Clairlea-Birchmount, Toronto, M1L 0G2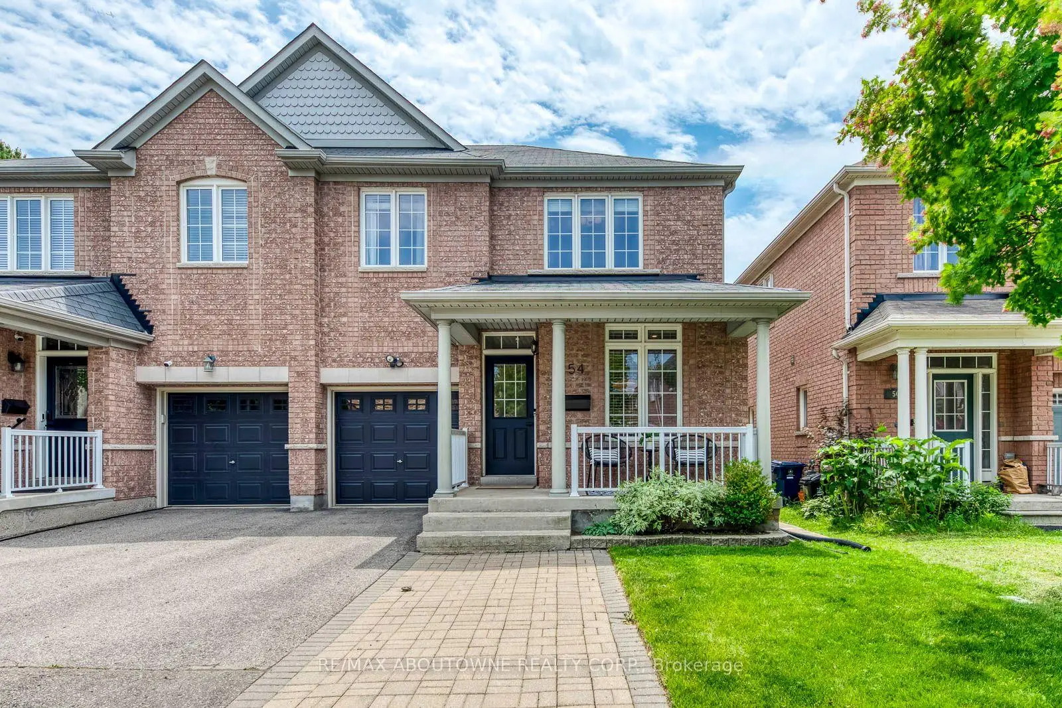
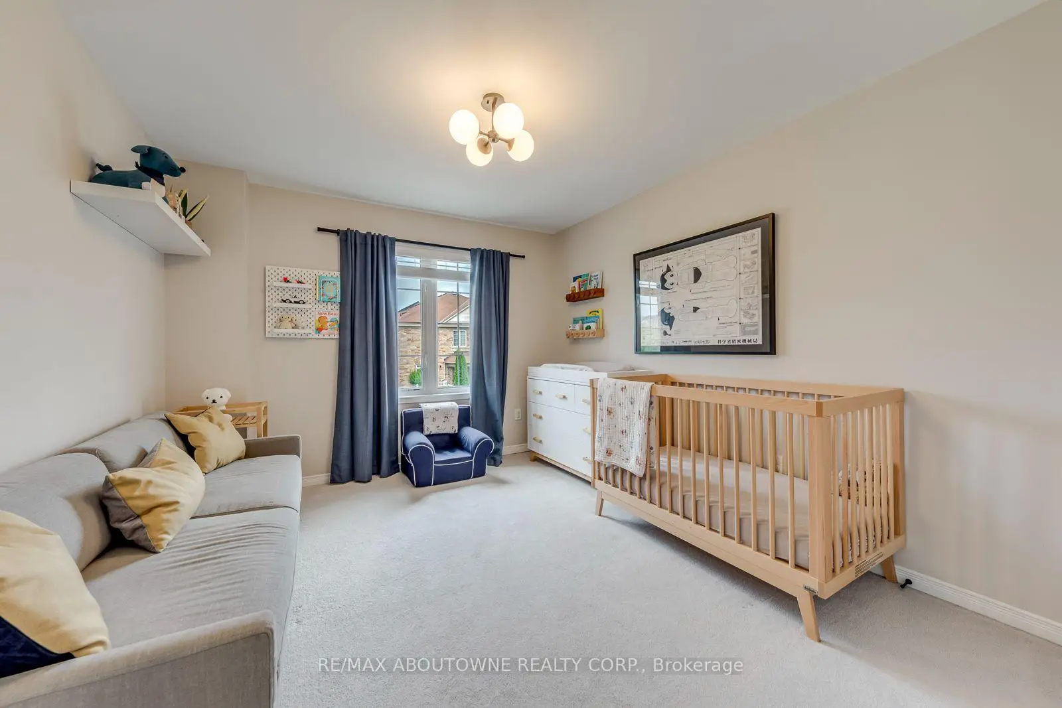
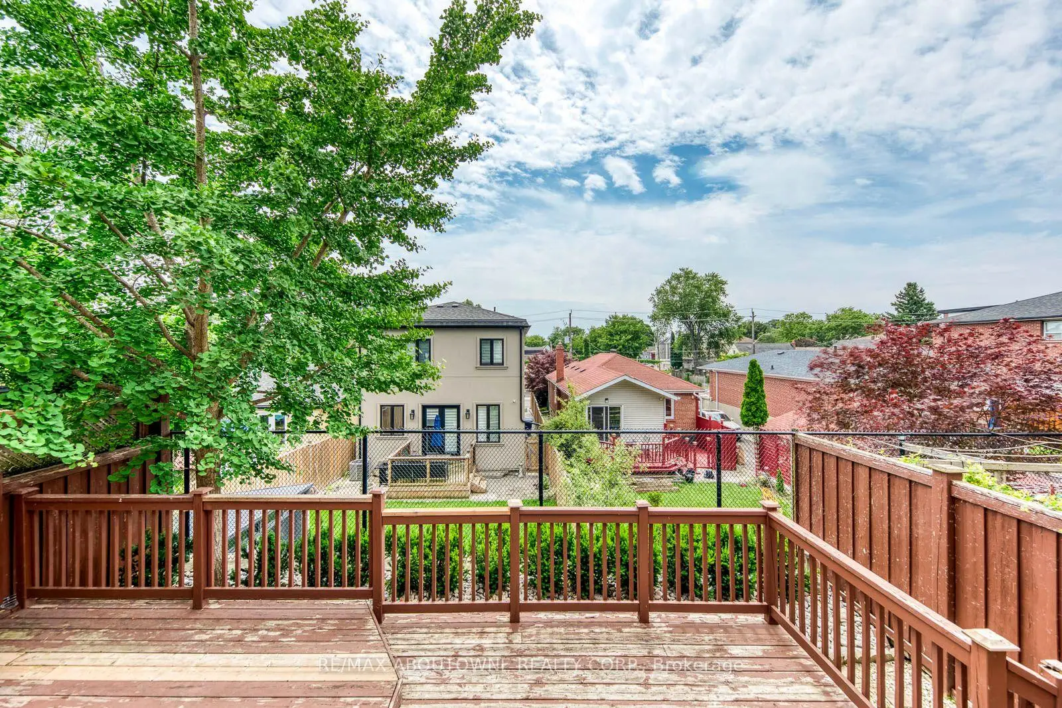
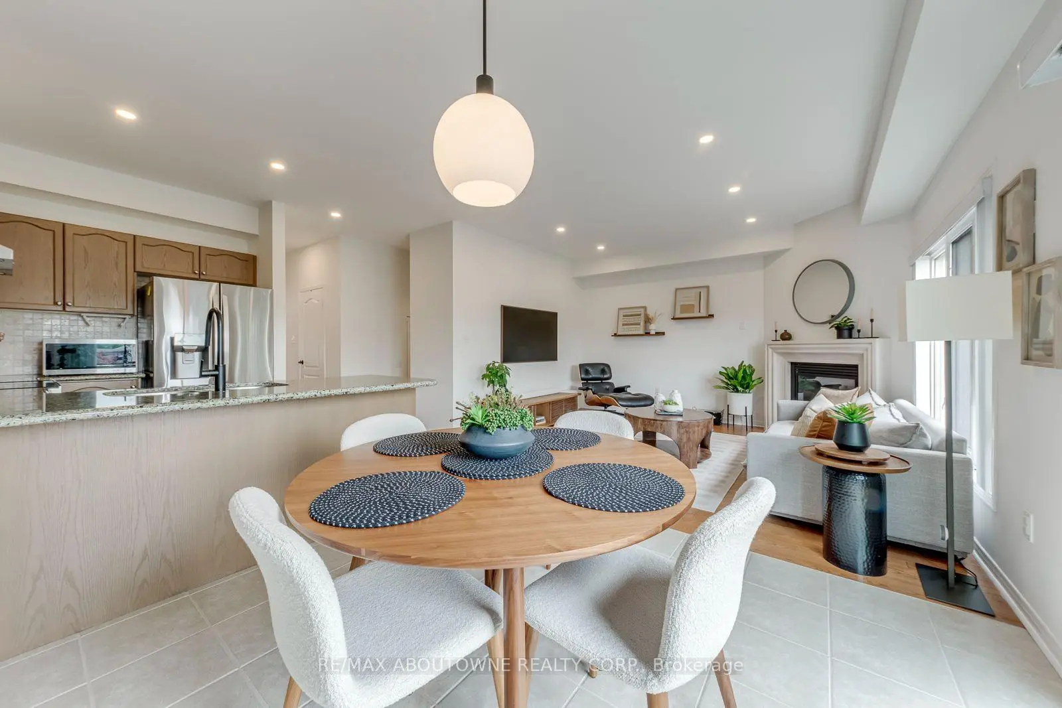
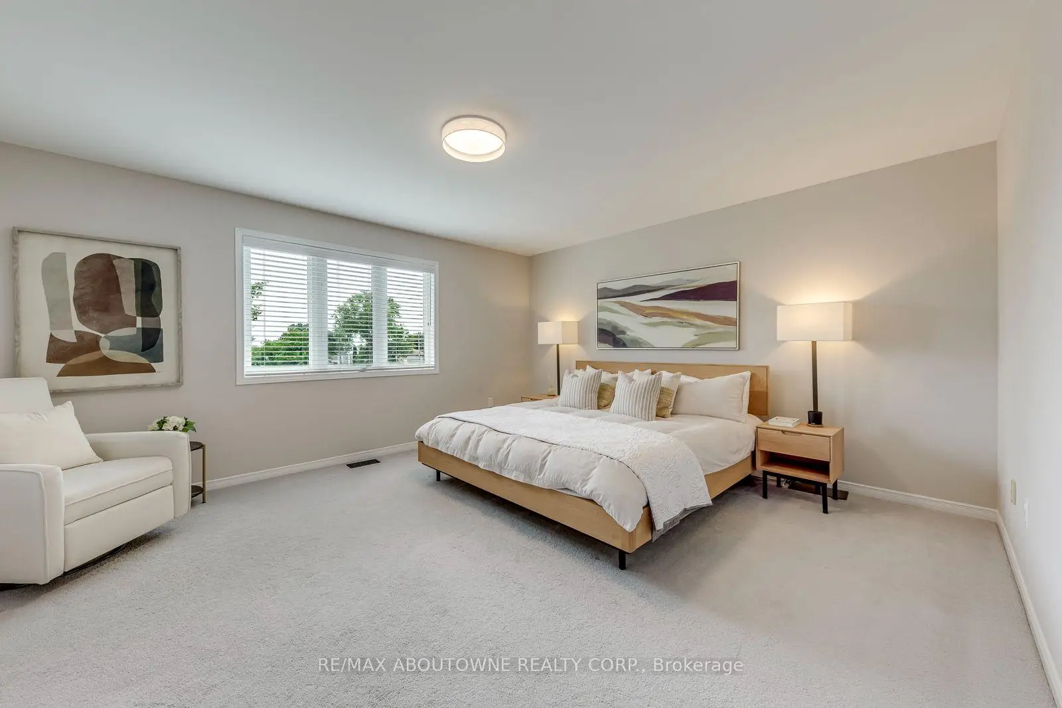

房屋信息
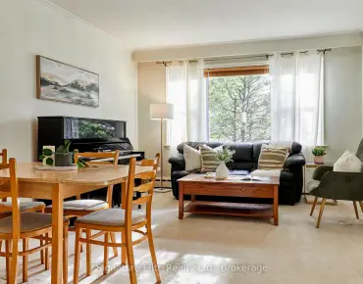
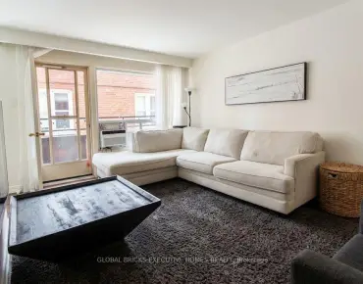
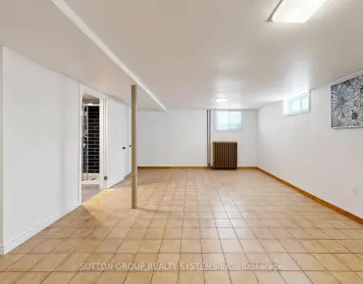
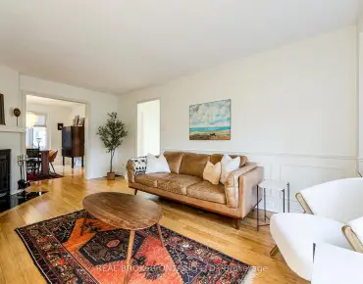
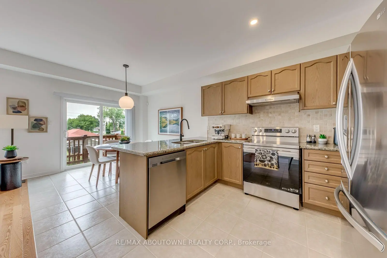
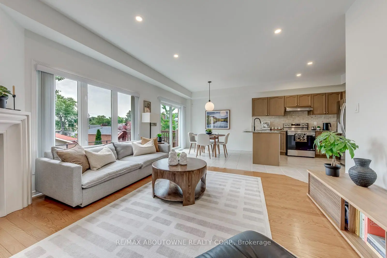
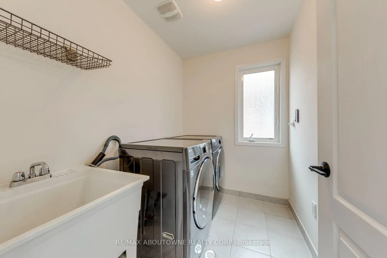
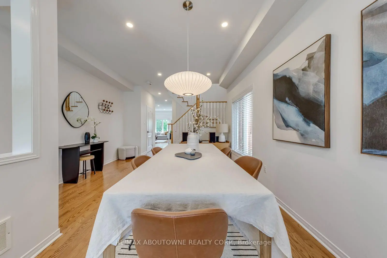
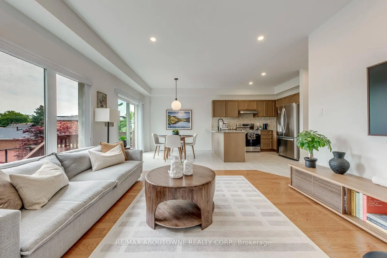
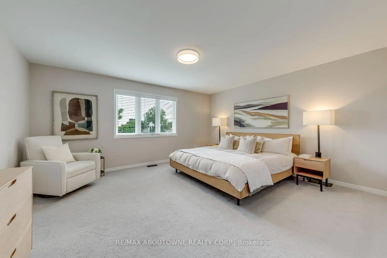
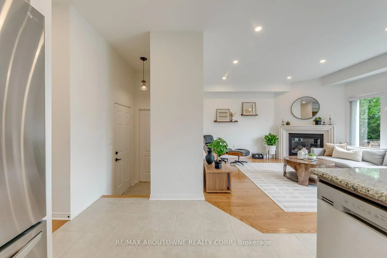
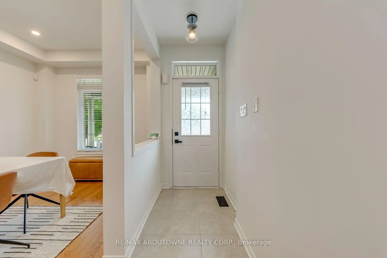
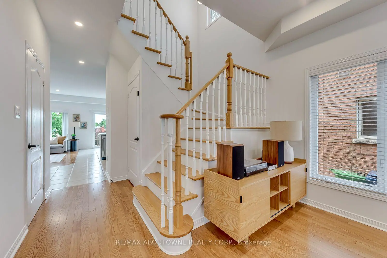
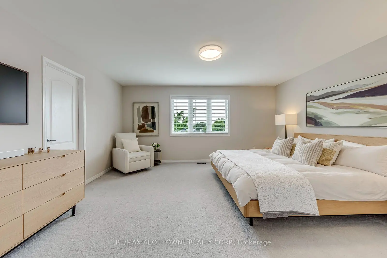
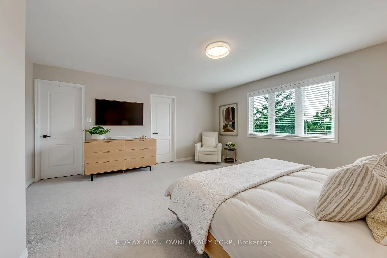
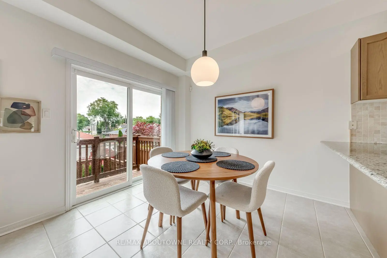
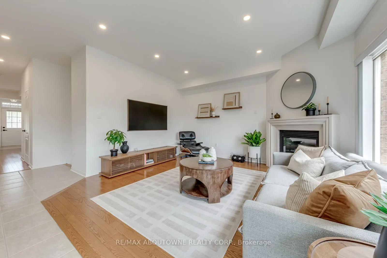
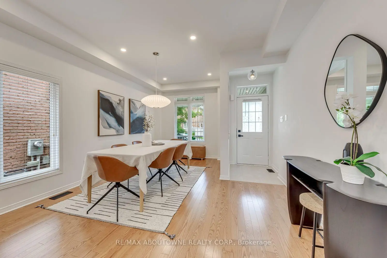
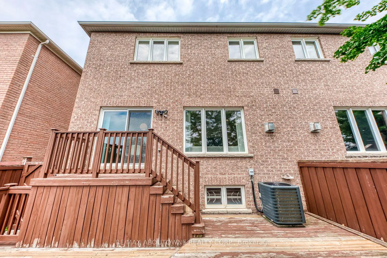
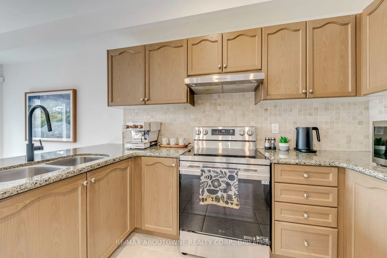
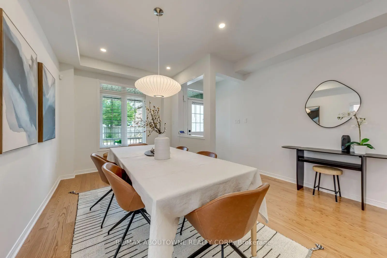
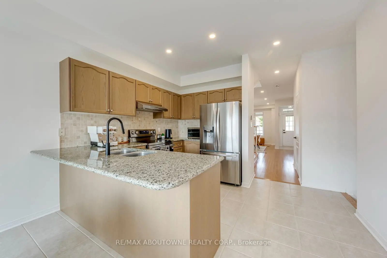
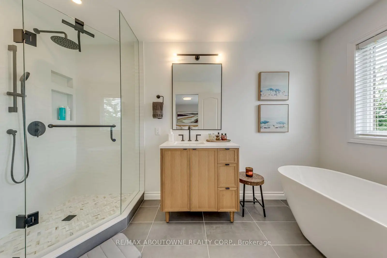
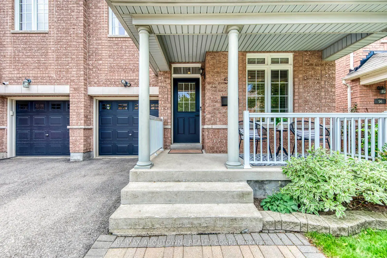
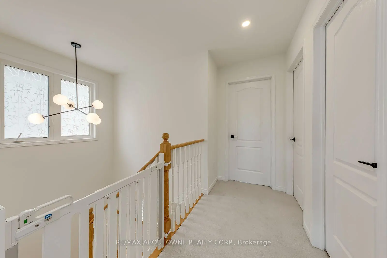
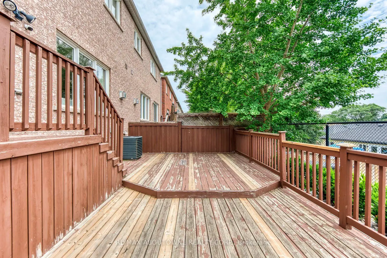
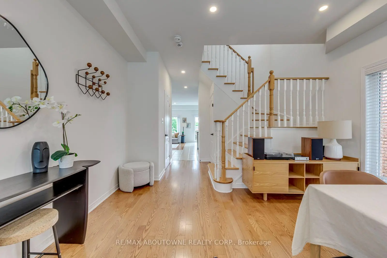
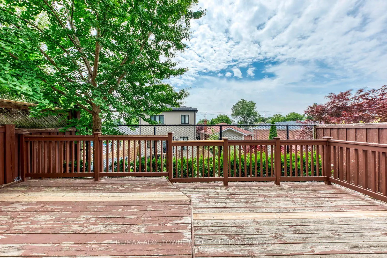
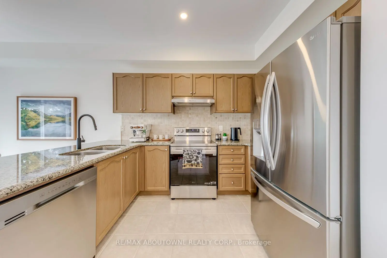
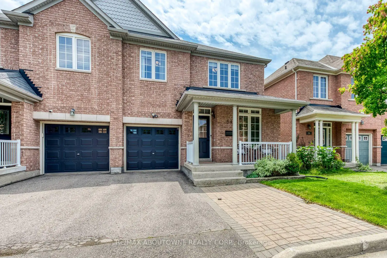
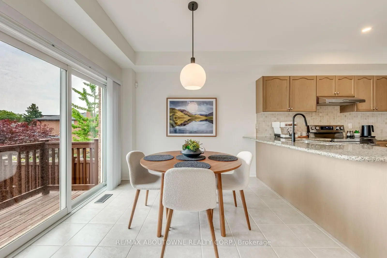
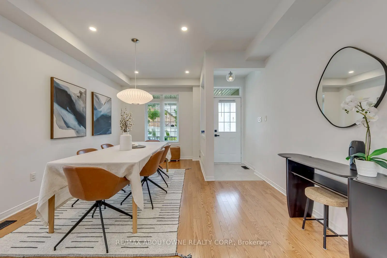
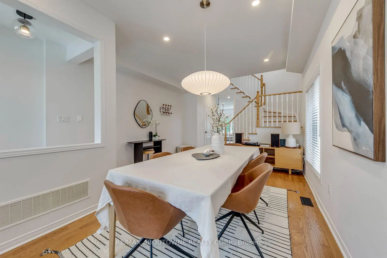
在一个非常理想的地点,默默地维持了3个卧室的半隔间住房。这种明亮的地产特征是将硬木地板在主平面上闪烁出光芒并设有专用早餐区的开口概念厨房.享受极快的便利,有楼上的洗衣房,直通车库,还有没有人行道的私人车道供最大停车.主楼层走出一个超大的甲板适合室外娱乐将你的想象力带到完整的,未完成的地下室..一个空白的画布..为你的个人触摸做好准备。无敌位置:步行去典狱站或快速去维多利亚公园站.从唐米尔斯、伍德宾海滩和多伦多市中心的店铺开始的一分钟
主要特征
- 朝向: 后院朝南

- 睡房: 3

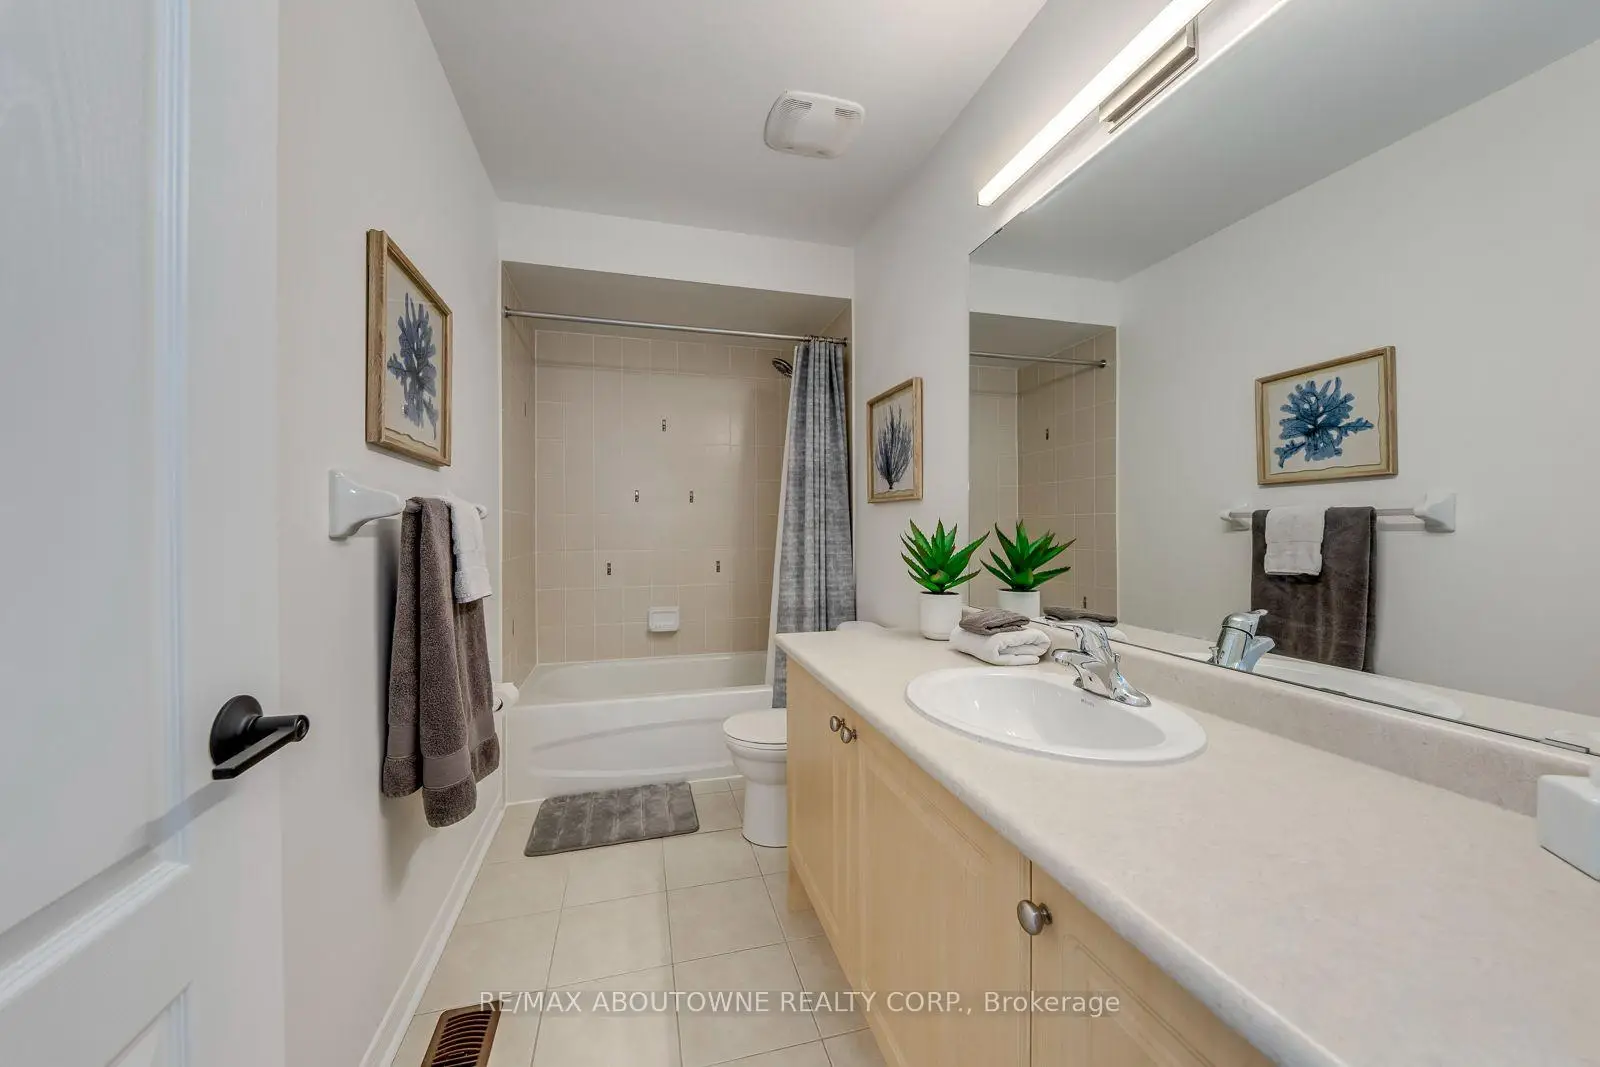
- 卫生间: 3

- 车库: 1

- 厨房: 1

重要信息
- 占地面接: 28.54 x 83.99 Feet

- 室内面积: 1500-2000

- 地税: $ 5133.31

- E13550222

- Listing contracted with: RE/MAX ABOUTOWNE REALTY CORP.
| 房间 | 尺寸(平方米) | 细节描述 | |
|---|---|---|---|
| 客厅 Rm | 4.05x5.49 | 硬木地板, 合并餐饮 |
|
| 晚餐室 Rm | 4.05x5.49 | 硬木地板, 合并客厅 |
|
| 厨房 | 3.05x3.05 | 陶瓷地板, 早餐台, 不锈钢电器 |
|
| 早餐室 | 3.05x3.05 | 陶瓷地板, 走出式甲板 |
|
| 家庭房 Rm | 3.99x4.27 | 硬木地板, 壁炉 |
|
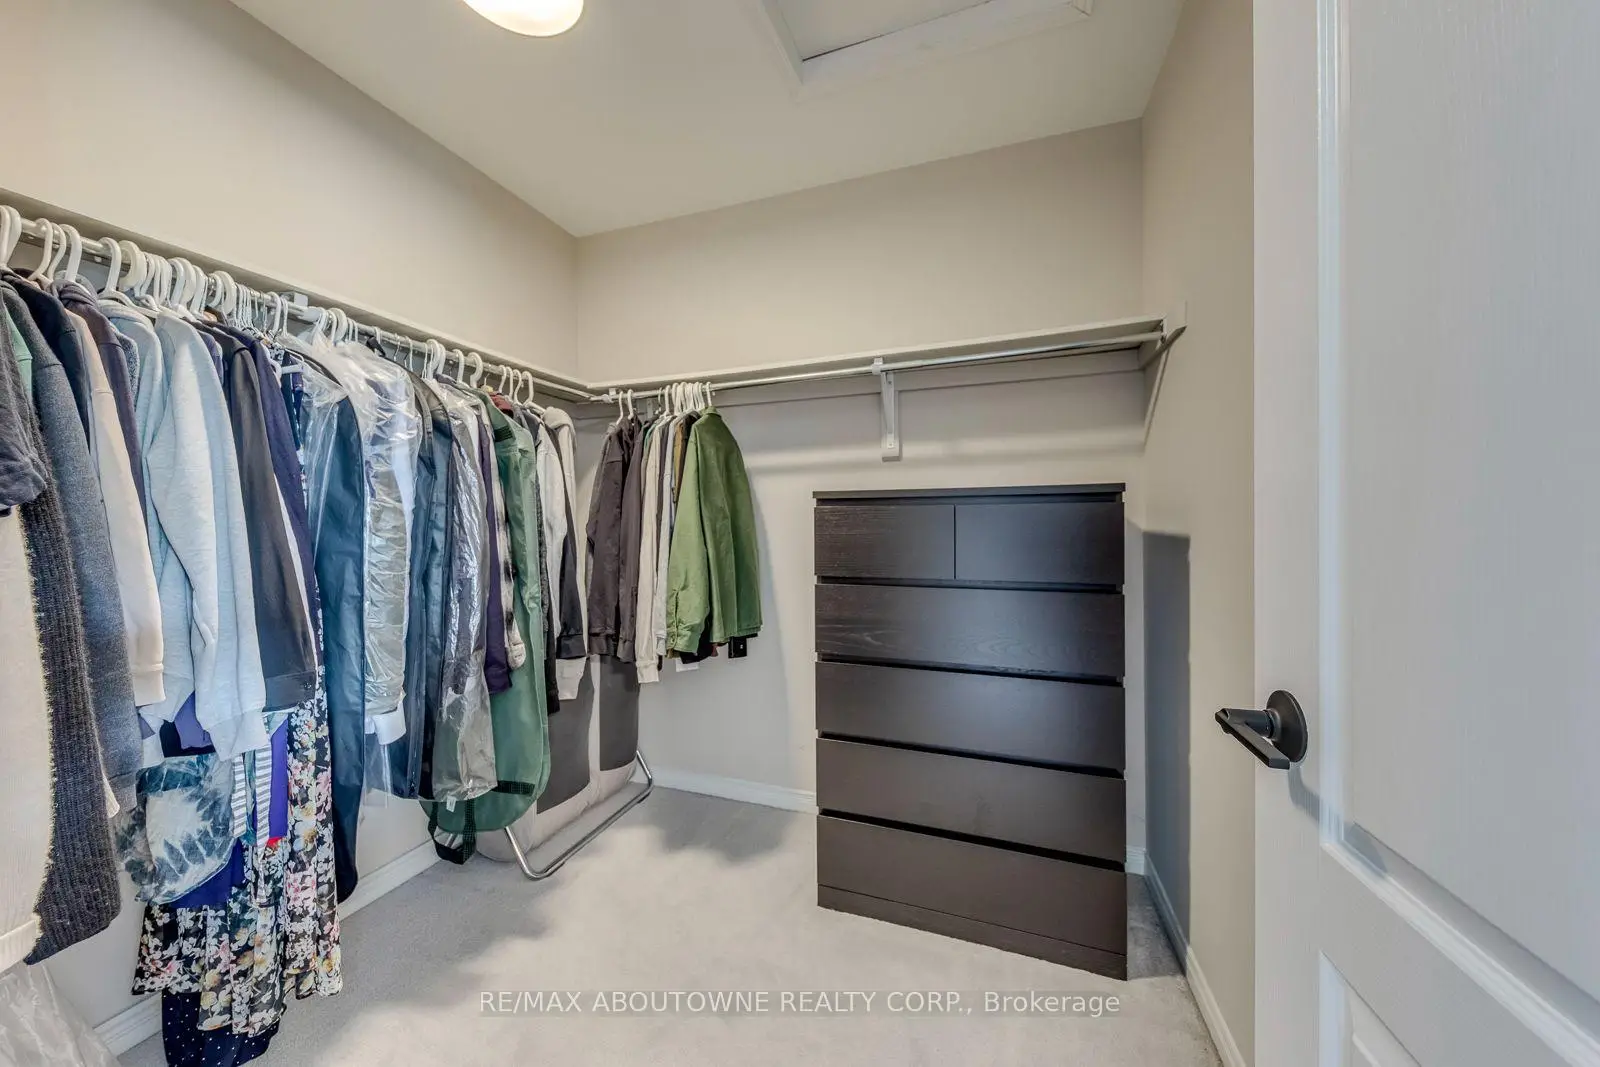
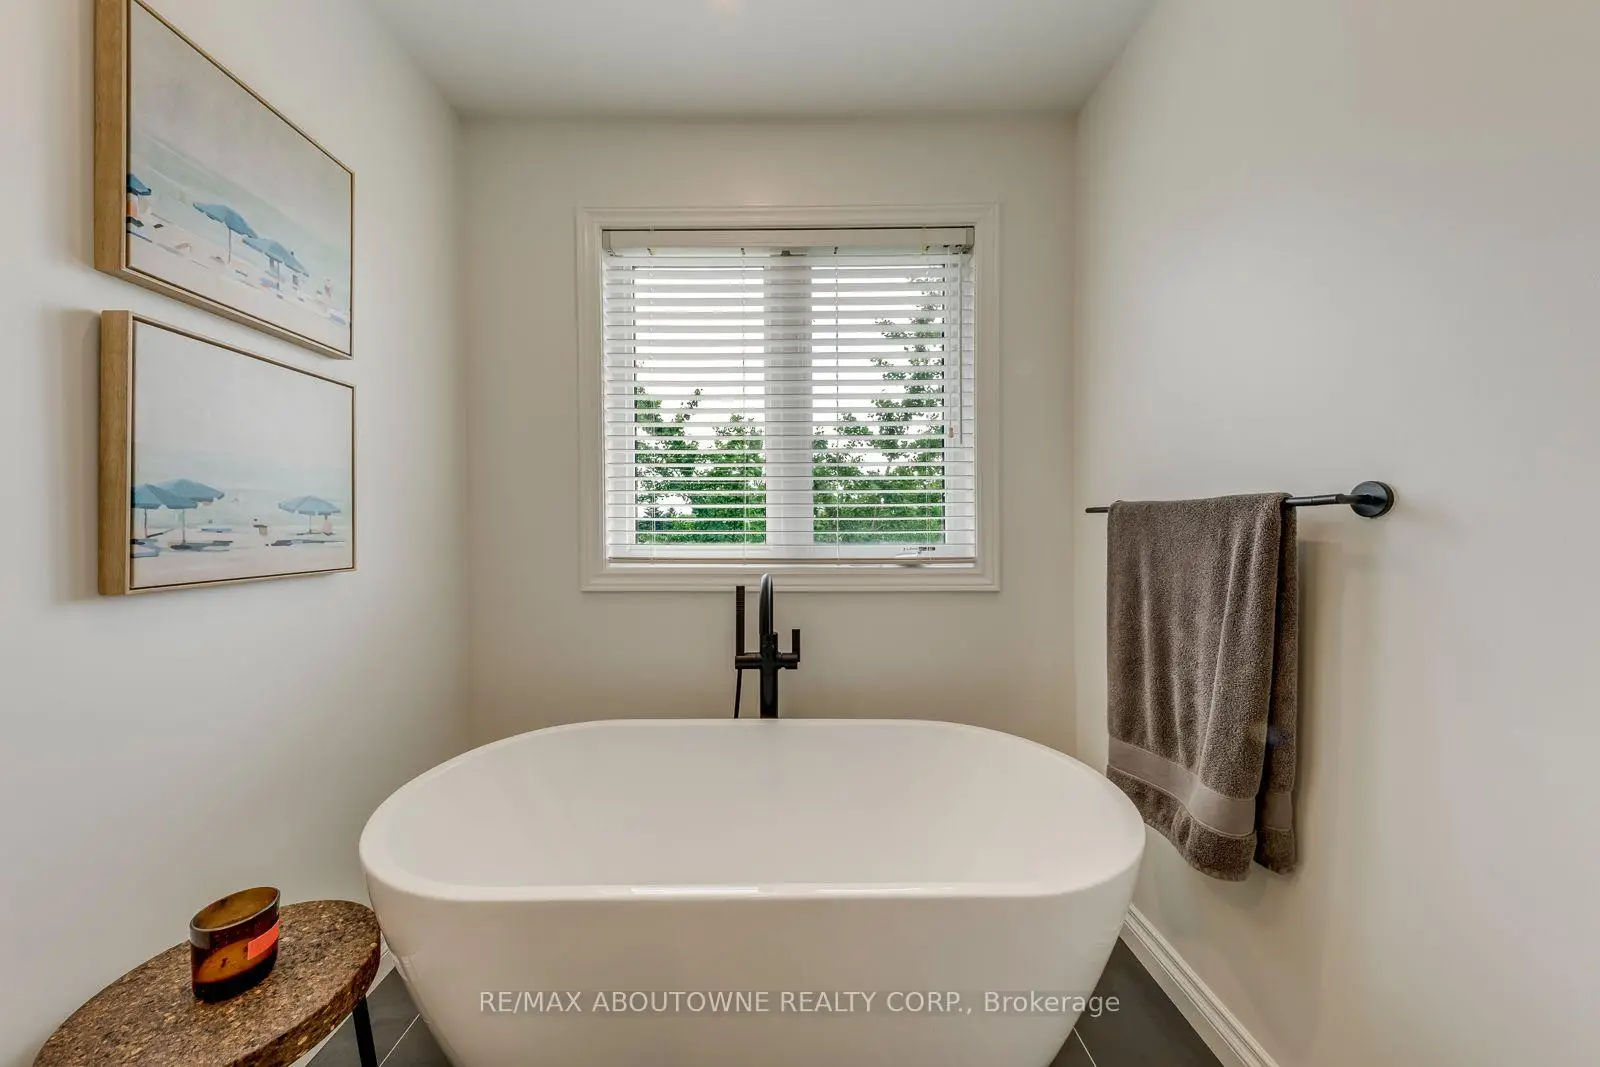
| Primary B | 4.88x4.88 | 地毯, , 4pcs卫生间套间 |
|
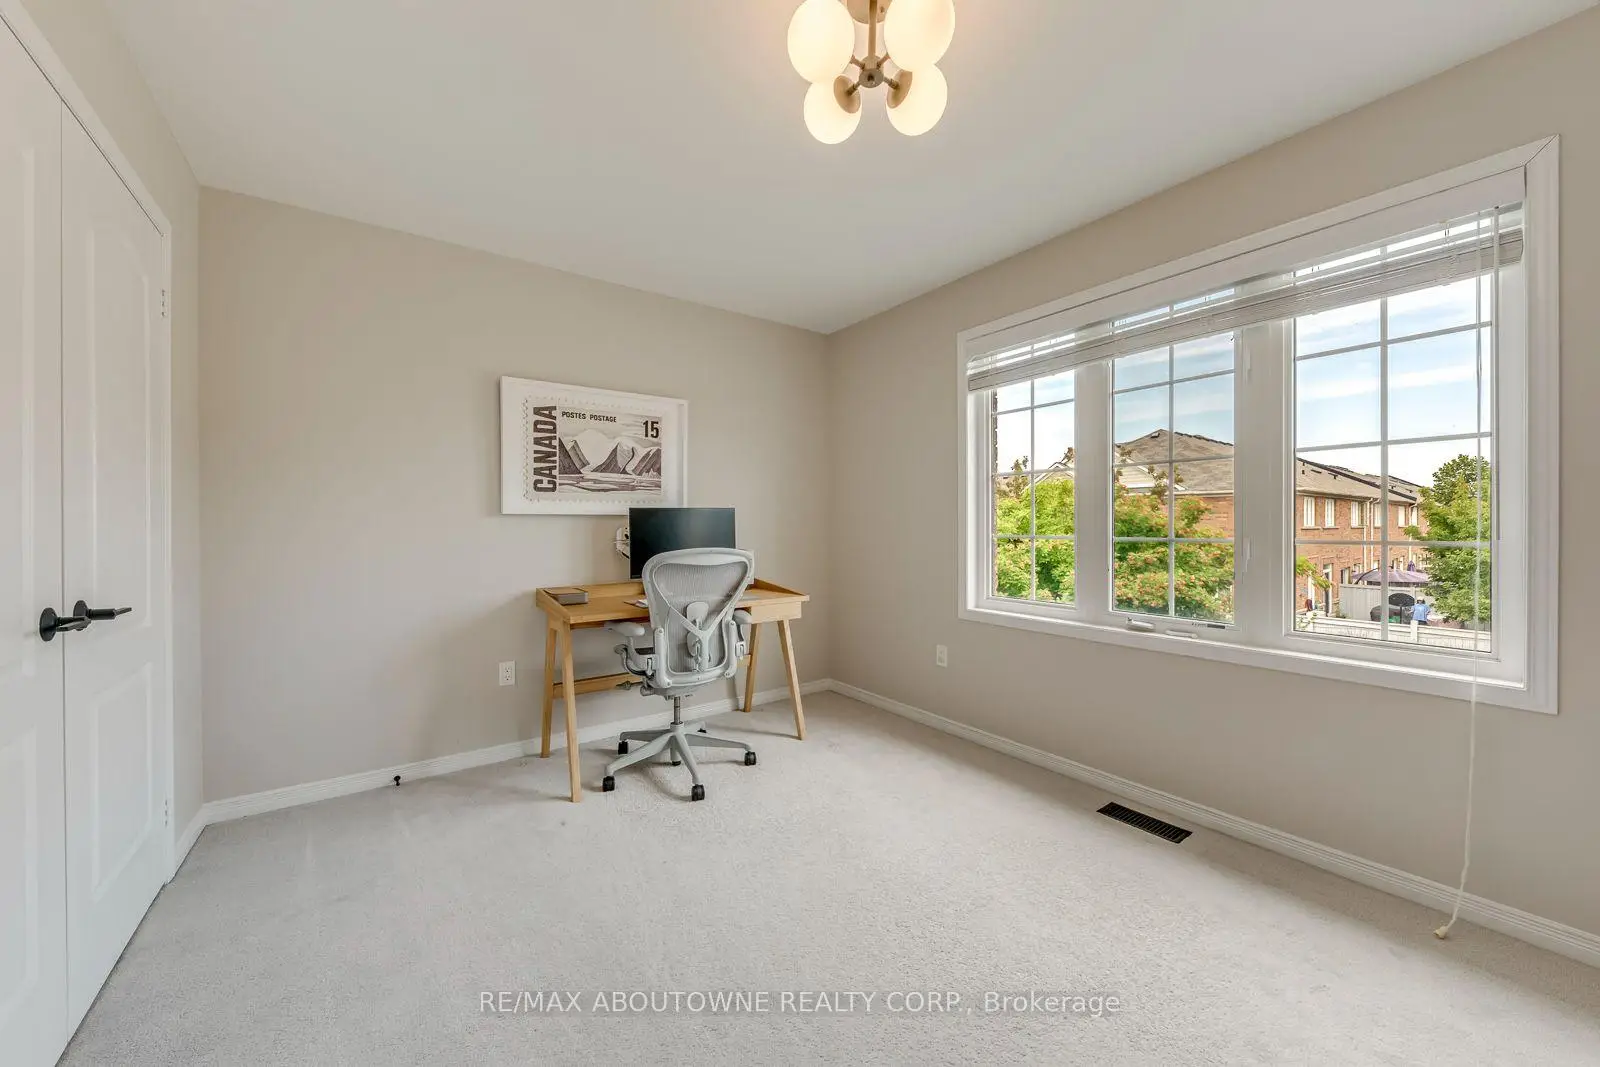
| 第二间卧室 | 3.66x3.05 | 地毯, 壁橱 |
|
| 第三间卧室 | 3.32x3.66 | 地毯, 壁橱 |
| 卫生间 | 卫浴件数 | 所在楼层 | |
|---|---|---|---|
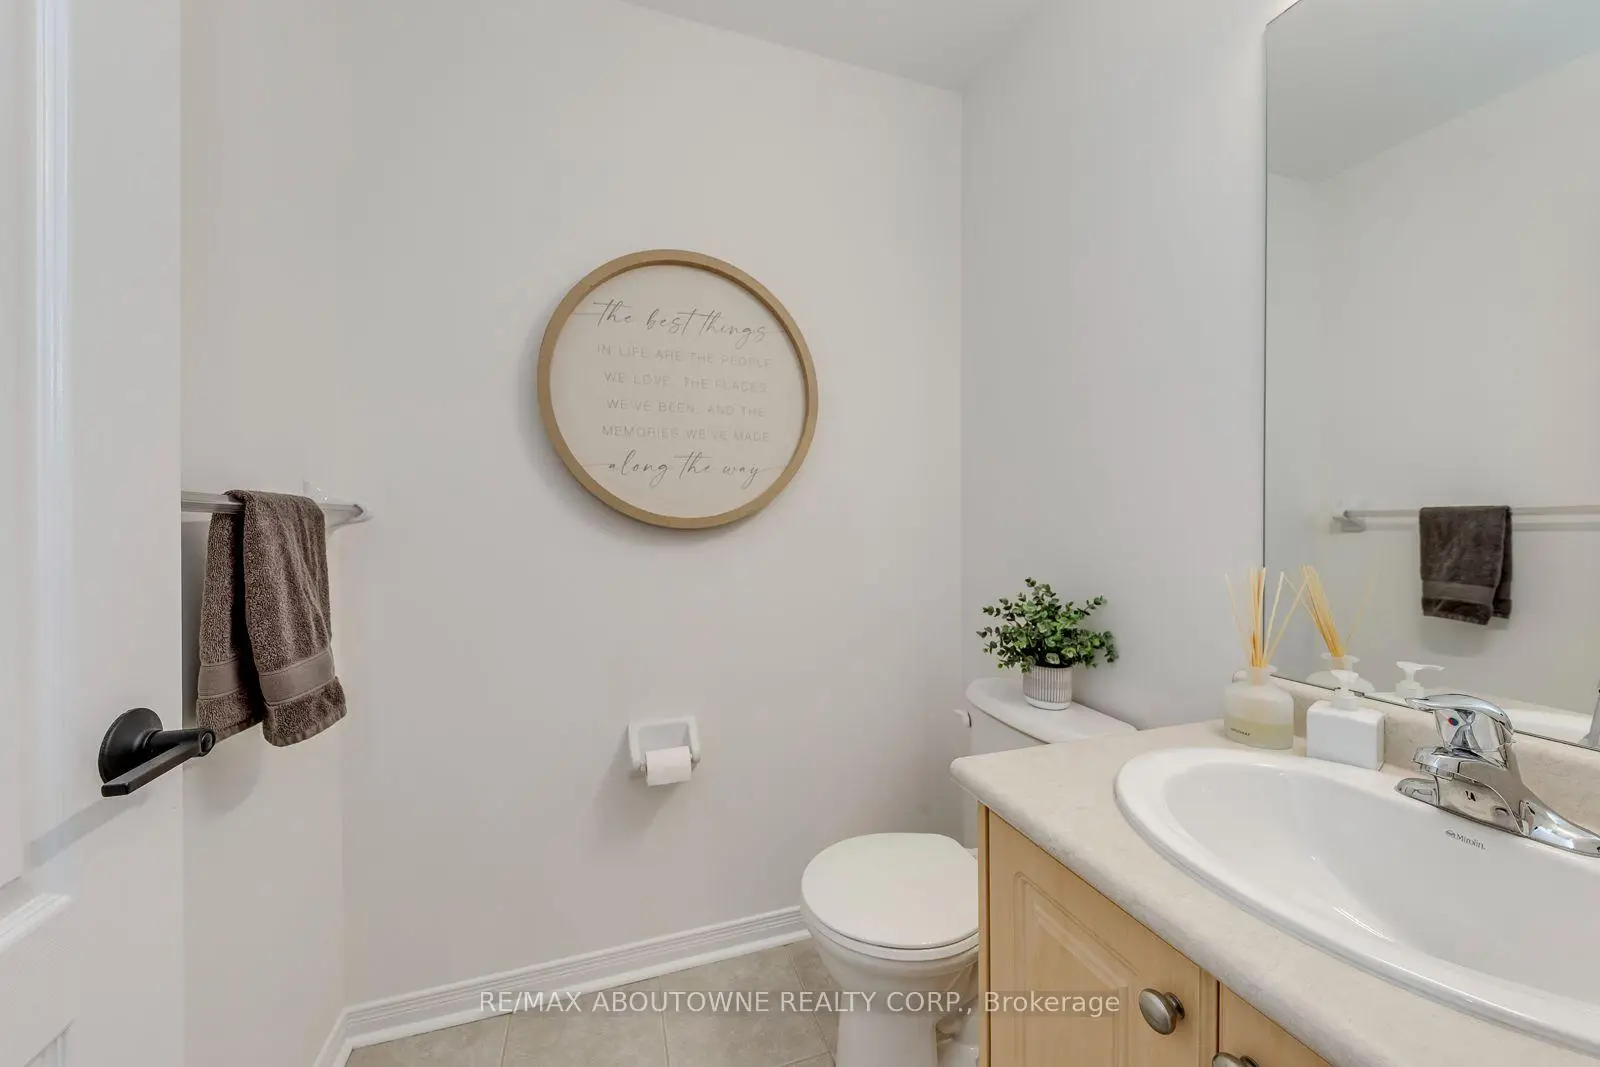
| 1间 | 2件套 | 主层 |
|
| 1间 | 3件套 | Second |
|
| 1间 | 4件套 | Second |
房屋简介
房屋位于世佳宝社区Warden Ave & Danforth Rd交界附近, 这间3房3卫单车库两层半独立房户型朝南向. 54 Dairy Dr拥有单停车位. 房屋及周边设施包括WaterSoftener,WaterHeater和SumpPump等. 客厅 Rm, 晚餐室 Rm, 厨房, 早餐室和 家庭房 Rm在主层.社区概况
该物业所在社区为以自住为主的社区,住宅类型主要为镇屋。约有50%的居民拥有本科或以上学历,另有20%的居民拥有大专学历。公共交通是当地居民常用的通勤方式之一,同时不少居民也选择驾车。
学校信息
- Taylor Creek公立小学 (Grade:JK-8) 2578/3037
- Birchmount Park公立高中 (Grade:9-12) 676/739
- St. Joachim天主教学校 (Grade:JK-8) 1683/3037
- Birch Cliff公立小学 (Grade:JK-8) 1338/3037
- Charles Gordon公立初中 (Grade:7-8)
- Cliffside公立小学 (Grade:JK-8) 2413/3037