Oakridge, Toronto, M1L 2V5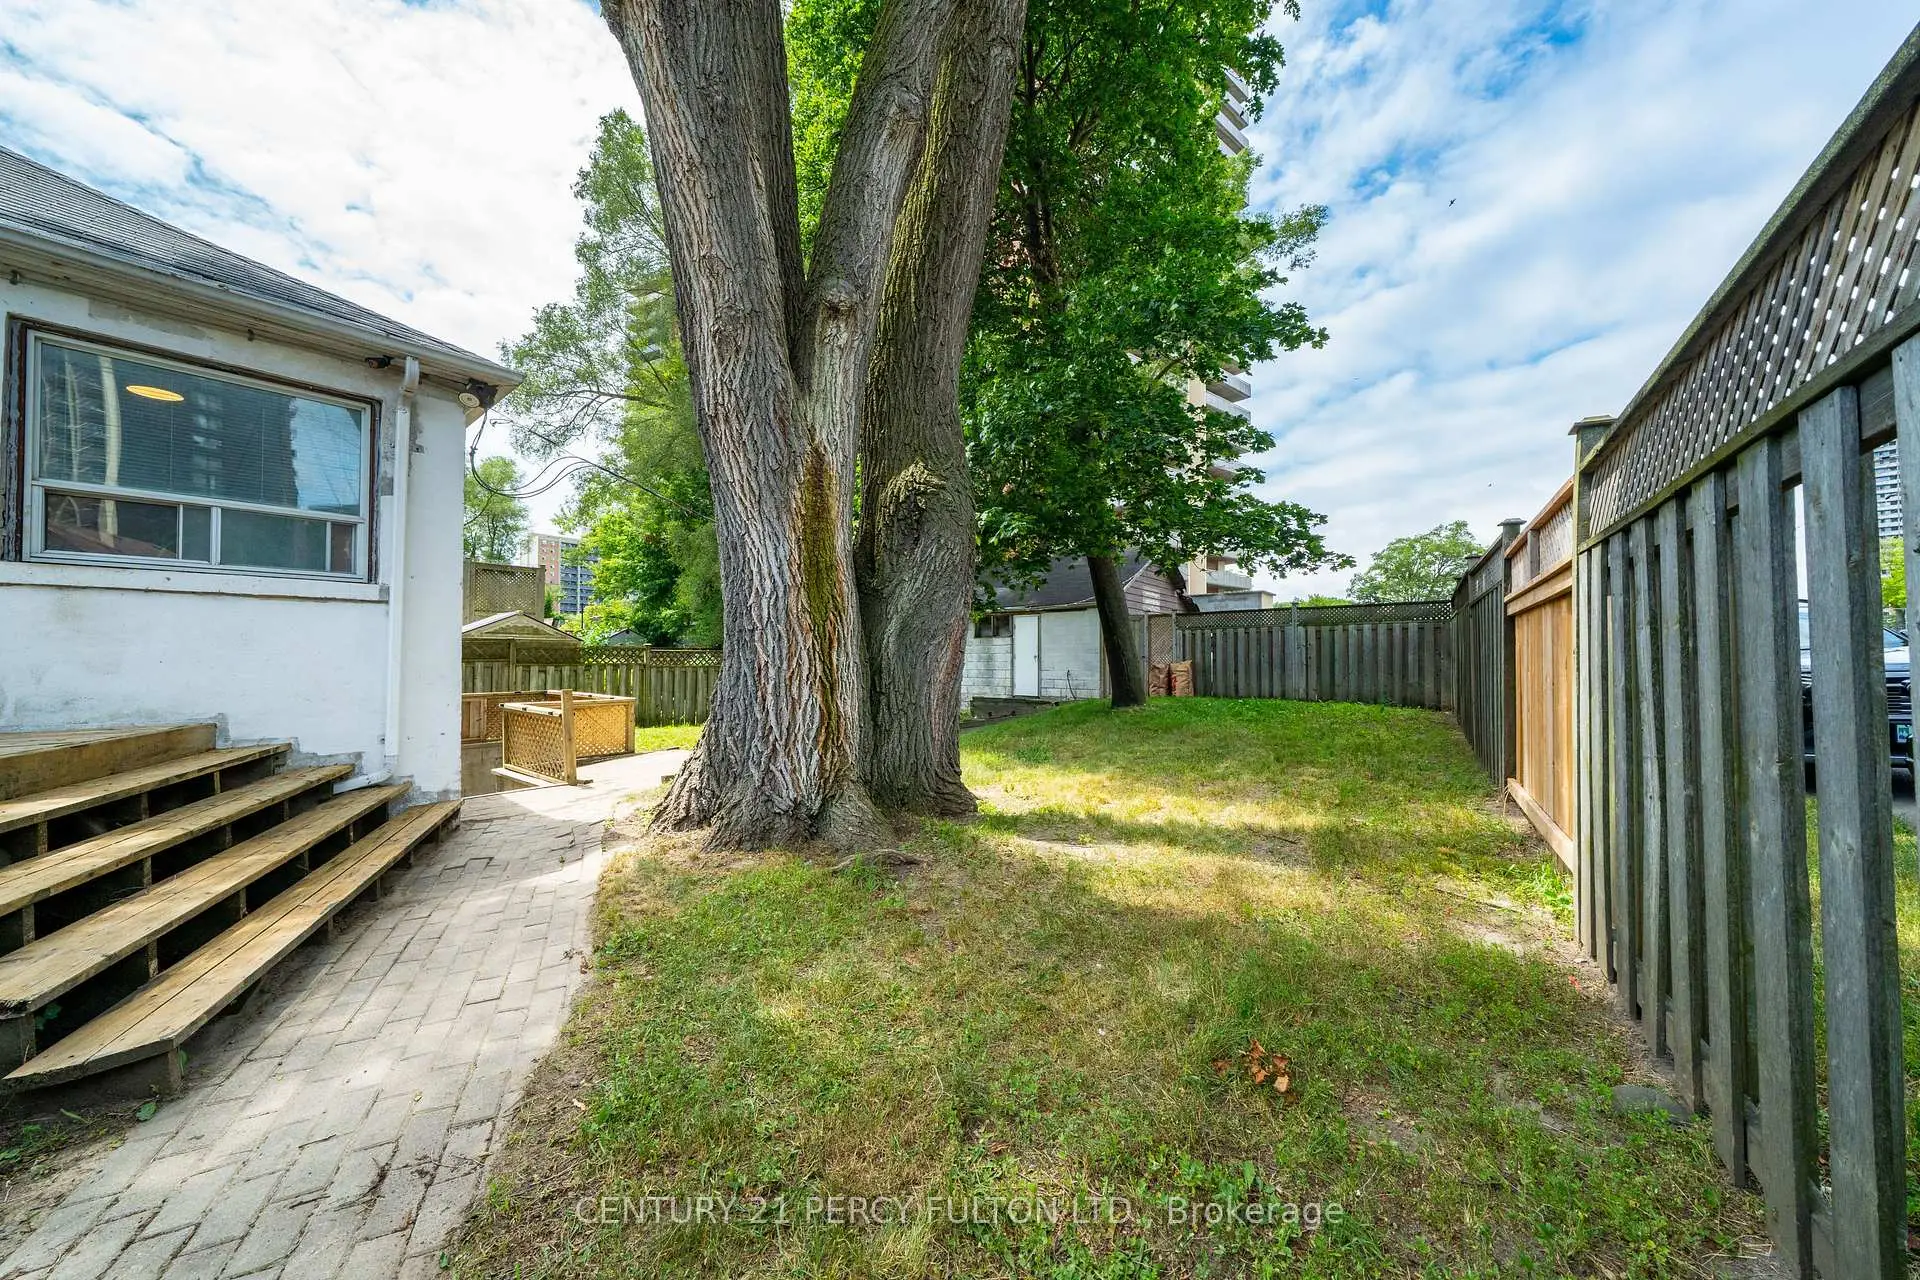

房屋信息
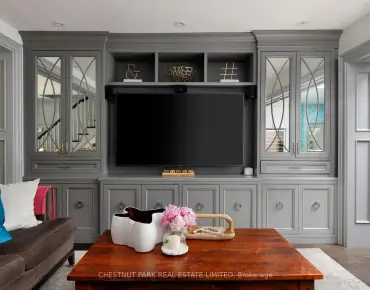
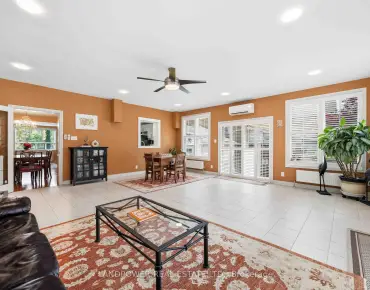
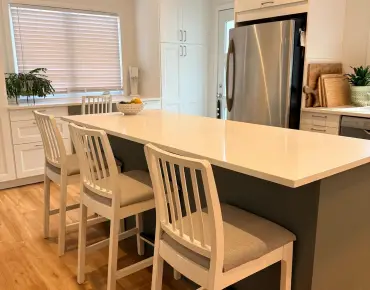
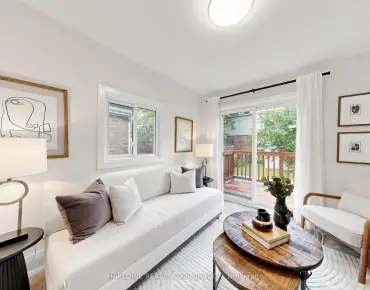
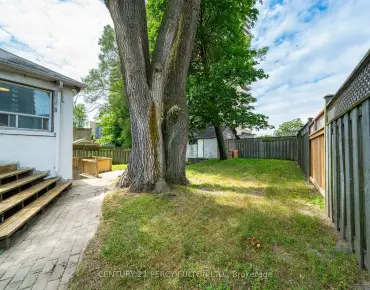
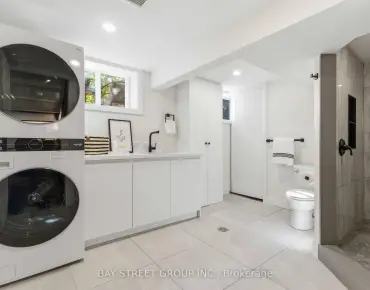
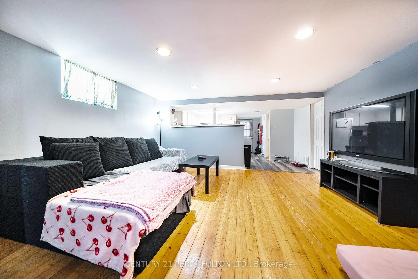
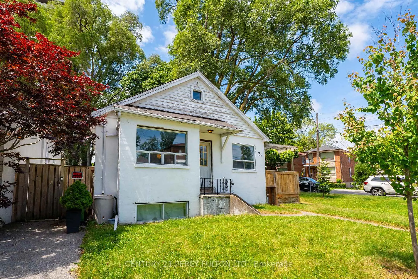
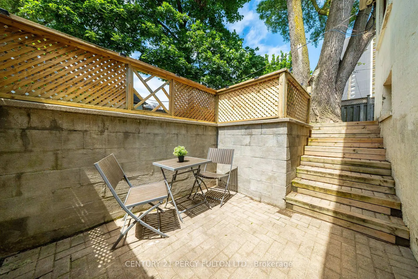
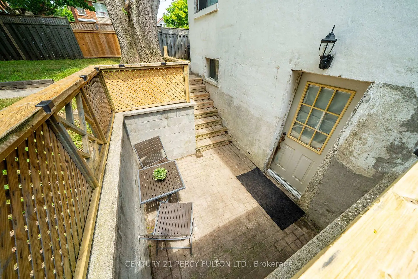
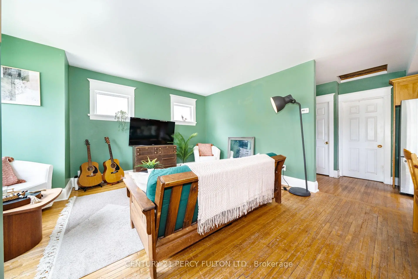
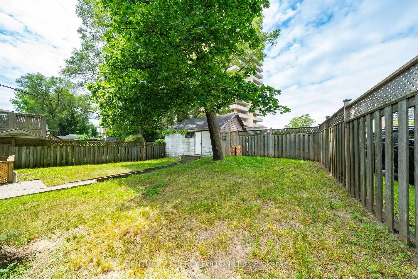
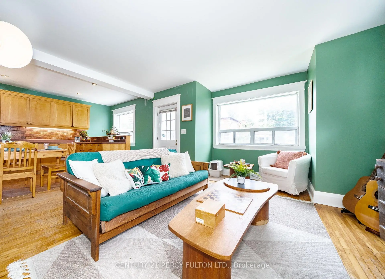
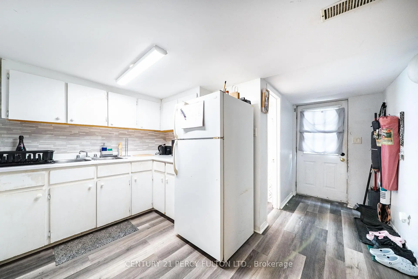
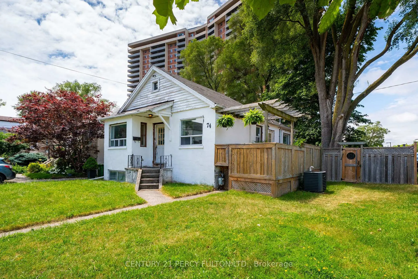
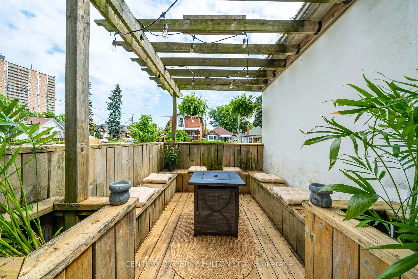
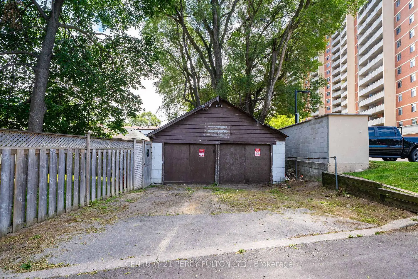
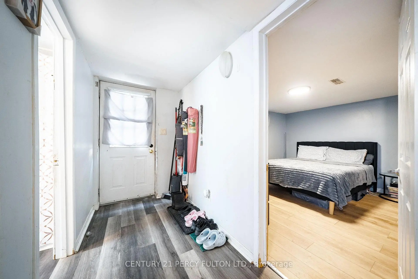
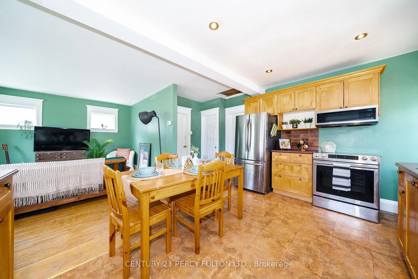
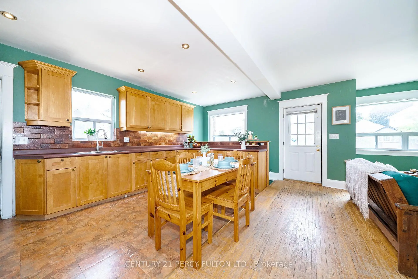
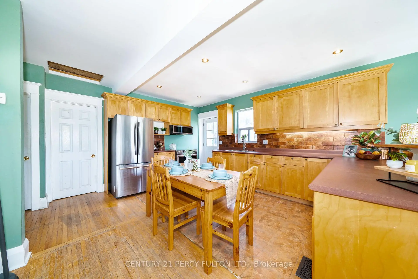
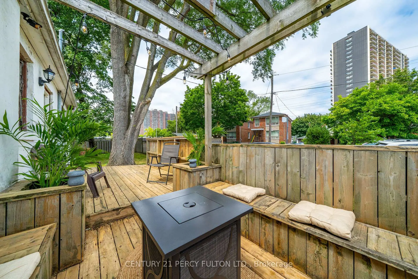
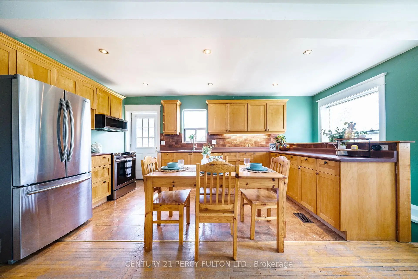
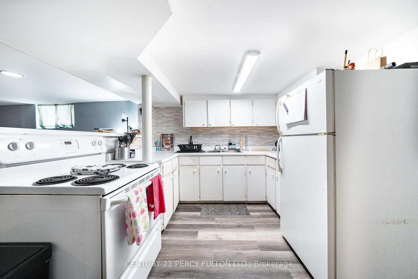
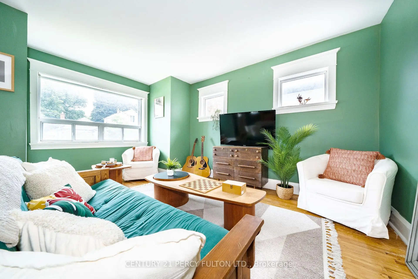
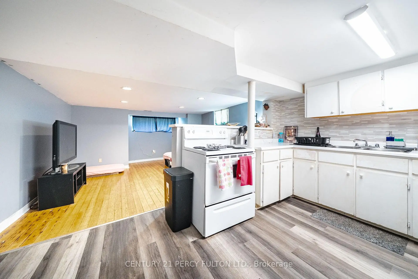
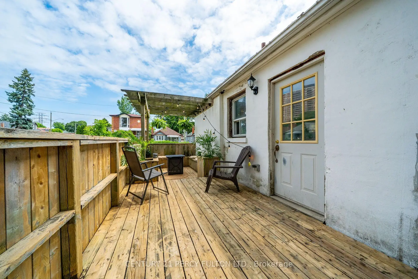
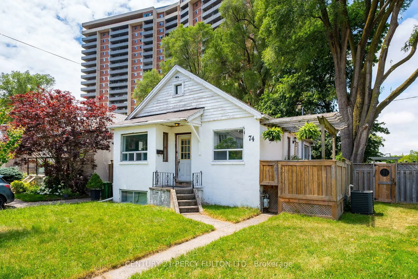
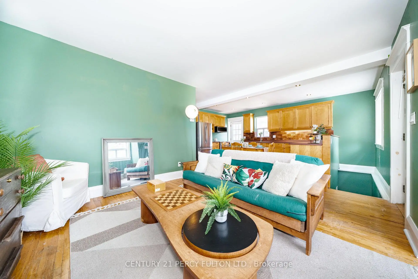
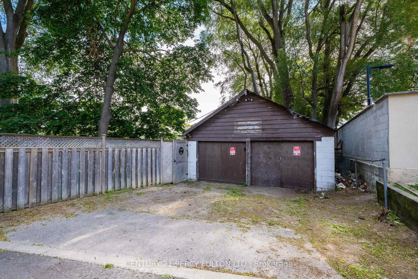
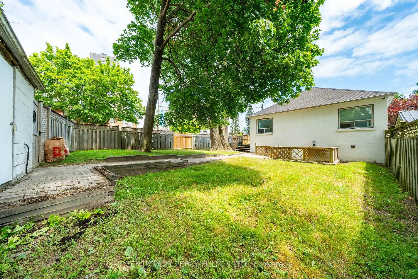
ATTENTION First Time Homebuyers Looking To Get Into The Market While Generating Extra Income, Contractors or Developers Looking To Build/Redevelop This Property Has So Many Uses. 2 Bedroom Unit Upstairs Featuring Open Concept Living Room, Kitchen, Dining Room And Walkout To Huge Deck For Entertaining Fully Equipped With Gas Hook Up For BBQ And Large Private Fenced In Yard, 1 Bedroom Unit Downstairs With Open Concept Kitchen, Living Room And Eat In Featuring It's Own Private Patio. Shared Laundry Accessible Between Both Units. Large Detached 2 Car Garage With Hydro Plus Parking For 2 Could Be Ample Parking For 4 or Workshop With Parking For 2. Located Literal Steps From Victoria Park Station and Less Than 5 Minute Walk to Danforth Rd. Schools, Oakridge Recreation Center and BGC All Walking Distance As Well. This Property Will NOT Disappoint.
主要特征
- 朝向: 后院朝东

- 睡房: 2

- 卫生间: 2

- 车库: 2

- 厨房: 1

重要信息
- 占地面接: 47.42 x 110.00 Feet

- 室内面积: 700-1100

- 地税: $ 3529.00

- E13541222

- Listing contracted with: CENTURY 21 PERCY FULTON LTD.
| 房间 | 尺寸(平方米) | 细节描述 | |
|---|---|---|---|
| 客厅 Rm | 4.60x3.00 | 硬木地板, 大窗, 合并厨房 |
|
| 厨房 | 5.82x3.00 | 乙烯塑胶地板, 大窗, 即吃式厨房 |
|
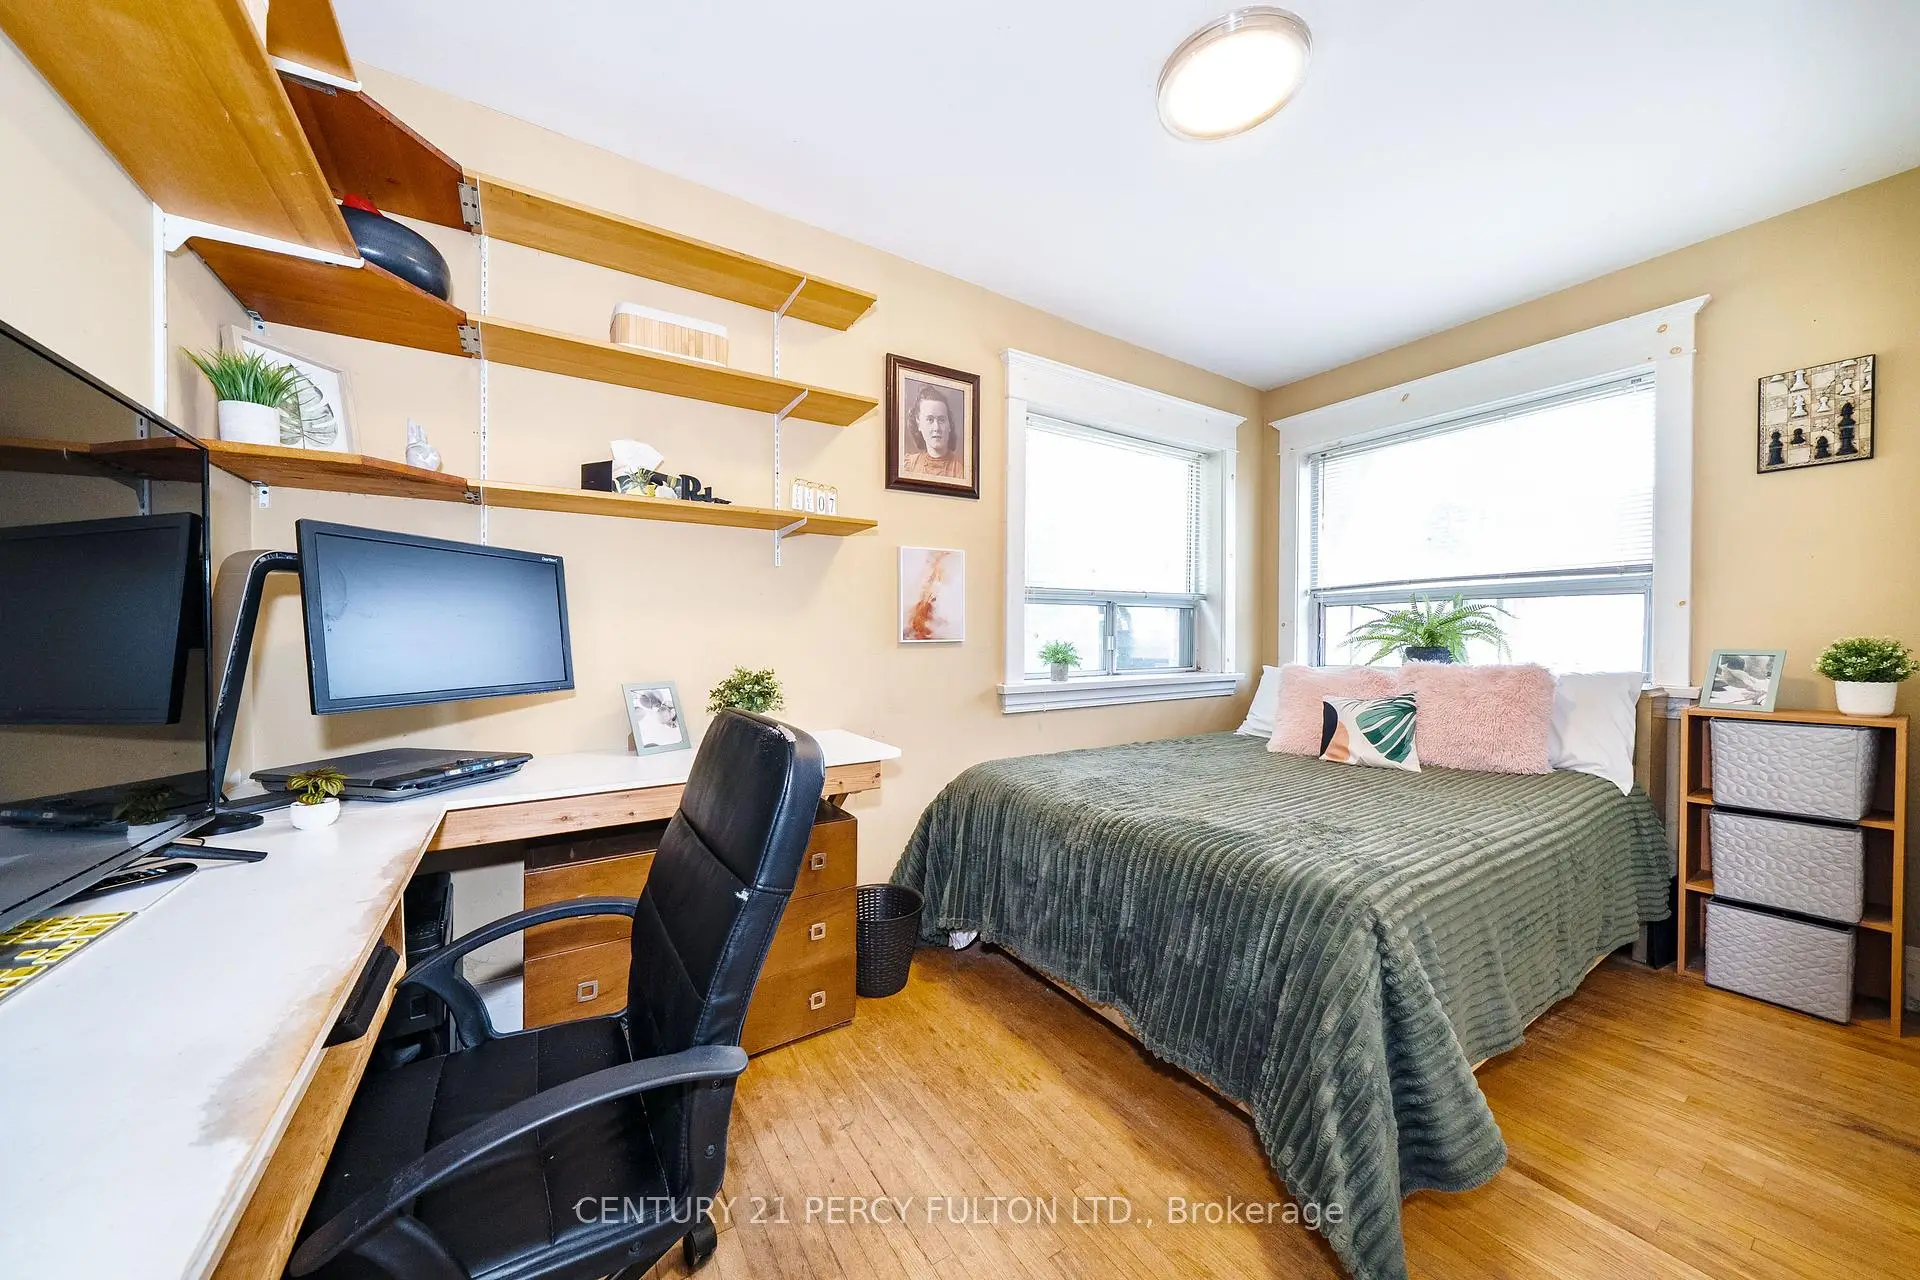
| Primary B | 3.96x2.90 | 硬木地板, 大窗, 大衣橱 |
|
| 第二间卧室 | 3.35x2.44 | 硬木地板, 大窗 |
|
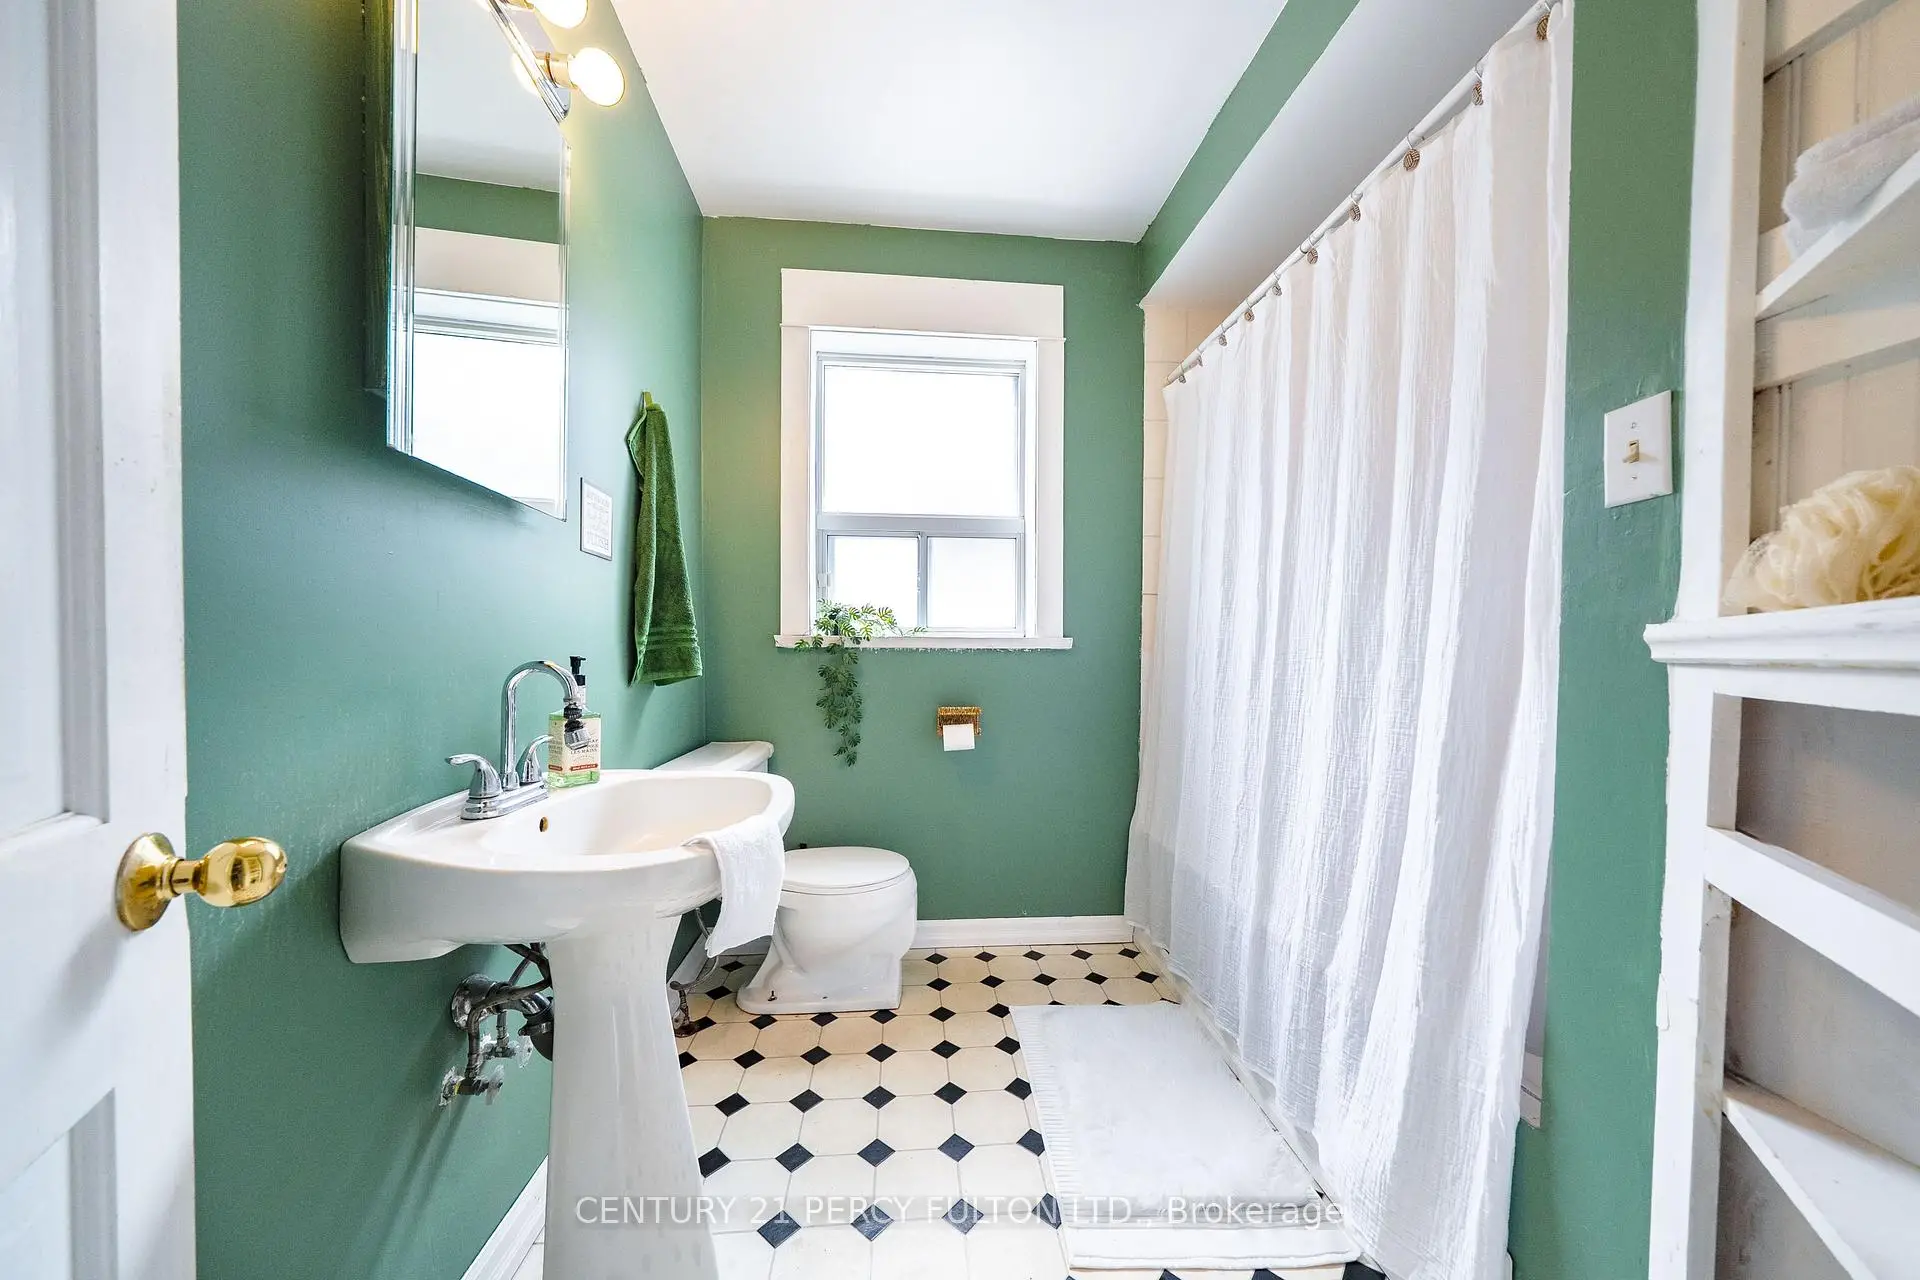
| Bath | 2.44x2.13 | 4 件套卫生间 |
|
| 厨房 | 2.77x3.00 | 乙烯塑胶地板, 合并客厅 |
|
| 客厅 Rm | 5.48x3.00 | 硬木地板, 大窗, 合并厨房 |
|
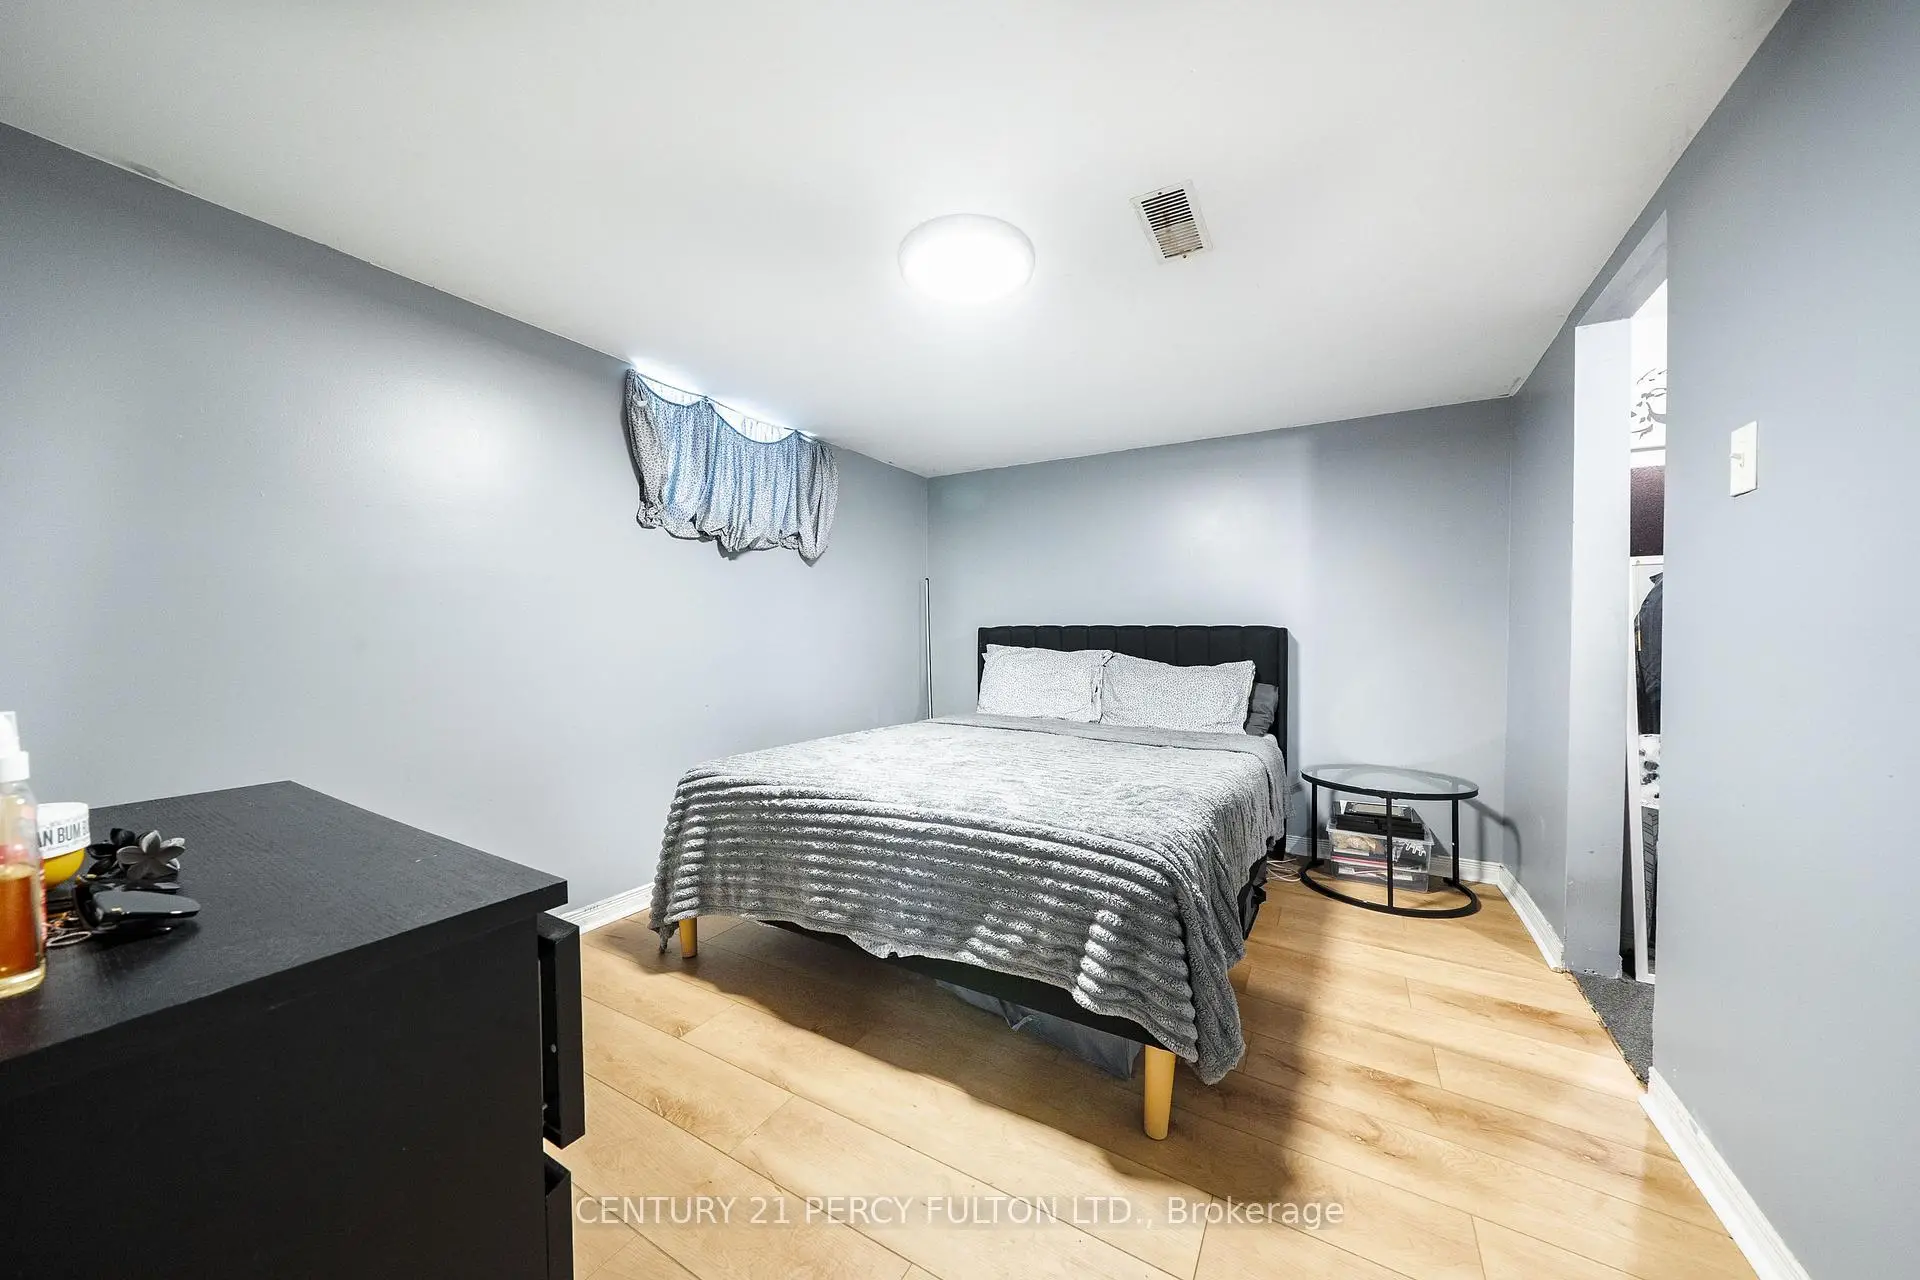
| 卧室 | 3.35x3.00 | 地毯, 大窗, 大衣橱 |
|
| Bath | 2.13x1.52 | 4 件套卫生间 |
| 卫生间 | 卫浴件数 | 所在楼层 | |
|---|---|---|---|
| 1间 | 4件套 | 主层 |
|
| 1间 | 4件套 | Basement |