Highland Creek, Toronto, M1C 1J2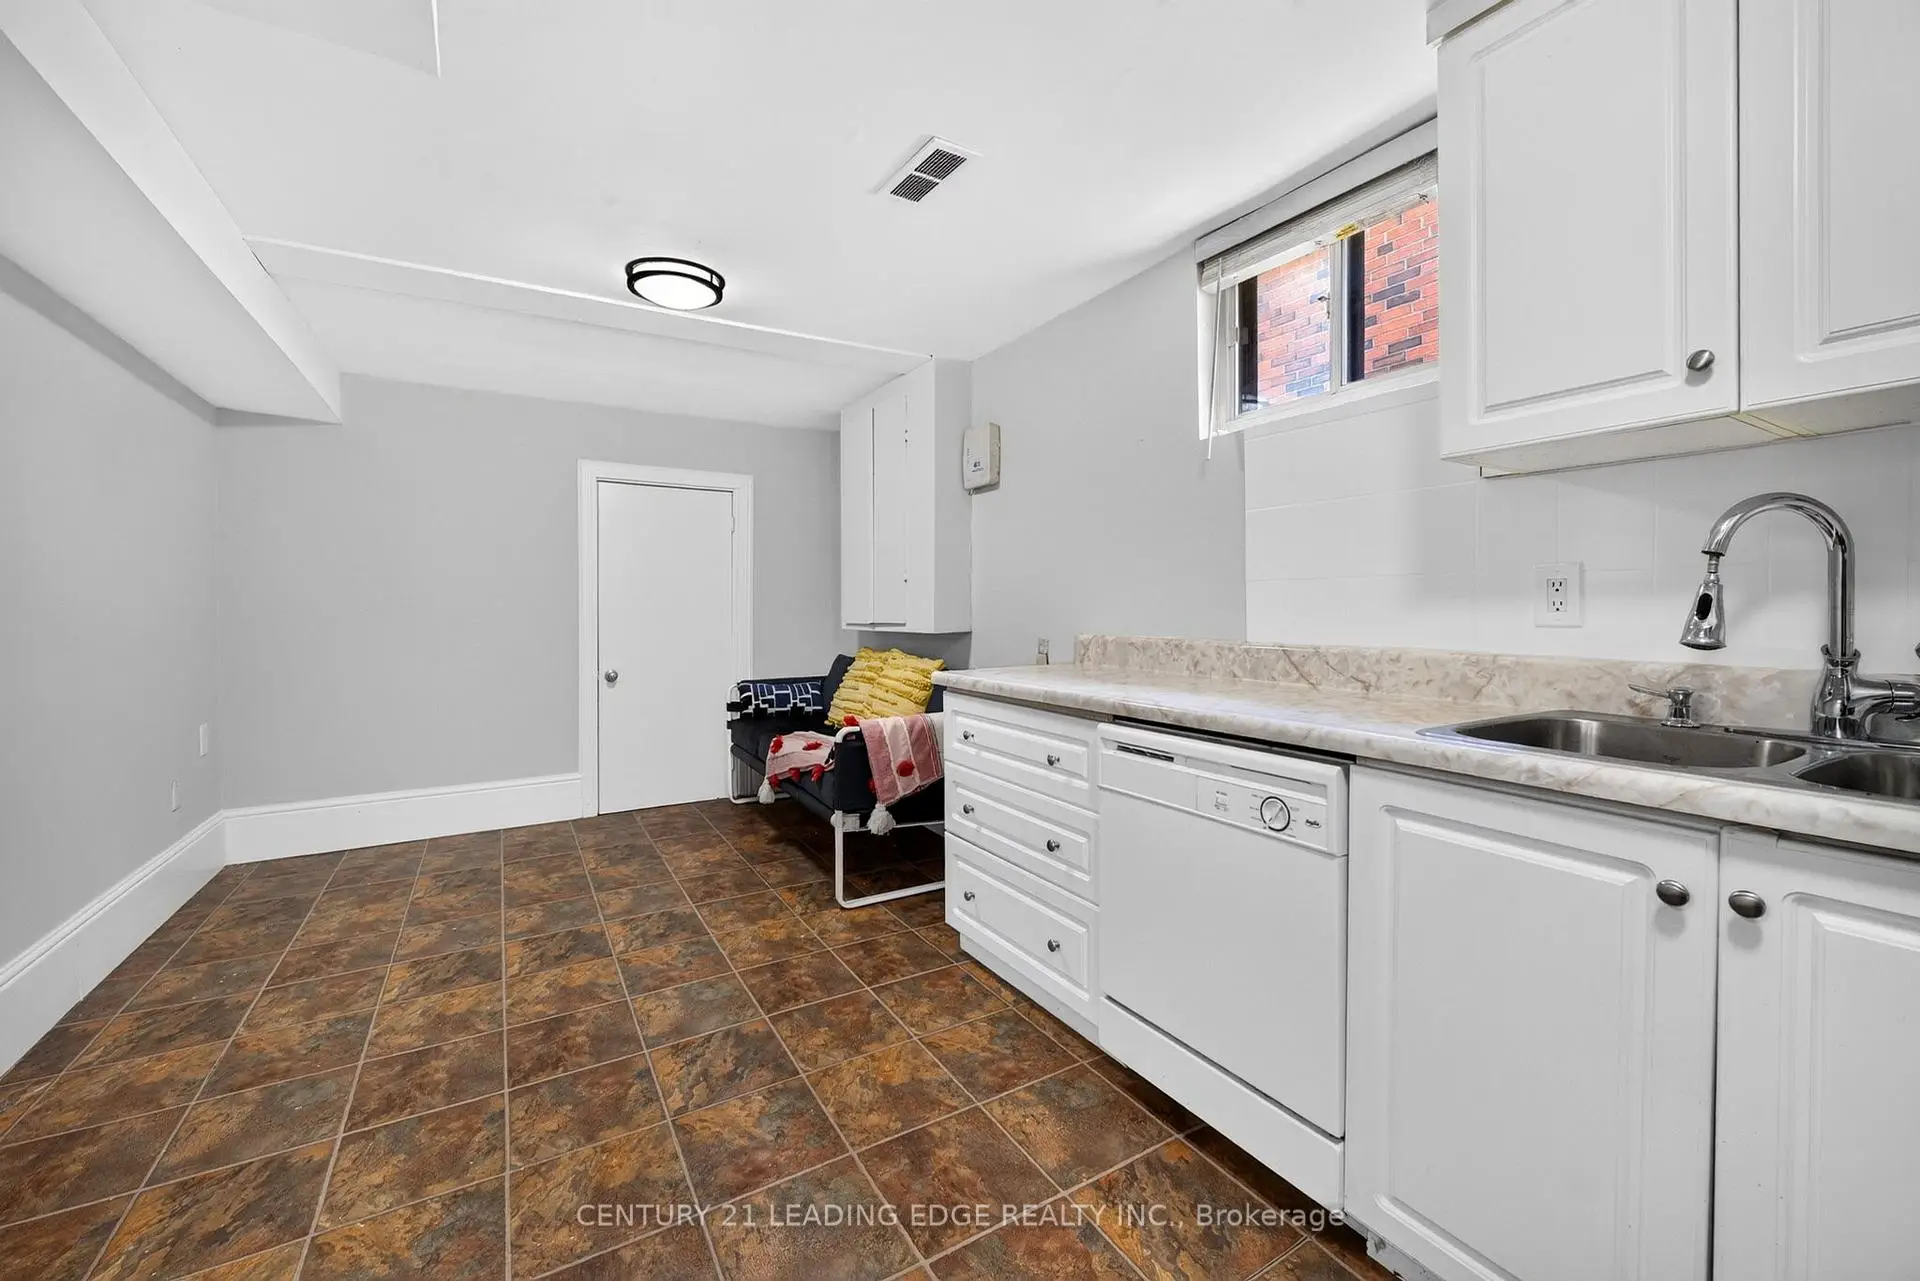

房屋信息
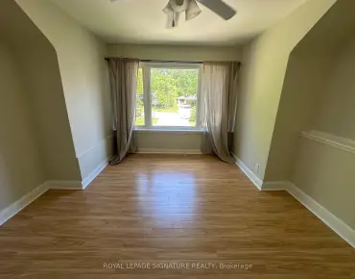
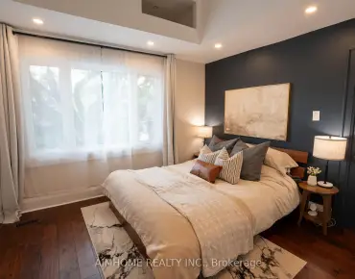
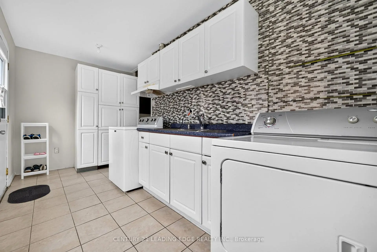
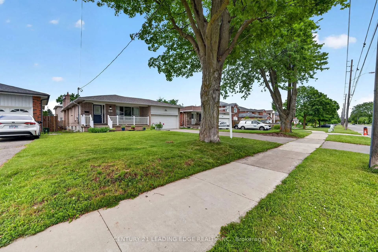
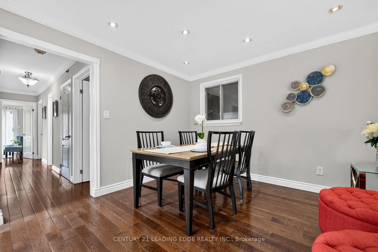
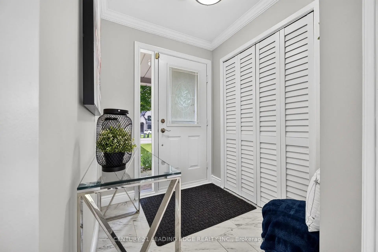
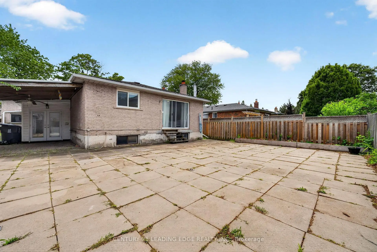
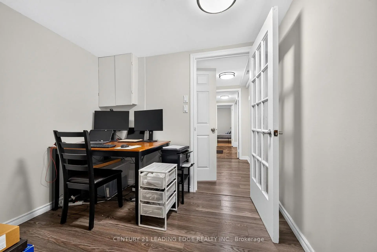
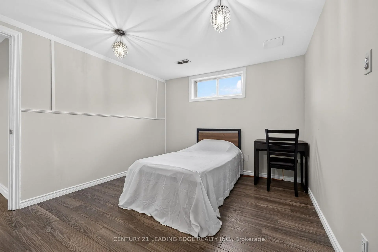
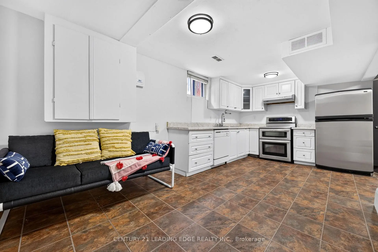
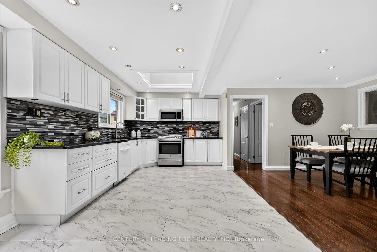
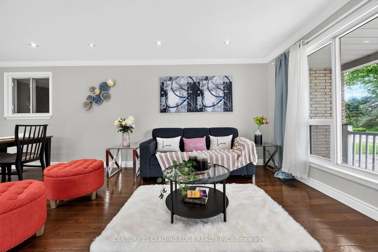
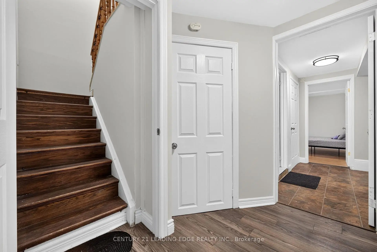
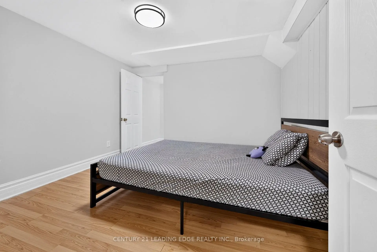
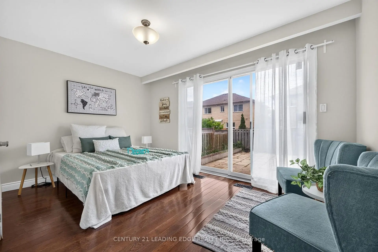
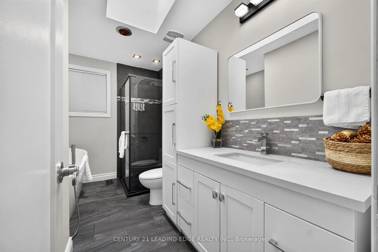
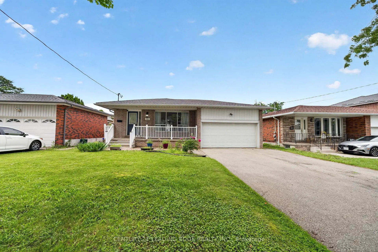
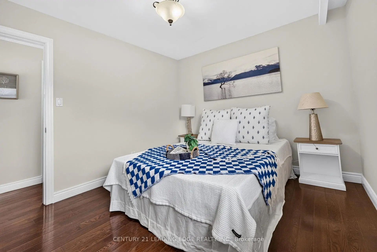
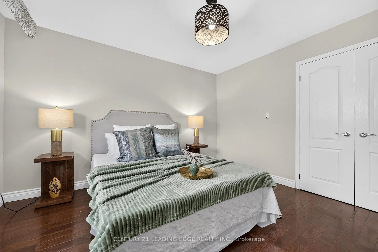
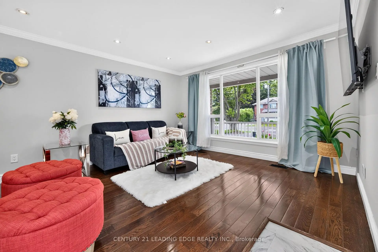
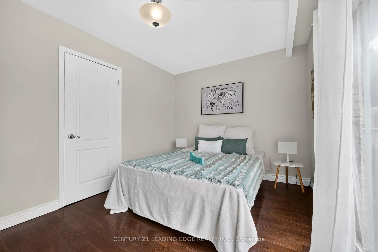
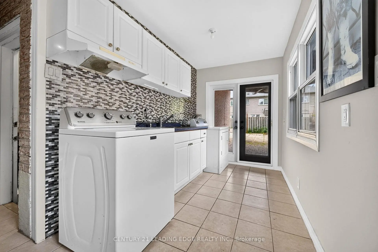
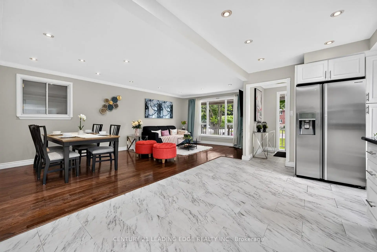
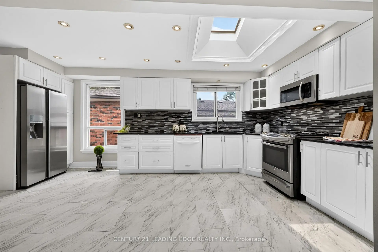
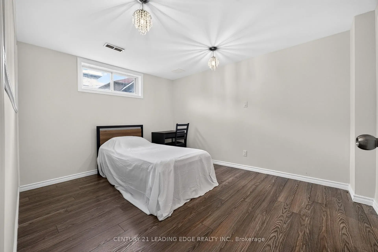
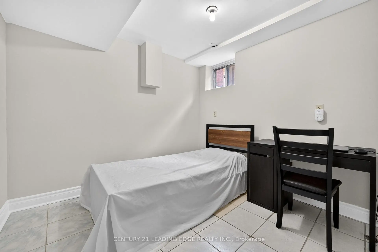
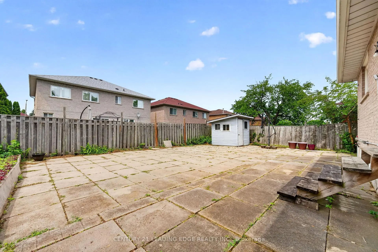
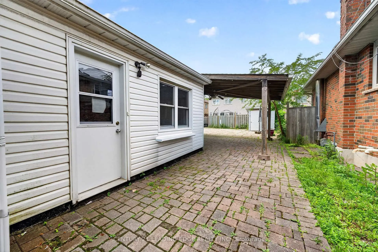
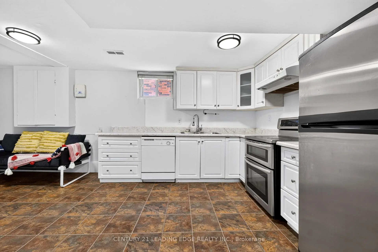
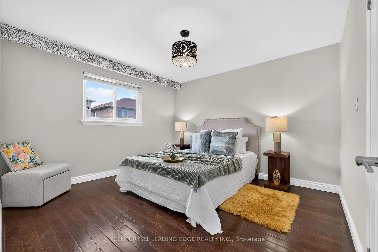
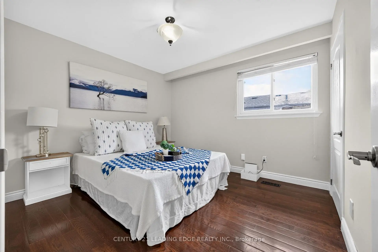
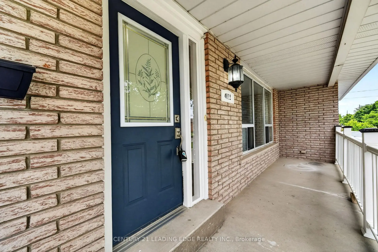
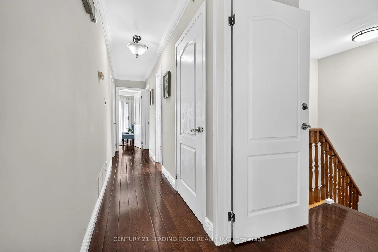
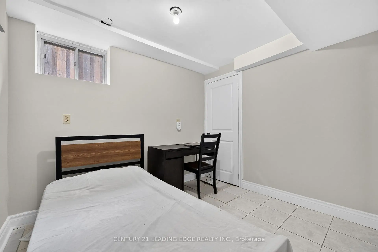
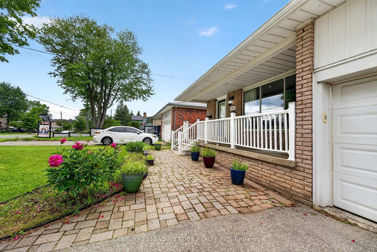
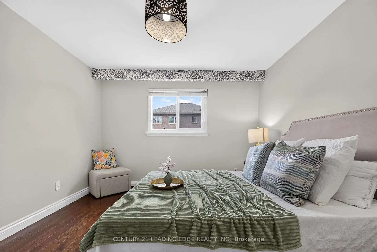
Welcome to 4012 Ellesmere Rd, Scarborough - an incredible opportunity in the highly desirable Highland Creek community. Situated on a rare and impressive 48.77 x 108.42 ft lot, this exceptional property offers outstanding potential for families, investors, builders, or buyers looking for space, location, and long-term value. The home features spacious living areas, 3 bedrooms on the main floor, and a 4-bedroom in-law suite in the basement, offering excellent flexibility for extended family living, multi-generational use, or additional income potential subject to buyer verification and applicable regulations. Surrounded by prestigious multi million-dollar homes, this property stands out as a rare opportunity in one of Scarborough's most sought-after enclaves. Enjoy convenient access to Highway 401, public transit, parks, schools, University of Toronto Scarborough, Centennial College, shopping, restaurants, and everyday amenities. Whether you're looking to move in, invest, or explore future development possibilities, this property delivers location, lot size, and potential all in one package.
主要特征
- 朝向: 后院朝北

- 睡房: 3

- 卫生间: 2

- 车库: 2

- 厨房: 1

重要信息
- 占地面接: 48.80 x 108.42 Feet

- 室内面积: 1100-1500

- 地税: $ 4327.63

- E13529366

- Listing contracted with: CENTURY 21 LEADING EDGE REALTY INC.
| 房间 | 尺寸(平方米) | 细节描述 | |
|---|---|---|---|
| 客厅 Rm | 6.41x3.29 | 硬木地板, 合并餐饮, 窗户 |
|
| 晚餐室 Rm | 6.41x3.29 | 硬木地板, 合并客厅, 窗户 |
|
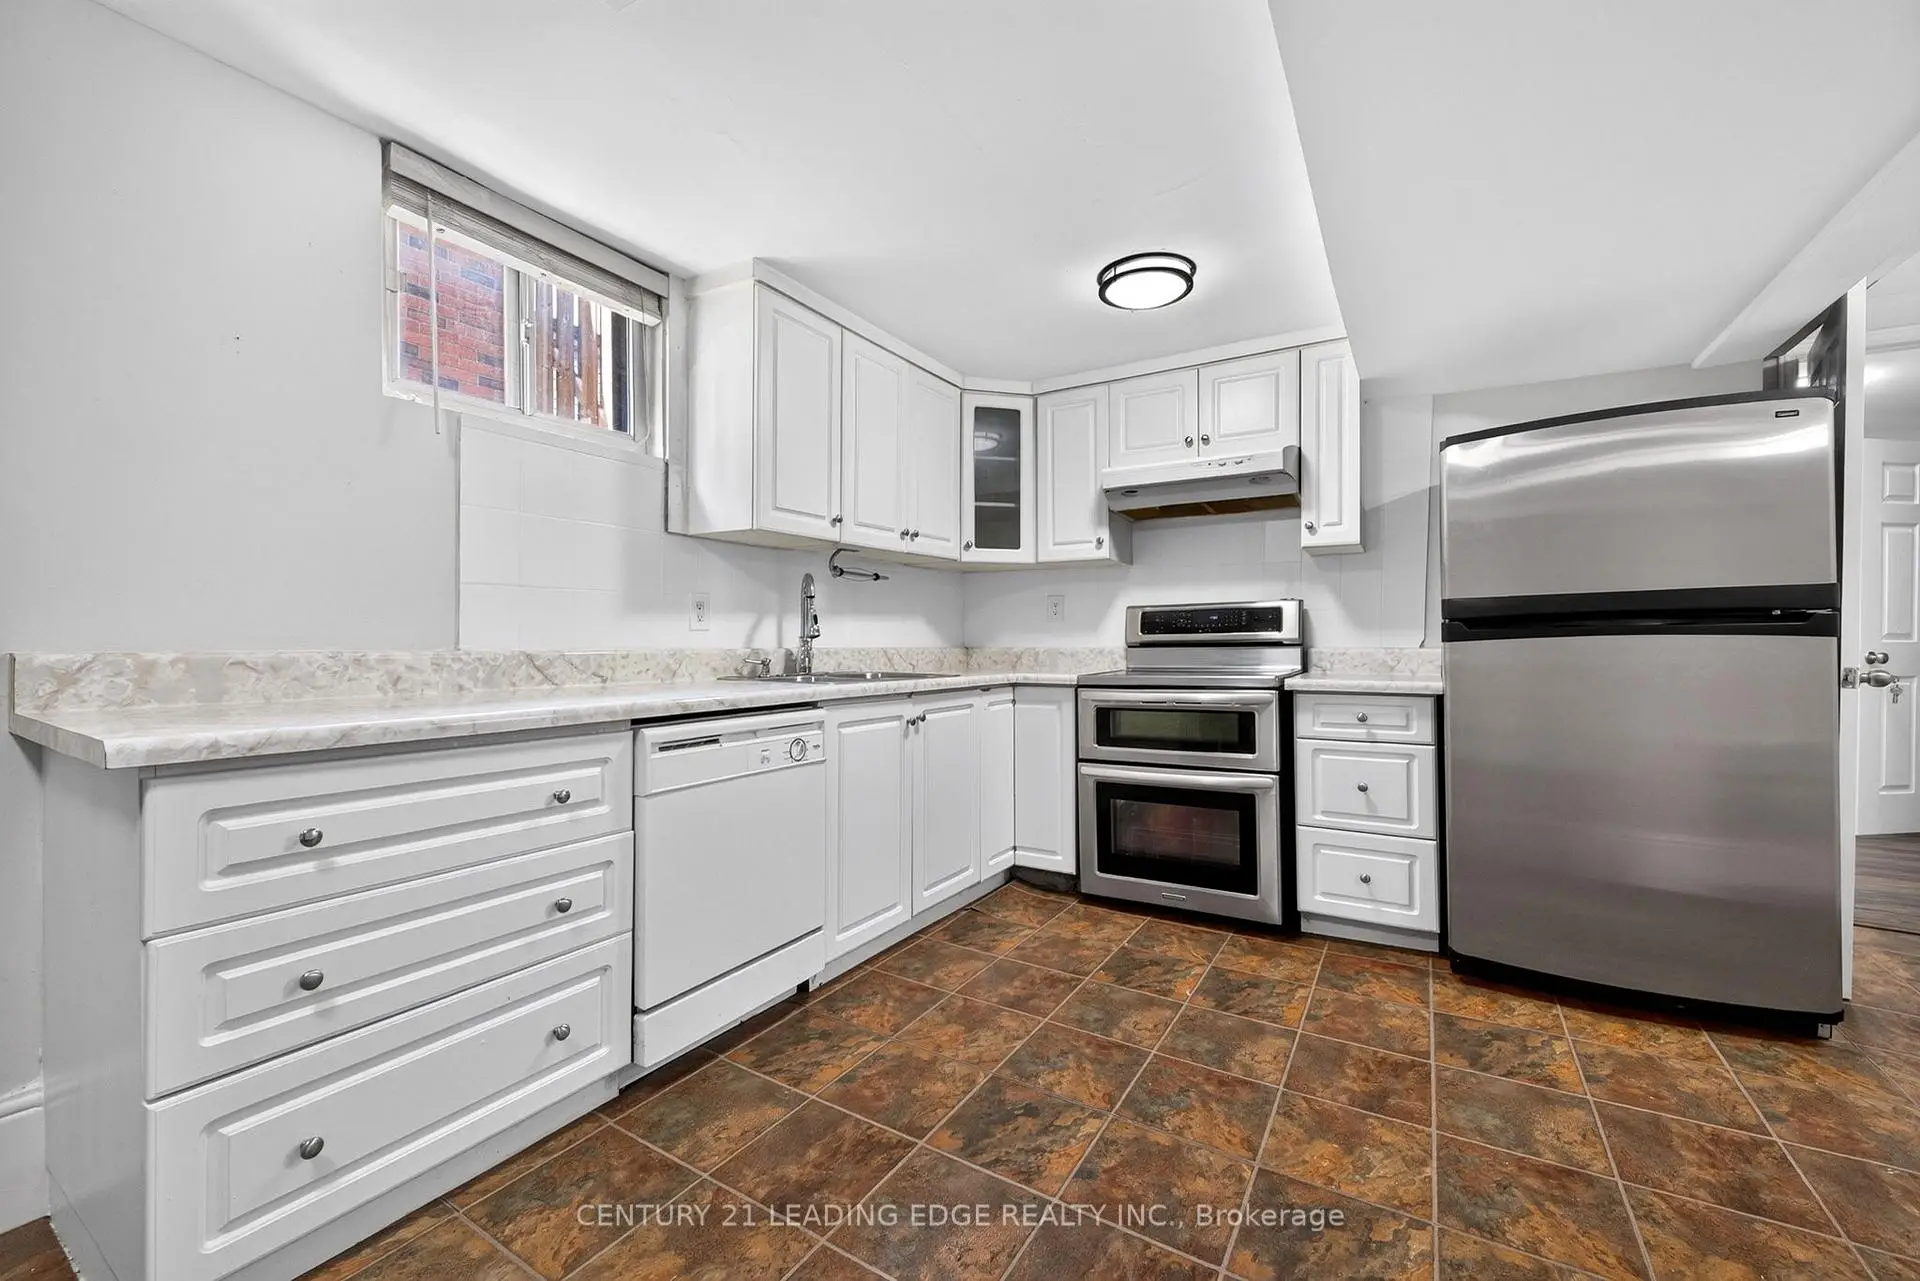
| 厨房 | 5.64x3.13 | 复合地板, , |
|
| Primary B | 4.17x2.80 | 硬木地板, 壁橱, 窗户 |
|
| 第二间卧室 | 3.81x3.43 | 硬木地板, 壁橱, 窗户 |
|
| 第三间卧室 | 2.40x2.80 | 硬木地板, 壁橱, 穿行式 |
|
| 第四间卧室 | 4.10x3.88 | 复合地板, 壁橱 |
|
| 第五间卧室 | 3.82x3.10 | 复合地板, 壁橱 |
|
| 卧室 | 2.85x2.80 | 复合地板, 壁橱 |
|
| 卧室 | 4.09x3.84 | 复合地板, 壁橱 |
|
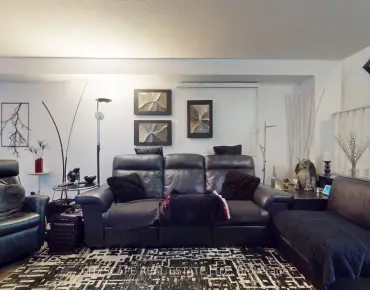
| 客厅 Rm | 5.56x2.90 | 复合地板, 合并厨房 |
|
| 厨房 | 5.56x2.90 | 复合地板, 合并客厅 |
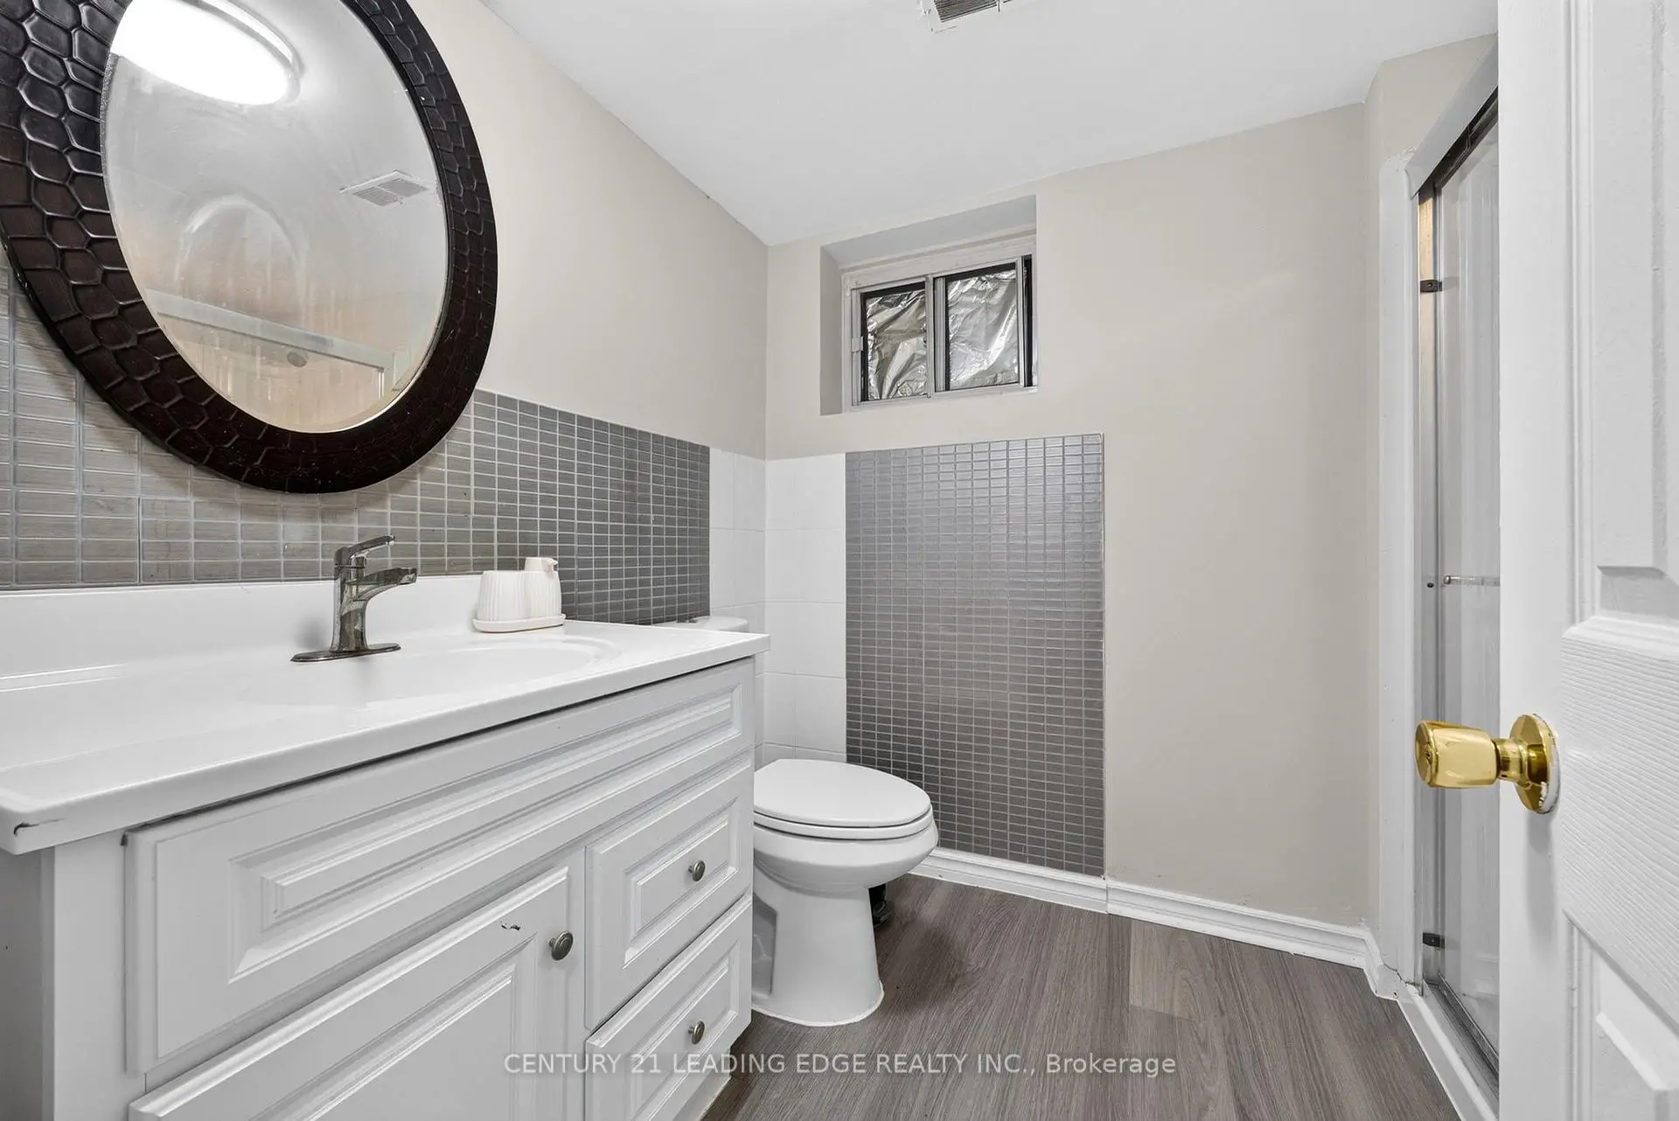
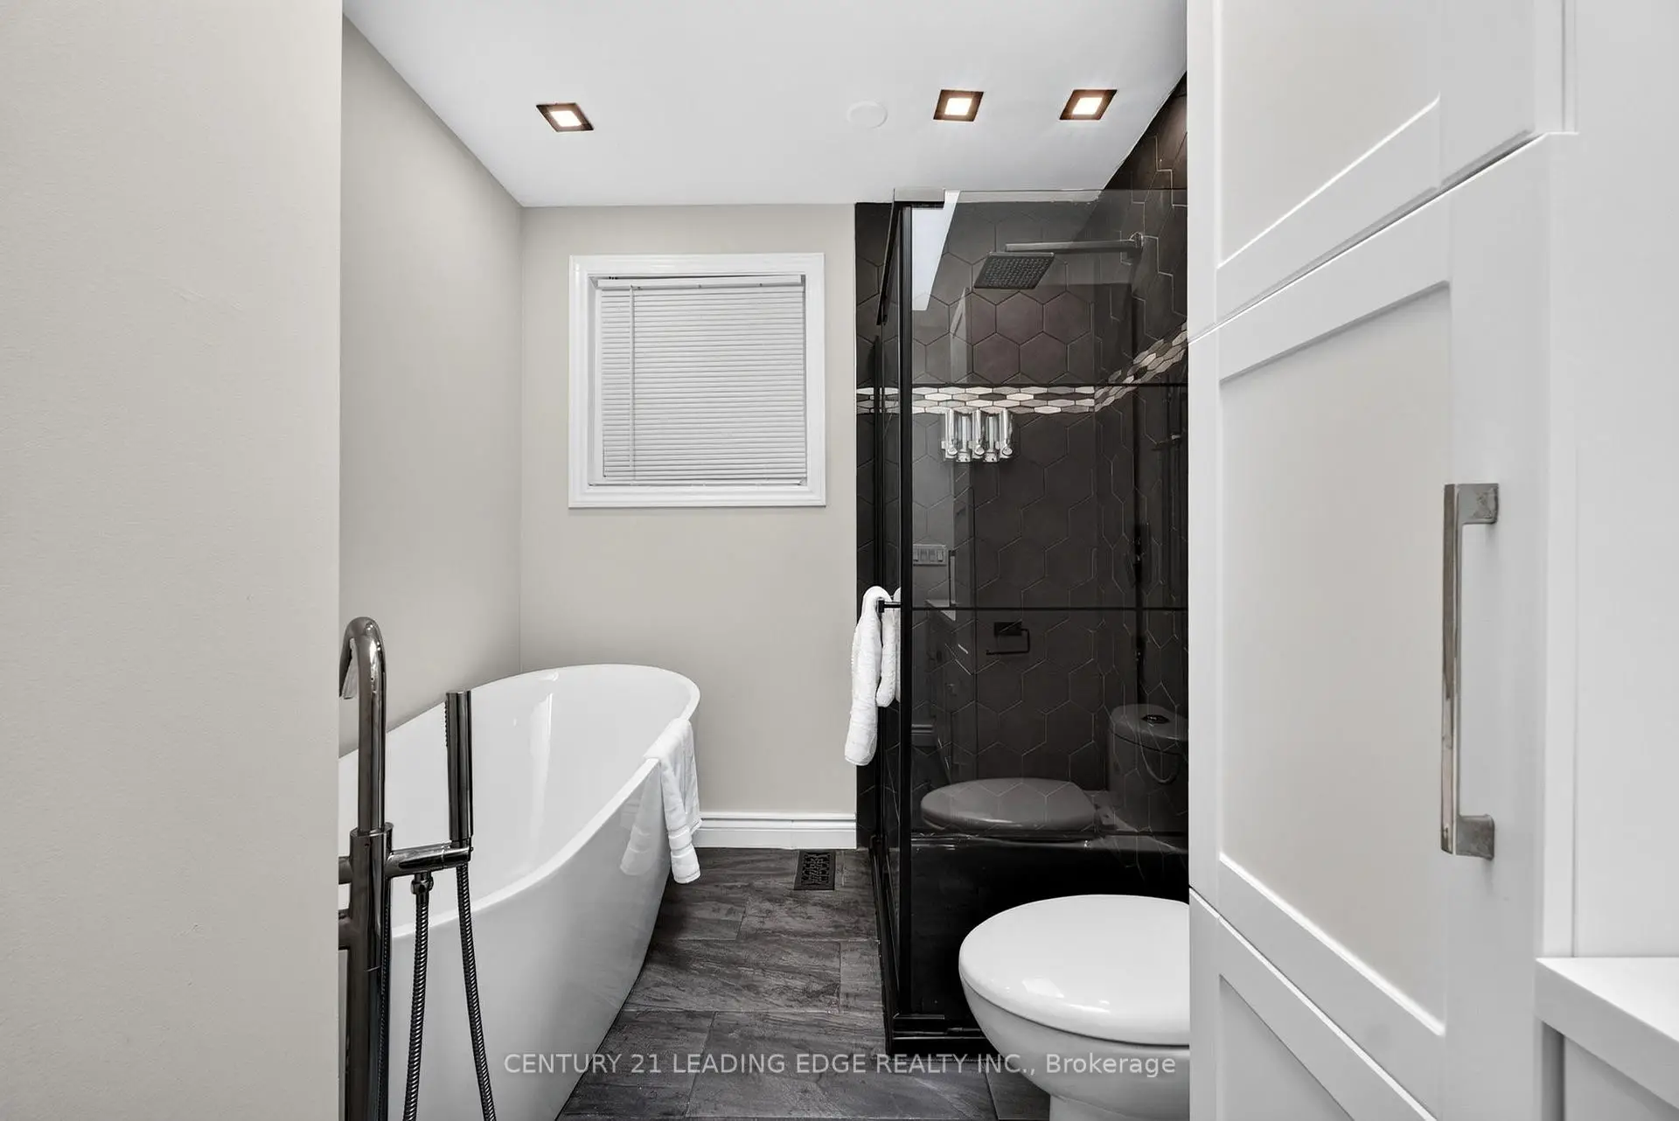
| 卫生间 | 卫浴件数 | 所在楼层 | |
|---|---|---|---|
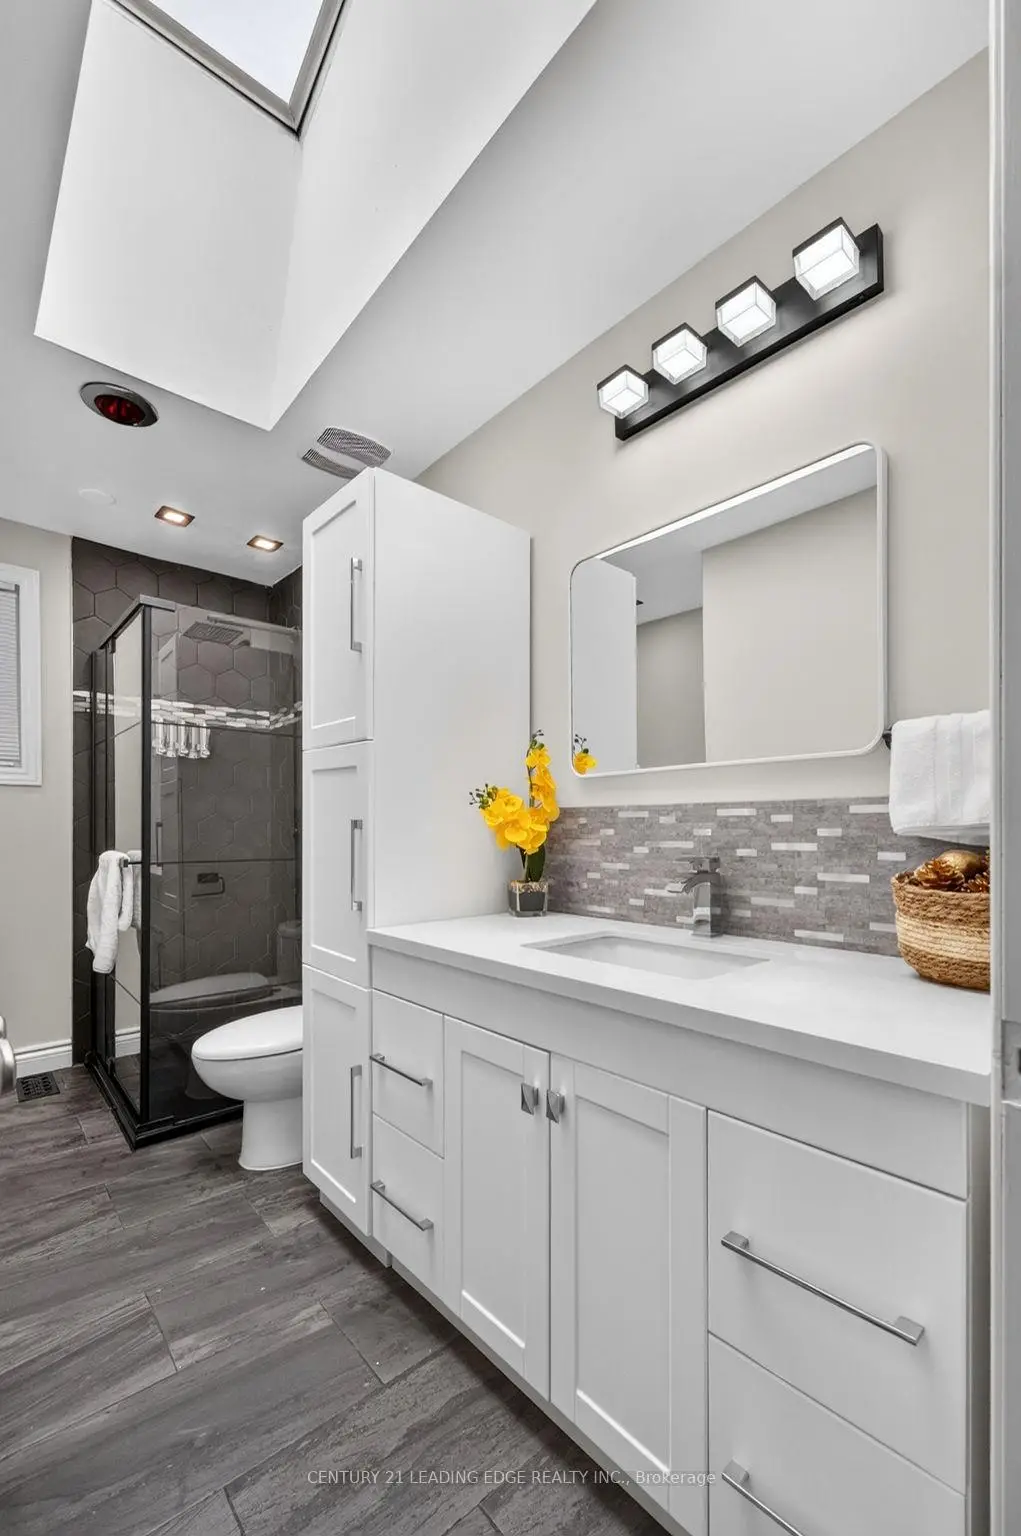
| 1间 | 5件套 | 主层 |
|
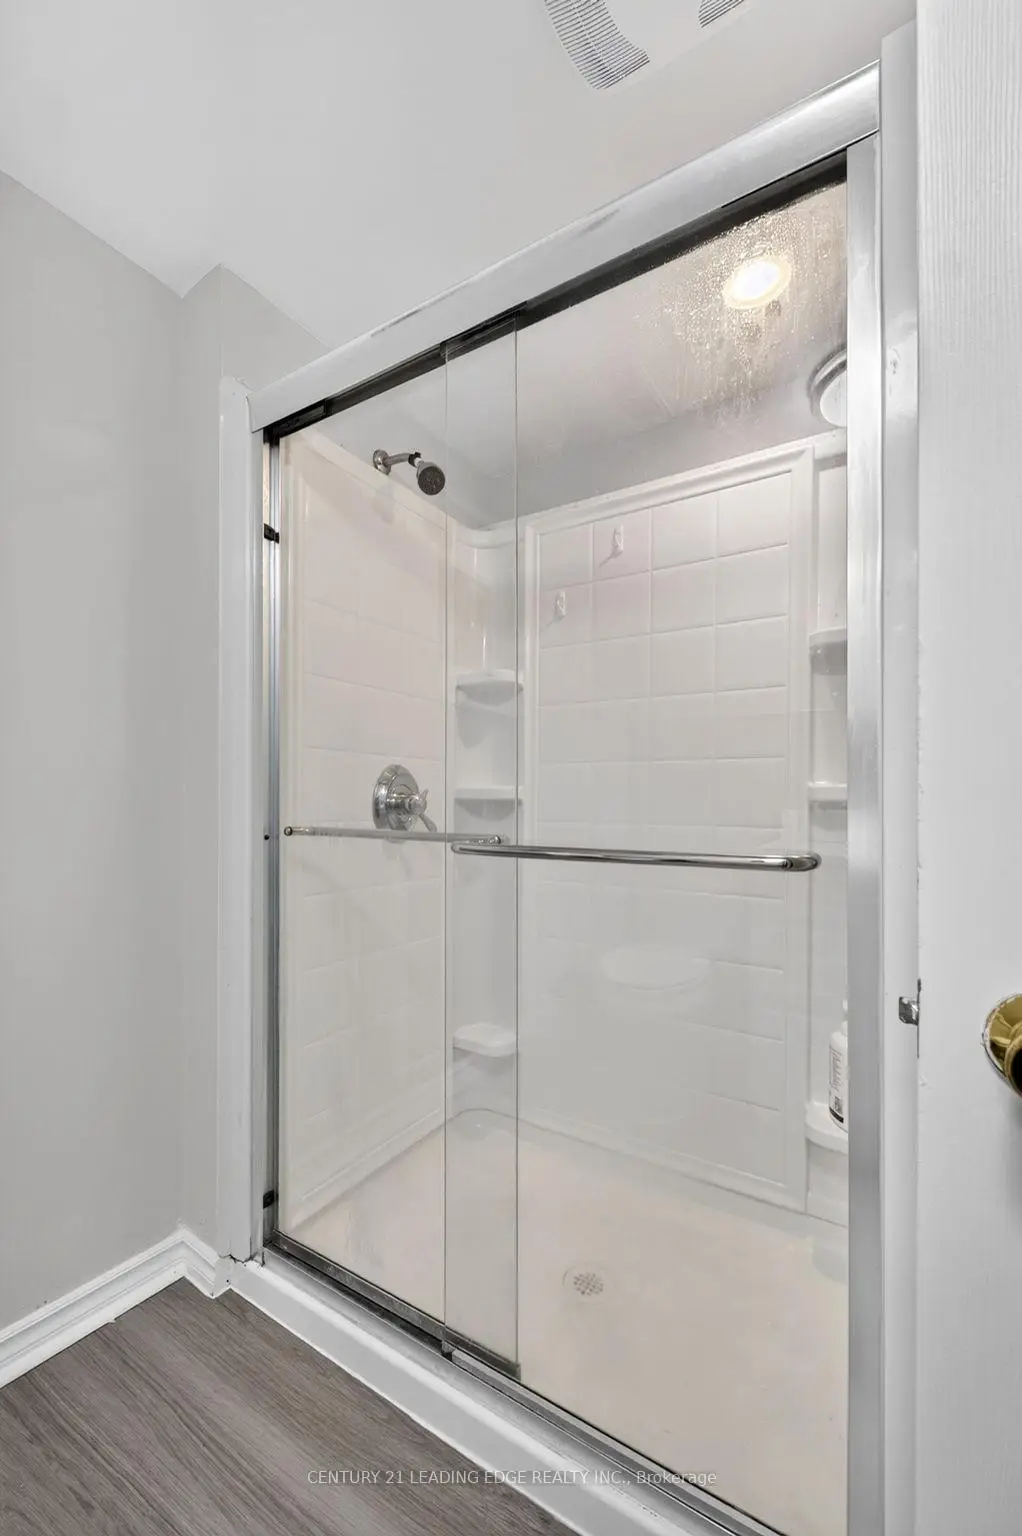
| 1间 | 4件套 | Basement |