South Riverdale, Toronto, M4M 2C7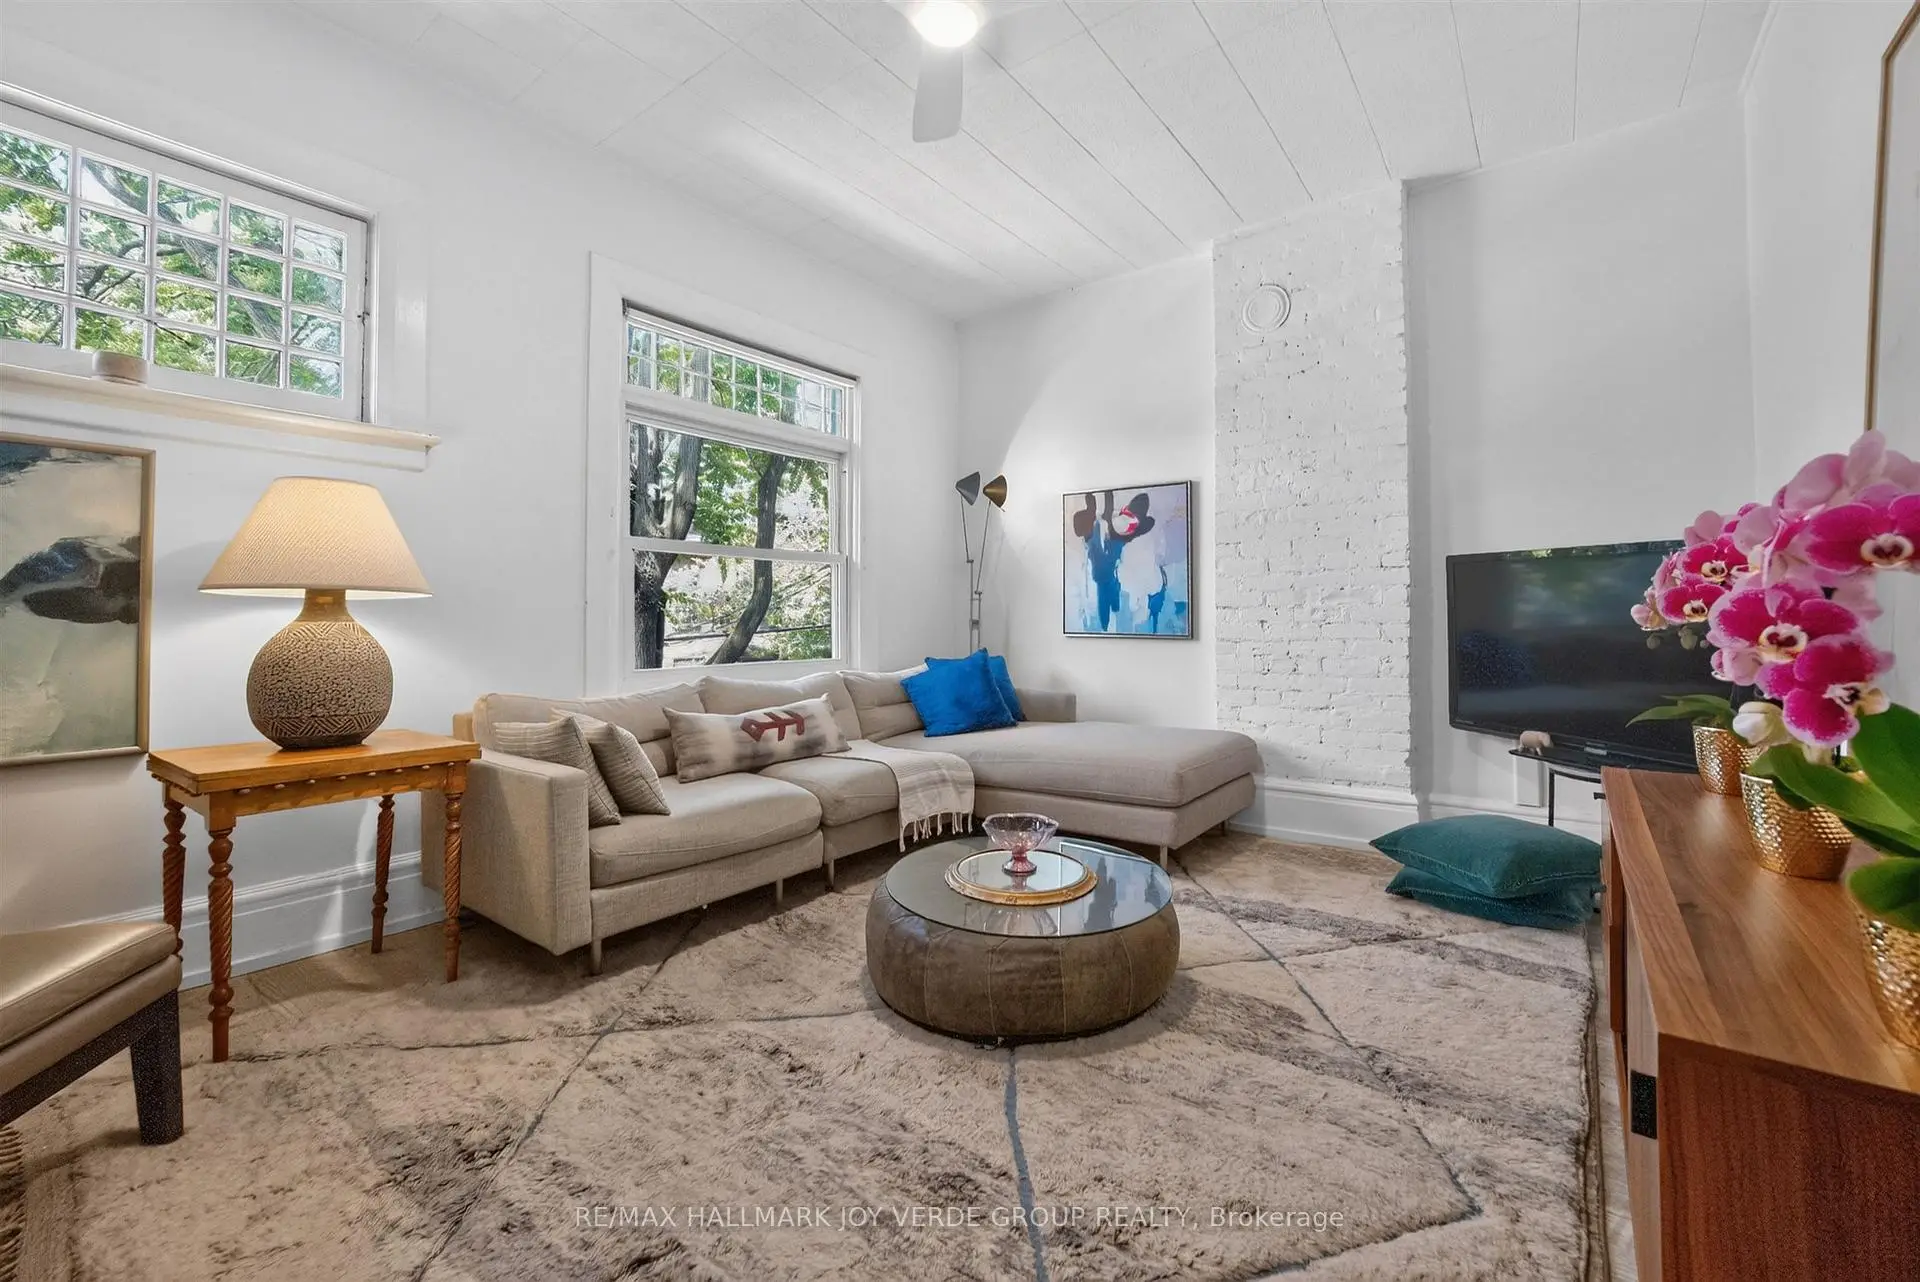

房屋信息
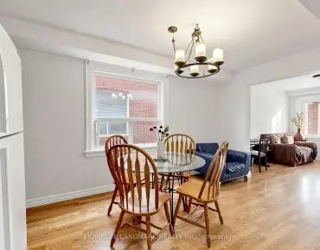
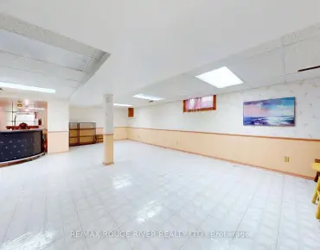
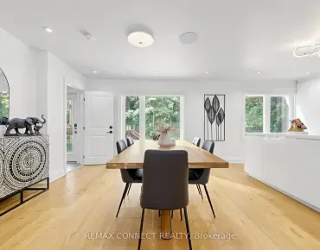
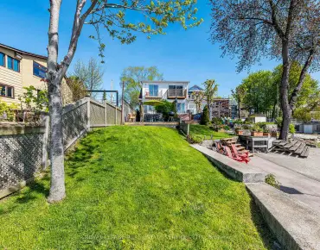
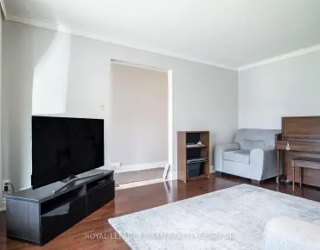
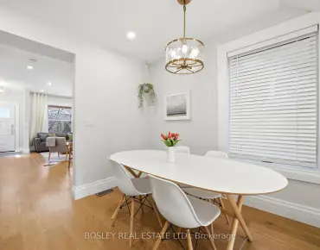
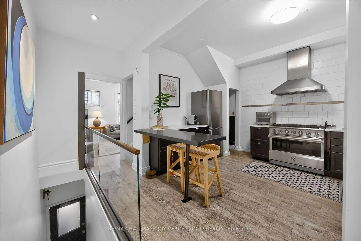
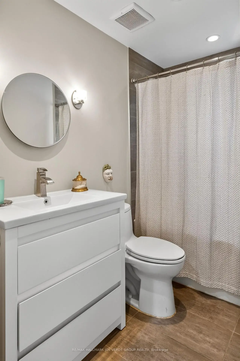
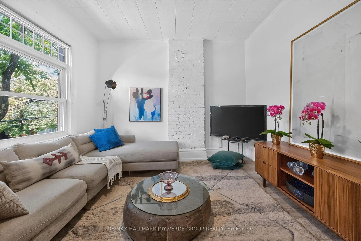
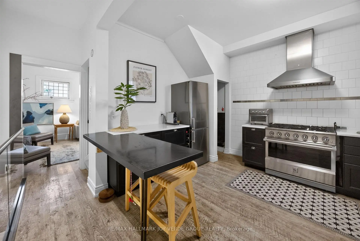
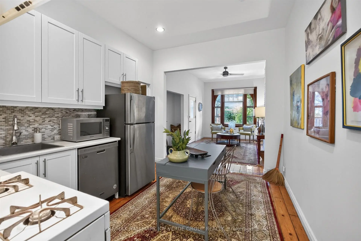
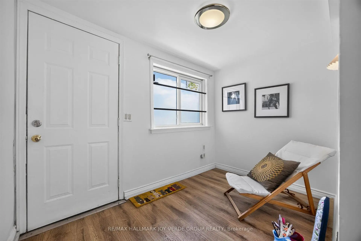
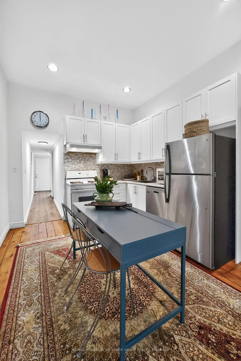
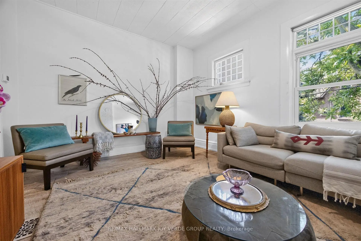
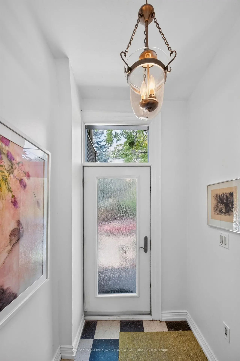
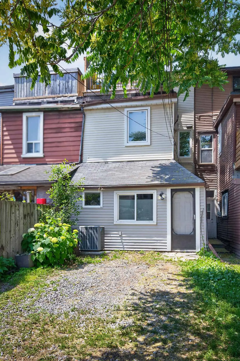
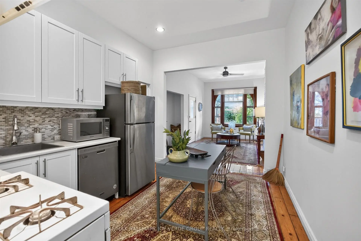
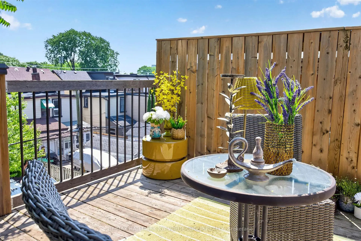
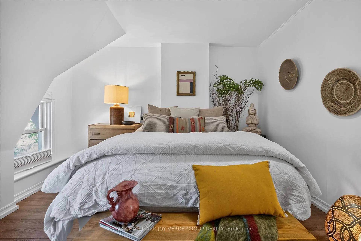
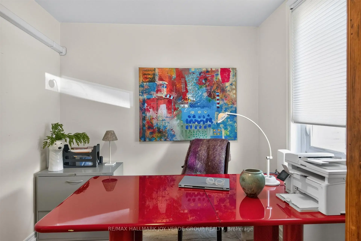
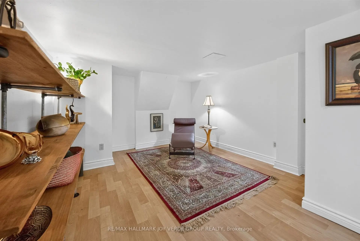
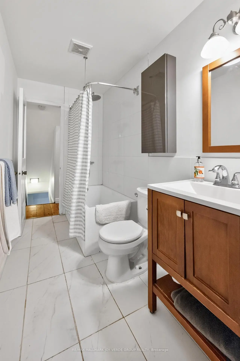
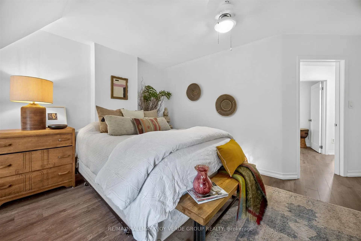
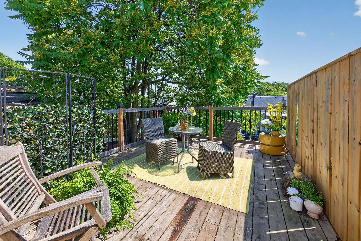
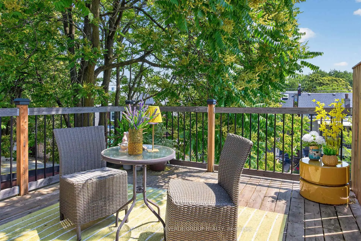
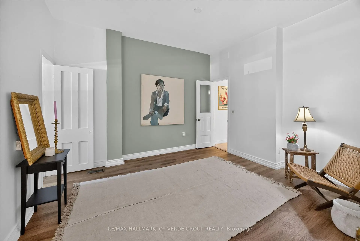
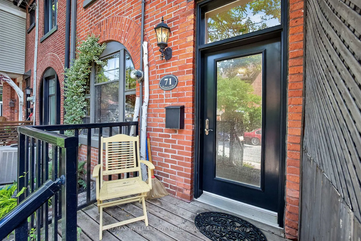
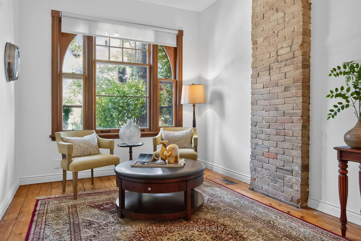
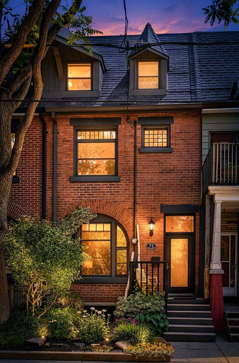
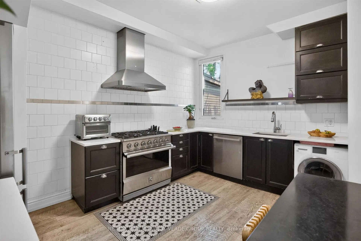
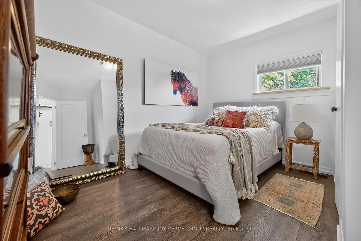
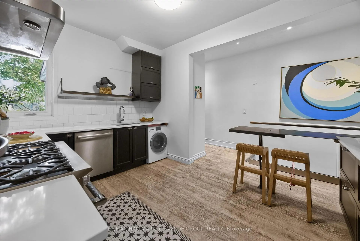
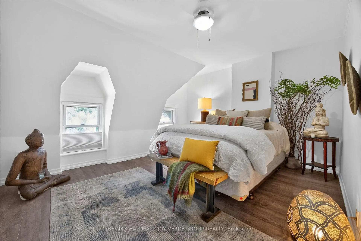
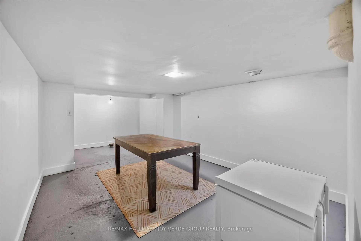
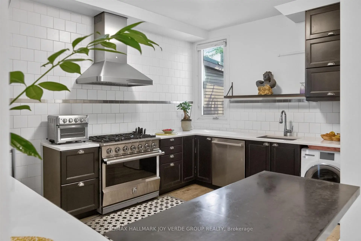
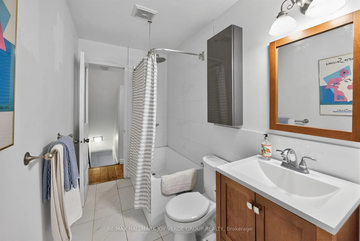
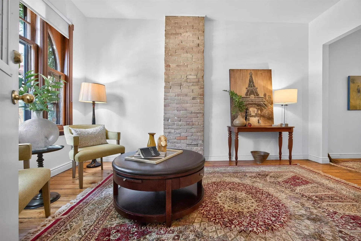
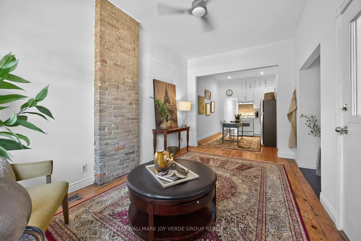
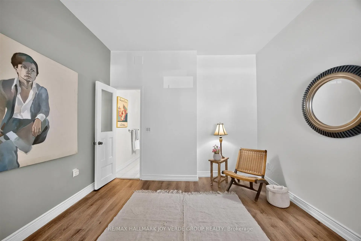
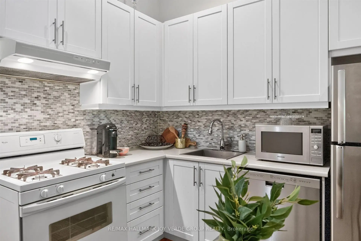
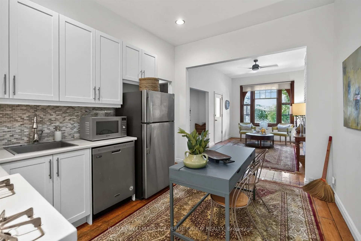
Circa 1888, this iconic red brick Victorian row house blends historic charm with a cool, contemporary aesthetic in the heart of downtowns Riverside neighbourhood. Currently configured as a duplex, the home offers outstanding flexibility for owner occupancy with income potential or an easy conversion back to an impressive single-family residence. Soaring ceilings, sensational picture windows flood the interiors with natural light. The main floor offers original wide-plank pine floors adding warmth and character. This open-concept space has an eclectic design sensibility, seamlessly connecting the living and dining spaces. A thoughtfully positioned full bathroom serves both the principal living area and rear bedroom. While a walkout leads to the rear parking off the lane. The lower level includes a dedicated home office, bonus powder room and separate laundry, offering excellent functionality. The owner's suite on the second and third floor is a stylish retreat with high ceilings and exceptional living space. The gourmet kitchen is designed to impress, featuring premium appliances, generous pantry storage and a custom Murphy bar that makes entertaining effortless. The spacious living room is ideal for hosting friends and family, while a bright second-floor office (bedroom) provides the perfect work-from-home space. Two additional bedrooms occupy the upper level. This suite has a full and 1/2 bathroom and ensuite laundry. A spectacular rooftop terrace crowns the home, offering a private outdoor oasis for entertaining, dining under the stars or simply enjoying a quiet morning coffee with a good book. Complete with rare two-car laneway parking, this exceptional home is perfectly positioned in one of Toronto's most vibrant neighbourhoods. Step outside to Riverside's acclaimed cafés, restaurants, and independent boutiques, enjoy nearby parks, or explore the Don Valley and Lakefront trail systems. Urban living doesn't get better than this.
主要特征
- 朝向: 后院朝东

- 睡房: 4

- 卫生间: 4

- 车库:

- 厨房: 2

重要信息
- 占地面接: 16.00 x 80.00 Feet

- 室内面积: 2000-2500

- 地税: $ 6422.39

- E13516042

- Listing contracted with: RE/MAX HALLMARK JOY VERDE GROUP REALTY
| 房间 | 尺寸(平方米) | 细节描述 | |
|---|---|---|---|
| 客厅 Rm | 3.85x4.88 | 风景窗, 开放式概念 |
|
| 厨房 | 3.07x3.84 | 合并餐饮 |
|
| 卧室 | 3.47x4.10 | 复合地板, , 半套卫生间 |
|
| 客厅 Rm | 4.59x3.59 | 复合地板, |
|
| 厨房 | 3.02x4.34 | 合并餐饮, 不锈钢电器, 翻新 |
|
| 卧室 | 3.49x253.00 | 复合地板, 窗户 |
|
| Primary B | 4.72x4.79 | 复合地板, 智能衣橱 |
|
| 卧室 | 3.70x3.59 | 复合地板, 壁橱 |
|
| 办公室 | 3.34x5.98 | 复合地板, 2 件套卫生间, |
|
| 洗衣房 | 2.50x2.52 | 独立房间 |
| 卫生间 | 卫浴件数 | 所在楼层 | |
|---|---|---|---|
| 1间 | 2件套 | Basement |
|
| 1间 | 4件套 | 主层 |
|
| 1间 | 4件套 | Second |
|
| 1间 | 2件套 | Third |
房屋简介
房屋位于东约克Dundas and Broadview交界附近, 这间4房4卫车库两层半镇屋户型朝东向. 地下室Partially Fi . 房屋及周边设施包括SumpPump,Storage和CarpetFree等. 客厅 Rm, 厨房和 卧室在主层; 办公室和 洗衣房在楼下.学校信息
- Dundas公立小学 (Grade:JK-5)
- Queen Alexandra公立初中 (Grade:6-8)
- Riverdale公立高中 (Grade:9-12) 111/739
- Holy Name天主教学校 (Grade:JK-8) 1409/3037
- Dundas公立小学 (Grade:JK-5)
- Queen Alexandra公立初中 (Grade:6-8)