O'Connor-Parkview, Toronto, M4B 2R3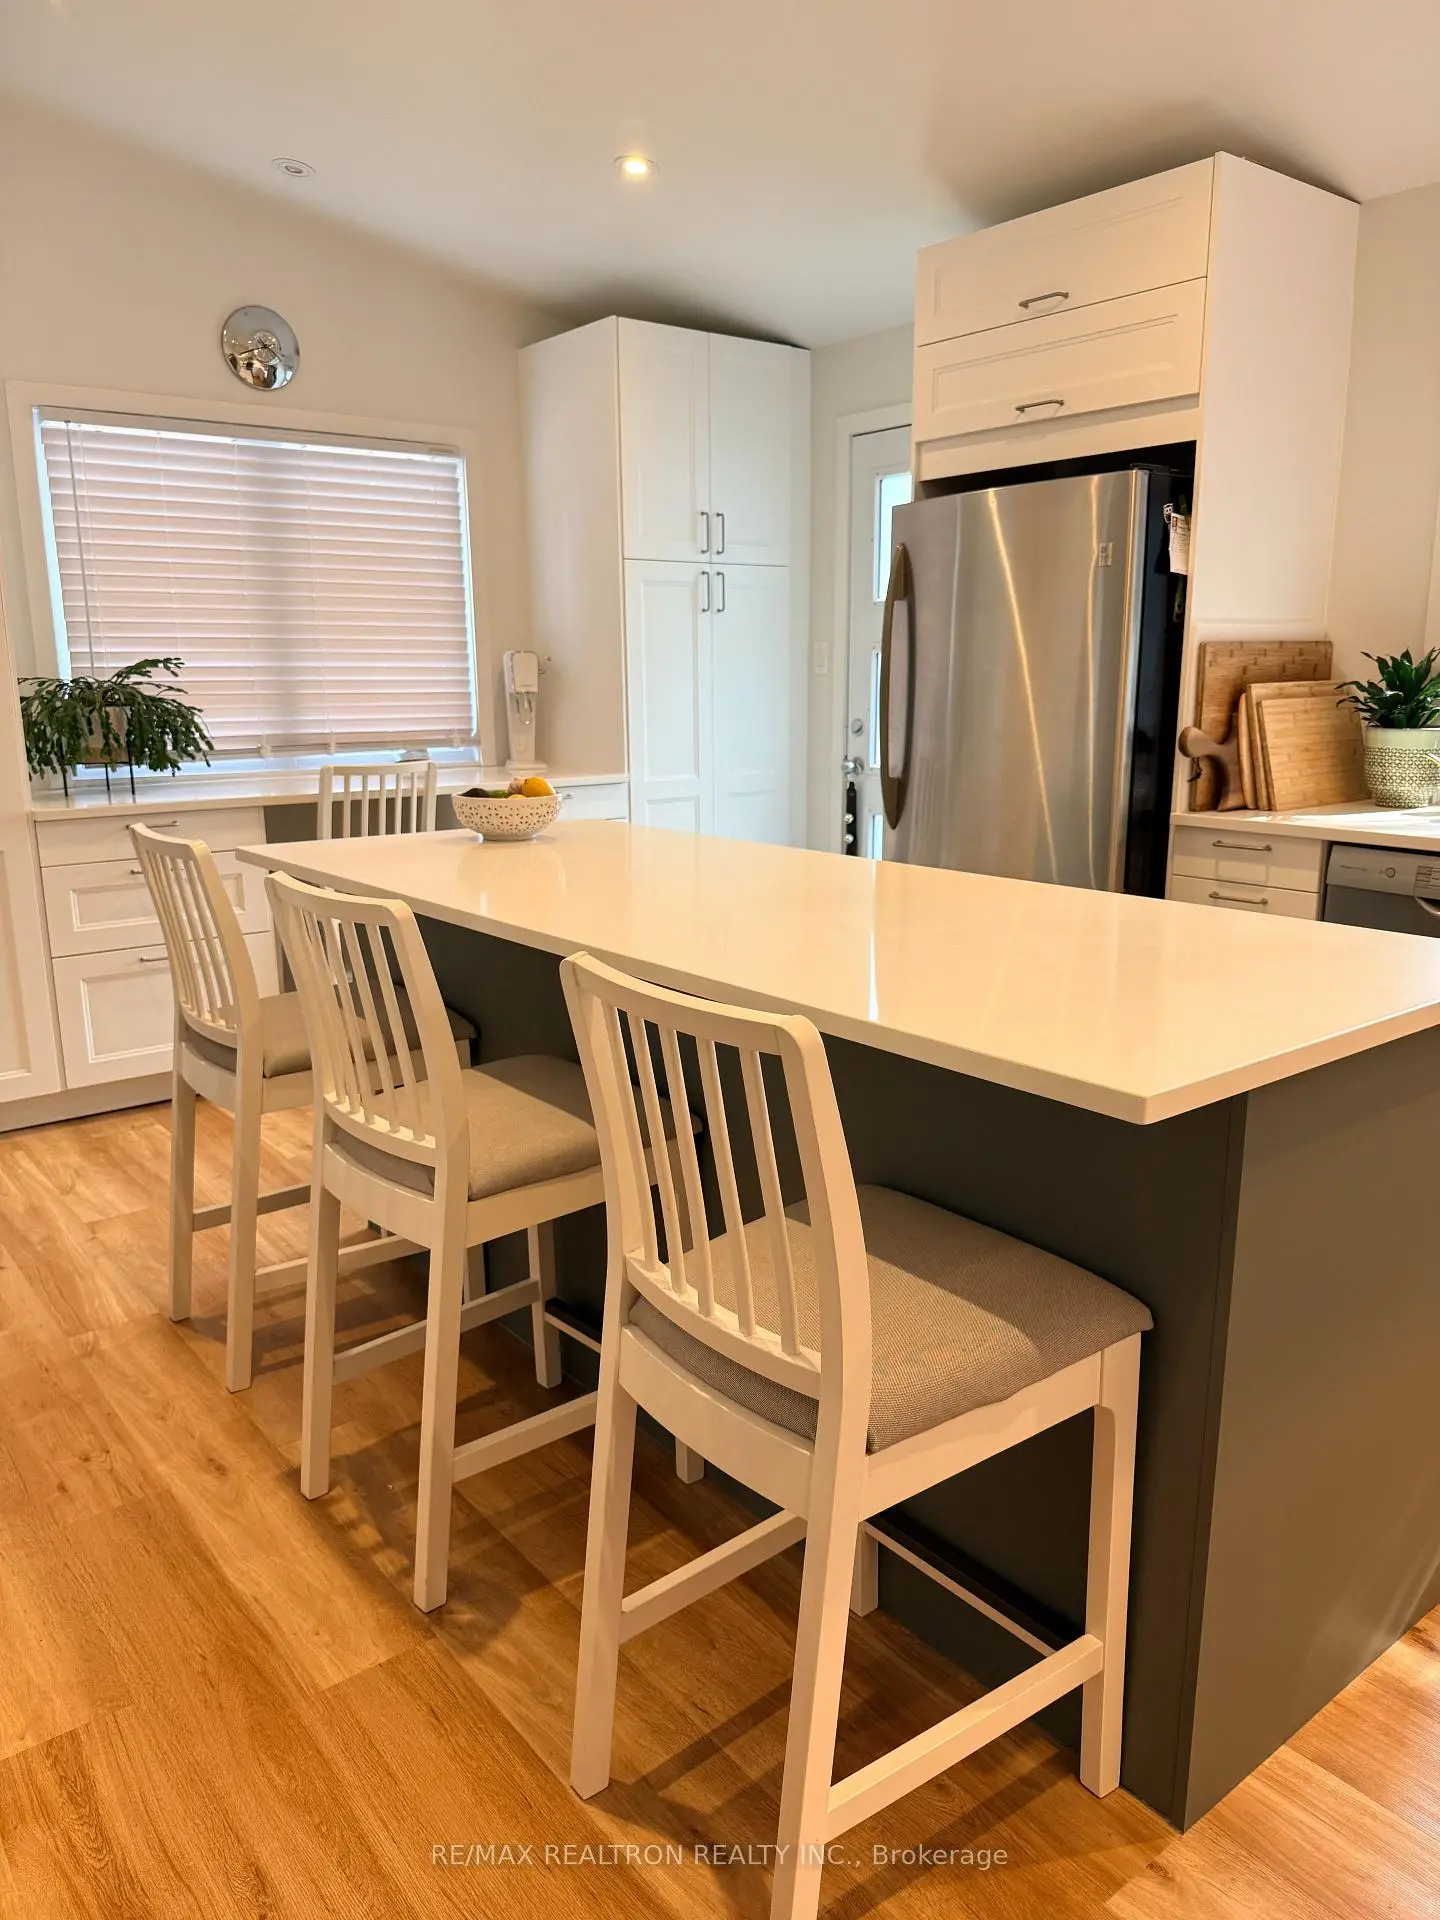

房屋信息
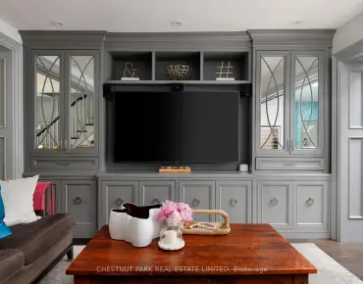
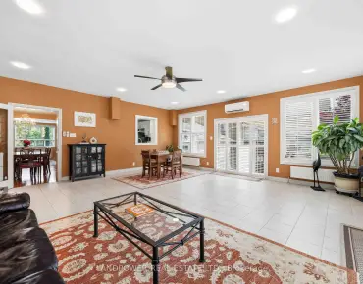
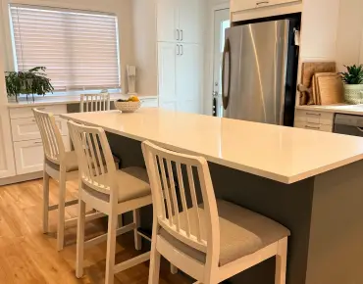
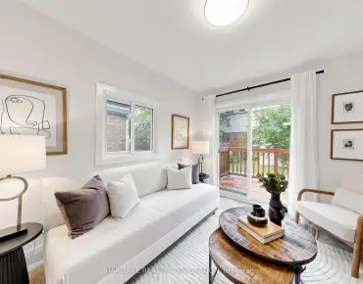
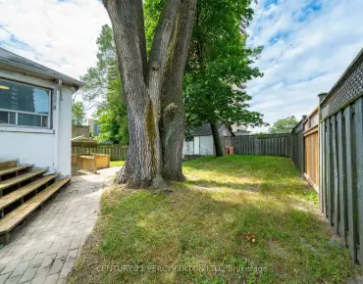
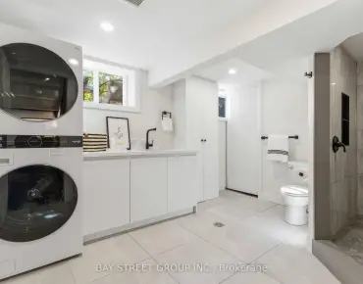
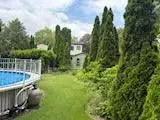
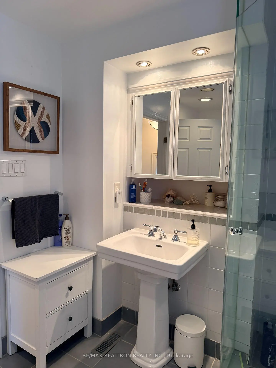
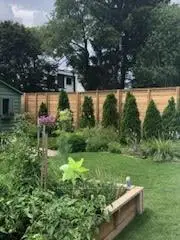
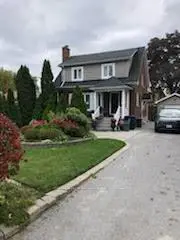
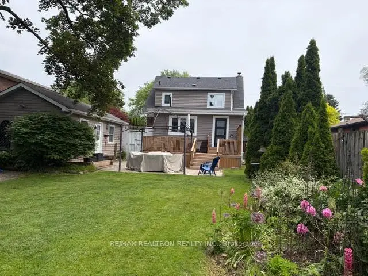
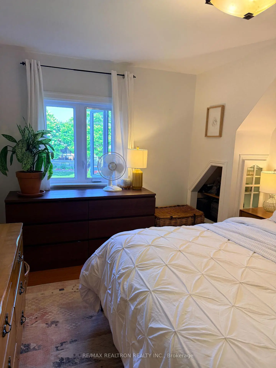
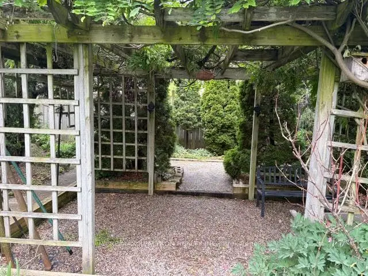
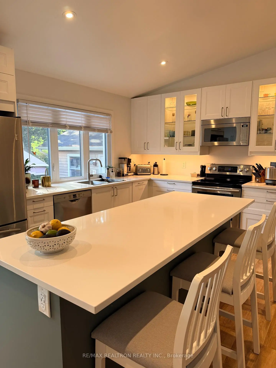
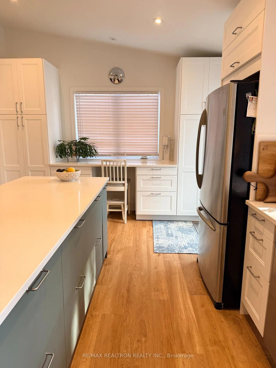
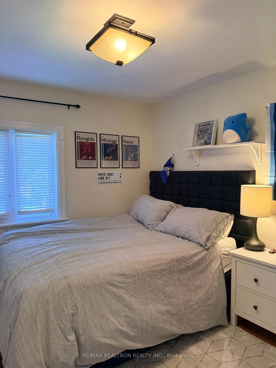
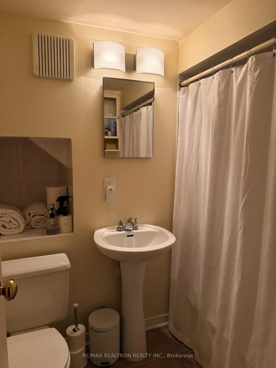
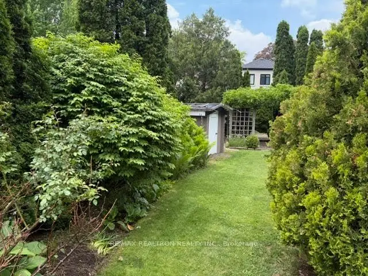
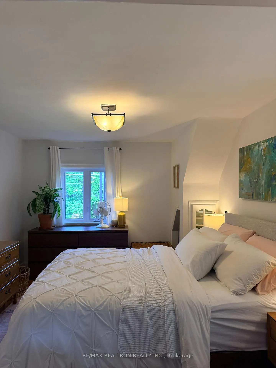
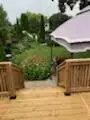
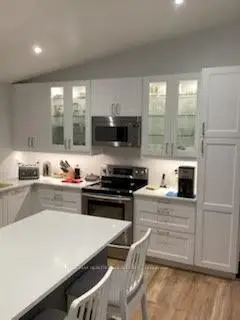
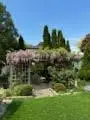
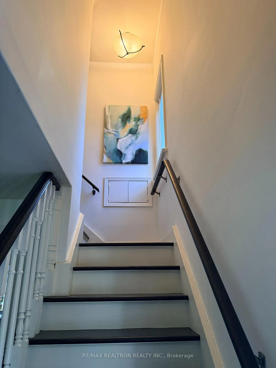
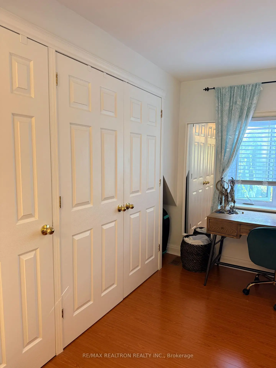
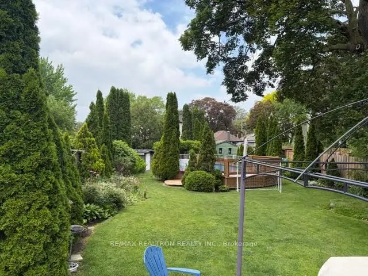
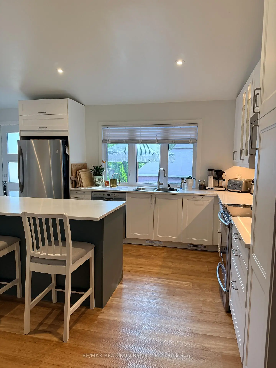
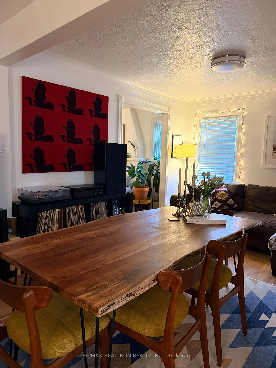
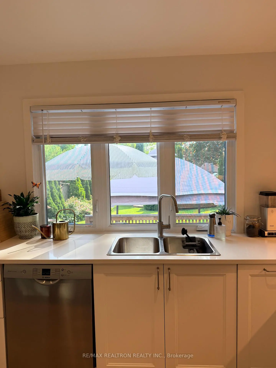
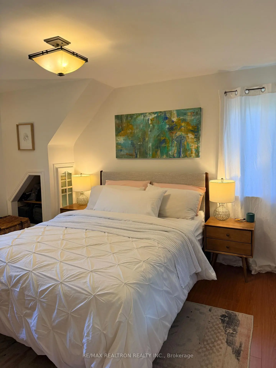
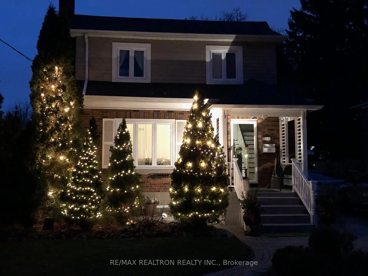
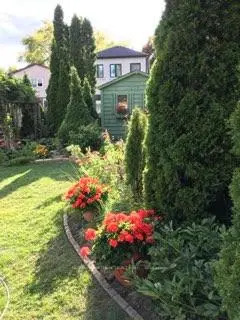
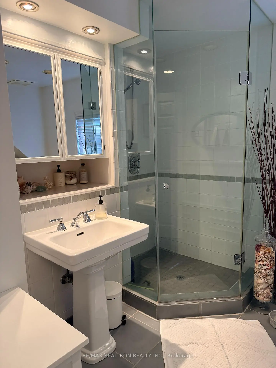
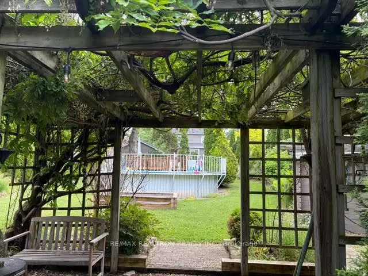
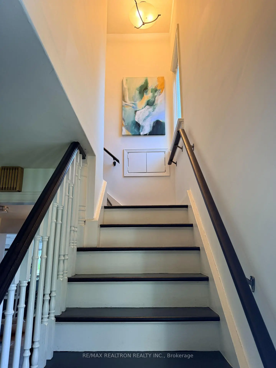
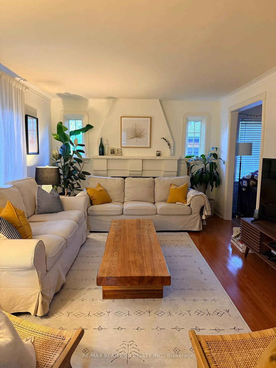
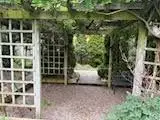
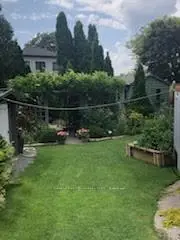
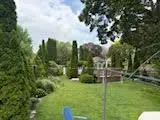
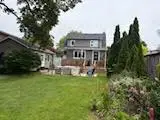
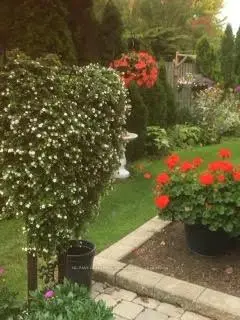
Welcome to **14 Squires Ave**, a beautifully maintained detached home on a quiet, family-friendly street in one of East York's most desirable neighbourhoods. Set on an exceptional **53 x 222 ft lot**, this rare property offers outstanding space, privacy, mature trees, and the convenience of city living just 20 minutes from downtown. Lovingly cared for by the same family for over 30 years, the home features professional and scaping, a unique Deatched garage, and a Four-car driveway. A thoughtfully designed main-floor addition creates a spacious kitchen with Breakfast Island, Office Space and separate dining area, while the bright living room with a wood-burning fireplace.Walks out to a large deck overlooking the breathtaking backyard with a well maintained Swimming Pool will give most Relaxation on Entire Summer. A convenient main-floor powder room completes the Main level. . Upstairs offers a king-sized primary bedroom, a second bedroom, and a large den used to be a third bedroom. The finished basement with a separate entrance includes a spacious family room, office area, , and a 4-piece bath-ideal for an in-law suite or extended family. Major updates, including the newer roof, windows, furnace, 200 AMP electrical Braker Panel and insulation, Newer Central Air, Plumbing, provide a peace of mind. Just steps to Taylor Creek Park and the seneric Ravine Tral system, where Kilometers of Walking and biking trails, some of the City's most beautiful green space and connect all the way to the waterfront beyond. **14 Squires Ave** is a move-in-ready home offering exceptional space, flexibility, and value.
主要特征
- 朝向: 后院朝西

- 睡房: 2

- 卫生间: 3

- 车库: 1

- 厨房: 1

重要信息
- 占地面接: 53.00 x 222.00 Feet

- 室内面积: 1500-2000

- 地税: $ 6115.47

- E13511300

- Listing contracted with: RE/MAX REALTRON REALTY INC.
| 房间 | 尺寸(平方米) | 细节描述 | |
|---|---|---|---|
| 客厅 Rm | 3.60x3.50 | 硬木地板, 独立房间, 壁炉 |
|
| 晚餐室 Rm | 6.20x4.00 | 复合地板, 独立房间, 窗户 |
|
| 厨房 | 6.60x3.80 | 早餐台, 现代厨房, 走出式甲板 |
|
| Primary B | 3.60x4.15 | 复合地板, 壁橱, 窗户 |
|
| 第二间卧室 | 3.23x3.20 | 复合地板, 橱柜架, 窗户 |
|
| 书房 | 3.10x2.90 | 复合地板, 窗户 |
|
| 第三间卧室 | 3.45x6.20 | 复合地板, 窗户 |
| 卫生间 | 卫浴件数 | 所在楼层 | |
|---|---|---|---|
| 1间 | 2件套 | 主层 |
|
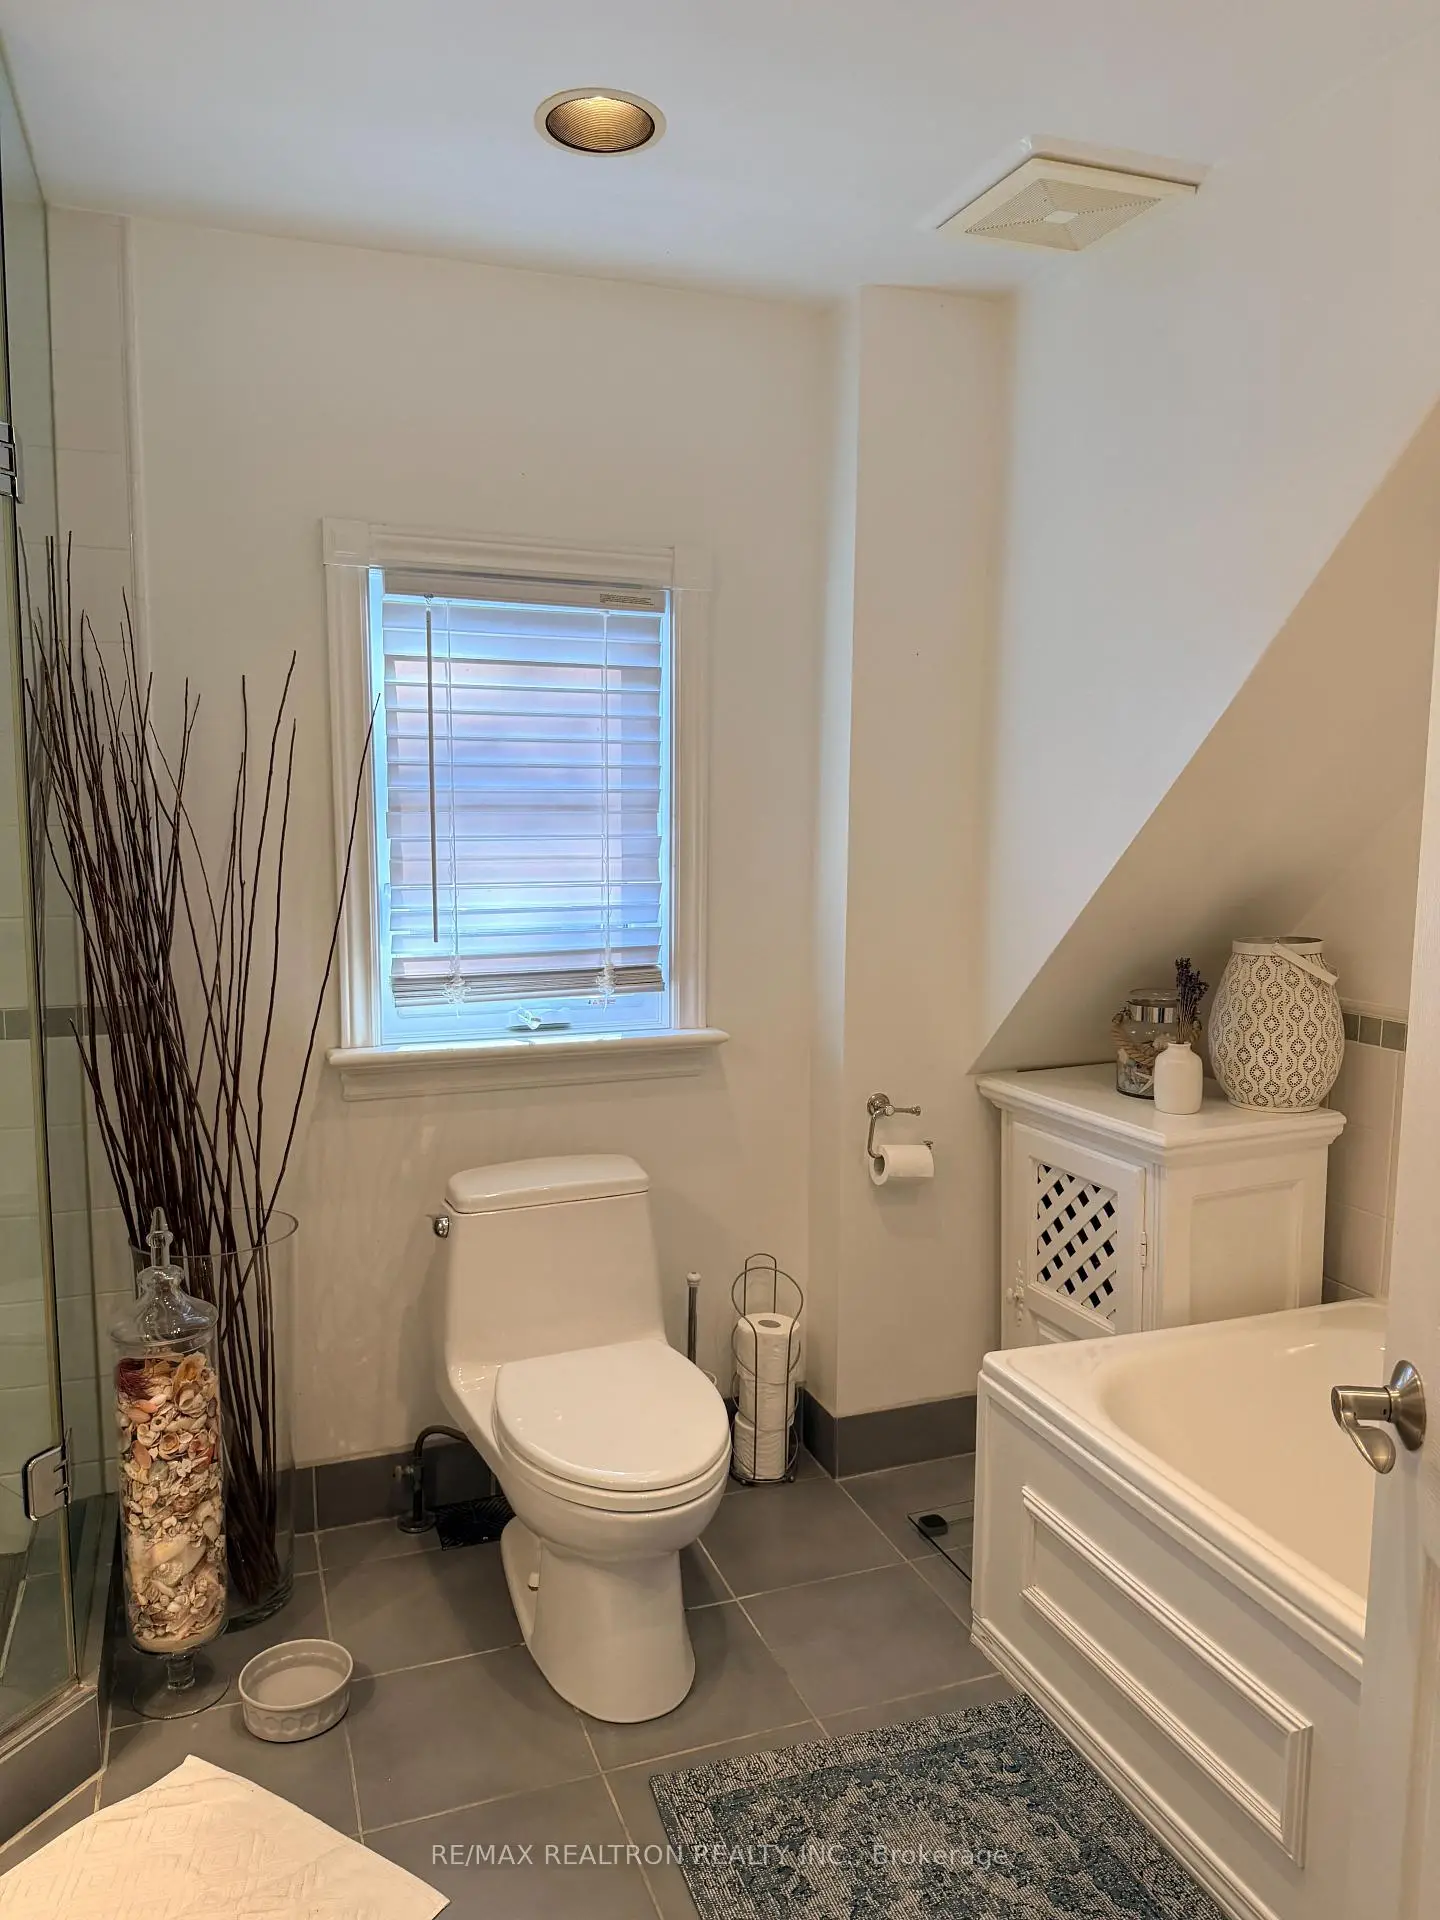
| 1间 | 5件套 | Second |
|
| 1间 | 4件套 | Basement |
房屋简介
房屋位于东约克Victoria Pk and St. Clair Ave e交界附近, 这间2房3卫单车库两层独立房户型朝西向. 14 Squires Ave拥有单分离式停车位. 房屋及周边设施包括AutoGarageDoorRemot,FloorDrain和CarpetFree等. 客厅 Rm, 晚餐室 Rm和 厨房在主层.学校信息
- George Webster公立小学 (Grade:JK-8) 1871/3037
- East York公立高中 (Grade:9-12) 414/738
- Our Lady of Fatima天主教学校 (Grade:JK-8) 1617/3037
- Clairlea公立小学 (Grade:JK-8) 2578/3037
- Presteign Heights公立小学 (Grade:JK-5)