The Beaches, Toronto, M4L 3V3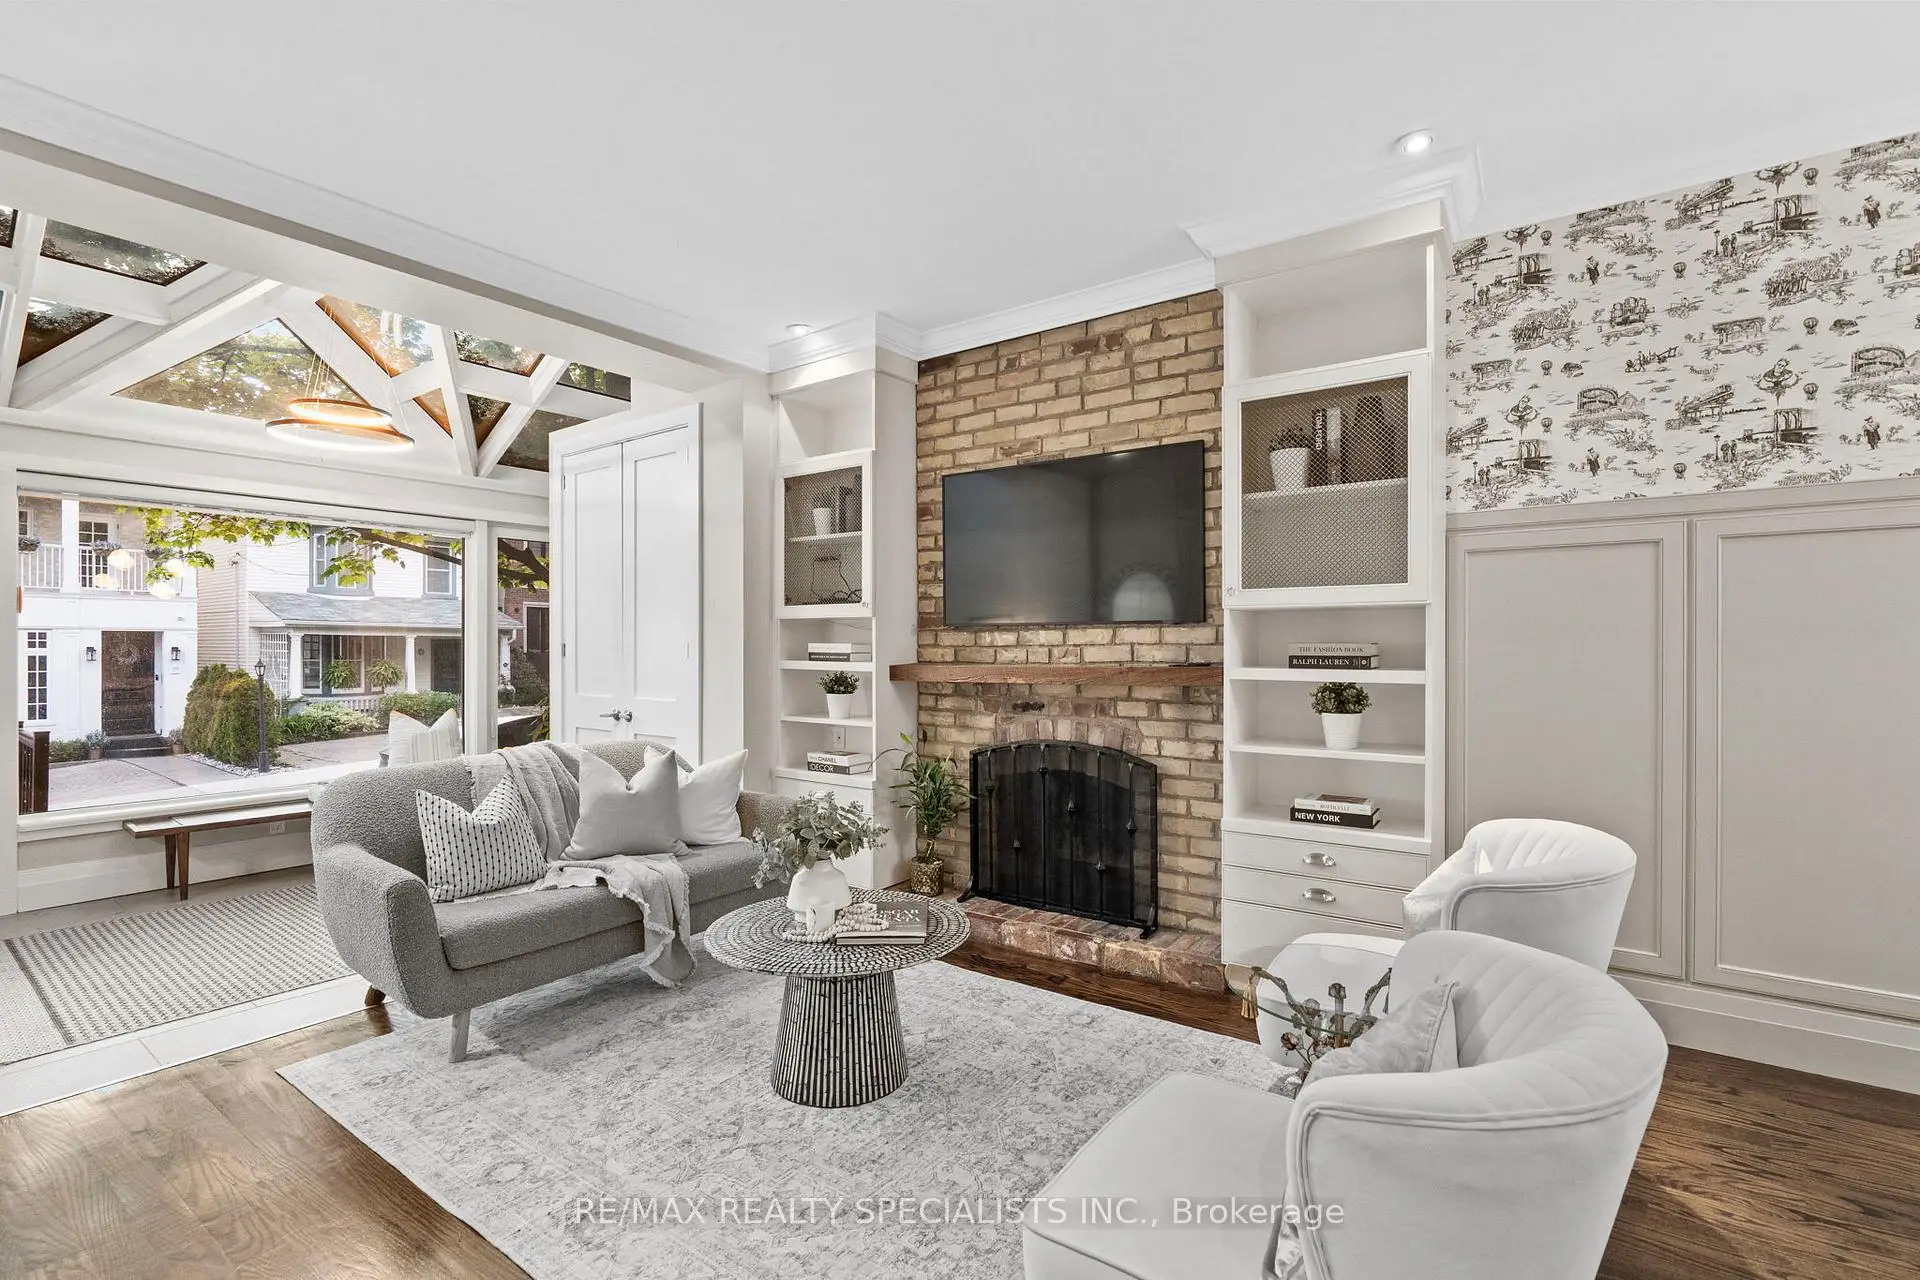

房屋信息
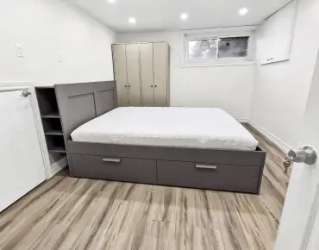
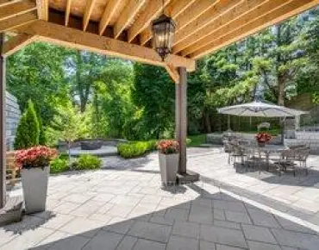
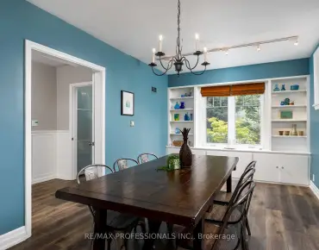
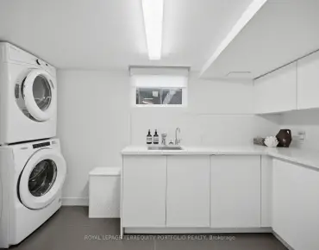
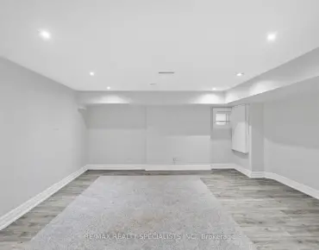
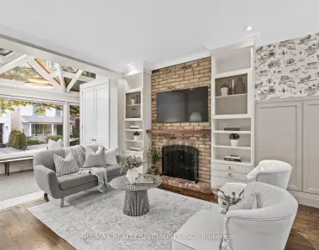
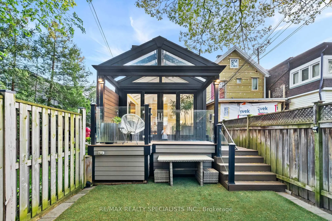
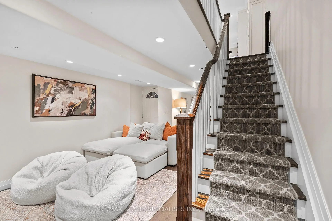
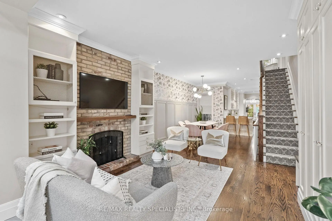
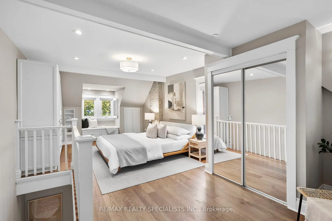
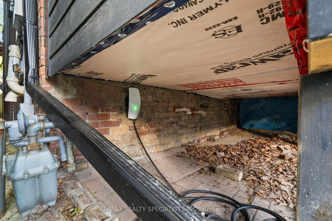
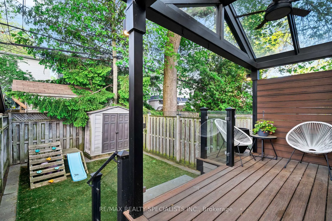
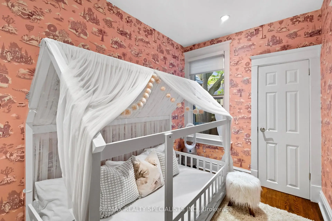
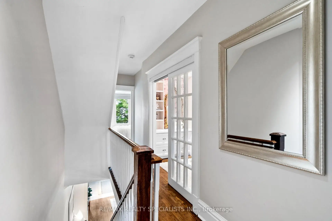
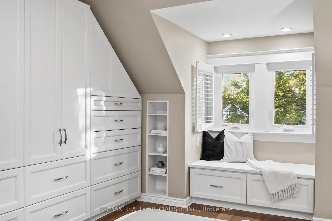
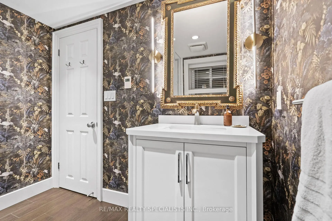
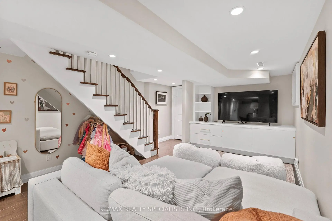
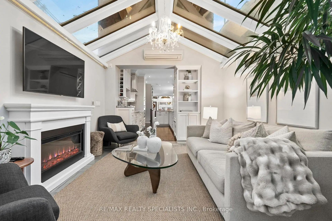
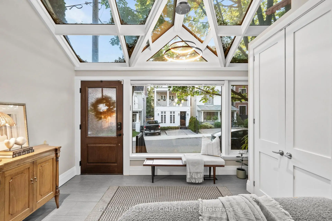
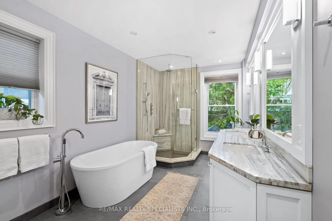
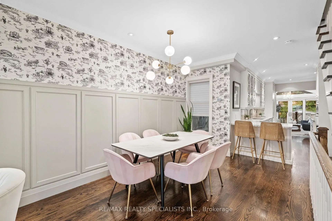
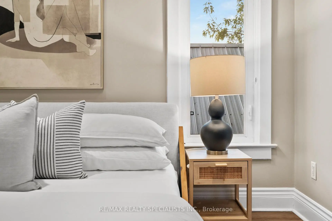
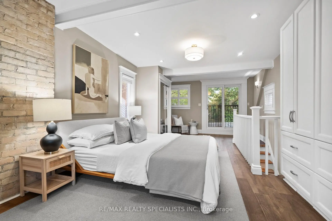
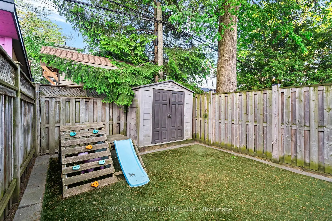
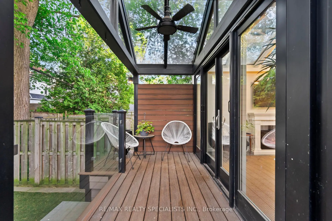
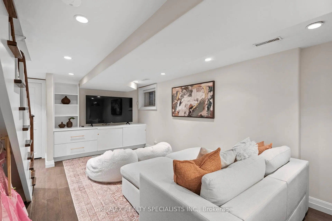
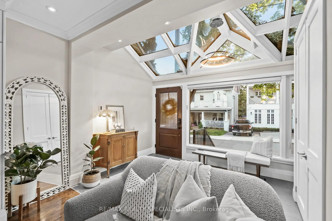
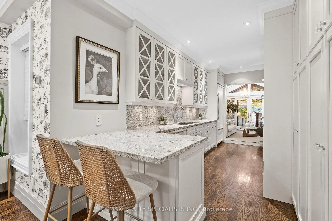
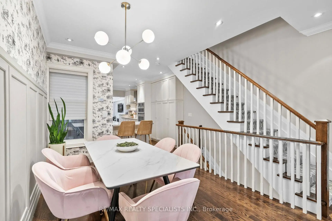
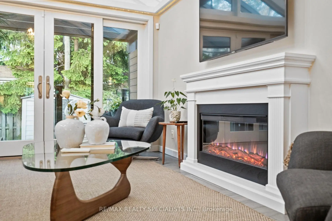
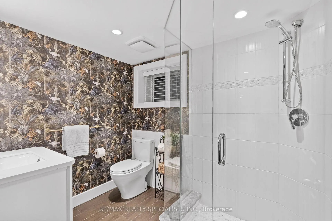
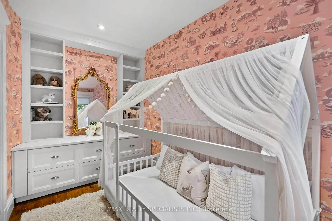
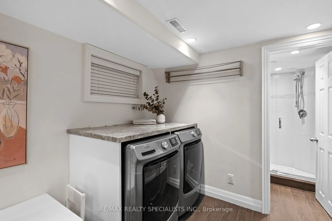
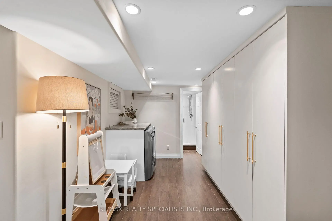
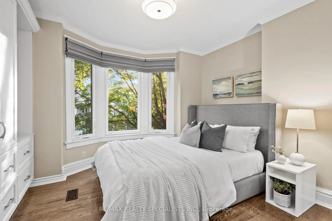
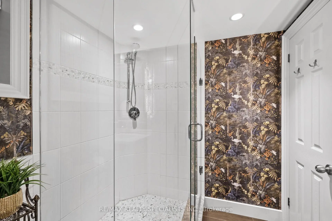
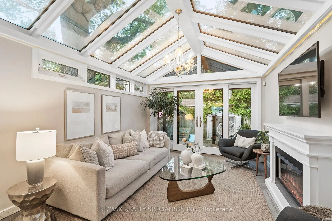
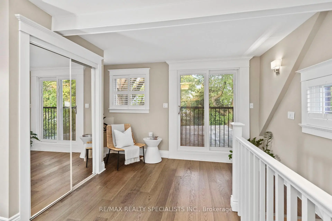
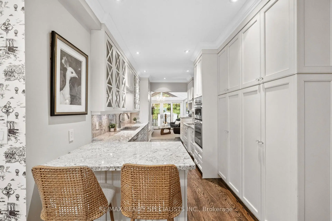
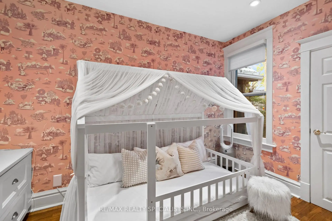
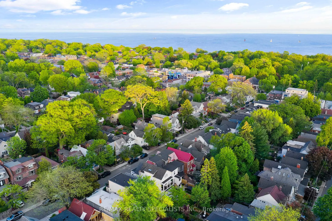
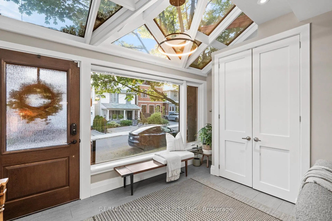
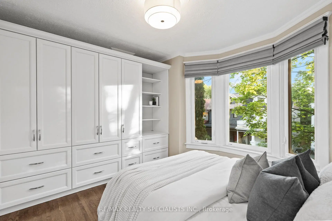
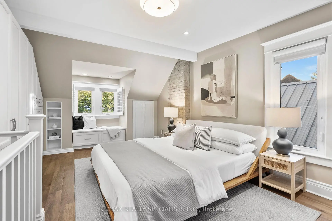
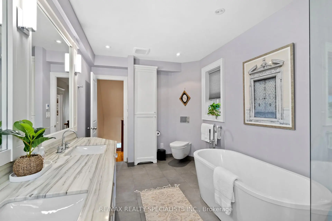
This is your Beaches life. Living at the water's edge, surrounded by community and connected to everything that makes this neighbourhood special. You've already felt the pull, so let's skip the neighbourhood pitch and get right to the home. A classic Beaches charmer thoughtfully reimagined with modern comfort, style, and functionality. Beautiful from the curb and even better inside, this home welcomes you with a generous mudroom and foyer featuring heated floors, double closets, and a glass ceiling that fills the space with natural light. Sightlines draw you straight through to the backyard and the sun-drenched rear living space. The front living room blends character and comfort with an original fireplace, rich hardwood floors, and custom built-ins. The dining room is framed by elegant wainscotting and an exposed staircase that sets the tone. And yes-that is Biggie Smalls in the wallpaper. We aren't afraid to have a little fun here. The galley kitchen is sharp and highly functional, featuring a peninsula, quality appliances, ample counter space, and storage for days. B.I.G. would approve. At the rear, the family room is where you'll want to spend your time. Glass ceilings place you beneath the treetops while oversized windows create a seamless connection to the composite deck and beautifully landscaped yard, blurring the line between indoors and out. The second floor offers two inviting bedrooms and a spa-inspired bathroom with double sinks, heated floors, a custom shower, soaker tub, and wall-mounted toilet. Then comes the third floor-a true standout. The king-sized primary retreat features rooftop views, exceptional storage, and executive-level finishes, with room to add a walk-in closet and third bathroom if desired. The finished lower level adds even more versatility with a recreation room, stylish full bathroom, laundry, storage, and a separate entrance. This home offers space, character, and thoughtful upgrades at every turn. **parking disclosure.
主要特征
- 朝向: 后院朝东

- 睡房: 3

- 卫生间: 2

- 车库:

- 厨房: 1

重要信息
- 占地面接: 16.50 x 102.00 Feet

- 室内面积: 1500-2000

- 地税: $ 8514.00

- E13502874

- Listing contracted with: RE/MAX REALTY SPECIALISTS INC.
| 房间 | 尺寸(平方米) | 细节描述 | |
|---|---|---|---|
| 门厅 | 3.24x2.06 | 大衣橱, 大窗, |
|
| 客厅 Rm | 3.80x2.96 | 壁炉, 硬木地板, |
|
| 晚餐室 Rm | 3.01x4.53 | 硬木地板, 合并厨房, |
|
| 厨房 | 5.72x2.60 | 硬木地板, 早餐台, 茶水间 |
|
| 家庭房 Rm | 4.00x3.37 | 走出式, , |
|
| 第二间卧室 | 3.13x2.86 | 硬木地板, 大窗, |
|
| 第三间卧室 | 3.93x2.13 | 硬木地板, 大窗, |
|
| Bath | 4.36x2.52 | 5 件套卫生间, , 大窗 |
|
| Primary B | 6.96x3.34 | 滑动门, , 大衣橱 |
|
| 家庭房 Rm | 5.15x2.84 | , , |
|
| Bath | 2.44x1.95 | 大衣橱, 大窗, |
| 卫生间 | 卫浴件数 | 所在楼层 | |
|---|---|---|---|
| 1间 | 5件套 | Second |
|
| 1间 | 3件套 | Basement |
房屋简介
房屋位于东约克Queen Street E and Wheeler Ave交界附近, 这间3房2卫车库三层独立房户型朝东向. 地下室完全装修并有楼梯直通地上出口可以直接到后院. 房屋及周边设施包括SumpPump等. 门厅, 客厅 Rm, 晚餐室 Rm, 厨房和 家庭房 Rm在主层.学校信息
- Williamson Road公立小学 (Grade:JK-6) 577/3037
- Glen Ames公立初中 (Grade:7-8)
- Malvern公立高中 (Grade:9-12) 63/739
- St. Denis天主教学校 (Grade:JK-8) 228/3037
- Williamson Road公立小学 (Grade:JK-6) 577/3037
- Duke of Connaught Junior and公立初中 (Grade:JK-8) 893/3037
- Glen Ames公立初中 (Grade:7-8)