Rouge E11, Toronto, M1X 1K9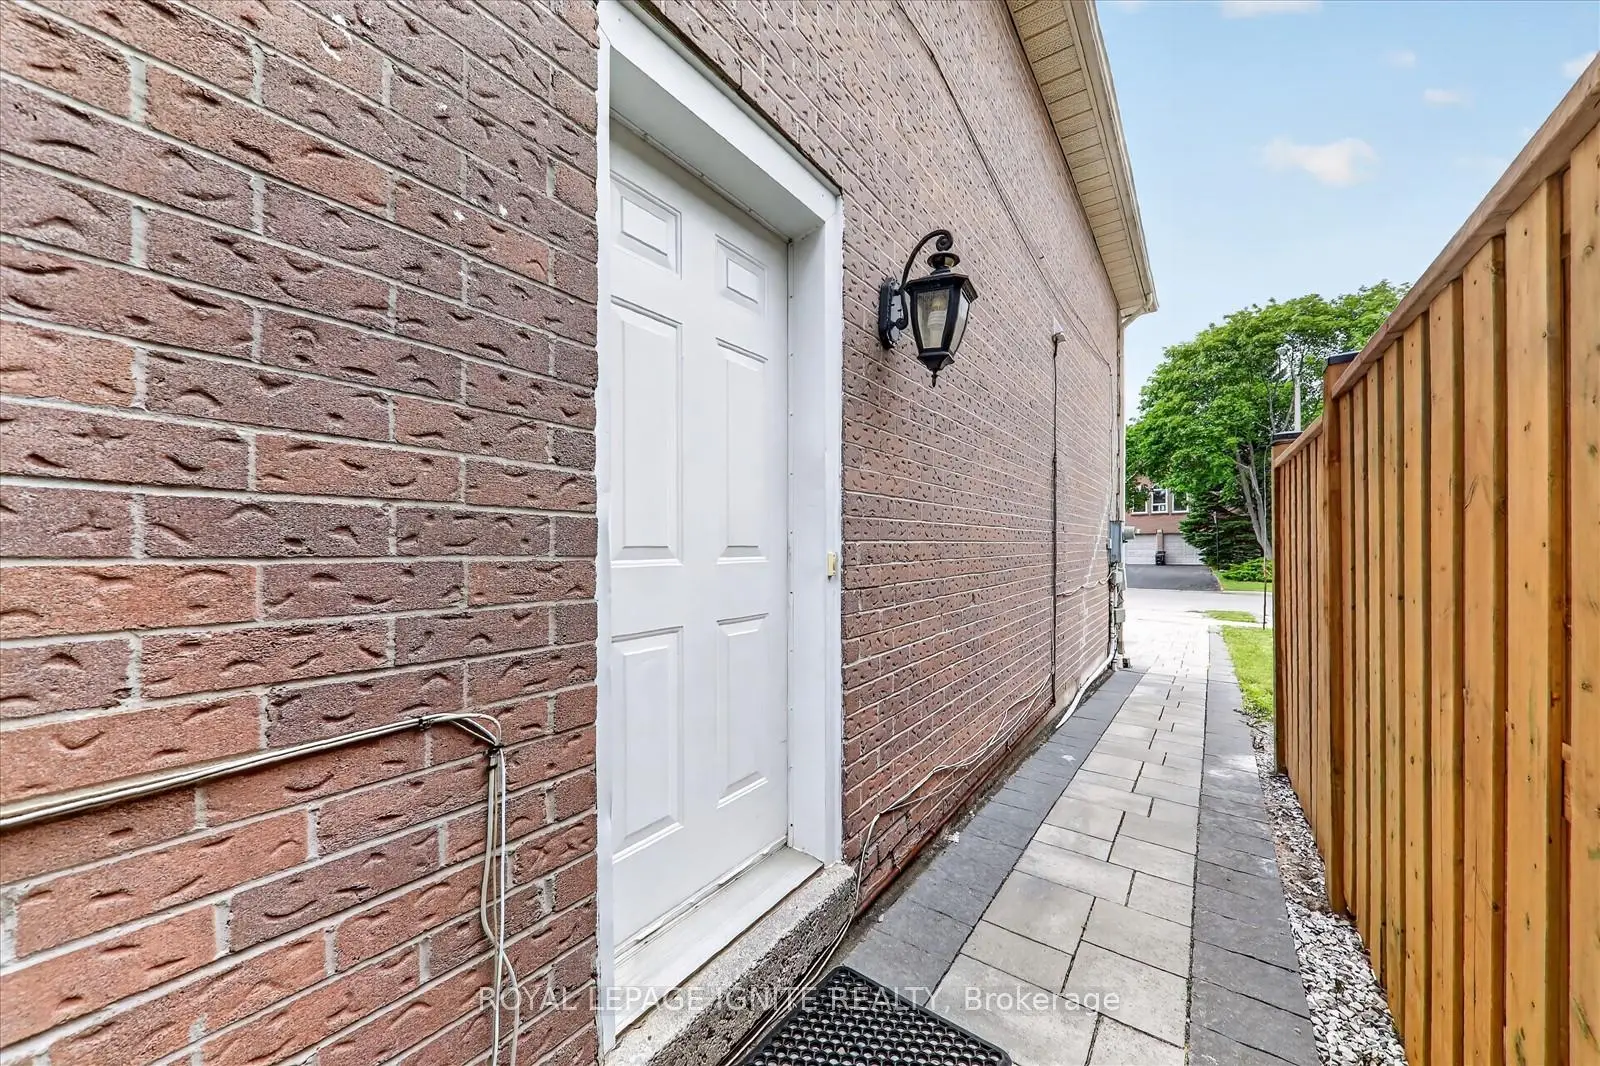

房屋信息
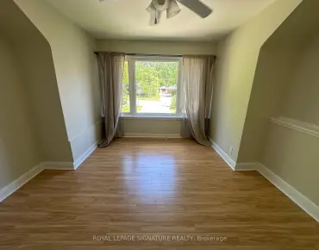
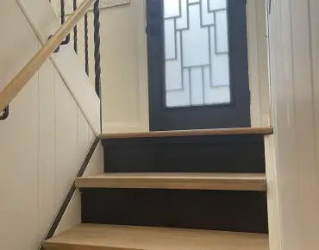
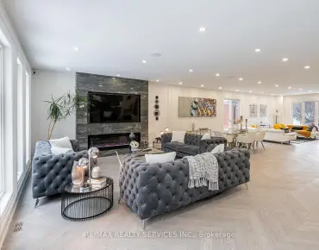
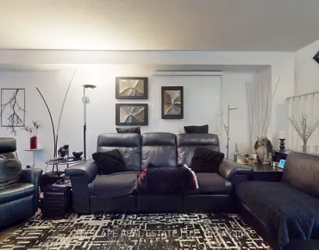
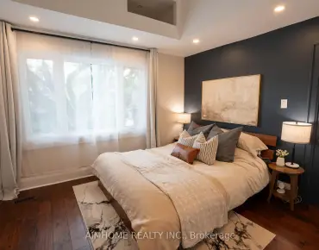
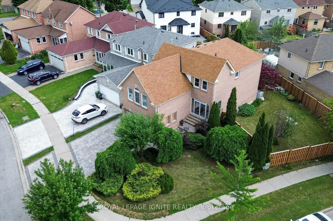
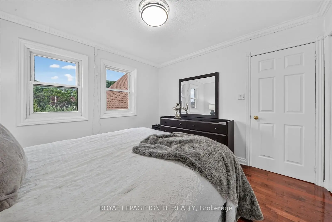
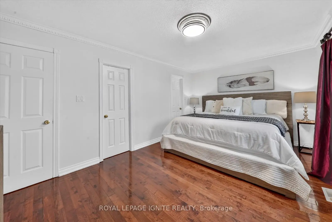
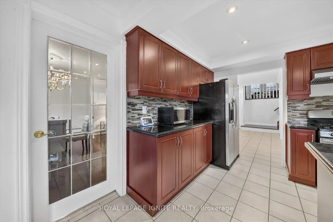
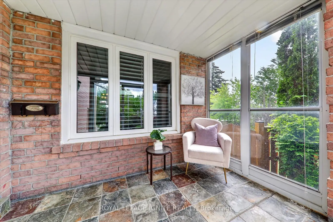
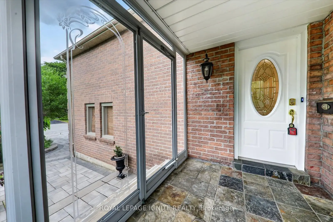
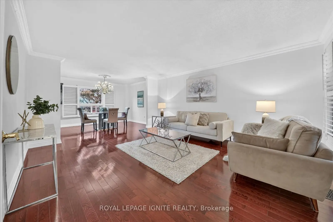
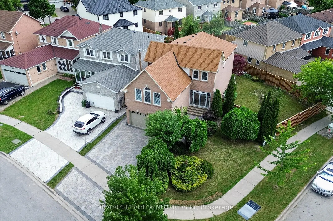
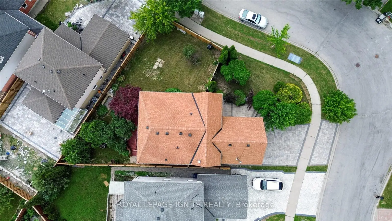
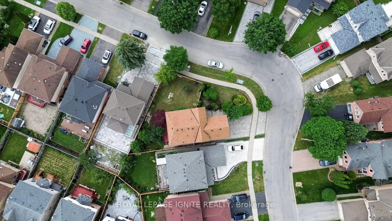
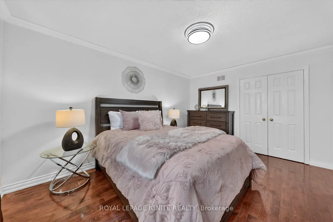
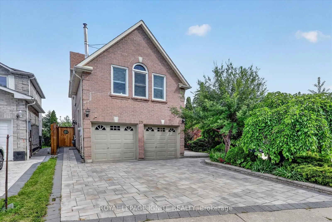
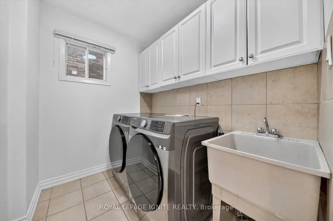
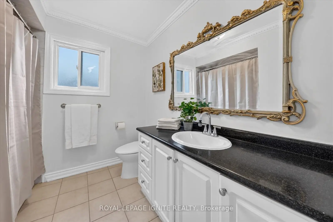
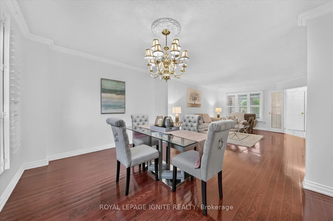
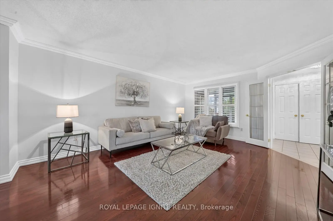
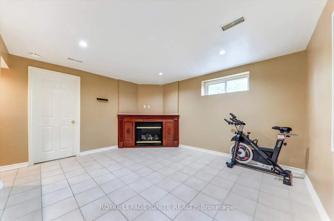
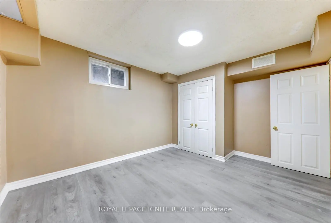
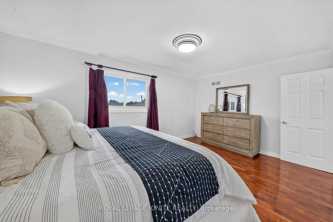
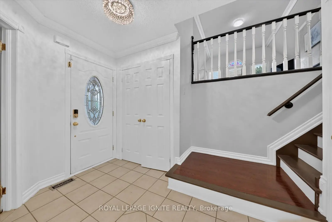
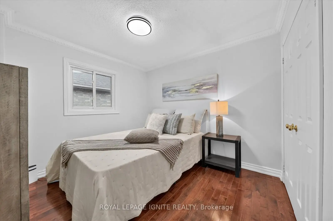
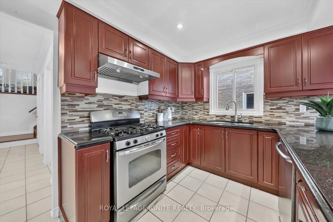
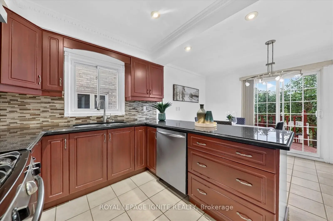
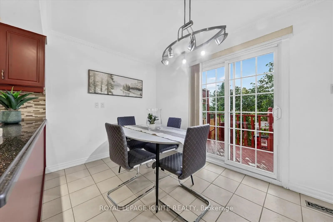
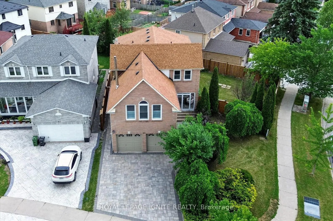
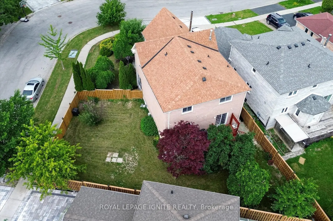
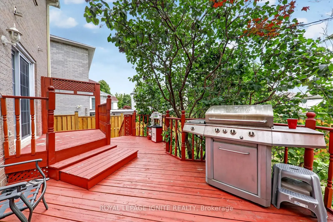
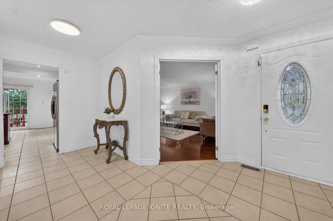
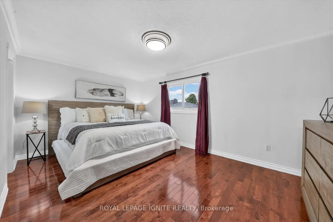
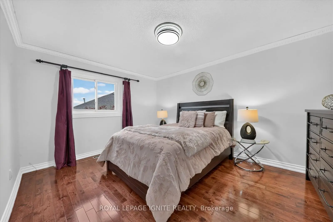
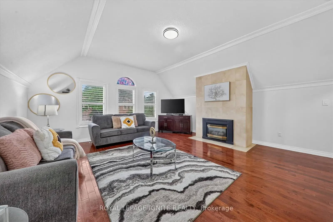
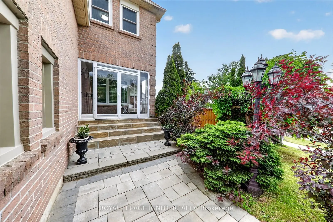
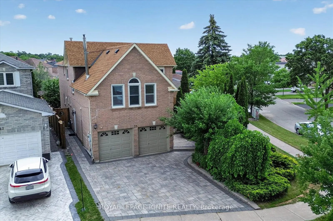
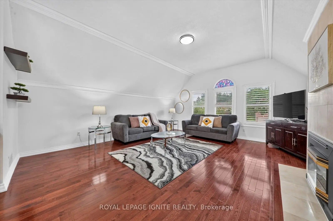
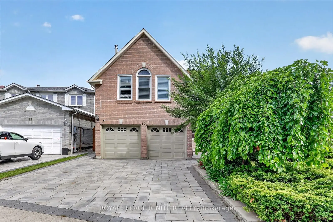
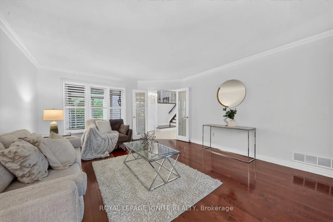
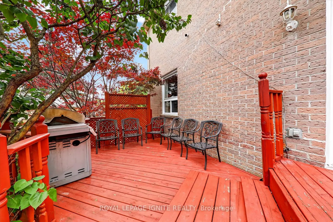
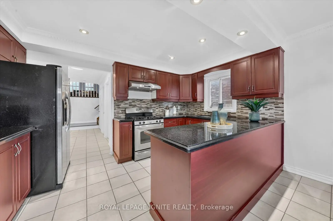
Exceptional corner lot home it truly is a one of one! This beautifully finished home has a scenic backyard featuring a deck and mature trees that provide shade throughout the summer. This home features an interlocked driveway, along with a beautiful interlocked driveway and walkway that enhance the home's curb appeal. Inside, the spacious and thoughtfully designed layout showcases gleaming hardwood floors, quartz countertops, pot lights, crown moulding, and a beautiful French door entry. A large private family room located on its own level provides the perfect space for relaxing, entertaining, or spending quality time with family. The modern kitchen is complete with stainless steel appliances, offering both style and convenience. The fully finished basement includes a separate entrance, second kitchen, second laundry area, and two spacious bedrooms, making it ideal for extended family living or extra rental income. With an estimated rental potential of at least $2,200 per month, this lower-level space adds tremendous value. Ideally located close to Centennial College, University of Toronto Scarborough, Heritage Park Public School, St. Bede Catholic School, Harvest Moon Park, TTC transit, places of worship, and Hwy 401. This home offers space, comfort, convenience, and outstanding potential in a highly desirable Scarborough location!
主要特征
- 朝向: 后院朝南

- 睡房: 4

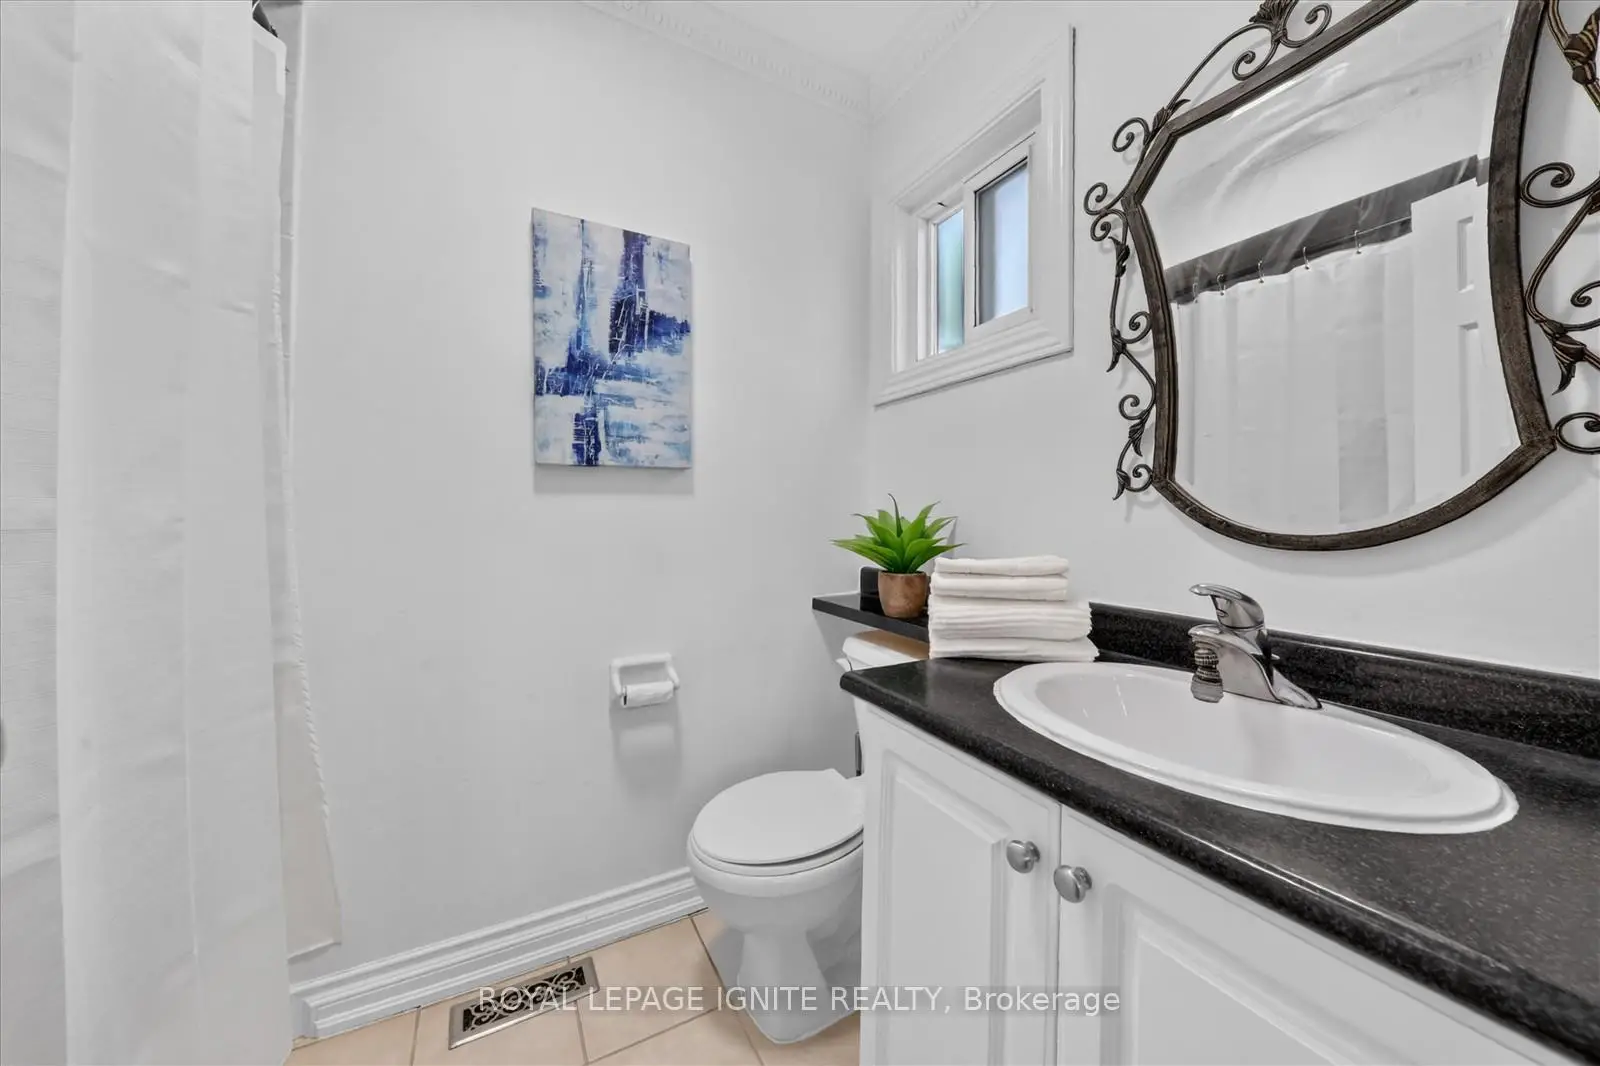
- 卫生间: 4

- 车库: 2

- 厨房: 1

重要信息
- 占地面接: 44.58 x 118.73 Feet

- 室内面积: 2000-2500

- 地税: $ 5150.42

- E13490468

- Listing contracted with: ROYAL LEPAGE IGNITE REALTY
| 房间 | 尺寸(平方米) | 细节描述 | |
|---|---|---|---|
| 门厅 | 3.70x2.68 | 陶瓷地板, 开放式概念 |
|
| 客厅 Rm | 5.20x4.30 | 硬木地板, 合并餐饮, 开放式概念 |
|
| 晚餐室 Rm | 3.02x4.30 | 硬木地板, 合并客厅, 开放式概念 |
|
| 厨房 | 5.00x4.20 | 陶瓷地板, , 走出式甲板 |
|
| 家庭房 Rm | 5.60x5.85 | , 硬木地板, 煤气壁炉 |
|
| Primary B | 5.10x3.39 | 硬木地板, 4pcs卫生间套间, |
|
| 第二间卧室 | 4.40x3.45 | 硬木地板, 窗户, 大衣橱 |
|
| 第三间卧室 | 3.45x3.30 | 硬木地板, 窗户, 大衣橱 |
|
| 第四间卧室 | 3.25x3.10 | 硬木地板, 窗户, 大衣橱 |
|
| 客厅 Rm | 5.95x4.20 | 陶瓷地板, 煤气壁炉, 合并厨房 |
|
| 卧室 | 4.50x3.50 | 乙烯塑胶地板, 大衣橱, 窗户 |
|
| 第二间卧室 | 4.40x3.20 | 乙烯塑胶地板, 大衣橱, 窗户 |
| 卫生间 | 卫浴件数 | 所在楼层 | |
|---|---|---|---|
| 2间 | 4件套 | Second |
|
| 1间 | 4件套 | Basement |
|
| 1间 | 2件套 | 主层 |
房屋简介
房屋位于世佳宝社区Morningside and Old Finch交界附近, 这间4房4卫双车库两层独立房户型朝南向. 25 Valley Centre Dr拥有双连接式停车位. 房屋及周边设施包括Other等. 门厅, 客厅 Rm, 晚餐室 Rm, 厨房和 家庭房 Rm在一层.学校信息
- Heritage Park公立小学 (Grade:JK-8) 978/3037
- West Hill公立高中 (Grade:9-12) 634/739
- St. Bede天主教学校 (Grade:JK-8) 2041/3037
- Emily Carr公立小学 (Grade:JK-8) 577/3037
- Henry Hudson公立初中 (Grade:7-8)
- Alexander Stirling公立小学 (Grade:JK-8) 2643/3037