East York, Toronto, M4J 2S6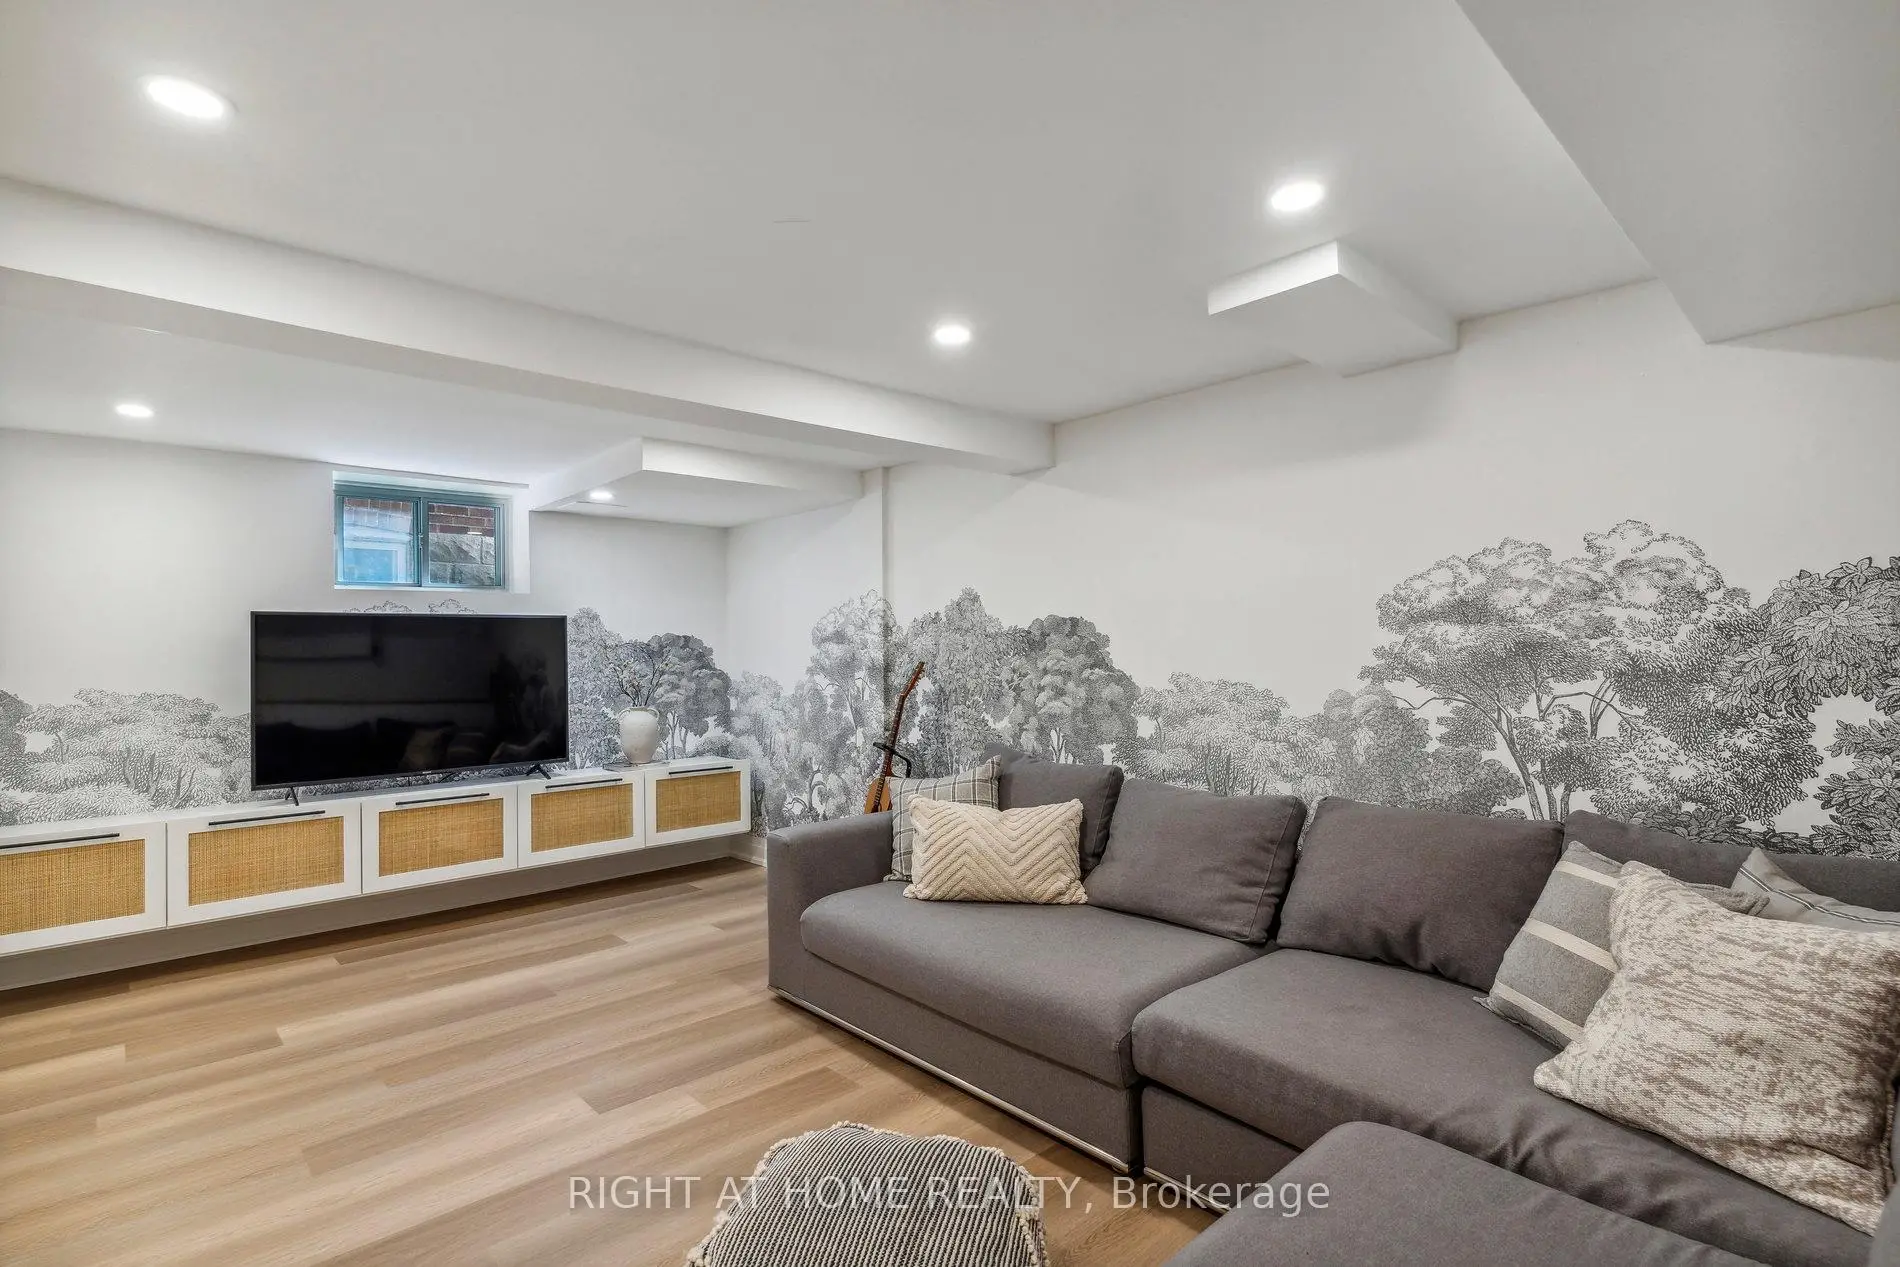

房屋信息
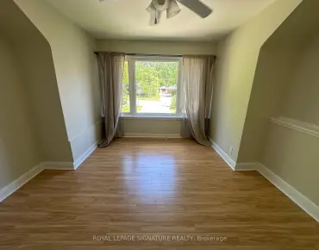
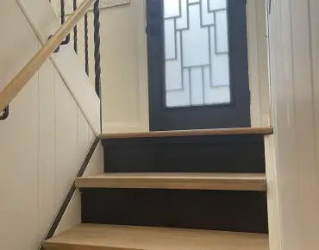
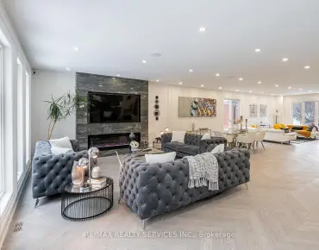
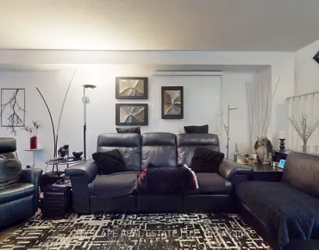
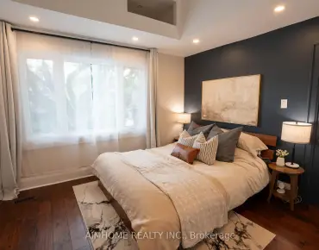
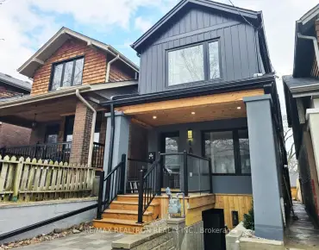
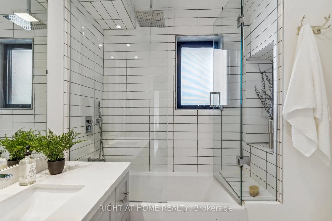
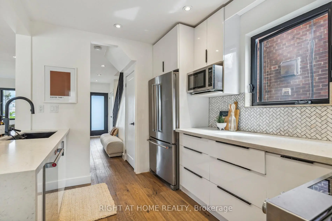
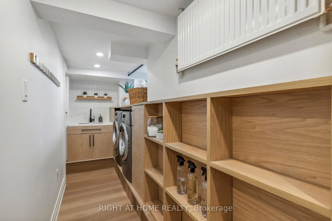
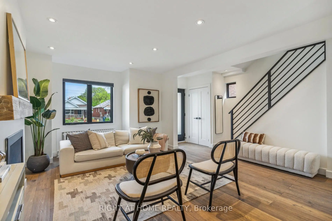
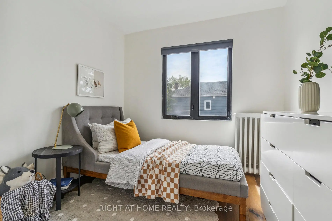
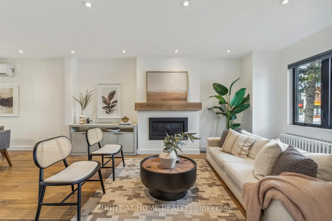
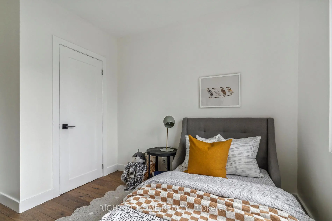
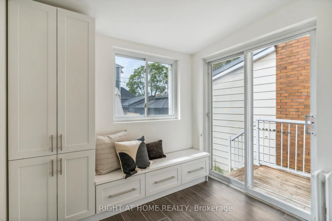
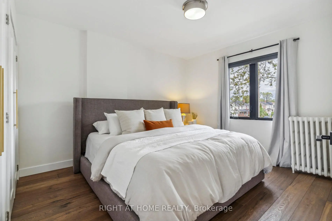
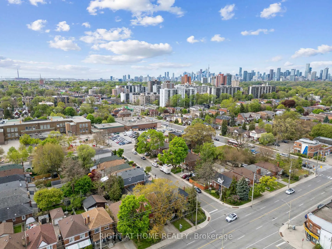
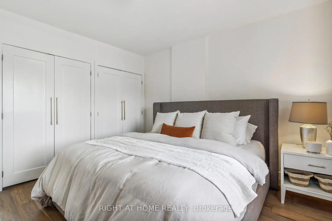
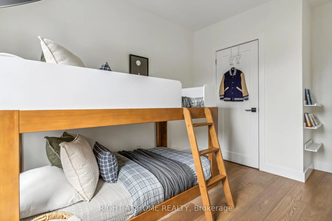
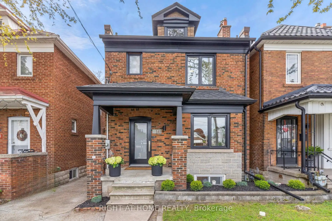
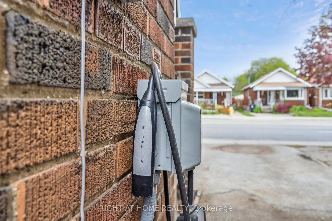
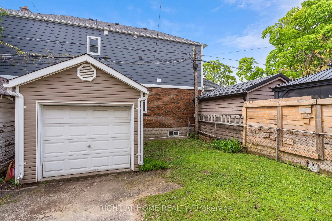
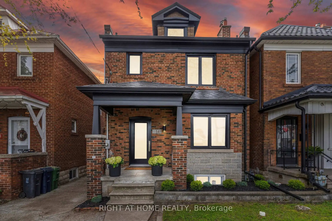
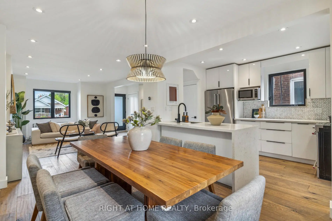
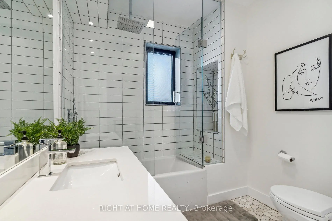
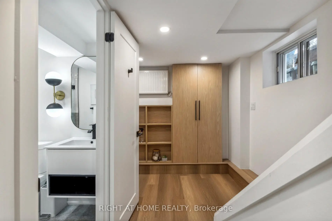
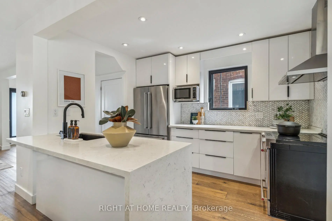
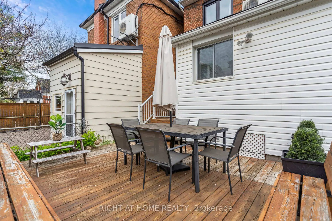
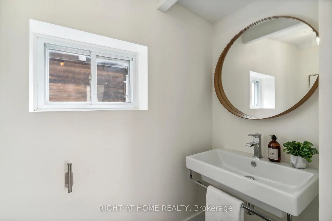
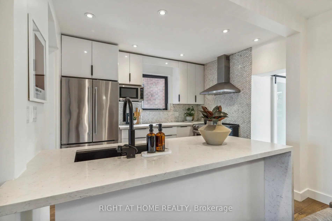
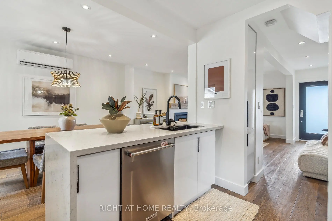
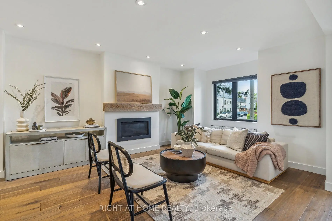
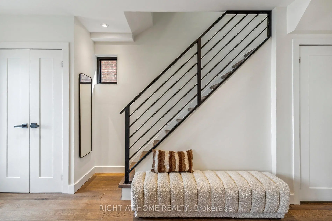
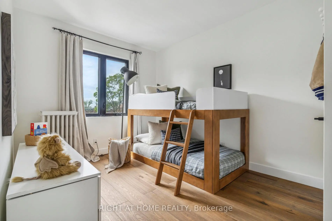
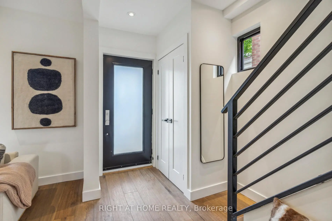
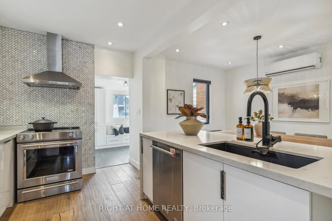
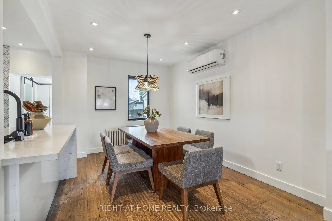
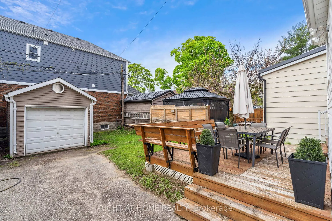
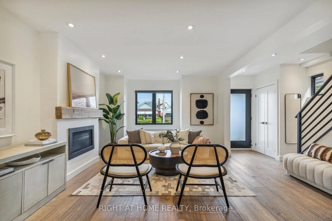
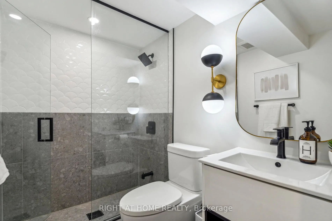
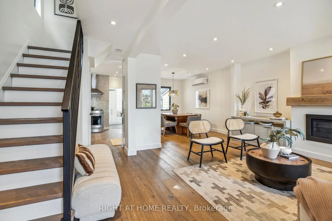
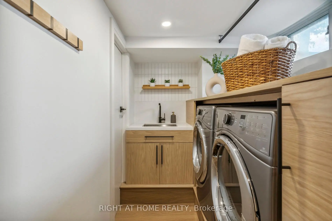
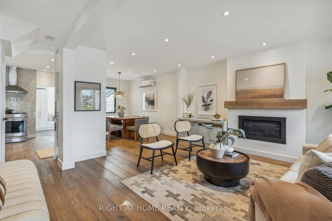
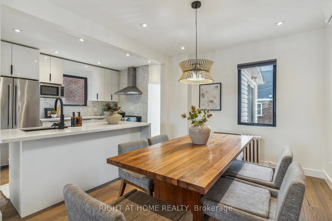
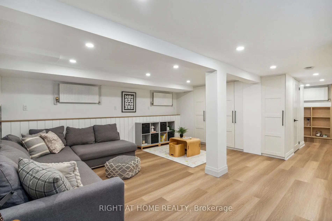
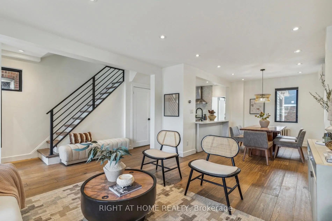
Step into Elegance at 141 O'Connor Drive in East York. Turnkey from top to bottom, this detached 3 bedroom, 3 bathroom home boasts a modern, open-concept main floor perfect for entertaining with hardwood floors, large front hall closet, pot lights throughout & a sleek, open kitchen. A rare & large 2 pc bathroom resides on the main floor next to a handy mudroom with built-in cabinetry to hide & store all the things. The 2nd floor features 3 good-sized bedrooms with large closets & a stunning 4 pc bathroom with floating vanity, large soaker tub with rainfall shower. Custom designed & recently renovated, the basement has a gorgeous laundry area complete with sink & added built-in storage, a stylish 3-pc bathroom & large open recreation room with even more storage. The basement also has a separate entrance. Great potential to build a garden suite (see attached report). Legal front pad parking included with EV charger. Incredibly convenient location just a 5 min walk to William Burgess E.S & walking distance to parks, trails, trendy restaurants, cafes & located close to the Danforth, Evergreen Brickworks, East York Community Rec Centre, the Library, the DVP & so much more. Amazing location and will be a 7 mins walk to future Cosburn LRT station. Located on the quieter side of O'Connor Dr. This turnkey family home is a beauty. Simply move-in & enjoy. ***OPEN HOUSE SUN JULY 12 2-4PM***
主要特征
- 朝向: 后院朝南

- 睡房: 3

- 卫生间: 3

- 车库: 1

- 厨房: 1

重要信息
- 占地面接: 24.20 x 100.33 Feet

- 室内面积: 1100-1500

- 地税: $ 4872.42

- E13486542

- Listing contracted with: RIGHT AT HOME REALTY
| 房间 | 尺寸(平方米) | 细节描述 | |
|---|---|---|---|
| 厨房 | 3.37x2.99 | 硬木地板, 不锈钢电器, 石英台面 |
|
| 客厅 Rm | 5.05x4.80 | 硬木地板, 开放式概念, 顶灯 |
|
| 晚餐室 Rm | 3.90x2.93 | 硬木地板, , 开放式概念 |
|
| Mud Rm | 2.45x2.25 | 陶瓷地板, 2 件套卫生间, 走出式甲板 |
|
| Primary B | 3.71x3.37 | 硬木地板, 大衣橱, 大窗 |
|
| 第二间卧室 | 3.81x2.80 | 硬木地板, 壁橱, 大窗 |
|
| 第三间卧室 | 3.44x2.77 | 硬木地板, 壁橱, 大窗 |
|
| 娱乐室reatio | 4.94x5.34 | 乙烯塑胶地板, , 顶灯 |
|
| 洗衣房 | 1.75x4.96 | 乙烯塑胶地板, 洗衣房水池, |
| 卫生间 | 卫浴件数 | 所在楼层 | |
|---|---|---|---|
| 1间 | 2件套 | 主层 |
|
| 1间 | 4件套 | Second |
|
| 1间 | 3件套 | Basement |