Danforth, Toronto, M4J 3N9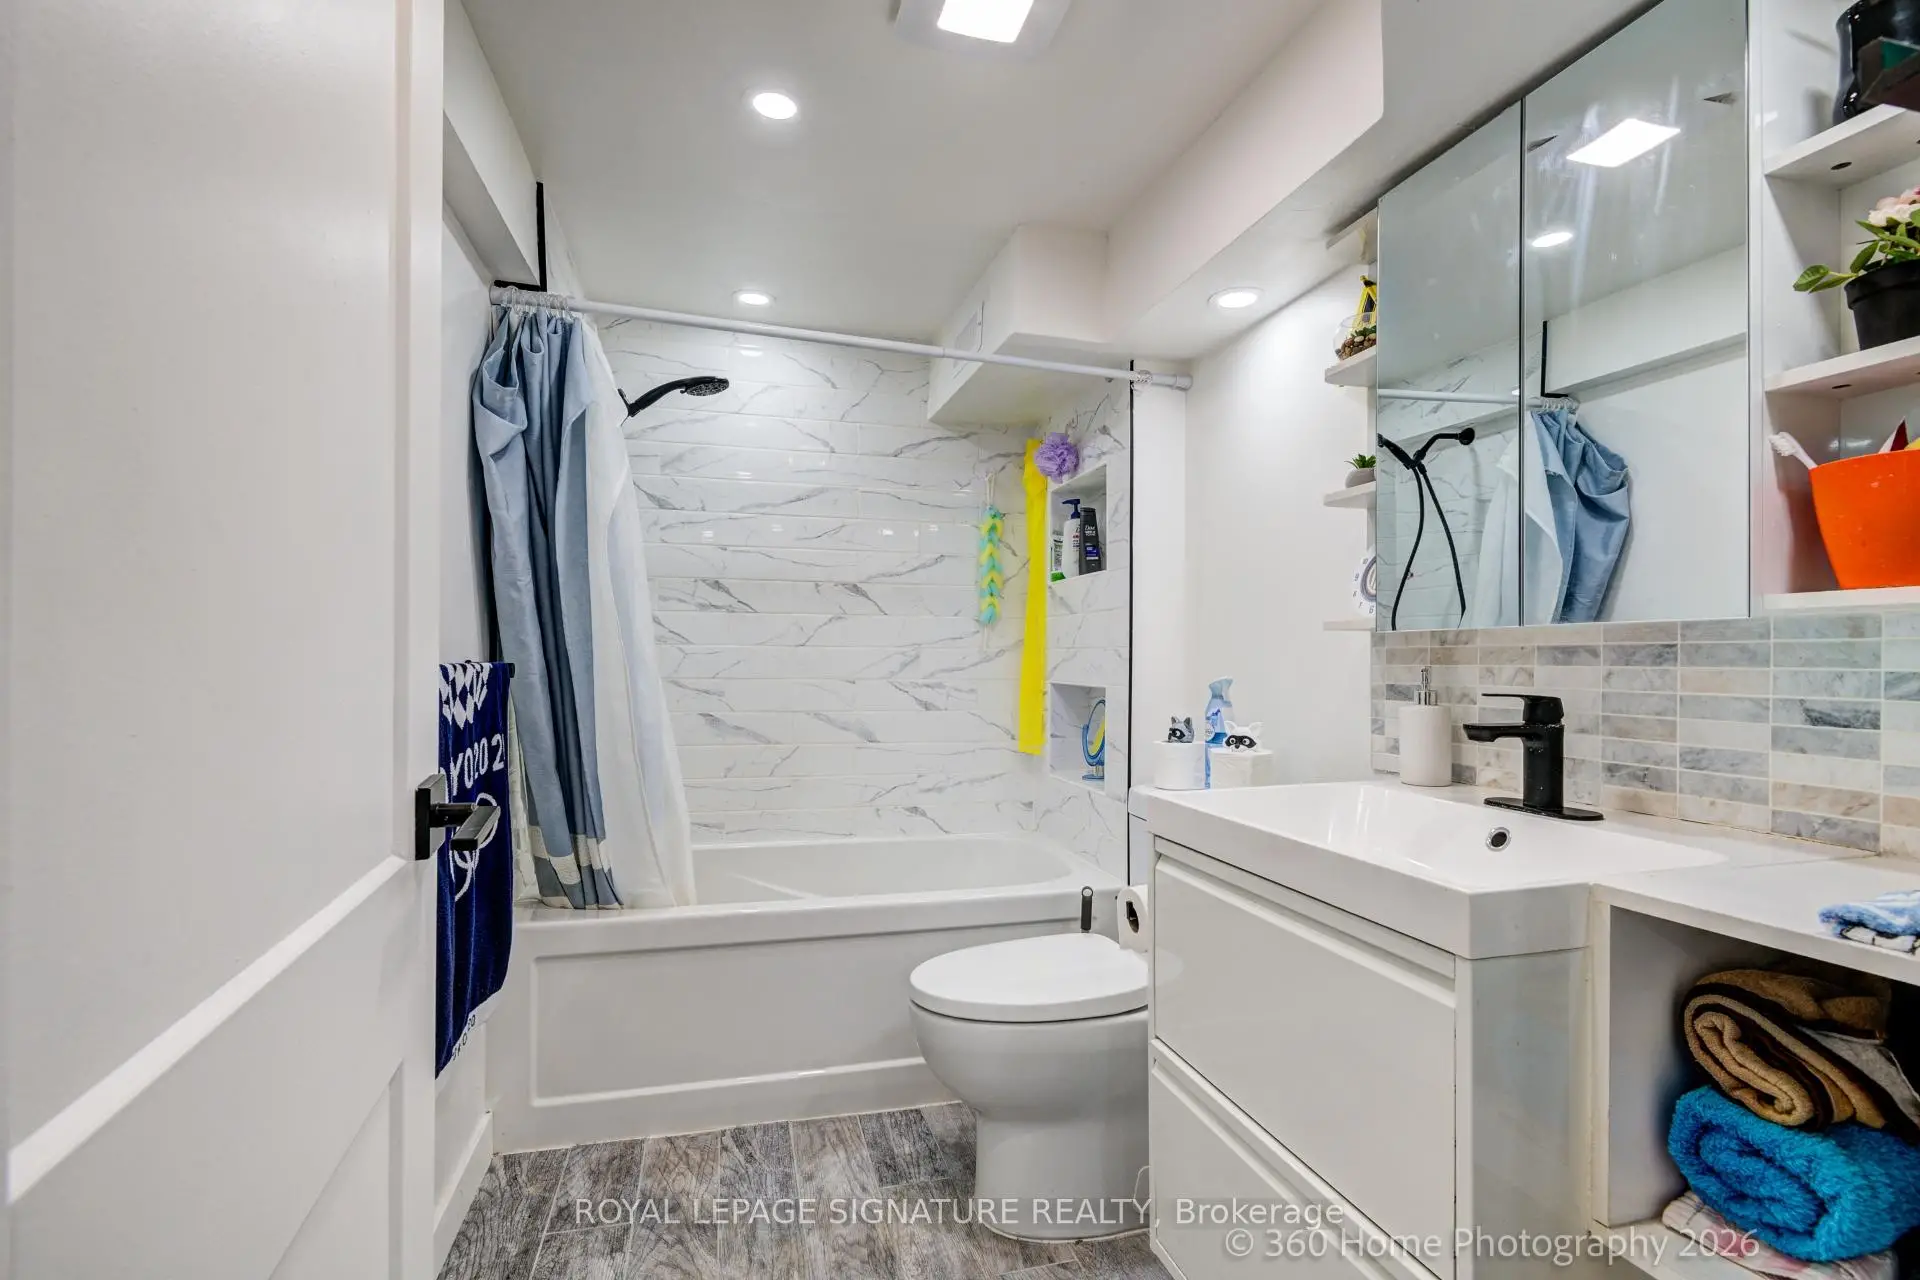

房屋信息
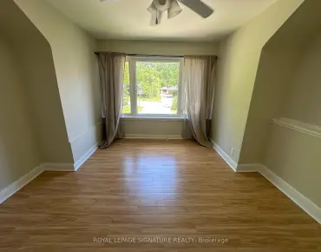
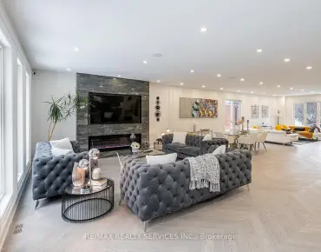
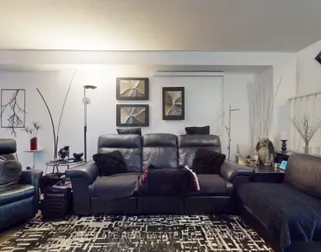
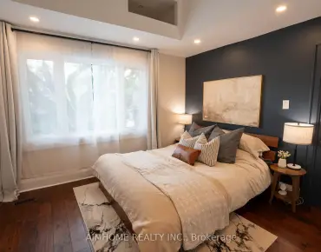
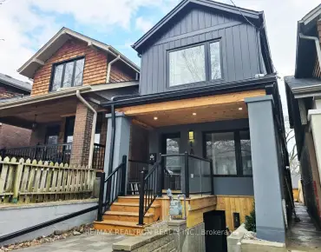
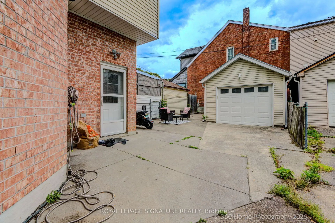
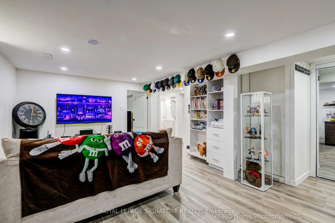
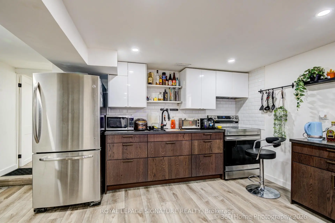
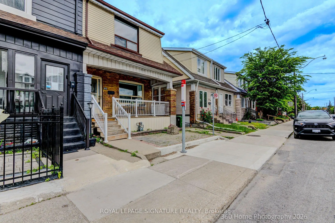
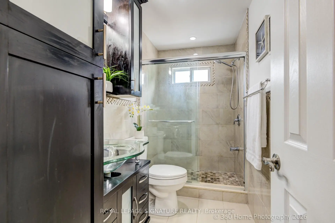
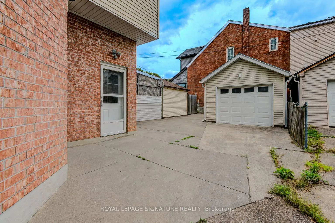
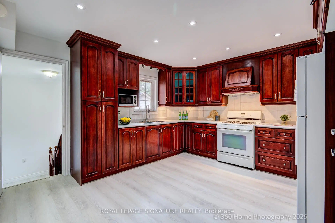
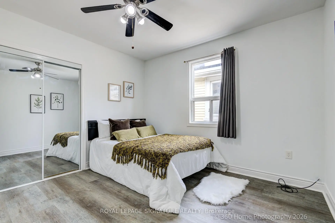
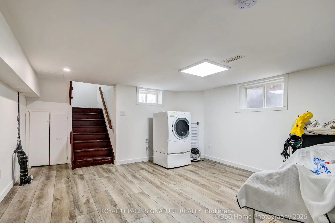
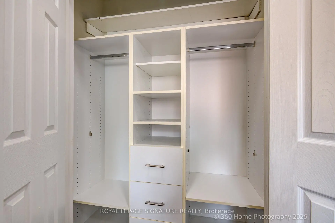
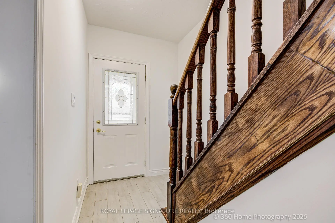
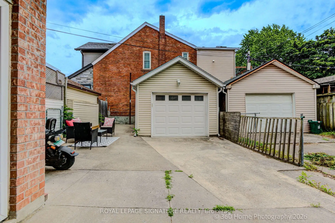
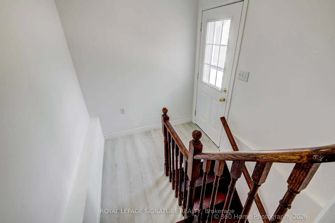
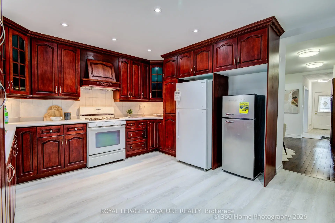
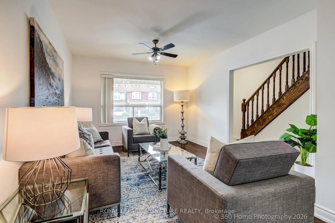
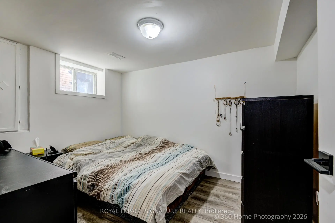
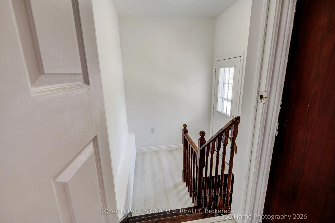
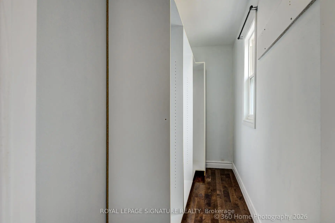
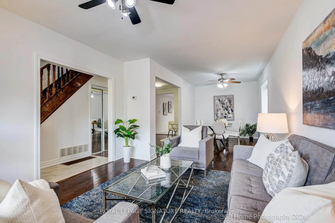
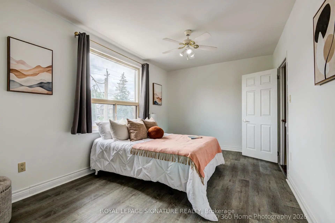
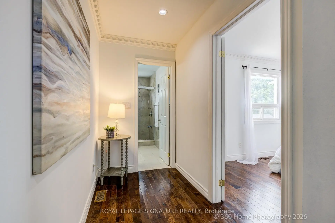
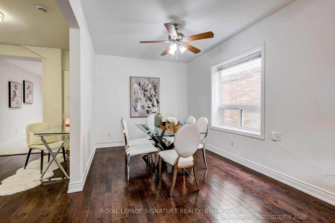
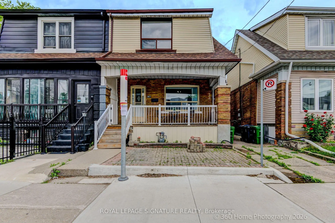
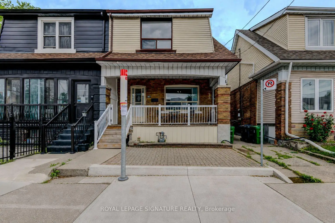
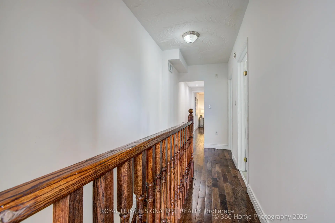
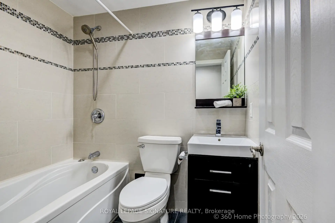
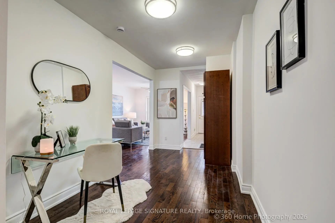
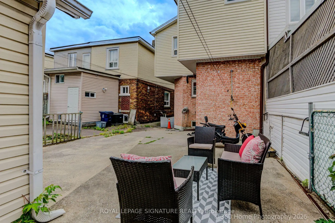
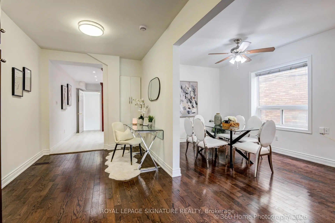
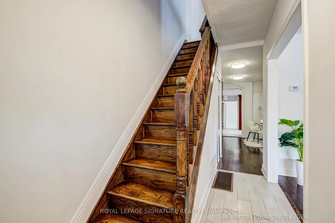
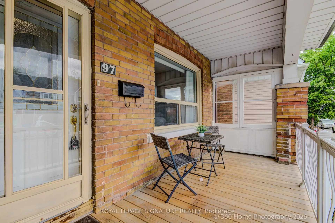
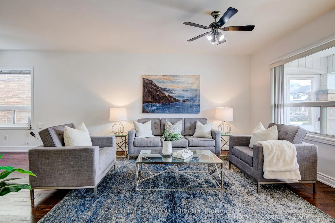
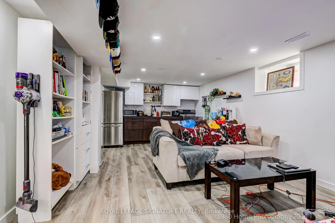
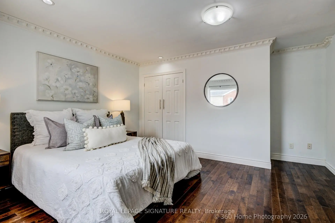
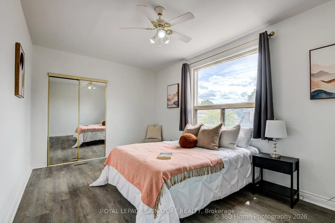
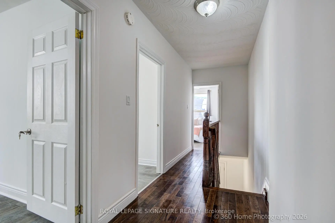
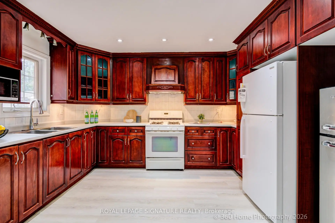
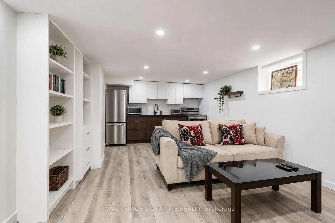
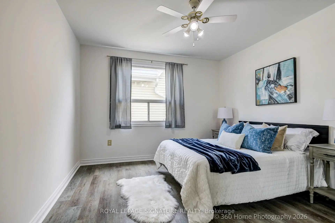
Welcome to 97 Donlands Ave. A well-maintained and a rare extended 4-Bedroom semi-detached home in one of East York's most desirable family-friendly neighbourhoods. Offering approximately 1,936 sq. ft. of main living space and 849 sf. ft. of fully finished basement with a separate entrance. This bright and spacious home also offers 3 car parking space through a mutual driveway, ideal for growing families. The main floor features an expansive open-concept living and dining area that flows into a versatile den, perfect for a home office, study, or additional family space. The large kitchen boasts custom-built wood cabinetry and ample room to accommodate a sizeable island tailored to your needs.The second floor offers four generously sized bedrooms and two bathrooms. The primary suite serves as a private retreat, complete with a 3-piece ensuite bathroom and a spacious walk-in closet with a window. The self-contained basement features a separate entrance, kitchen, and 4-piece bathroom, providing excellent potential for extended family living, guest accommodations, or rental income. For added peace of mind, a professionally installed sump pump and full interior waterproofing were completed in 2024. Located in an unbeatable neighbourhood, this home is close to numerous top-rated schools as well as having easy access to Michael Garron Hospital. Additionally, it is located near several accessible every-day amenities, such as parks, shops, and transit. A rare opportunity to own a spacious family home in a highly sought-after East York location.
主要特征
- 朝向: 后院朝东

- 睡房: 4

- 卫生间: 3

- 车库: 1

- 厨房: 1

重要信息
- 占地面接: 22.75 x 100.00 Feet

- 室内面积: 1500-2000

- 地税: $ 6138.00

- E13455636

- Listing contracted with: ROYAL LEPAGE SIGNATURE REALTY
| 房间 | 尺寸(平方米) | 细节描述 | |
|---|---|---|---|
| 客厅 Rm | 3.87x3.63 | 硬木地板, 合并餐饮, 大窗 |
|
| 晚餐室 Rm | 4.63x2.75 | 硬木地板, 合并客厅, 合并书房 |
|
| 厨房 | 3.87x4.41 | 乙烯塑胶地板, 即吃式厨房, 防溅挡板 |
|
| 书房 | 4.48x2.16 | 硬木地板, 合并餐饮, 合并厨房 |
|
| Primary B | 3.54x5.40 | 乙烯塑胶地板, , 3pcs卫生间套间 |
|
| 第二间卧室 | 3.57x2.93 | 乙烯塑胶地板, 壁橱, 窗户 |
|
| 第三间卧室 | 3.48x3.26 | 乙烯塑胶地板, 壁橱, 窗户 |
|
| 第四间卧室 | 2.77x4.72 | 乙烯塑胶地板, 壁橱, 窗户 |
|
| 第五间卧室 | 2.74x3.08 | 乙烯塑胶地板, 窗户 |
|
| 客厅 Rm | 5.64x4.05 | 乙烯塑胶地板, 合并厨房, 窗户 |
|
| 洗衣房 | 3.66x3.81 | 乙烯塑胶地板, 合并客厅 |
| 卫生间 | 卫浴件数 | 所在楼层 | |
|---|---|---|---|
| 1间 | 4件套 | Second |
|
| 1间 | 3件套 | Second |
|
| 1间 | 4件套 | Basement |