West Hill, Toronto, M1E 5J8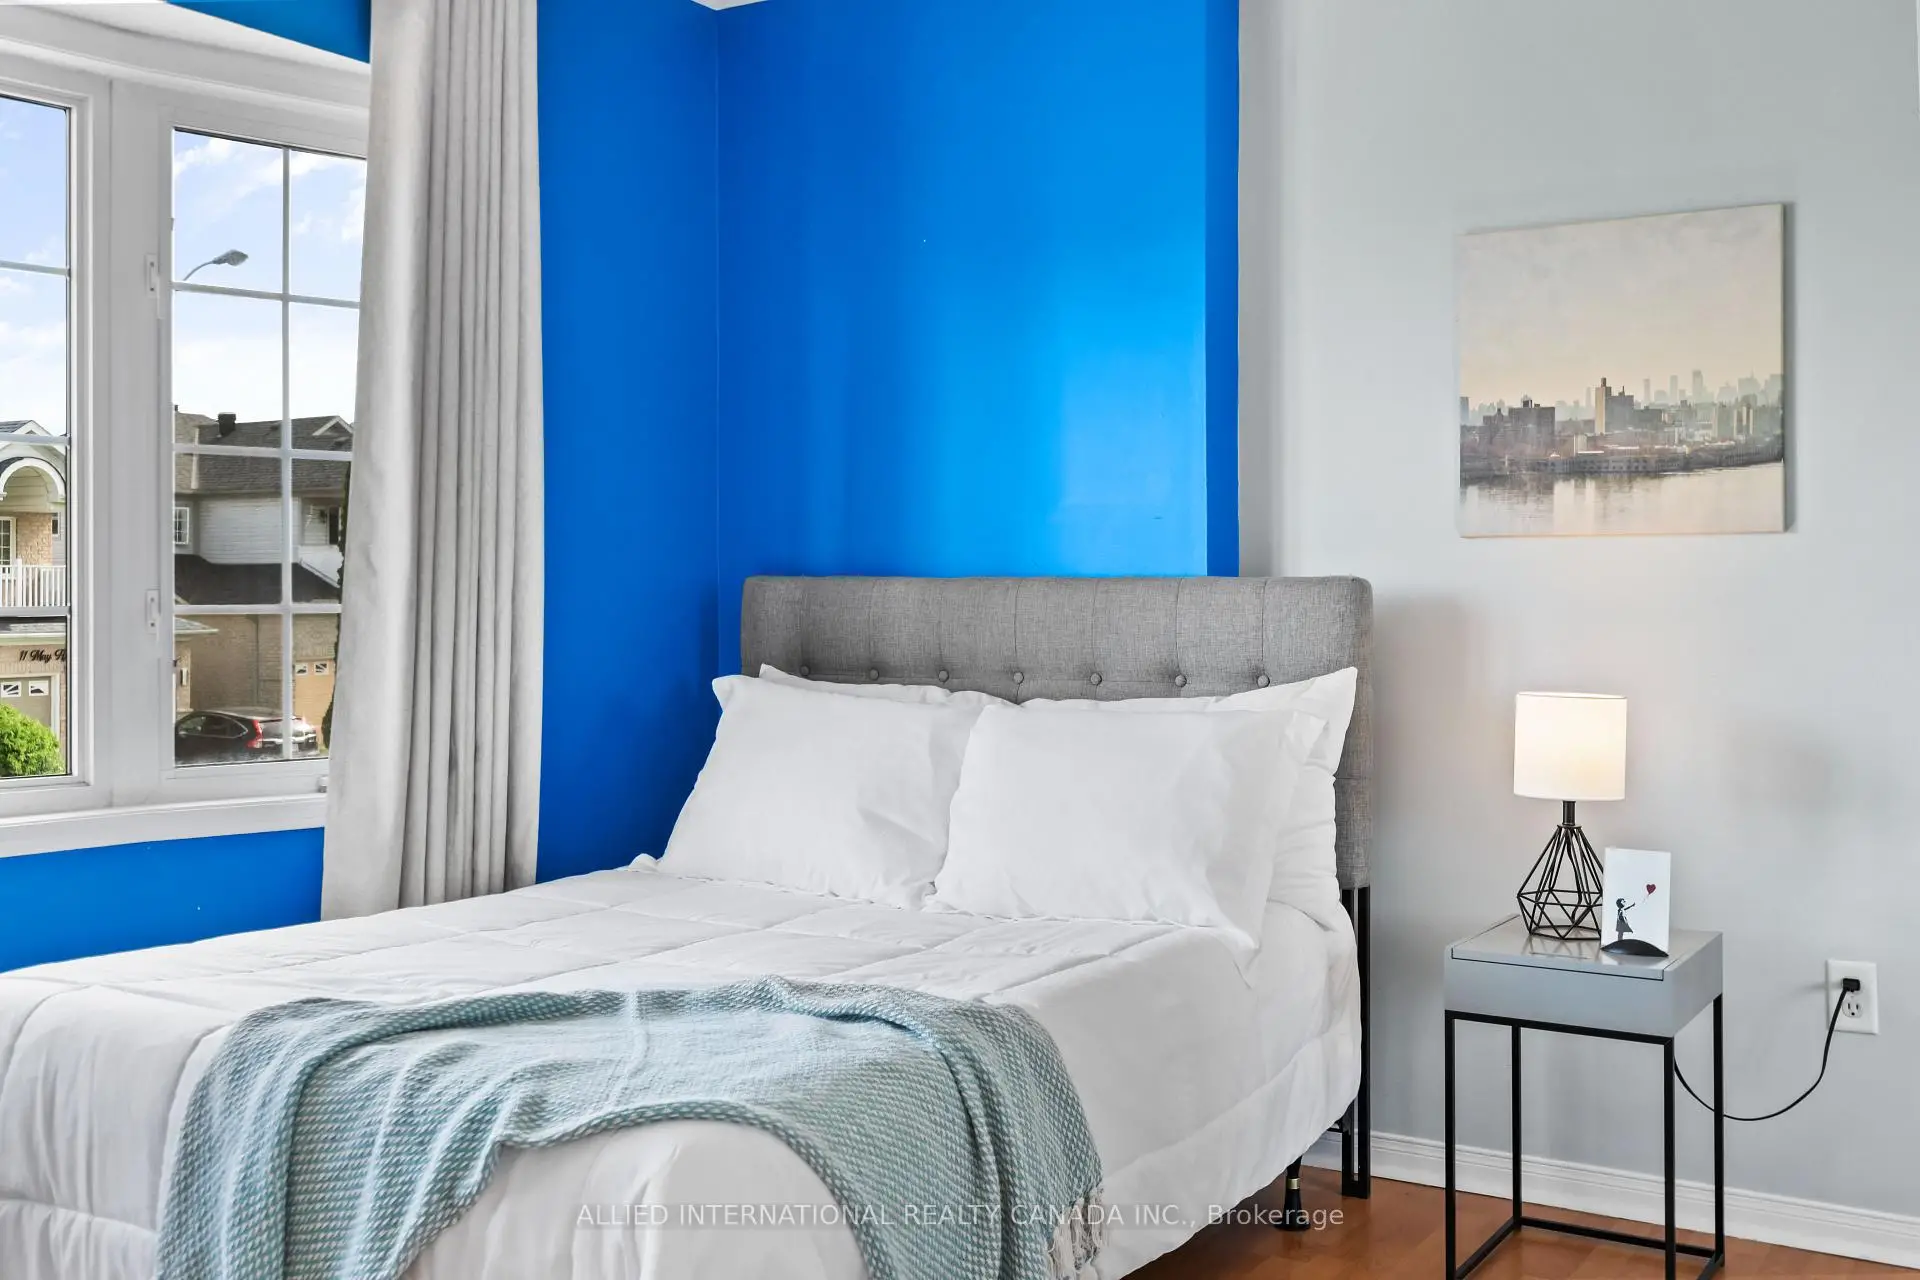

房屋信息
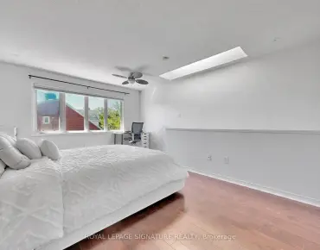
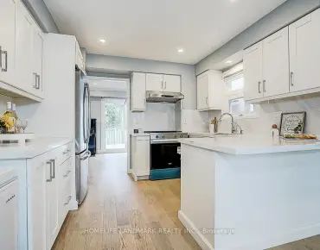
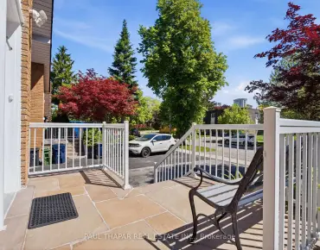
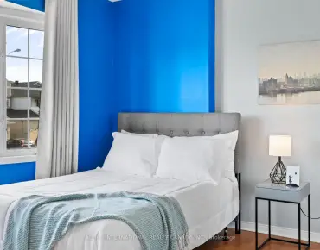
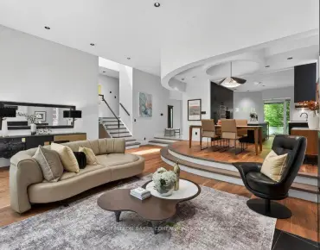
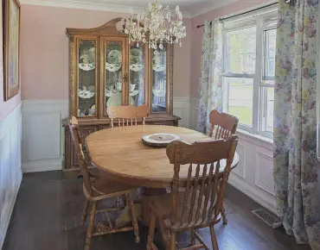
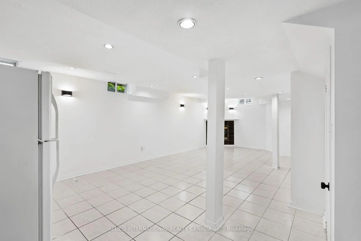
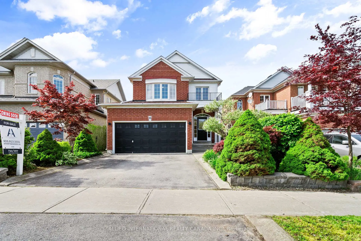
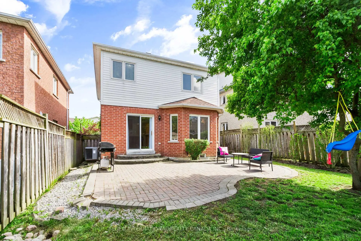
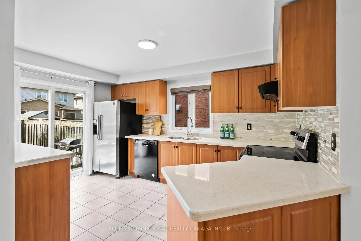
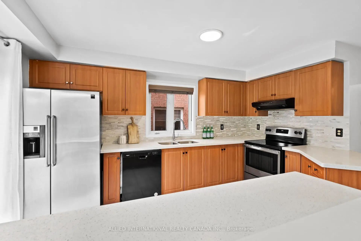
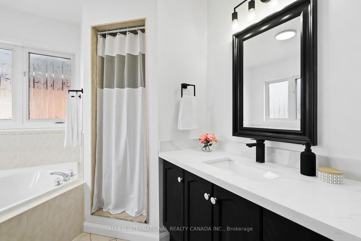
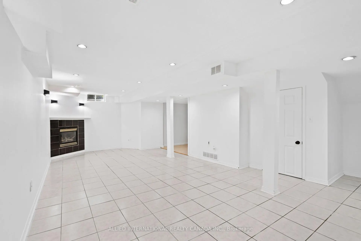
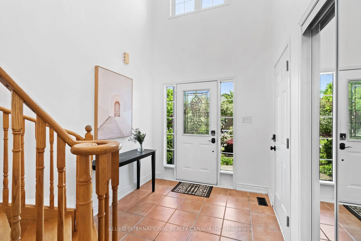
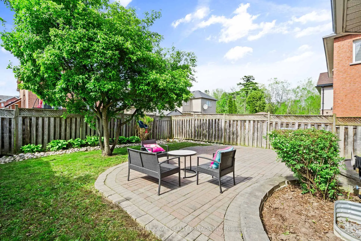
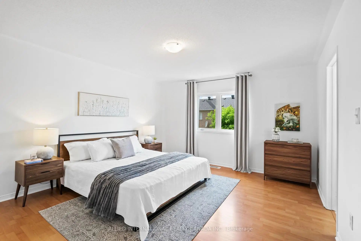
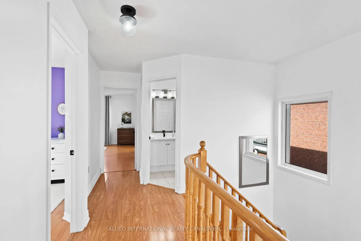
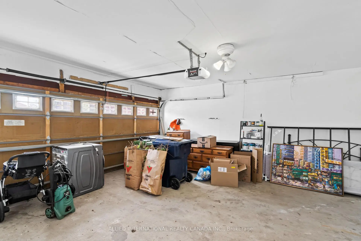
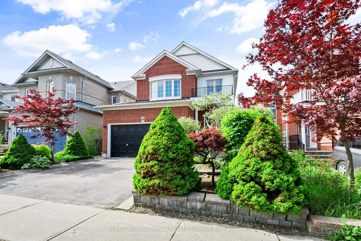
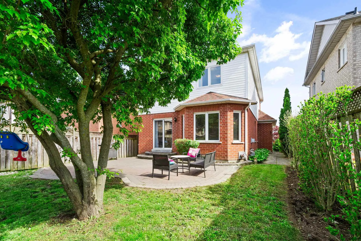
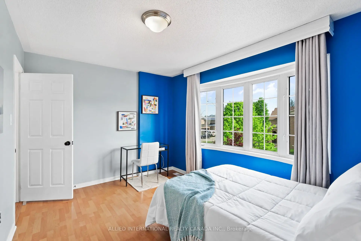
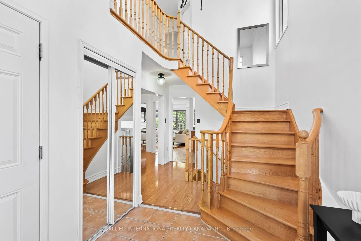
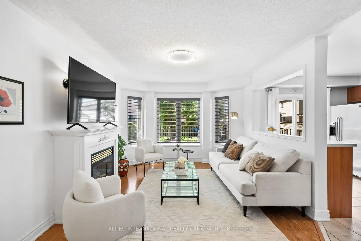
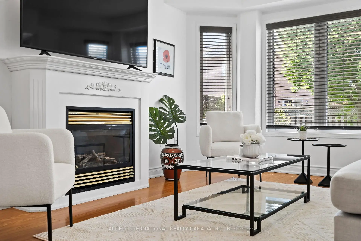
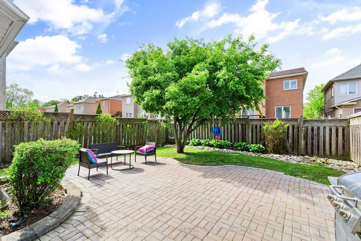
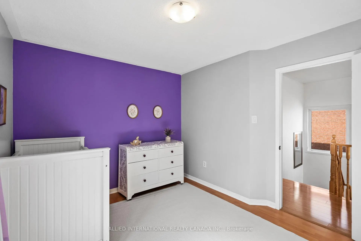
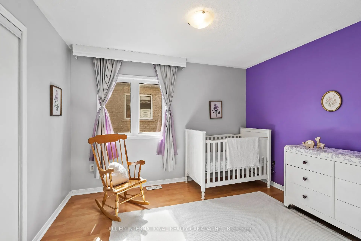
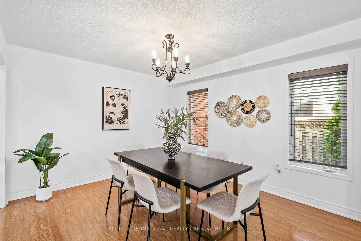
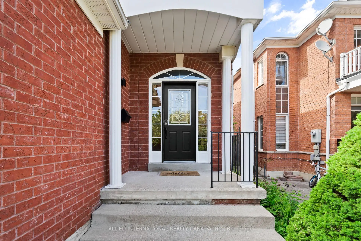
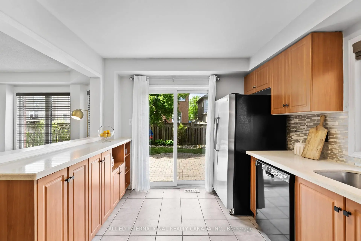
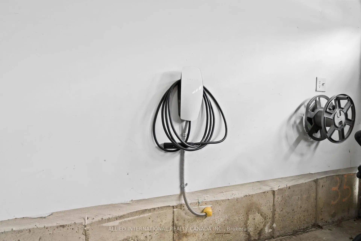
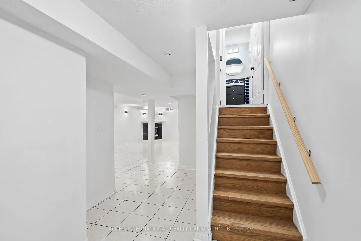
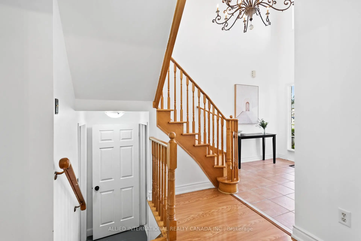
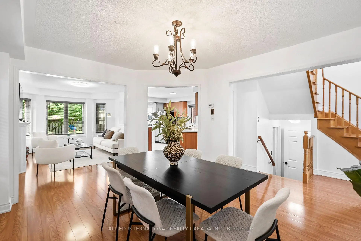
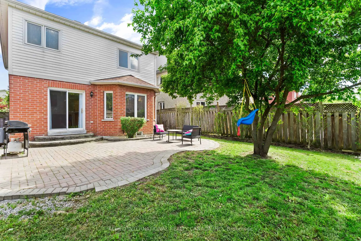
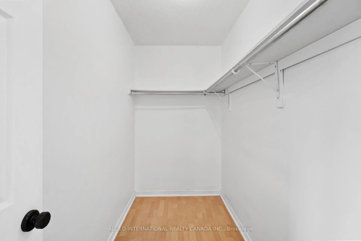
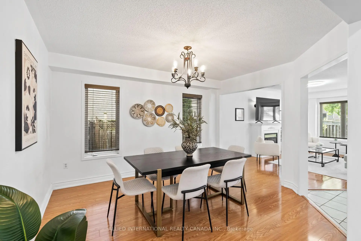
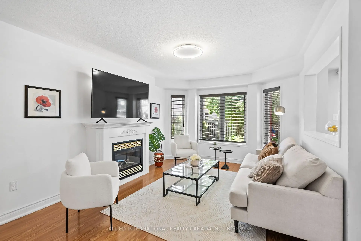
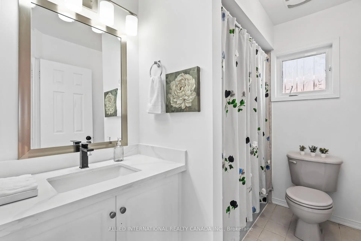
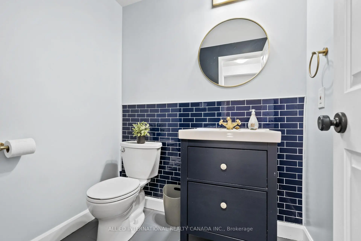
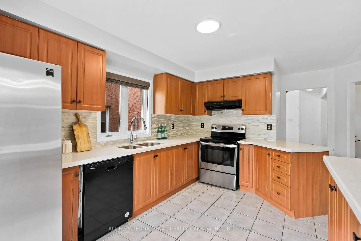
As you first lay eyes on 16 May Apple Terrace, you are met with award - worthy curb appeal featuring a mesmerizing landscape of exquisite trees and plants. Generous parking space on the driveway and in the oversized double garage; which comes equipped with a Tesla EV charger. As you enter into the grand foyer, with 16' ceilings, windows and a magnificent chandelier, you immediately appreciate the thoughtful design and layout. Over 2,000 sq ft of living space and windows on every elevation, this home brings in an abundance of natural sunlight throughout. The open concept main level combines the dining, living and kitchen in a functional manner allowing for a seamless and cohesive living experience. The luxurious kitchen includes premium quartz counters and walks out into the picturesque backyard, which offers the perfect blend of peace and practicality. On the upper level, the primary bedroom includes a 5 pc ensuite and a spacious walk in closet. Bedrooms 2 and 3 are also generously sized, carpet free and have large windows and closets. In the fully finished basement is a massive recreation space for you to enjoy as is or you can take advantage of the existing upgrades and further customize the living space. With endless potential and in an ideal location that is steps from schools, shopping, transit, parks, trails, highways, community/religious centres and emergency services, 16 May Apple Terrace is sure to check off most boxes.
主要特征
- 朝向: 后院朝北

- 睡房: 3

- 卫生间: 3

- 车库: 2

- 厨房: 1

重要信息
- 占地面接: 35.01 x 104.99 Feet

- 室内面积: 1500-2000

- 地税: $ 4736.00

- E13217442

- Listing contracted with: ALLIED INTERNATIONAL REALTY CANADA INC.
| 房间 | 尺寸(平方米) | 细节描述 | |
|---|---|---|---|
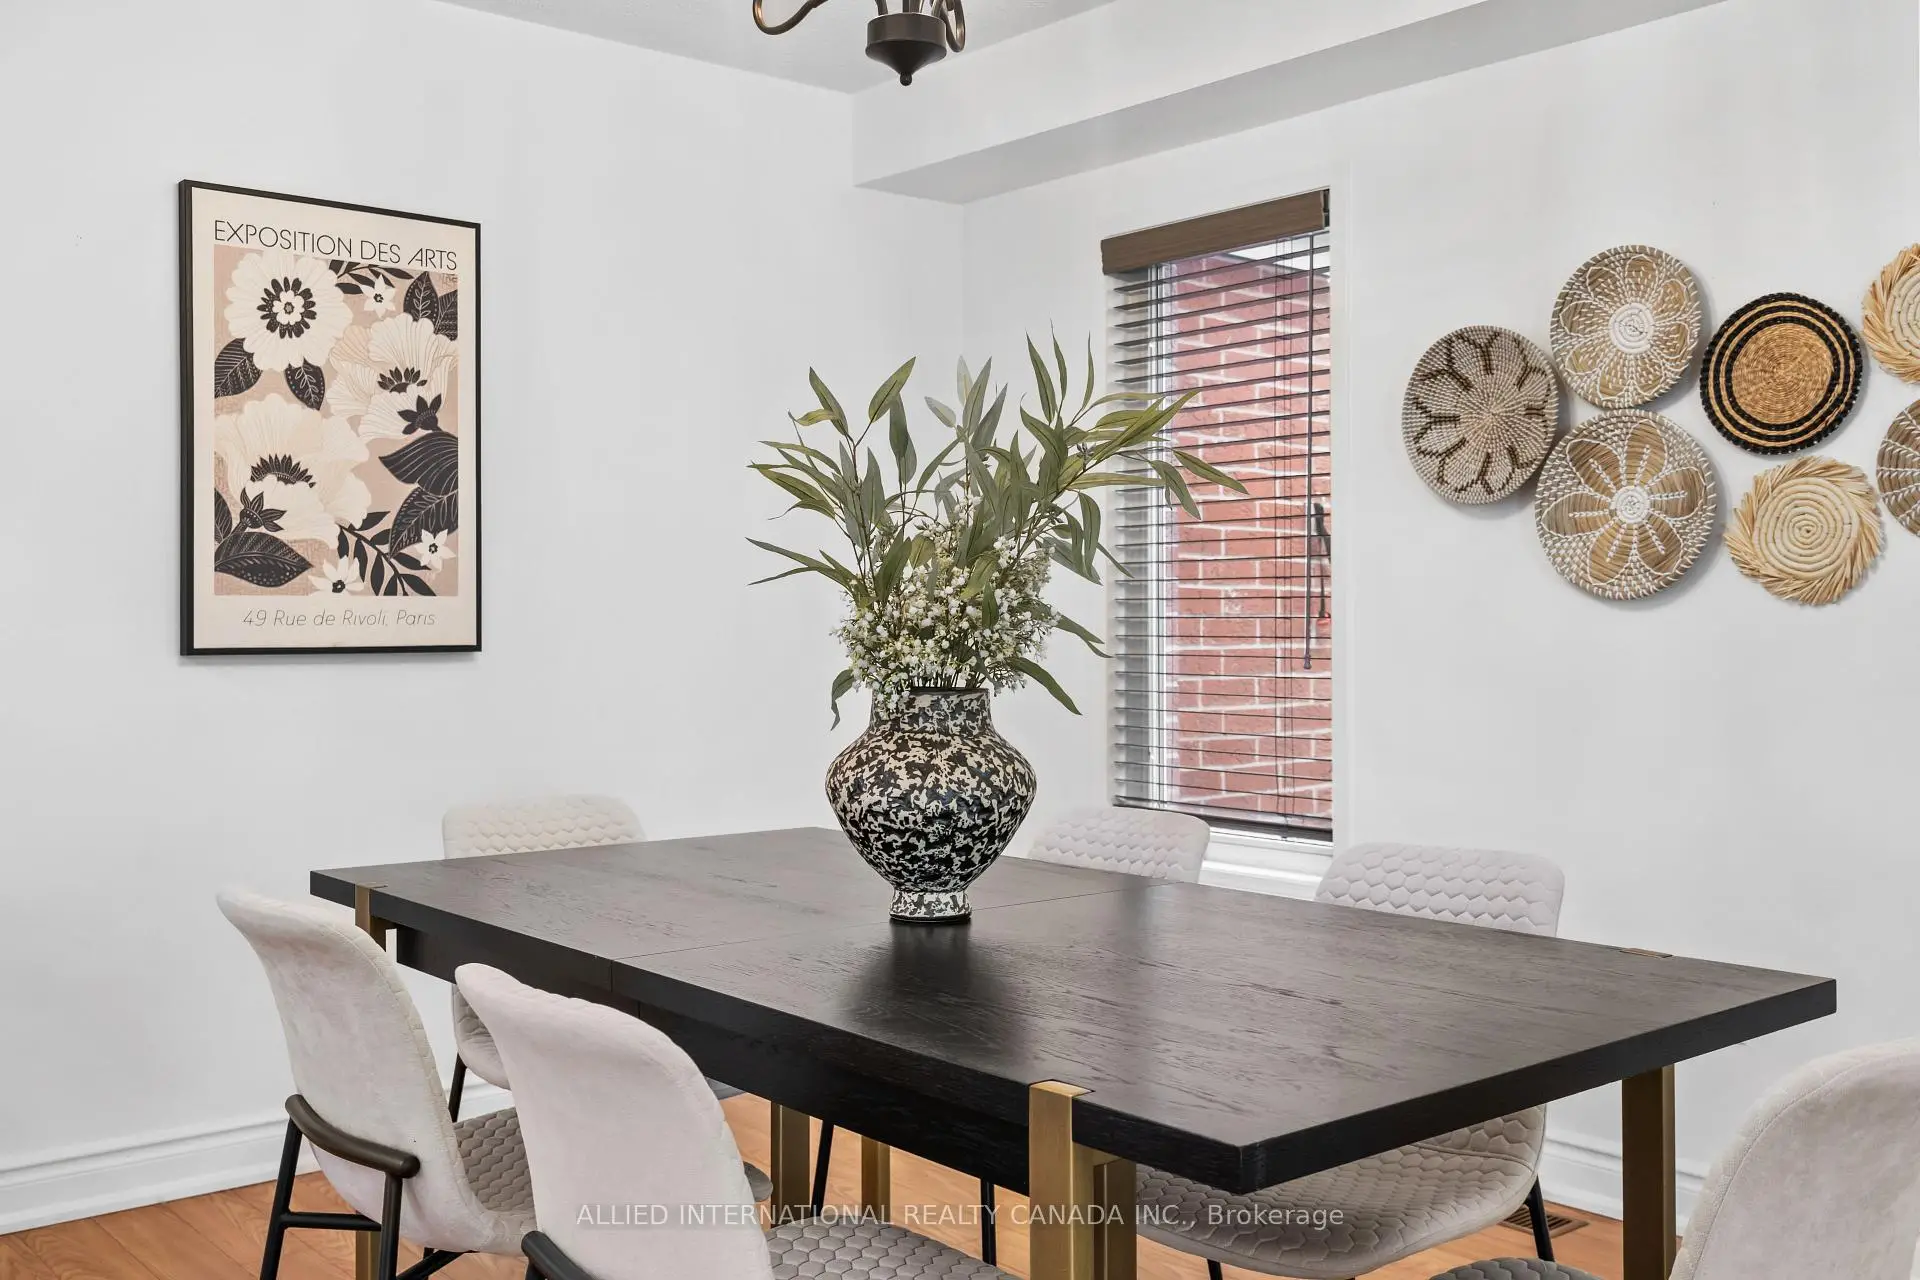
| 晚餐室 Rm | 3.70x3.40 | 开放式概念, 窗户, 合并客厅 |
|
| 客厅 Rm | 3.70x3.40 | 大窗, 开放式概念, |
|
| 厨房 | 4.30x3.00 | 走出式, 石英台面, 窗户 |
|
| 门厅 | x | 壁橱, 瓷砖地板, 窗户 |
|
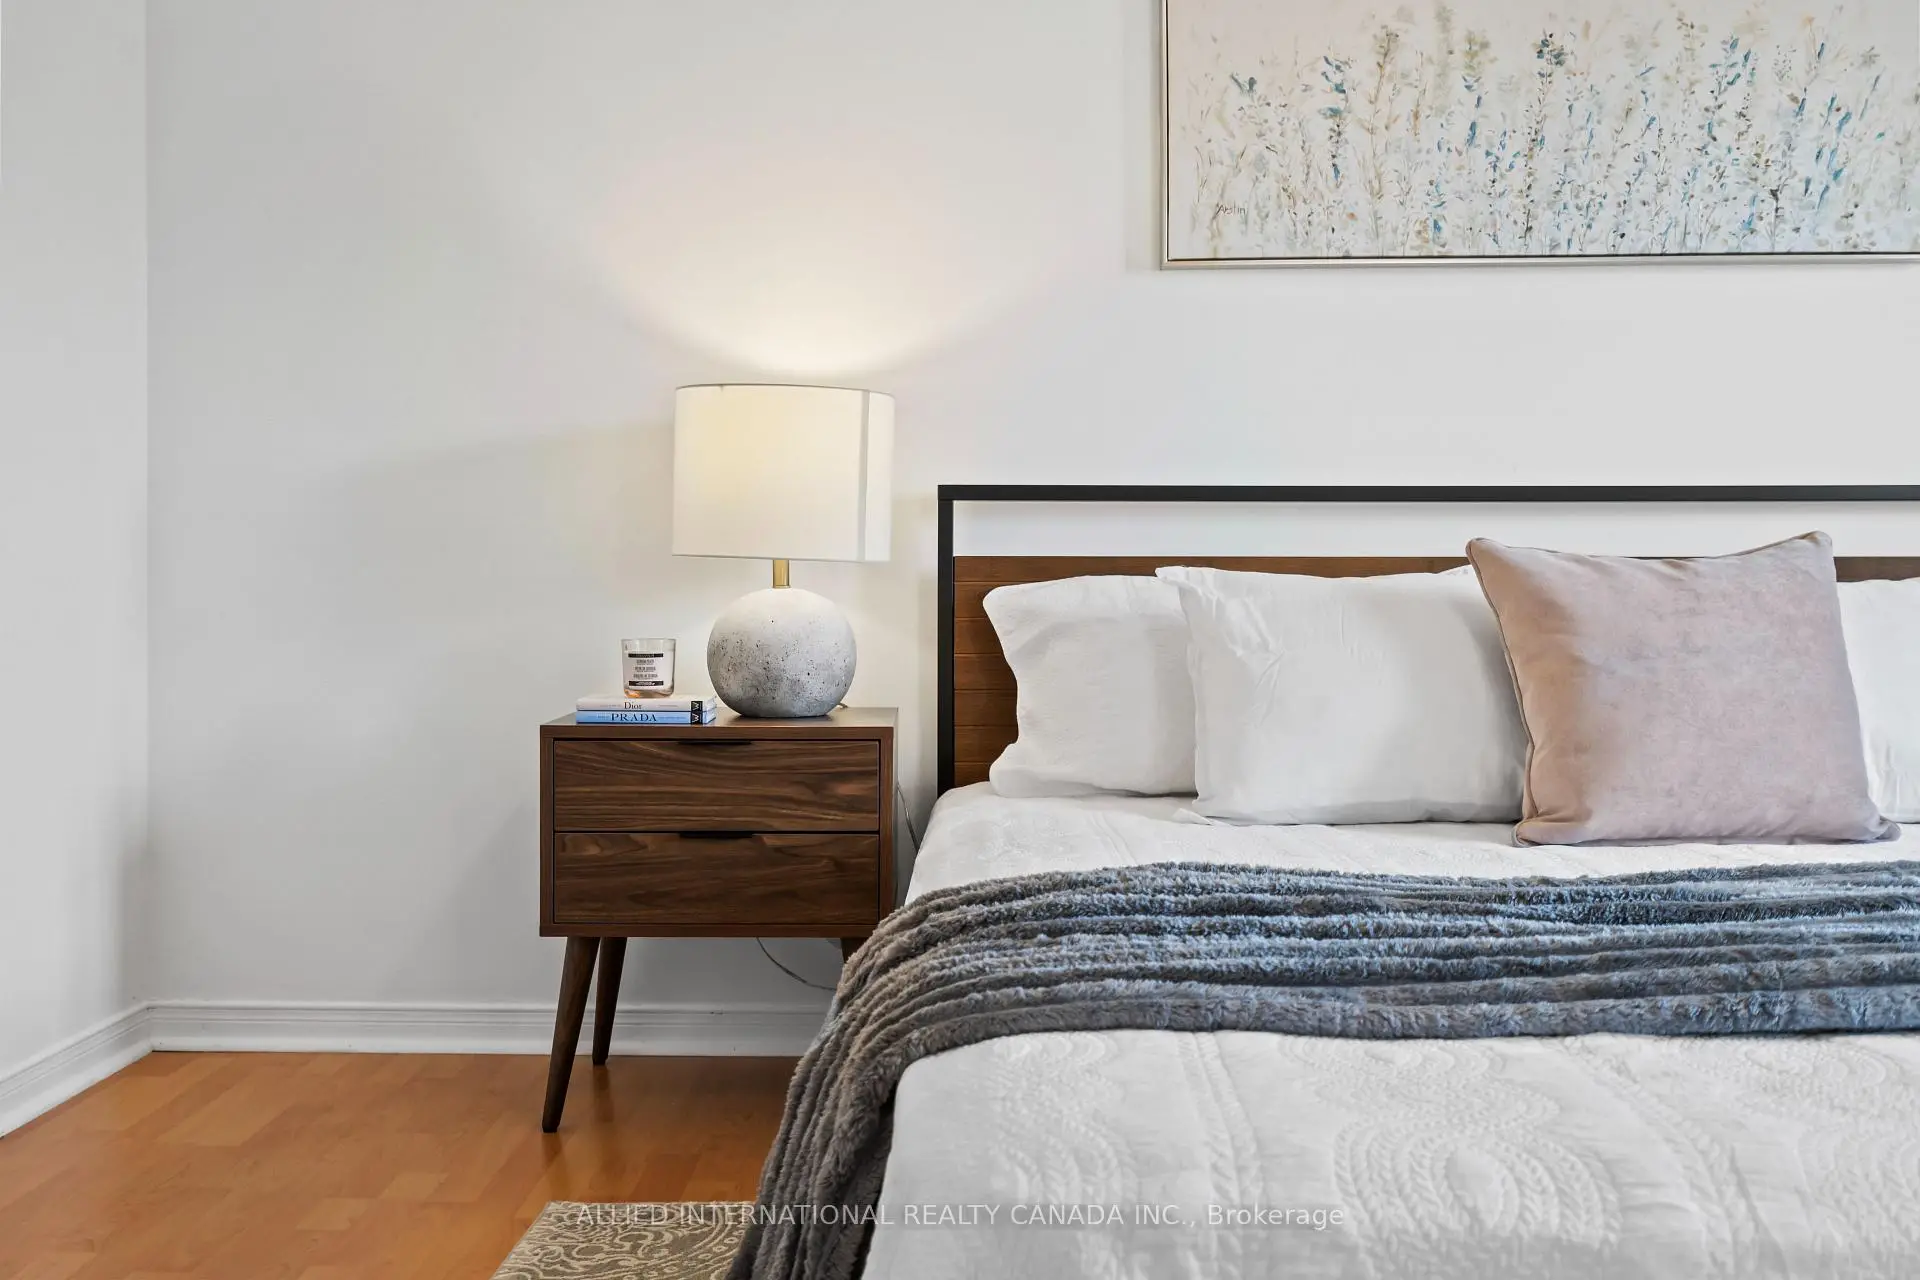
| Primary B | 4.30x4.00 | 5pcs卫生间套间, , 大窗 |
|
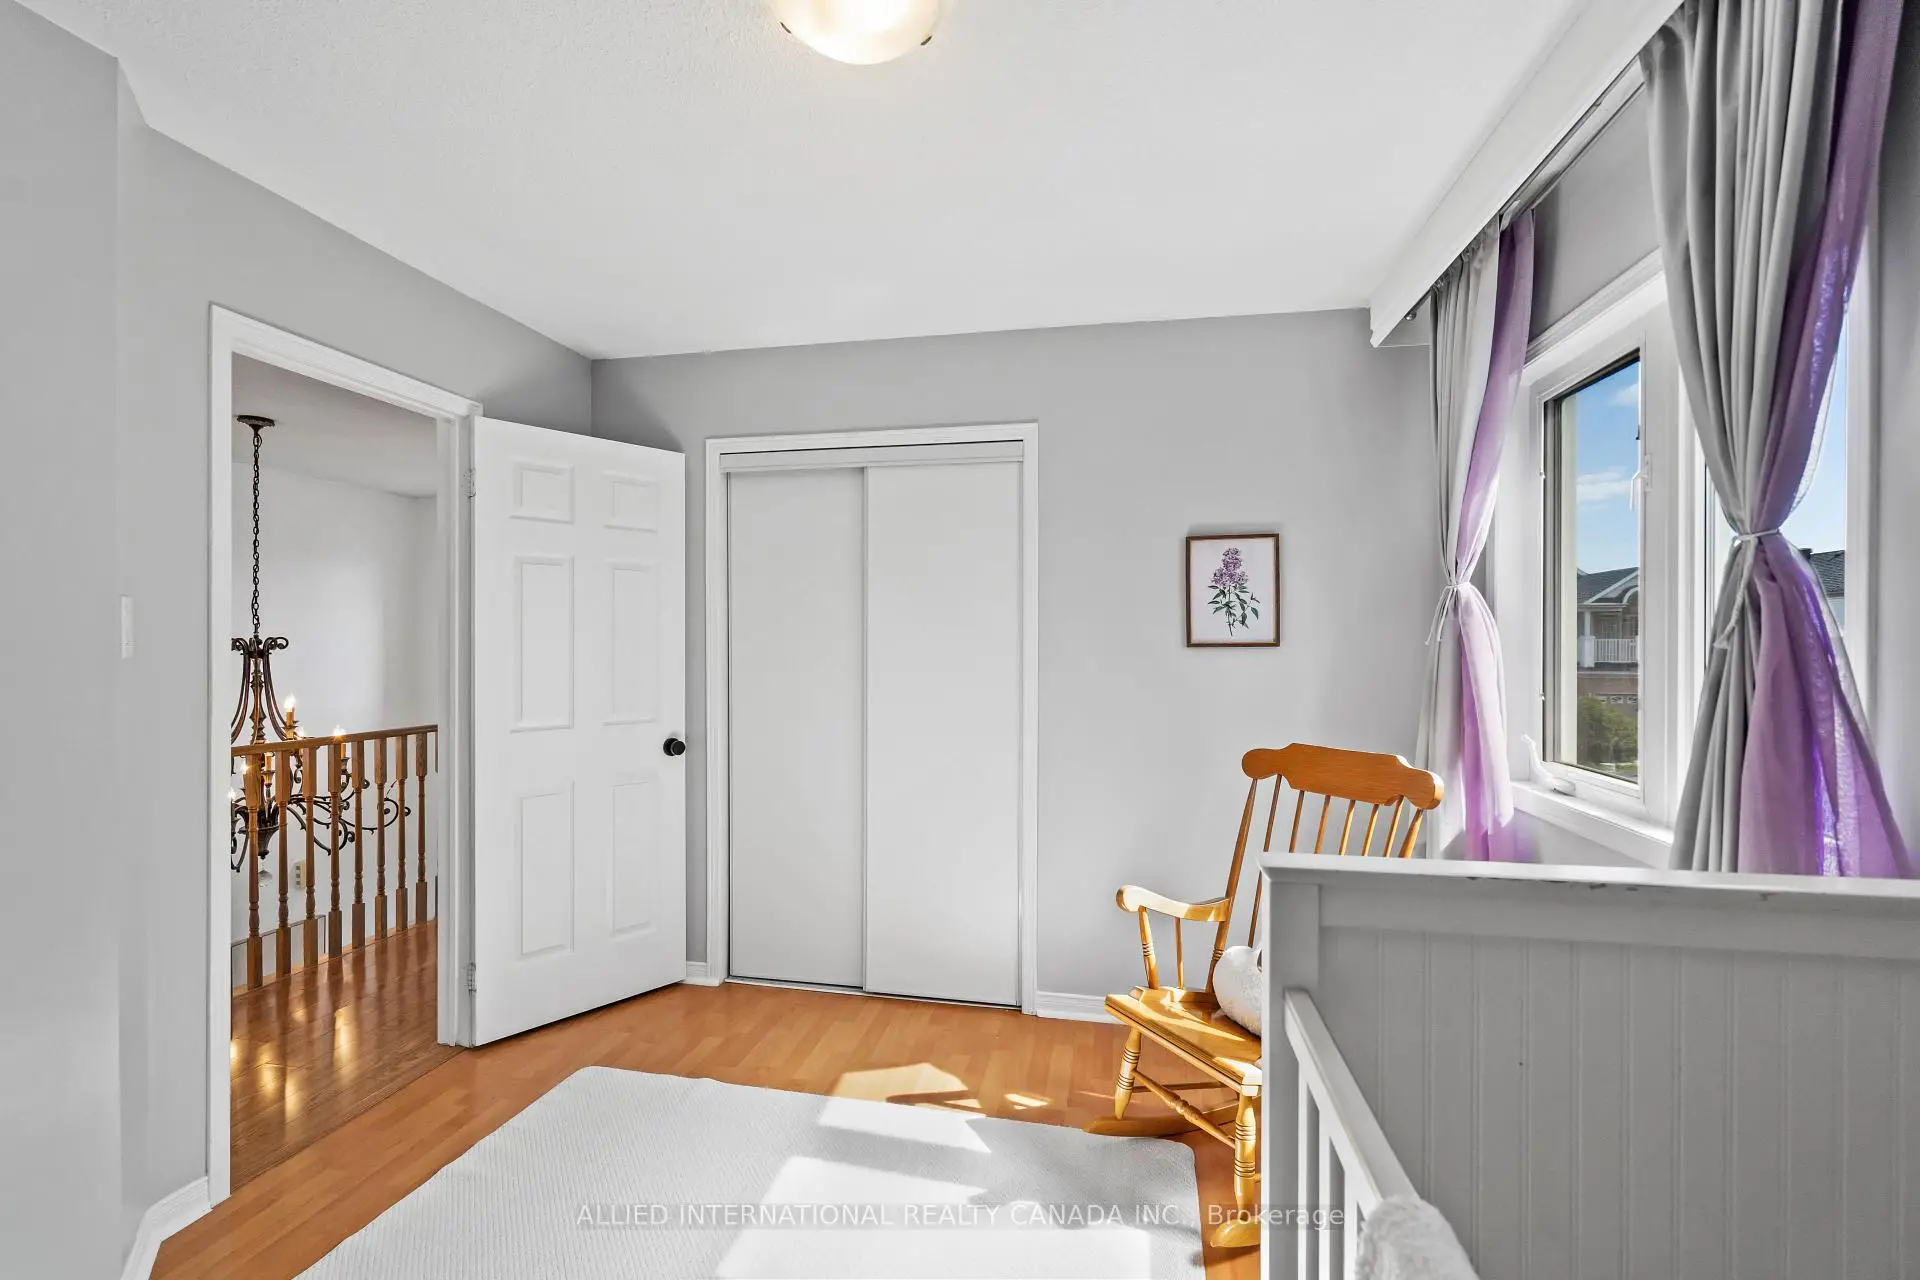
| 第二间卧室 | 4.20x3.10 | 弓窗, 大衣橱, |
|
| 第三间卧室 | x | ||
| 娱乐室reatio | 8.70x4.40 | 高于地面窗口, 壁炉, |
| 卫生间 | 卫浴件数 | 所在楼层 | |
|---|---|---|---|
| 1间 | 5件套 | Second |
|
| 1间 | 4件套 | Second |
|
| 1间 | 2件套 | 主层 |
房屋简介
房屋位于世佳宝社区Kingston Rd and Manse Rd交界附近, 这间3房3卫双车库两层独立房户型朝北向. 16 May Apple Terr拥有双停车位. 房屋及周边设施包括WaterHeaterOwned,In-LawCapability和CarpetFree等. 晚餐室 Rm, 客厅 Rm, 厨房和 门厅在主层.学校信息
- Joseph Brant公立小学 (Grade:JK-8) 2610/3037
- West Hill公立高中 (Grade:9-12) 634/739
- St. Malachy天主教学校 (Grade:JK-8) 978/3037
- Poplar Road公立小学 (Grade:JK-6) 449/3037
- William G Miller公立小学 (Grade:JK-8) 2102/3037