East York, Toronto, M4J 4X2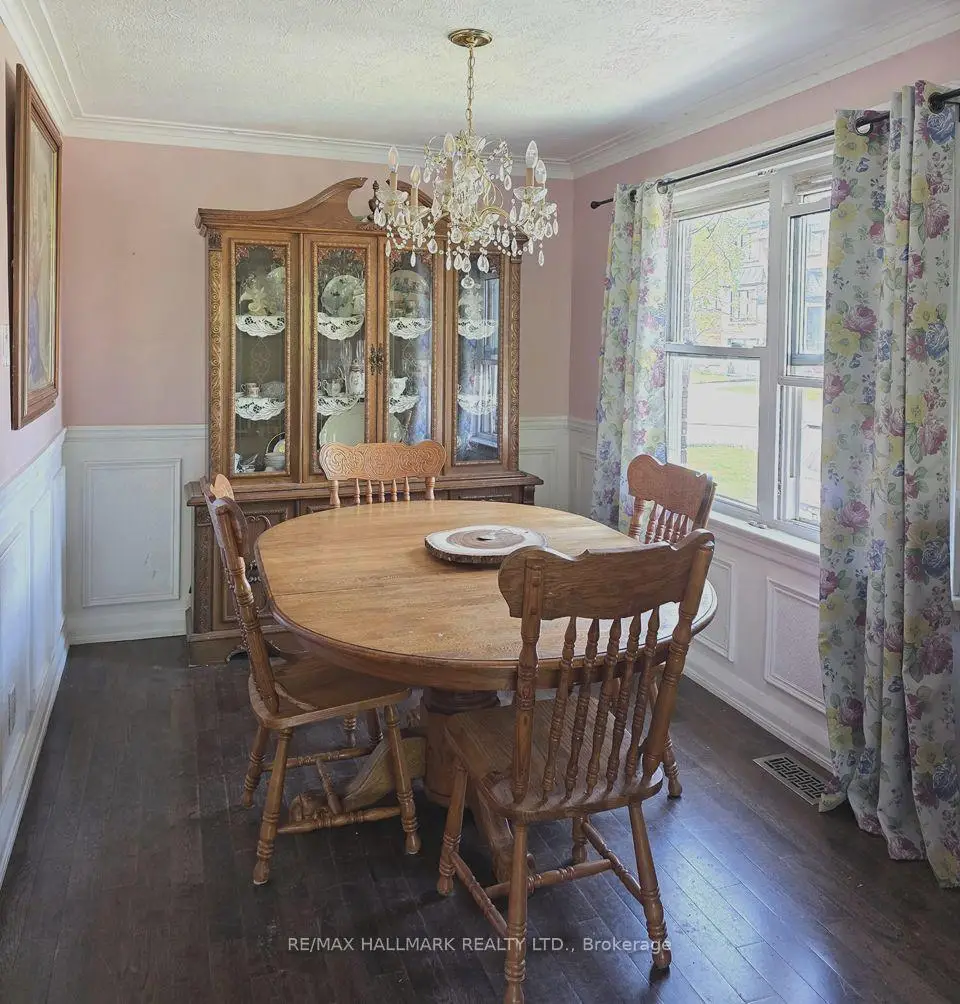

房屋信息
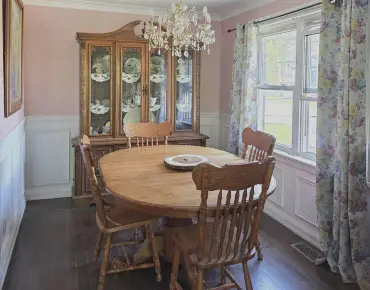
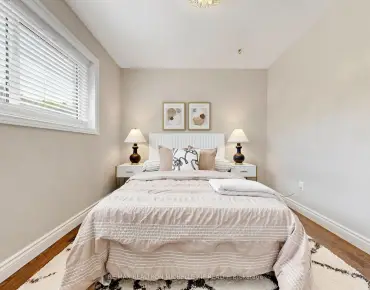
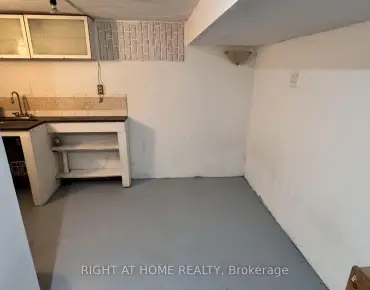
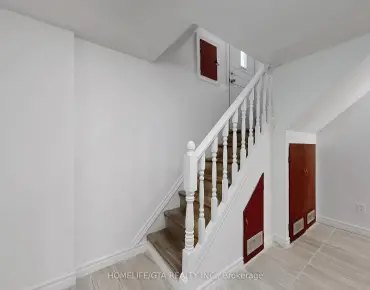
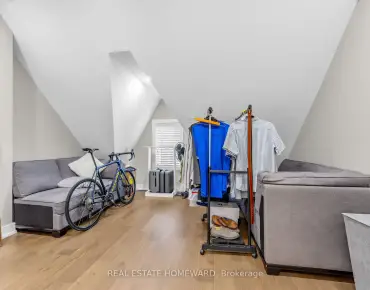
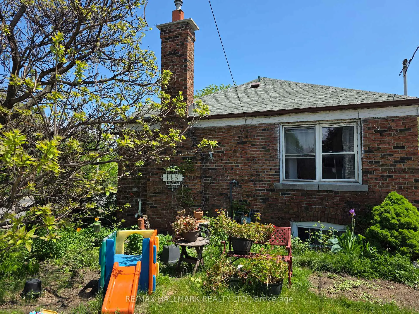
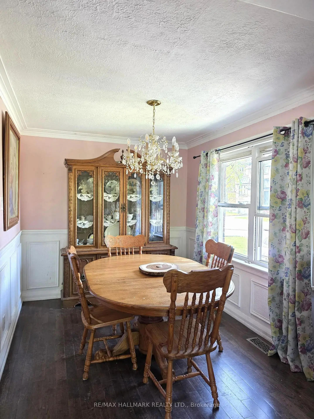
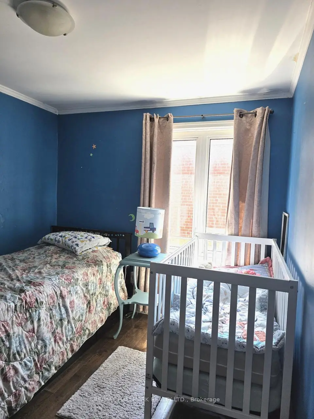
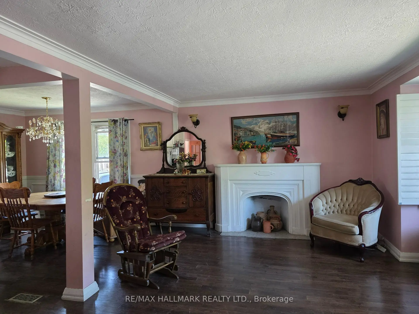
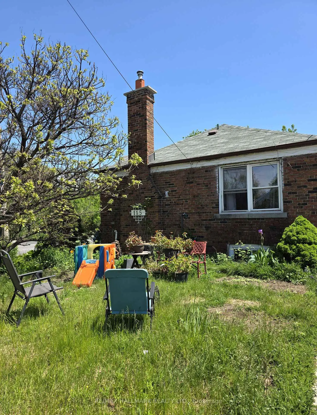
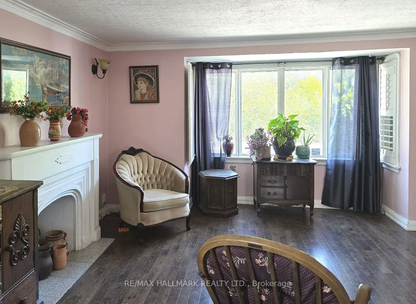
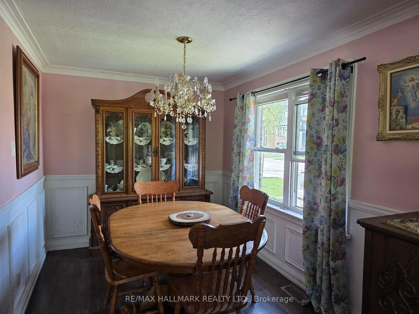
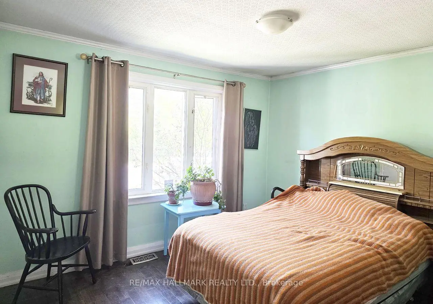
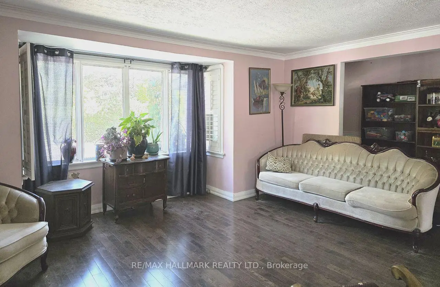
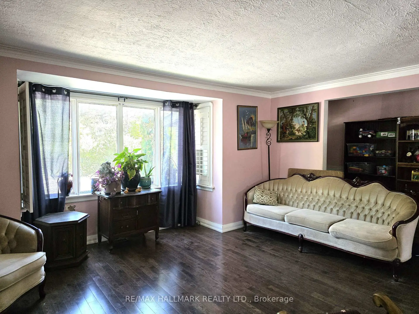
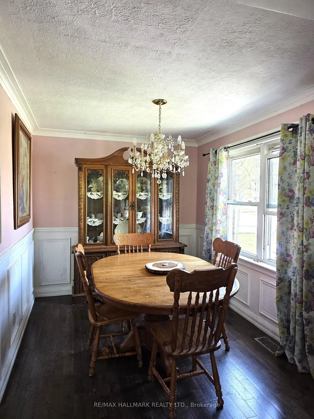
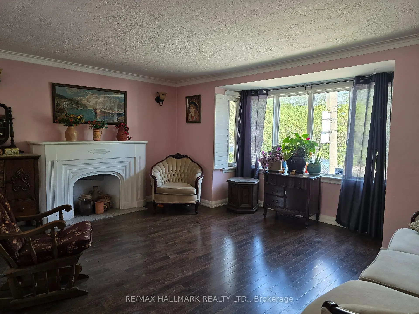
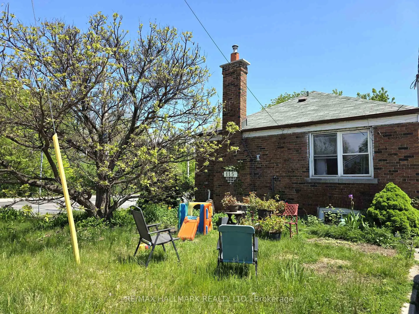
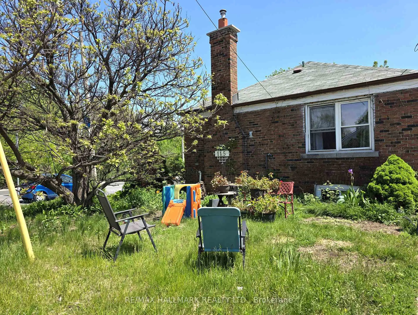
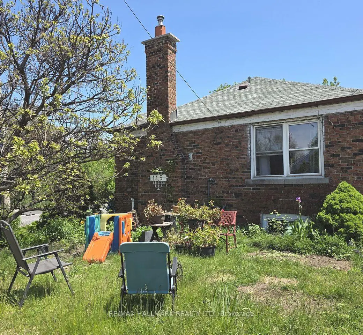
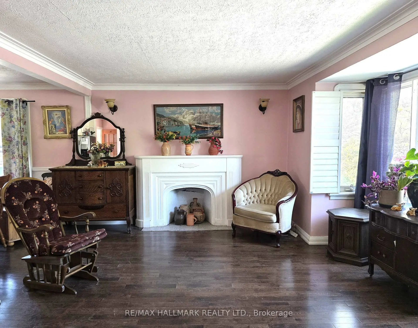
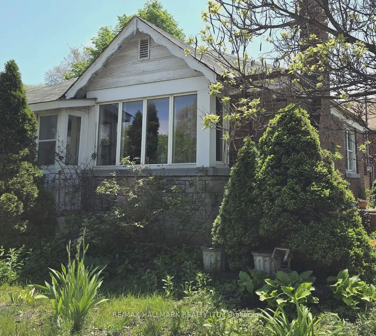
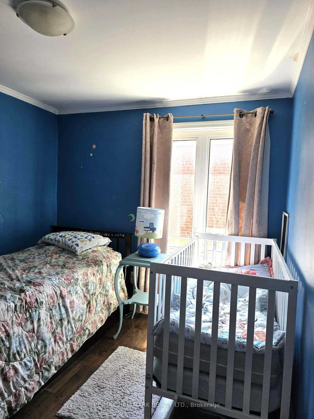
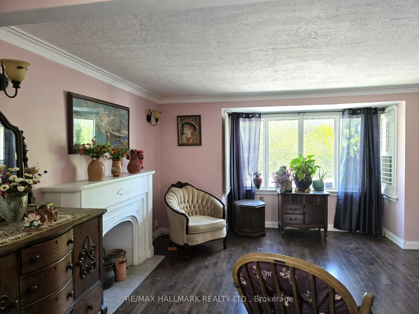
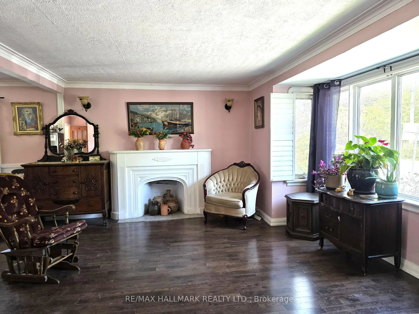
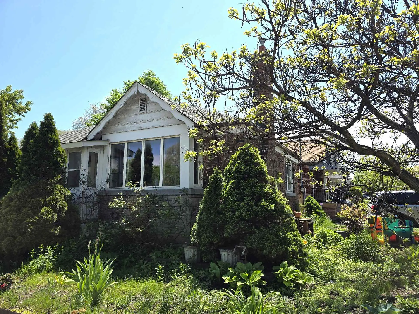
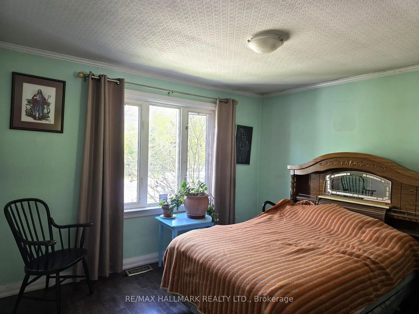
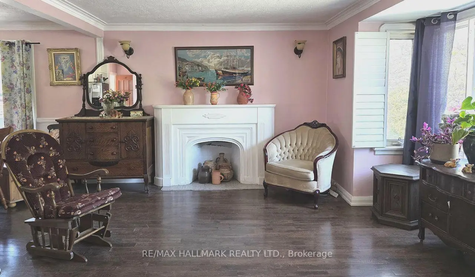
Nestled in the heart of East York, this bungalow offers 2+3 bedrooms, 2 full baths, an attached garage, a private driveway with parking for up to two cars, and a large backyard. The main floor features an open-concept living and dining area with hardwood floors throughout, large windows that fill the home with natural light, and a fireplace that adds warmth and charm. The kitchen features granite countertops and a functional layout ideal for everyday living and entertaining. The main level includes two good-sized bedrooms and a full bathroom.The fully finished lower level, with a separate entrance, provides flexibility, offering space for an extended family, home office, or nanny suite. It includes a sitting area, 3 bedrooms or office space, a 3-piece bathroom, a large utility/laundry room, walk-in closet, and abundant storage options.The fully fenced backyard with an interlocking patio offers a private outdoor retreat, perfect for relaxing or entertaining.Located just steps from the Danforth, this home provides easy access to schools, libraries, parks, community centres, restaurants, cafes, and shops. Close to Taylor Creek, The Beaches, TTC bus routes, and the DVP, this property offers outstanding convenience. A rare opportunity to own or reimagine a home in your own style within a vibrant and well-connected community.
主要特征
- 朝向: 后院朝东

- 睡房: 2

- 卫生间: 2

- 车库: 1

- 厨房: 1

重要信息
- 占地面接: 34.00 x 90.00 Feet

- 室内面积: 700-1100

- 地税: $ 4320.92

- E13217354

- Listing contracted with: RE/MAX HALLMARK REALTY LTD.
| 房间 | 尺寸(平方米) | 细节描述 | |
|---|---|---|---|
| 客厅 Rm | 5.13x5.49 | 硬木地板, 壁炉, 大窗 |
|
| 晚餐室 Rm | 2.18x2.50 | 硬木地板, 开放式概念, 合并客厅 |
|
| 厨房 | 2.18x2.25 | , 窗户, 双水池 |
|
| Primary B | 2.97x3.57 | 硬木地板, 大窗, 壁橱 |
|
| 第二间卧室 | 3.44x2.65 | 硬木地板, 窗户 |
|
| 小房间 | 4.59x4.74 | 花岗岩地板, 三件套卫生间 |
|
| 第三间卧室 | 4.83x3.57 | 硬木地板, , 高于地面窗口 |
|
| 第四间卧室 | 2.29x3.16 | 花岗岩地板, 高于地面窗口 |
|
| 第五间卧室 | 2.37x2.51 | 高于地面窗口, 壁橱 |
| 卫生间 | 卫浴件数 | 所在楼层 | |
|---|---|---|---|
| 1间 | 4件套 | 主层 |
|
| 1间 | 3件套 | Basement |