Henry Farm, Toronto, M2J 1C7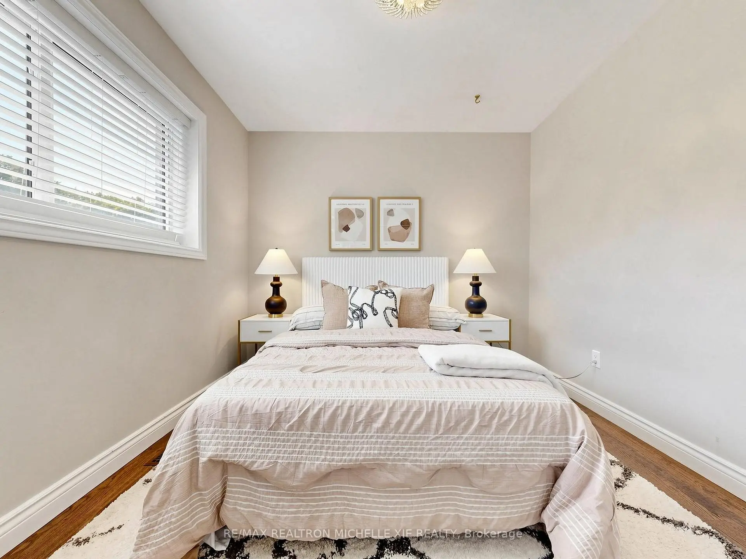

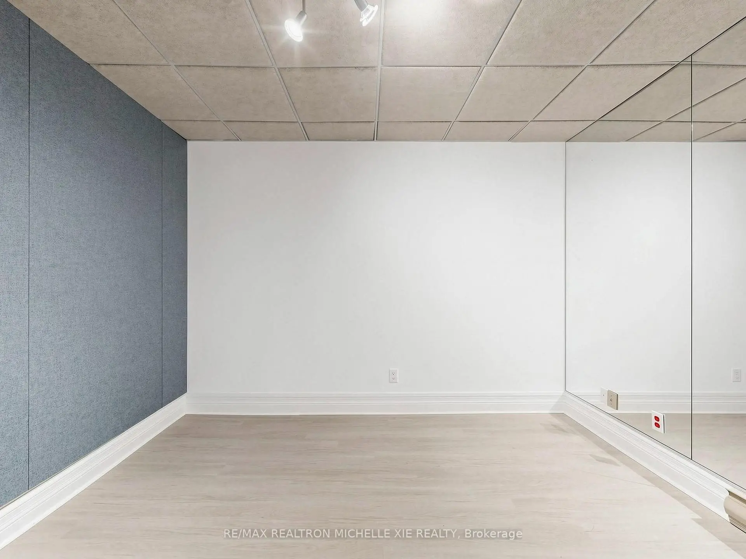
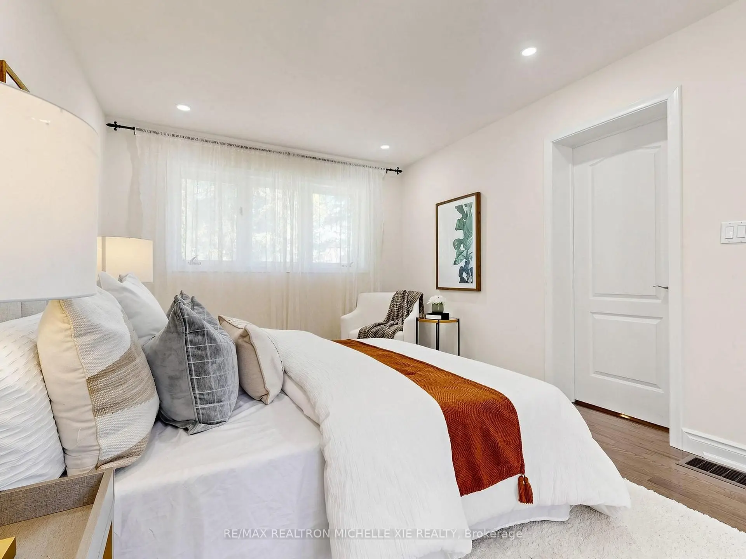
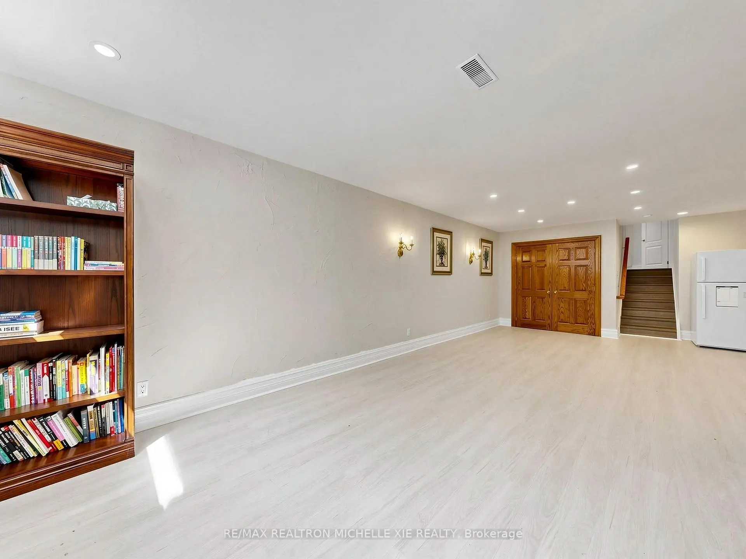
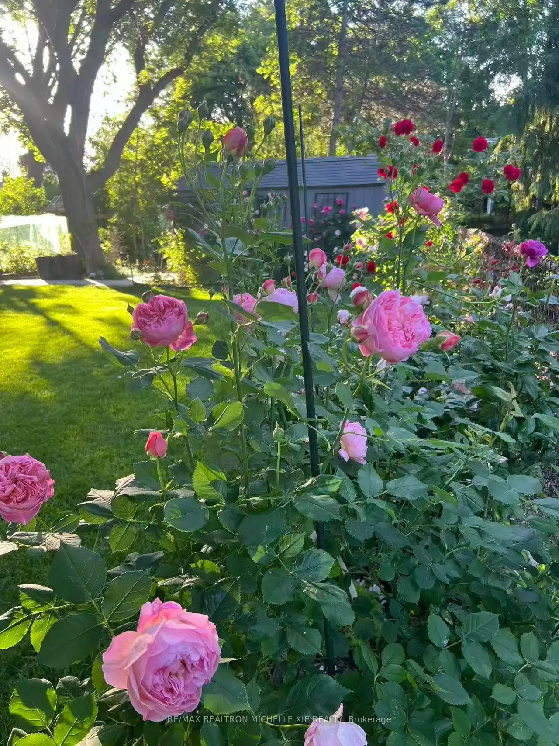
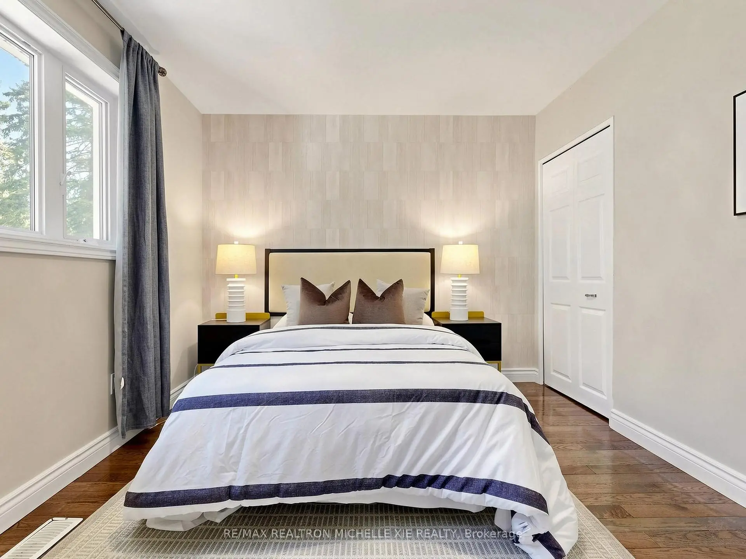
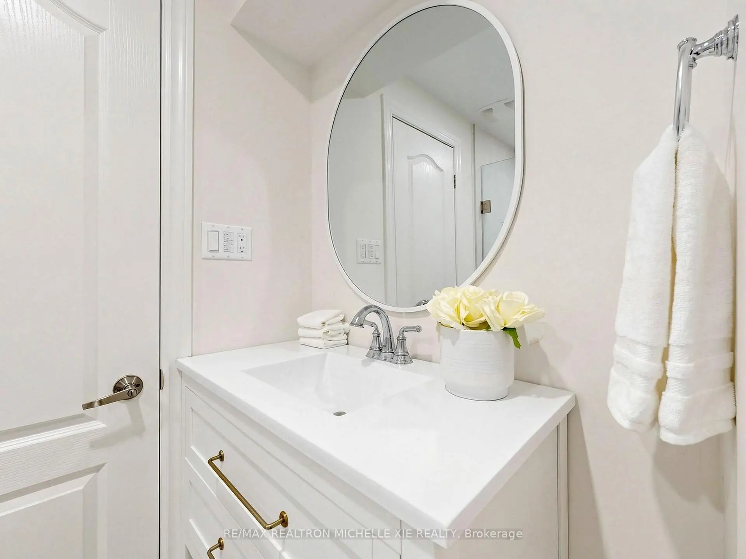
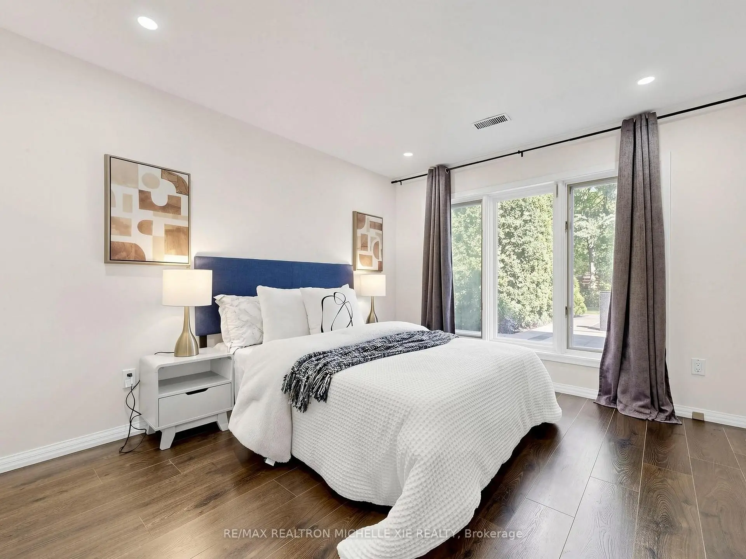
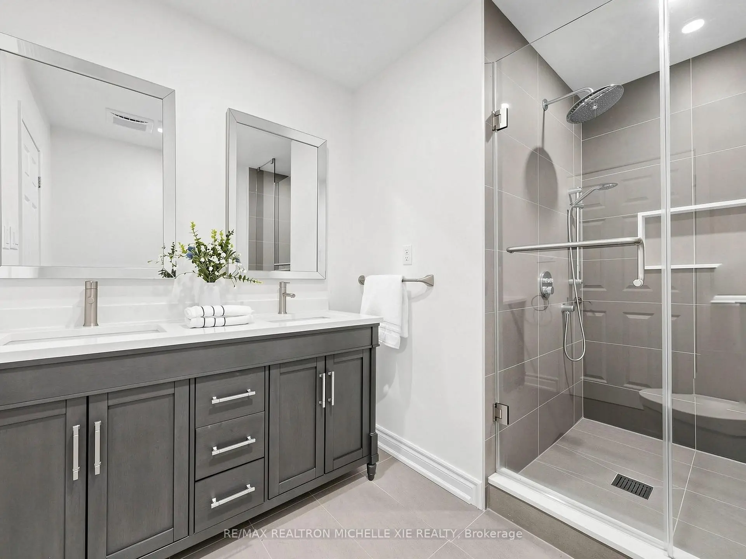

房屋信息
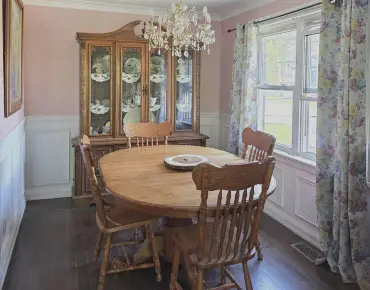
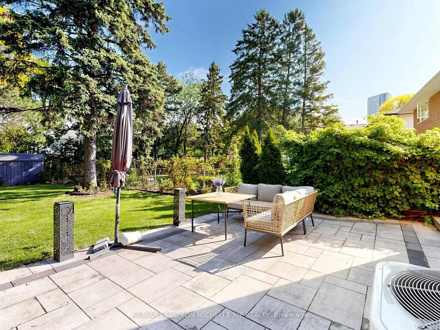
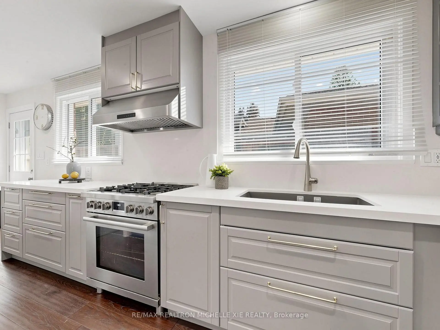
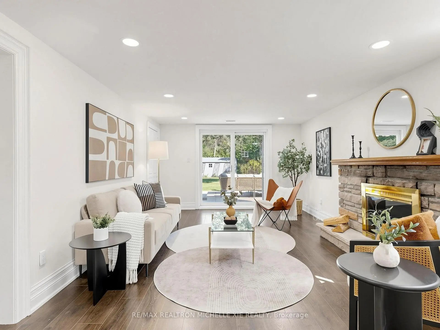
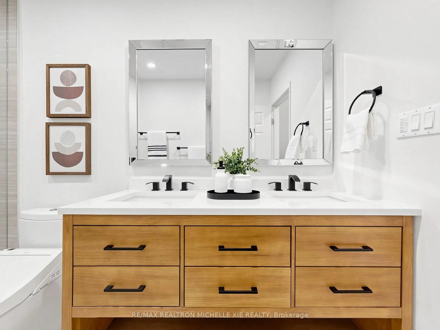
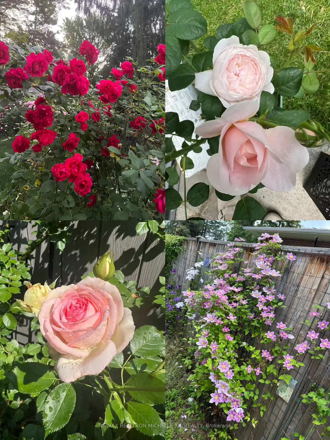
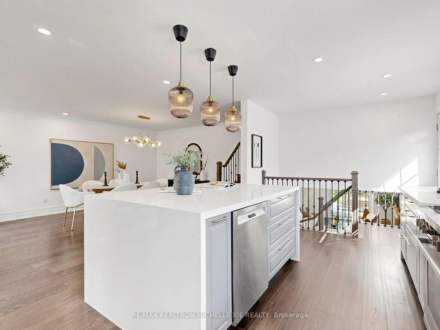
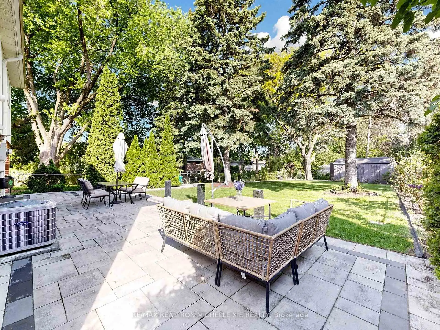
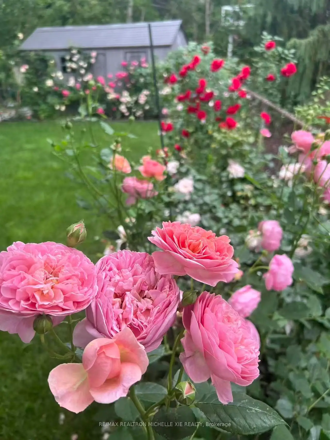
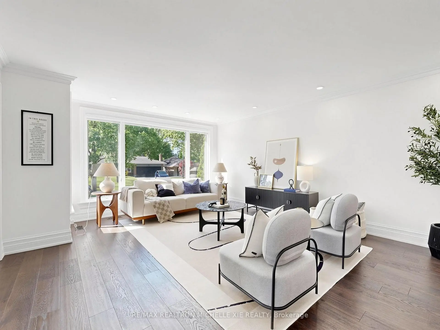
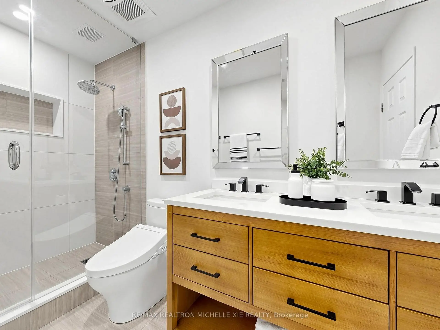
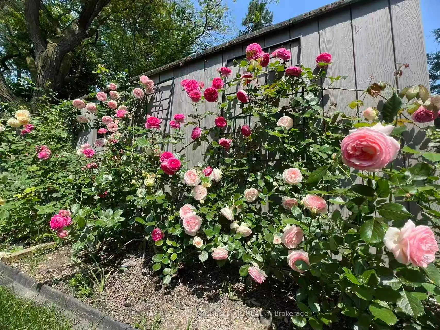
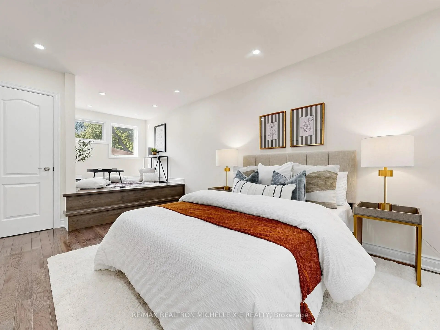
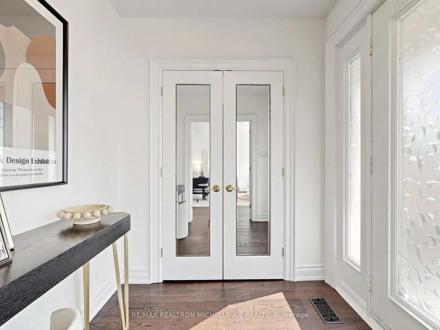
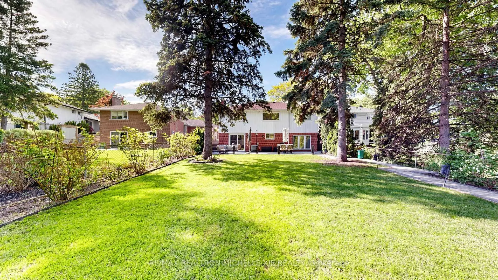
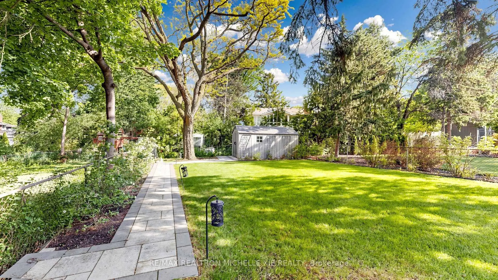
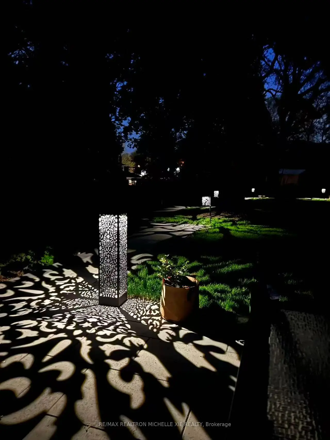
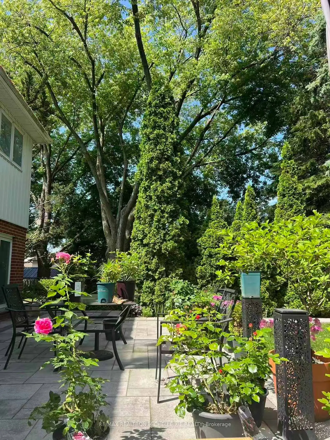
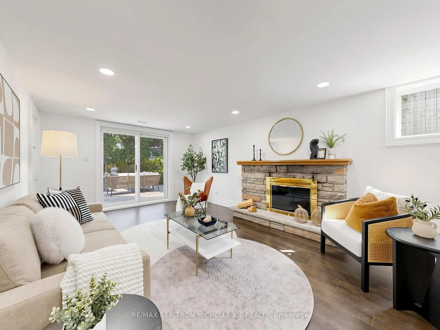
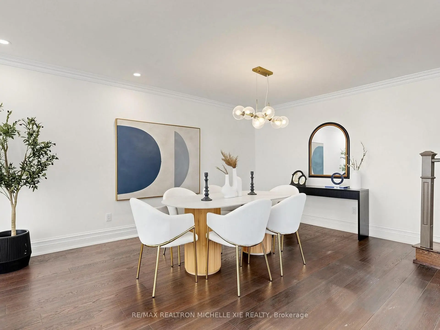
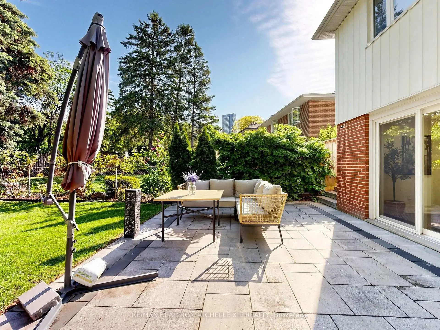
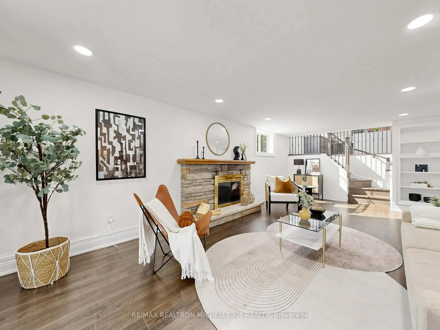
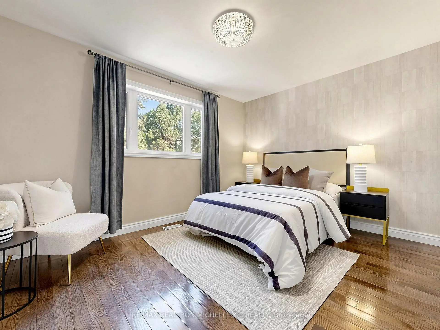
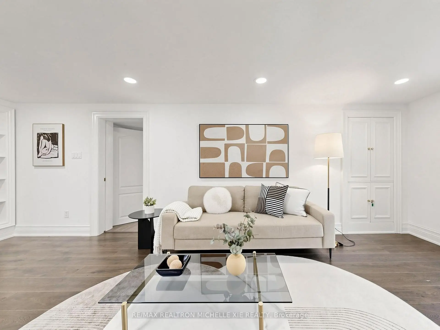
Open House SAT SUN May 30 31 2-4pm.Have you ever imagined living in a garden surrounded by more than 50 varieties of roses? Welcome to Lucky 8 - 8 Meadowglade Cres - a truly special backsplit home with addition, where beauty, tranquility, space, and thoughtful design come together in perfect harmony with luxurious upgrades throughout. One of Toronto's most desirable neighbourhoods, Henry Farm, perfect for single family and multi-generation living, balance of peaceful privacy while remaining moments from the city's finest amenities and conveniences. Approximate 3,387 sqft beautiful living space on a 7,922 sqft tableland.Lovingly designed and maintained, every detail has been curated with an emphasis on comfort and timeless elegance. The beautifully updated interior features premium finishes, including an open-concept main floor, a sun-filled south-facing formal living room, a chef-inspired kitchen equipped with Bosch 800 Series appliances and center island, and renovated morden dining room. The spacious primary bedroom retreat includes a study, sitting area, and spa-inspired bathrooms featuring Custom Cabinetry,Grohe fixtures and Toto Washlet system. Family room with fireplace access to backyard, spacious laundry and 4th Bedroom with seperate entrance complete main level.One of the home's most extraordinary features is the professionally redesigned backyard garden, completed in 2022. Now fully matured, the outdoor space feels like a private urban oasis, showcasing an exceptional collection of David Austin roses blooming continuously from May through November, alongside lush landscaping, mature greenery, and a stunning clematis wall surrounding the kitchen windows.Whether enjoying a peaceful morning coffee surrounded by flowers and birdsong or entertaining on summer evenings, this home offers a lifestyle that feels both refined and restorative.A rare opportunity to own a deeply cherished home where every space has been thoughtfully created to elevate everyday living.
主要特征
- 朝向: 后院朝北

- 睡房: 4

- 卫生间: 3

- 车库: 1

- 厨房: 1

重要信息
- 占地面接: 54.05 x 171.90 Feet

- 室内面积: 2500-3000

- 地税: $ 7202.00

- C13211478

- Listing contracted with: RE/MAX REALTRON MICHELLE XIE REALTY
| 房间 | 尺寸(平方米) | 细节描述 | |
|---|---|---|---|
| 客厅 Rm | 9.27x4.47 | 合并餐饮, 顶灯, 风景窗 |
|
| 晚餐室 Rm | 9.27x4.47 | 合并客厅, 开放式概念, 翻新 |
|
| 厨房 | 5.18x3.10 | 即吃式厨房, 中心岛, 茶水间 |
|
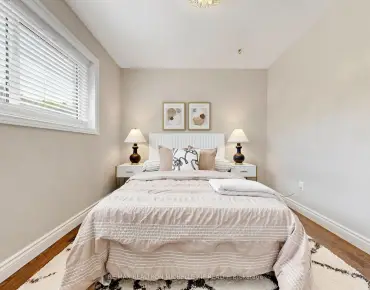
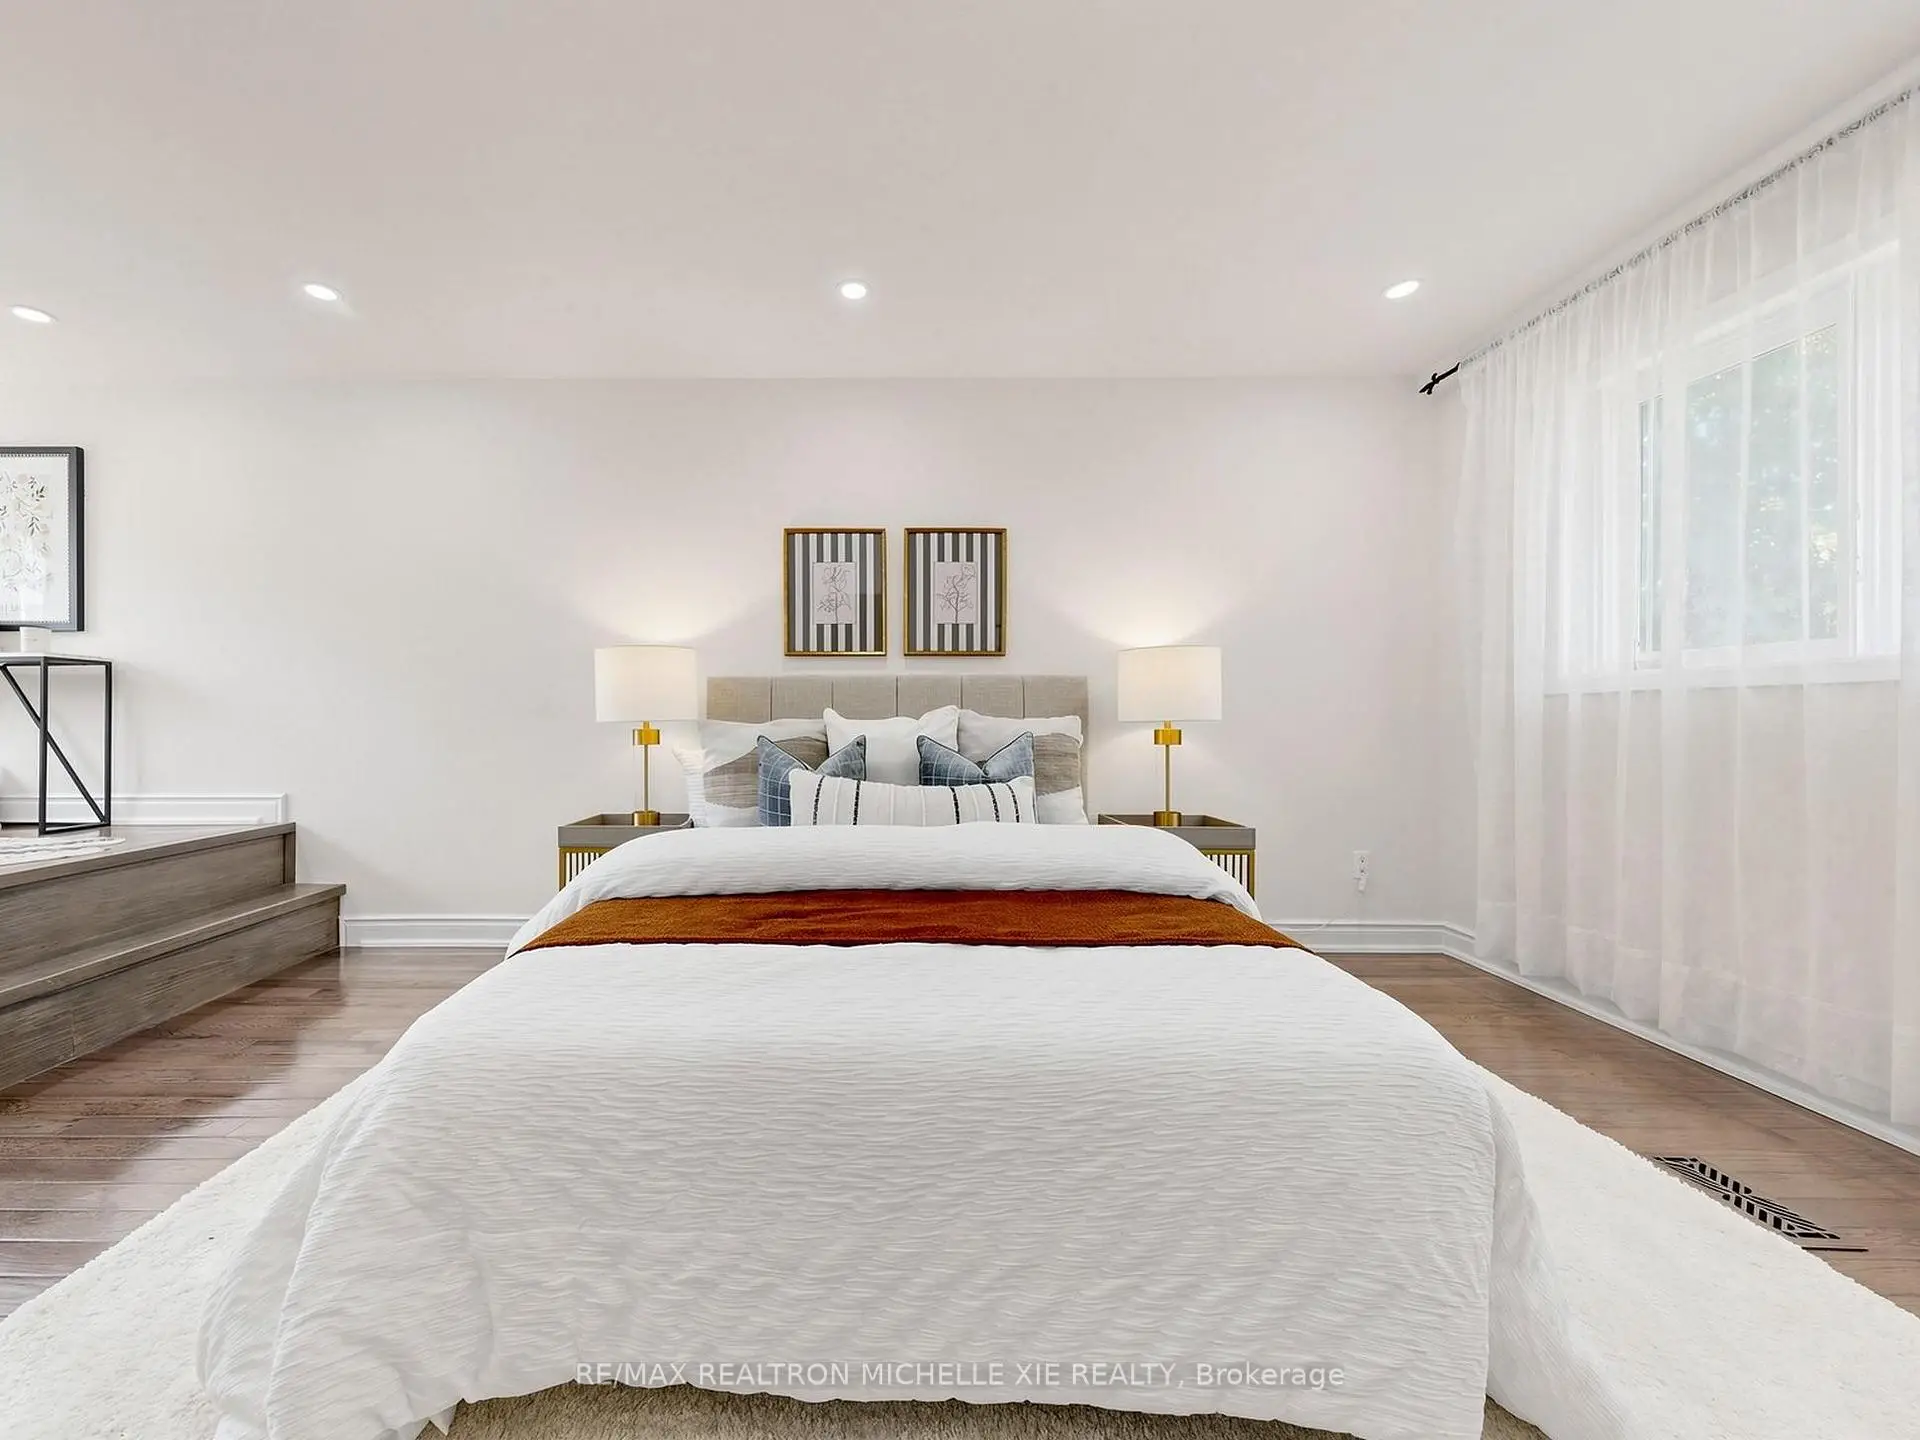
| Primary B | 7.11x3.17 | 硬木地板, 合并小房间, 4pcs卫生间套间 |
|
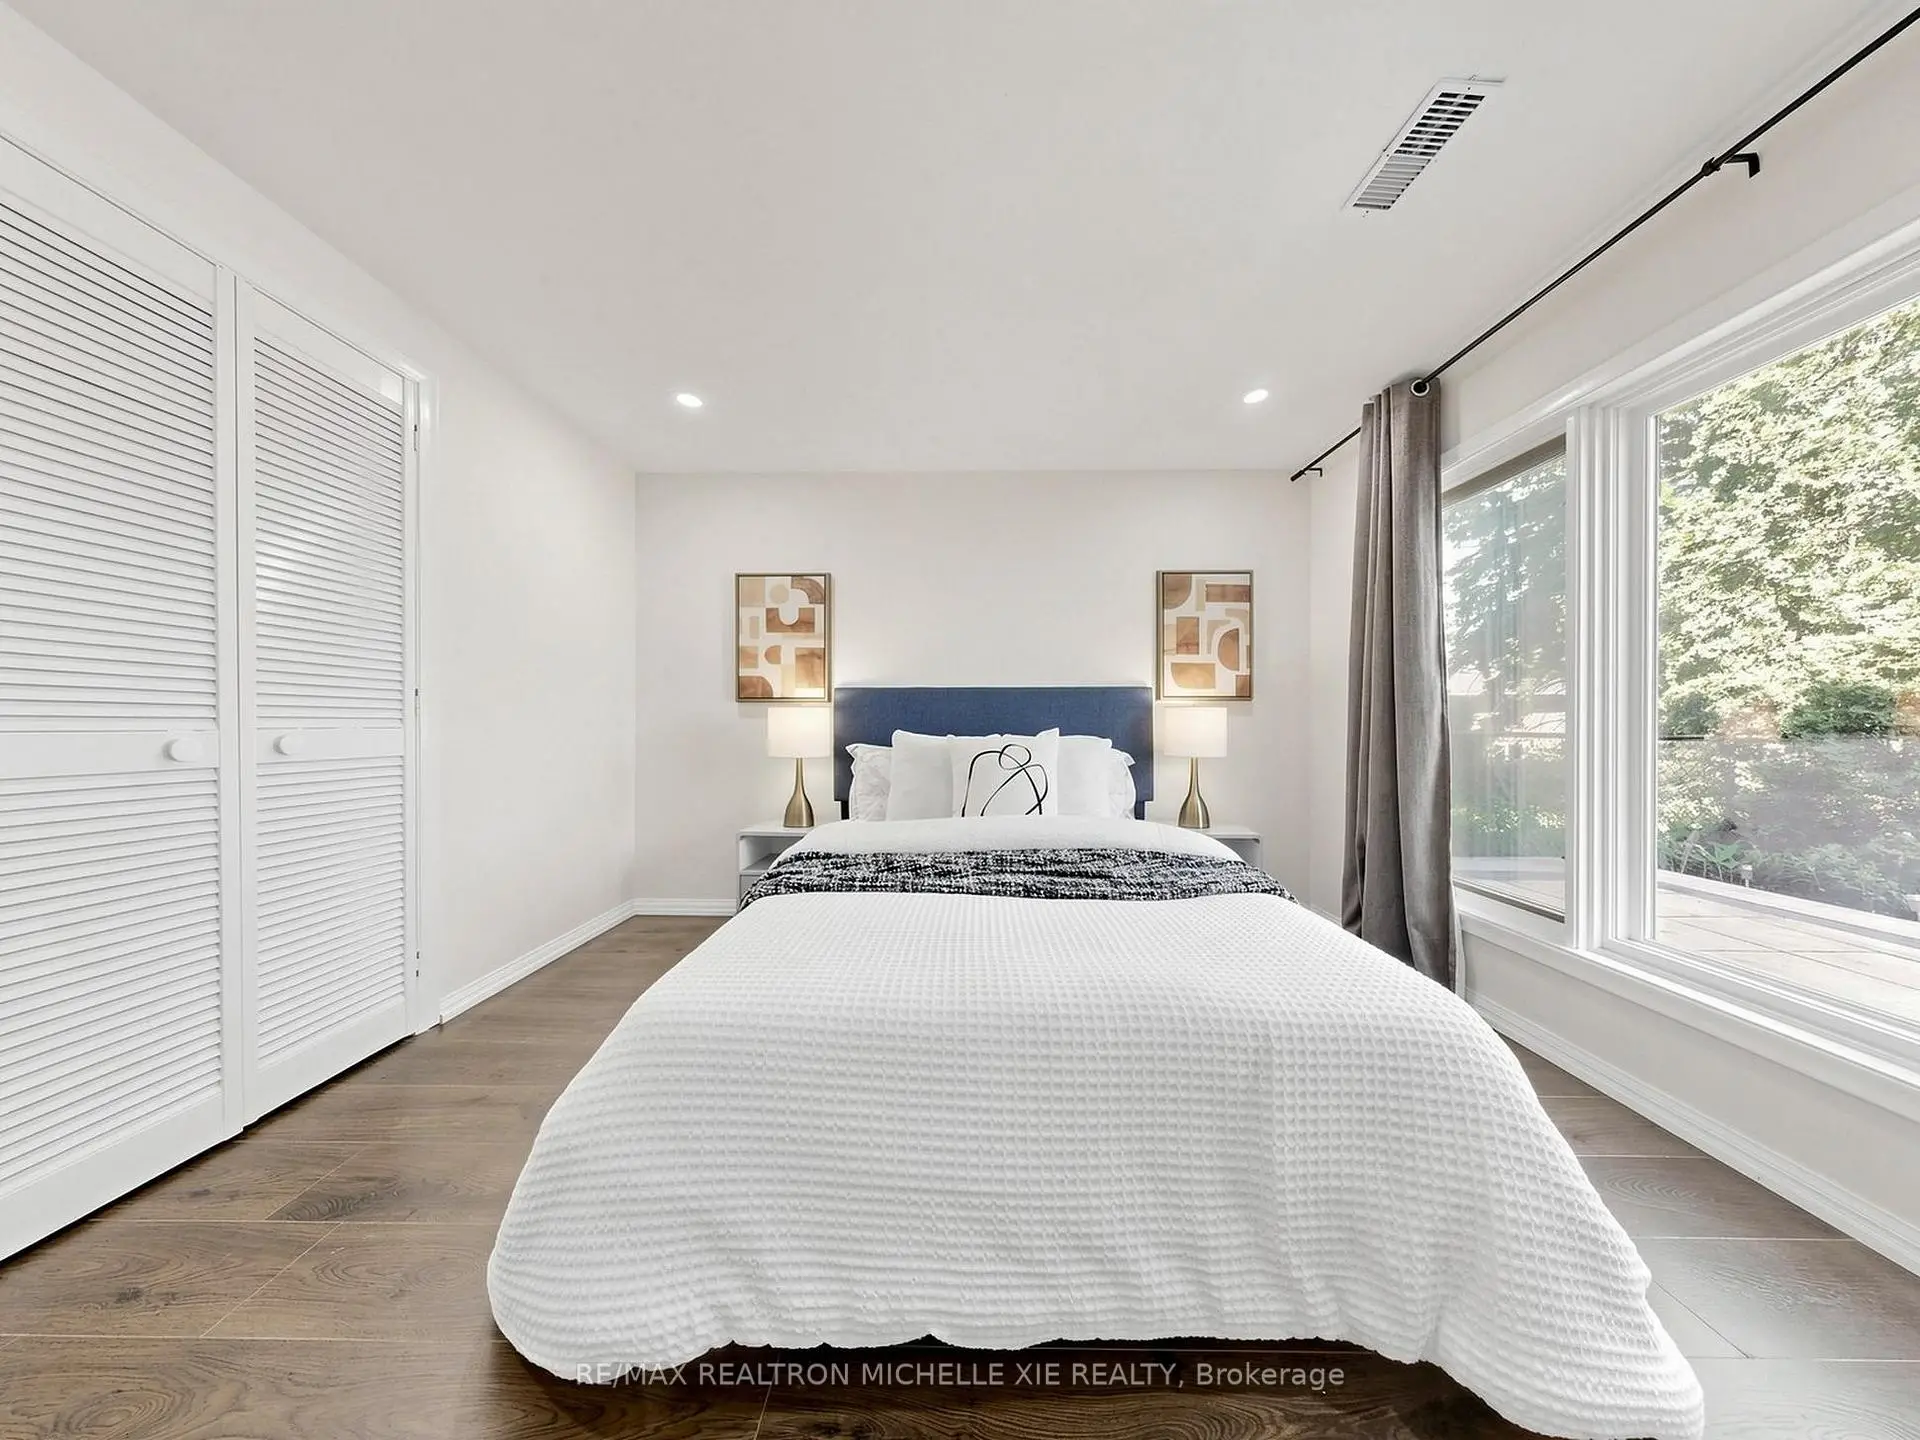
| 第二间卧室 | 3.12x2.44 | 硬木地板, 大窗, 壁橱 |
|
| 第三间卧室 | 3.96x3.05 | 硬木地板, 壁橱, |
|
| 第四间卧室 | 4.19x3.02 | 硬木地板, , 窗户 |
|
| 家庭房 Rm | 7.06x3.65 | 硬木地板, 壁炉, 走出式后院 |
|
| 学习室 | 3.38x4.16 | 硬木地板, 窗户, |
|
| 洗衣房 | 4.27x3.05 | , 智能书柜, 瓷砖地板 |
|
| Mud Rm | 3.07x2.87 | 步入车库, |
|
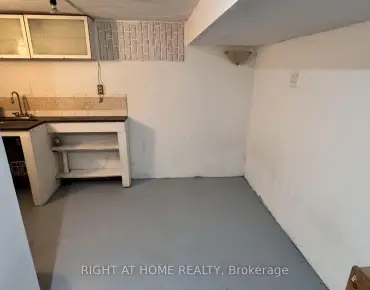
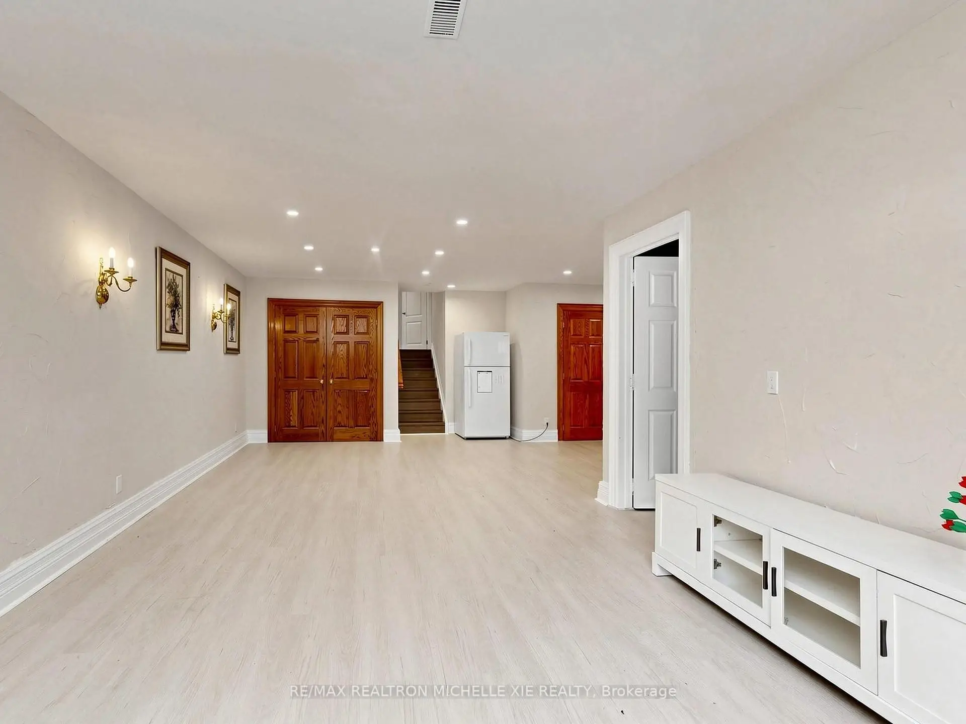
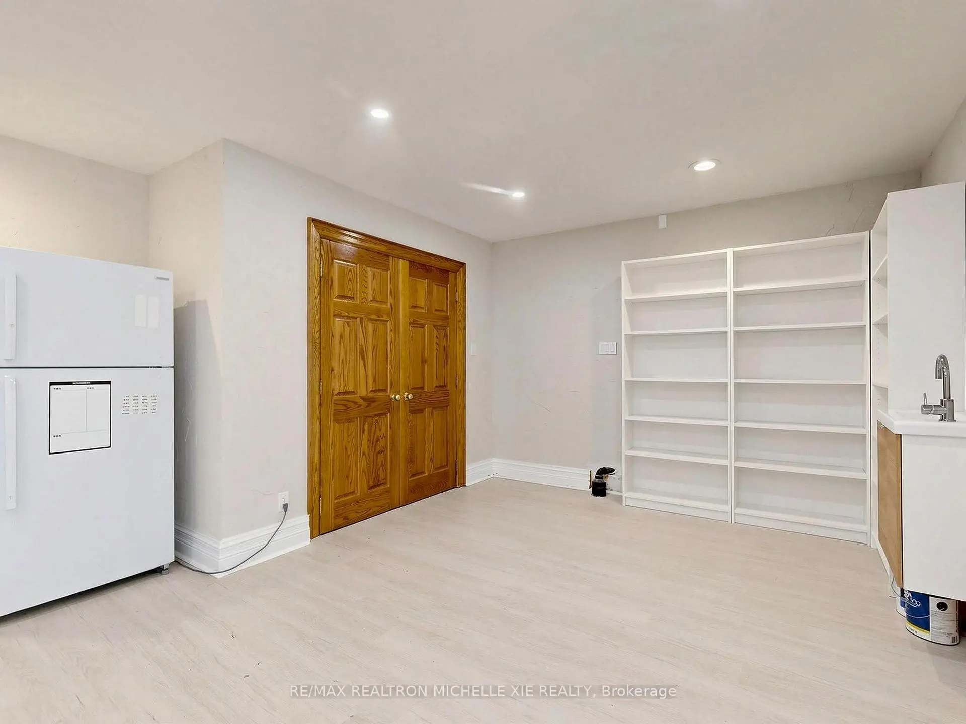
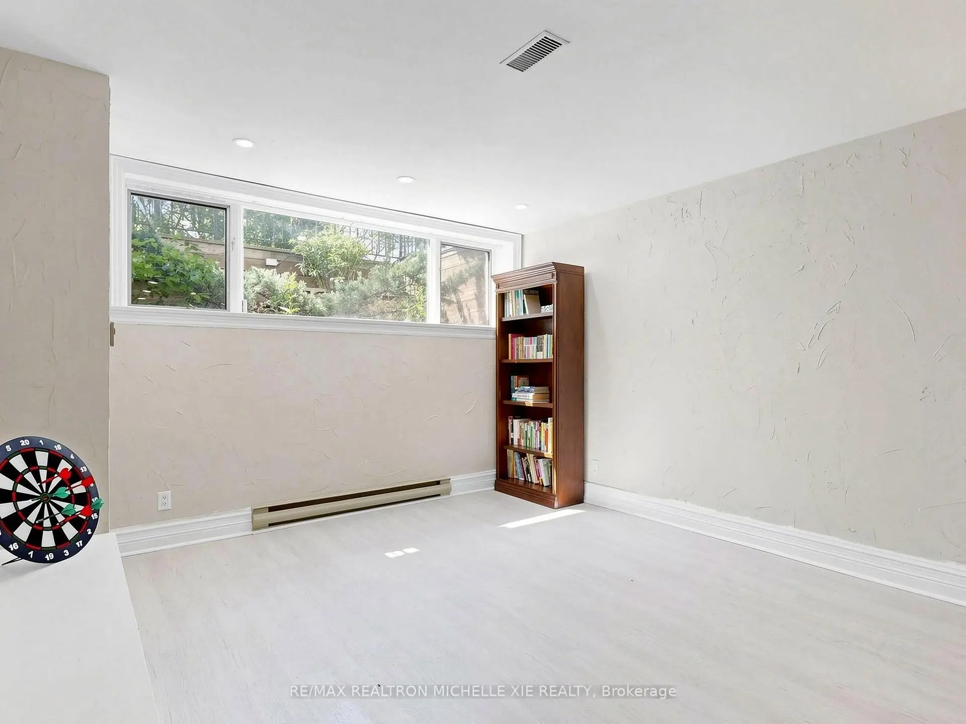
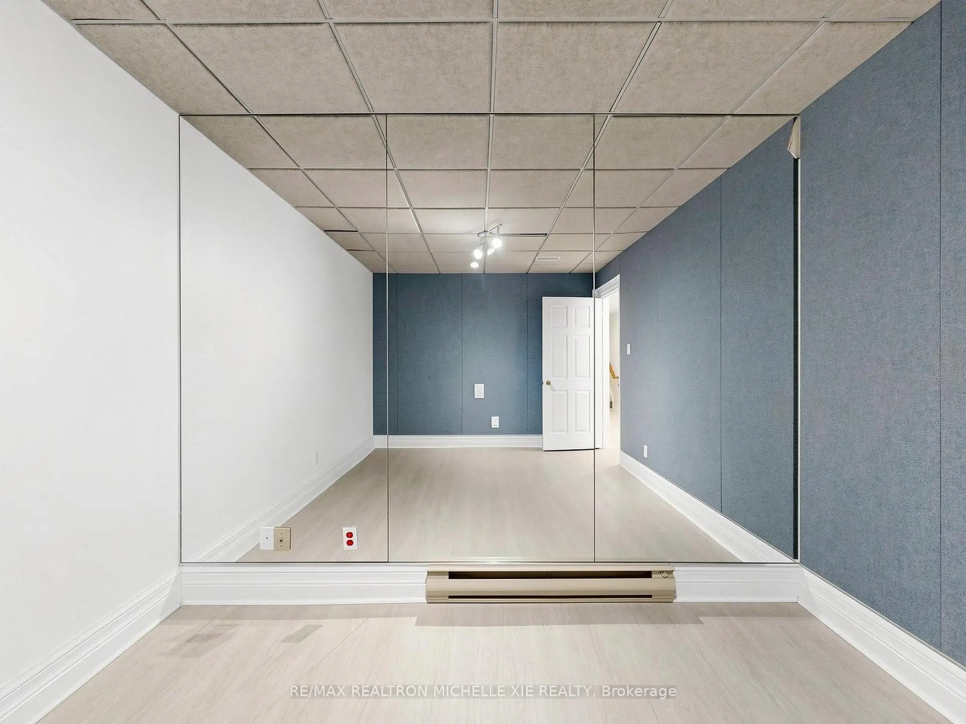
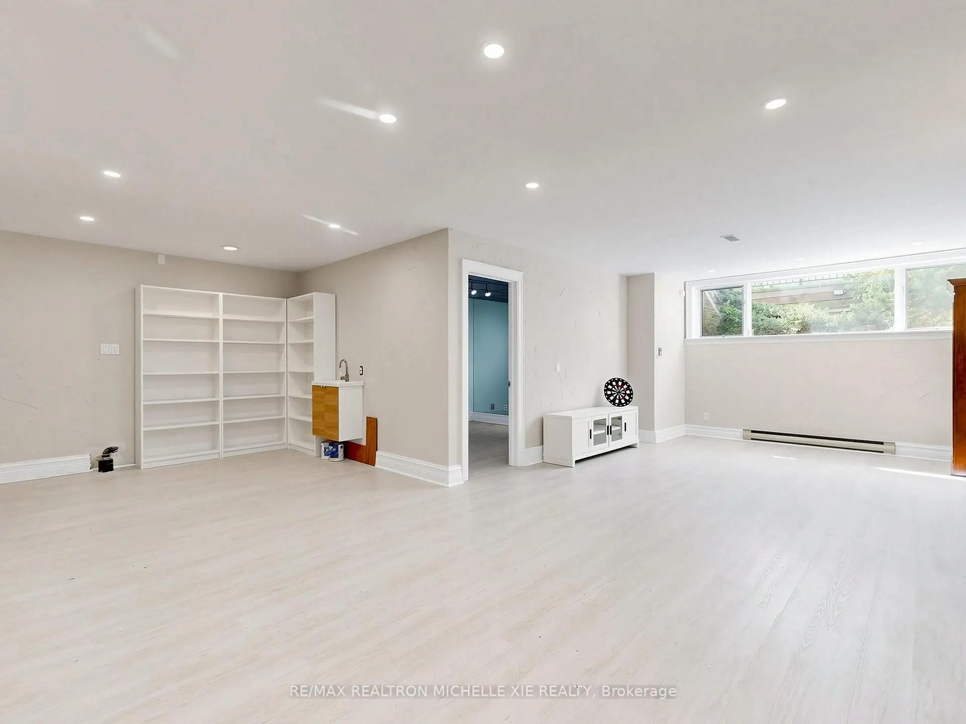
| 娱乐室reatio | 12.19x6.71 | 南向, 开放式概念 |
| 卫生间 | 卫浴件数 | 所在楼层 | |
|---|---|---|---|
| 2间 | 4件套 | Second |
|
| 1间 | 3件套 | 主层 |
房屋简介
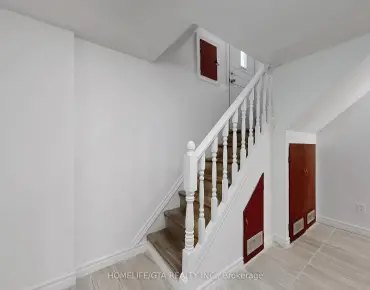
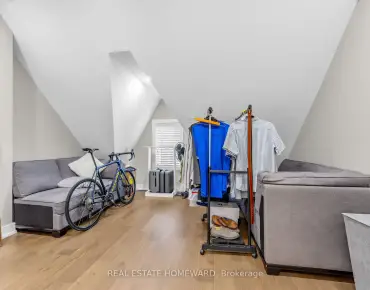
房屋位于北约克东部Don Mills and Sheppard交界附近, 这间4房3卫单车库后复式独立房户型朝北向. 8 Meadowglade Cres拥有单连接式停车位. 房屋及周边设施包括Other等. 客厅 Rm, 晚餐室 Rm和 厨房在主层; 第四间卧室, 家庭房 Rm, 洗衣房和 Mud Rm在一层; Primary B, 第二间卧室, 第三间卧室和 学习室在楼上.学校信息
小学
-
-
ST GERALD (年级: JK - 8)
天主教法语沉浸课程学校
在 3022学校里排名 219 (分数: 7.0) 5年平均分: 257/3022 (分数: 6.6)距离学校2.2公里 (开车大约7分钟) -
中学
-
对口学区学校排名: 665/746 (分数: 3.8) 5年平均分: 596/746 (分数: 4.0)距离学校1.1公里 (走路大约19分钟)
-
-
St. Josephs Morrow Park (年级: 9-12)
天主教学校
距离学校4.2公里 (开车大约13分钟)