Broadview North, Toronto, M4K 2J1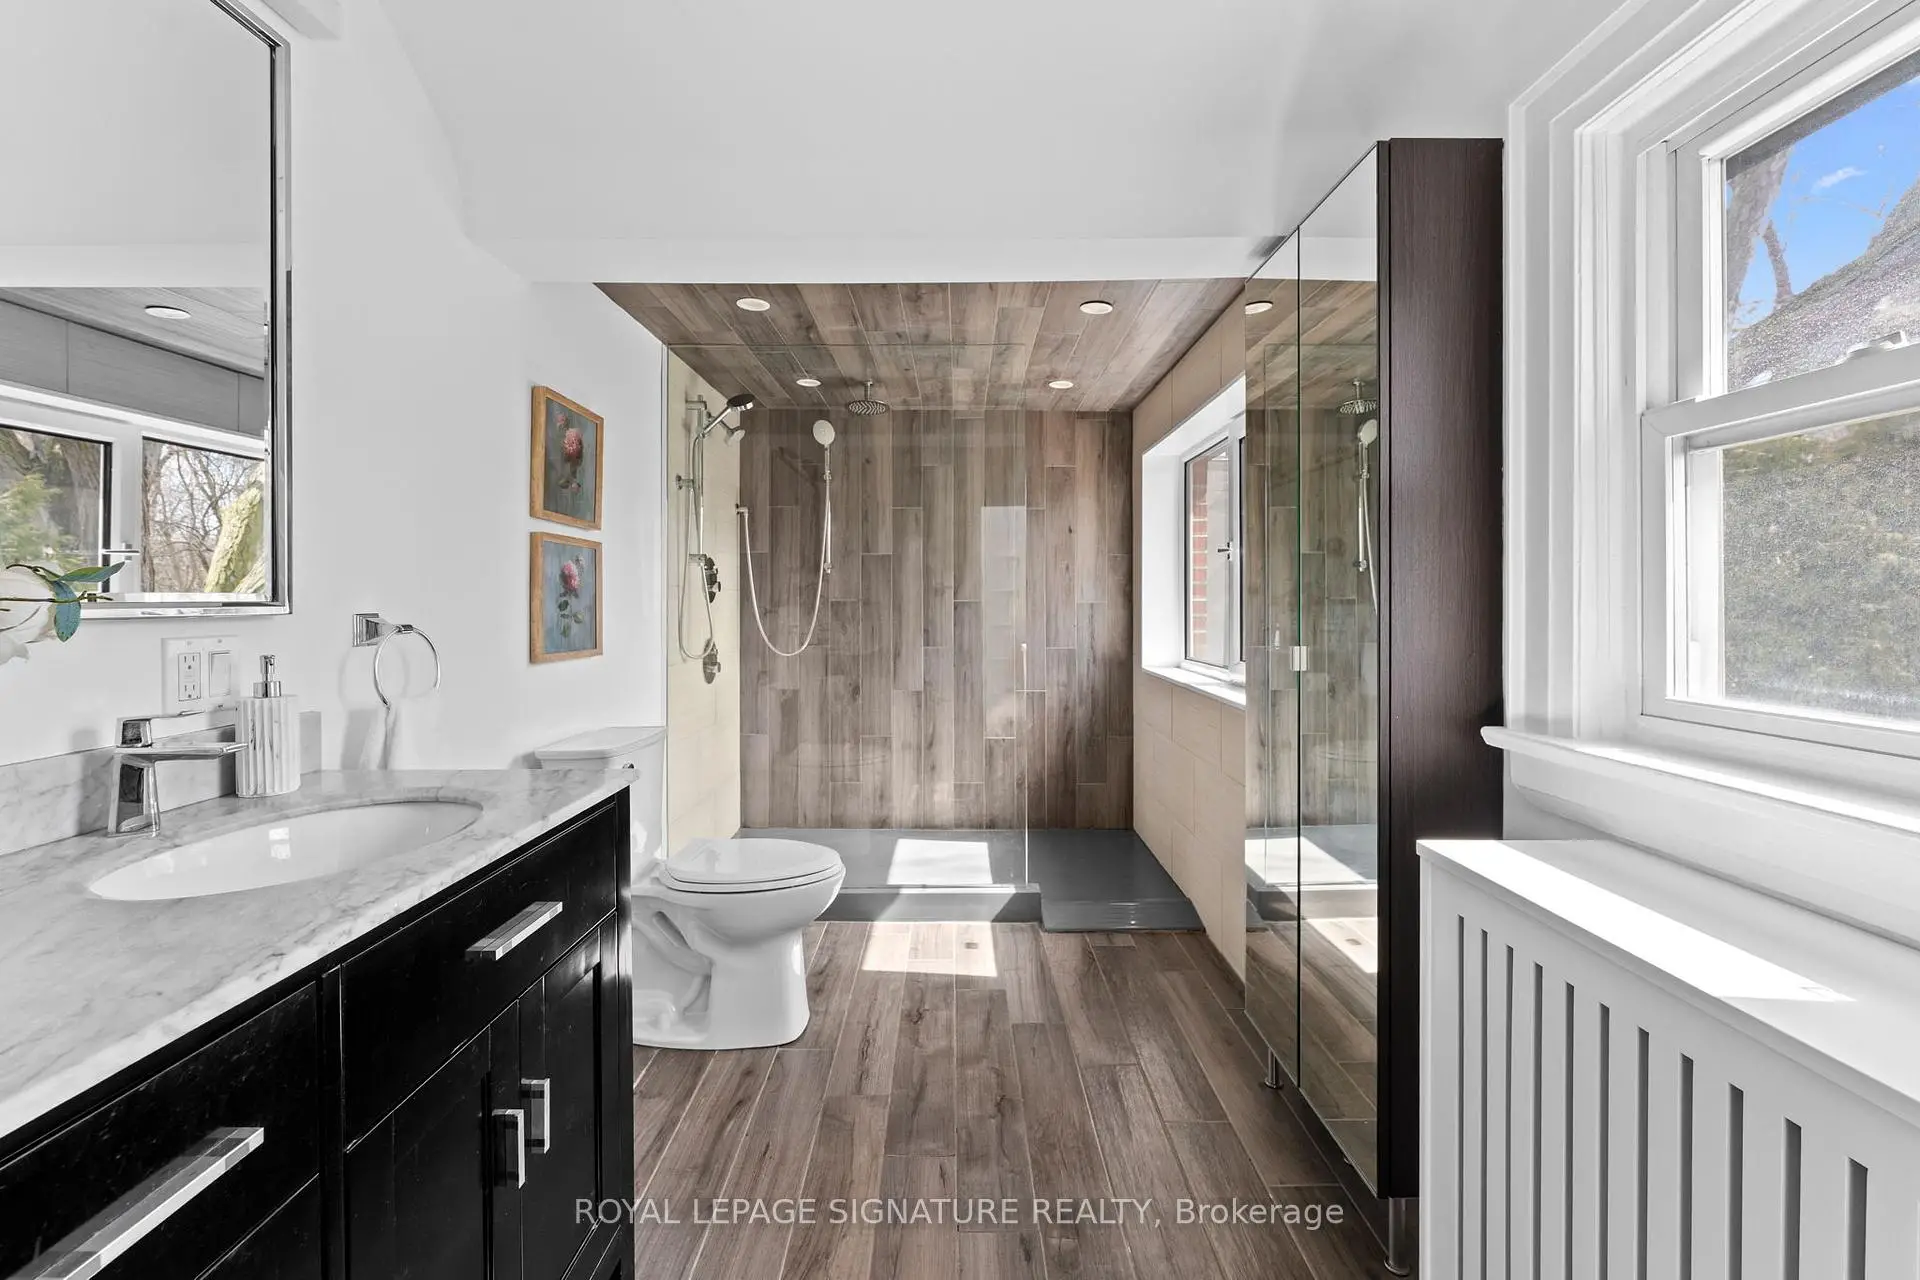

房屋信息
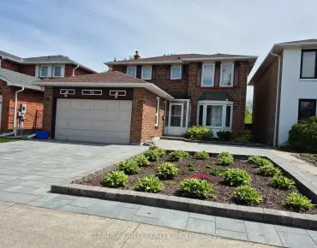
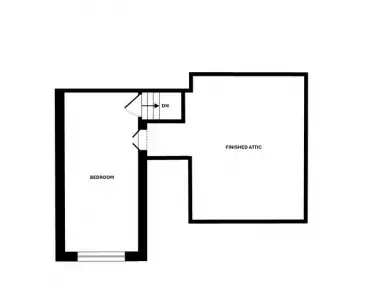
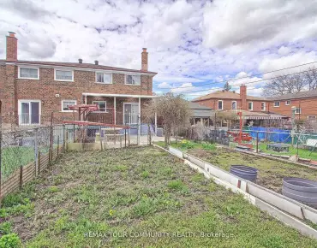
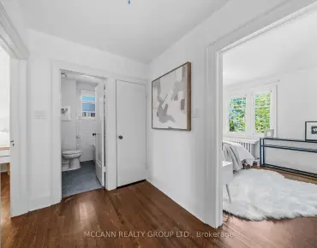
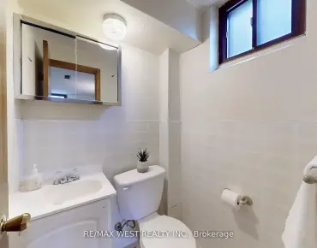
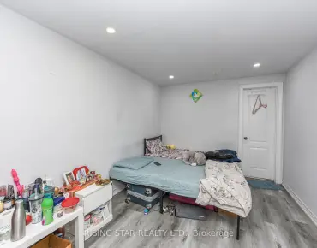
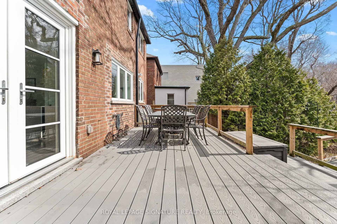
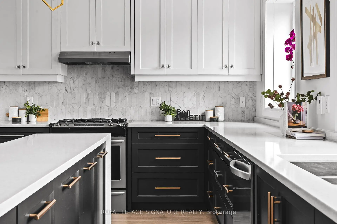
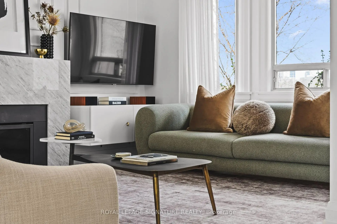
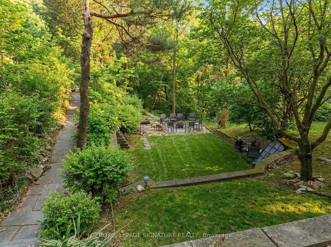
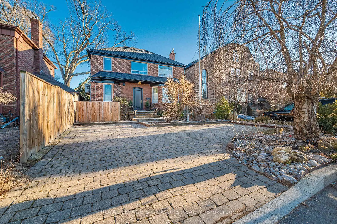
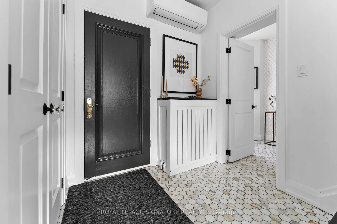
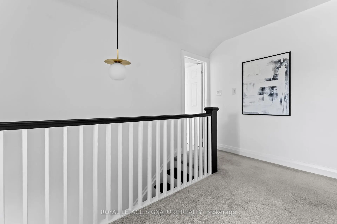
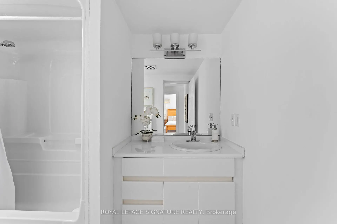
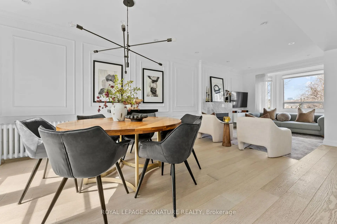
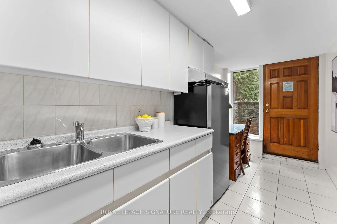
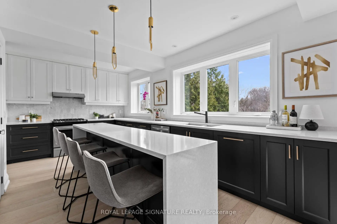
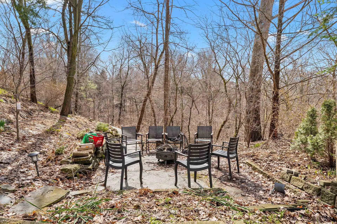
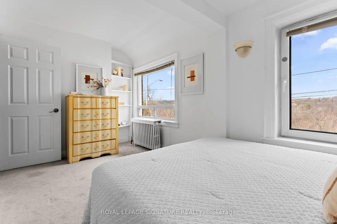
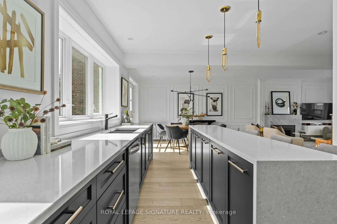
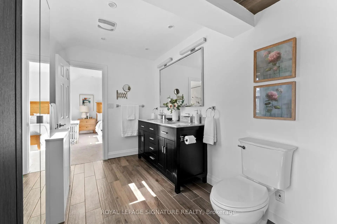
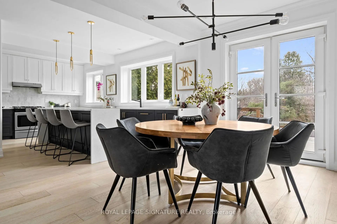
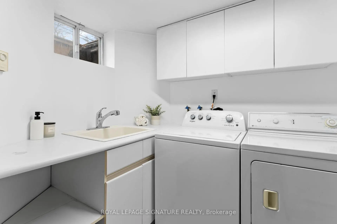
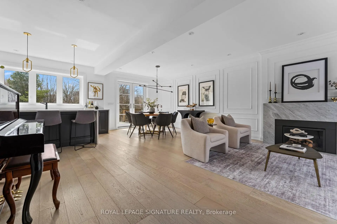
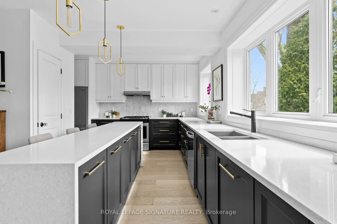
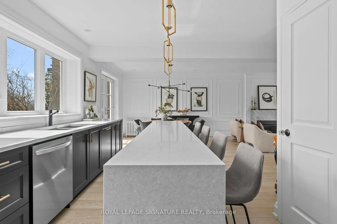
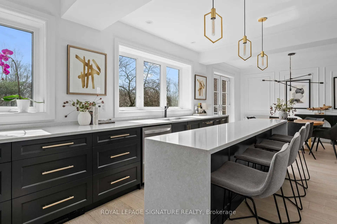
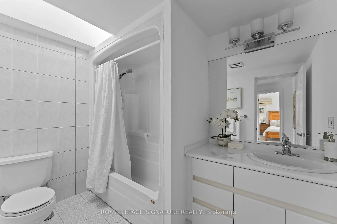
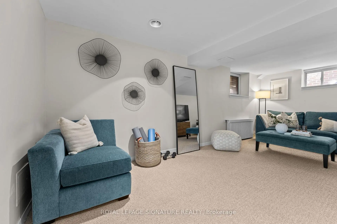
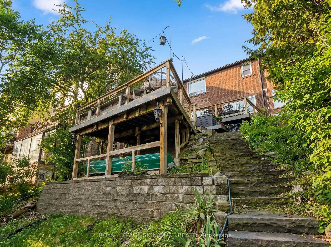
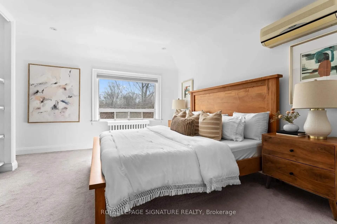
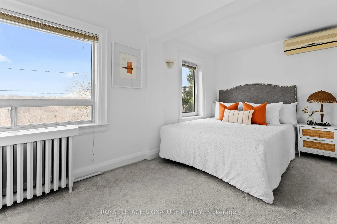
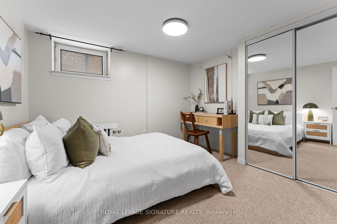
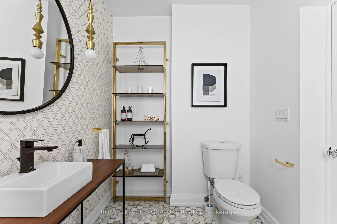
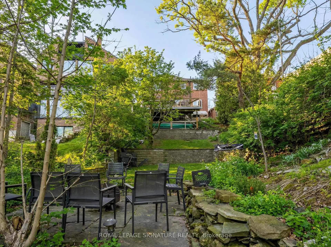
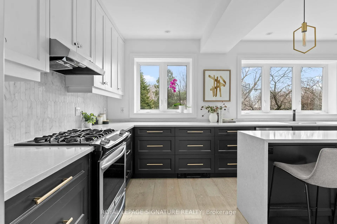
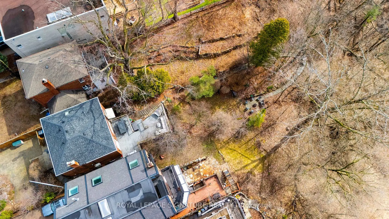
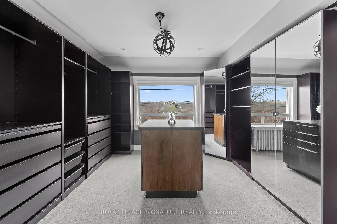
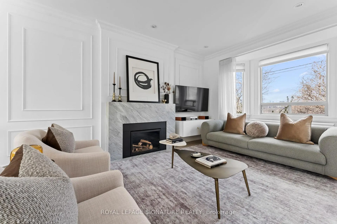
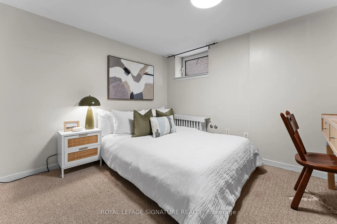
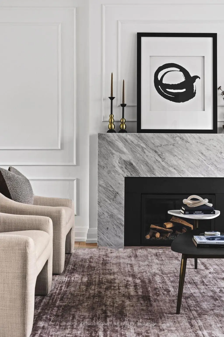
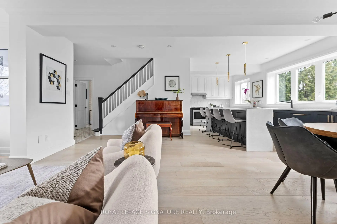
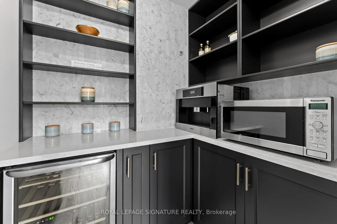
Embrace the rare opportunity to call this dream home yours where refined living and serenity meet, set on a rare ravine lot. Beautifully renovated detached home positioned within a serene cul de sac in Toronto's coveted East End. Immaculate top tier finishes embellish every inch of the main floor, this 4 bedroom, 4 bathroom home delivers an unparalleled sense of luxury. Natural light bathes the elegant wainscotted walls creating a warm and inviting atmosphere within the thoughtfully designed interiors. The chef's kitchen is a dream come true - a literal chef's kiss.. equipped with premium appliances that elevate every meal into a masterpiece as well as a pantry and tons of storage. Step outside into your own personal sanctuary where a rare private ravine which is nearly 300 feet deep of lush gardens and meticulously landscaped surroundings beckon - the ultimate backyard oasis and private sanctuary within the city. Convenience reigns supreme with ample 2 car parking (can fit 3 smaller cars) making daily life effortless. You are near all the city amenities with easy access to the Dvp, this location is super convenient. Don't miss your chance on this hidden gem where it's tranquility seamlessly blends with timeless sophistication. The basement offers a separate walk out entrance and could be a perfect in-law suite or rental potential as well. Second bedroom upstairs is currently used as a huge walk in closet but very easy to convert back to bedroom use, seller can remove some closets before closing if required. Fulfill your aspirations and make this remarkable property your forever home - homes like this don't come up often. This is absolutely incredible value - grab the opportunity while you can, it's incredible value you don't come across often.
主要特征
- 朝向: 后院朝南

- 睡房: 3

- 卫生间: 4

- 车库:

- 厨房: 1

重要信息
- 占地面接: 37.15 x 287.91 Feet

- 室内面积: 1500-2000

- 地税: $ 8302.50

- E13170234

- Listing contracted with: ROYAL LEPAGE SIGNATURE REALTY
| 卫生间 | 卫浴件数 | 所在楼层 | |
|---|---|---|---|
| 1间 | 2件套 | 主层 |
|
| 1间 | 4件套 | Second |
|
| 1间 | 5件套 | Second |
|
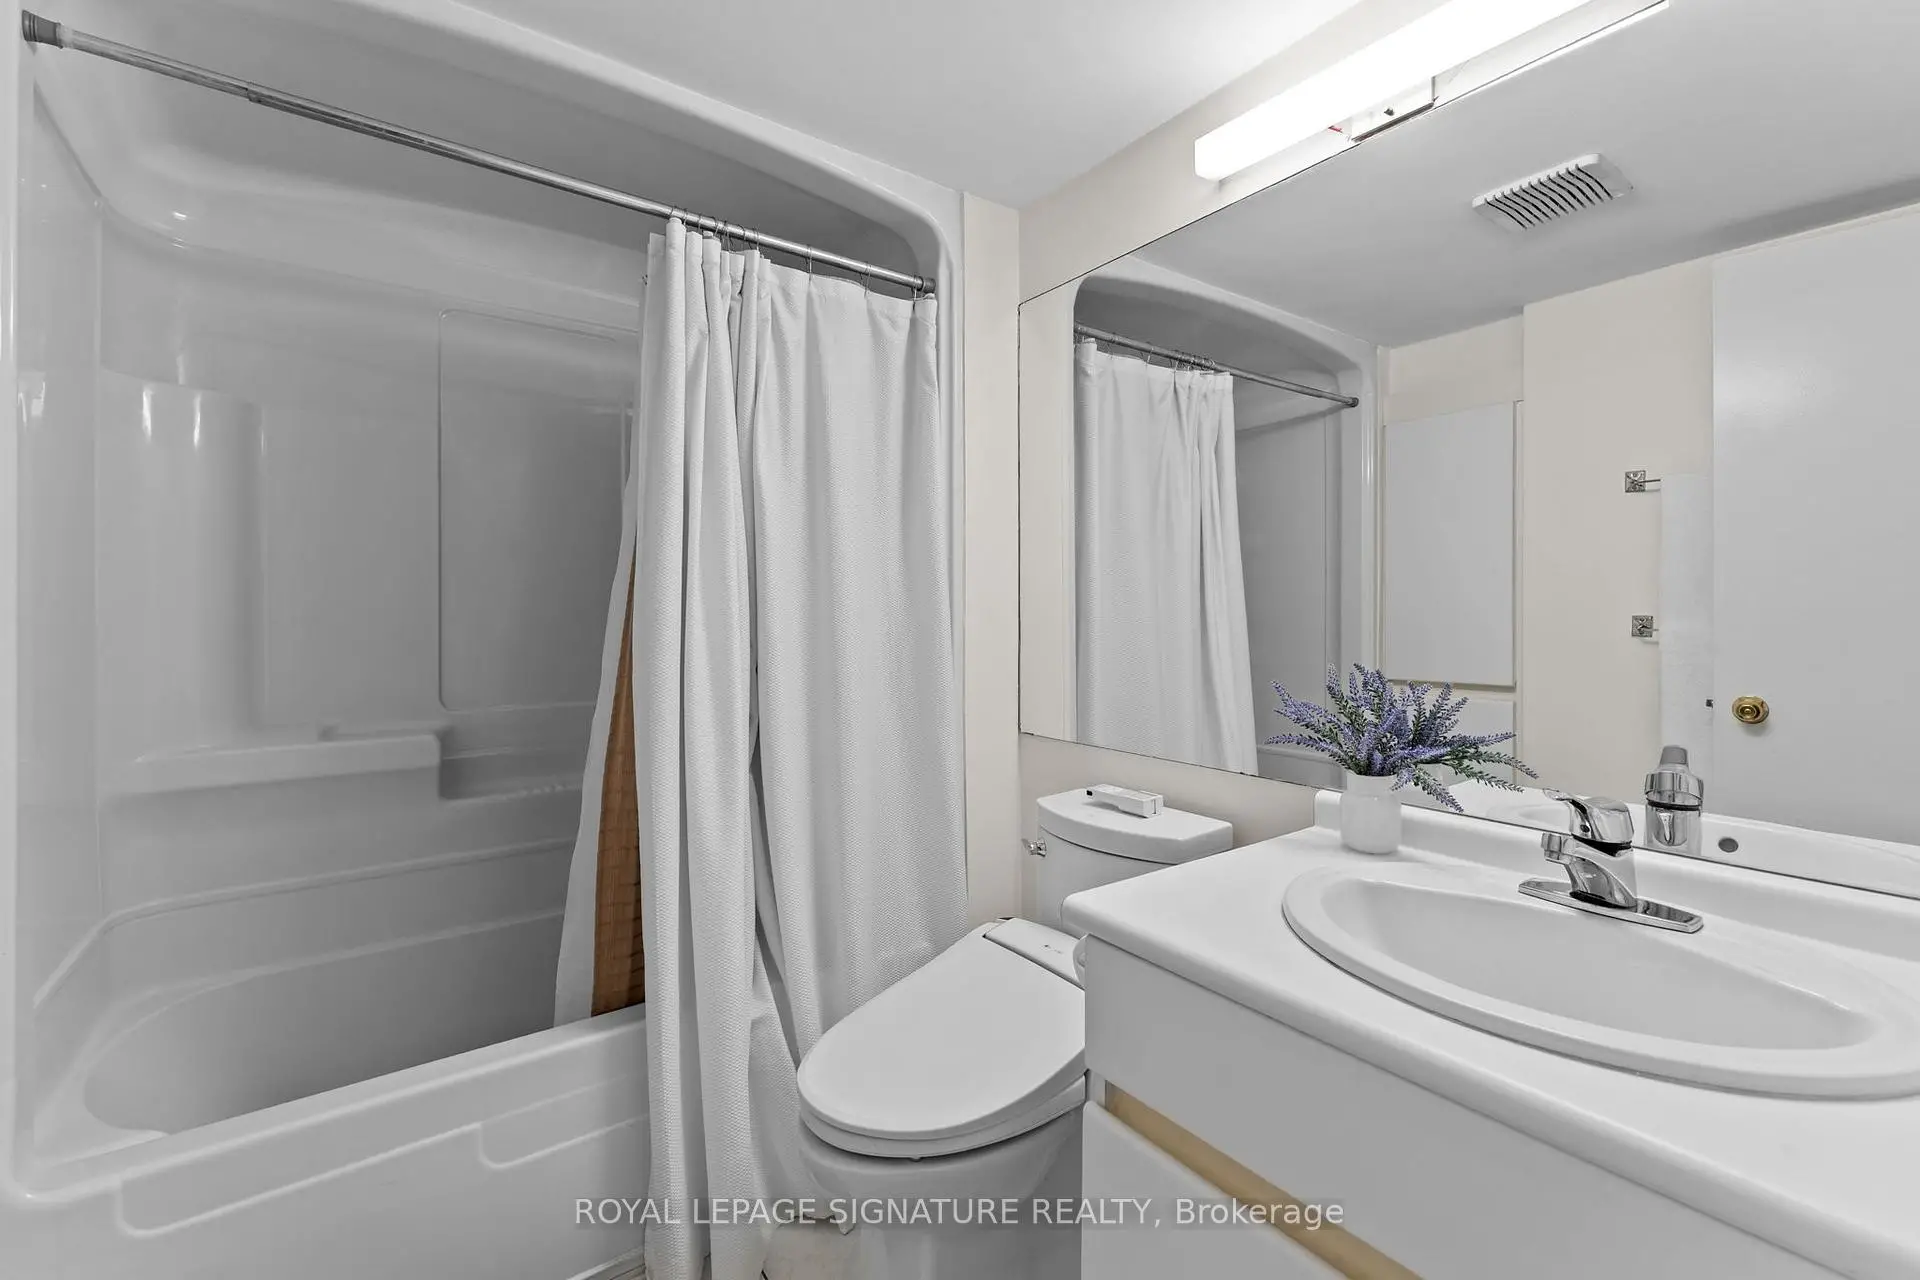
| 1间 | 4件套 | Basement |
房屋简介
房屋位于东约克Broadview and O'Connor交界附近, 这间3房4卫车库两层独立房户型朝南向. 房屋及周边设施包括WaterHeaterOwned等. .学校信息
- William Burgess公立小学 (Grade:JK-5)
- Westwood公立初中 (Grade:6-8)
- East York公立高中 (Grade:9-12) 414/738
- Holy Cross天主教学校 (Grade:JK-8) 1871/3037
- Blake Street公立小学 (Grade:JK-6) 2227/3037
- Chester公立小学 (Grade:JK-5)