
房屋信息
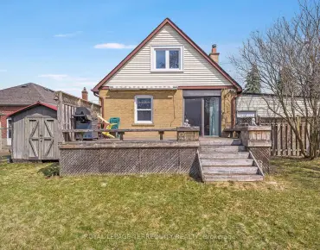
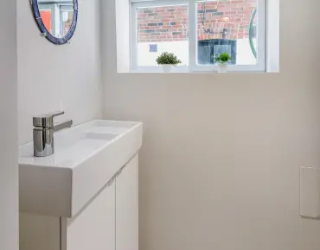
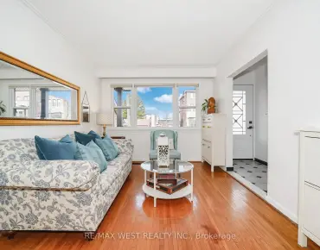
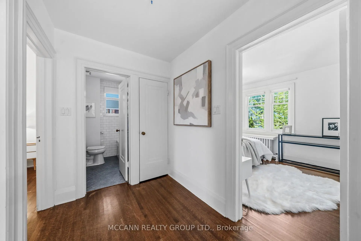
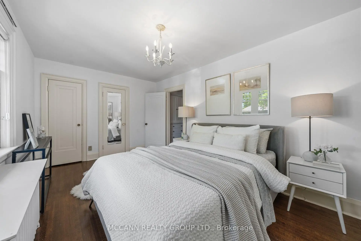
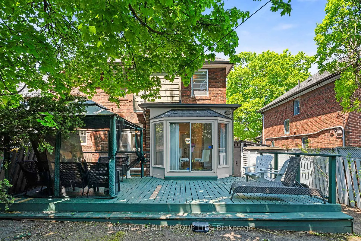
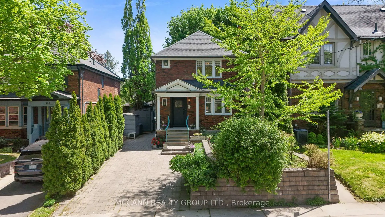
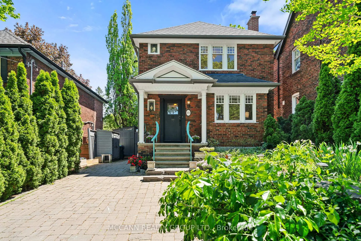
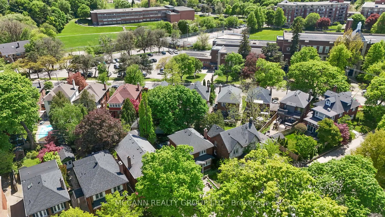
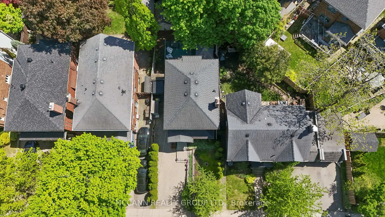
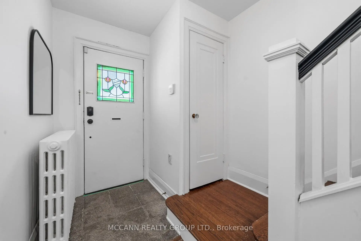
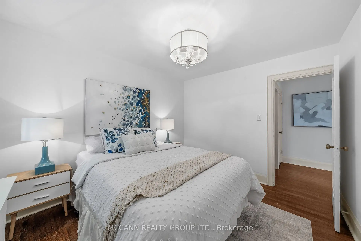
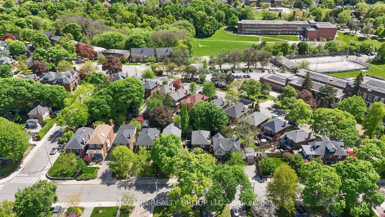
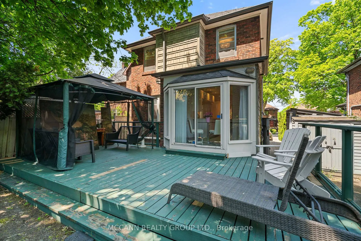
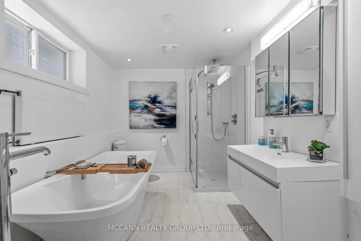
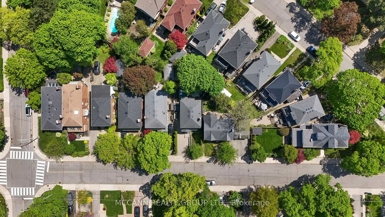
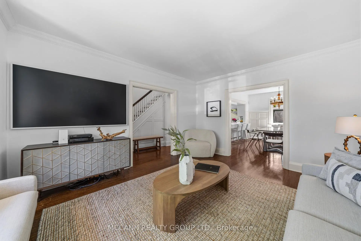
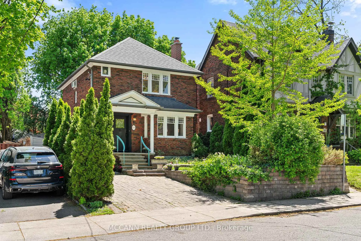
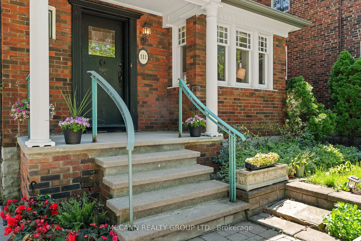
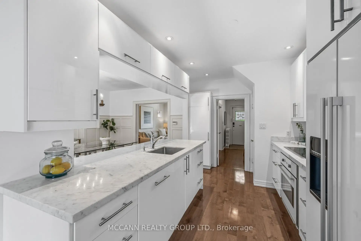
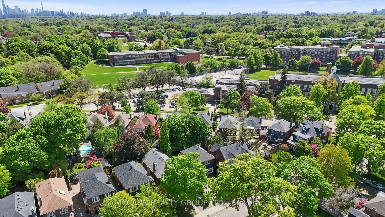
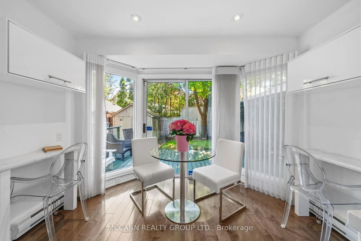
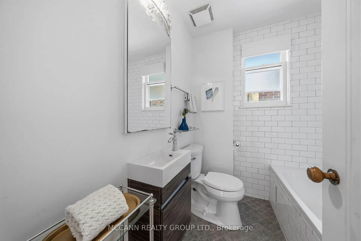
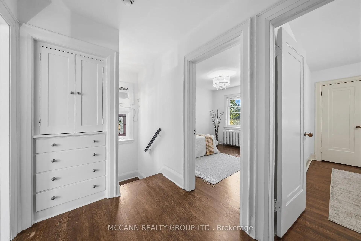
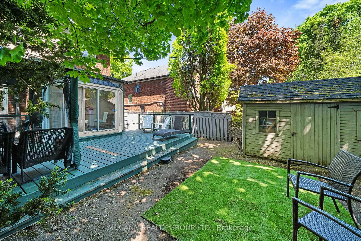
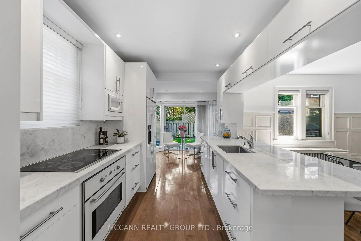
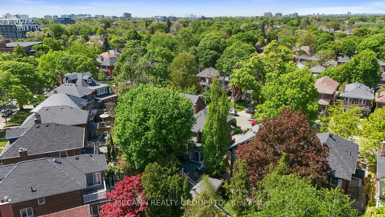
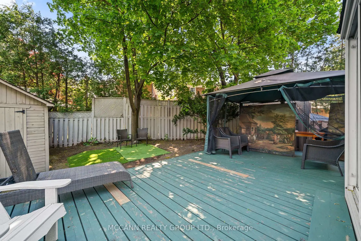
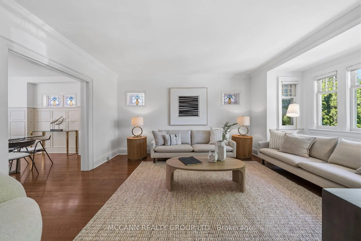
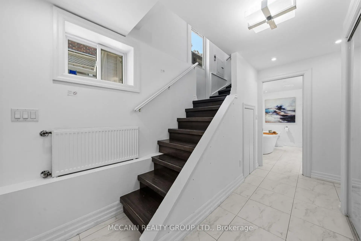
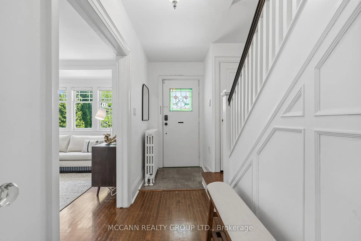
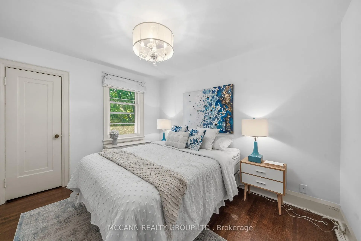
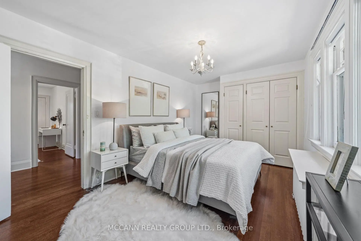
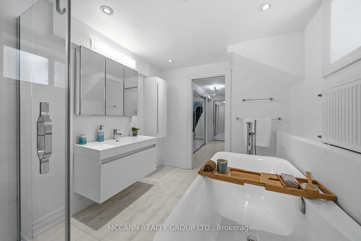
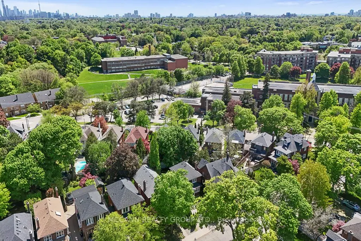
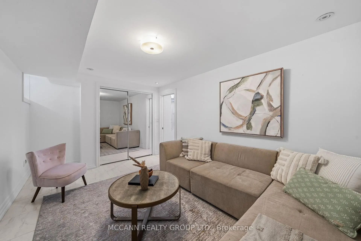
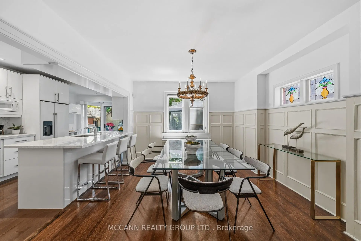
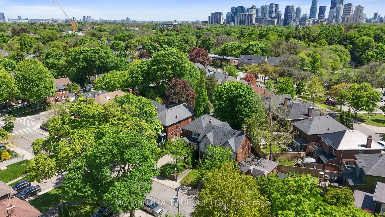
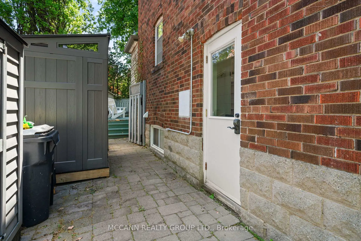
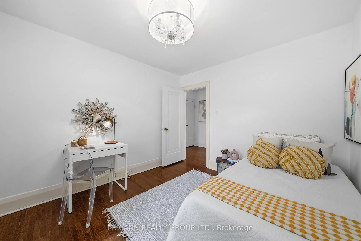
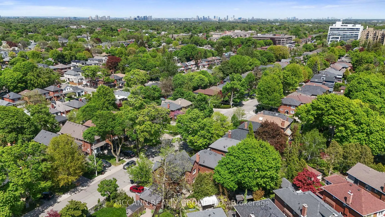
Nestled in prestigious and community focused Lytton Park, this home sits on a rare wide 35-ft frontage with 3-car interlock private drive, emerald cedar lined on both lot sides - one of the property's standout features. Positioned on the quiet and sunny south side of Chudleigh, the home enjoys an abundance of natural light throughout the day. Located in an ideal and unbeatably convenient location, just steps to Yonge & Lawrence subway station and close to many highly desirable top-rated public and private English and Bilingual schools. The home features an updated modern kitchen with Carrera marble, real hardwood flooring, ample storage, a rear kitchen/sunroom addition. The property has a large walk out full length deck, three storage/garden sheds, and a 4th electrified rear he/she shed. The fully renovated lower level provides impressive ceiling/window height, boasts a large bathroom with an elegant soaker spa tub for two. The additional lower level living family room space/4th bedroom, has umpteen double sized mirrored closets. A separate side entrance offers rental income/family/nanny options. The upstairs hosts 3 bedrooms, and a full bath. An ideal entertaining home, family home, and investment property. A rare opportunity to own a centrally and most conveniently located oasis home, within minutes of grocery, restaurants, banking, and retail along the Yonge/Lawrence/Avenue Road corridor.
主要特征
- 朝向: 后院朝南

- 睡房: 3

- 卫生间: 2

- 车库:

- 厨房: 1

重要信息
- 占地面接: 35.00 x 90.00 Feet

- 室内面积: 1100-1500

- 地税: $ 9297.89

- C13164068

- Listing contracted with: MCCANN REALTY GROUP LTD.
| 房间 | 尺寸(平方米) | 细节描述 | |
|---|---|---|---|
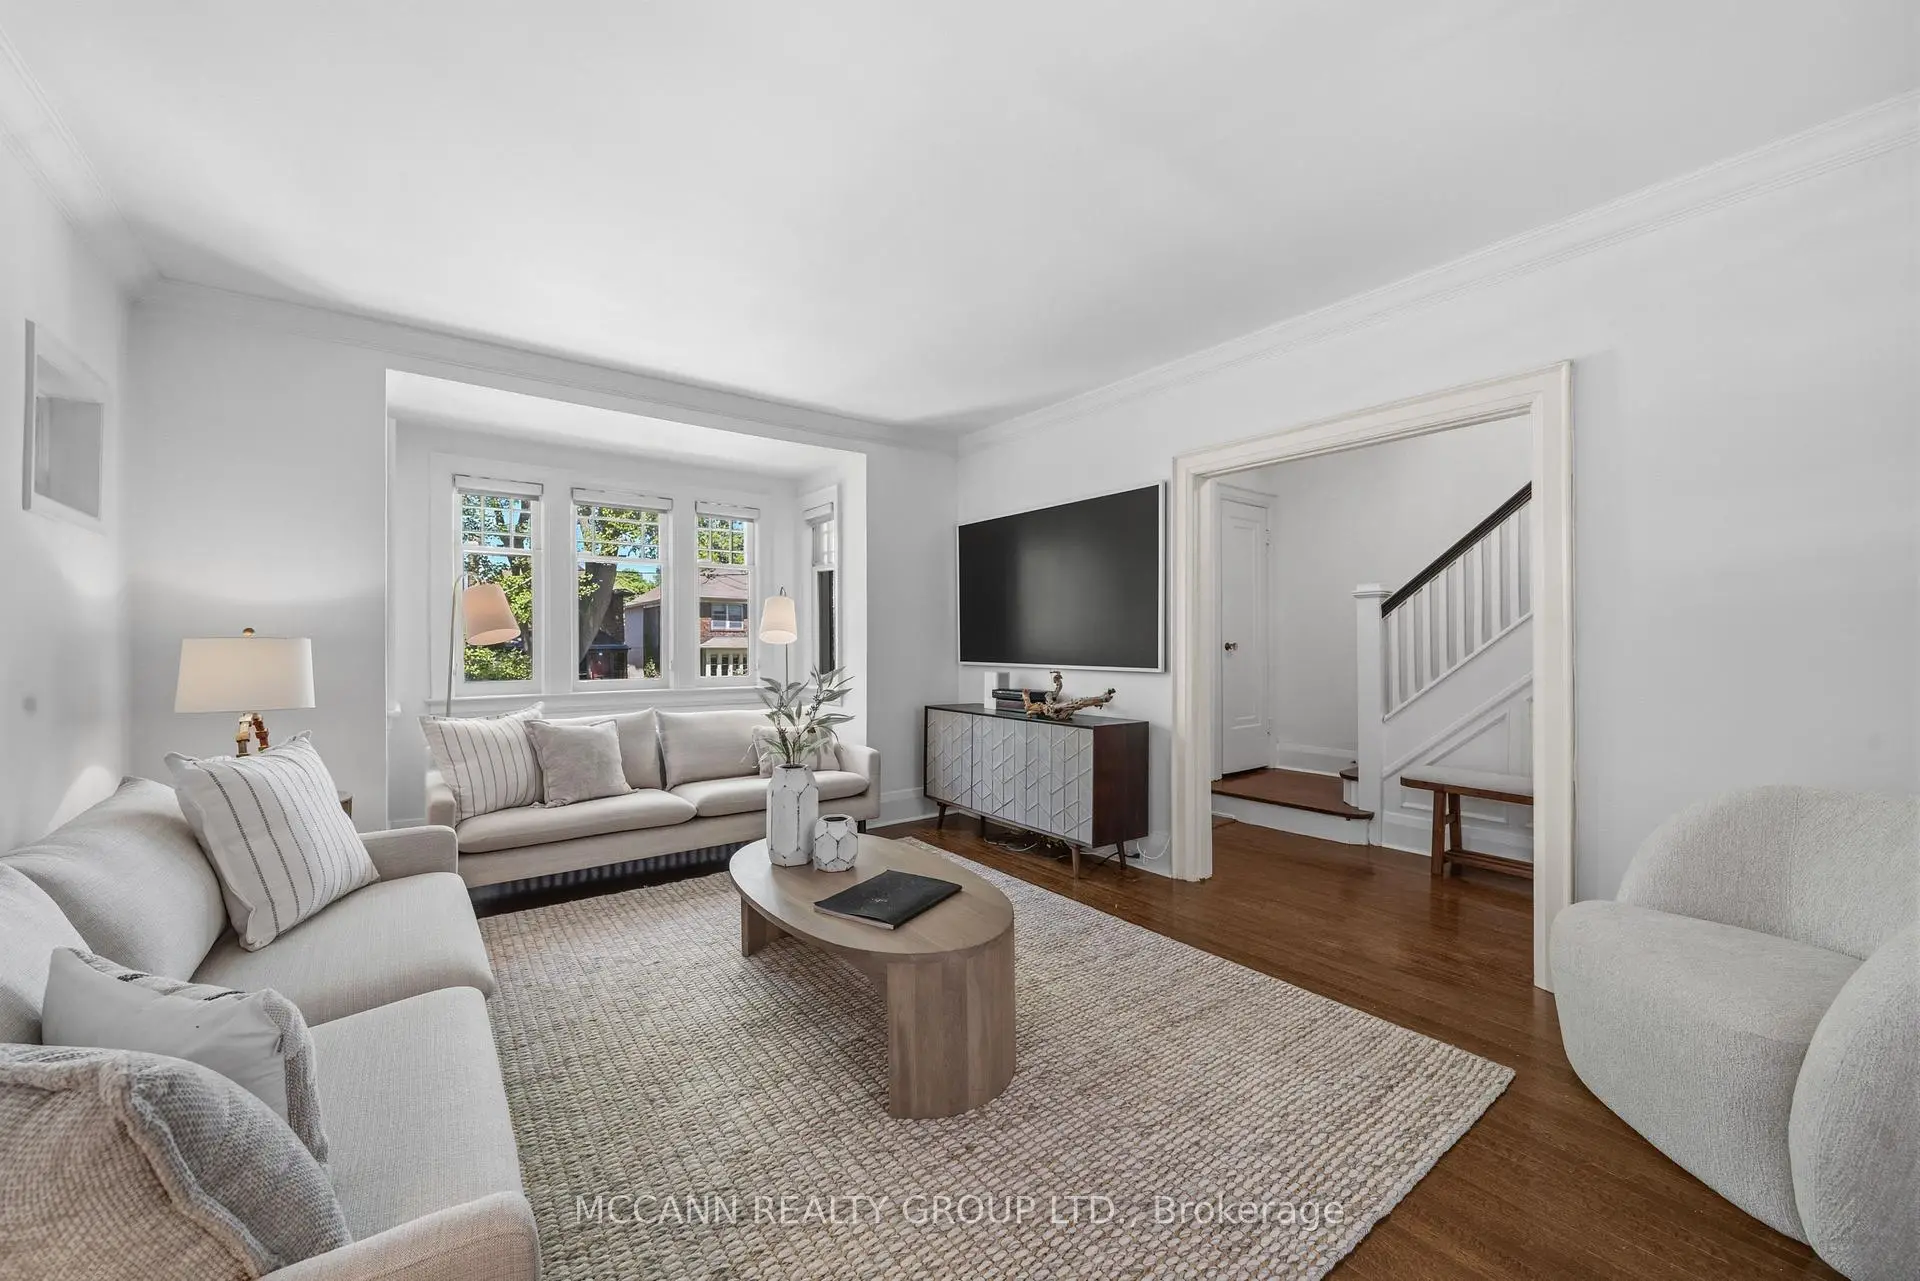
| 客厅 Rm | 5.88x5.30 | 硬木地板, 风景窗 |
|
| 晚餐室 Rm | 4.00x3.31 | 硬木地板, , |
|
| 厨房 | 6.11x2.63 | 翻新, 硬木地板, 即吃式厨房 |
|
| 早餐室 | 6.11x2.63 | 合并厨房, 走出式后院, 顶灯 |
|
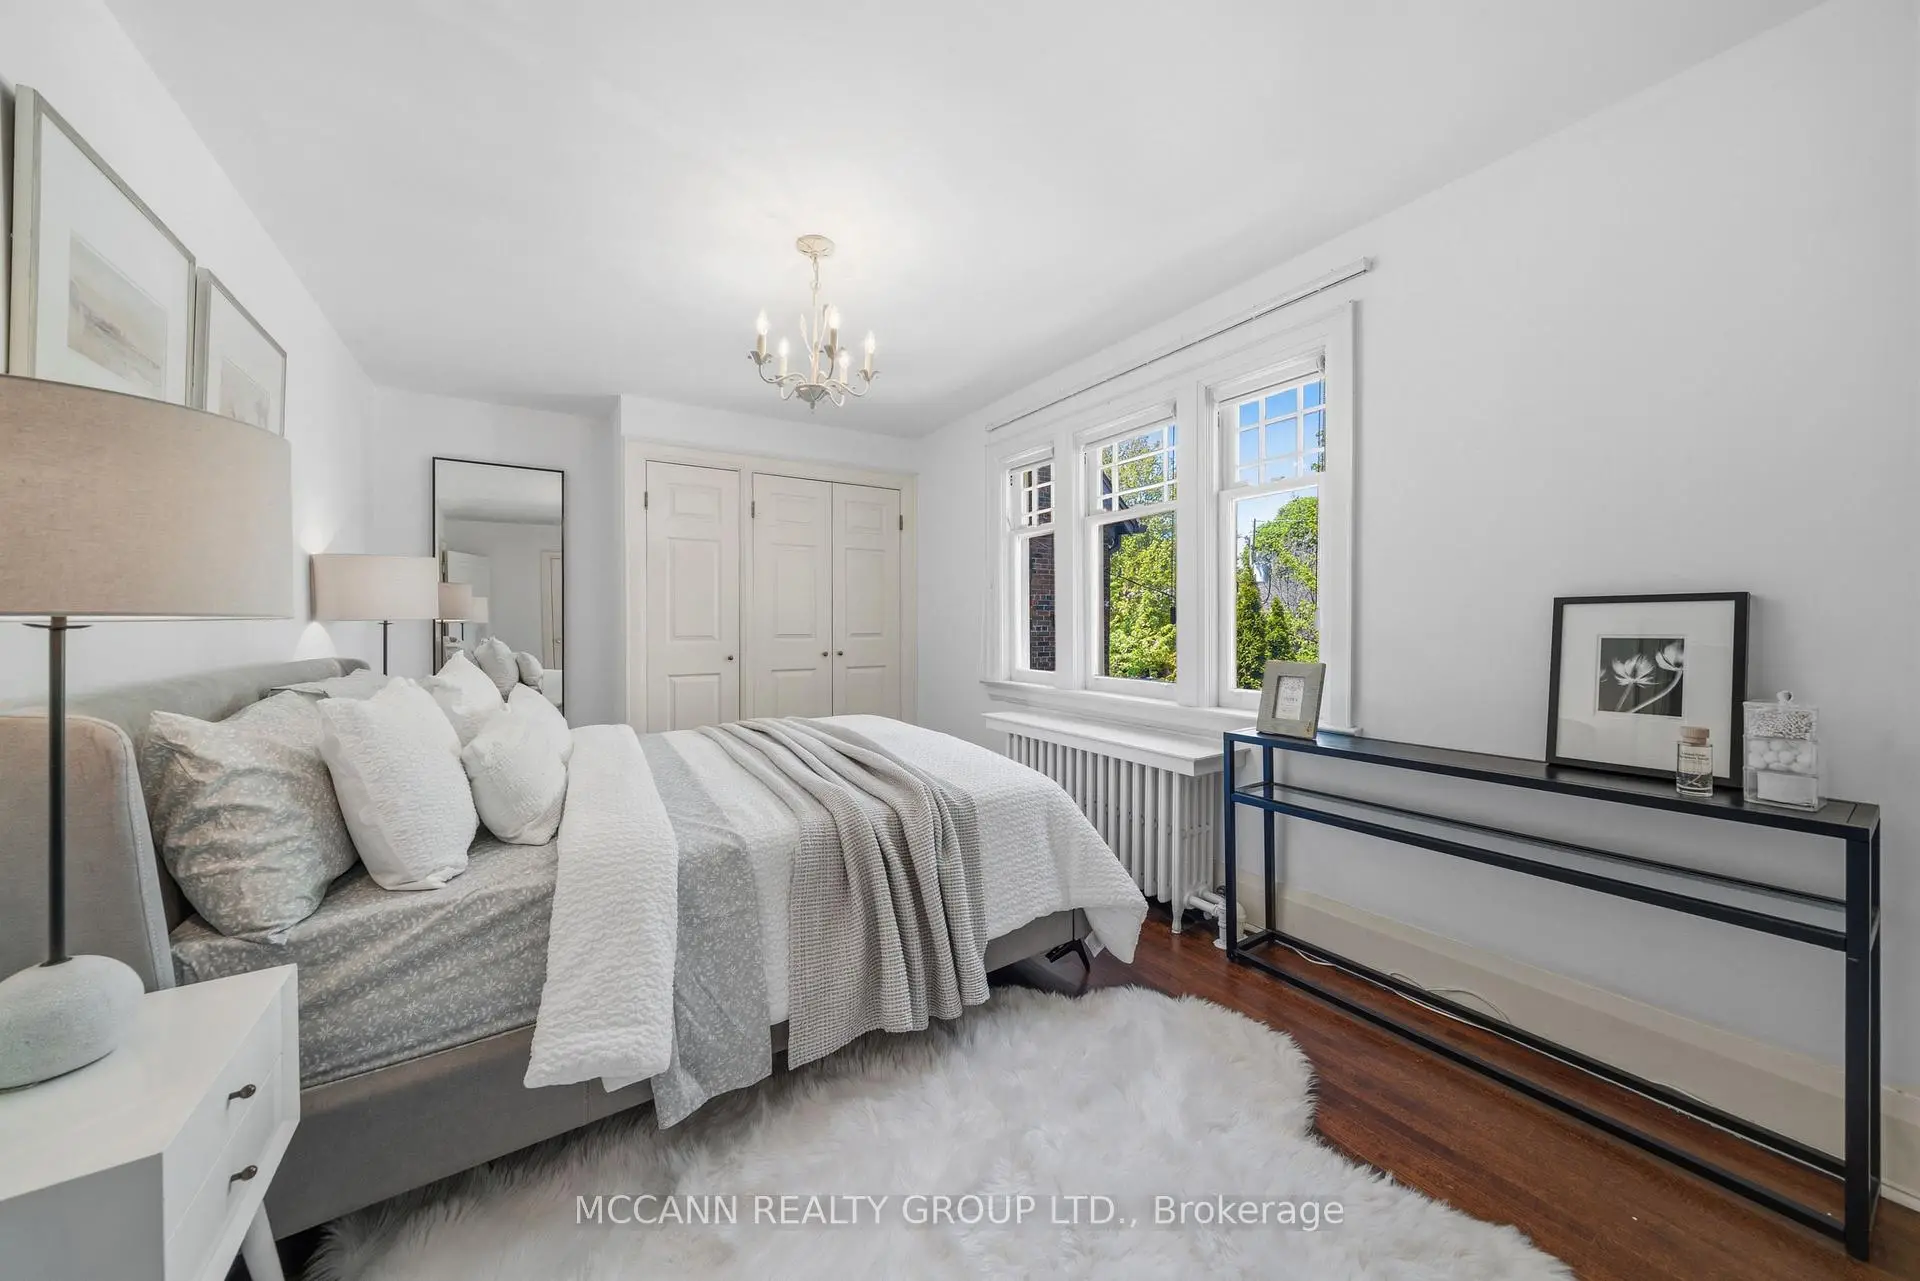
| Primary B | 4.50x3.03 | , 硬木地板, 窗户 |
|
| 第二间卧室 | 3.50x3.03 | 硬木地板, 壁橱, 窗户 |
|
| 第三间卧室 | 3.59x3.00 | 硬木地板, 壁橱, 窗户 |
|
| 家庭房 Rm | 5.00x3.37 | 瓷砖地板, 顶灯, 窗户 |
| 卫生间 | 卫浴件数 | 所在楼层 | |
|---|---|---|---|
| 1间 | 4件套 | Second |
|
| 1间 | 4件套 | Basement |