Guildwood, Toronto, M1E 1N3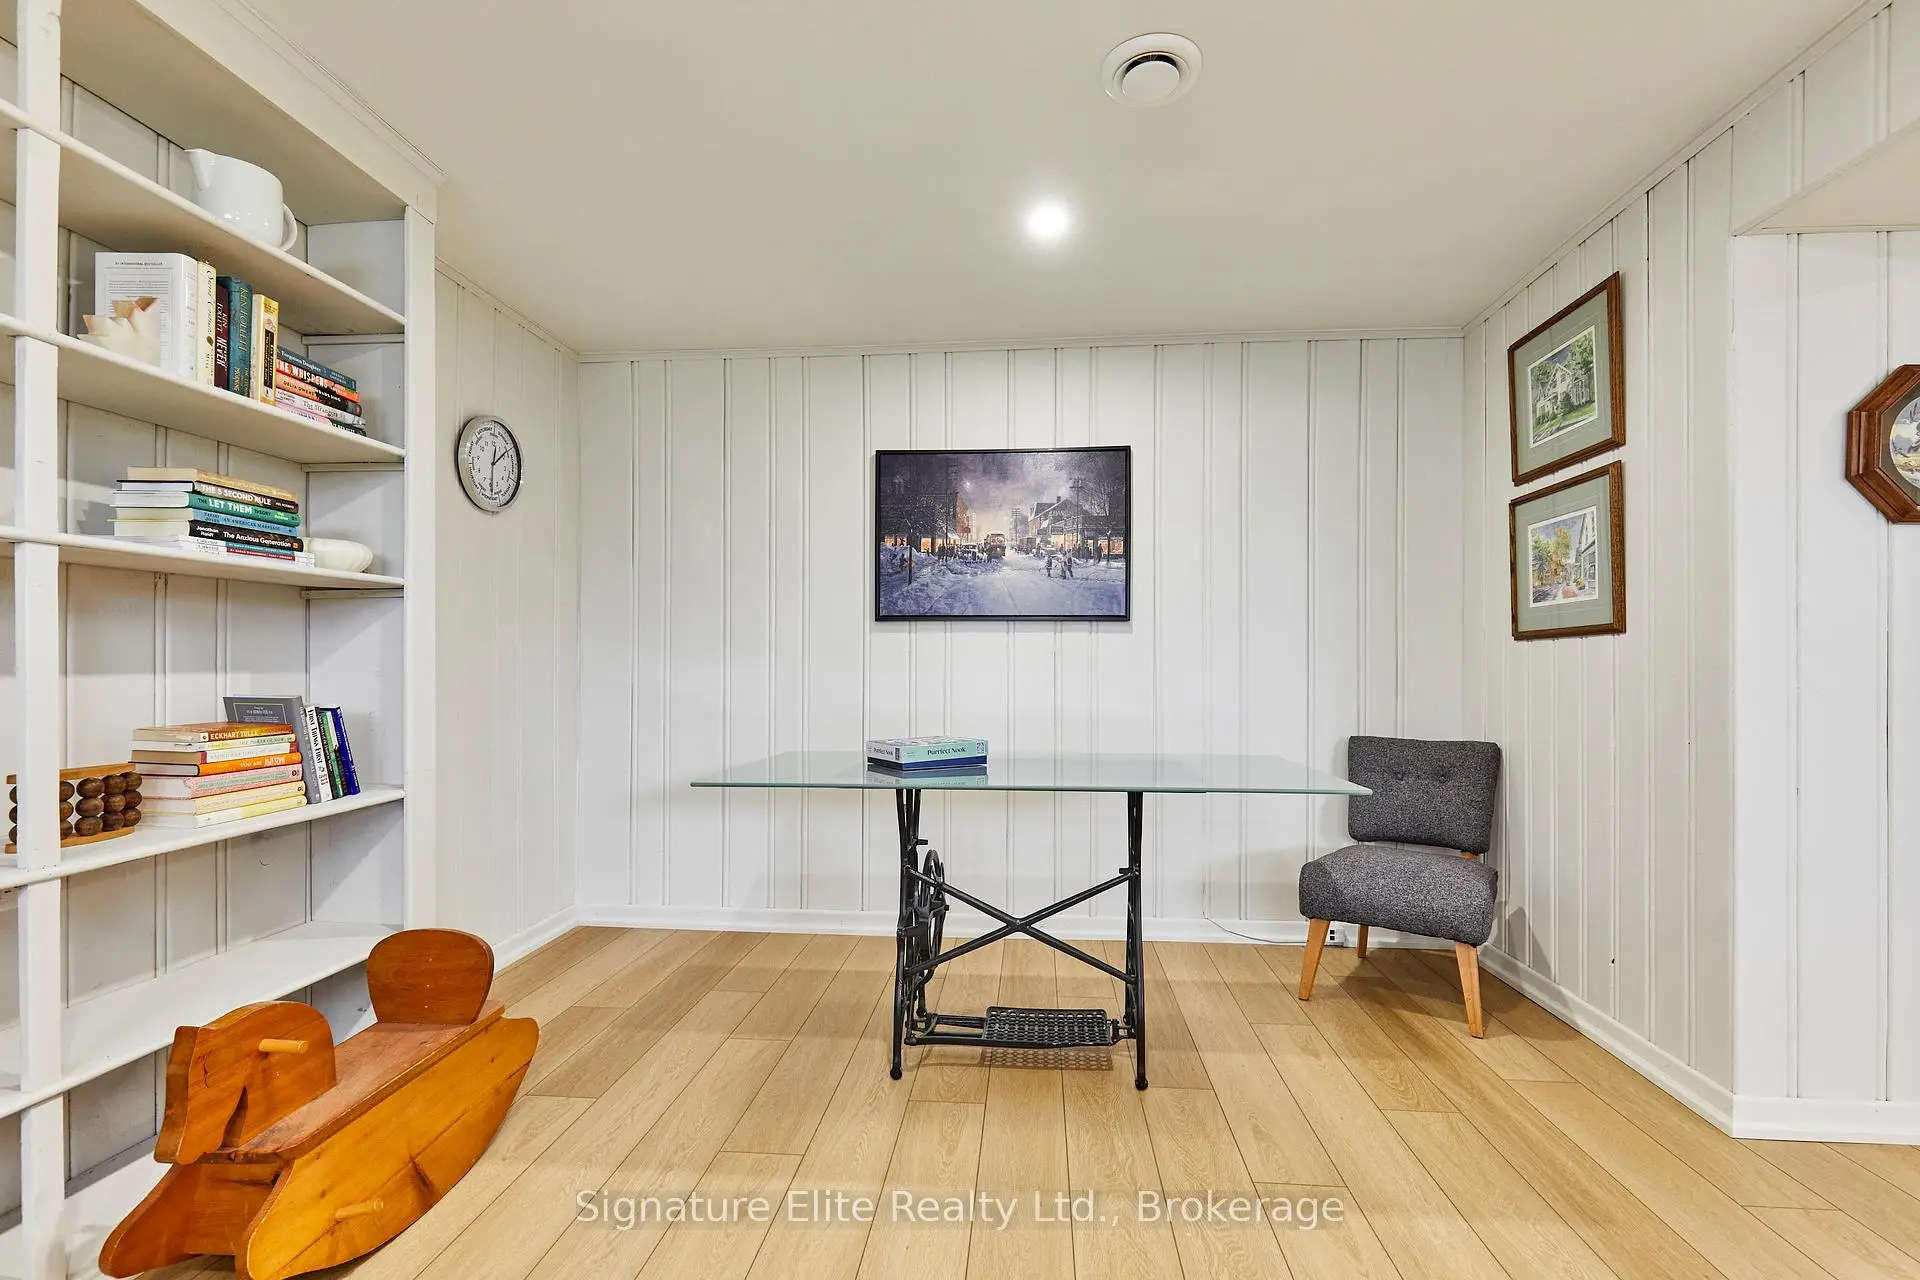

房屋信息
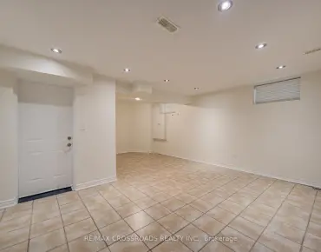
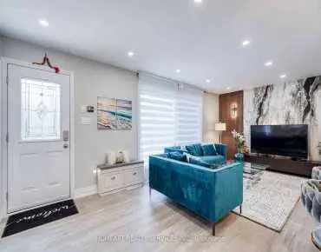
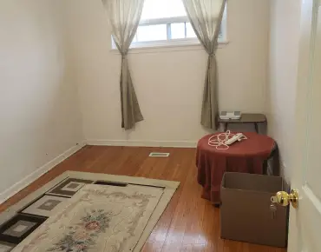
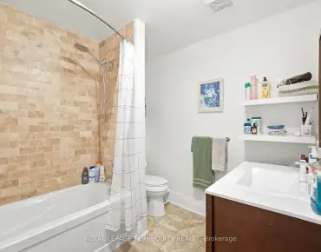
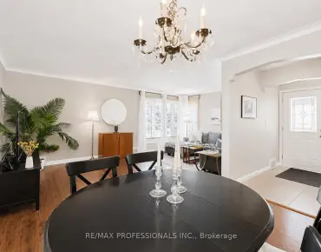
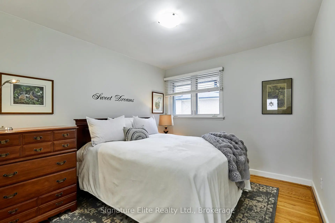
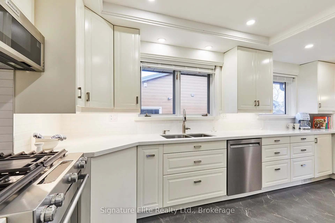
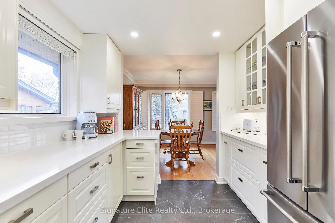
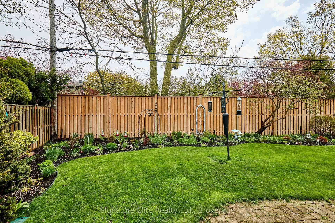
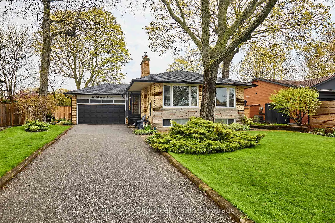
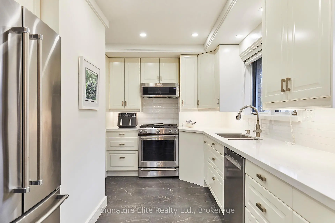
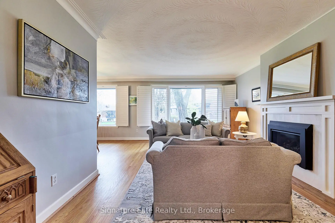
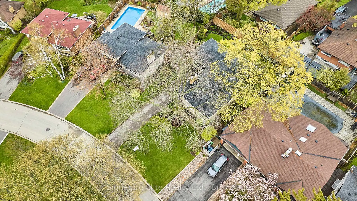
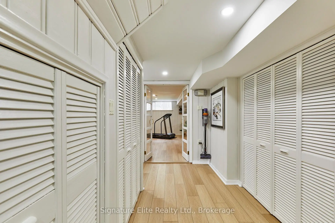
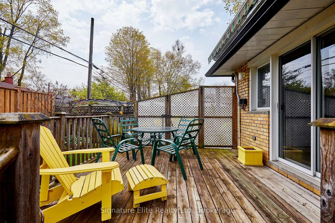
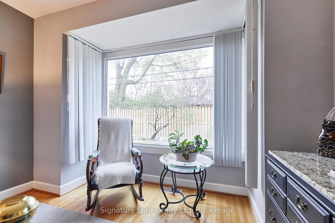
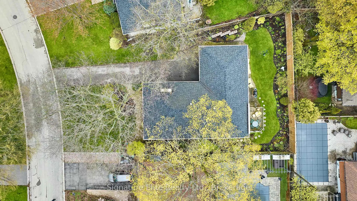
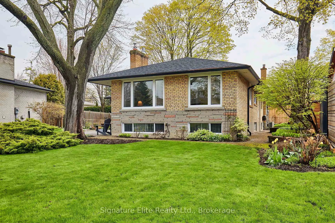
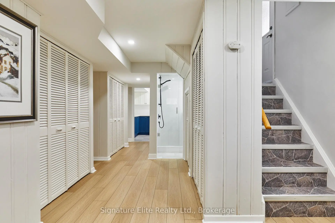
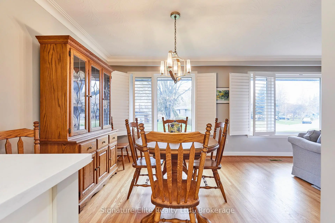
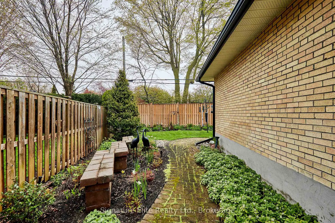
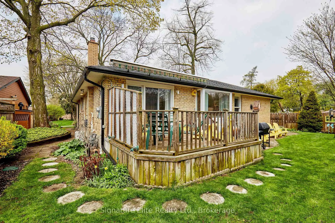
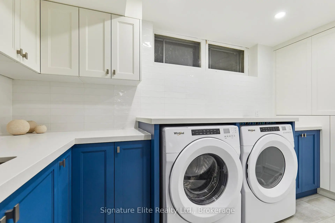
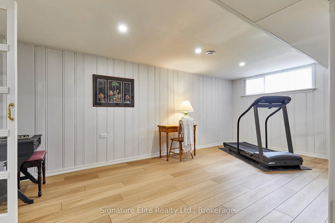
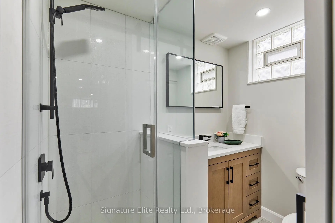
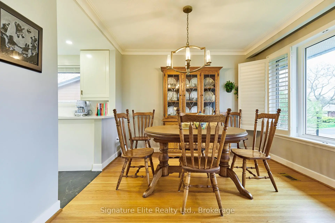
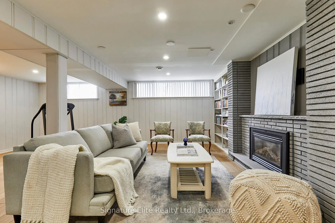
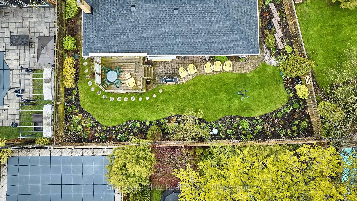
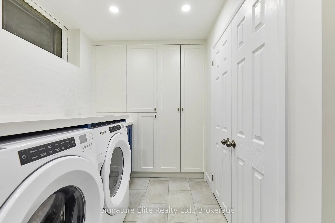
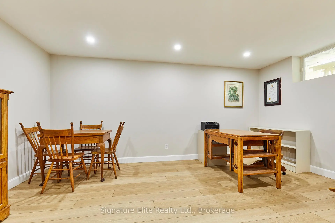
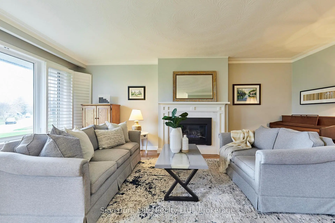
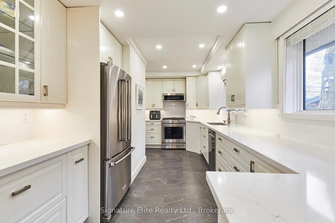
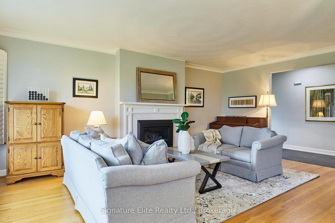
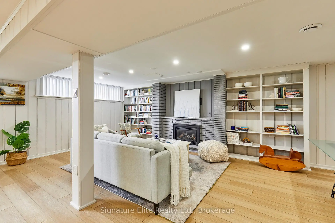
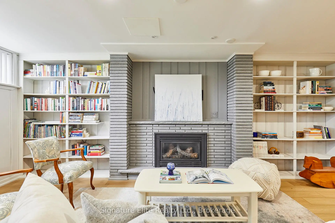
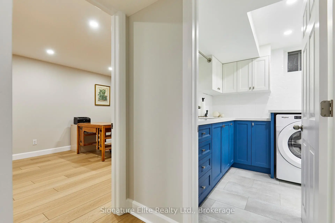
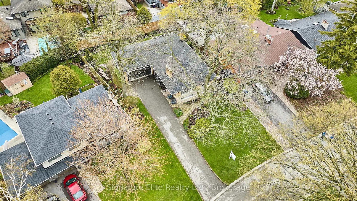
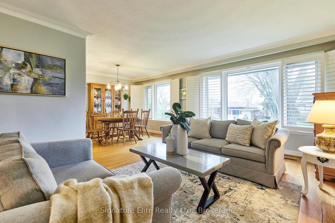
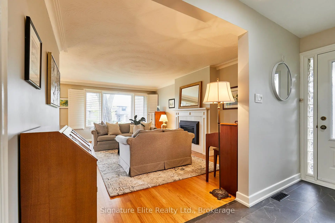
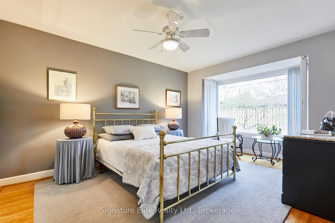
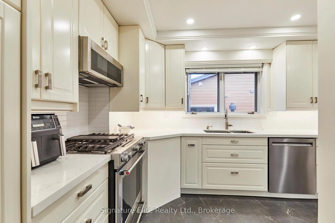
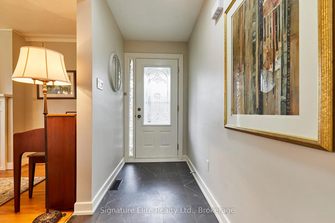
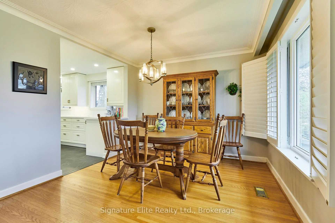
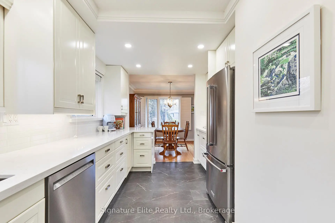
Nestled on a quiet, tree-lined street in one of Scarborough's most beloved communities, 68 Regency Square is the home you've been waiting for. Offering the perfect combination of timeless character and modern upgrades, this exceptional property is move-in ready and designed to impress. The heart of the home is a beautifully renovated kitchen - a true showpiece that will delight any home chef, featuring quality finishes and a layout that makes cooking and entertaining a pleasure. And in a detail rarely seen, the designer laundry room elevates an everyday chore into a genuinely enjoyable space. Every inch of this home has been considered. Three comfortable bedrooms and two well-appointed bathrooms provide plenty of space for families of all sizes, while the bright lower-level family room offers the bonus living space everyone craves - perfect for movie nights, a playroom, a home office, or hosting guests. Step outside and fall in love all over again. The meticulously landscaped yard, complete with an irrigation system, is a true gardener's paradise - ready for you to enjoy from day one. Whether you're an avid green thumb or simply love beautiful outdoor living, this yard will exceed your expectations through every season. All of this in the heart of Guildwood, steps from Guild Park and Gardens, Morningside Park, local shops, and transit - with the Scarborough Bluffs and the best of lakeside living just minutes away. Homes of this calibre on Regency Square are a rare find. Come see it before it's gone.
主要特征
- 朝向: 后院朝东

- 睡房: 3

- 卫生间: 2

- 车库: 2

- 厨房: 1

重要信息
- 占地面接: 54.83 x 114.50 Feet

- 室内面积: 1100-1500

- 地税: $ 5723.52

- E13128886

- Listing contracted with: Signature Elite Realty Ltd.
| 房间 | 尺寸(平方米) | 细节描述 | |
|---|---|---|---|
| 客厅 Rm | 3.64x7.32 | ||
| 晚餐室 Rm | 2.96x3.29 | ||
| 厨房 | 2.85x5.57 | ||
| Primary B | 3.32x4.85 | ||
| 第二间卧室 | 3.85x2.90 | ||
| 第三间卧室 | 3.34x2.97 | ||
| 娱乐室reatio | 6.55x7.03 | ||
| 卧室 | 3.22x4.83 | ||
| 洗衣房 | 3.42x2.40 |
| 卫生间 | 卫浴件数 | 所在楼层 | |
|---|---|---|---|
| 1间 | 4件套 | 主层 |
|
| 1间 | 3件套 | Basement |
房屋简介
房屋位于世佳宝社区Guildwood Parkway and Livingston交界附近, 这间3房2卫双车库平房独立房户型朝东向. 68 Regency Sq拥有双连接式停车位. 房屋及周边设施包括PrimaryBedroom-Main等. 客厅 Rm, 晚餐室 Rm, 厨房, Primary B, 第二间卧室和 第三间卧室在主层.学校信息
- Guildwood公立小学 (Grade:JK-6) 1756/3037
- Jack Miner公立初中 (Grade:7-8)
- Sir Wilfrid Laurier公立高中 (Grade:9-12) 457/739
- St. Ursula天主教学校 (Grade:JK-8) 2413/3037
- Poplar Road公立小学 (Grade:JK-6) 449/3037
- Charles Gordon公立初中 (Grade:7-8)
- William G Miller公立小学 (Grade:JK-8) 2102/3037