West Hill, Toronto, M1E 3P5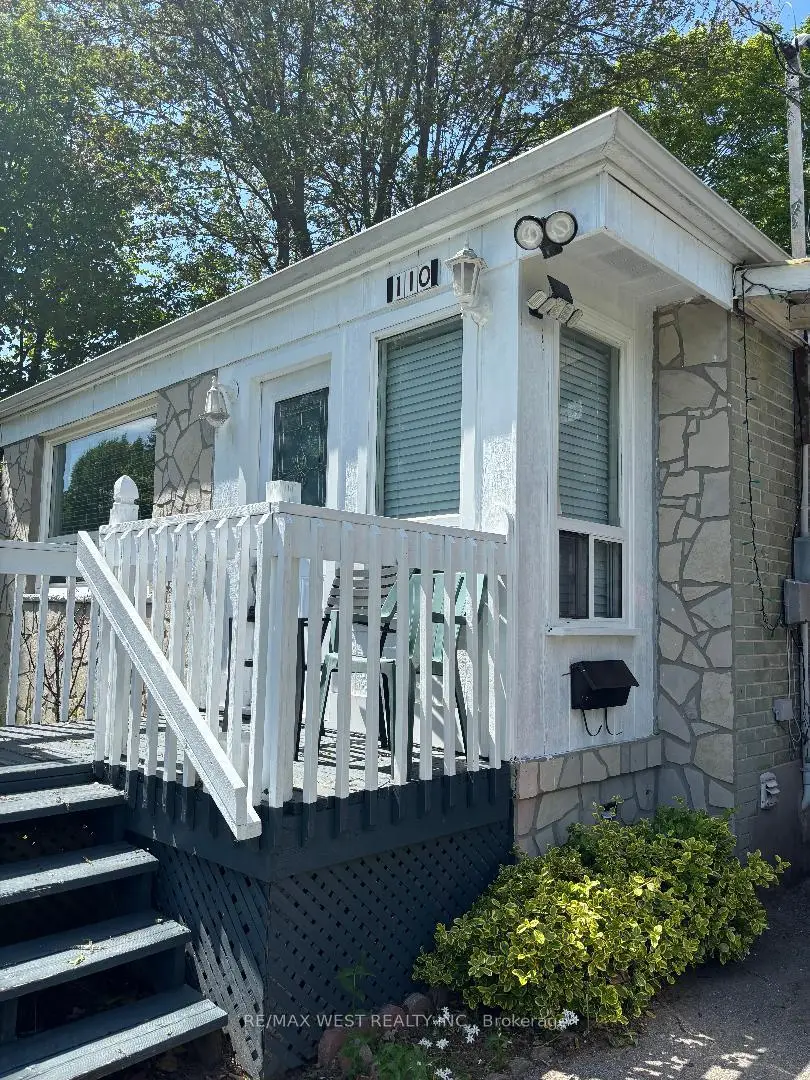

房屋信息
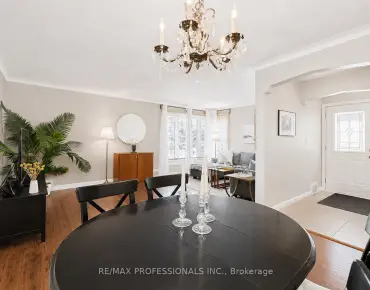
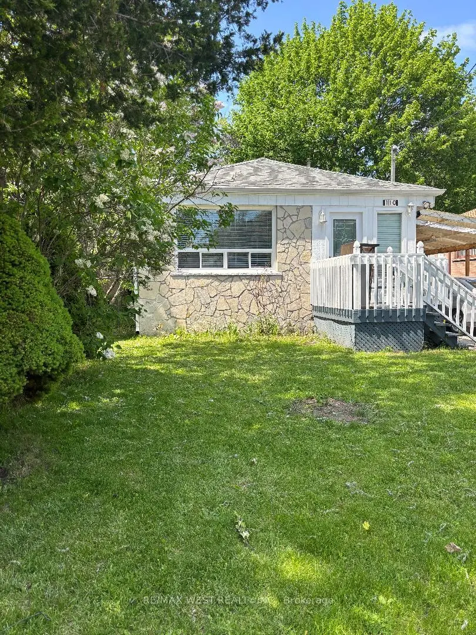
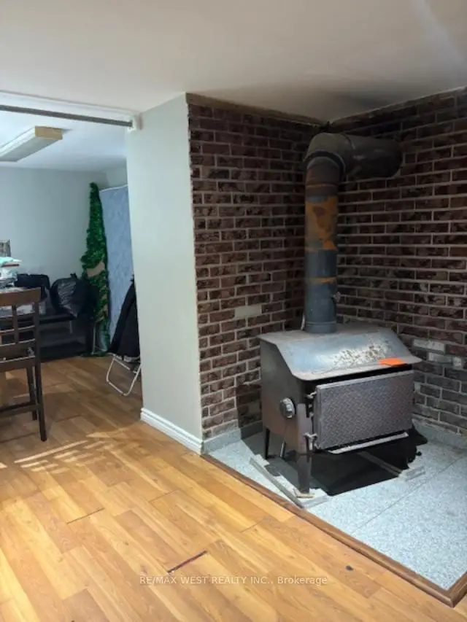
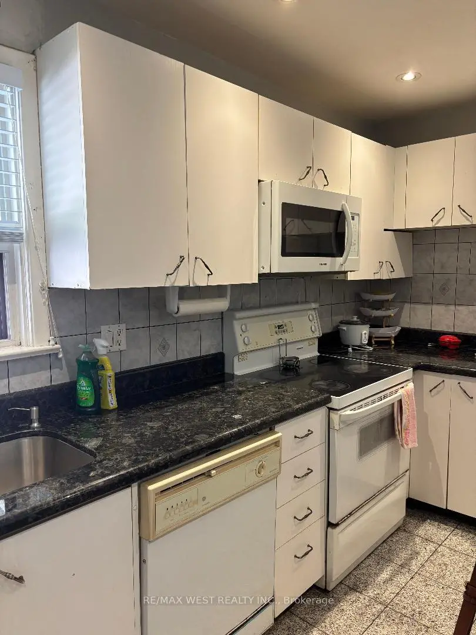
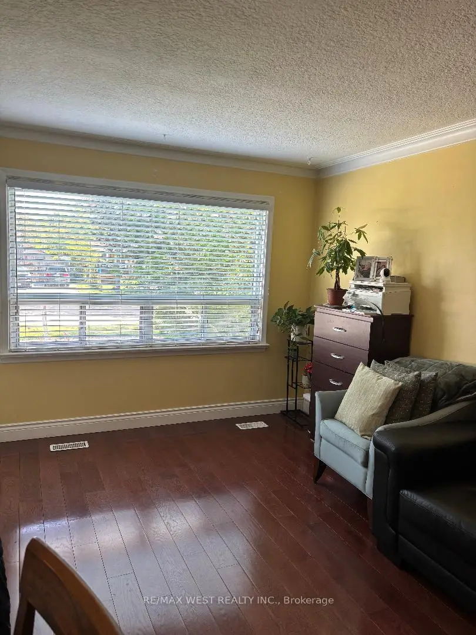
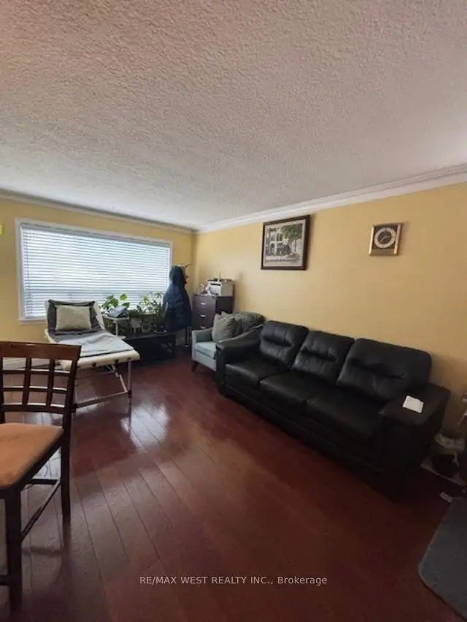
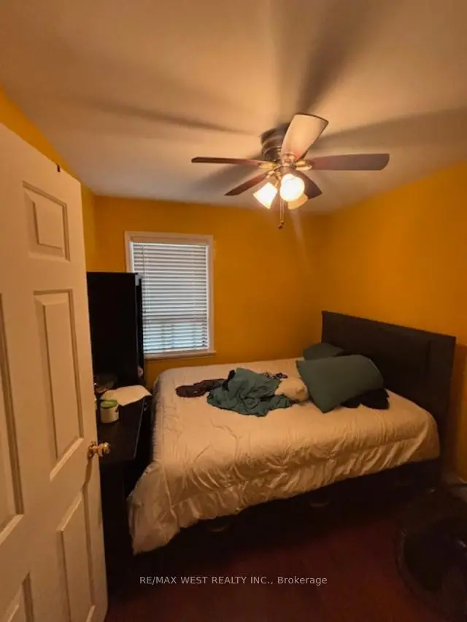
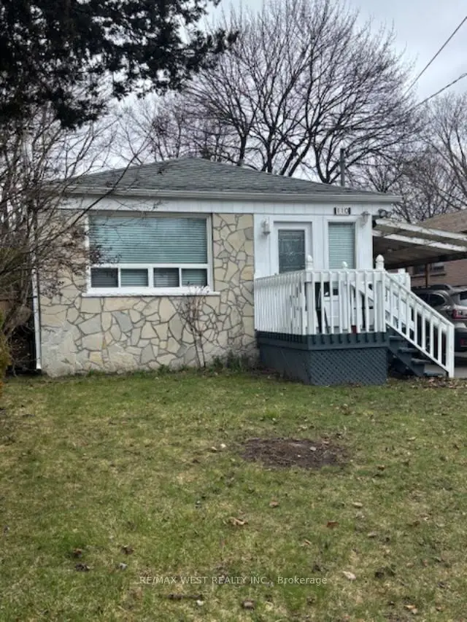
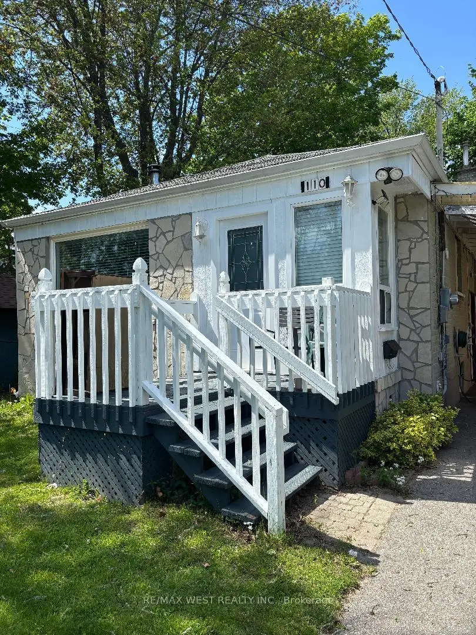
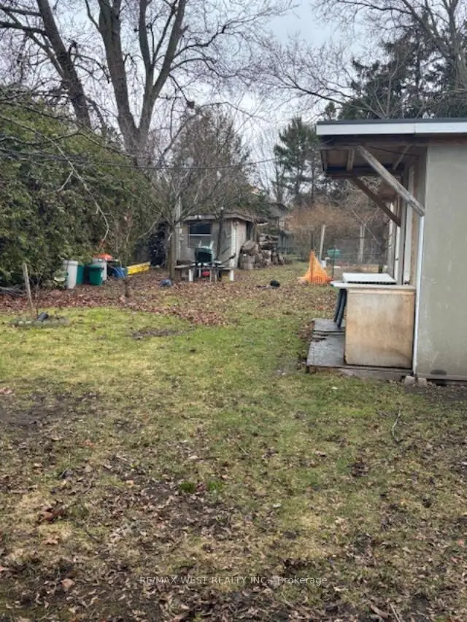
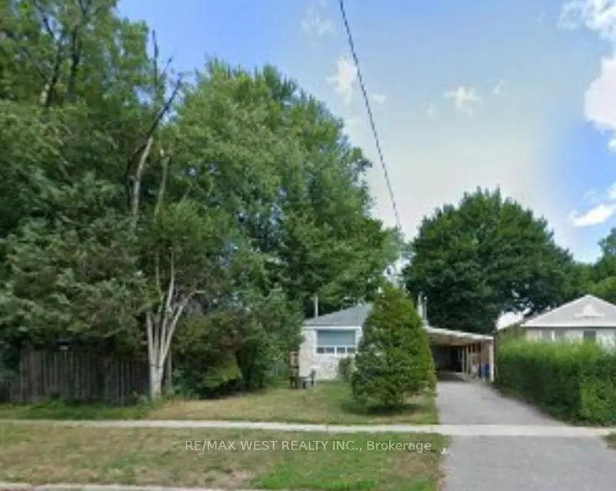
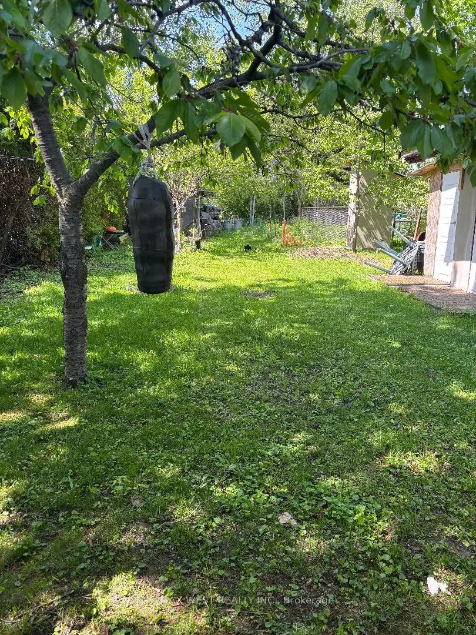
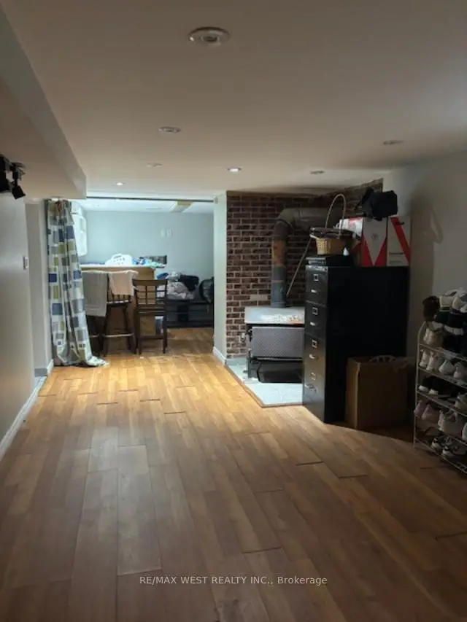
The home itself offers 3+1 bedrooms, and the kitchen overlooks a combined living and dining area-perfect for family gatherings and entertaining guests.Additionally, there's a carport that accommodates up to 3 cars, providing plenty of parking space for you and your guests. With a wood stove in the basement, this property also has great investment potential.*** Super Value *** FANTASTIC GIGANTIC LOT TO BUILD YOUR DREAM HOME! This is an incredible opportunity to own a spacious property that does NOT back onto railway tracks. The vendor is seriously motivated, making this the perfect time to invest!Ideally located close to schools, shopping, public transit, and just minutes from the lake and beautiful waterfront trails, this home truly has it all! The property features a separate entrance to the basement, making it easy to create an in-law suite or additional living space.Enjoy the convenience of being near the lake, TTC, French immersion and public schools, parks, and bike trails. Don't miss out on this rare opportunity-seize it now and start envisioning the possibilities for your new dream home! !
主要特征
- 朝向: 后院朝北

- 睡房: 3

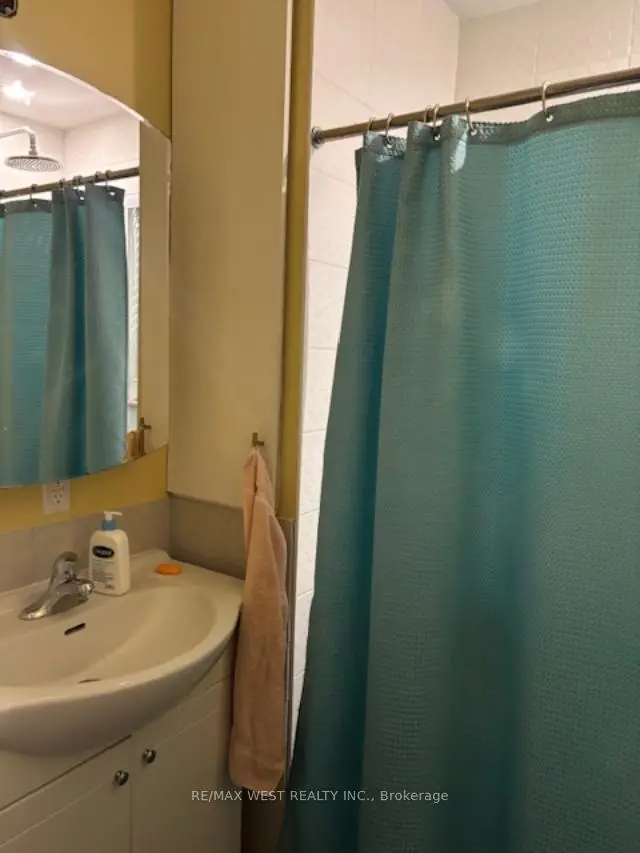
- 卫生间: 2

- 车库: 3

- 厨房: 1

重要信息
- 占地面接: 40.00 x 200.00 Feet

- 室内面积: 700-1100

- 地税: $ 3695.03

- E12985388

- Listing contracted with: RE/MAX WEST REALTY INC.
| 房间 | 尺寸(平方米) | 细节描述 | |
|---|---|---|---|
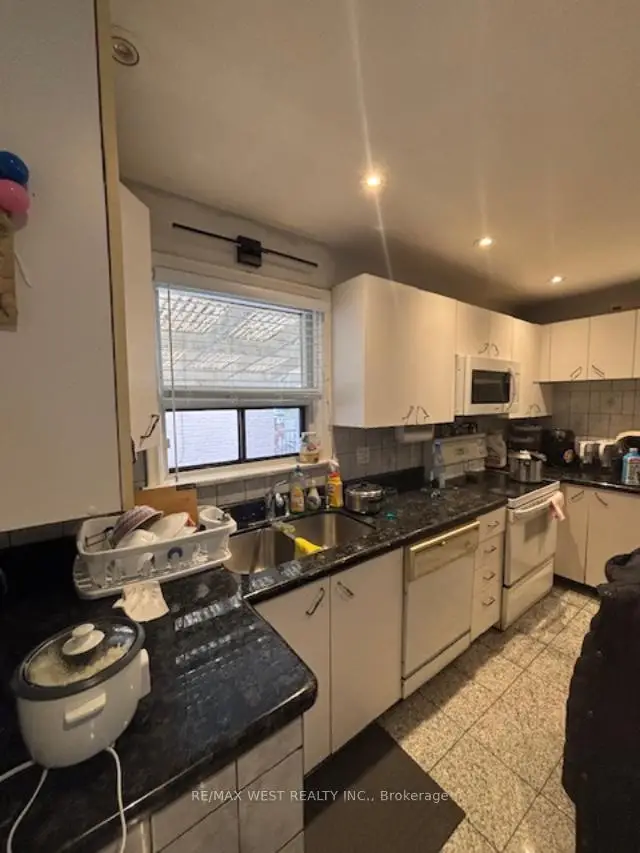
| 厨房 | 3.15x2.70 | 陶瓷地板, |
|
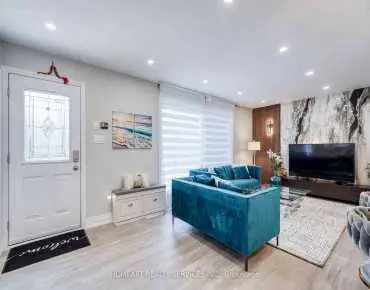
| 客厅 Rm | 6.70x3.30 | 合并餐饮, 硬木地板 |
|
| 晚餐室 Rm | 6.70x3.30 | , 硬木地板 |
|
| Primary B | 3.65x3.33 | 硬木地板 |
|
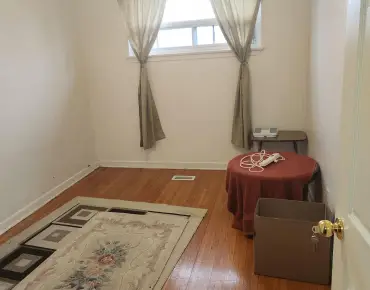
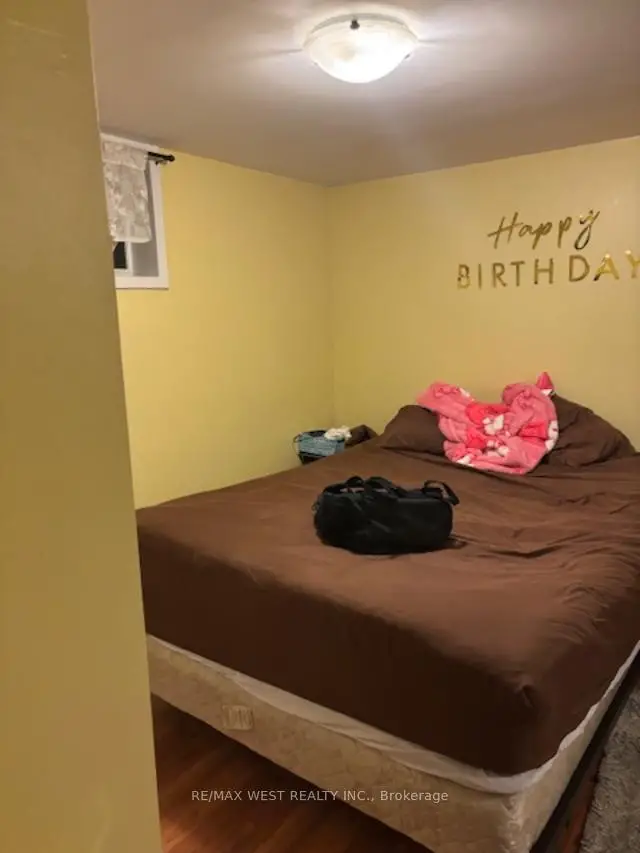
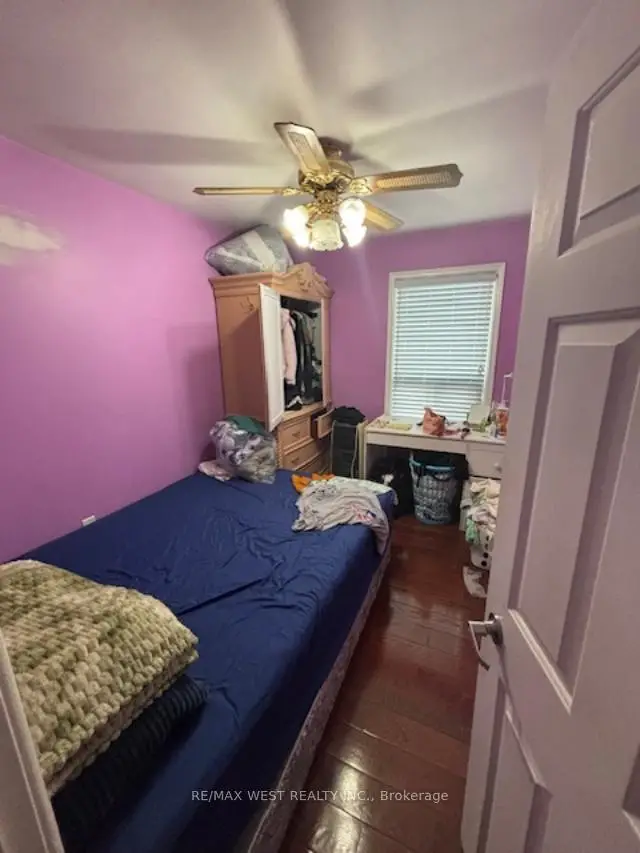
| 第二间卧室 | 3.30x2.50 | 硬木地板 |
|
| 第三间卧室 | 2.90x2.75 | 硬木地板 |
|
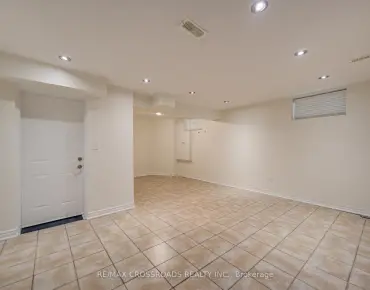
| 娱乐室reatio | 6.30x3.20 | 柴炉, 复合地板 |
|
| 卧室 | 6.00x3.35 | 4 件套卫生间 |
|
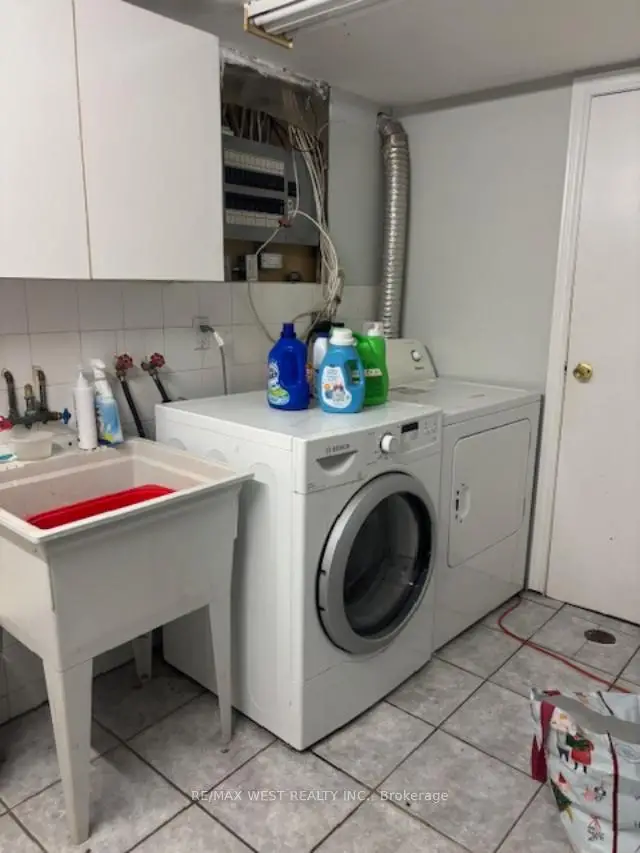
| 洗衣房 | 4.57x1.79 | 陶瓷地板 |
| 卫生间 | 卫浴件数 | 所在楼层 | |
|---|---|---|---|
| 1间 | 3件套 | 主层 |
|
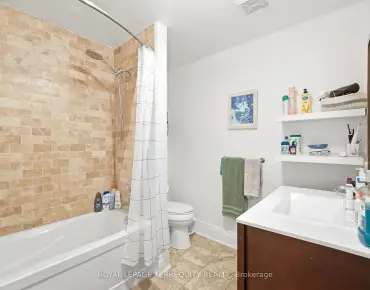
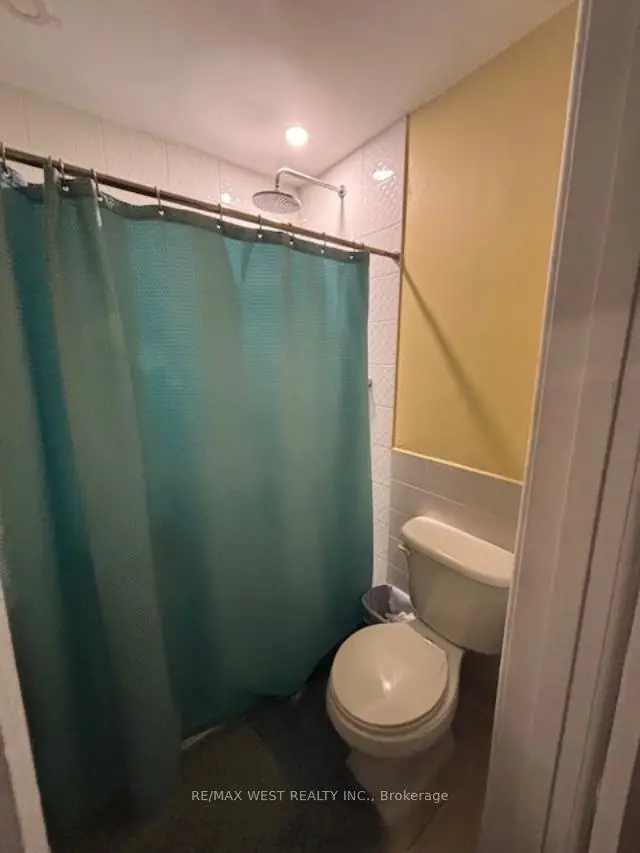
| 1间 | 4件套 | Basement |