
房屋信息
MLS房源英文原文
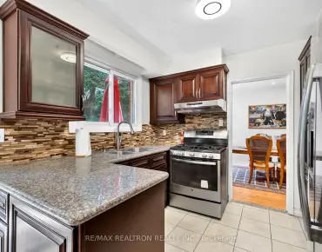
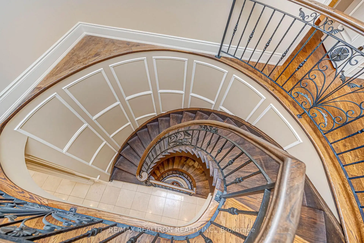
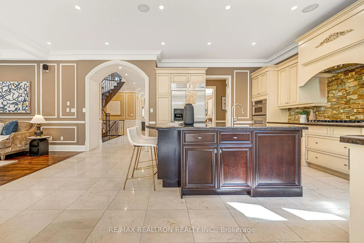
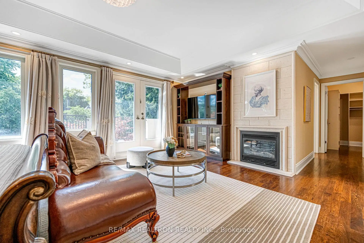
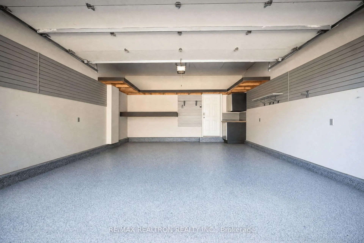
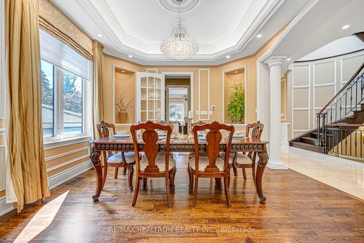
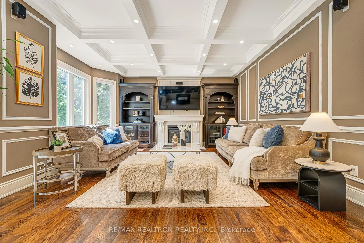
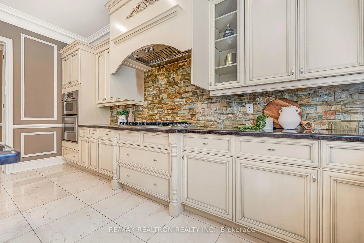
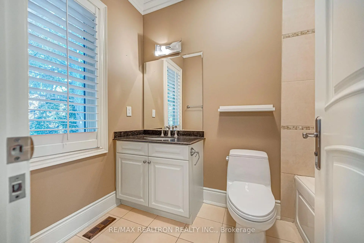
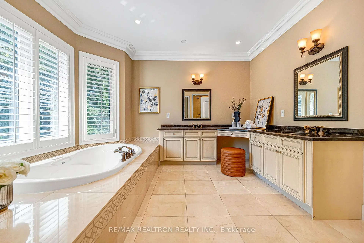
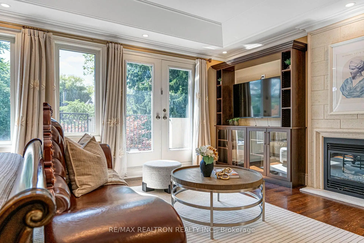
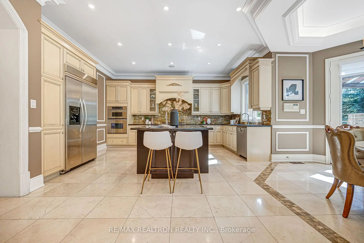
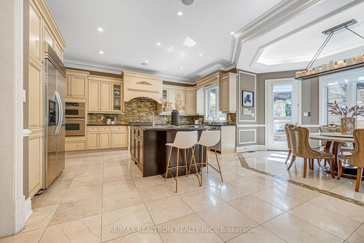
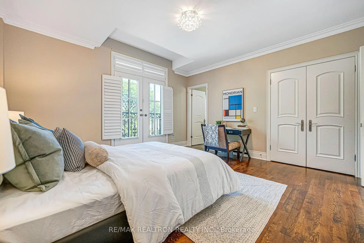
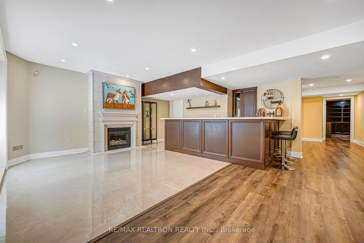
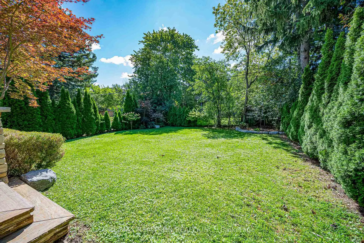
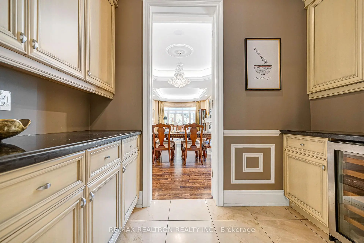
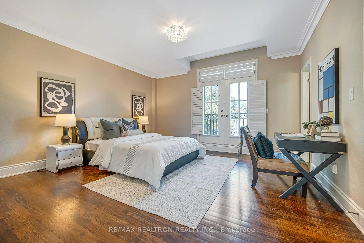
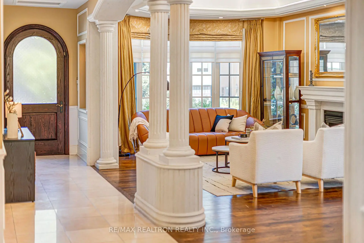
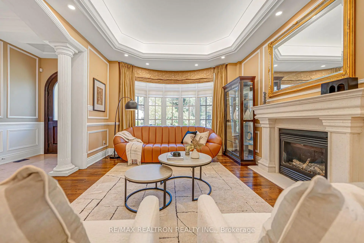
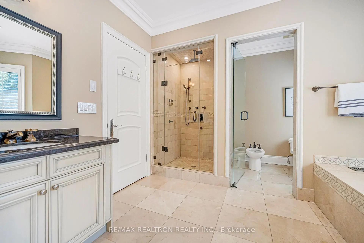
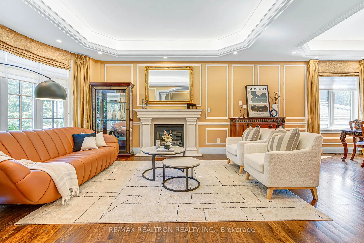
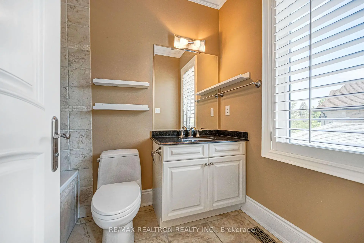
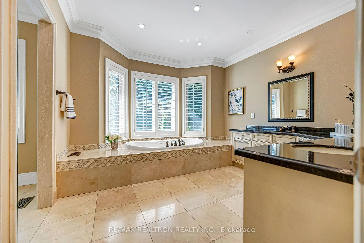
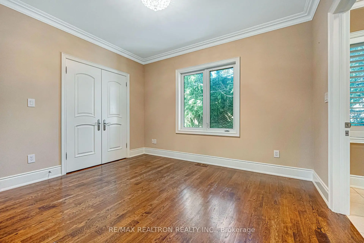
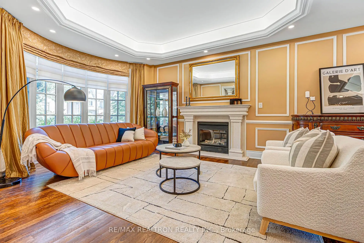
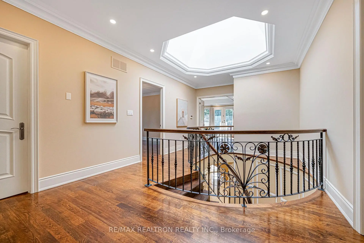
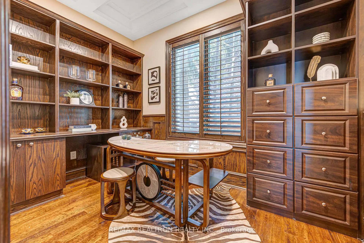
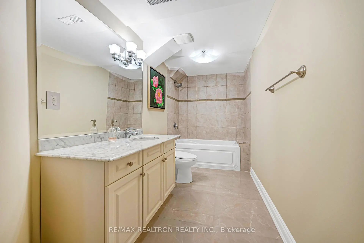
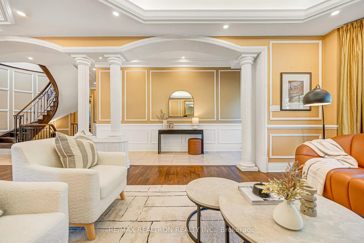
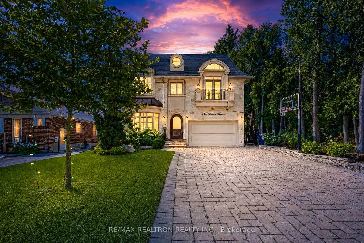
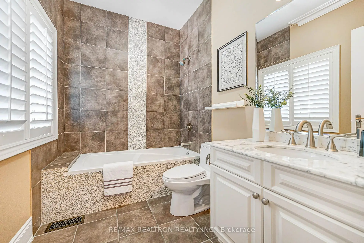
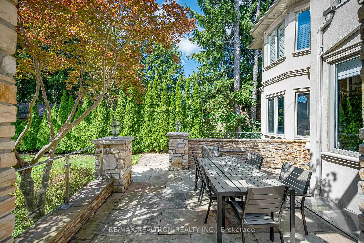
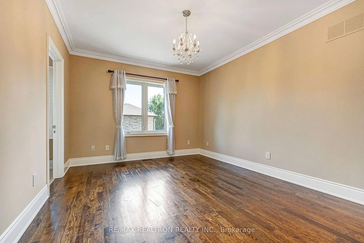
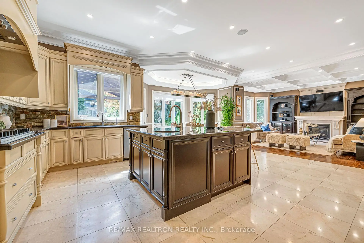
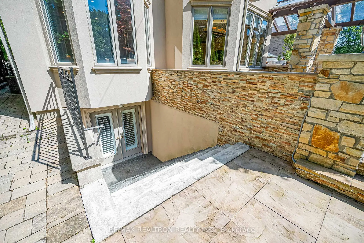
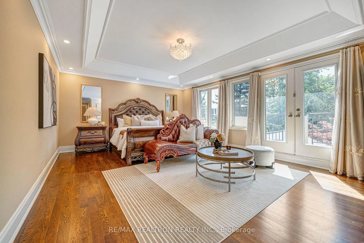
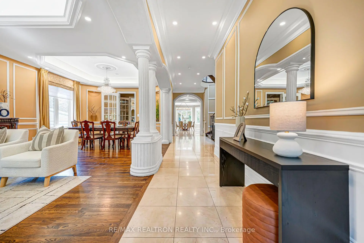
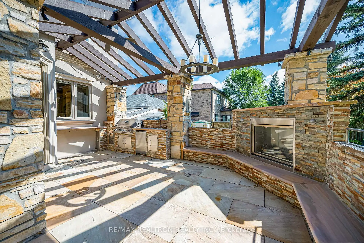
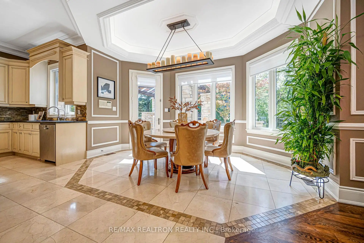
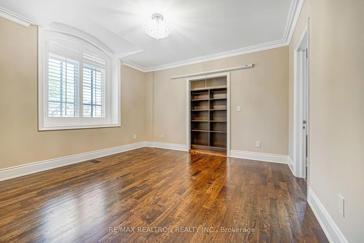
Grand, elegant, and built to impress: this custom-built 5+1 bedroom residence redefines luxury living in the heart of prestigious Willowdale, On A Premium 50' x 155' lot, this showpiece offers 5,294 sq. ft. living space including a finished walk-up basement, features soaring 10' custom ceilings, rich wall panelling, and hardwood throughout the main level. The gourmet kitchen is a chef's dream w/ a large centre island with bar sink, granite counters, stone backsplash, servery area, and high-end appliances, opening to a bright breakfast area with walkout to the yard. Entertain in the open-concept living and dining rooms with bow window and gas fireplace, or unwind in the coffered-ceiling family room with built-in shelving and gas fireplace. A private main-floor office adds everyday function. A grand staircase beneath a skylight ascends to five spacious bedrooms, each with its own ensuite. The oversized primary retreat indulges with a gas fireplace, built-in entertainment unit, two walk-in closets, walkout to a private balcony, and a spa-like 6-piece ensuite with soaker tub and separate glass shower. Upper-level laundry adds convenience. The finished walk-up basement extends your living space with a games/rec room, gas fireplace, wet bar, additional bedroom, office with built-ins, and 4-piece bath. Outside, a breathtaking backyard oasis beckons: an expansive patio, covered sitting area with gas fireplace, and outdoor kitchen, made for year-round entertaining. Four gas fireplaces, central vacuum, central air, California shutters throughout, an attached double garage and private double drive (parking for 6) complete this rare offering. Recent updates include fresh paint, upgraded lighting, a new garage door, and enhanced landscaping. Perfectly positioned in the coveted Earl Haig Secondary School district, just minutes to Bayview Village, subway and transit, Hwy 401, parks, trails, community centre, and premier shopping and dining.Double Garage With Epoxy Flooring.
查看中文翻译(机器翻译,仅供参考)
豪华,优雅,和建筑给人留下深刻印象:这个定制的5+1卧室住宅重新定义了奢侈生活在有名望的中心 Willowdale,在一个优质的50'×155'地块上,这个展出机提供了5,294平方英尺的活地,包括一个完成的步行式地下室,特征是飞跃了10'自定义的天花板,丰富的墙面板,以及整个主层的硬木.美食厨房是厨师梦w/的大中岛,有酒吧水槽,花岗岩柜台,石后斜拉,服务区等高端电器,开通至明亮的早餐区,走出院子.入住开放式概念的活房和餐室,有弓窗和燃气壁炉;或入住有内置外壳和燃气壁炉的库房上倒风.私人主楼办公室增加了日常功能。一个巨大的楼梯在一个天窗下升到五个宽敞的卧室,每一个都有它自己的后天。规模过大的初等后退场会放入一个煤气壁炉,内置娱乐单元,两个走入的衣柜,走入一个私人阳台,以及一个类似温泉的6个接合器,并配有酥浴盆和单独的玻璃淋浴.上层洗衣会增加方便.完成的走行道地下室延长了你的居住空间,设有游戏/rec房间,煤气壁炉,湿酒吧,额外卧室,办公室内置,还有4个浴缸.外面,一个令人叹为观止的后院绿洲被打响:一个宽敞的院子,用煤气壁炉覆盖了坐着的区域,以及户外厨房,为全年的娱乐而作. 4个燃气壁炉,中央真空,中央空气,全加利福尼亚百叶窗,一个附属的双层车库和私人双层车道(6号停车位)来完成这一罕见的供货.最近的更新包括新鲜油漆、升级照明、新的车库门和增强景观。完美地被定位在了贪婪的厄尔·海格中学区,仅几分钟时间到湾景村,地铁和中转,高速公路 401,公园,小道,社区中心,以及首选购物和餐饮.有 Epoxy 地板的双层停车场。
主要特征
- 朝向: 后院朝南

- 睡房: 5

- 卫生间: 7

- 车库: 2

- 厨房: 1

重要信息
- 占地面接: 50.50 x 155.00 Feet

- 室内面积: 3500-5000

- 地税: $ 19343.91

- C14103436

- 地产公司: RE/MAX REALTRON REALTY INC.
| 房间 | 尺寸(平方米) | 细节描述 | |
|---|---|---|---|
| 厨房 | 5.16x4.17 | 石灰石地板, 中心岛, 不锈钢电器 |
|
| 早餐室 | 4.62x3.28 | 石灰石地板, 走出式天台, |
|
| 晚餐室 Rm | 3.96x3.84 | 硬木地板, 开放式概念, 大窗 |
|
| 办公室 | 3.51x2.26 | 硬木地板, , |
|
| Primary B | 6.05x4.57 | 硬木地板, 6pcs卫生间套间, 走出式阳台 |
|
| 第二间卧室 | 5.00x4.62 | 硬木地板, 4pcs卫生间套间, |
|
| 第三间卧室 | 4.17x3.89 | 硬木地板, 4pcs卫生间套间, 壁橱 |
|
| 第四间卧室 | 4.45x3.66 | 硬木地板, 4pcs卫生间套间, 壁橱 |
|
| 第五间卧室 | 3.78x3.15 | 硬木地板, 4pcs卫生间套间, 壁橱 |
|
| 娱乐室reatio | 7.44x6.07 | 硬木地板, 煤气壁炉, |
|
| 其他 | 5.59x4.78 | 瓷砖地板, 合并娱乐室, 吧台 |
|
| 卧室 | 5.05x3.84 | 硬木地板, , 复合地板 |
| 卫生间 | 卫浴件数 | 所在楼层 | |
|---|---|---|---|
| 1间 | 2件套 | 主层 |
|
| 1间 | 6件套 | Second |
|
| 4间 | 4件套 | Second |
|
| 1间 | 4件套 | Basement |
房屋简介
房屋位于北约克央街东侧Bayview Ave. & Finch Ave. E.交界附近, 这间5房7卫双车库两层独立房户型朝南向. 249 Holmes Ave拥有双连接式停车位. 地下室Walk-Up Separate Ent. 房屋及周边设施包括CarpetFree等. 厨房, 早餐室, 晚餐室 Rm和 办公室在主层.房屋市场分析
出售
出租
同类房屋价值与去年同期相比整体保持相对稳定。
租金水平较去年同期上涨 18.3%。
近期同类房屋估值范围
$2,350,000 – $3,360,000
近期 6 个月租金范围
$6,350 – $9,150/月
这套房屋与同类房源相比如何
市场冷热度
平衡市场
强卖方卖方平衡买方强买方
同类房屋的供应量与近期成交量整体较为平衡。
典型成交时间
34 天
同类房屋目前约 34 天成交,较去年同期更慢。
价格水平
高 4.8%
当前叫价高于同类房屋的估算价值。
社区概况
该物业所在社区为以自住为主的社区,住宅类型主要为独立屋。约有61%的居民拥有本科或以上学历,另有14%的居民拥有大专学历。公共交通是当地居民常用的通勤方式之一,同时不少居民也选择驾车。
学校信息
小学
-
-
-
-
-
中学
-
艺术特色学校
排名: 28/746 (分数: 8.8) 5年平均分: 26/746 (分数: 8.4)距离学校1.5公里 (走路大约27分钟) -
St. Josephs Morrow Park (年级: 9-12)
天主教学校
距离学校1.3公里 (走路大约23分钟) -