
房屋信息
MLS房源英文原文
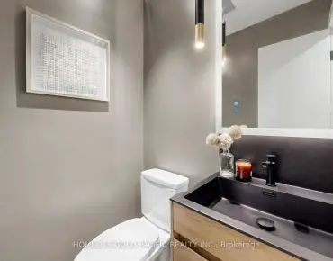
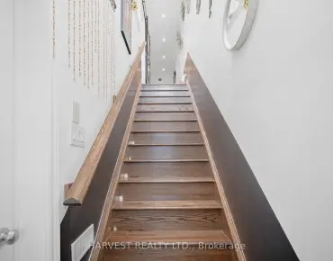
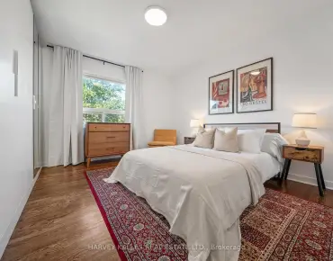
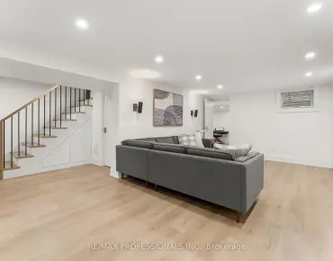
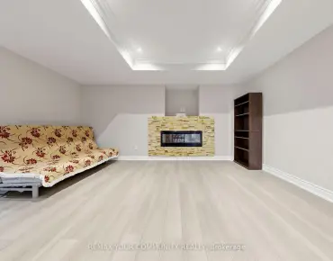
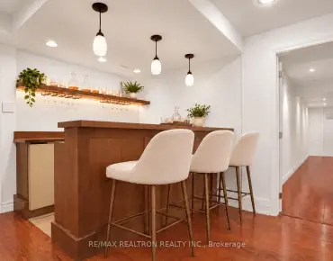
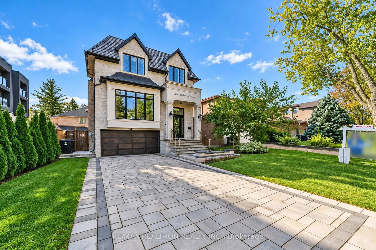
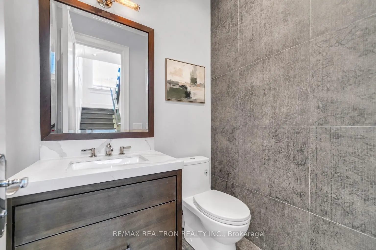
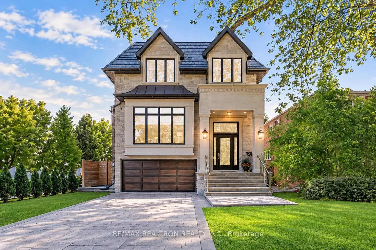
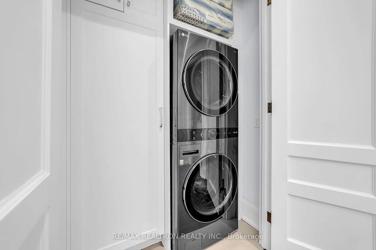
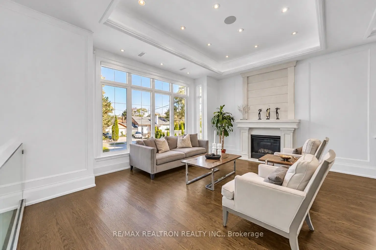
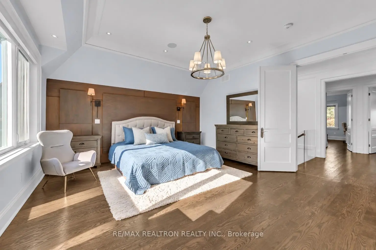
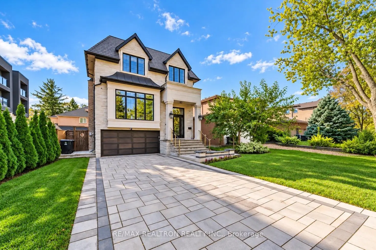
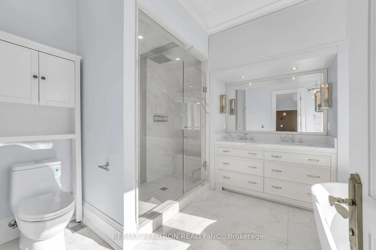
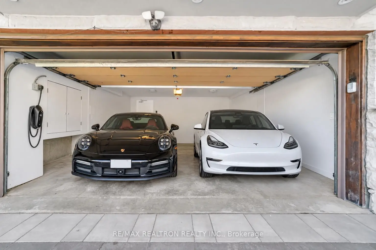
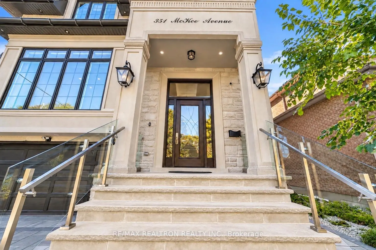
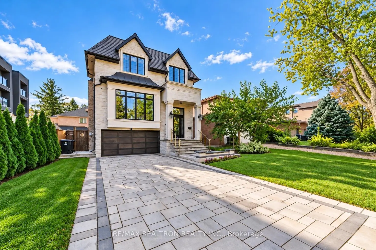
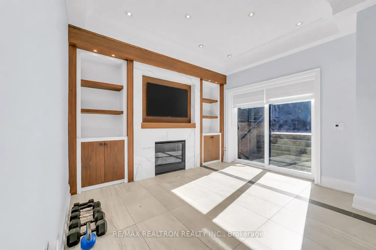
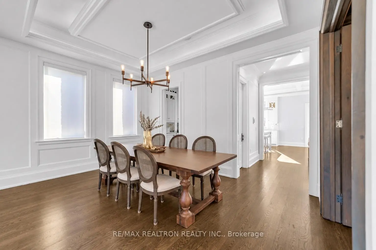
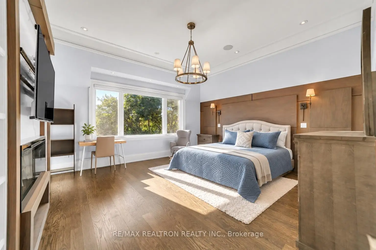
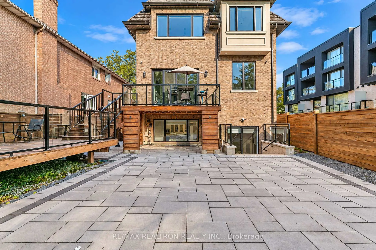
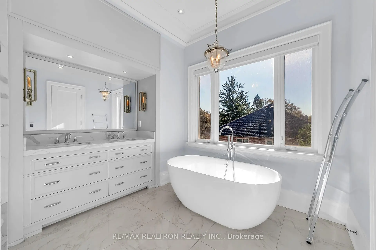
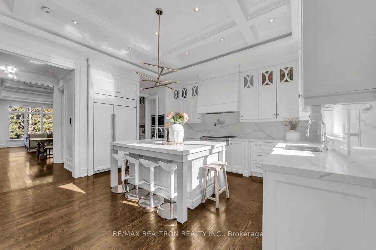
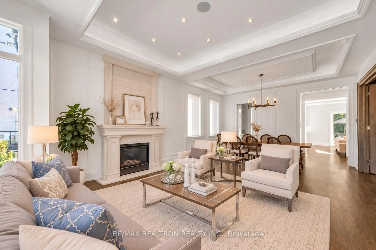
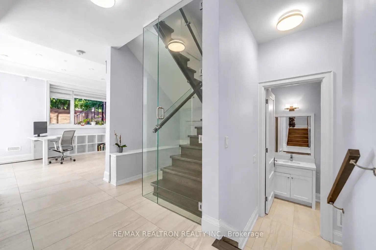
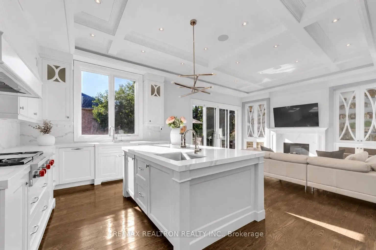
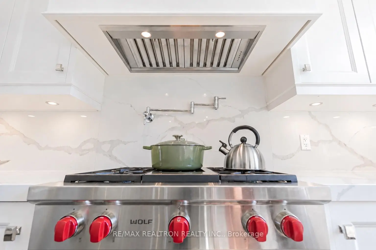
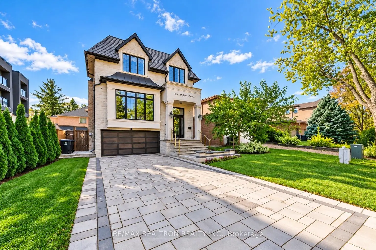
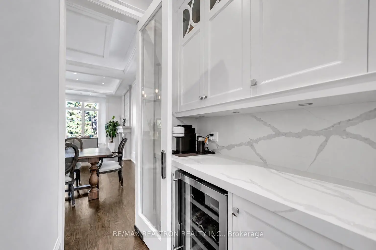
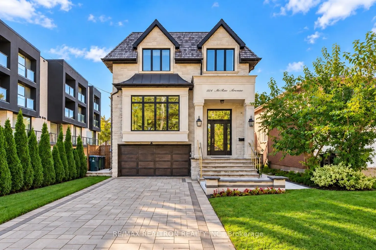
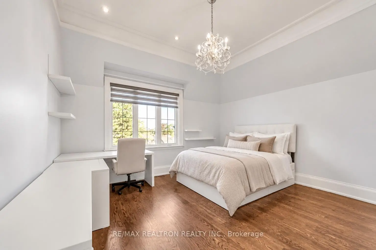
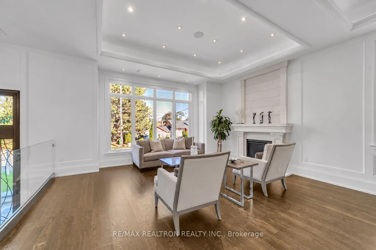
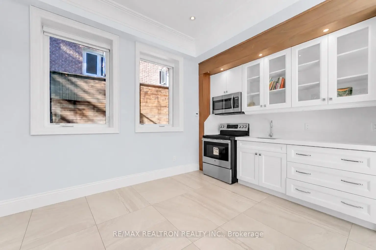
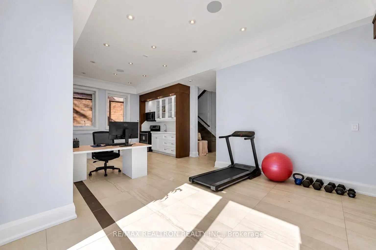
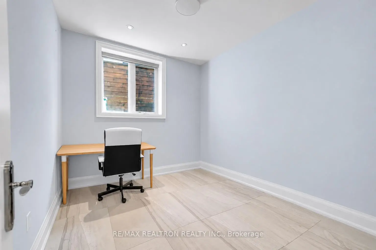
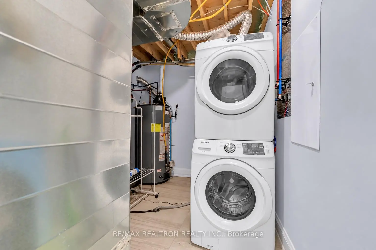
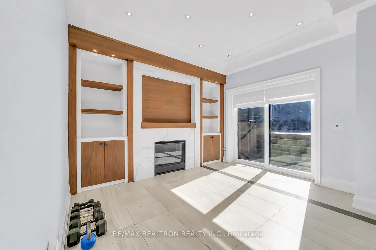
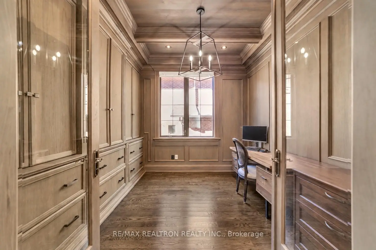
Welcome to this beautiful modern detached home in the sought-after Willowdale East neighbourhood. Designed for comfortable family living, it offers four bedrooms, a main-floor office, spacious principal rooms and quality finishes throughout. Large windows fill the home with natural light and create a bright, airy feel. The open-concept kitchen and family room provide an easy flow for everyday living, with walk-out access to an extra-large deck and backyard. A gas fireplace, hardwood flooring, soaring foyer and skylight add warmth and character.The finished walk-out basement features a separate layout with its own kitchen, laundry, full bathroom and an additional bedroom. Enjoy the flexibility to use this space as a private in-law or nanny suite, recreation area, home gym or billiards room, with rental potential subject to applicable requirements.The primary bedroom includes a six-piece ensuite and walk-in closet. Heated floors in the basement and bathrooms, plus built-in speakers throughout, add everyday comfort. Outside, the heated interlock driveway includes an automatic sensor system, while the fully interlocked backyard offers low-maintenance outdoor living, a large deck and hot tub.Conveniently located near Bayview Village, the TTC subway, parks, shopping and Highway 401, this home offers a comfortable, versatile lifestyle in a prime North York location.
查看中文翻译(机器翻译,仅供参考)
欢迎来到这座令人印象深刻的二层楼的住宅在非常理想的柳代尔东区!这个优雅的家坐落在40×110平方英尺的地上,提供功能布局,宽敞的主房,以及整个质量完成.设计了4个卧室,一个完整的走出地下室,并增加了一间卧室,一个主楼办公室,以及一个开口概念的厨房和家庭房间,并有一个走出到外加宽的甲板.主卧室吹出一个6个接后和走入的衣柜。享受非常舒适的地上加热的地下室地板,所有浴室的加热地板,以及全屋的内置扬声器.外出地上设有新的加热相锁车道,并设有自动感应系统,为低维护度户外生活而全封闭的后院,为娱乐所完善的超大型甲板和后院热浴缸.其他亮点包括:大厅、天窗、煤气壁炉、硬木地板和前院喷洒系统。位于Earl Haig中学区,可方便地进入公交地铁、公园、购物、Bayview 村和401号高速公路。一个享受舒适家庭的难得机会,生活在最优等的纽约地点
主要特征
- 朝向: 后院朝南

- 睡房: 4

- 卫生间: 5

- 车库: 2

- 厨房: 1

重要信息
- 占地面接: 39.37 x 109.62 Feet

- 室内面积: 2500-3000

- 地税: $ 15538.04

- C14090202

- 地产公司: RE/MAX REALTRON REALTY INC.
| 房间 | 尺寸(平方米) | 细节描述 | |
|---|---|---|---|
| 门厅 | 3.58x4.78 | 大理石地板, 智能衣橱, 打开楼梯 |
|
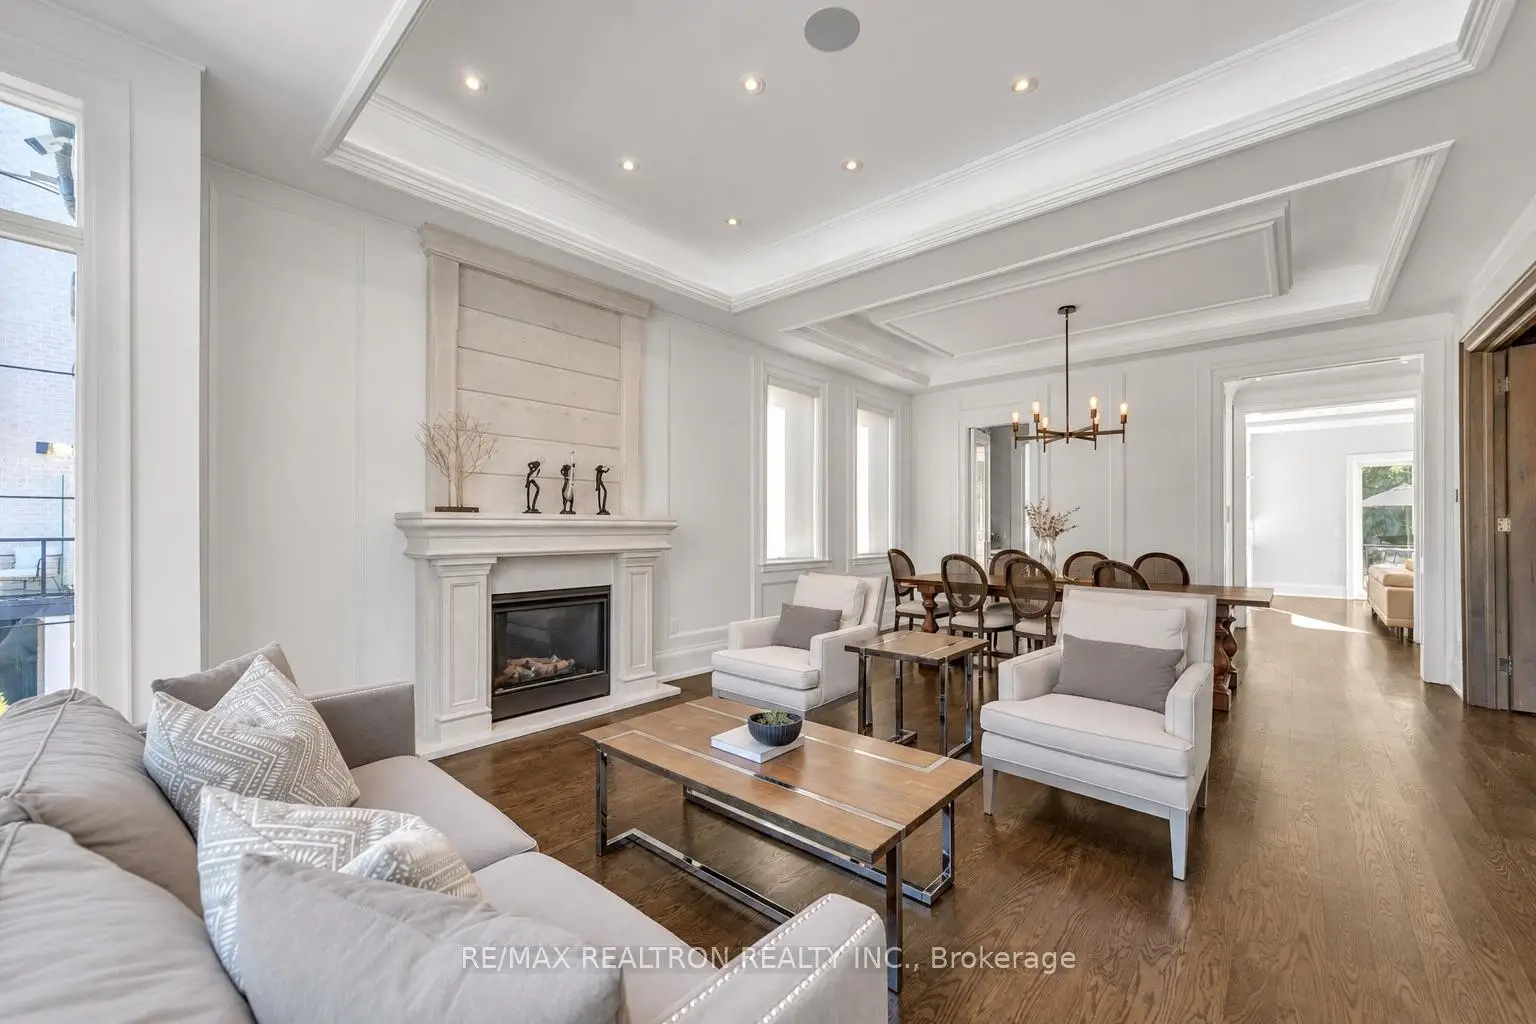
| 客厅 Rm | 7.62x5.78 | 合并餐饮, 硬木地板, 煤气壁炉 |
|
| 晚餐室 Rm | 7.62x5.78 | 合并客厅, 硬木地板, 顶灯 |
|
| 办公室 | 3.30x2.80 | , 硬木地板, 窗户 |
|
| 家庭房 Rm | 4.36x4.67 | 合并厨房, 硬木地板, 走出式甲板 |
|
| 厨房 | 3.35x7.76 | 中心岛, , |
|
| Primary B | 5.00x4.63 | 6pcs卫生间套间, 硬木地板, |
|
| 第二间卧室 | 4.27x3.60 | 4pcs卫生间套间, 硬木地板, 窗户 |
|
| 第三间卧室 | 3.87x3.72 | 橱柜架, 顶灯, |
|
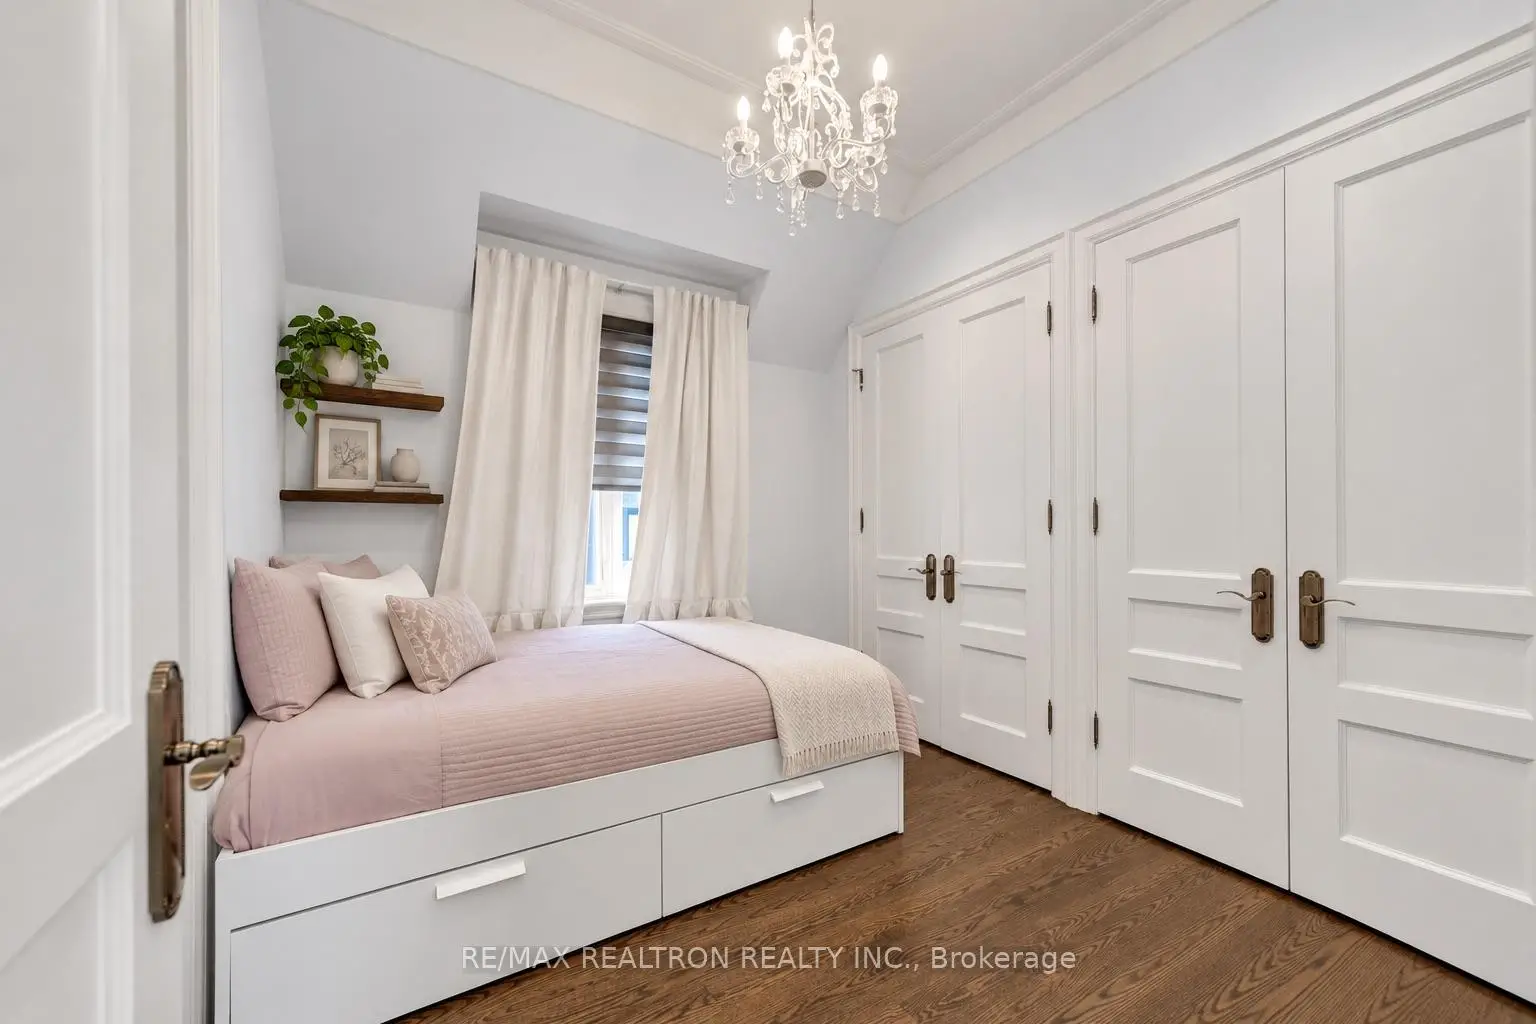
| 第四间卧室 | 2.74x4.63 | 双壁橱, 硬木地板, 风景窗 |
|
| 娱乐室reatio | 7.42x3.83 | , 加热地板, 高于地面窗口 |
|
| 卧室 | 3.75x2.84 | 加热地板, 高于地面窗口, 壁橱 |
| 卫生间 | 卫浴件数 | 所在楼层 | |
|---|---|---|---|
| 1间 | 2件套 | 主层 |
|
| 1间 | 6件套 | Second |
|
| 1间 | 4件套 | Second |
|
| 1间 | 4件套 | Second |
|
| 1间 | 3件套 | Basement |
房屋简介
房屋位于北约克央街东侧Bayview and Sheppard交界附近, 这间4房5卫双车库两层独立房户型朝南向. 351 Mckee Ave拥有双连接式停车位. 地下室Apartment Walk-Out. 房屋及周边设施包括None等. 门厅, 客厅 Rm, 晚餐室 Rm, 办公室, 家庭房 Rm和 厨房在主层.房屋市场分析
出售
出租
同类房屋价值较去年同期下降 9.7%。
租金水平较去年同期上涨 21.6%。
近期 6 个月租金范围
$6,000 – $7,100/月
这套房屋与同类房源相比如何
市场冷热度
平衡市场
强卖方卖方平衡买方强买方
同类房屋的供应量与近期成交量整体较为平衡。
典型成交时间
23 天
同类房屋目前约 23 天成交,与去年同期大致持平。
社区概况
该物业所在社区为以自住为主的社区,住宅类型主要为独立屋。约有77%的居民拥有本科或以上学历,另有6%的居民拥有大专学历。当地大多数通勤居民主要驾车出行,另有少部分居民使用公共交通。
学校信息
小学
-
-
-
-
-
中学
-
AP课程学校
排名: 474/746 (分数: 5.5) 5年平均分: 436/746 (分数: 5.5)距离学校3.3公里 (开车大约10分钟) -
Cardinal Carter-Arts (年级: 9-12)
天主教学校
距离学校2.1公里 (开车大约6分钟) -
St. Josephs Morrow Park (年级: 9-12)距离学校1.7公里 (走路大约30分钟)