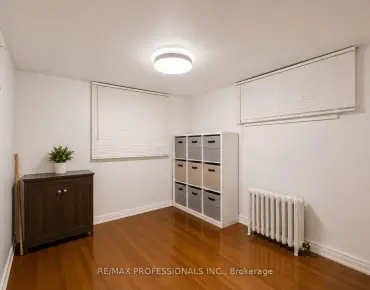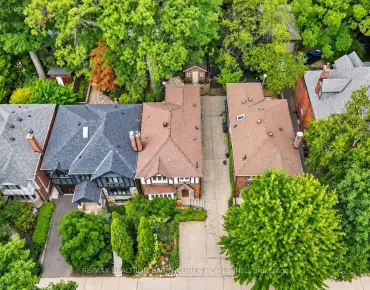

房屋信息
MLS房源英文原文
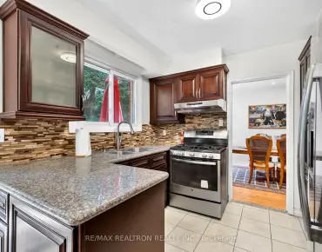
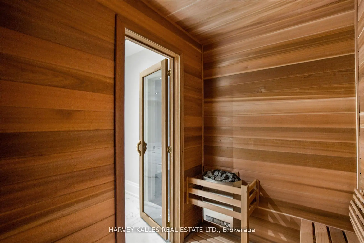
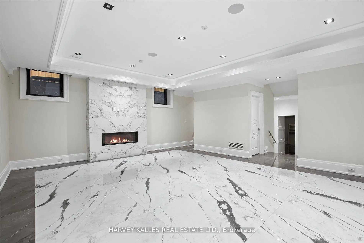
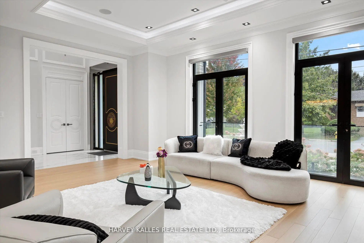
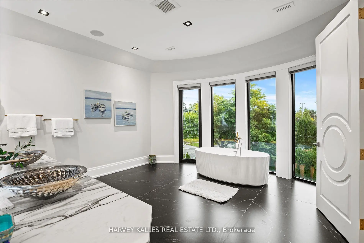
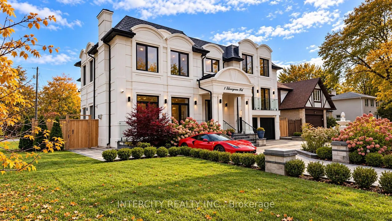
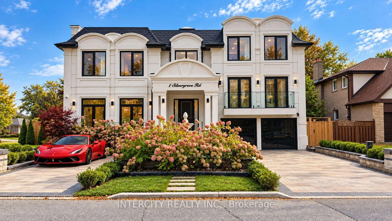
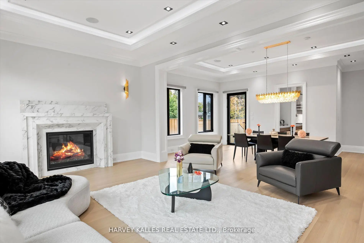
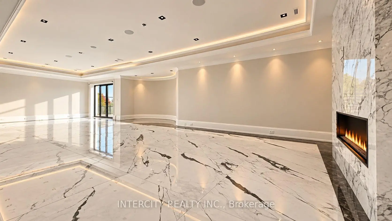
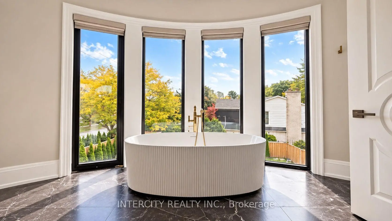
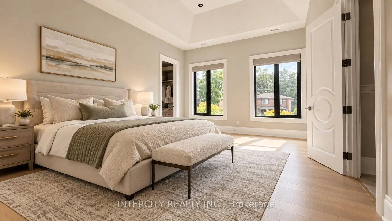
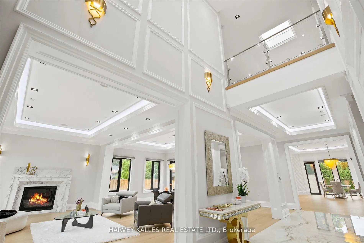
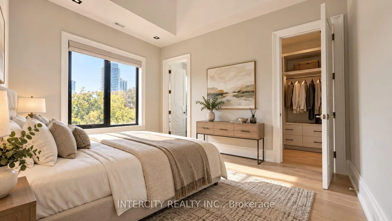
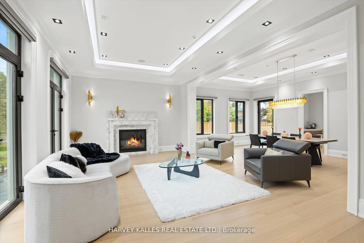
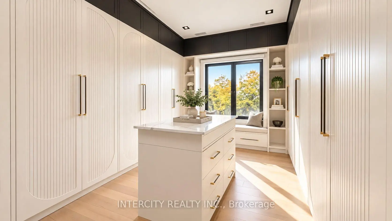
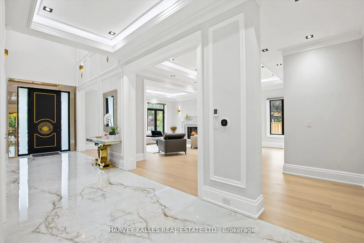
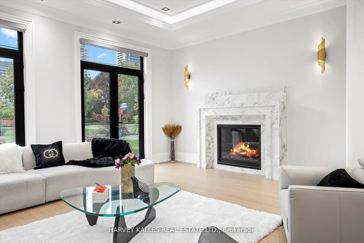
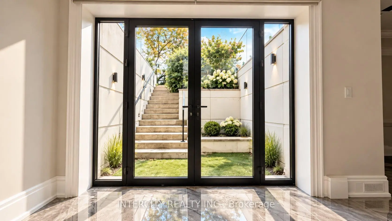
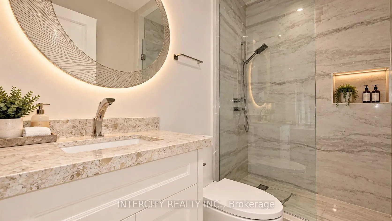
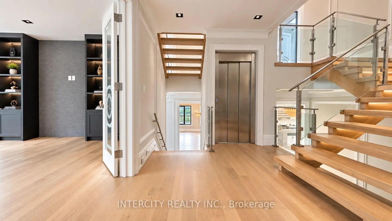
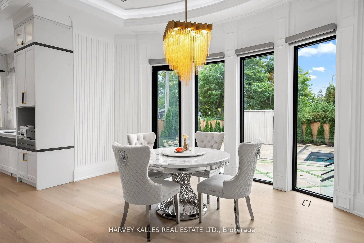
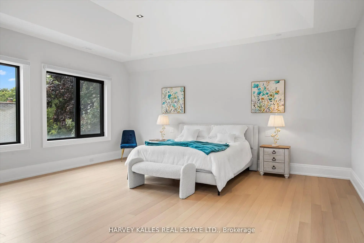
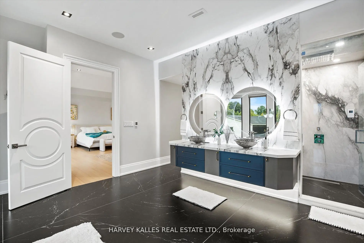
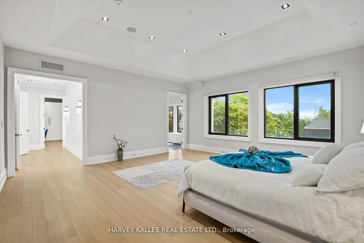
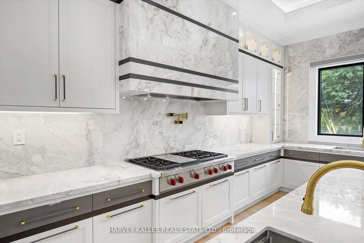
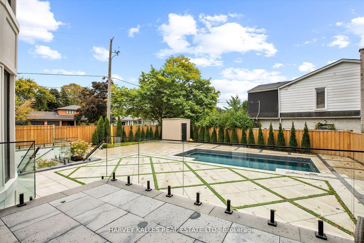
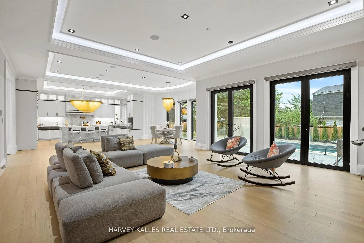
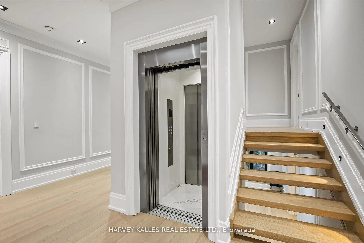
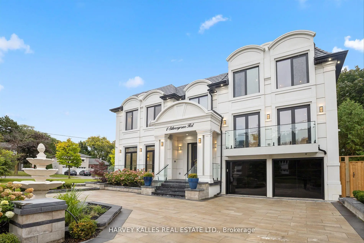
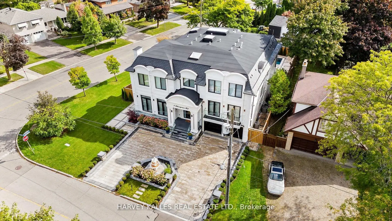
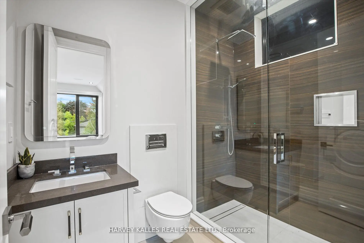
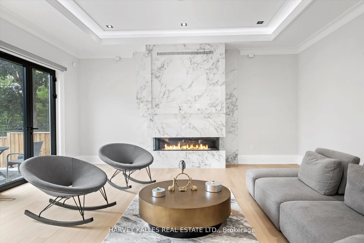
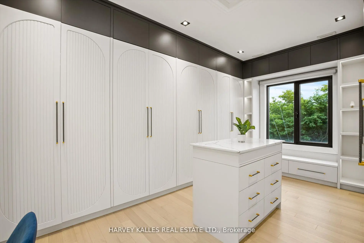
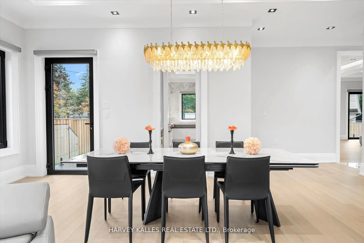
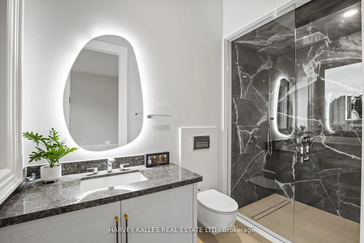
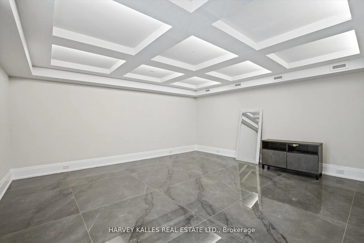
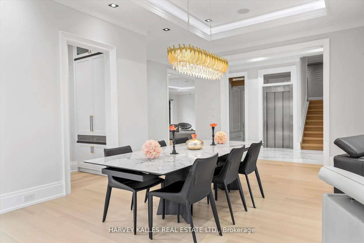
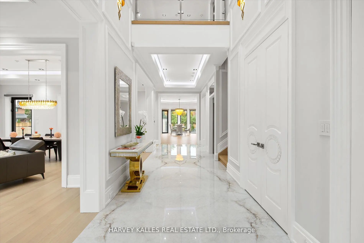
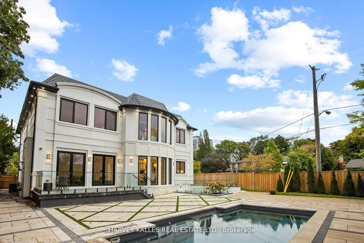
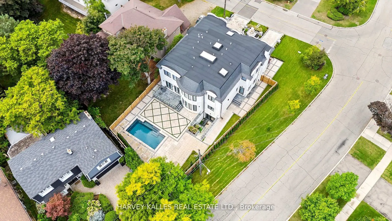
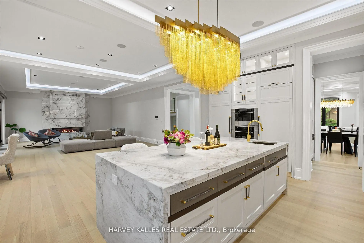
Welcome to Your Dream Home! This stunning, newly built 6,000+ square foot home is the epitome of luxury and sophistication, boasting high-end finishes throughout. Nestled in the heart of a friendly and vibrant neighborhood, this exquisite residence offers both comfort and style. As you step inside, you'll be greeted by an open-concept layout featuring beautiful high ceilings from the main entrance, hardwood floors, and abundant natural light. The chef's kitchen is a culinary masterpiece, with contemporary finishes, a large island with a butler's pantry, and a spacious family room perfect for gatherings and relaxation. The living area flows seamlessly into the dining room, creating an inviting space for hosting guests or enjoying family meals. The beautifully landscaped, south-facing backyard includes an in-ground saltwater pool and a large deck-ideal for summer barbecues and outdoor relaxation. The upper levels boast a private office on its own level and four bedrooms on the second floor. The luxurious primary suite offers a serene retreat with a seven-piece ensuite and a walk-in closet dressing room. Three additional bedrooms each have their own private ensuites, ensuring comfort and privacy for everyone. The lower level is an entertainer's dream, featuring a large rec room, a theatre, two guest suites, a sauna, and a gym. Additional features include a heated driveway, walkway, and porch, an elevator to all levels, high-end appliances, heated floors in all bathrooms, home automation, and so much more. Conveniently located minutes away from top-rated schools, shopping centers, parks, trails, golf courses, hospitals, and more, this home is a rare find in today's market. Don't miss your chance to make this incredible property your own!
查看中文翻译(机器翻译,仅供参考)
欢迎来到你的梦想之地!这个惊人的,新建成的6000多平方英尺的家是奢侈而精致的缩影,吹嘘高端的终点整个。住在一个友好而生机勃勃的街区的心脏里这座精致的住宅既舒适又有风格进站时会受到一个开放概念布局的欢迎,布局以主出入口出入口的美丽高天花板,硬木地板为主,自然光线丰富.厨师厨房是一出烹饪的杰作,有当代的收尾作,有管家储藏室的大岛,以及一个适合集会和放松的宽敞的家庭房间.生活区无缝地流入餐厅,为接待来宾或享受家用餐创造了一个邀请空间.风景优美,南向的后院包括一个地上盐水池和一个大型的甲板-理想来进行夏季烧烤和户外放松.上层自有一间私人办公室,二楼有四间卧室。豪华的主套房提供静地后退,并配有7个接地接地和走入衣柜更衣室.另有三间卧室各有自己的私人卧室,确保每个人的舒适和隐私。下层为艺人梦想,以大型取乐室,剧场,两间客套房,桑拿和健身房为特色.其他特征包括加热行车道,行走道,和门廊,升降机通向各级,高端电器,所有浴室的加热地板,家用自动化等等.远离顶级学校、购物中心、公园、小道、高尔夫球场、医院,不要错失你的机会把这个不可思议的财产你自己的
主要特征
- 朝向: 后院朝南

- 睡房: 4

- 卫生间: 8

- 车库: 2

- 厨房: 1

重要信息
- 占地面接: 78.00 x 135.79 Feet

- 室内面积: 5000 +

- 地税: $ 29186.00

- C14084488

- 地产公司: INTERCITY REALTY INC.
| 房间 | 尺寸(平方米) | 细节描述 | |
|---|---|---|---|
| 客厅 Rm | 6.80x4.50 | 硬木地板, 法式门, 煤气壁炉 |
|
| 晚餐室 Rm | 6.80x5.50 | , 顶灯, 合并客厅 |
|
| 厨房 | 3.70x6.10 | 茶水间, 中心岛, 早餐台 |
|
| 家庭房 Rm | 10.60x6.10 | 硬木地板, 走出式, 煤气壁炉 |
|
| Primary B | 6.20x6.10 | 7pcs卫生间套间, , 硬木地板 |
|
| 第二间卧室 | 5.30x4.10 | 3pcs卫生间套间, , 风景窗 |
|
| 第三间卧室 | 3.80x4.90 | 4pcs卫生间套间, , 风景窗 |
|
| 第四间卧室 | 4.80x4.90 | 3pcs卫生间套间, , 风景窗 |
|
| 办公室 | 6.00x4.90 | 硬木地板, 风景窗, |
|
| 娱乐室reatio | 14.10x13.10 | 煤气壁炉, 加热地板, 走出式 |
|
| Media Rm | 6.00x6.30 | , 瓷地板, |
|
| 卧室 | 5.70x3.80 | 高于地面窗口, 加热地板, 壁橱 |
| 卫生间 | 卫浴件数 | 所在楼层 | |
|---|---|---|---|
| 2间 | 2件套 | 主层 |
|
| 1间 | 7件套 | Second |
|
| 3间 | 4件套 | Second |
|
| 1间 | 3件套 | Basement |
|
| 1间 | 2件套 | Basement |
房屋简介
房屋位于北约克York Mills高级社区Leslie St and Bannatyne Dr交界附近, 这间4房8卫双车库两层独立房户型朝南向. 1 Silvergrove Rd拥有双停车位. 房屋及周边设施包括WaterHeaterOwned,SumpPump,Sauna,CarpetFree和CentralVacuum等. 客厅 Rm, 晚餐室 Rm, 厨房和 家庭房 Rm在主层; 娱乐室reatio, Media Rm和 卧室在楼下.房屋市场分析
出售
出租
同类房屋价值较去年同期下降 14%。
租金水平较去年同期上涨 27.3%。
近期 6 个月租金范围
$5,200 – $10,200/月
这套房屋与同类房源相比如何
市场冷热度
强买方市场
强卖方卖方平衡买方强买方
同类房屋库存较高,市场明显有利于买家。
典型成交时间
44 天
同类房屋目前约 44 天成交,较去年同期更慢。
社区概况
该物业所在社区为以自住为主的社区,住宅类型主要为独立屋。约有76%的居民拥有本科或以上学历,另有6%的居民拥有大专学历。当地居民通勤时通常结合驾车和公共交通两种方式。
学校信息
小学
-
-
-
-
-
中学
-
法语沉浸课程学校
排名: 1/746 (分数: 10.0)距离学校1.3公里 (走路大约23分钟) -
Cardinal Carter-Arts (年级: 9-12)
天主教学校
距离学校2.9公里 (开车大约9分钟) -
St. Josephs Morrow Park (年级: 9-12)距离学校3.6公里 (开车大约11分钟)