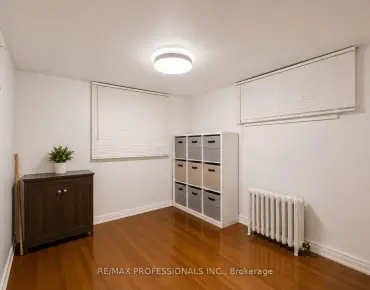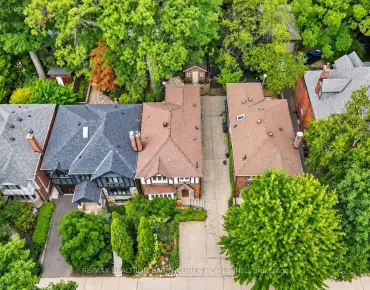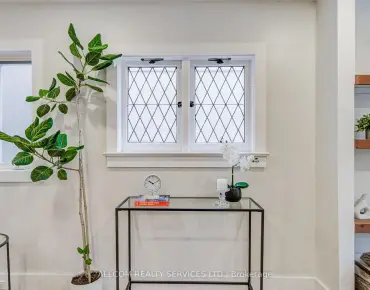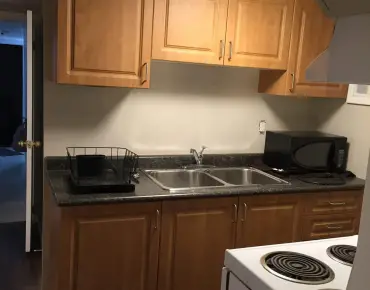

房屋信息
MLS房源英文原文
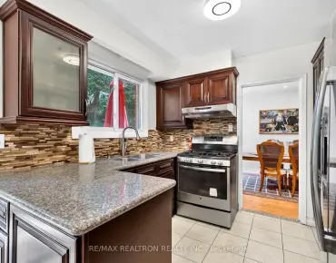
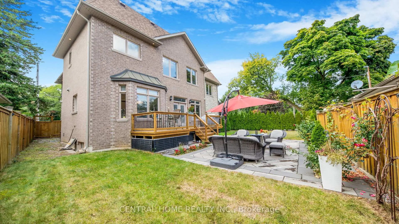
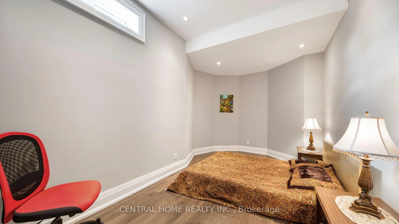
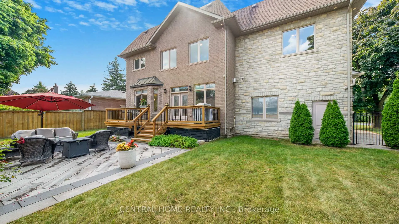
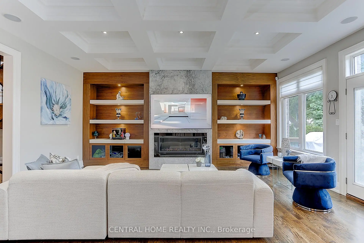
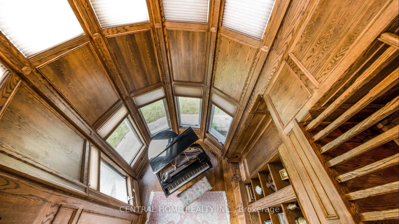
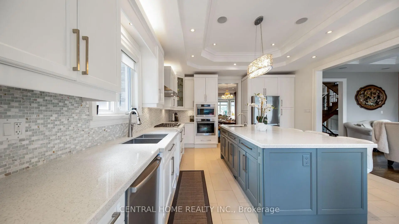
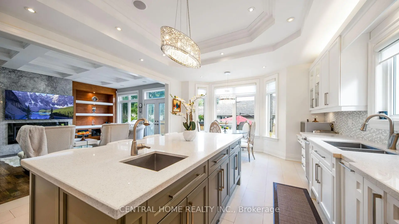
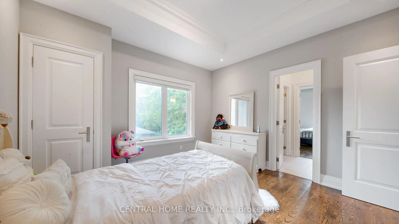
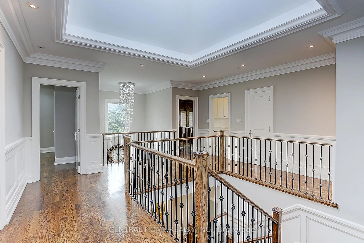
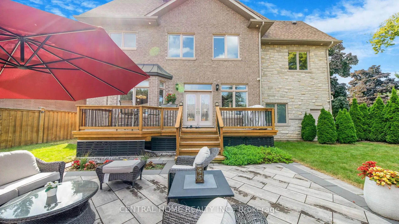
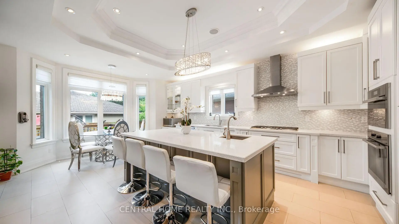
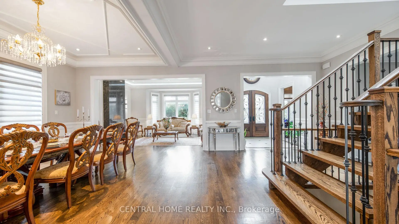
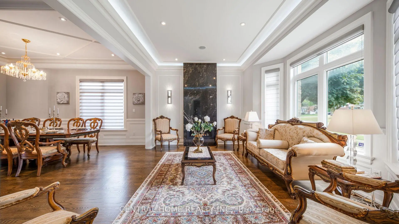
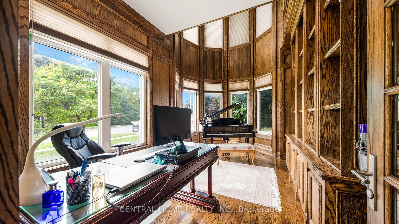
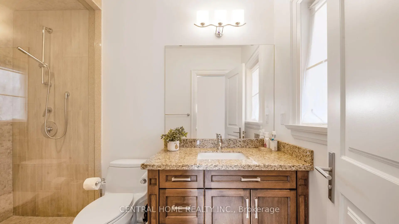
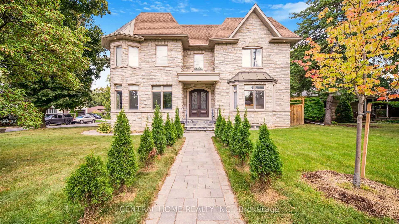
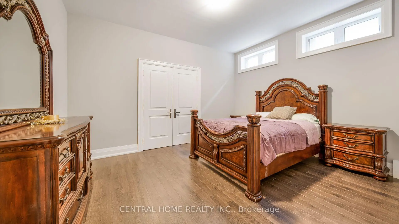
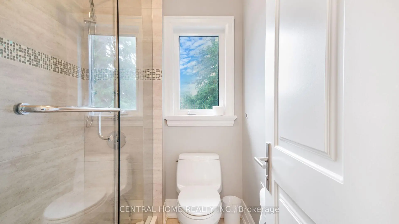
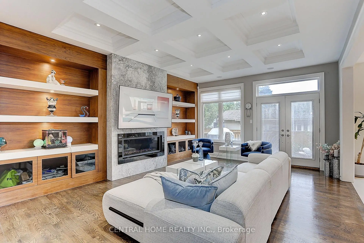
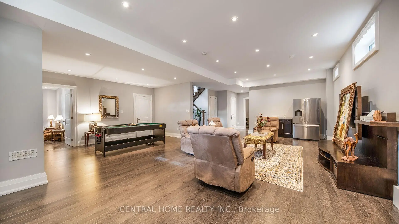
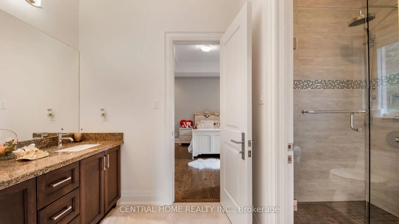
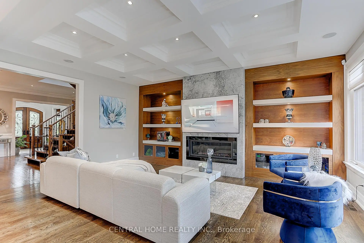
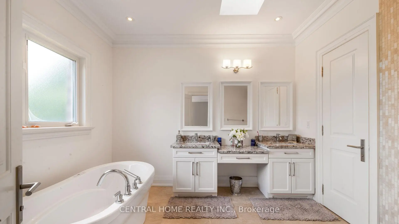
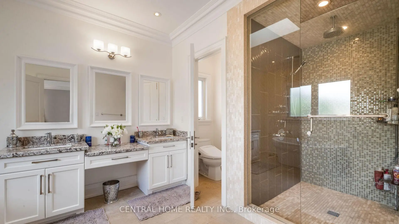
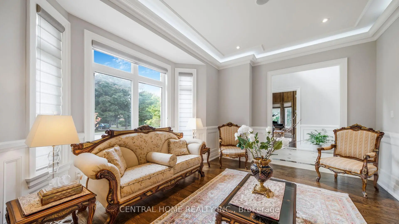
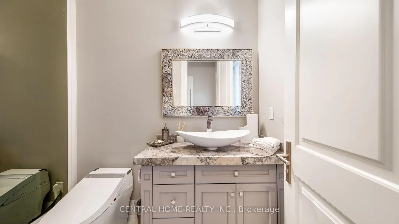
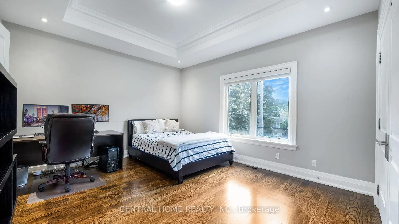
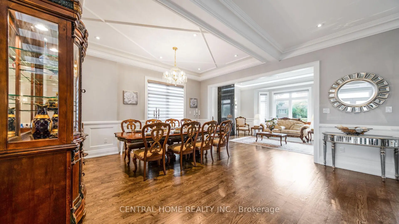
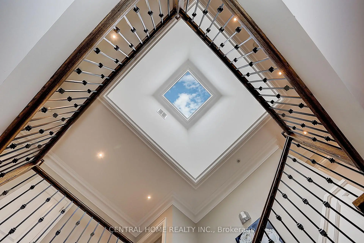
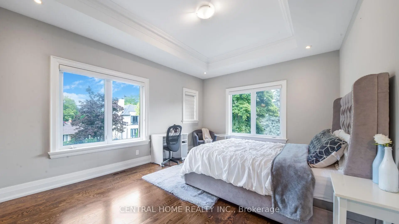
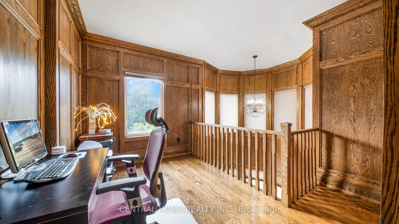
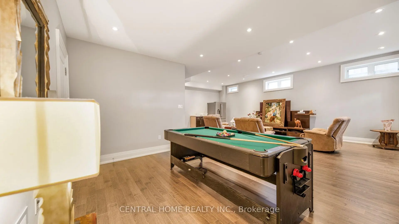
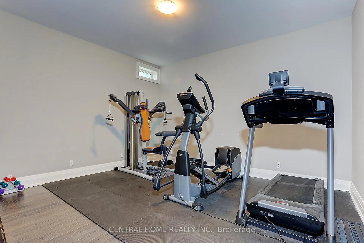
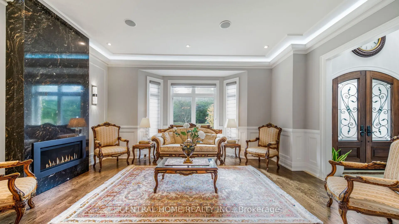
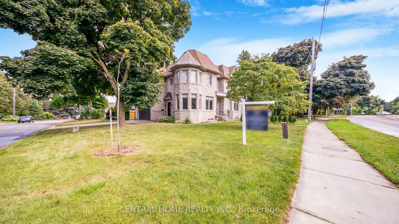
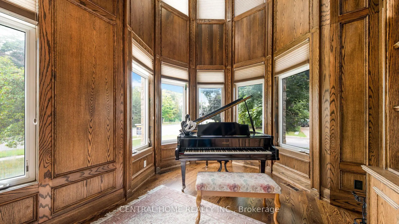
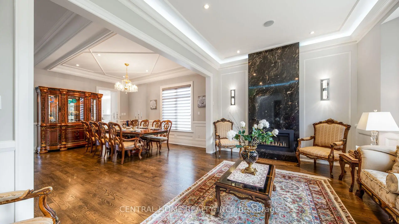
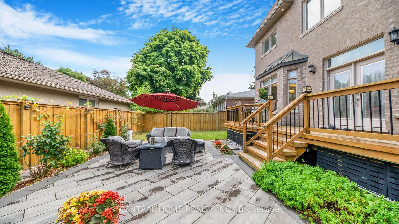
WOW! 75-foot lot in the heart of Bayview Village featuring a unique 2-level library! This exquisite custom-built residence offers timeless elegance and luxurious finishes with over 4250sq ft of living space across the main and second floors. An elegant marble foyer leads to the living and dining areas on the main floor, adorned with wide oak hardwood floors. The home features 4 bedrooms with coffered ceilings and a magnificent central dome skylight with an artful lens. The impressive large foyer/entrance boasts a fabulous two-level library with a 20-foot high ceiling, wall paneling on the main floor, and wainscoting on first and the second floor. The large eat-in kitchen includes a massive center island and a gorgeous breakfast area overlooking the backyard and deck. The family room offers a walk-out to the backyard and an extensive garage (22 Feet). There is a main floor office, with a second office located on the upper floor. Designed for family living and entertainment, the open-concept layout connects the large family room to a beautiful wall unit and gas fireplace in one slap of real stone. Each of the 4 bedrooms on the second floor has its own ensuite bathroom. The primary bedroom is a luxurious retreat, featuring a massive walk-in closet, a fireplace, and a large 5-piece ensuite. The fantastic basement includes three additional bedrooms and a huge recreation room and Cedar closet. Making this residence magnificently designed, extraordinarily detailed, and superbly crafted for comfort and elegance.
查看中文翻译(机器翻译,仅供参考)
呜!湾景村中心75英尺地块独有的2级图书馆!这个精心定制的住宅提供了永恒的优雅和豪华的终点,整个主楼和二楼有超过4250平方英尺的活地。一个优雅的大理石大厅通向主楼层的生活和餐饮区,以宽阔的橡木硬木地板装饰.住宅内有4个卧室,有密檐式天花板和宏伟的中央穹顶天窗,并有一副艺术透镜.令人印象深刻的大型会堂/场馆拥有一个两层高的图书馆,有20英尺高的天花板,主楼有墙面板,一楼和二楼有哀号。大型食用厨房包括一个庞大的中心岛和一个华丽的早餐区,俯瞰后院和甲板.家庭房间提供到后院出走和宽敞的车库(22英尺).设有正楼办公室,上层设有二所.为家庭生活和娱乐而设计,开放概念布局将大家族房间与美丽的墙壁单元和一巴掌活生生的活气壁炉相接.二楼的4个卧室各有自己的后置浴室.主卧室为豪华的后退所,以大型走入式衣柜,壁炉为特色,并有大型5个接地.奇妙的地下室包括另外三个卧室和一个巨大的娱乐室和锡达衣柜.使这座住宅设计优美,非常详细,精心设计,以取悦和优雅
主要特征
- 朝向: 后院朝南

- 睡房: 4

- 卫生间: 5

- 车库: 2

- 厨房: 1

重要信息
- 占地面接: 75.03 x 103.44 Feet

- 室内面积: 3500-5000

- 地税: $ 18875.85

- C14030946

- 地产公司: CENTRAL HOME REALTY INC.
| 房间 | 尺寸(平方米) | 细节描述 | |
|---|---|---|---|
| 客厅 Rm | 5.27x3.95 | 石头壁炉, , |
|
| 晚餐室 Rm | 5.53x3.65 | 顶灯, 大窗, |
|
| 家庭房 Rm | 6.09x4.71 | 石头壁炉, , |
|
| 办公室 | 3.65x3.99 | , 智能书柜, 风景窗 |
|
| 厨房 | 4.56x4.09 | 中心岛, 智能家电, |
|
| 图书馆 | 3.65x2.05 | , 智能书柜, 硬木地板 |
|
| Primary B | 6.29x5.32 | 壁炉, , 5pcs卫生间套间 |
|
| 第二间卧室 | 3.95x3.90 | 硬木地板, 三件套卫生间, |
|
| 第三间卧室 | 3.95x3.90 | 硬木地板, 智能衣橱, 半套卫生间 |
|
| 第四间卧室 | 5.02x3.85 | 硬木地板, 智能衣橱, 半套卫生间 |
|
| 娱乐室reatio | 9.24x6.19 | 顶灯, 高于地面窗口 |
|
| 卧室 | 4.01x3.99 | 顶灯, 高于地面窗口, 智能衣橱 |
| 卫生间 | 卫浴件数 | 所在楼层 | |
|---|---|---|---|
| 1间 | 2件套 | 主层 |
|
| 1间 | 6件套 | Second |
|
| 1间 | 4件套 | Second |
|
| 1间 | 3件套 | Second |
|
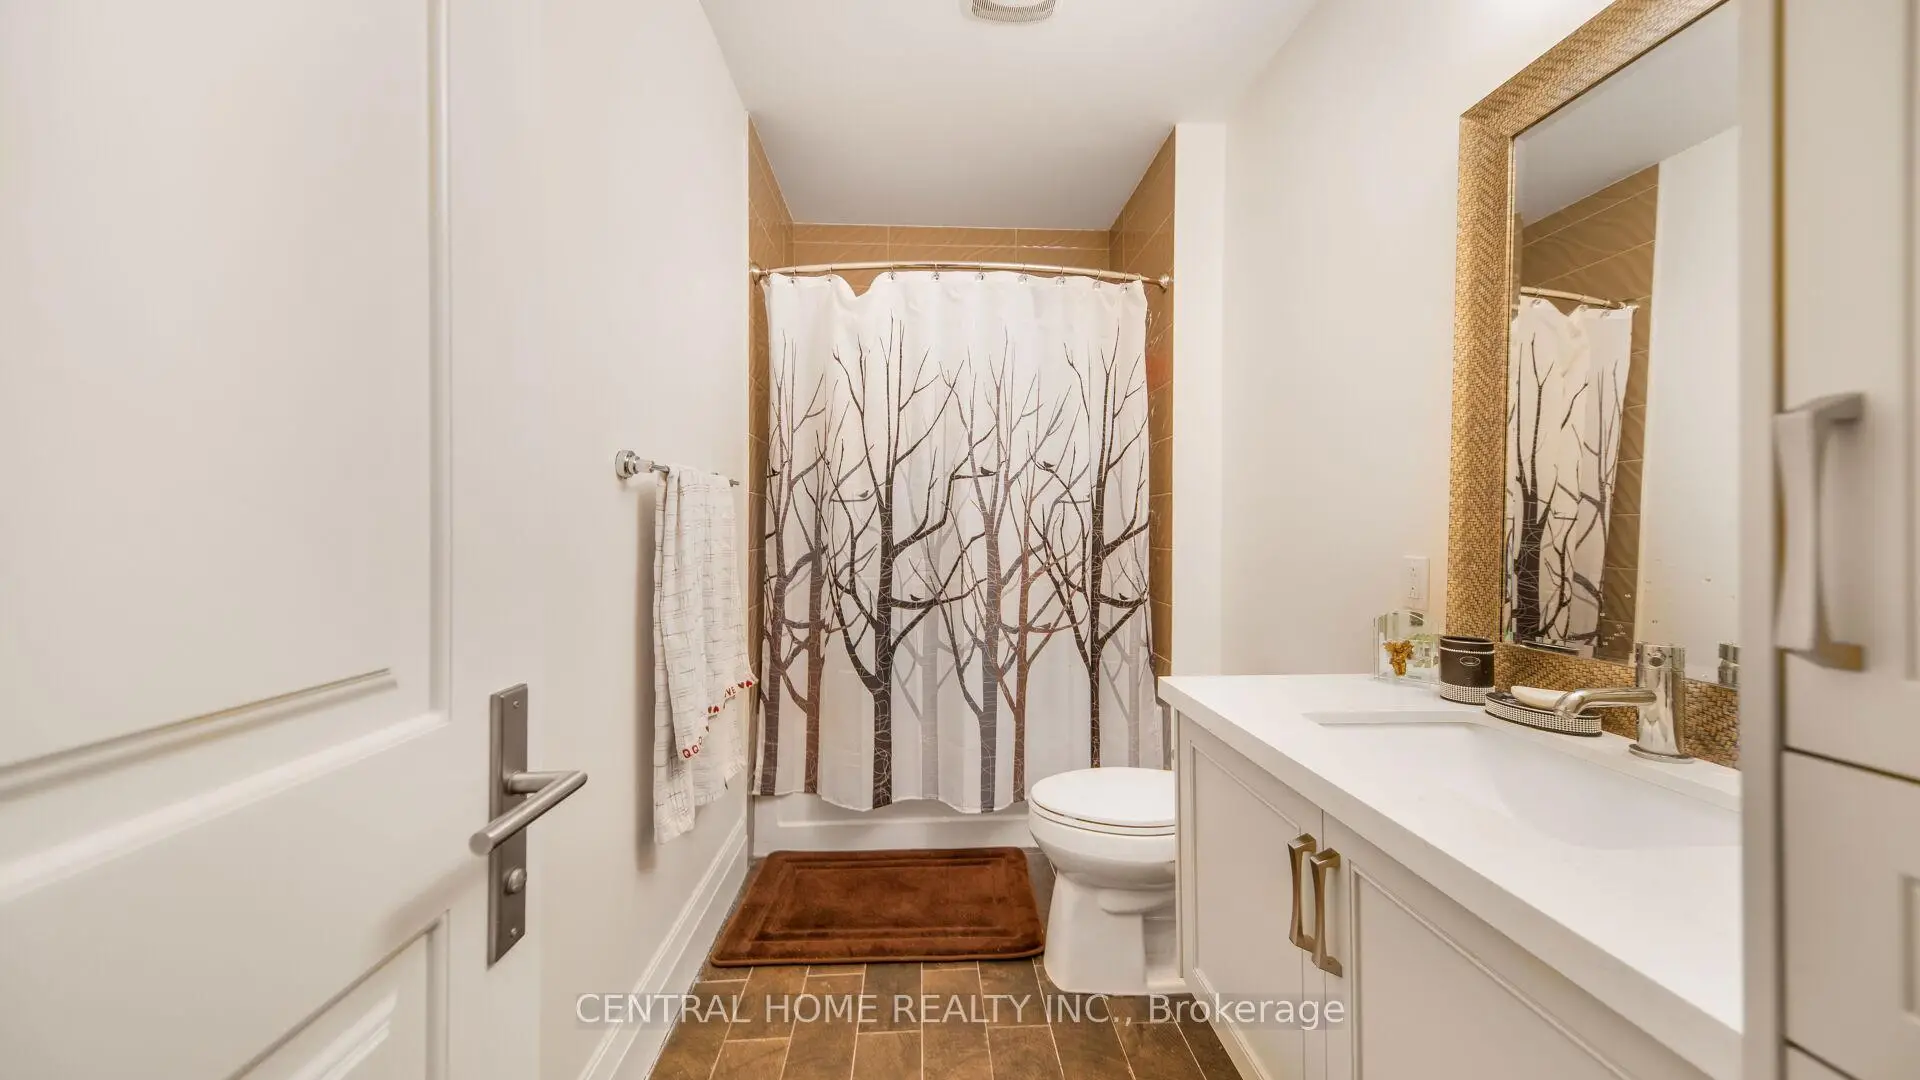
| 1间 | 4件套 | Basement |
房屋简介
房屋位于北约克东部Sheppard Ave and Bayview Ave and Bu交界附近, 这间4房5卫双车库两层独立房户型朝南向. 1 Tally Ln拥有双连接式停车位. 房屋及周边设施包括SumpPump和WaterTreatment等. 客厅 Rm, 晚餐室 Rm, 家庭房 Rm, 办公室和 厨房在主层.房屋市场分析
出售
出租
同类房屋价值较去年同期上涨 11.7%。
租金水平与去年同期相比整体保持相对稳定。
近期同类房屋估值范围
$3,120,000 – $4,450,000
近期 6 个月租金范围
$2,200 – $5,800/月
这套房屋与同类房源相比如何
市场冷热度
强买方市场
强卖方卖方平衡买方强买方
同类房屋库存较高,市场明显有利于买家。
典型成交时间
34 天
同类房屋目前约 34 天成交,较去年同期更慢。
价格水平
低 7.5%
当前叫价低于同类房屋的估算价值。
社区概况
该物业所在社区为以自住为主的社区,住宅类型主要为独立屋。约有67%的居民拥有本科或以上学历,另有5%的居民拥有大专学历。当地绝大多数通勤居民主要驾车出行。
学校信息
小学
-
-
-
-
-
中学
-
艺术特色学校
排名: 28/746 (分数: 8.8) 5年平均分: 26/746 (分数: 8.4)距离学校2.4公里 (开车大约7分钟) -
Cardinal Carter-Arts (年级: 9-12)
天主教学校
距离学校2.9公里 (开车大约9分钟) -
St. Josephs Morrow Park (年级: 9-12)距离学校2.2公里 (开车大约7分钟)