
房屋信息
MLS房源英文原文
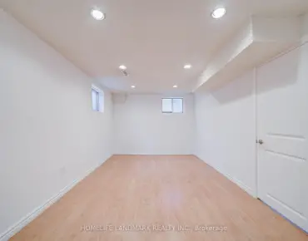
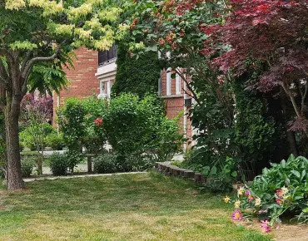
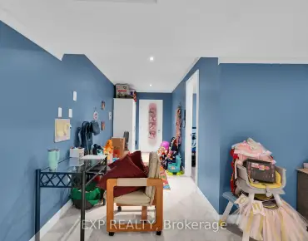
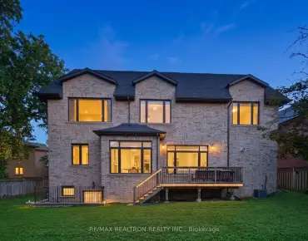
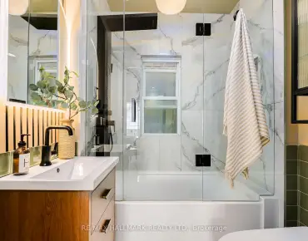
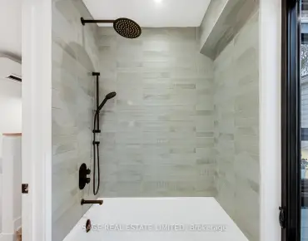
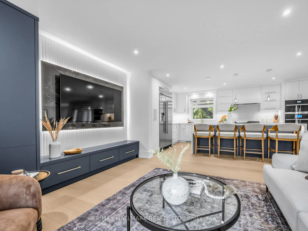
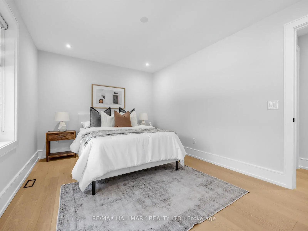
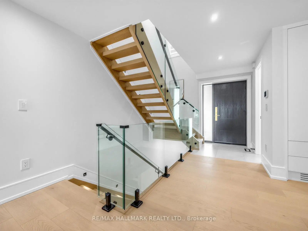
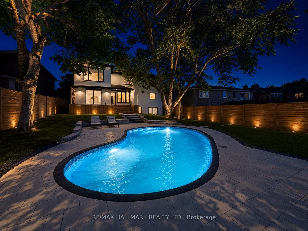
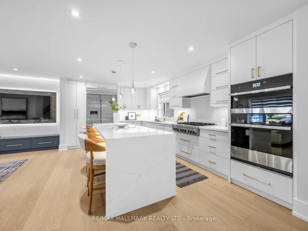
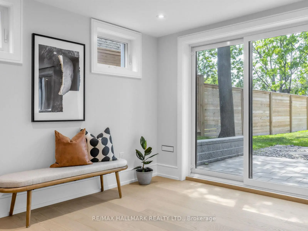
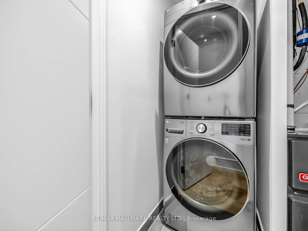
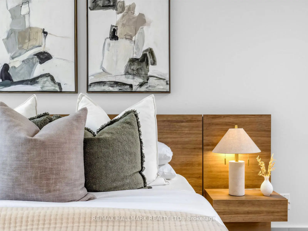
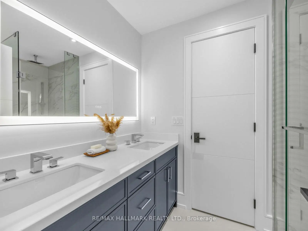
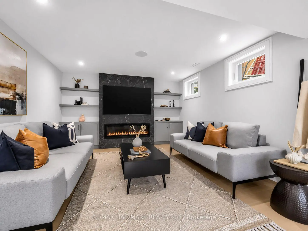
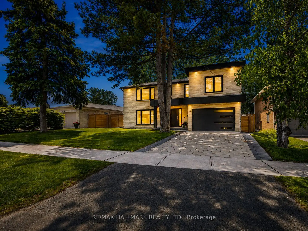
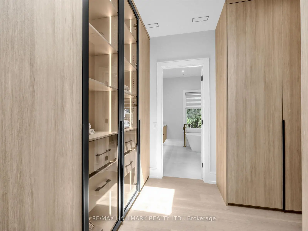
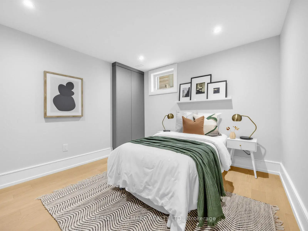
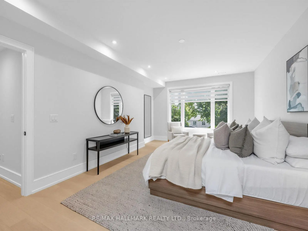
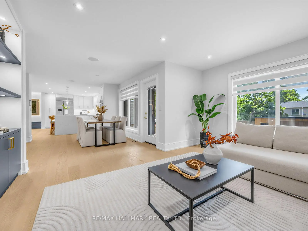
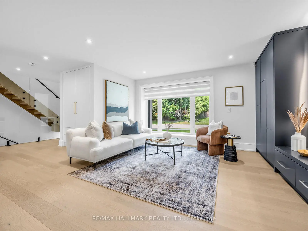
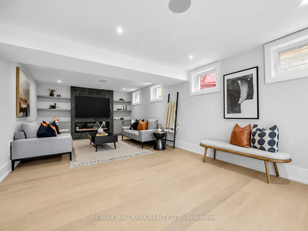
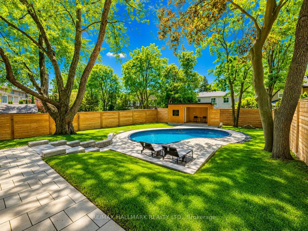
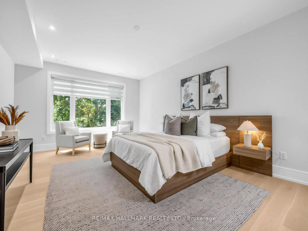
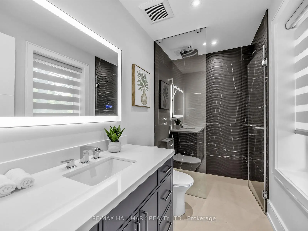
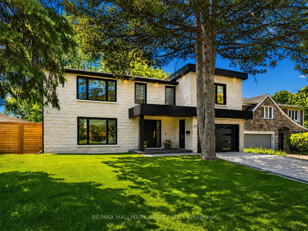
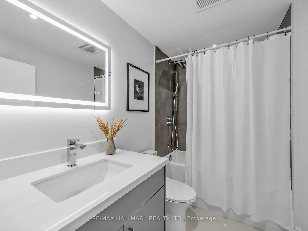
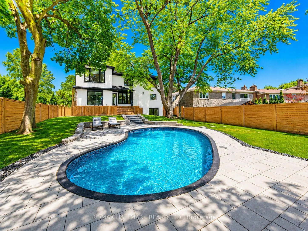
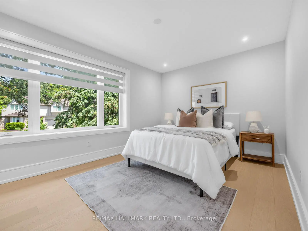
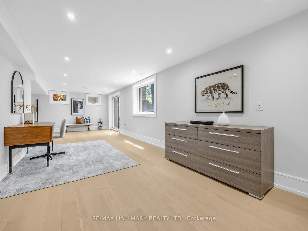
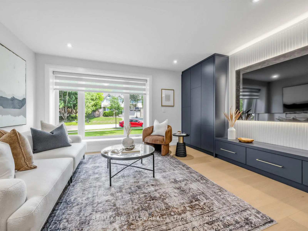
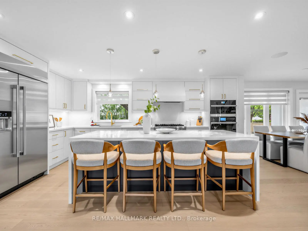
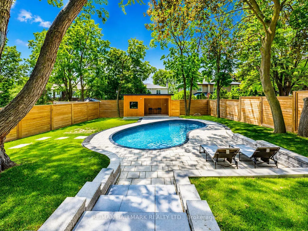
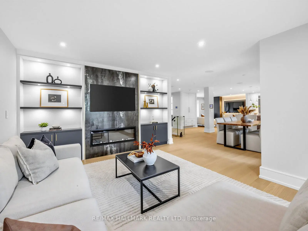
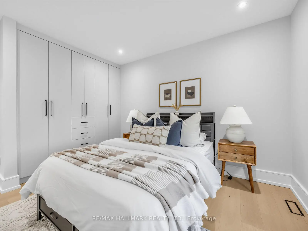
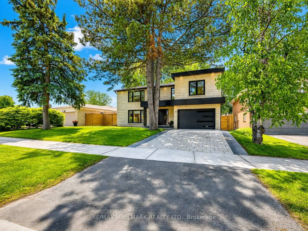
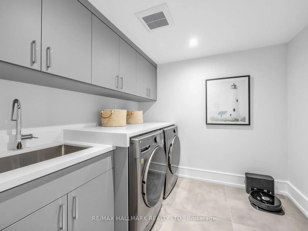
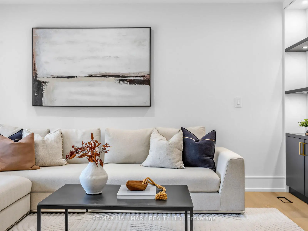
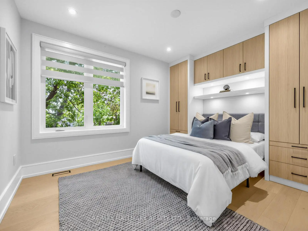
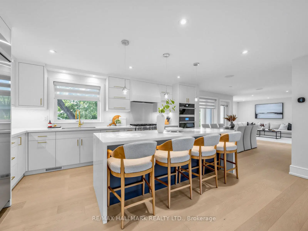
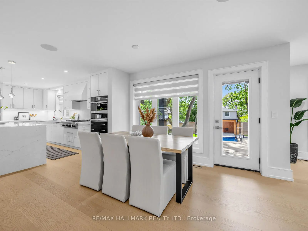
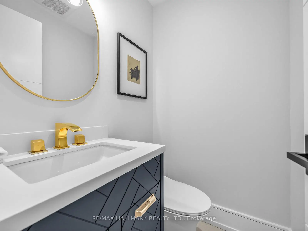
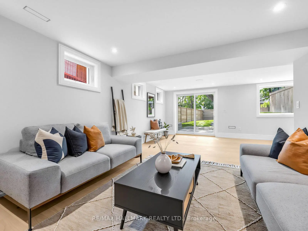
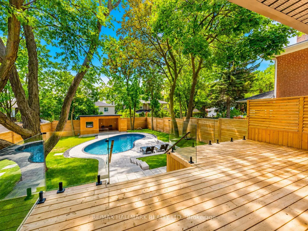
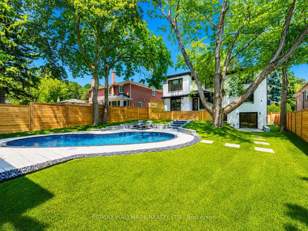
Nestled in the highly sought-after Parkwoods community, this beautifully renovated luxury home blends modern design, exceptional craftsmanship, and family-friendly living. Thoughtfully transformed from top to bottom, this turnkey residence showcases designer finishes, smart home technology, and quality upgrades throughout. The custom chef's kitchen features bespoke cabinetry, an oversized centre island with seating, and seamless flow into the main living spaces.Designed for both everyday living and entertaining, the home offers formal living and dining rooms, a spacious family room, and custom media walls with built-in shelving on every level. The primary retreat features a walk-in closet and a spa-inspired 6-piece ensuite, complete with its own dedicated furnace and A/C system.Step outside to a private backyard oasis with a heated saltwater pool, expansive deck, and mature trees. The walk-out finished basement adds exceptional versatility with a guest suite, rough-in kitchen, and spacious recreation area.Additional features include 200-amp service, EV charger, upgraded HVAC and plumbing, energy-efficient windows, custom closets, surveillance system, and an interlock driveway. Located in one of North York's most desirable neighbourhoods, Parkwoods is known for its mature tree-lined streets, excellent schools, parks, trails, and convenient access to the DVP, Hwy 401, Hwy 404, shopping, and transit. A truly turnkey home offering luxury, comfort, and modern living at its finest.
查看中文翻译(机器翻译,仅供参考)
栖息于极富追求的朴木社区,这种经过精美翻新的豪华住宅融合了现代设计,非凡的工艺美术和关爱家庭的生活.设计师完成设计,聪明的家用技术,定制厨师的厨房特色是通晓内阁,是一个面积过大并有座位的中岛,无缝地流入主要生活空间.家为日常生活和娱乐设计,提供正式的起居和餐厅、宽敞的家庭房和定制的媒体墙,每层都有内置的隔板。主要后退场设有走入式衣柜和由温泉所启发的6个接地,配有自己的专用炉和空调系统。外出站入私人后院绿洲并有加热的盐水池,膨胀的甲板和成熟的树木.外出完成的地下室增加了特别多功能,设有客房、粗糙的厨房和宽敞的娱乐区。其他功能包括:200-amp服务,EV充电机,升级后中央空调和管道,节能窗口,定制衣柜,监控系统,以及一个相通的车道.公园林位于北约K最理想的街区之一,以成熟的树线街道,优秀的学校,公园,小径而出名,方便地进入了dVP,高速公路 401,高速公路 404,购物和中转.一个真正提供奢侈、舒适和现代生活的简易住宅
主要特征
- 朝向: 后院朝西

- 睡房: 4

- 卫生间: 5

- 车库: 2

- 厨房: 1

重要信息
- 占地面接: 63.15 x 139.44 Feet

- 室内面积: 2000-2500

- 地税: $ 9871.00

- C13862682

- 地产公司: RE/MAX HALLMARK REALTY LTD.
| 房间 | 尺寸(平方米) | 细节描述 | |
|---|---|---|---|
| 客厅 Rm | 4.67x3.65 | 硬木地板, 走出式甲板, 电壁炉 |
|
| 晚餐室 Rm | 3.46x3.09 | 硬木地板, , |
|
| 家庭房 Rm | 5.84x3.80 | 硬木地板, , 开放式概念 |
|
| 厨房 | 5.46x3.53 | 硬木地板, 不锈钢电器, 石英台面 |
|
| Primary B | 5.74x3.74 | 硬木地板, 6pcs卫生间套间, |
|
| 第二间卧室 | 3.60x2.86 | 硬木地板, 半套卫生间, 橱柜架 |
|
| 第三间卧室 | 4.04x3.12 | 硬木地板, 半套卫生间, 橱柜架 |
|
| 第四间卧室 | 4.26x3.14 | 硬木地板, 3pcs卫生间套间, 电壁炉 |
|
| 娱乐室reatio | 8.90x7.18 | 硬木地板, 电壁炉, 走出式 |
|
| 第五间卧室 | 3.57x3.05 | 智能衣橱, 窗户 |
| 卫生间 | 卫浴件数 | 所在楼层 | |
|---|---|---|---|
| 1间 | 2件套 | 主层 |
|
| 1间 | 6件套 | Second |
|
| 1间 | 4件套 | Second |
|
| 1间 | 3件套 | Second |
|
| 1间 | 4件套 | Basement |
房屋简介
房屋位于北约克C13社区Brookbanks Dr and Underhill Blvd交界附近, 这间4房5卫双车库两层独立房户型朝西向. 30 Kellythorne Dr拥有双连接式停车位. 房屋及周边设施包括GuestAccommodations和AutoGarageDoorRemot等. 客厅 Rm, 晚餐室 Rm, 家庭房 Rm和 厨房在主层.房屋市场分析
出售
出租
同类房屋价值与去年同期相比整体保持相对稳定。
租金水平较去年同期下降 25.9%。
近期同类房屋估值范围
$1,380,000 – $1,720,000
近期 6 个月租金范围
$3,500 – $4,100/月
这套房屋与同类房源相比如何
市场冷热度
平衡市场
强卖方卖方平衡买方强买方
同类房屋的供应量与近期成交量整体较为平衡。
典型成交时间
11 天
同类房屋目前约 11 天成交,较去年同期更慢。
价格水平
高 67.2%
当前叫价高于同类房屋的估算价值。
社区概况
该物业所在社区为以自住为主的社区,住宅类型主要为独立屋。约有52%的居民拥有本科或以上学历,另有26%的居民拥有大专学历。当地居民通勤时通常结合驾车和公共交通两种方式。
学校信息
小学
-
-
-
-
-
中学
-
对口学区学校 IB课程
排名: 259/746 (分数: 6.8) 5年平均分: 260/746 (分数: 6.6)距离学校0.7公里 (走路大约13分钟) -
-
st. Joan of Arc (年级: 9-12)
天主教AP课程学校
距离学校5.8公里 (开车大约17分钟)