


房屋信息
MLS房源英文原文
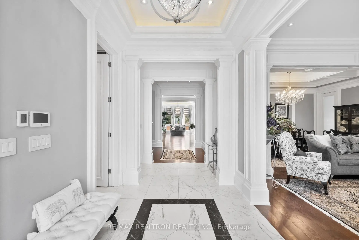
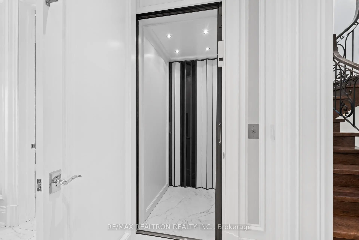
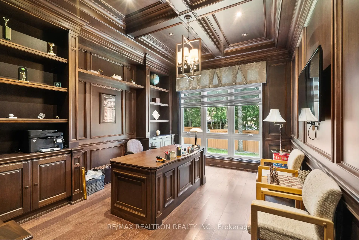
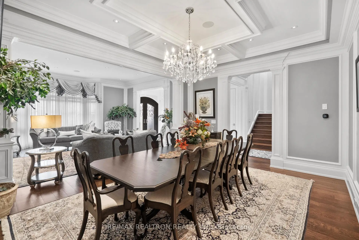
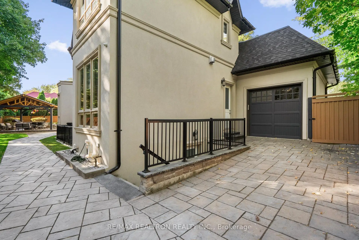
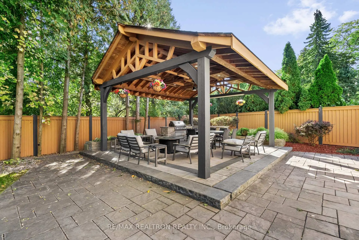
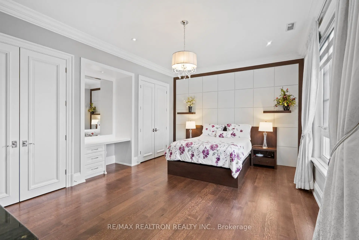
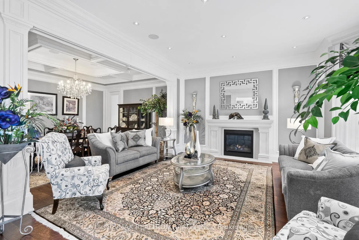
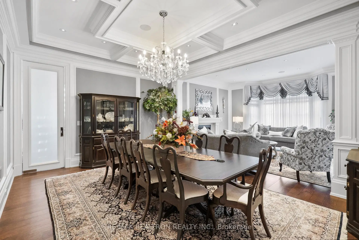
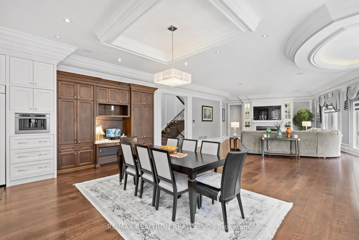
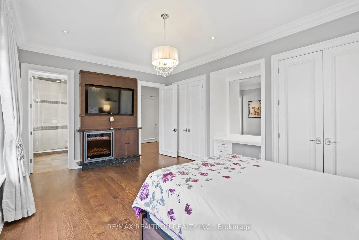
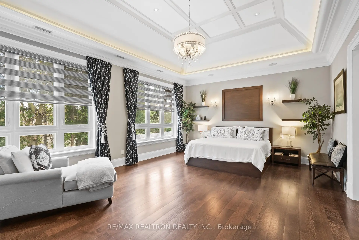
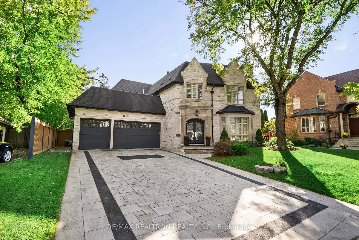
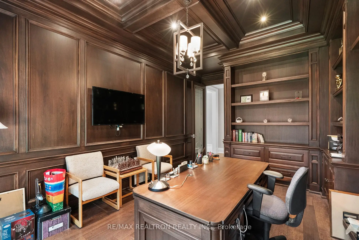
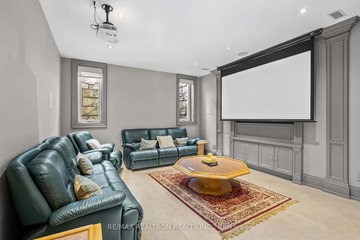
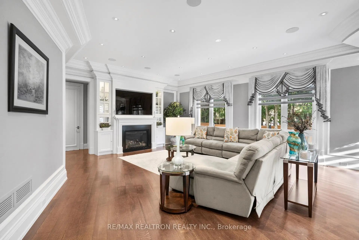
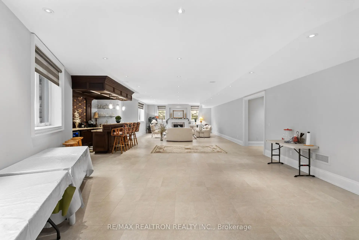
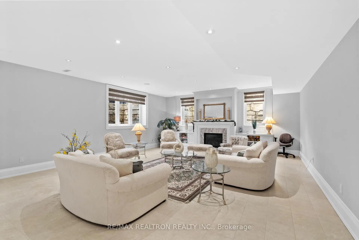
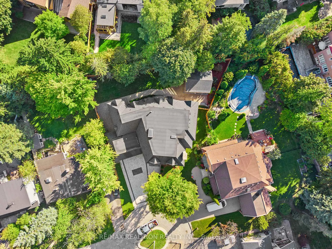
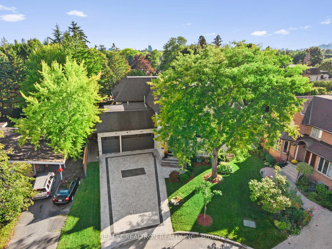
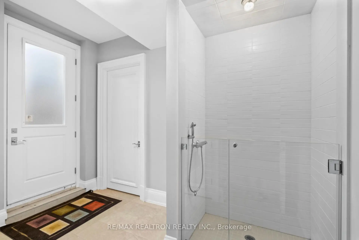
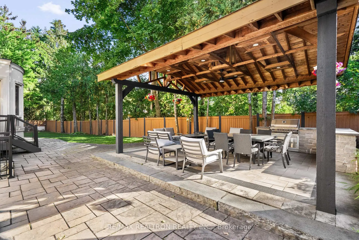
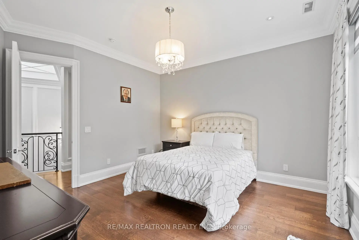
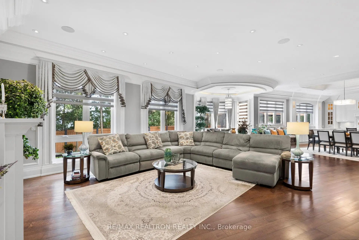
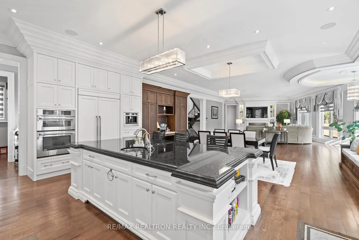
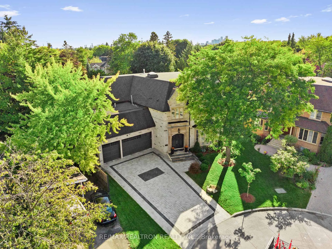
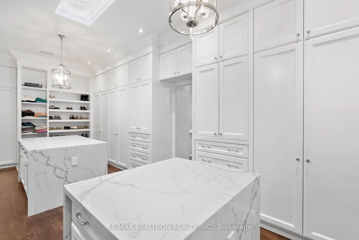
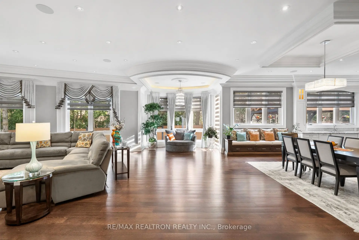
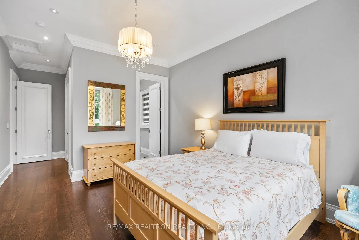
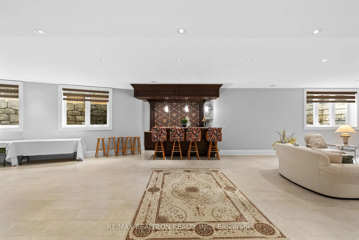
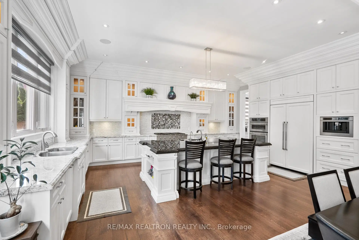
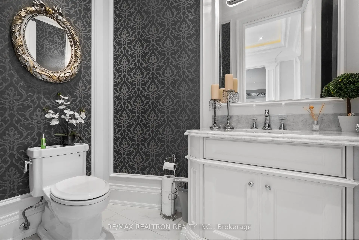
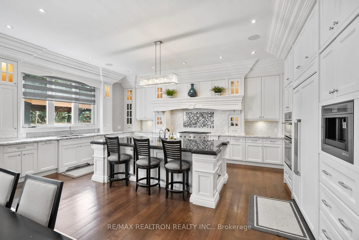
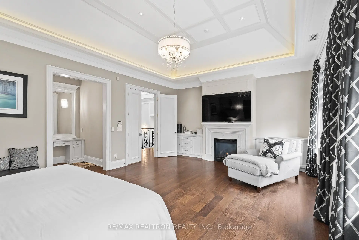
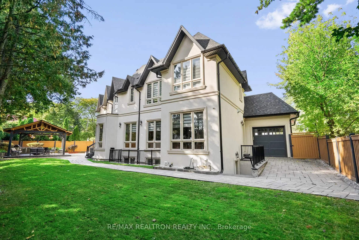
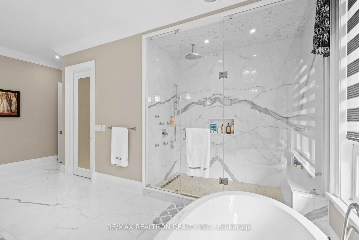
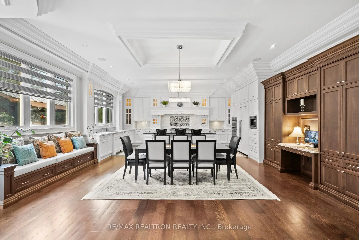
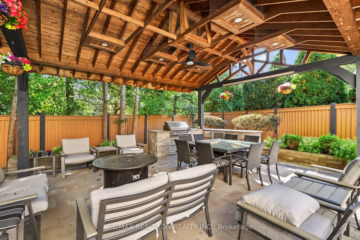
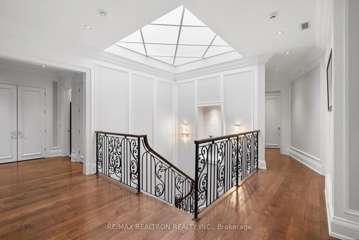
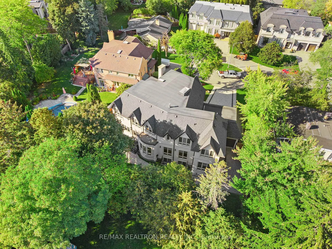
A Rare Offering In Prestigious Banbury-Don Mills, This Exceptional Custom-Built Residence Showcases Timeless Elegance, Grand Scale LivingAnd Outstanding Craftsmanship On A Spectacular Pie-Shaped Lot Expanding To Approx. 143 Ft Across The Rear. Completed In 2016 WithPremium Imported Stone, This Luxury Home Offers Over 5,600 Sq.Ft. Above Grade And More Than 8,600 Sq.Ft. Of Total Living Space IncludingThe Fully Finished Walk-Out Lower Level. A Heated Interlocking Stone Driveway And Triple Car Garage Lead To A Grand Welcome Hall WithSoaring 10 Ft Ceilings On The Main Floor And 10/11 Ft Ceilings On The Second Level. Rich Custom Millwork, Extended Crown Mouldings, SolidWood Doors, Built-In Speakers And Designer Finishes Elevate Every Space. Designed For Luxurious Family Living And Entertaining, The HomeFeatures A Formal Dining Room With Coffered Ceiling, Grand Family Room With Reading Area And Statement Chandelier, Dark Panelled Library With Custom Built-Ins And A Gourmet Chef's Kitchen With Oversized Centre Island Plus Separate Prep Kitchen/Pantry. A Dramatic Oversized FlatGlass Skylight Floods The Home With Natural Light While Elevator Access To All 3 Levels Provides Exceptional Convenience. All BedroomsFeature W/I Closet & Private Ensuite Baths. The Luxurious Primary Retreat Offers An 11 Ft Coffered Ceiling, Makeup Area, Custom Walk-InCloset With Built-Ins And Spa Inspired 6-Piece Ensuite.The Fully Finished Walk-Out Basement Features Heated Floors, Large Recreation AreaWith Wet Bar, Billiards/Games Room, Media/Theatre Room And Custom Dog Wash. Walk Out To The Oversized Backyard Complete With Built-InOutdoor BBQ Kitchen And Large Custom Gazebo. Additional Features Include Dog Wash, Heated Bathroom Floors, Backup Generator System,Reverse Osmosis. Ideally Located On A Quiet Cul-De-Sac. Minutes To Top-Ranked Public & Private Schools such as TFS, Crescent, Bayview Glen& Others, Parks, Bayview Village, Edwards Garden, Shops At Don Mills, TTC, DVP And Hwy 401.
查看中文翻译(机器翻译,仅供参考)
在珍贵的Banbury-don Mills中,一个罕见的定制住宅展示盒,无时无刻不在的优雅、大尺度活泼而杰出的工艺品。在Premious Pie-shaped 地块 Expload 去大概143 Ft横跨。 2016年,用优质的导入了石头,这个奢侈的住宅提供了00多平方英尺的上等和00多平方英尺的全活地,包括完全完成的出行-下等。一个热能相接的石道和三相接的车道,导致一个大欢迎会堂,主楼有10平板和10/11平平板。富自定义的磨坊,扩展的皇冠摩尔丁斯(英语:Crown Moldings),坚实的木头门(英语:坚实的木头门),内建-在扬声器和设计师完成Elevate 每一个空间.为奢侈的家庭生活和娱乐设计,家事室(住宅带有一个 Conffered Ceating),有阅读区和语录的"大家庭"房间(宏大家庭房带有读书区域和 speaty Candelier),有自定义内建的黑暗面板图书馆和有超大中心岛外加分立准备厨房的"高米厨师厨房".一个戏剧性超大小平地玻璃天窗淹没着自然光的家园,而电梯进入所有3级都提供特殊方便。所有寝室带有走入式衣柜和私人Ensite 洗手间.(原始内容存档于2018-09-29).奢华初等后退提供一个 11 Ft Conffered Celing,化妆区,自定义行走-inclose带有内置式和温泉启发的6-件数 Ensite.完全完成出行地底地物加热地层,大娱乐区有湿酒吧,台球桌/游戏房间,媒体/剧院房间和订制狗 wash.步行出超大后院完成与已建成-室内烧烤厨房和大型定制凉亭。附加地物包括"狗洗","热浴室"地层,"备用发电机系统","逆转性骨化"等.理想定位在静静的独头巷道上。向顶级公立和私立学校,如TFs、新月、Bayview Glen 和其他、公园、Bayview 村、edwards花园、商店在don Mills、公交、dVP和高速公路 401。
主要特征
- 朝向: 后院朝南

- 睡房: 4

- 卫生间: 7

- 车库: 3

- 厨房: 1

重要信息
- 占地面接: 51.00 x 144.02 Feet

- 室内面积: 5000 +

- 地税: $ 31221.88

- C13844274

- 地产公司: RE/MAX REALTRON REALTY INC.
| 房间 | 尺寸(平方米) | 细节描述 | |
|---|---|---|---|
| 客厅 Rm | 5.67x4.42 | 硬木地板, 顶灯, 壁炉 |
|
| 晚餐室 Rm | 5.62x4.28 | 硬木地板, , 顶灯 |
|
| 厨房 | 7.59x6.66 | 硬木地板, 中心岛, |
|
| 家庭房 Rm | 7.16x6.23 | 硬木地板, 顶灯, 壁炉 |
|
| 办公室 | 3.65x5.69 | 硬木地板, 智能书柜, |
|
| Primary B | 7.09x4.83 | 硬木地板, , 6pcs卫生间套间 |
|
| 第二间卧室 | 4.24x4.20 | 硬木地板, , 3pcs卫生间套间 |
|
| 第三间卧室 | 4.55x3.67 | 硬木地板, 顶灯, 4pcs卫生间套间 |
|
| 第四间卧室 | 5.63x4.09 | 硬木地板, 壁橱, 3pcs卫生间套间 |
|
| 娱乐室reatio | 16.35x6.41 | 瓷地板, 加热地板, 壁炉 |
|
| Game Rm | 7.38x4.22 | 瓷地板, 加热地板, 法式门 |
|
| Media Rm | 4.94x4.27 | 瓷地板, 加热地板, 4pcs卫生间套间 |
| 卫生间 | 卫浴件数 | 所在楼层 | |
|---|---|---|---|
| 2间 | 2件套 | 主层 |
|
| 1间 | 6件套 | Second |
|
| 2间 | 3件套 | Second |
|
| 1间 | 4件套 | Second |
|
| 1间 | 3件套 | Basement |
房屋简介
房屋位于北约克高级Banbury社区Leslie Ave and Lawrence Ave交界附近, 这间4房7卫3车库两层独立房户型朝南向. 7 Winchfield Pl拥有3停车位. 房屋及周边设施包括WaterHeater,CountertopRange,Built-InOven,CentralVacuum和AutoGarageDoorRemot等. 客厅 Rm, 晚餐室 Rm, 厨房, 家庭房 Rm和 办公室在一层.社区概况
该物业所在社区为以自住为主的社区,住宅类型主要为独立屋。约有71%的居民拥有本科或以上学历,另有7%的居民拥有大专学历。当地几乎所有通勤居民都以驾车作为主要通勤方式。
学校信息
小学
-
-
-
-
-
中学
-
法语沉浸课程学校
排名: 1/746 (分数: 10.0)距离学校1.4公里 (走路大约25分钟) -
-
Loretto Abbey (年级: 9-12)
天主教法语沉浸课程学校
排名: 259/746 (分数: 6.8) 5年平均分: 205/746 (分数: 6.9)距离学校3.8公里 (开车大约11分钟)








