


房屋信息
MLS房源英文原文
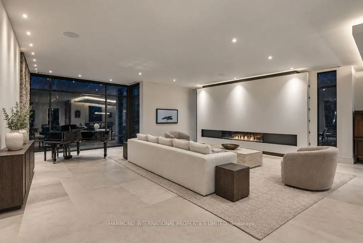
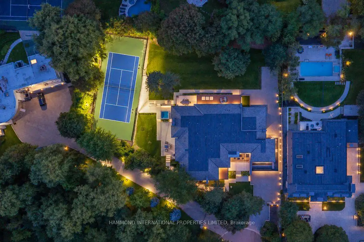
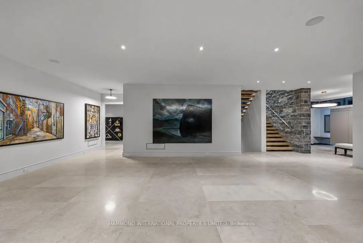
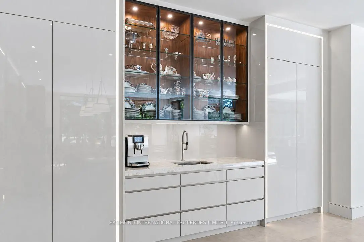
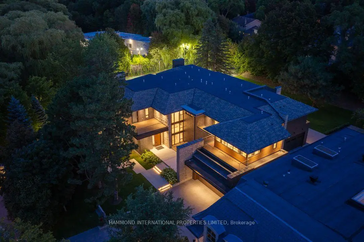
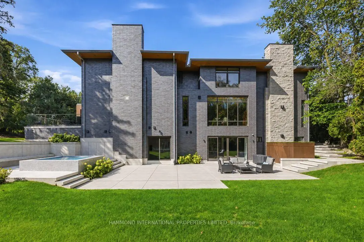
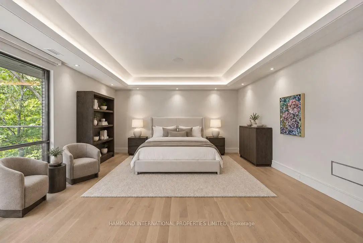
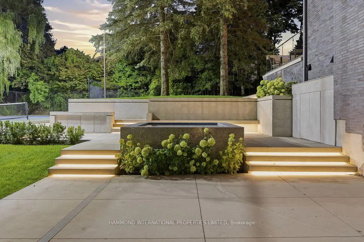
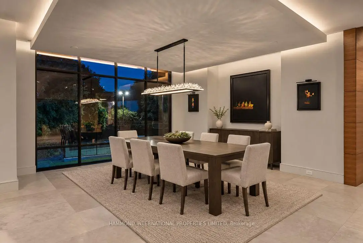
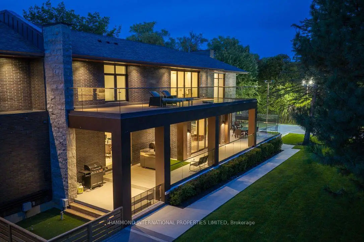
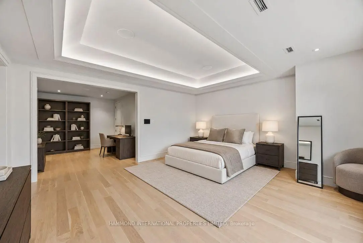
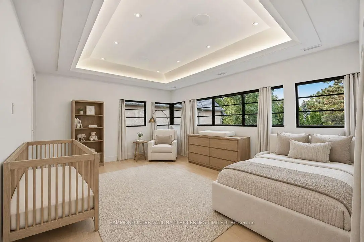
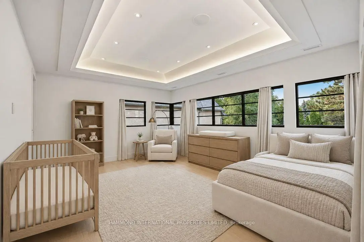
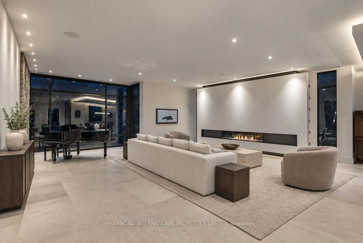
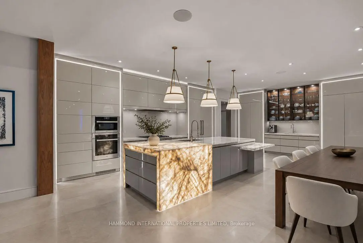
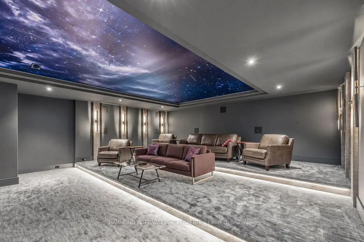
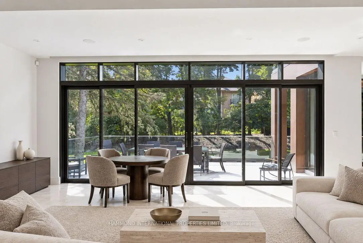
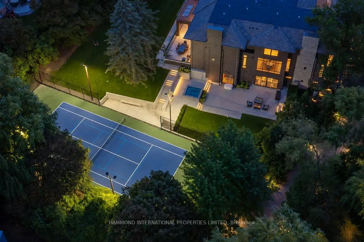
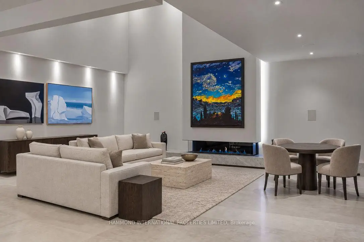
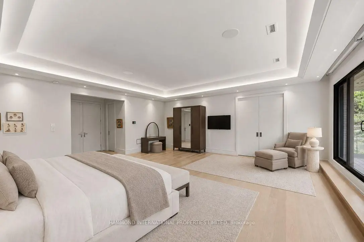
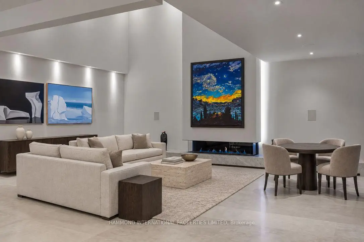
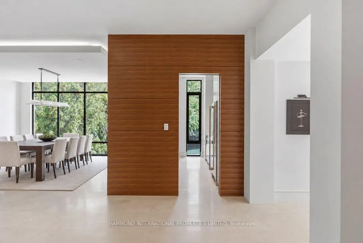
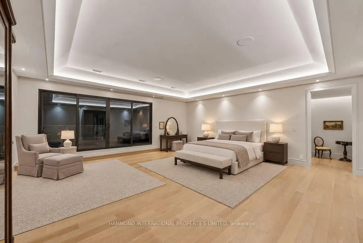
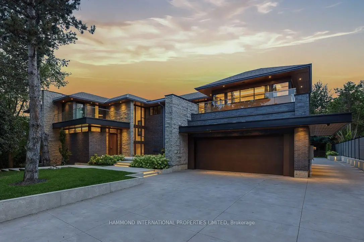
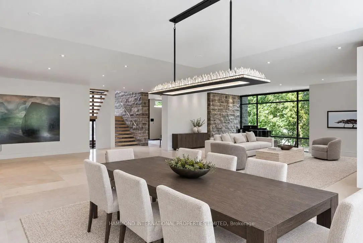
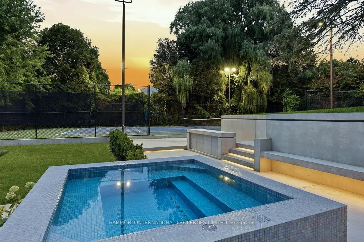
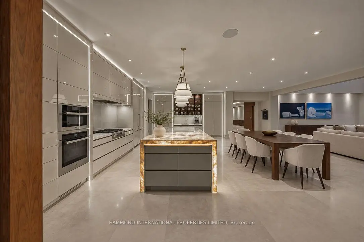
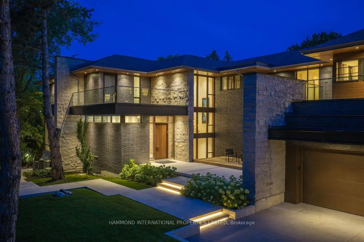
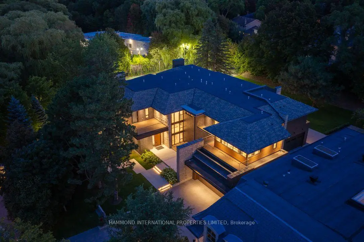
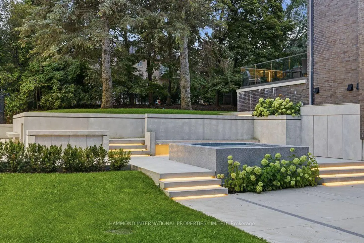
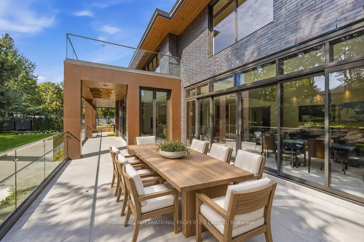
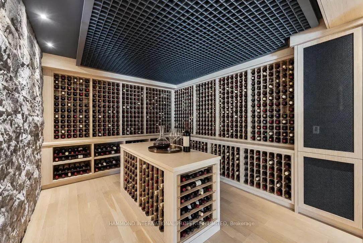
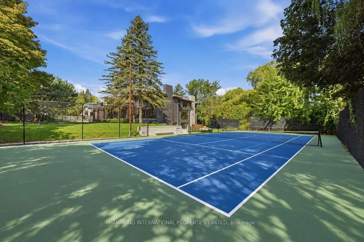
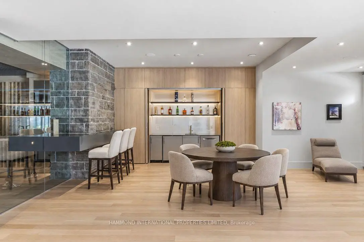
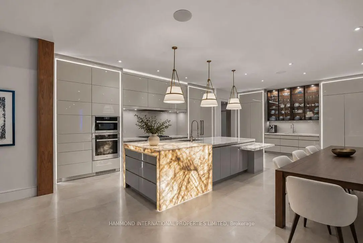
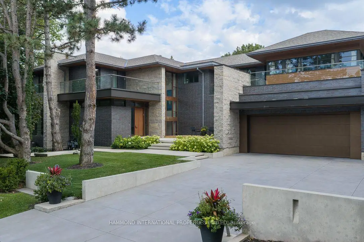
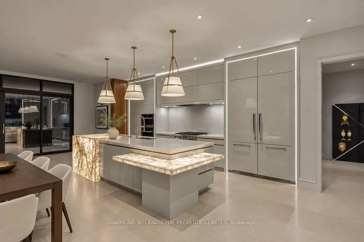
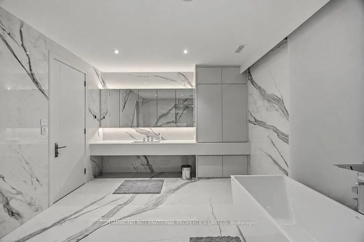
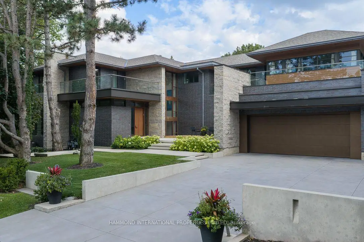
THE LEGACY AT OLD COLONY Inspired by Frank Lloyd Wright's philosophy of organic architecture, this exceptional residence brings together timeless design, natural materials and a deep connection to its surroundings. Strong horizontal lines, expansive walls of glass, rich wood and stone, and a seamless relationship between interior and exterior create a home of rare scale, warmth and architectural presence. Set amid beautifully landscaped grounds and mature trees, the estate is designed for a life well lived. Expansive terraces extend the living space outdoors, while a professional tennis and multi-sport court, dedicated wellness spa, wine cellar and tasting room, gallery walls, and professional home theatre offer a remarkable setting for recreation, entertaining and quiet retreat.At its centre, the Cameo kitchen is both beautifully composed and highly functional, complemented by generous gathering spaces and private bedroom suites with refined ensuites and separate dressing rooms. Throughout, natural light, thoughtful proportions and carefully selected finishes create an atmosphere that is elevated yet entirely livable.Ideally positioned in one of Toronto's most sought-after residential enclaves, this private estate is moments to the Granite Club, Toronto Cricket & Curling Club, Donalda Club, Rosedale Golf Club and Bayview Golf & Country Club. Yorkville, Bayview Village, York Mills and Shops at Don Mills offer exceptional dining and shopping, while leading independent schools, major highways, downtown Toronto, private aviation and Pearson International Airport are all within convenient reach.A distinctive architectural offering for those who value privacy, design and an exceptional way of living. A World of Magnificence Awaits....
查看中文翻译(机器翻译,仅供参考)
旧科隆的议员受弗兰K·劳埃德·赖特对有机建筑的哲学启发,这个非凡的住所汇集了无时无刻的设计,自然材料和与其周围的深刻联系.平起平起平在美丽的地貌景观和成熟的树木中,该庄园是为过上美好生活而设计的。昂贵的露台将生活空间延伸至户外,而专业的网球和多运动场、专用的井水泉、酒窖和取味室、画廊墙和专业的家庭剧院则为娱乐、娱乐和静静的后退提供了出众的环境。在其中心,Cameo厨房既精美又功能完善,辅以宽敞的聚会空间和私人卧室套房并配有精细的接头和单独的更衣室.整个过程中,自然光,深思熟虑的比例和精心选择的完成,形成了一种升华而完全活泼的气氛.理想的位置位于多伦多最被追求的住宅飞地之一,这个私人地产是花岗岩俱乐部,多伦多板球和曲林俱乐部,唐纳俱乐部,罗斯代尔高尔夫俱乐部和湾景高尔夫和乡村俱乐部的瞬间.约K维尔,湾景村,约K磨坊和顿磨坊商店提供特殊的餐饮和购物服务,而主要的独立学校,主要高速公路,多伦多市中心,私人航空和皮尔逊国际机场则都在方便的范围之内.为那些珍视隐私、设计和特殊生活方式的人提供独特的建筑。万能等待的世界.
主要特征
- 朝向: 后院朝南

- 睡房: 5

- 卫生间: 11

- 车库: 4

- 厨房: 1

重要信息
- 占地面接: 261.60 x 221.90 Feet

- 室内面积: 5000 +

- 地税: $ 80408.00

- C13813742

- 地产公司: HAMMOND INTERNATIONAL PROPERTIES LIMITED
| 房间 | 尺寸(平方米) | 细节描述 | |
|---|---|---|---|
| 门厅 | 5.20x3.99 | , 石灰石地板, 智能衣橱 |
|
| 客厅 Rm | 8.54x6.21 | 石灰石地板, , 壁炉 |
|
| 晚餐室 Rm | 11.02x4.98 | 开放式概念, , 石灰石地板 |
|
| 厨房 | 8.43x8.59 | 现代厨房, 早餐台, 石灰石地板 |
|
| 家庭房 Rm | 6.65x7.98 | , 走出式露台, 石灰石地板 |
|
| 图书馆 | 5.64x6.09 | 硬木地板, , 走出式露台 |
|
| Primary B | 7.01x7.01 | 7pcs卫生间套间, 5pcs卫生间套间, |
|
| 第二间卧室 | 6.91x4.27 | 5pcs卫生间套间, , 走出式甲板 |
|
| 第三间卧室 | 9.14x5.84 | 3pcs卫生间套间, , 走出式太阳甲板 |
|
| 第四间卧室 | 7.92x5.49 | 3pcs卫生间套间, , 硬木地板 |
|
| 第五间卧室 | 6.76x4.37 | 3pcs卫生间套间, , 硬木地板 |
|
| Media Rm | 8.69x7.52 | 加热地板, , 走出式露台 |
| 卫生间 | 卫浴件数 | 所在楼层 | |
|---|---|---|---|
| 3间 | 2件套 | ||
| 1间 | 7件套 | ||
| 2间 | 4件套 | ||
| 1间 | 5件套 | ||
| 4间 | 3件套 |
房屋简介
房屋位于北约克York Mills高级社区York Mills & Bayview交界附近, 这间5房11卫4车库两层独立房户型朝南向. 103 Old Colony Rd拥有4停车位. 房屋及周边设施包括CentralVacuum等. 门厅, 客厅 Rm, 晚餐室 Rm, 厨房, 家庭房 Rm和 图书馆在主层; Media Rm在楼下.社区概况
该物业所在社区为以自住为主的社区,住宅类型主要为独立屋。约有74%的居民拥有本科或以上学历,另有5%的居民拥有大专学历。当地几乎所有通勤居民都以驾车作为主要通勤方式。
学校信息
小学
-
-
-
-
-
中学
-
法语沉浸课程学校
排名: 1/746 (分数: 10.0)距离学校0.8公里 (走路大约14分钟) -
Cardinal Carter-Arts (年级: 9-12)
天主教学校
距离学校2.9公里 (开车大约9分钟) -
Loretto Abbey (年级: 9-12)
天主教法语沉浸课程学校
排名: 259/746 (分数: 6.8) 5年平均分: 205/746 (分数: 6.9)距离学校3.5公里 (开车大约11分钟)








