
房屋信息
MLS房源英文原文
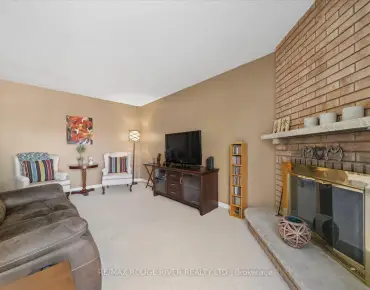
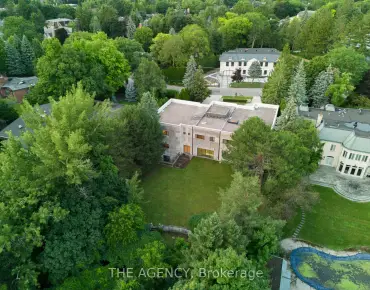
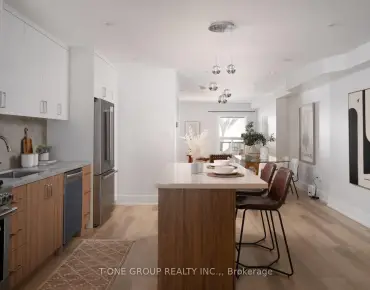
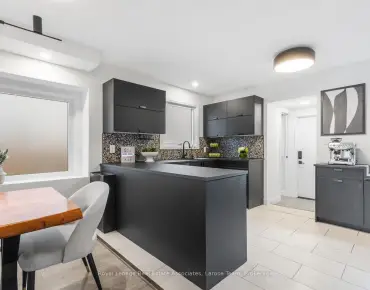
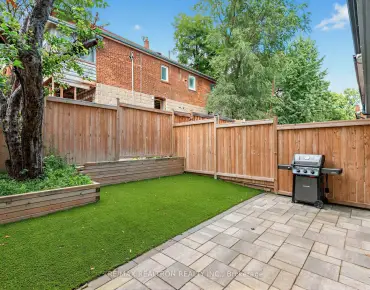
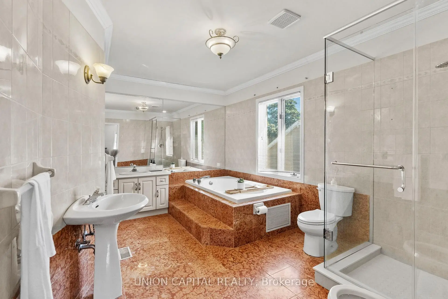
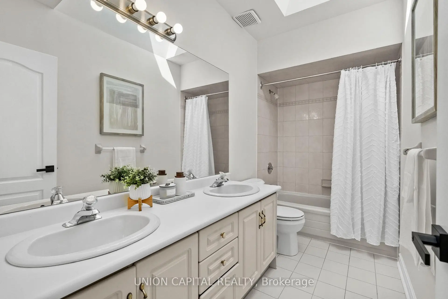
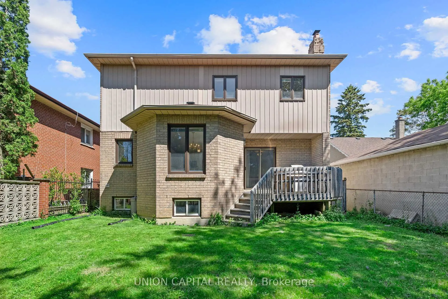
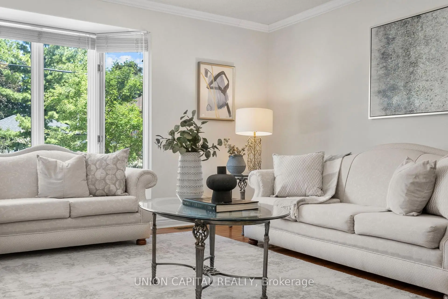
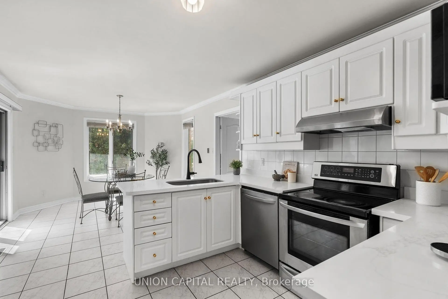
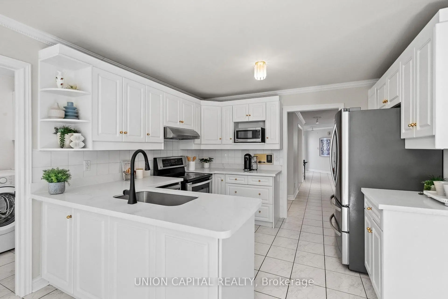
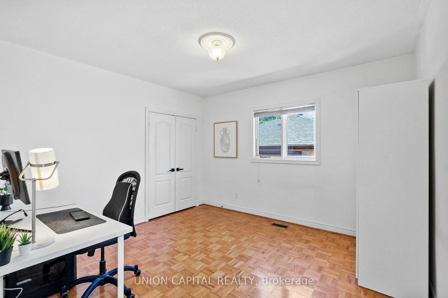
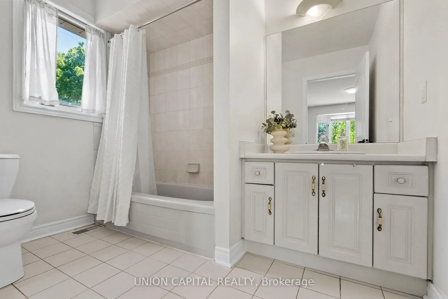
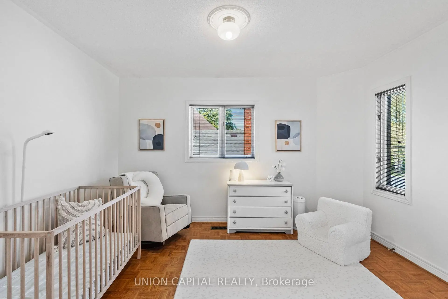
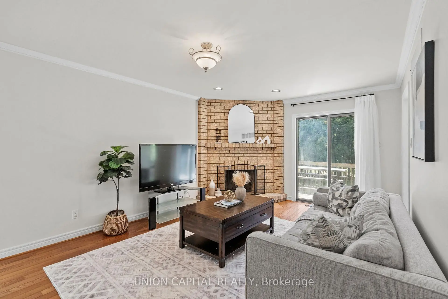
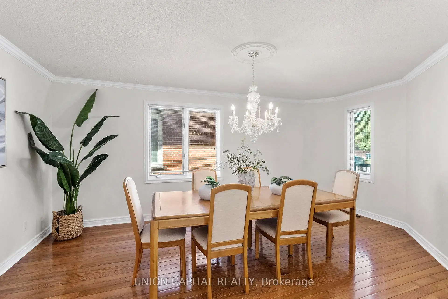
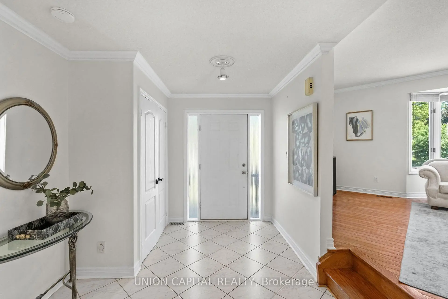
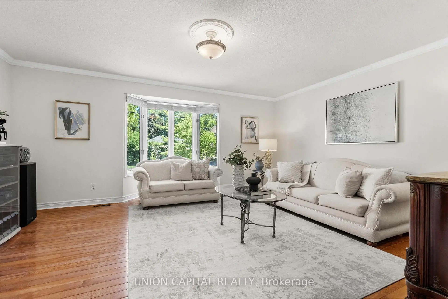
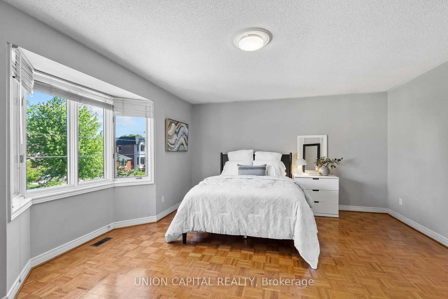
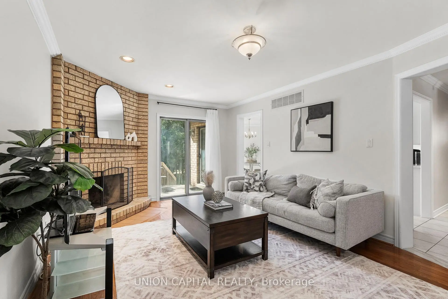
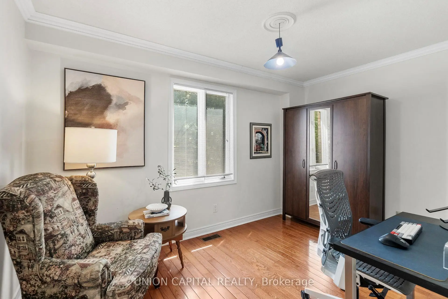
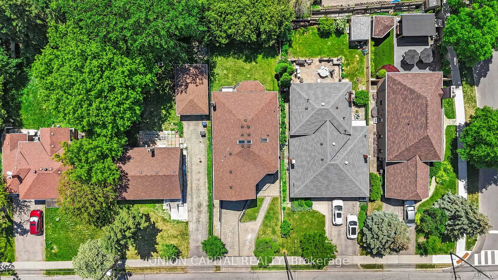
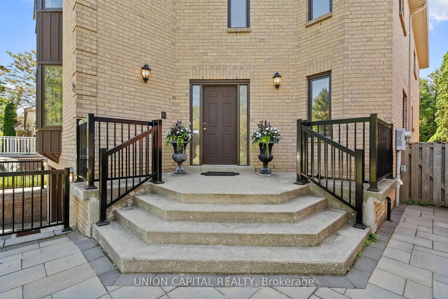
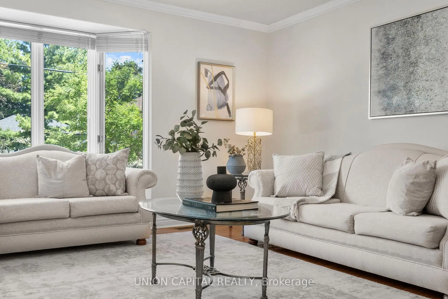
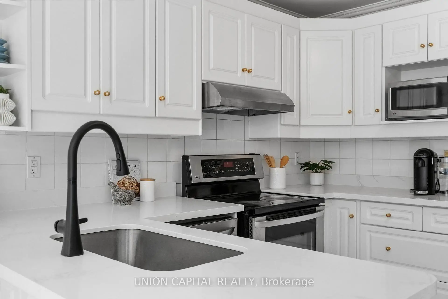
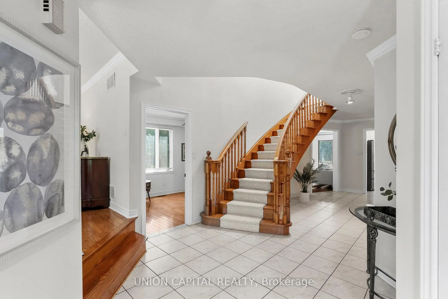
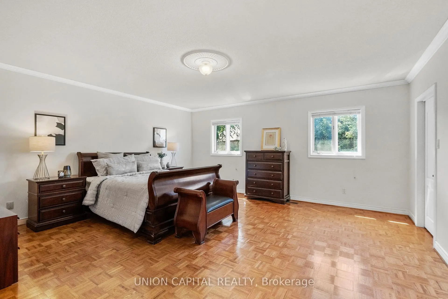
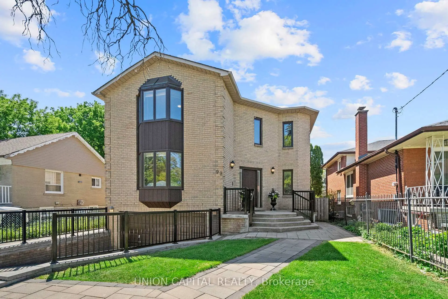
Exceptional space, an abundance of natural light, and endless potential in the heart of Newtonbrook East. Offering over 3,200Sq. Ft. above grade, this well-maintained 4-bedroom, 4-bathroom family home sits on a quiet, tree-lined street in one of North York's most established and desirable neighbourhoods. Thoughtfully designed for family living, the home features generously sized principal rooms, a functional layout, and large windows that fill the space with natural light. The updated kitchen serves as the heart of the home, while the expansive living and dining areas provide plenty of room for everyday living, family gatherings, and entertaining. A private main-floor den creates a welcome retreat for work, study, or quiet relaxation, enhancing both the functionality and livability of the home. Upstairs, four spacious bedrooms offer exceptional flexibility, including a large primary retreat with ensuite and a second oversized bedroom with its own private ensuite, an ideal setup for multi-generational living, guests, or growing families seeking additional privacy. Lovingly maintained over the years with key updates including Roof (2018), Furnace (2020), AC (2020) and Interlock Driveway and Walkways (2022), this is a home that can be enjoyed immediately while offering the opportunity to personalize and add value over time. Ideally located just minutes from Yonge Street, Finch Subway Station, top-rated schools, parks, community centres, shopping, restaurants, and everyday amenities. Enjoy the convenience of urban living while being tucked away on a quiet residential street in a neighbourhood known for its strong sense of community and long-term appeal.
查看中文翻译(机器翻译,仅供参考)
超乎寻常的空间丰富的自然光在牛顿布鲁K东部的中心有着无限的潜力出价超过3200sq.这个保存良好的4个卧室、4个洗手间的家庭坐在一个安静的树条街道上位于北约K最有名望的街区之一为家庭生活而精心设计,住宅的特色是慷慨地大小的主要房间,功能布局,以及用自然光充斥空间的大型窗户.更新后的厨房是家庭的核心,而扩展的活地和餐饮区为日常生活、家庭聚会和娱乐提供了充足的空间。私人主楼地穴为工作、学习或安静地放松创造了一个受人欢迎的后退会,既加强了家庭的功能,也加强了家庭的可活性。在楼上,四间宽敞的卧室提供了特别的灵活性,包括一个带有后继物的大型主务务务虚会和第二个有私人套内浴室的超规模卧室,这是多代人生活、来宾或寻求更多隐私的成长家庭的理想安排。多年来,随着关键更新,包括屋顶(2018年)、暖气设备(2020年)、aC(2020年)和交错的车道和人行道(2022年)的不断更新,这是一个可以立即享受的家园,同时为个人化和随时间推移增值提供了机会。最理想的地方是永宜街、芬奇地铁站、顶级学校、公园、社区中心、购物、餐馆和日常设施。在以强烈的社区感和长期吸引力而出名的街区中,在安静的住宅街道上安居乐业,享受城市生活的便利
主要特征
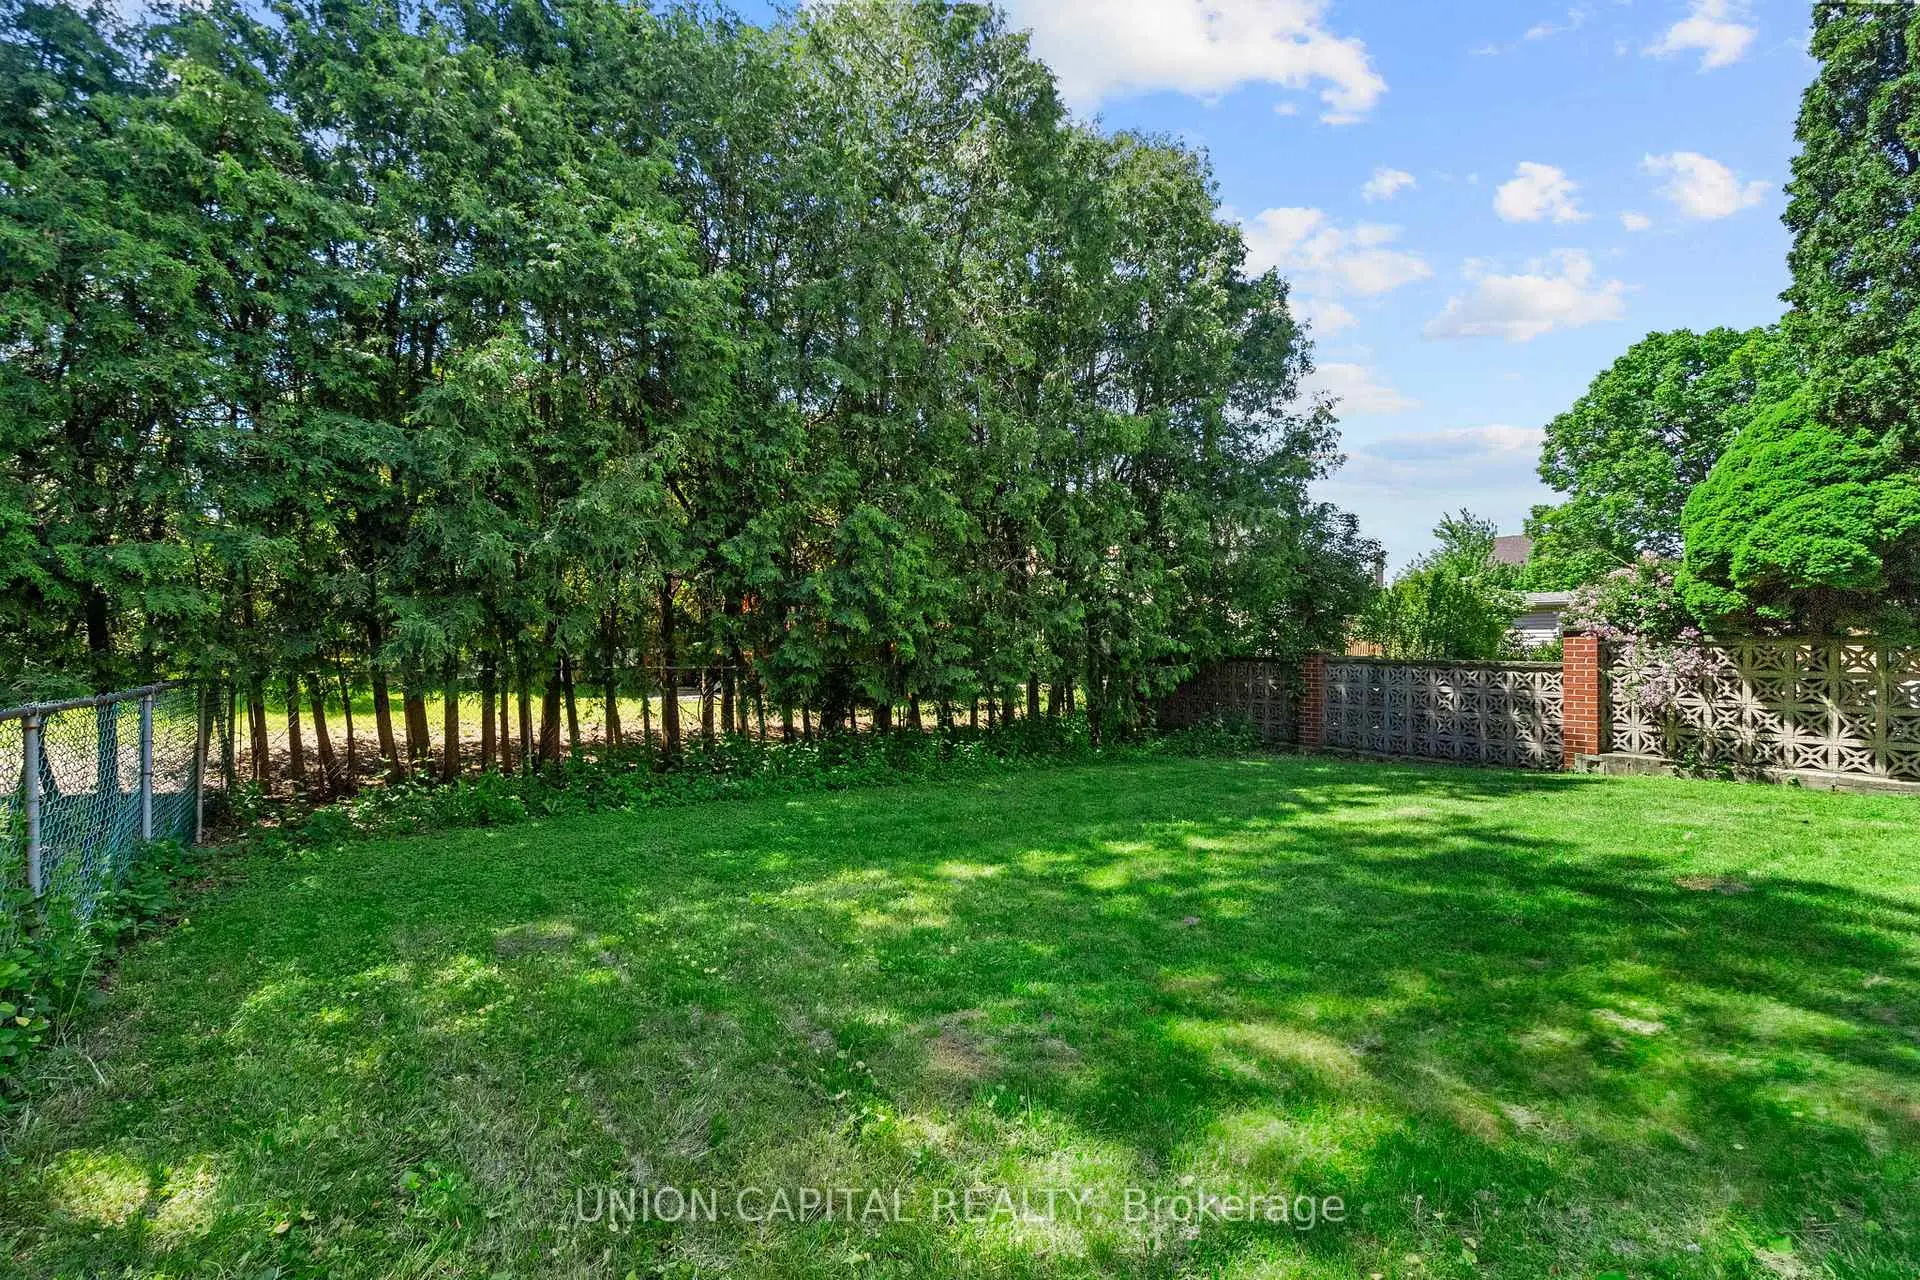
- 朝向: 后院朝南

- 睡房: 4

- 卫生间: 4

- 车库: 2

- 厨房: 1

重要信息
- 占地面接: 40.00 x 122.50 Feet

- 室内面积: 3000-3500

- 地税: $ 10788.39

- C13758826

- 地产公司: UNION CAPITAL REALTY
| 房间 | 尺寸(平方米) | 细节描述 | |
|---|---|---|---|
| Primary B | 5.18x3.76 | , 套间浴室, |
|
| 晚餐室 Rm | 3.58x5.28 | 硬木地板, 窗户 |
|
| 家庭房 Rm | 3.66x5.51 | 硬木地板, 走出式甲板, 顶灯 |
|
| 厨房 | 3.51x6.78 | 瓷砖地板, 石英台面, 走出式甲板 |
|
| 第三间卧室 | 3.40x5.33 | 壁橱, 窗户, |
|
| 第二间卧室 | 3.63x4.01 | 壁橱, 窗户, |
|
| 客厅 Rm | 4.27x5.18 | 硬木地板, 海湾窗 |
|
| 第四间卧室 | 4.24x3.86 | 壁橱, 窗户, 套间浴室 |
|
| 书房 | 2.67x5.46 | 硬木地板, 法式门, 窗户 |
| 卫生间 | 卫浴件数 | 所在楼层 | |
|---|---|---|---|
| 1间 | 6件套 | Second |
|
| 1间 | 5件套 | Second |
|
| 1间 | 4件套 | Second |
|
| 1间 | 2件套 | 主层 |
房屋简介
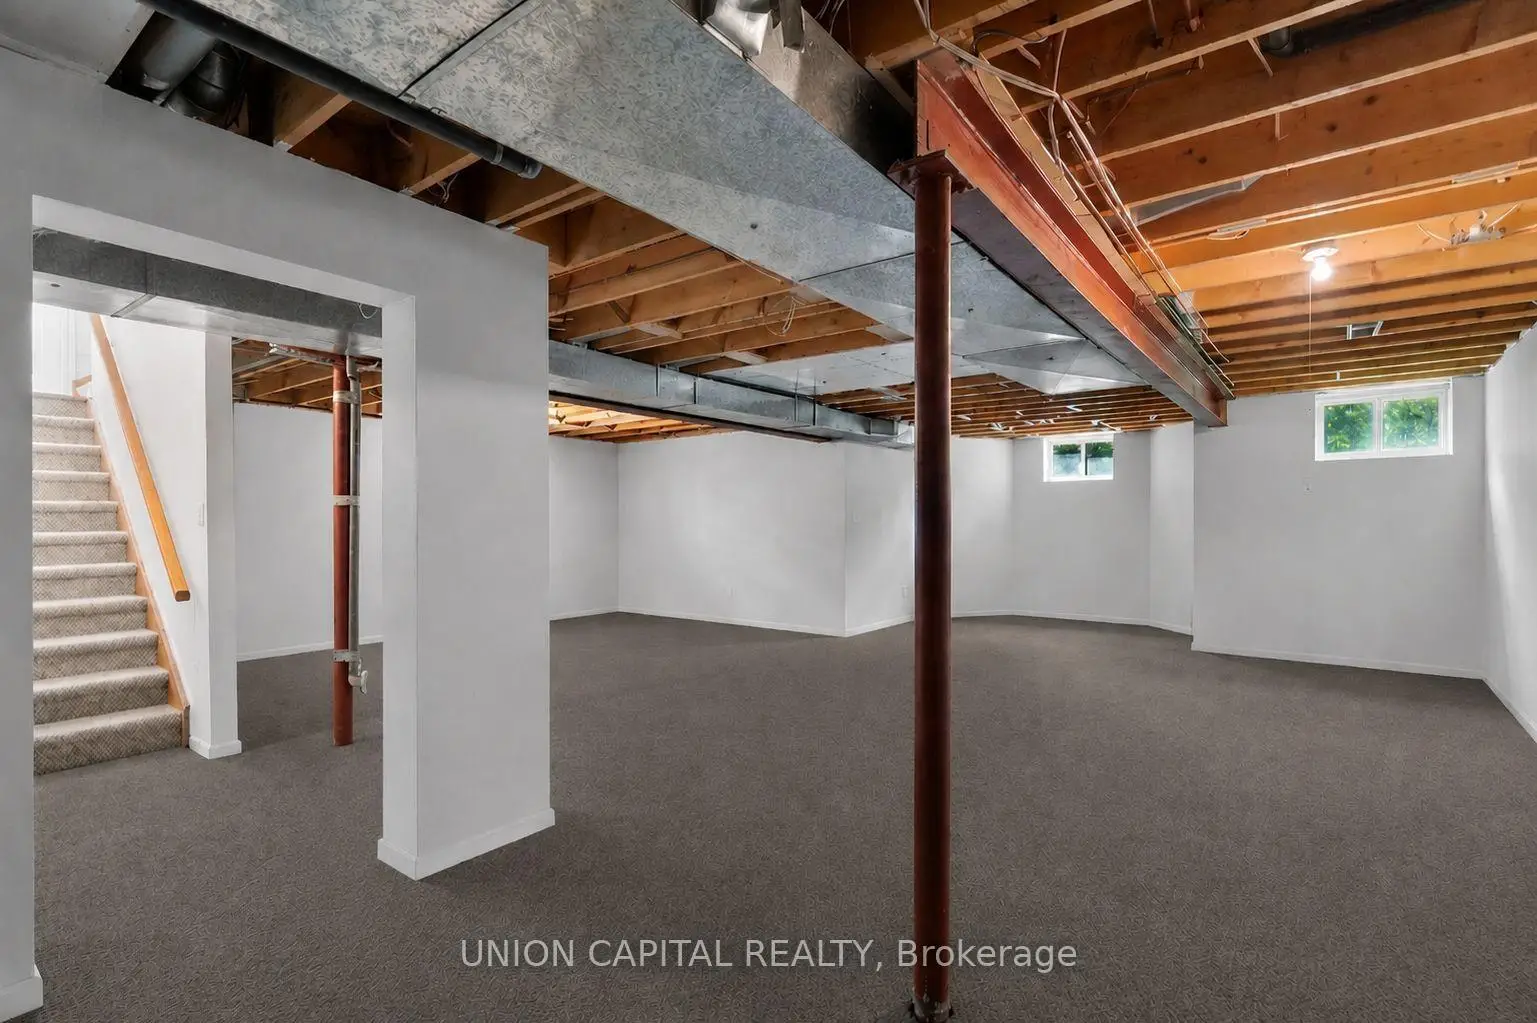
房屋位于北约克央街东侧Willowdale and Steeles交界附近, 这间4房4卫双车库两层独立房户型朝南向. 99 Abitibi Ave拥有双连接式停车位. 地下室没有装修. 房屋及周边设施包括SumpPump等. 晚餐室 Rm, 家庭房 Rm, 厨房, 客厅 Rm和 书房在一层.房屋市场分析
出售
出租
同类房屋价值较去年同期下降 4.1%。
租金水平较去年同期上涨 15.8%。
近期同类房屋估值范围
$1,910,000 – $2,230,000
近期 6 个月租金范围
$3,000 – $6,900/月
这套房屋与同类房源相比如何
市场冷热度
平衡市场
强卖方卖方平衡买方强买方
同类房屋的供应量与近期成交量整体较为平衡。
典型成交时间
25 天
同类房屋目前约 25 天成交,较去年同期更慢。
价格水平
低 15.6%
当前叫价低于同类房屋的估算价值。
社区概况
该物业所在社区为自住率较高的社区,住宅类型主要为独立屋。约有53%的居民拥有本科或以上学历,另有11%的居民拥有大专学历。当地居民通勤时通常结合驾车和公共交通两种方式。
学校信息
小学
-
-
中学
-
法语沉浸课程学校
排名: 345/746 (分数: 6.2) 5年平均分: 562/746 (分数: 4.4)距离学校1.2公里 (走路大约21分钟)