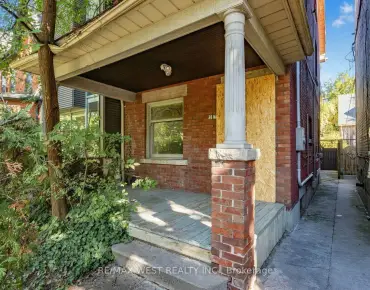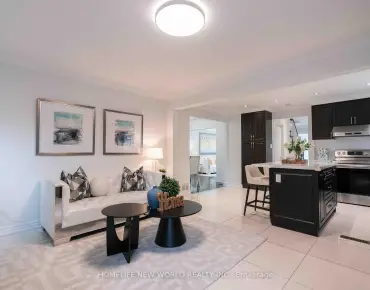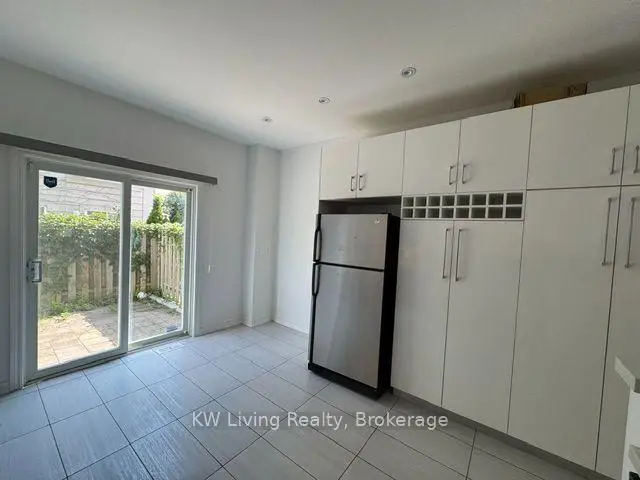
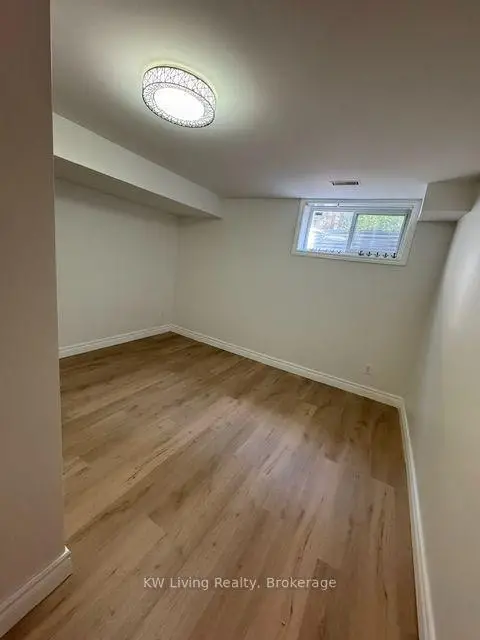
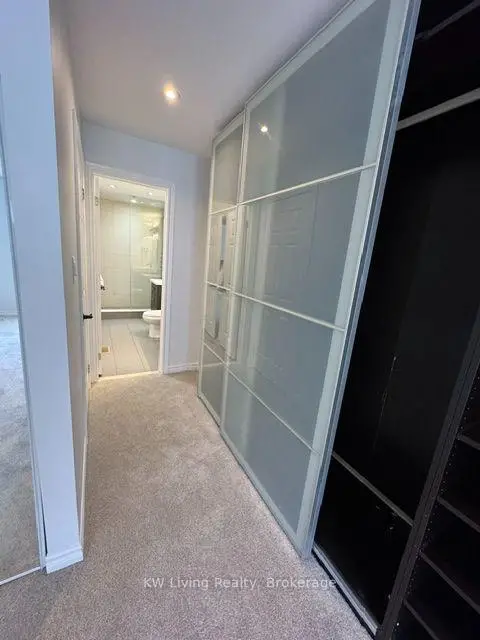
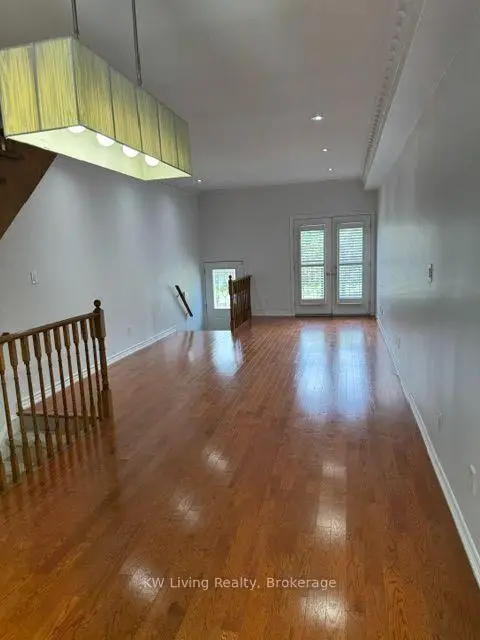
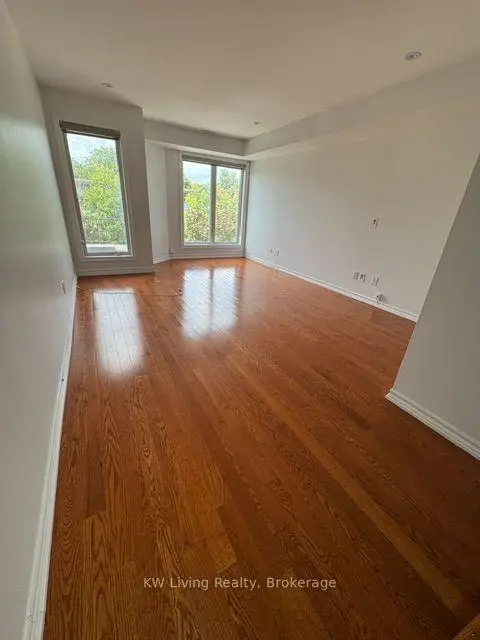
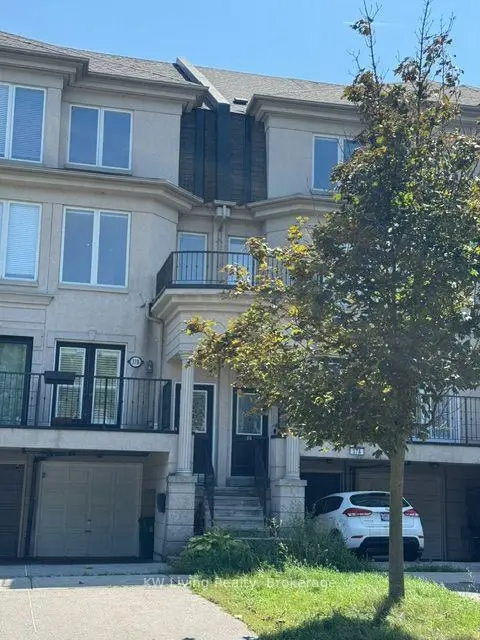
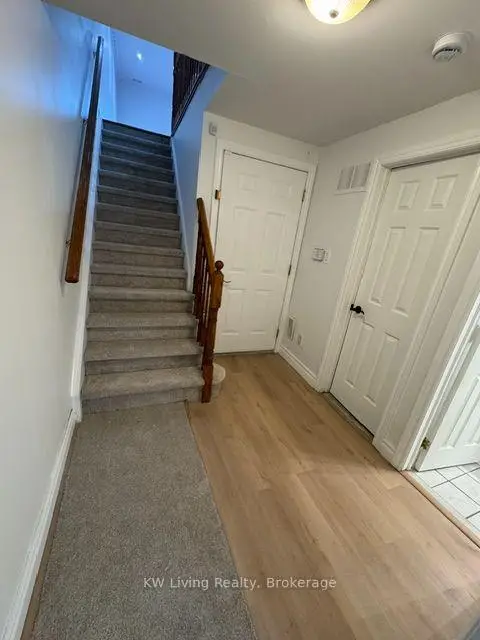

房屋信息
MLS房源英文原文
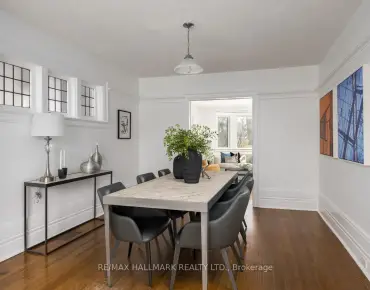
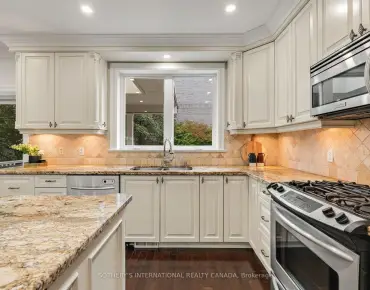
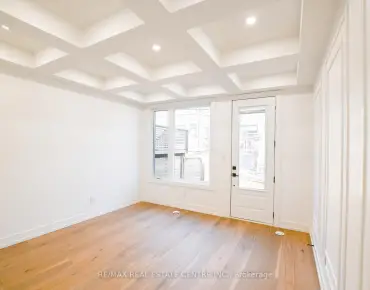
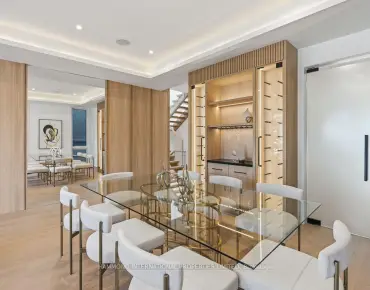
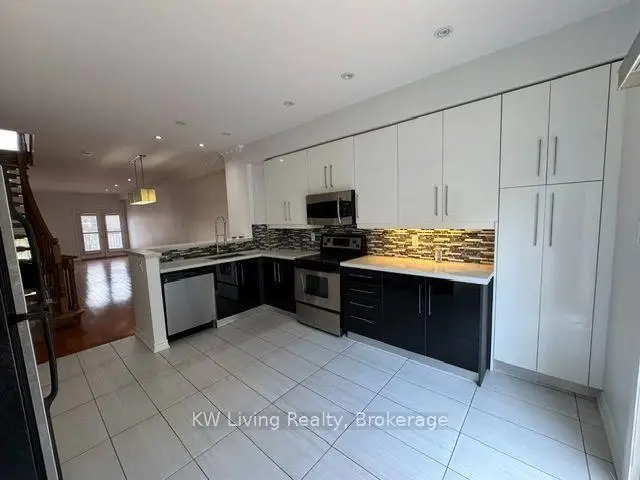
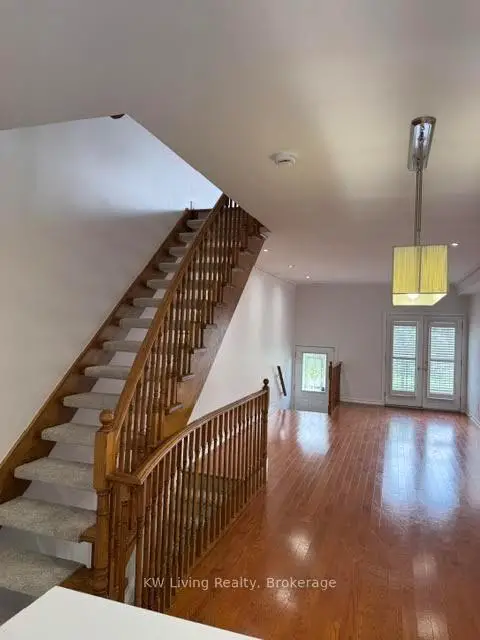
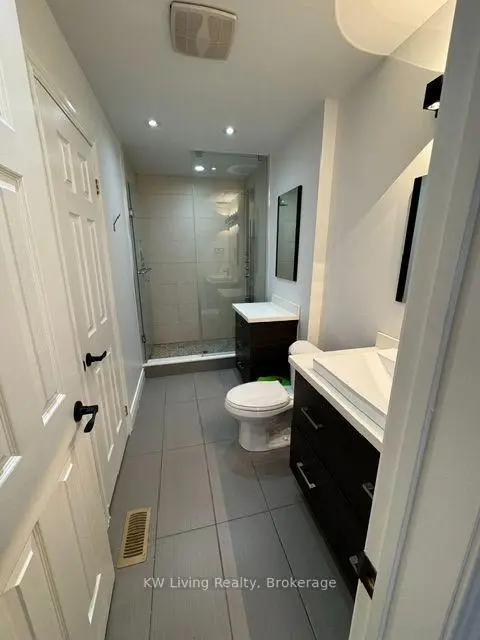
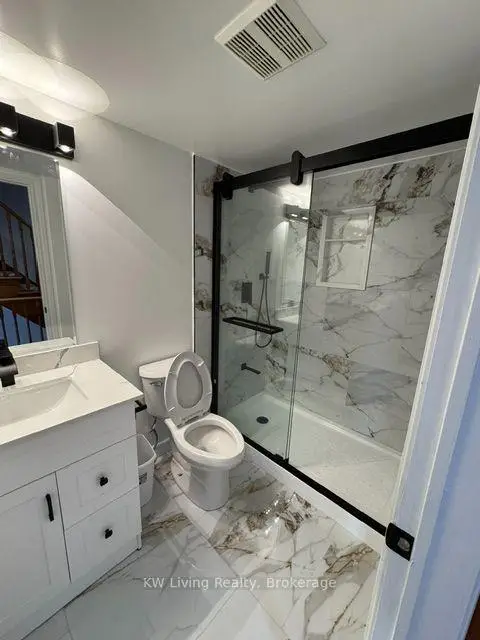
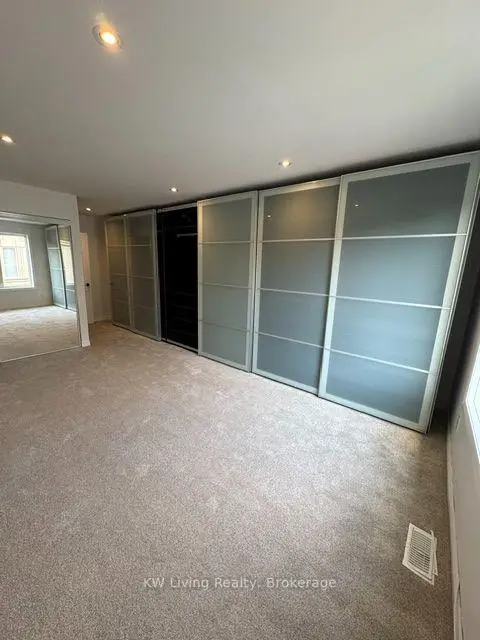
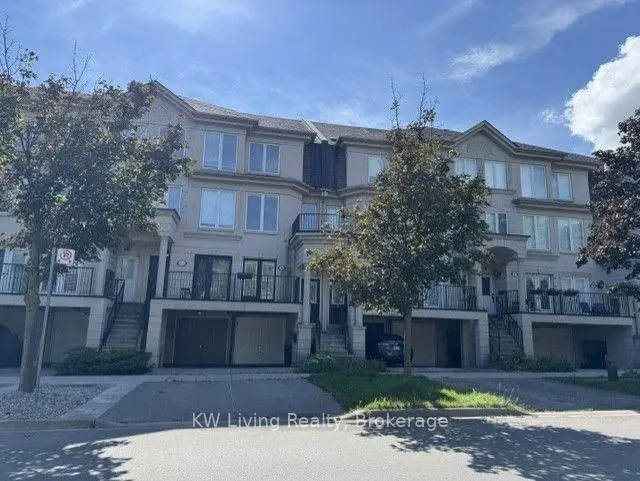
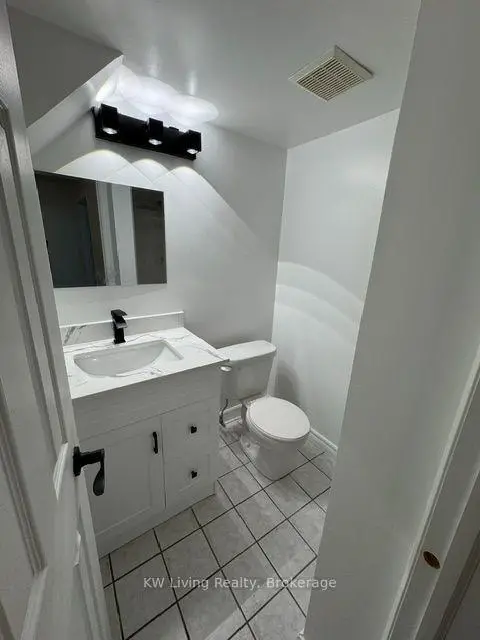
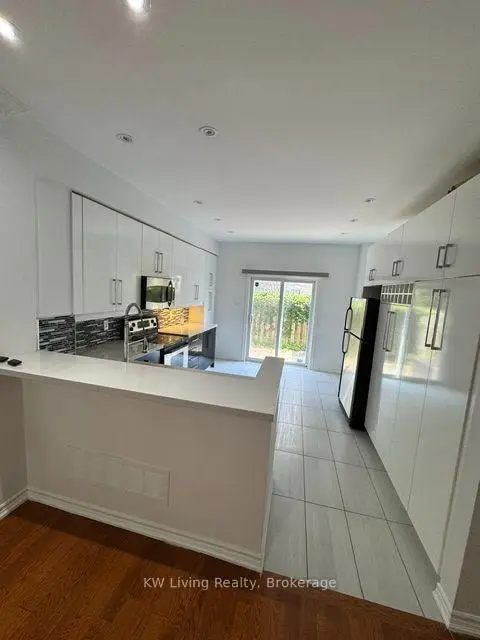
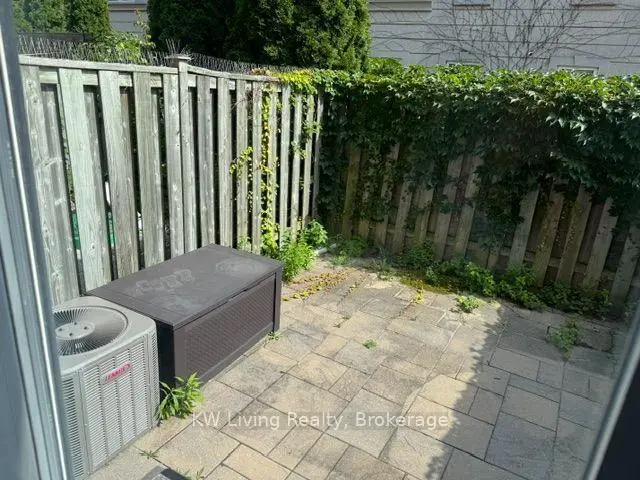
Fabulous & Luxurious Freehold Townhome Offering around 1,898 Sq Ft of Beautiful Open-Concept Living Space! Featuring with a modern eat-in kitchen with custom cabinetry, stone countertops, stylish backsplash, and walk-out to a private patio. Enjoy a spa-inspired primary ensuite withglass rain shower and dedicated makeup counter. Pot lights and crown moulding throughout add elegance to the home. The versatile 4th bedroom on the lower level features an additional3-piece bathroom and separate garage entry. Prime location just steps to the LRT and Shops at Don Mills. A perfect family home in a highly convenient neighbourhood!
查看中文翻译(机器翻译,仅供参考)
出众和奢侈永久产权镇屋提供约1,898 sq Ft 美丽的开放概念活地!装有现代化的入食厨房有定制的柜子石头柜台时髦的回弹和走出去的私人院子享受一个温泉启发的初级后置与玻璃淋浴和专用化妆柜。整个嵌入式天花灯和花冠模具都增加了家的优雅.下层多功能的四号卧室设有一个多功能浴室和单独的车库入口。首选地点是唐米尔斯的轻轨和商店在非常方便的邻里有一个完美的家庭之家!
主要特征
- 朝向: 后院朝南

- 睡房: 3

- 卫生间: 3

- 车库: 1

- 厨房: 1

重要信息
- 占地面接: 13.22 x 77.49 Feet

- 室内面积: 1500-2000

- 地税: $ 6400.00

- C13752434

- 地产公司: KW Living Realty
| 房间 | 尺寸(平方米) | 细节描述 | |
|---|---|---|---|
| 客厅 Rm | 10.09x3.78 | 开放式概念, 硬木地板, 合并餐饮 |
|
| 晚餐室 Rm | 10.09x3.78 | 开放式概念, 硬木地板, 合并客厅 |
|
| 厨房 | 4.45x3.78 | 石英台面, 不锈钢电器, 走出式后院 |
|
| 家庭房 Rm | 5.30x3.78 | 硬木地板, 顶灯 |
|
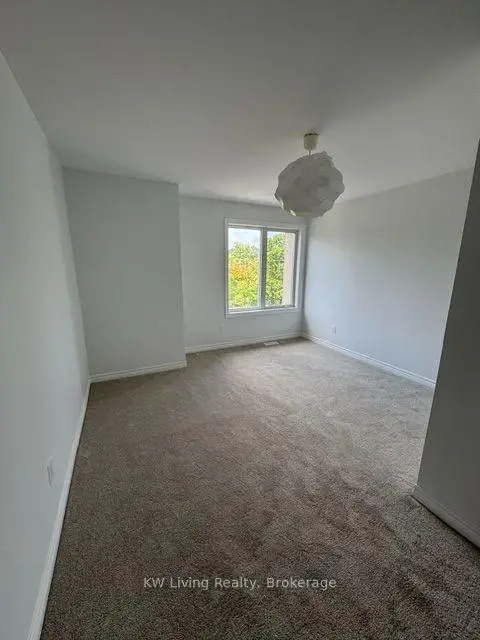
| 第二间卧室 | 4.51x3.78 | 硬木地板, 壁橱 |
|
| Bath | 1.25x2.17 | 4pcs卫生间套间, 更新 |
|
| Primary B | 6.74x3.75 | 硬木地板, 智能衣橱 |
|
| 卧室 | 4.33x3.78 | 硬木地板, 壁橱 |
|
| Bath | 1.62x3.69 | 3pcs卫生间套间, 更新 |
|
| 娱乐室reatio | 3.81x3.72 | 复合地板, 走出式车库, 智能衣橱 |
| 卫生间 | 卫浴件数 | 所在楼层 | |
|---|---|---|---|
| 1间 | 4件套 | Third |
|
| 1间 | 4件套 | Second |
|
| 1间 | 3件套 | Basement |
房屋简介
房屋位于北约克高级Banbury社区Don Mills & Eglinton交界附近, 这间3房3卫单车库三层镇屋户型朝南向. 37B Green Belt Dr拥有单连接式停车位. 房屋及周边设施包括CentralVacuum等. 客厅 Rm, 晚餐室 Rm和 厨房在主层.房屋市场分析
出售
出租
同类房屋价值较去年同期下降 9.8%。
租金水平与去年同期相比整体保持相对稳定。
近期 6 个月租金范围
$4,100 – $4,250/月
这套房屋与同类房源相比如何
市场冷热度
平衡市场
强卖方卖方平衡买方强买方
同类房屋的供应量与近期成交量整体较为平衡。
典型成交时间
42 天
同类房屋目前约 42 天成交,较去年同期更慢。
社区概况
该物业所在社区为以自住为主的社区,住宅类型包括镇屋、公寓和共管公寓。约有66%的居民拥有本科或以上学历,另有17%的居民拥有大专学历。当地居民通勤时通常结合驾车和公共交通两种方式。
学校信息
小学
-
-
中学
-
对口学区学校排名: 163/746 (分数: 7.3) 5年平均分: 176/746 (分数: 7.1)距离学校7.6公里 (开车大约23分钟)
-
-
st. Patrick (年级: 9-12)
天主教AP课程学校
排名: 244/746 (分数: 6.9) 5年平均分: 222/746 (分数: 6.8)距离学校5.8公里 (开车大约17分钟)