
房屋信息
MLS房源英文原文
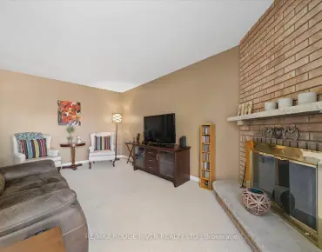
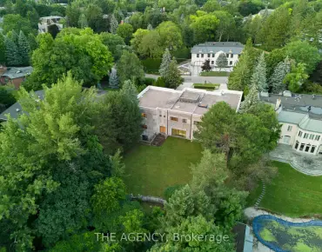
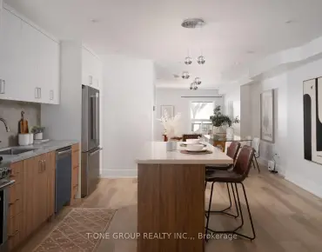
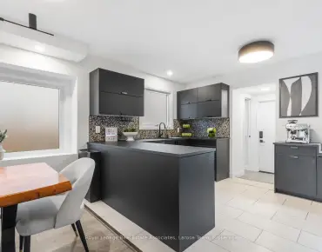
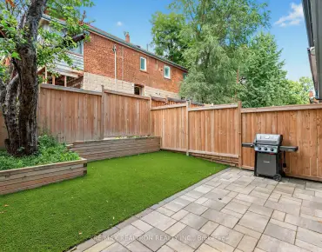
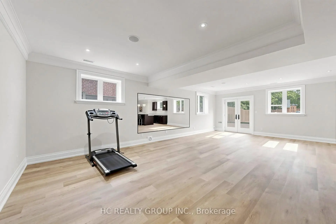
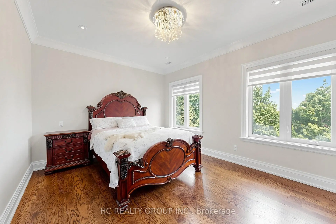
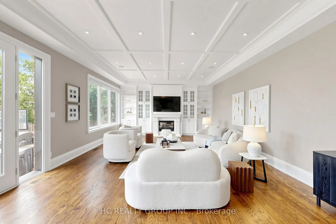
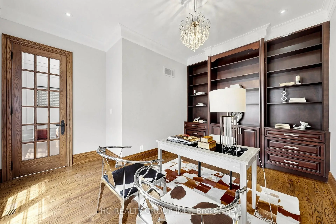
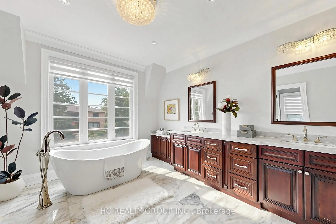
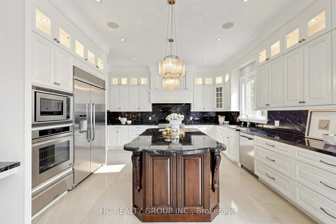
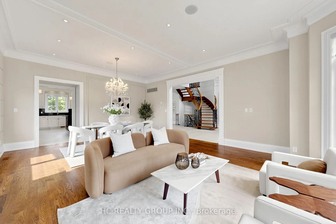
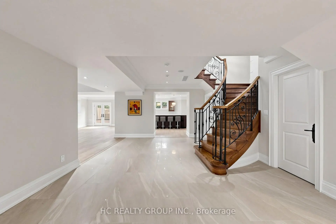
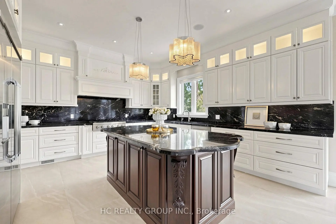
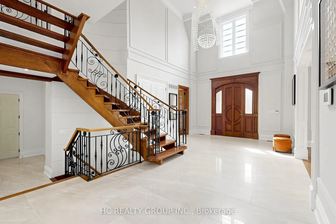
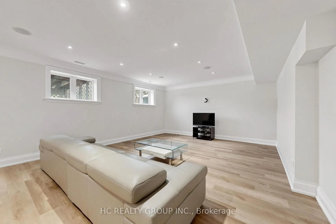
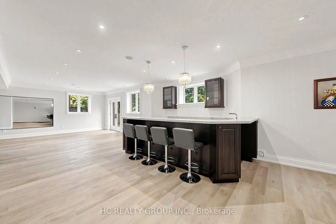
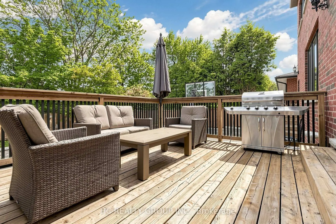
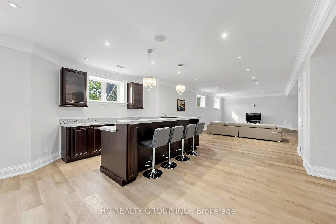
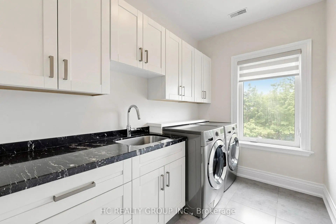
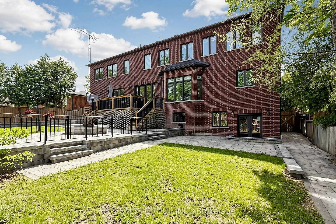
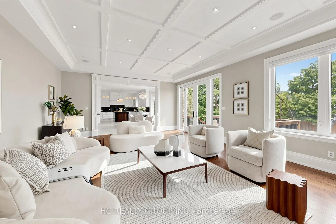
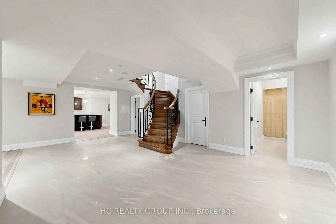
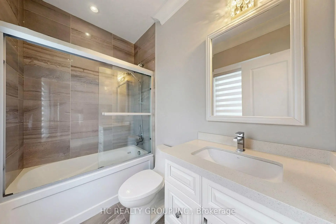
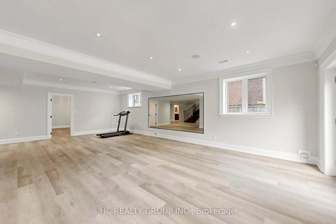
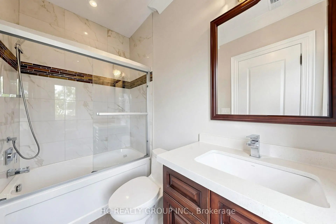
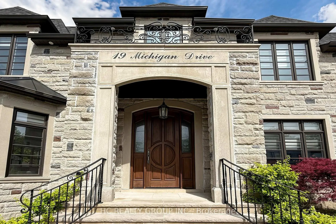
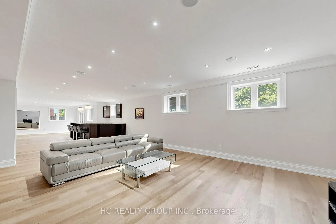
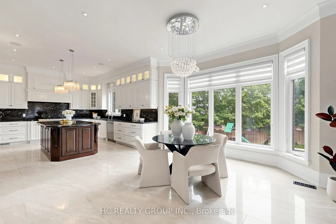
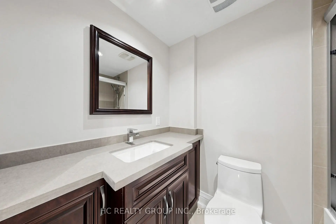
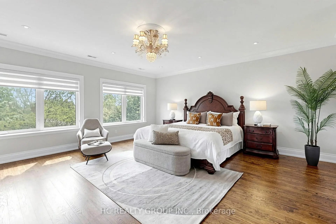
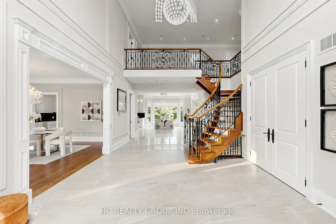
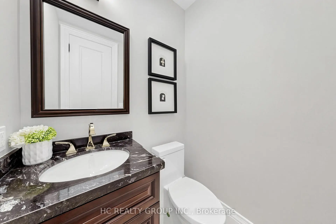
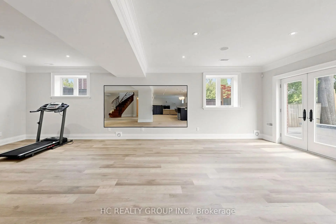
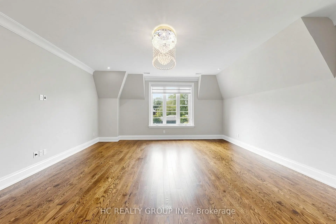
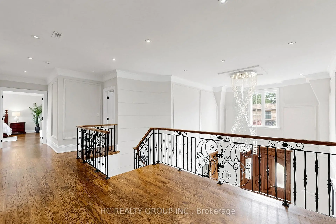
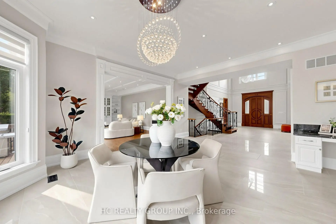
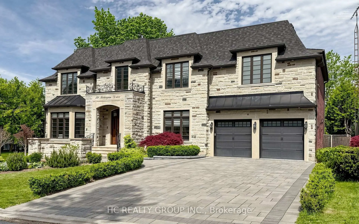
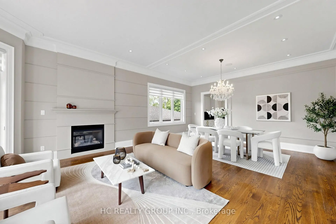
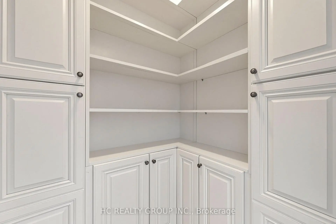
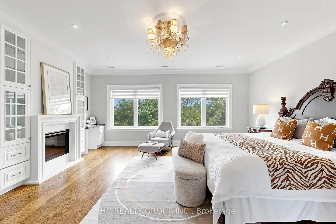
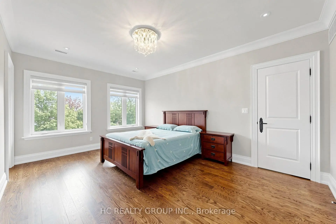
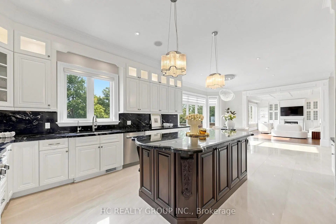
Experience exceptional luxury in this custom-built 3-car garage estate, situated on a premium 80 x 129 ft. large lot, offering over 7,000 sq. ft. of exquisite living space in one of North York's most prestigious neighbourhoods. Designed with elegance and functionality in mind, this magnificent residence features a designer gourmet kitchen with premium built-in appliances, expansive sun-filled windows, and sophisticated finishes throughout. Boasting 5 spacious bedrooms, each complete with its own private ensuite, the home offers unparalleled comfort and privacy for the entire family. Grand principal rooms, soaring ceilings, and timeless architectural details create an atmosphere of refined luxury and upscale living.Perfectly designed for both everyday family living and elegant entertaining, the home showcases bright open-concept spaces and seamless indoor-outdoor flow. The professionally finished walk-up basement with direct access to the backyard provides exceptional flexibility for extended family living, recreation, or entertaining. Step outside to a professionally landscaped backyard retreat featuring a stunning wood deck, ideal for relaxing or hosting guests.This rare offering also features a highly desirable 3-car garage and is ideally located close to parks, shopping, transit, and everyday amenities, while nestled in a peaceful and highly sought-after neighbourhood that offers both convenience and tranquillity.
查看中文翻译(机器翻译,仅供参考)
这座定制的三辆车库拥有超乎寻常的奢华价值80×129平方英尺提供7000平方英尺这座宏伟的住宅设计有优雅和功能,设计师是美食厨房,内置有精美的电器,宽敞的阳光充沛的窗户,以及精密的终点。 5间宽敞的卧室,每间都配有自己的私人后继器,住宅为全家提供了无与伦比的舒适和隐私.大主房,挑高的天花板,以及无时无刻不在的建筑细节,创造了一种精细奢侈和高尺度生活的气氛.家庭为日常生活和优雅的娱乐而完美地设计,展示出明亮的开放概念空间和无缝的室内外出流动.直接进入后院的专业式步行地下室为大家庭的生活、娱乐或娱乐提供了特殊的灵活性。走出一个专业的后院后退场上面的木板非常漂亮适合放松或接待客人这种罕见的供货也有一个非常理想的三车库,最理想的位置是靠近公园、购物、中转和日常设施,同时筑在一个既方便又安宁的、非常寻求的街区
主要特征
- 朝向: 后院朝西

- 睡房: 5

- 卫生间: 8

- 车库: 3

- 厨房: 1

重要信息
- 占地面接: 80.00 x 129.02 Feet

- 室内面积: 5000 +

- 地税: $ 22155.00

- C13742714

- 地产公司: HC REALTY GROUP INC.
| 房间 | 尺寸(平方米) | 细节描述 | |
|---|---|---|---|
| 大客厅 | 7.75x5.09 | 合并厨房, 高于地面窗口, 复合地板 |
|
| 门厅 | 8.35x4.44 | 橱柜架, 4pcs卫生间套间, 瓷砖地板 |
|
| 图书馆 | 4.43x3.12 | 智能书柜, 窗户, 硬木地板 |
|
| 客厅 Rm | 6.47x5.27 | 海湾窗, 壁炉, 硬木地板 |
|
| 晚餐室 Rm | 6.47x5.27 | 合并客厅, 壁炉, 硬木地板 |
|
| 厨房 | 5.40x4.52 | 智能家电, 中心岛, 瓷砖地板 |
|
| 早餐室 | 5.24x4.50 | 合并厨房, 海湾窗, 瓷砖地板 |
|
| 家庭房 Rm | 7.63x5.24 | 走出式后院, 壁炉, 硬木地板 |
|
| Primary B | 5.76x5.72 | 壁炉, 6pcs卫生间套间, 硬木地板 |
|
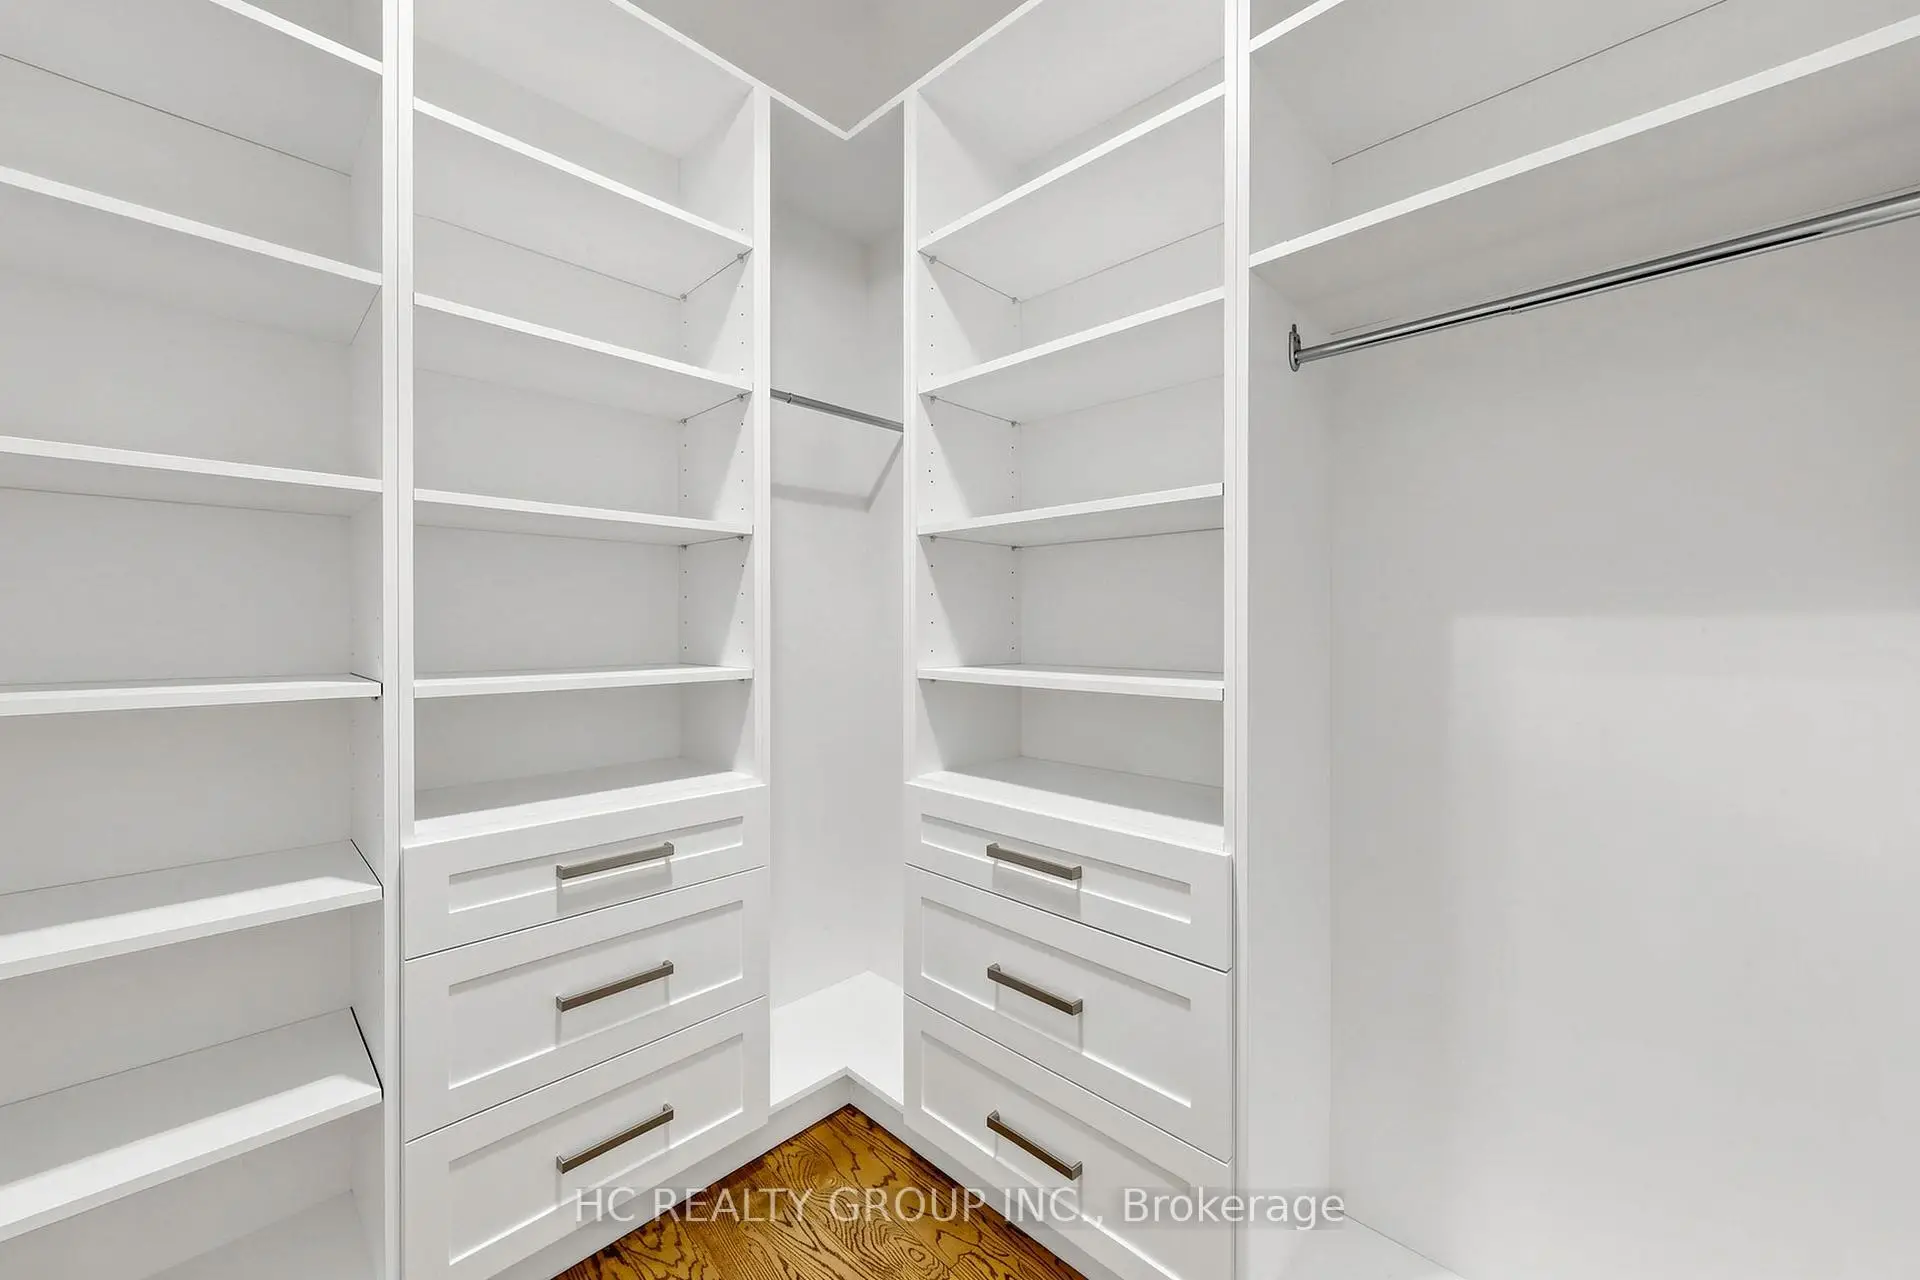
| 第二间卧室 | 5.34x4.65 | 橱柜架, 4pcs卫生间套间, 硬木地板 |
|
| 第三间卧室 | 4.39x3.52 | 橱柜架, 4pcs卫生间套间, 硬木地板 |
|
| 第四间卧室 | 5.06x3.68 | 橱柜架, 4pcs卫生间套间, 硬木地板 |
| 卫生间 | 卫浴件数 | 所在楼层 | |
|---|---|---|---|
| 1间 | 2件套 | 主层 |
|
| 1间 | 6件套 | Second |
|
| 4间 | 4件套 | Second |
|
| 1间 | 4件套 | Basement |
|
| 1间 | 3件套 | Basement |
房屋简介
房屋位于北约克央街东侧Steeles Ave E. and Bayview Ave.交界附近, 这间5房8卫3车库两层独立房户型朝西向. 19 Michigan Dr拥有3停车位. 房屋及周边设施包括SeparateHeatingContr,Built-InOven,CarpetFree,BarFridge,AirExchanger和AutoGarageDoorRemot等. 门厅, 图书馆, 客厅 Rm, 晚餐室 Rm, 厨房, 早餐室和 家庭房 Rm在一层.房屋市场分析
出售
出租
同类房屋价值与去年同期相比整体保持相对稳定。
租金水平较去年同期上涨 15.8%。
近期 6 个月租金范围
$3,000 – $6,900/月
这套房屋与同类房源相比如何
市场冷热度
买方市场
强卖方卖方平衡买方强买方
库存较高,买家拥有更多选择及议价空间。
典型成交时间
26 天
同类房屋目前约 26 天成交,较去年同期更慢。
社区概况
该物业所在社区为自住率较高的社区,住宅类型主要为独立屋。约有65%的居民拥有本科或以上学历,另有12%的居民拥有大专学历。当地居民通勤时通常结合驾车和公共交通两种方式。
学校信息
小学
-
-
中学
-
法语沉浸课程学校
排名: 345/746 (分数: 6.2) 5年平均分: 562/746 (分数: 4.4)距离学校1.6公里 (走路大约29分钟)