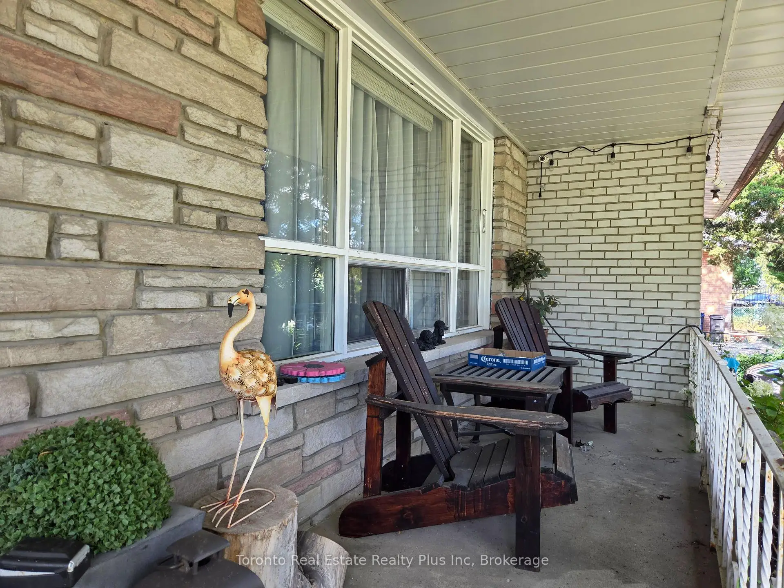
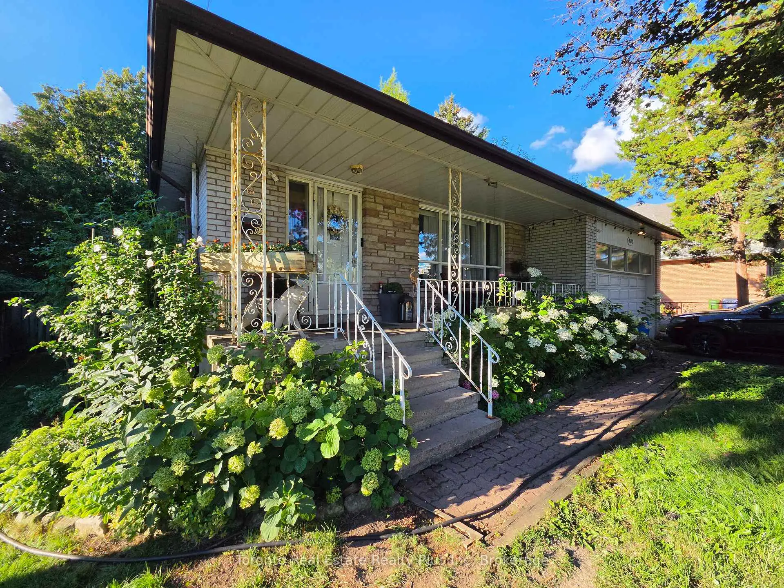
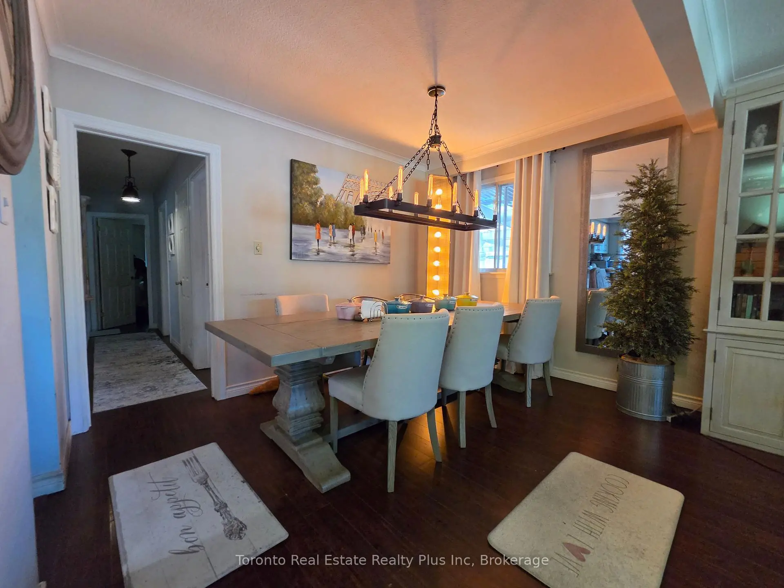
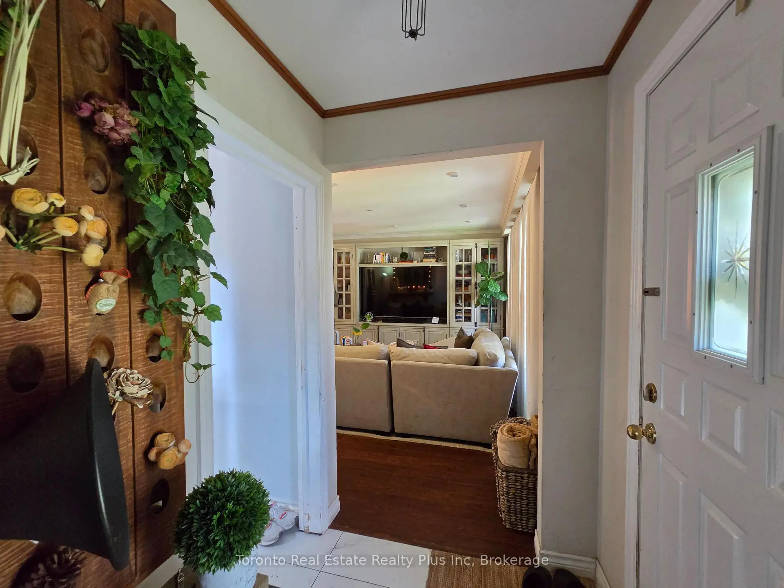
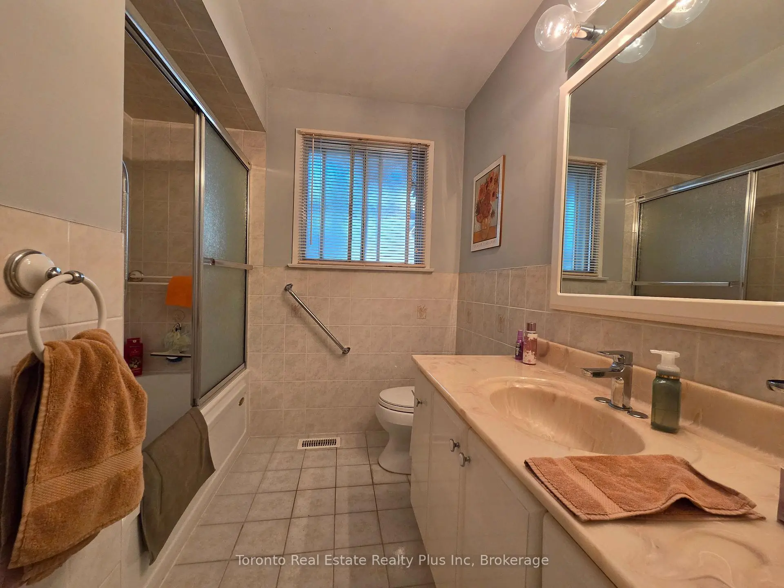
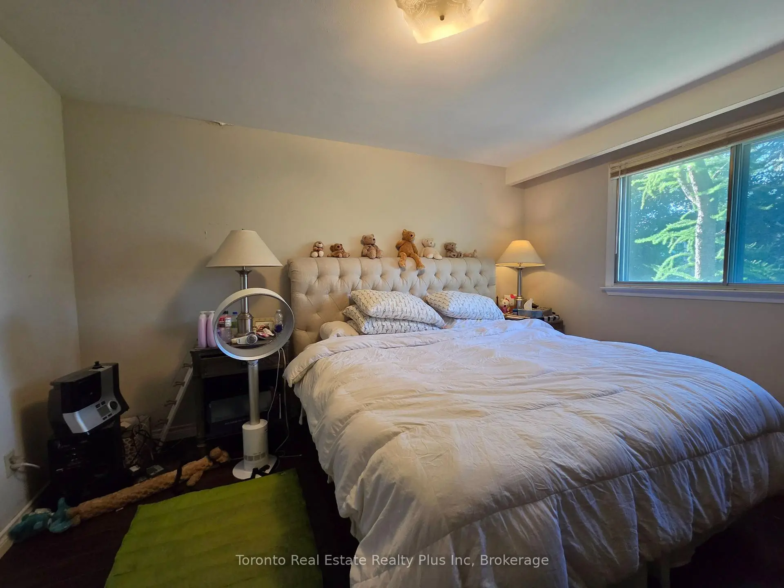
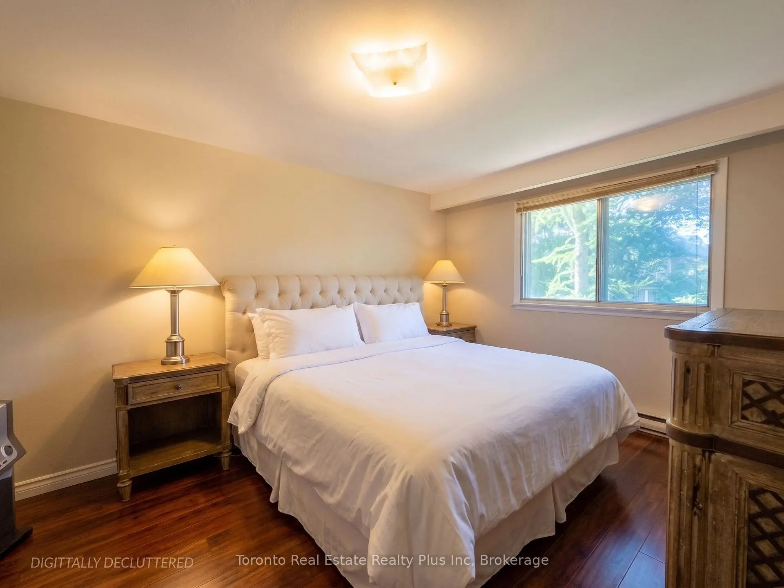
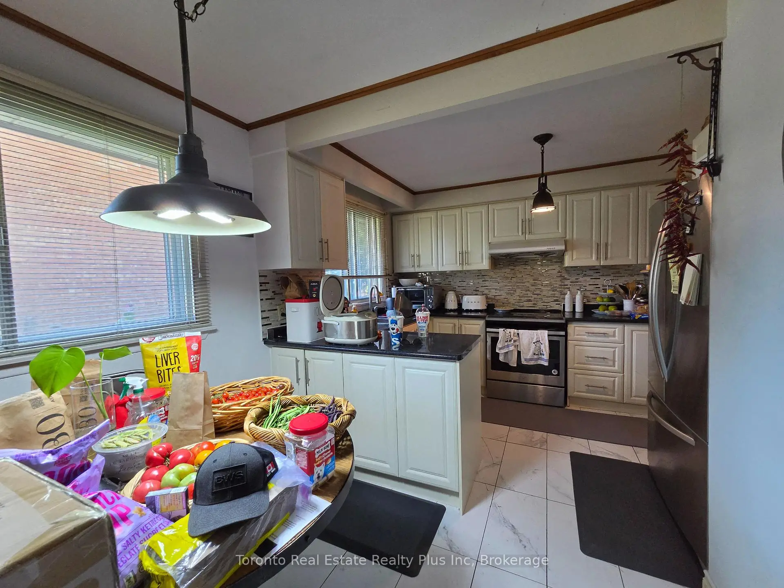

房屋信息
MLS房源英文原文
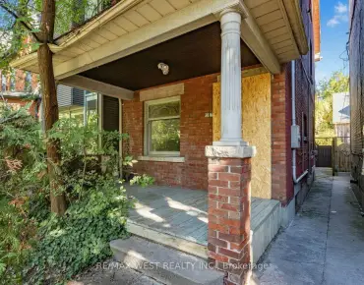
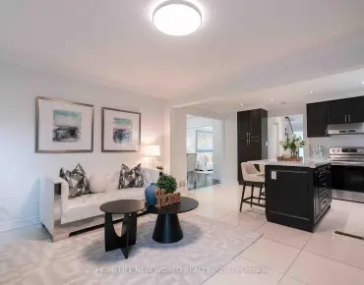
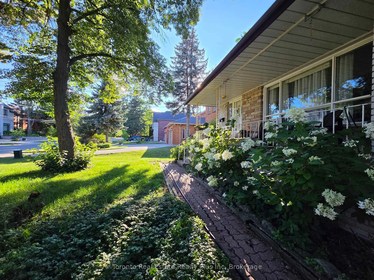
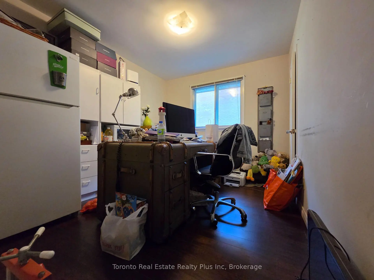
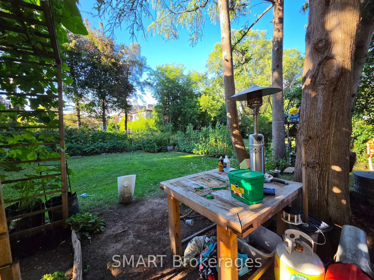
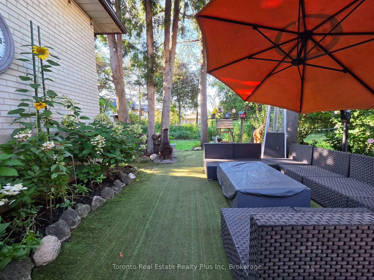
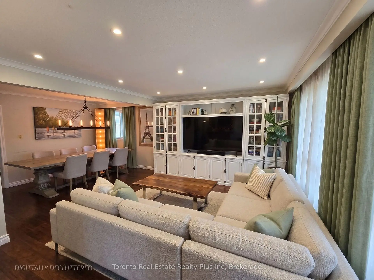
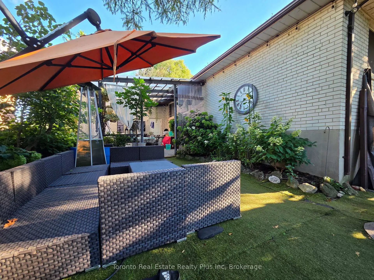
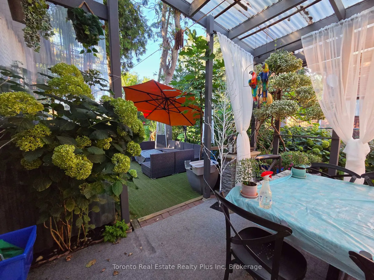
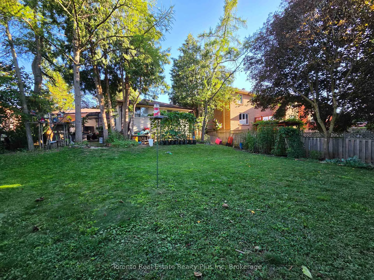
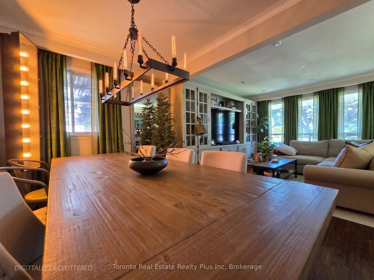
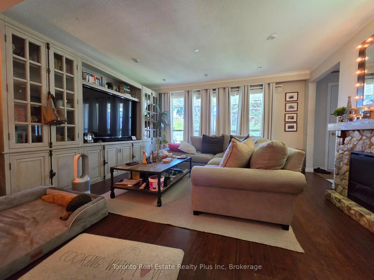
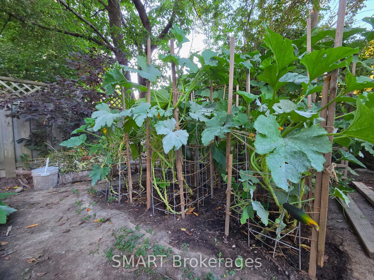
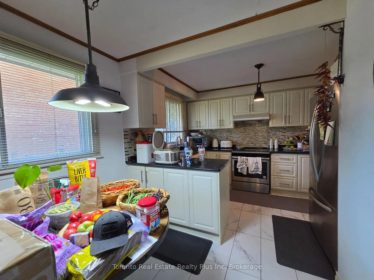
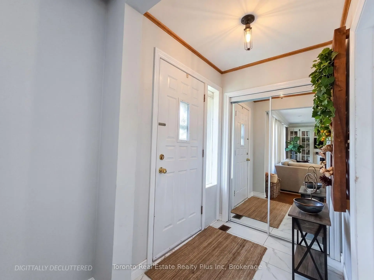
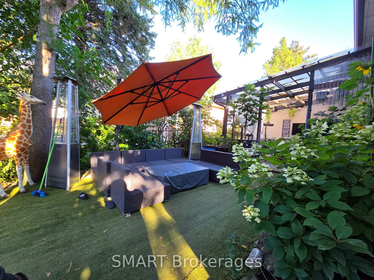
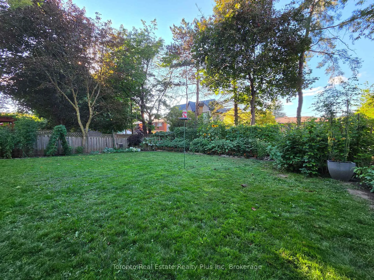
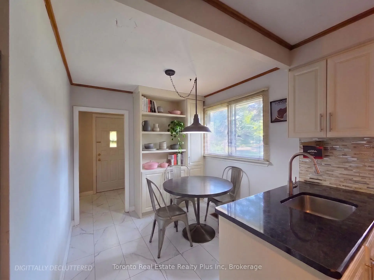
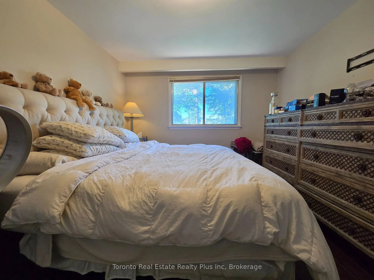
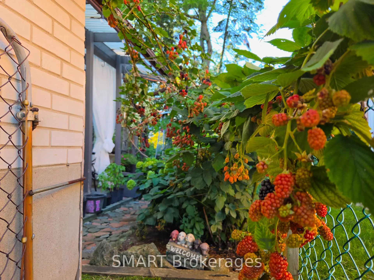
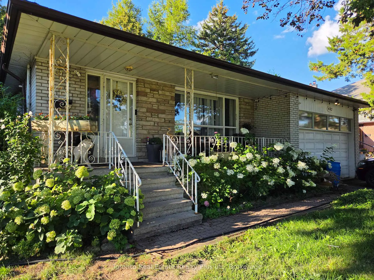
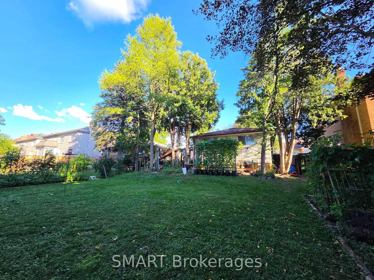
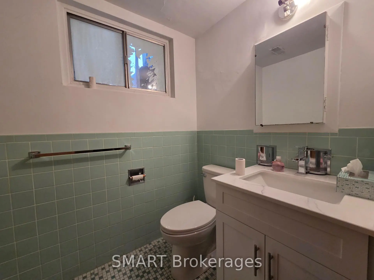
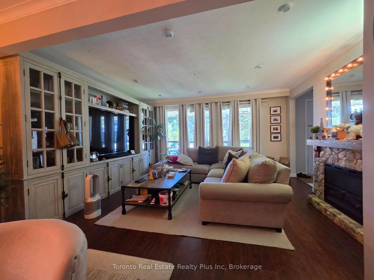
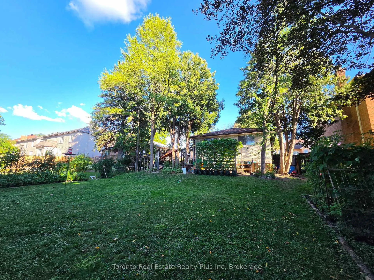
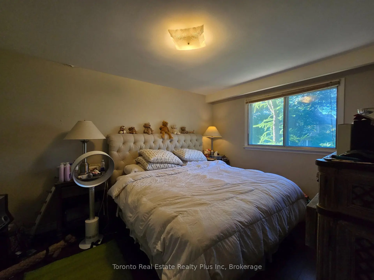
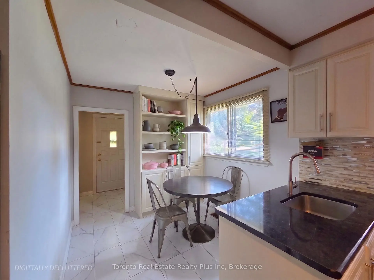
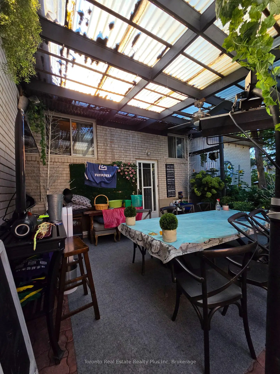
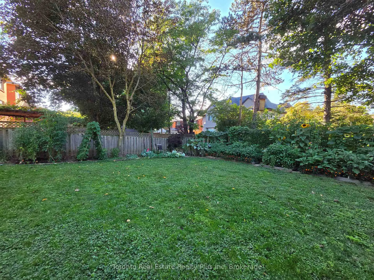
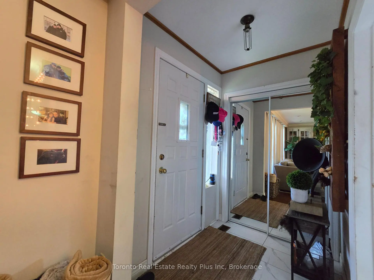
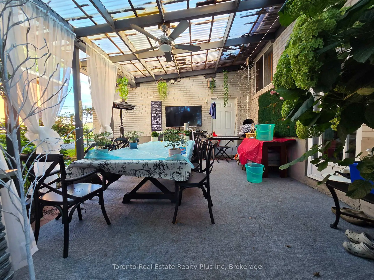
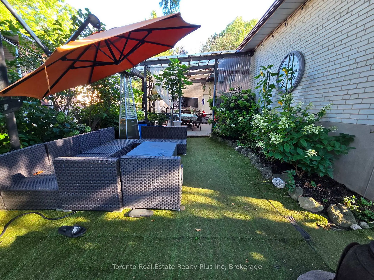
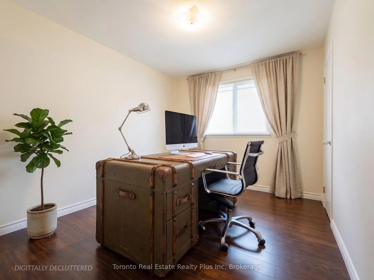
Private City Oasis In High-Demand Newtonbrook East! Nestled on an expansive 60ft x 150ft lot, this bungalow offers exceptional layout utility and unmatched potential in a highly sought-after North York neighborhood. THOUGHTFUL INTERIOR LAYOUT & POTENTIALThe main level features bright living spaces highlighted by a massive living room window, a separate dining area, and an expansive primary bedroom (13.3ft x 10.9ft) alongside two additional bedrooms. The bungalow floor plan provides a seamless footprint to easily reconfigure into a modern open-concept layout. The expansive lower level features a separate entrance, a functional powder room, a separate shower area near the laundry room, and existing fireplace structure. Featuring full-size basement windows, this space provides a solid blank canvas ready for cosmetic updates or conversion into a spacious multi-room extended family suite. SERENE OUTDOOR SANCTUARYStep outside to a multi-zone outdoor space surrounded by a canopy of mature trees. Designed for relaxation and outdoor living, the yard includes an existing pergola structure, dedicated dining and sitting areas, custom planter infrastructure, and an integrated rainwater collection setup. UNBEATABLE LOCATION & CONVENIENCELocated minutes to the Bayview & Cummer plaza (Food Basics, pharmacy, CIBC, local dining), medical centers, places of worship, and top-tier schools. Commuting is effortless with quick TTC access straight to Finch Station, plus a 2-car garage and 4-car driveway. Property, existing structures, and fixtures sold in "as-is, where-is" condition with no seller warranties. Buyer and buyer's agent to verify all measurements, inclusions/exclusions, and property details. Signed N11 in place for October 31 vacant possession
查看中文翻译(机器翻译,仅供参考)
(原始内容存档于2018-10-21).私人城市绿洲在高-要求全新tonbrook东向!.这间公寓的布局功能超乎寻常,并且具有无可比拟的潜力。深思熟虑的户型和潜在的主平面以大面积起居室窗户、单独的餐厅和宽敞的主卧室(13.3英尺×10.9英尺)为突出亮丽的居住空间,并增加了两个卧室。平地平地平宽敞的下层有单独的出入口,功能性的粉房,洗衣房附近的单独的淋浴区,以及现有的壁炉结构.这个空间装有全尺寸的地下室窗户,提供一个坚固的空白帆布,准备做化妆品更新或转换成宽敞多室的大家庭套房.宁静的出门庇护所步外面的多区室外空间被一棵成熟的树木所包围园内为放松和户外生活而设计,包括现有的pergola结构、专用餐饮和坐地、定制植树造林基础设施以及雨水综合收集装置。在Bayview 和Cummer广场(食物基本情况、药店、CIBC、当地餐饮)、医疗中心、礼拜场所和顶级学校的不可选地点和开放时间。通车是无功用,快速公交直通芬奇站,另外还有一款2-车库和4-车道.财产,现有结构和固定装置在"如实,如实"条件下出售,没有出卖人担保.买方和买方的代理人核实所有测量、包含/排除以及财产细节。签署N11,10月31日空缺
主要特征
- 朝向: 后院朝北

- 睡房: 3

- 卫生间: 3

- 车库: 2

- 厨房: 1

重要信息
- 占地面接: 60.07 x 150.10 Feet

- 室内面积: 1100-1500

- 地税: $ 8868.06

- C13739590

- 地产公司: SMART Brokerages
| 房间 | 尺寸(平方米) | 细节描述 | |
|---|---|---|---|
| 客厅 Rm | 4.50x6.58 | 合并餐饮, 复合地板, 风景窗 |
|
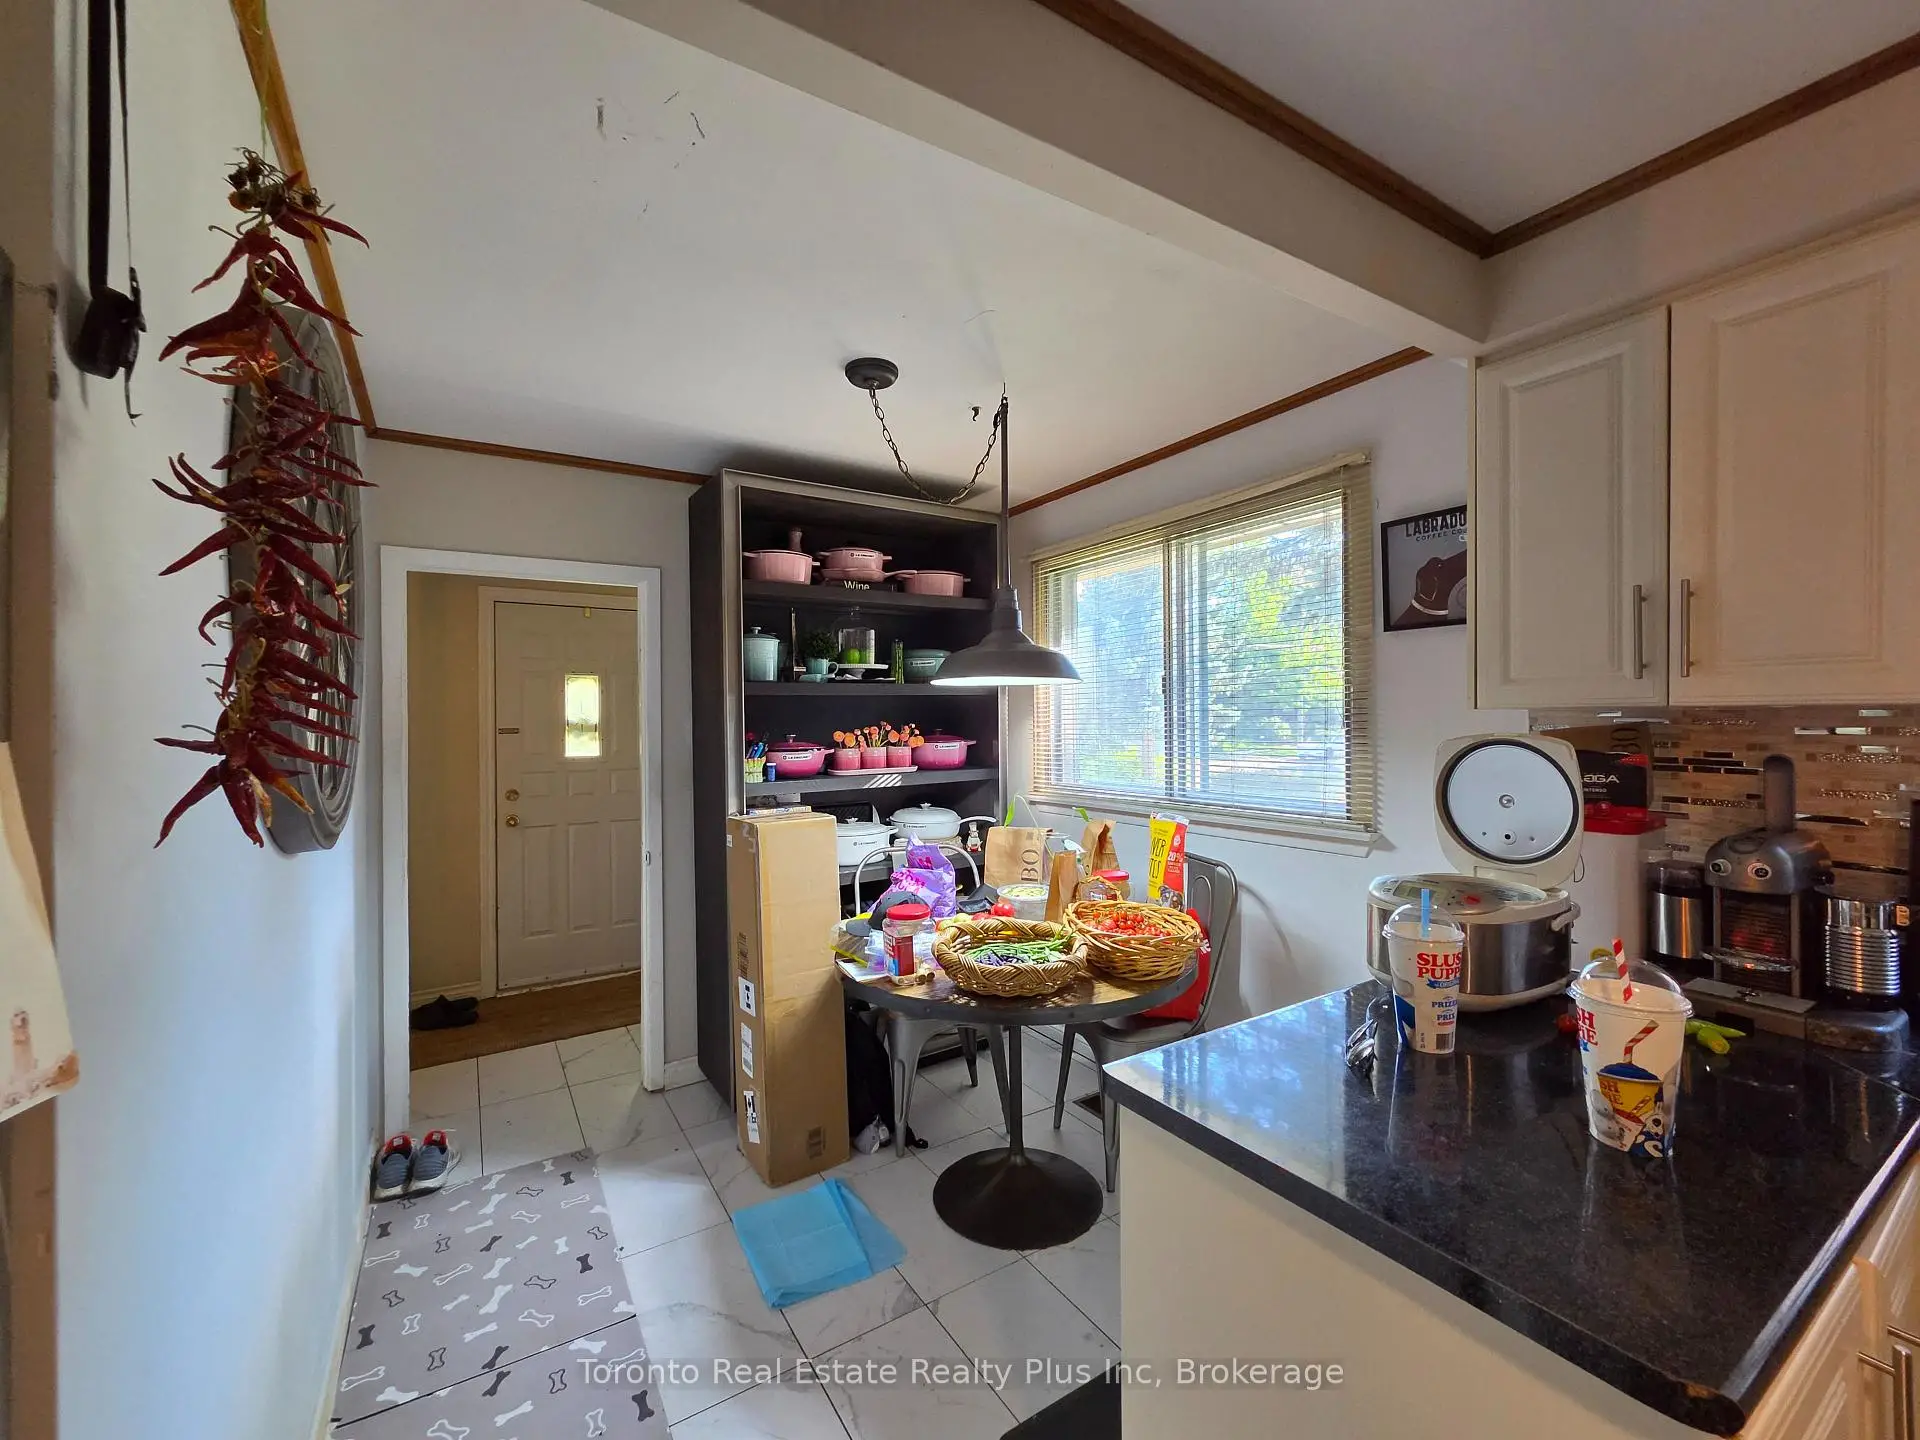
| 厨房 | 2.47x4.92 | 即吃式厨房 |
|
| Primary B | 3.65x3.45 | 复合地板, 双壁橱 |
|
| 第二间卧室 | 3.30x2.86 | 复合地板, 壁橱 |
|
| 第三间卧室 | 3.34x4.08 | 复合地板, 双壁橱, 窗户 |
|
| 家庭房 Rm | 6.10x3.45 | 硬木地板, 三件套卫生间, 高于地面窗口 |
|
| 第二间卧室 | 6.96x3.37 | 硬木地板, 大窗 |
| 卫生间 | 卫浴件数 | 所在楼层 | |
|---|---|---|---|
| 1间 | 4件套 | 主层 |
|
| 1间 | 2件套 | Basement |
|
| 1间 | 1件套 | Basement |
房屋简介
房屋位于北约克央街东侧Bayview and Steeles交界附近, 这间3房3卫双车库平房独立房户型朝北向. 482 Ruth Ave拥有双停车位. 房屋及周边设施包括WaterHeater等. 客厅 Rm, 厨房, Primary B, 第二间卧室和 第三间卧室在主层.房屋市场分析
出售
出租
同类房屋价值较去年同期下降 16.5%。
租金水平与去年同期相比整体保持相对稳定。
近期同类房屋估值范围
$1,040,000 – $1,420,000
近期 6 个月租金范围
$2,600 – $3,500/月
这套房屋与同类房源相比如何
市场冷热度
平衡市场
强卖方卖方平衡买方强买方
同类房屋的供应量与近期成交量整体较为平衡。
典型成交时间
16 天
同类房屋目前约 16 天成交,较去年同期更慢。
价格水平
高 13.3%
当前叫价高于同类房屋的估算价值。
社区概况
该物业所在社区为以自住为主的社区,住宅类型主要为独立屋。约有64%的居民拥有本科或以上学历,另有17%的居民拥有大专学历。当地大多数通勤居民主要驾车出行,另有少部分居民使用公共交通。
学校信息
小学
-
-
中学
-
法语沉浸课程学校
排名: 345/746 (分数: 6.2) 5年平均分: 562/746 (分数: 4.4)距离学校2.4公里 (开车大约7分钟)