
房屋信息
MLS房源英文原文
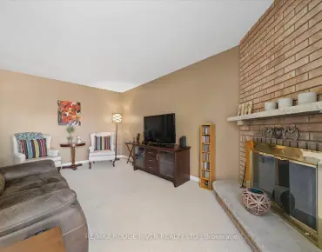
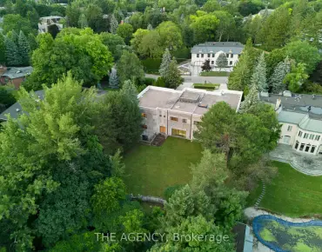
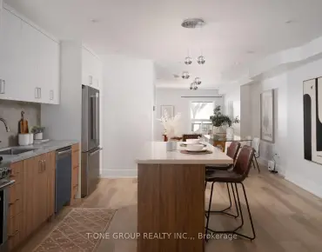
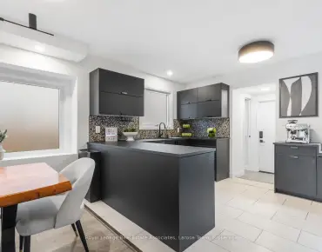
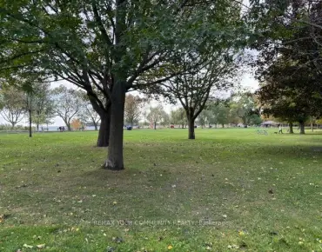
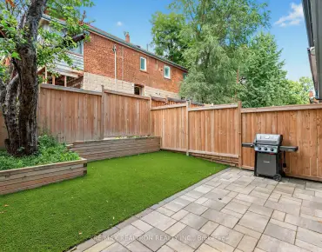
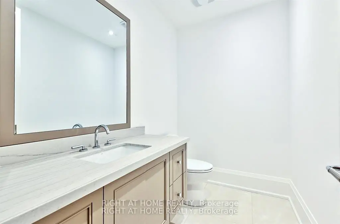
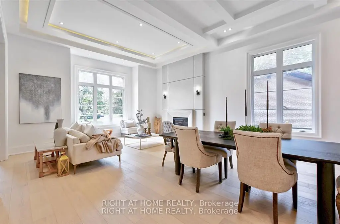
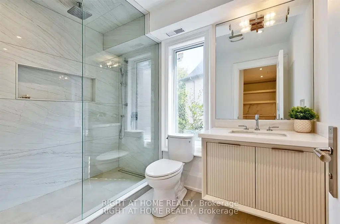
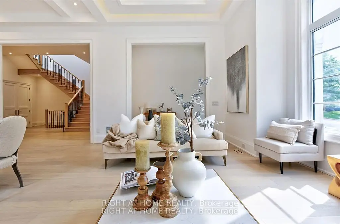
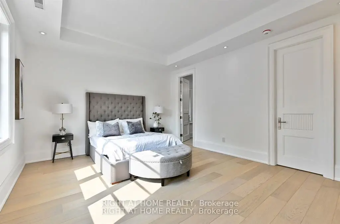
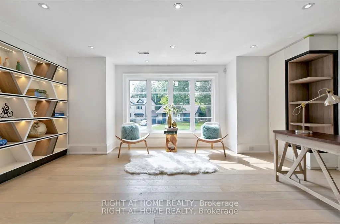
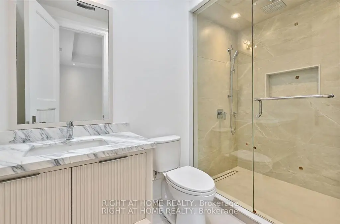
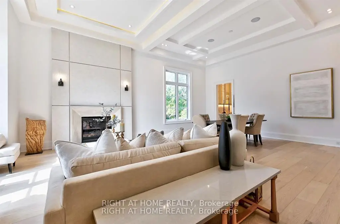
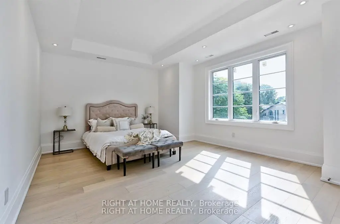
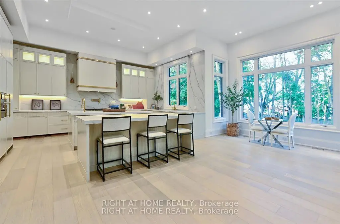
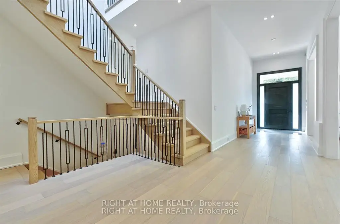
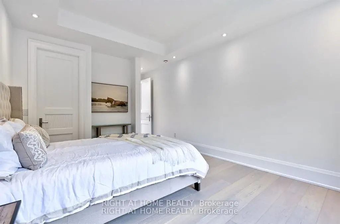
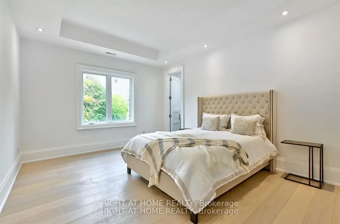
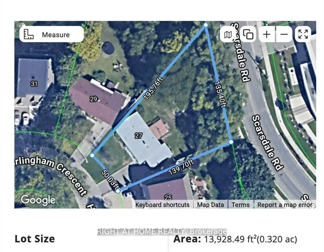
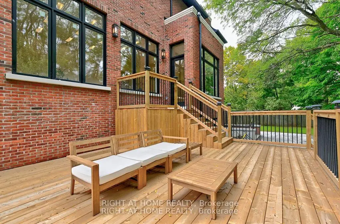
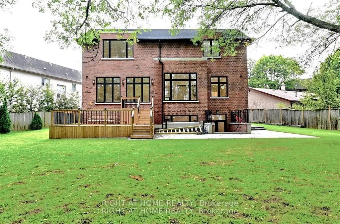
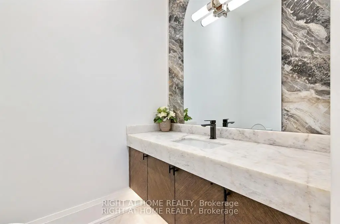
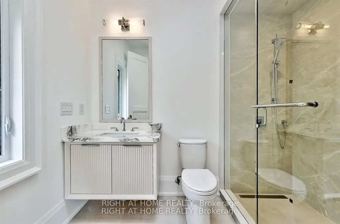
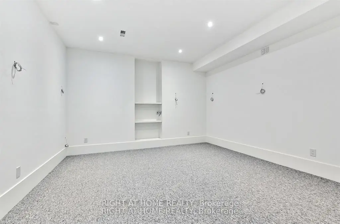
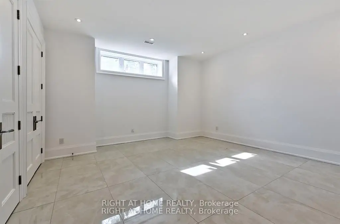
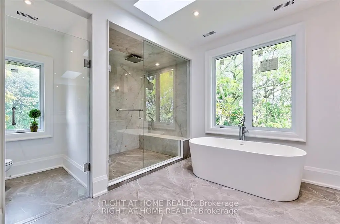
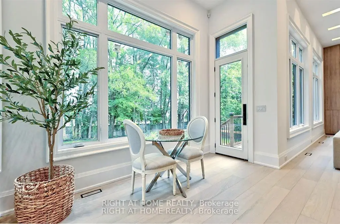
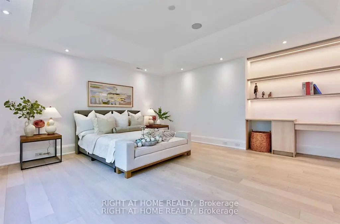
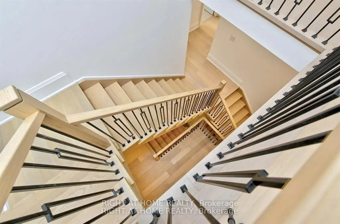
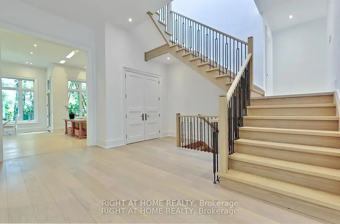
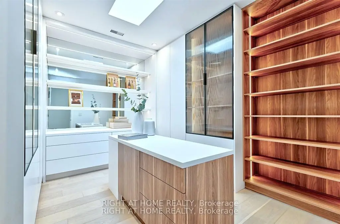
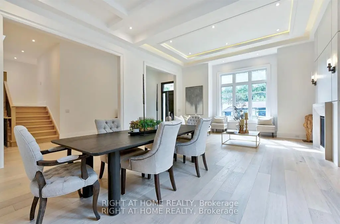
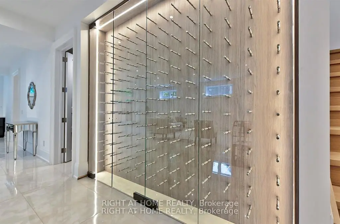
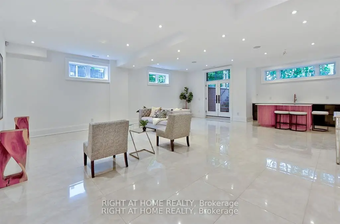
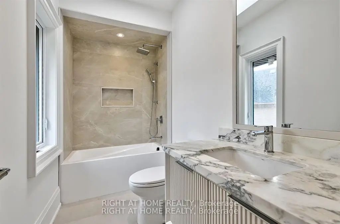
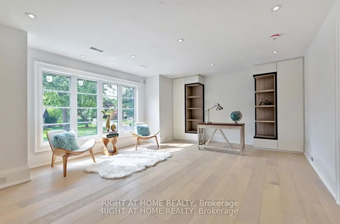
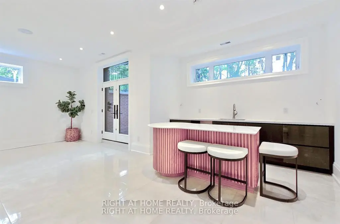
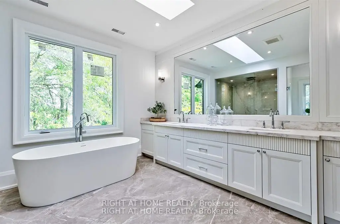
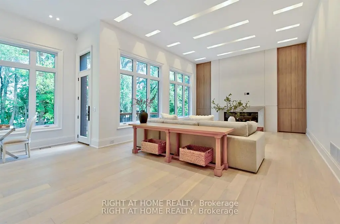
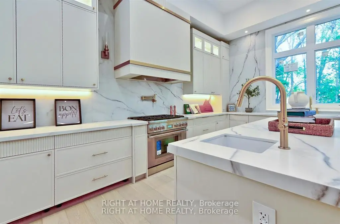
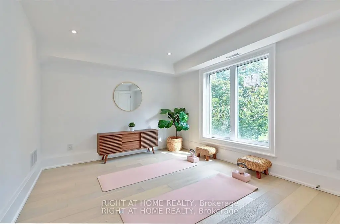
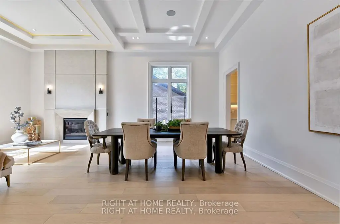
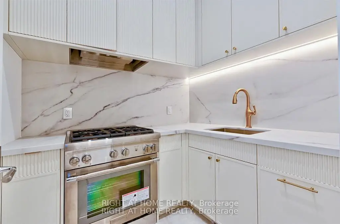
Brand new, never lived in luxury family home in a desirable neighbourhood! Rare opportunity to own a 5,381 sq ft luxury home (+2,086 sq ft finished basement), 7,467 total living space, on a 13,928 sq. ft. lot with mature trees in one of the city's most prestigious, family-oriented neighbourhoods. Highly sought-after DENLOW PUBLIC SCHOOL, St. Andrews MS, Windfields MS & York Mills CI catchment. Ideal for families with young children. Designed with exceptional attention to detail, combines comfort and elegance with modern sophistication, offering expansive living spaces and soaring ceilings. Features a massive gourmet chef's kitchen for family & entertaining, featuring double islands, premium integrated appliances, and elegant custom cabinets, an adjoining prep kitchen, and a servery. A large main-floor office with a separate entrance (ideal for professionals or in-laws), with a versatile den that can serve as a sixth bedroom & a full bath. 5 spacious bedrooms with full baths, a main-floor office with a private entrance, and a large den (6th bedroom option) with a full bath. An oversized, serene primary suite with a boutique-style walk-in closet and a spa-like en-suite. Heated floors throughout the basement. Tandem 3-car garage plus parking for six more on the driveway (total 9). The expansive backyard offers incredible potential to add a swimming pool, a private tennis court, or a fully detached accessory dwelling unit - subject to city approvals. Mature trees provide privacy.
查看中文翻译(机器翻译,仅供参考)
全新的,从来没有住在豪华的家在理想的邻里!很少有机会拥有5,381平方英尺的豪华住宅(+2,086平方英尺完成的地下室),7,467个总生活空间,在13,928平方英尺上.城市中最有名望、以家庭为主的街区之一的有成熟树木的地方(原始内容存档于2018-09-21)(英语).高预期-after denlow 公立学校, st. andrews Ms, Windfields Ms 和 YorkmillsCI CI 集水地.幼童家庭的理想设计时对细节格外关注,将舒适和优雅与现代的精致相结合,提供广阔的生活空间和飞快的天花板.以大型的美食厨师厨房为特色,用于家庭娱乐,其特色是双子岛,高贵的综合电器,以及优雅的定制柜子,相邻的准备厨房,以及服务设施.大型正地办公室,另设出入口(专业或姻亲理想),多功能的出入口可作第六间卧室和全浴. 5间宽敞的卧室有完整的浴池,一间有私人出入口的正地办公室,以及一间有完整的浴池的大穴(第6个卧室选项).一个超大,安静的初级套房,带有一个精品式的走入衣柜和一个像温泉的套房。整个地下室都加热了竖纵三等车库加停车车道再停6个(共计9个).宽敞的后院为增加游泳池、私人网球场或完全分离的附属住房单元提供了惊人的潜力,但须经城市批准。成熟树提供隐私。
主要特征
- 朝向: 后院朝东

- 睡房: 5

- 卫生间: 9

- 车库: 3

- 厨房: 1

重要信息
- 占地面接: 50.03 x 167.73 Feet

- 室内面积: 5000 +

- 地税: $ 10587.38

- C13733752

- 地产公司: RIGHT AT HOME REALTY
| 房间 | 尺寸(平方米) | 细节描述 | |
|---|---|---|---|
| 客厅 Rm | 7.32x5.59 | 煤气壁炉, 硬木地板, 海湾窗 |
|
| 晚餐室 Rm | 7.32x5.59 | 硬木地板, 开放式概念, |
|
| 厨房 | 14.02x5.79 | 走出式甲板, , |
|
| 家庭房 Rm | 14.02x5.79 | 煤气壁炉, 硬木地板, |
|
| 图书馆 | 3.96x5.79 | 智能书柜, 硬木地板, 3pcs卫生间套间 |
|
| Primary B | 4.88x5.79 | 6pcs卫生间套间, , |
|
| 卧室 | 4.57x3.66 | 4pcs卫生间套间, , 硬木地板 |
|
| 卧室 | 3.96x5.18 | 4pcs卫生间套间, , 硬木地板 |
|
| 卧室 | 4.27x5.18 | 4pcs卫生间套间, 壁橱, 硬木地板 |
|
| 第五间卧室 | 4.27x3.05 | 4pcs卫生间套间, 硬木地板, 壁橱 |
| 卫生间 | 卫浴件数 | 所在楼层 | |
|---|---|---|---|
| 1间 | 6件套 | ||
| 6间 | 4件套 | ||
| 2间 | 2件套 |
房屋简介
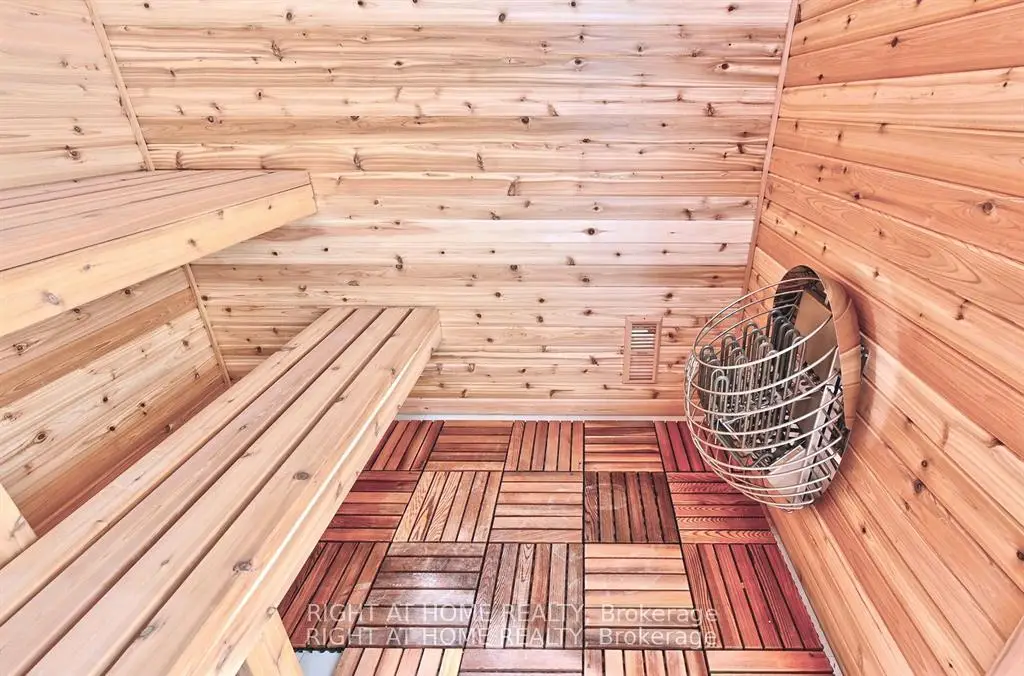
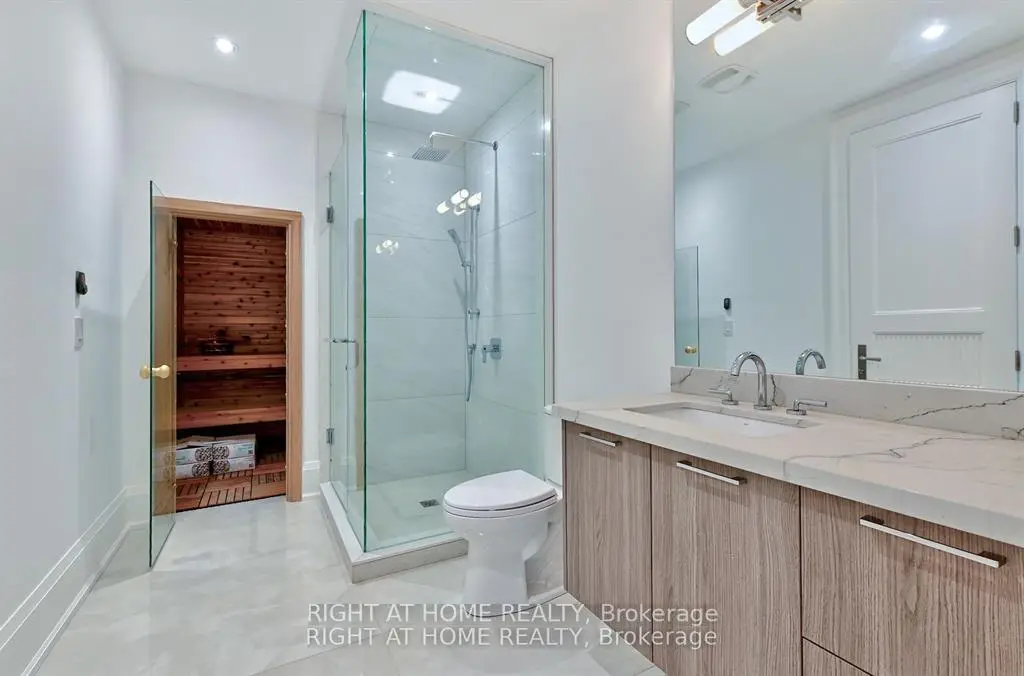
房屋位于北约克高级Banbury社区York Mills and Leslie交界附近, 这间5房9卫3车库两层独立房户型朝东向. 27 Hurlingham Cres拥有3连接式停车位. 地下室Walk-Up . 房屋及周边设施包括WaterHeaterOwned,SumpPump,Sauna,In-LawSuite和AutoGarageDoorRemot等. 客厅 Rm, 晚餐室 Rm, 厨房, 家庭房 Rm和 图书馆在主层.房屋市场分析
出售
出租
同类房屋价值较去年同期上涨 6.8%。
租金水平较去年同期上涨 14.7%。
近期 6 个月租金范围
$5,800 – $7,500/月
这套房屋与同类房源相比如何
市场冷热度
强买方市场
强卖方卖方平衡买方强买方
同类房屋库存较高,市场明显有利于买家。
典型成交时间
21 天
同类房屋目前约 21 天成交,较去年同期更慢。
社区概况
该物业所在社区为以自住为主的社区,住宅类型主要为独立屋,同时也有部分镇屋。约有66%的居民拥有本科或以上学历,另有11%的居民拥有大专学历。当地绝大多数通勤居民主要驾车出行。
学校信息
小学
-
-
-
-
中学
-
法语沉浸课程学校
排名: 1/746 (分数: 10.0)距离学校1.3公里 (走路大约23分钟) -
Cardinal Carter-Arts (年级: 9-12)
天主教学校
距离学校4.4公里 (开车大约13分钟) -