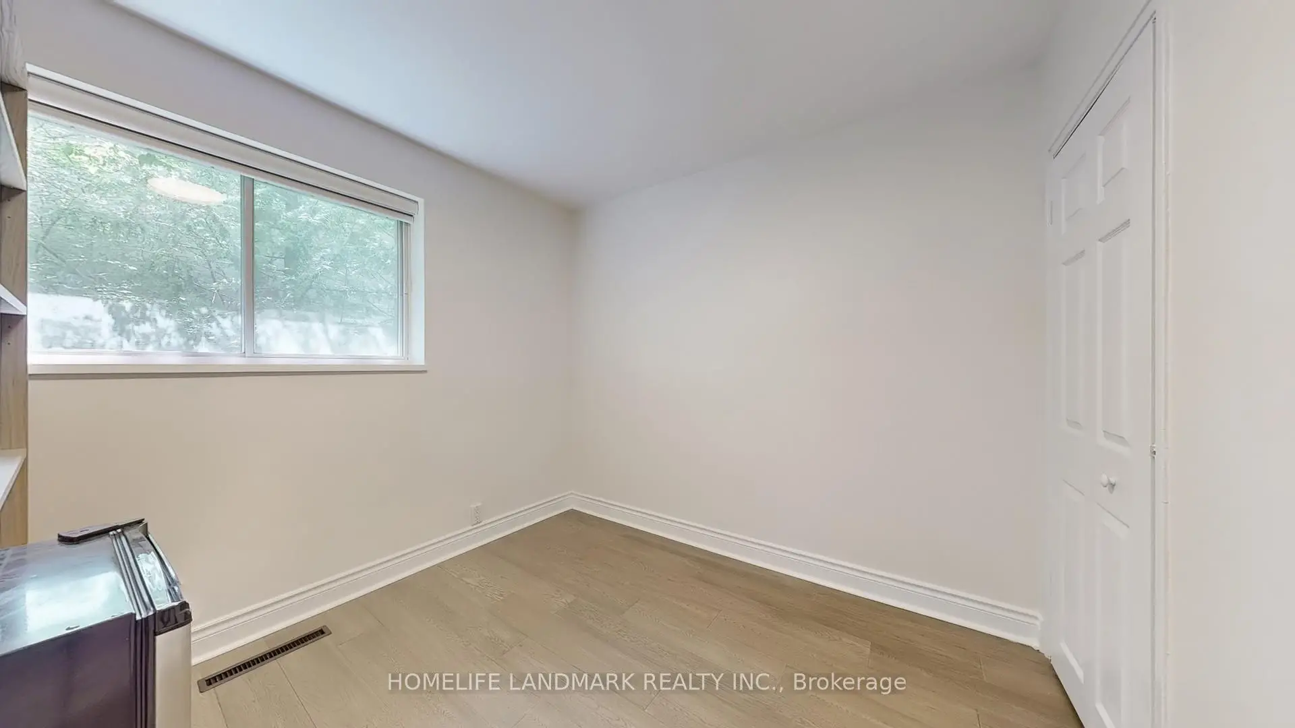
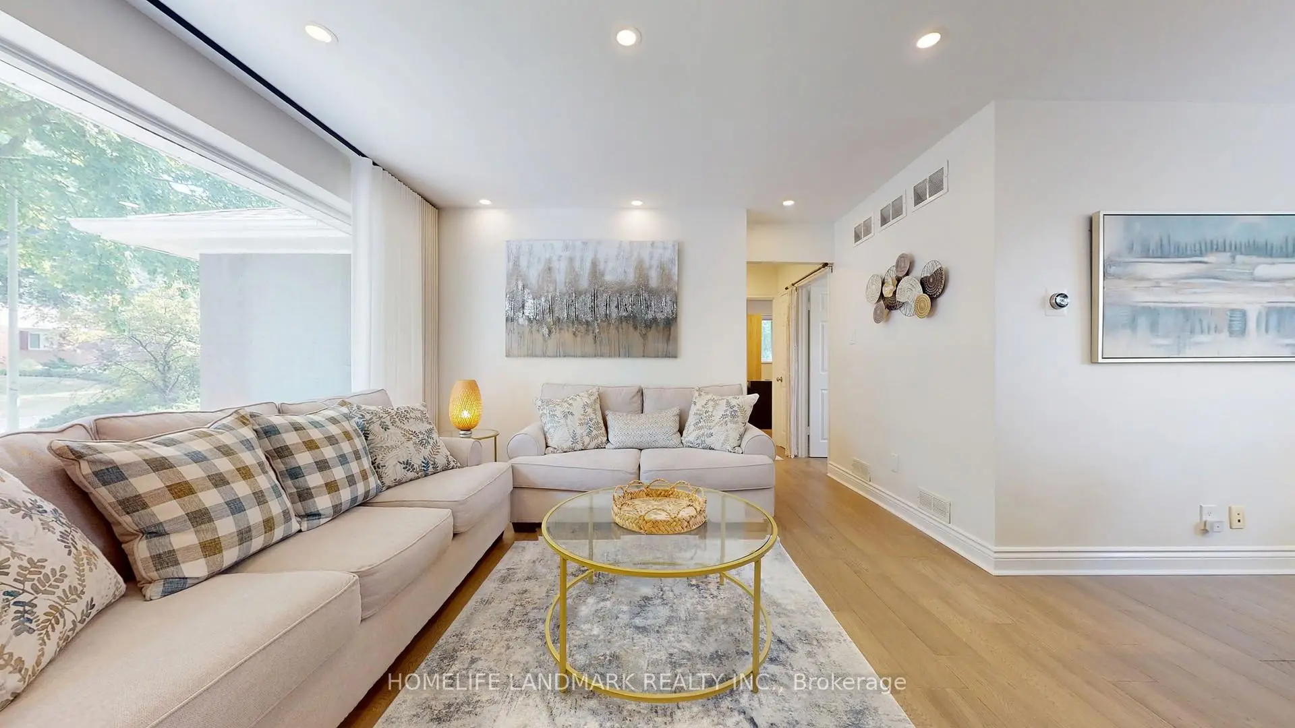
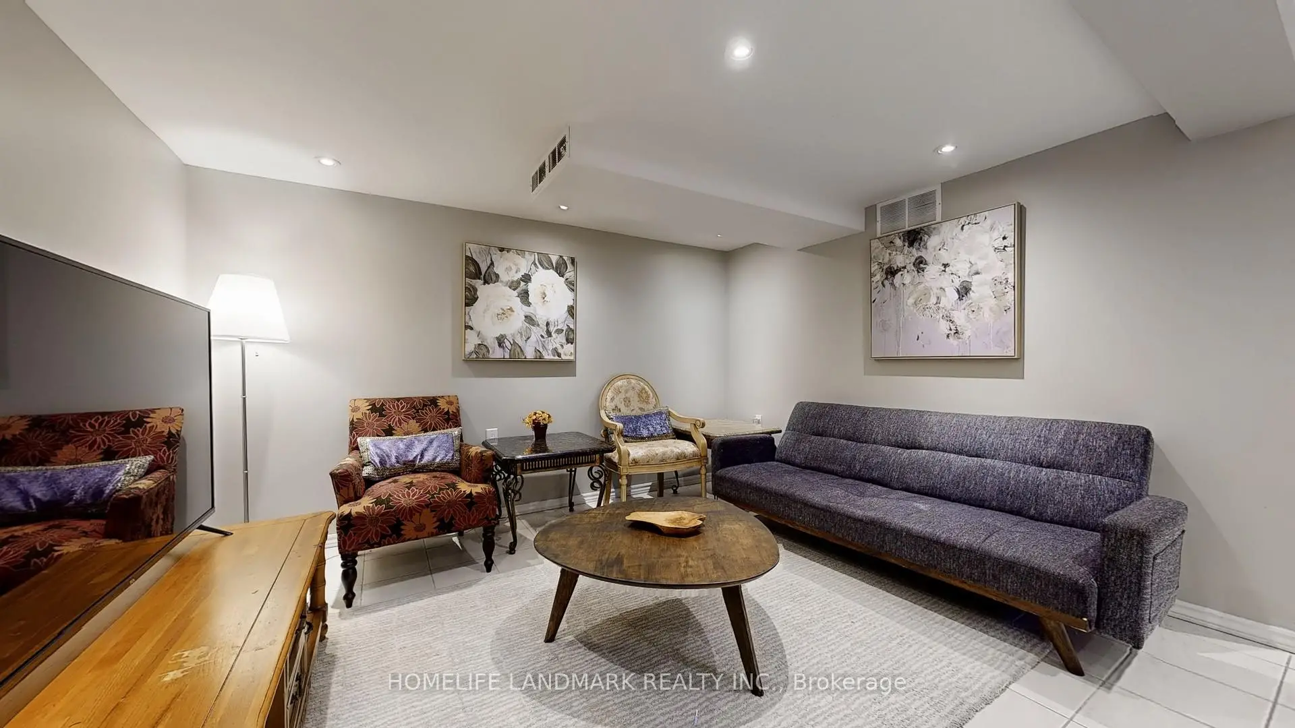
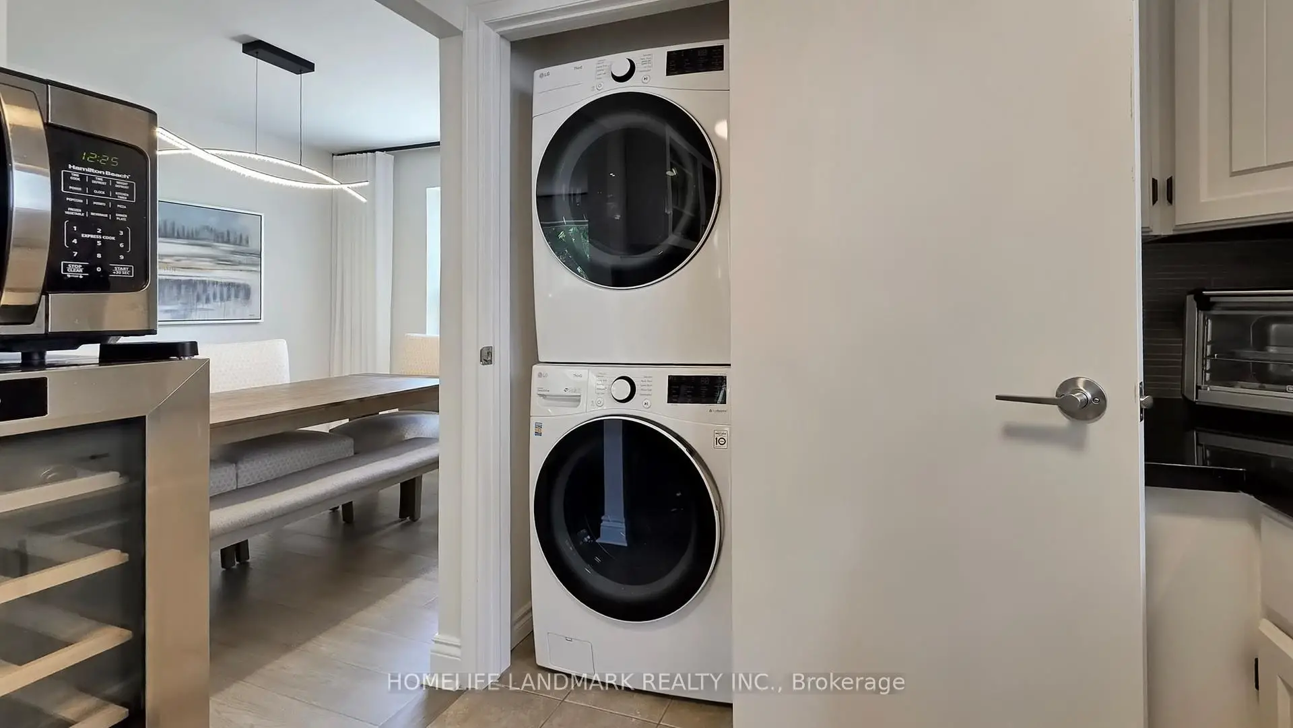

房屋信息
MLS房源英文原文
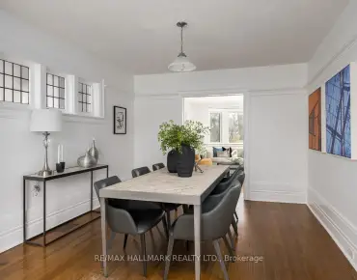
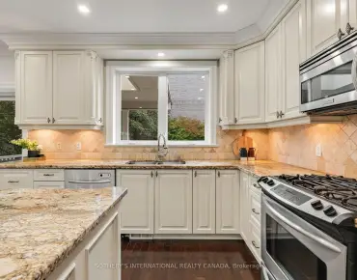
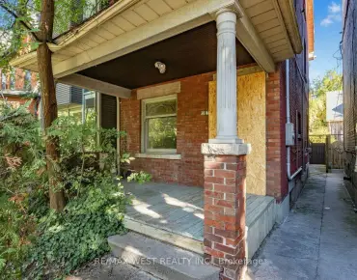
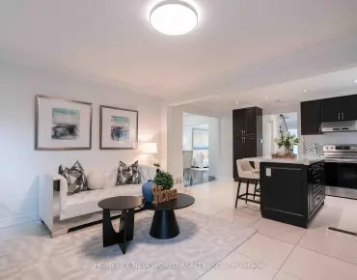
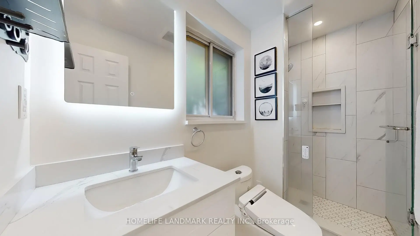
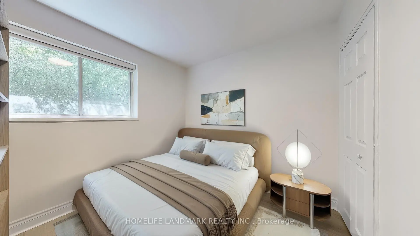
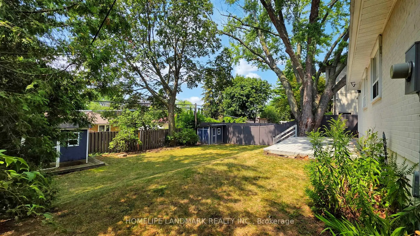
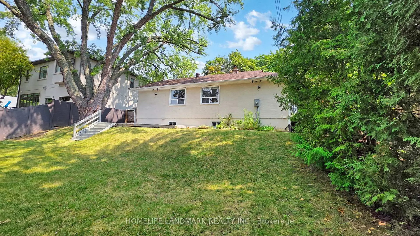
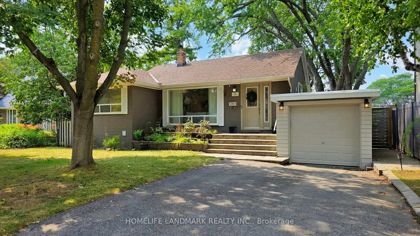
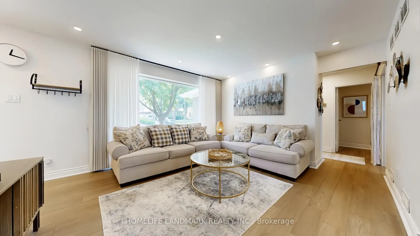
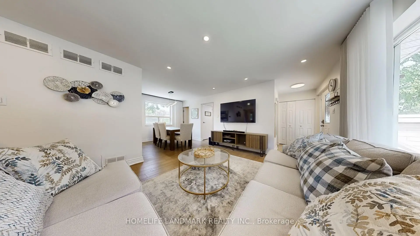
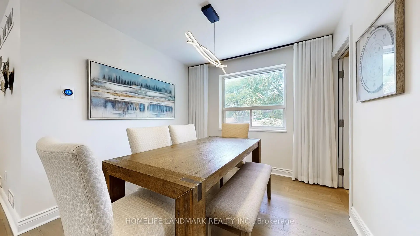
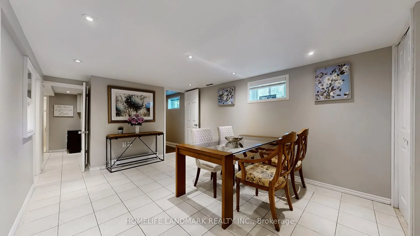
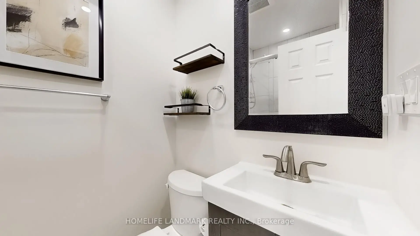
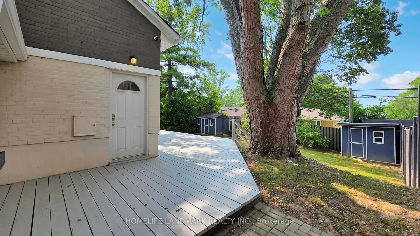
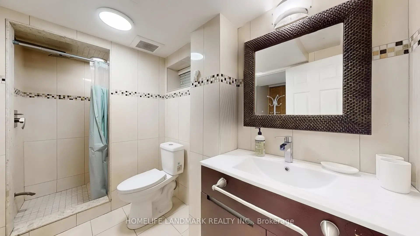
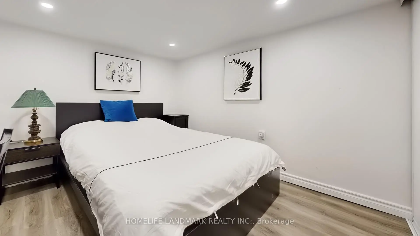
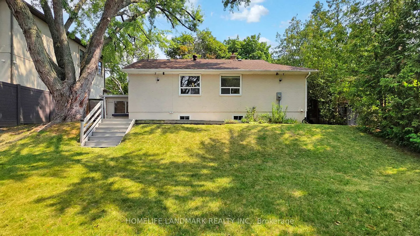
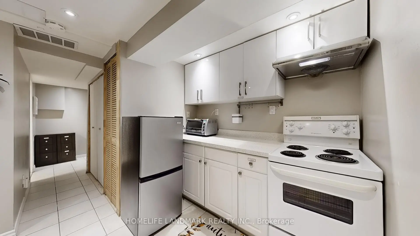
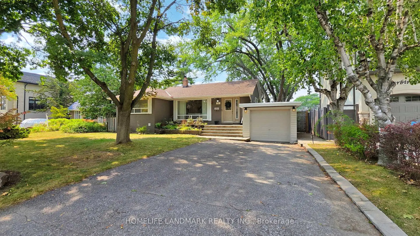
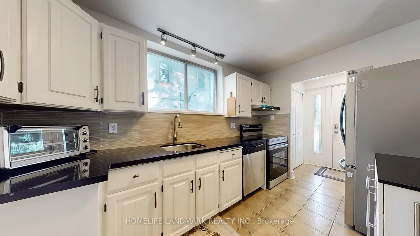
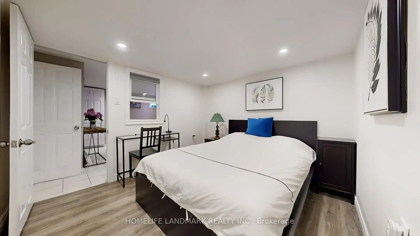
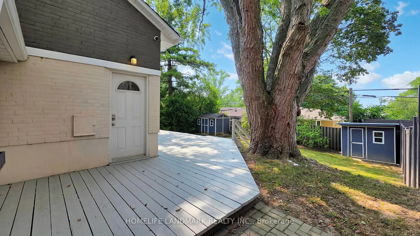
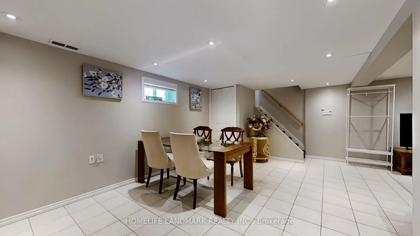
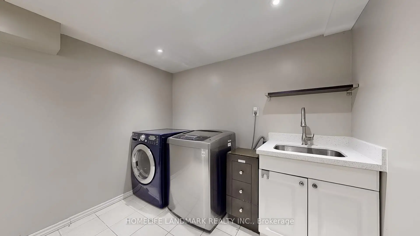
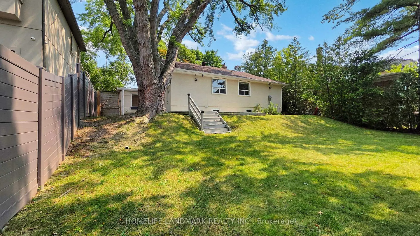
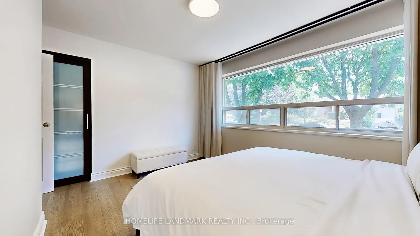
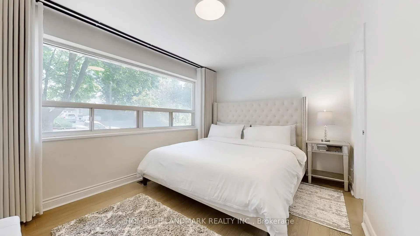
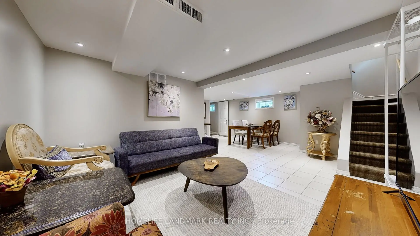
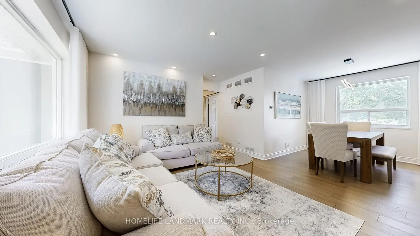
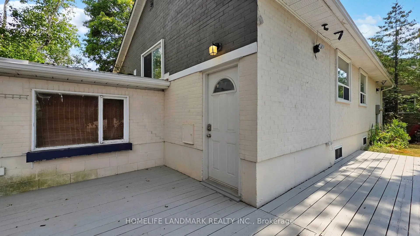
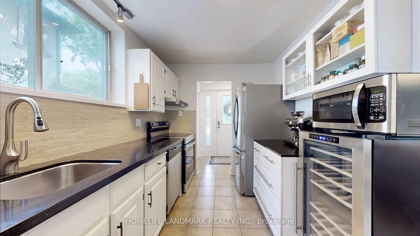
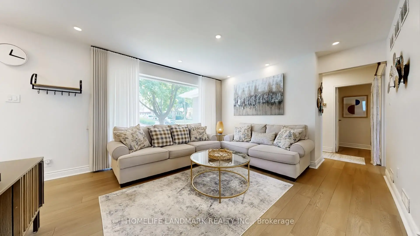
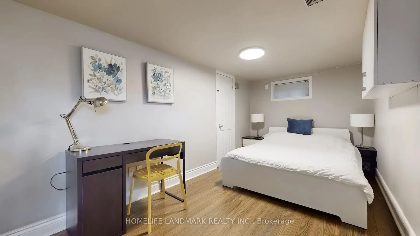
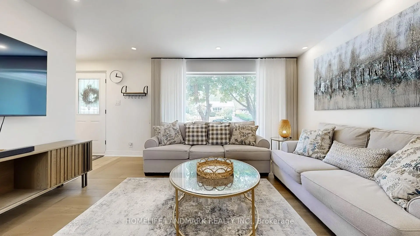
Welcome to 30 Paperbirch Drive, a tastefully updated solid brick bungalow in one of Toronto's most sought-after neighbourhoods, just steps from the Shops at Don Mills, parks, TTC, and the scenic Don Mills Trail. Inside, a bright open-concept living and dining area with updated hardwood flooring (2023) flows into a stylish galley kitchen with stone countertops, sleek tile backsplash, stainless steel appliances, and ample cabinetry. The primary bedroom is a private retreat with a new 3-piece ensuite (2023), complemented by two additional bedrooms and a full bath. With two full kitchens, two laundry areas, and a separate side entrance to the finished basement, the home is ideal for multi-generational living or generating rental income, supported by an upgraded 200 AMP panel. Outside, a large west-facing backyard and spacious deck provide plenty of room for outdoor entertaining, play, or gardening. Ideally located close to the Toronto Botanical Gardens and the Wilket Creek Trail-which winds through Sunnybrook Park and connects to the city's expansive ravine system-this property also offers the potential for a second-floor addition or a custom new build, making it a rare find in a vibrant, connected community. *Some images have been virtually staged to help illustrate the potential use and layout of the space. No modifications have been made to the structure or layout.*
查看中文翻译(机器翻译,仅供参考)
欢迎来到Paperbirch 开车 30号,这是多伦多最热门的街区之一一个经过精品更新的坚固砖屋,从唐米尔斯的商店,公园,公交,和出名的唐米尔斯拖车。内部有一个明亮的开口概念活地和餐饮区,并有更新的硬木地板(2023年)会流入有石制柜台,花砖回弹,不锈钢电器,并充裕的柜台.初等卧室为私人后退式,并配有新的3个接地(2023年),并配有另外两间卧室和全浴.拥有两个完整的厨房,两个洗衣区,以及一个单独的侧出入口到已完工的地下室,故居是多代人生活或产生租金收入的理想地,辅以升级后的200个aMP面板.外面,一个宽敞的西式后院和宽敞的甲板为户外娱乐、游戏或园艺提供了大量空间。理想的地处多伦多植物园和威尔KK溪地道附近,风从阳光溪公园吹来并连接到城市的宽阔沟道系统——这一地产也为二层地道加建或定制新建筑提供了潜力,使其成为一个充满生机和连通性的社区的罕见发现.*一些图像实际上已制作完毕,以帮助说明空间的潜在用途和布局。未对结构或布局作任何修改
主要特征
- 朝向: 后院朝西

- 睡房: 3

- 卫生间: 3

- 车库: 1

- 厨房: 1

重要信息
- 占地面接: 60.00 x 103.21 Feet

- 室内面积: 700-1100

- 地税: $ 6757.00

- C13704666

- 地产公司: HOMELIFE LANDMARK REALTY INC.
| 房间 | 尺寸(平方米) | 细节描述 | |
|---|---|---|---|
| 客厅 Rm | 3.46x4.93 | 硬木地板, 顶灯, 大窗 |
|
| 晚餐室 Rm | 2.12x2.96 | 硬木地板, , 合并客厅 |
|
| 厨房 | 3.61x2.40 | 瓷砖地板, 不锈钢电器, 窗户 |
|
| Primary B | 3.01x4.02 | 硬木地板, 3pcs卫生间套间, 壁橱 |
|
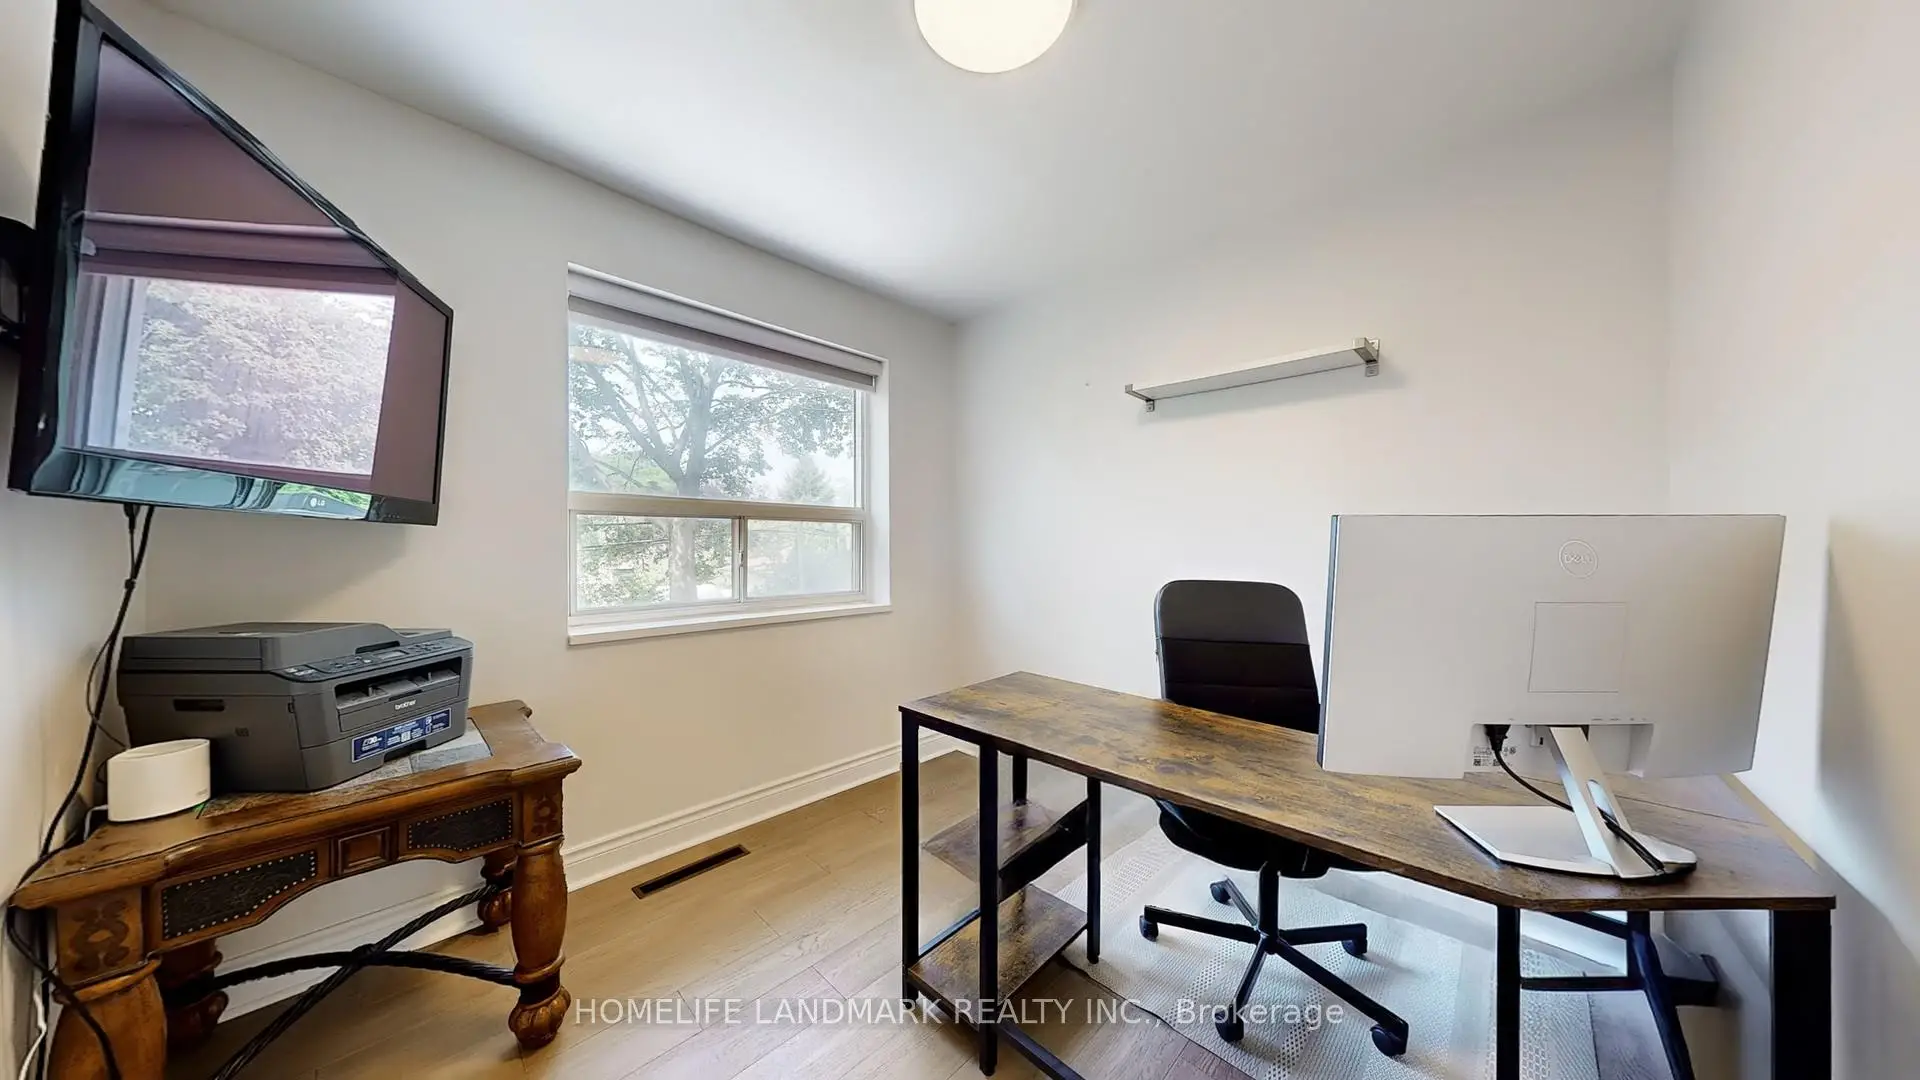
| 第二间卧室 | 3.65x2.71 | 硬木地板, 壁橱, 窗户 |
|
| 第三间卧室 | 2.58x2.69 | 硬木地板, 壁橱, |
|
| 娱乐室reatio | 3.06x5.12 | , 顶灯, 高于地面窗口 |
|
| 卧室 | 0.00x0.00 | 复合地板, 顶灯, 壁橱 |
|
| 卧室 | 2.43x4.40 | 复合地板, 壁橱, 高于地面窗口 |
|
| 厨房 | 2.62x3.67 | 瓷砖地板, 顶灯, 合并洗衣房 |
| 卫生间 | 卫浴件数 | 所在楼层 | |
|---|---|---|---|
| 2间 | 3件套 | 主层 |
|
| 1间 | 3件套 | Basement |
房屋简介
房屋位于北约克高级Banbury社区Don Mills Rd & Lawrence Ave交界附近, 这间3房3卫单车库平房独立房户型朝西向. 30 Paperbirch Dr拥有单连接式停车位. 房屋及周边设施包括PrimaryBedroom-Main和WaterHeater等. 客厅 Rm, 晚餐室 Rm, 厨房, Primary B, 第二间卧室和 第三间卧室在主层.房屋市场分析
出售
出租
同类房屋价值较去年同期上涨 5.1%。
租金水平较去年同期下降 20%。
近期 6 个月租金范围
$2,500 – $4,100/月
这套房屋与同类房源相比如何
市场冷热度
强买方市场
强卖方卖方平衡买方强买方
同类房屋库存较高,市场明显有利于买家。
典型成交时间
15 天
同类房屋目前约 15 天成交,较去年同期更快。
社区概况
该物业所在社区为自住与租户并存的社区,住宅类型以公寓和共管公寓为主。约有54%的居民拥有本科或以上学历,另有20%的居民拥有大专学历。当地大多数通勤居民主要驾车出行,另有少部分居民使用公共交通。
学校信息
小学
-
-
-
-
中学
-
对口学区学校排名: 163/746 (分数: 7.3) 5年平均分: 176/746 (分数: 7.1)距离学校8.6公里 (开车大约26分钟)
-
-
Loretto Abbey (年级: 9-12)
天主教法语沉浸课程学校
排名: 259/746 (分数: 6.8) 5年平均分: 205/746 (分数: 6.9)距离学校4.8公里 (开车大约14分钟)