
房屋信息
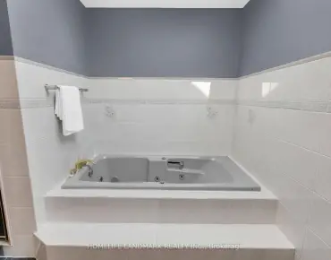
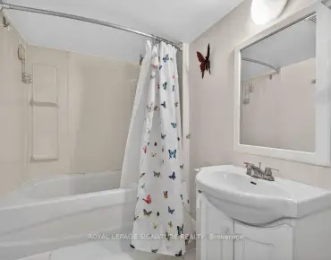
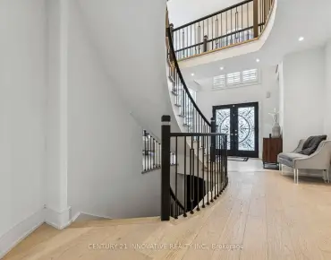
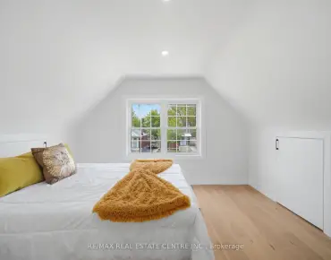
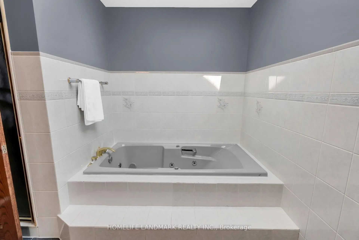
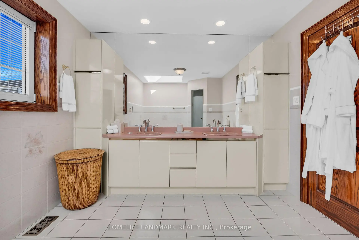
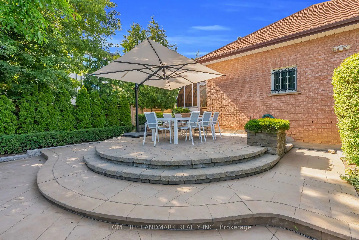
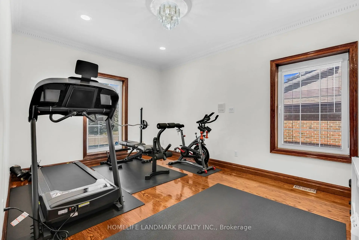
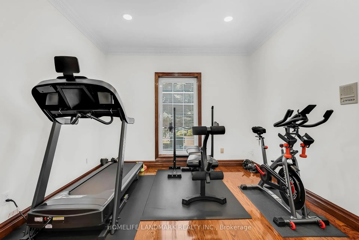
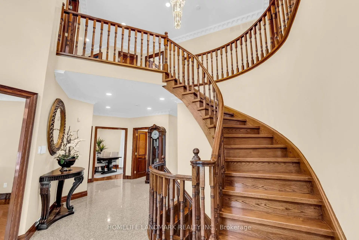
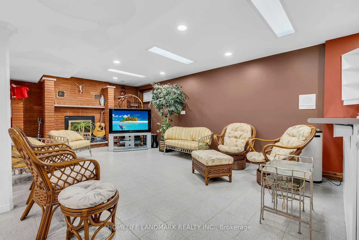
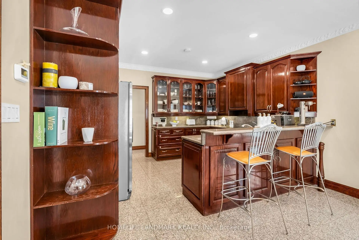
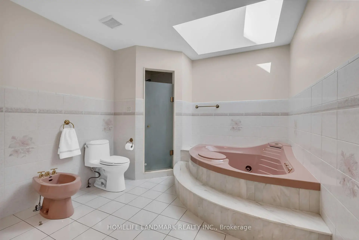
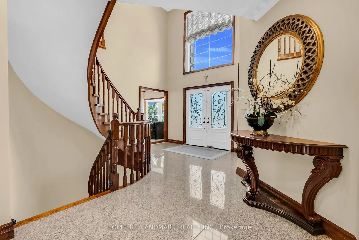
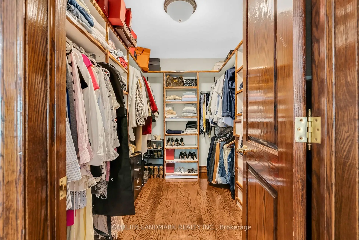
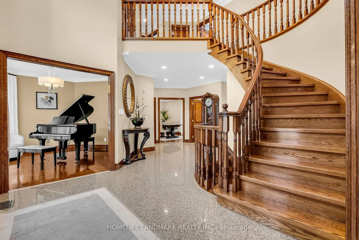
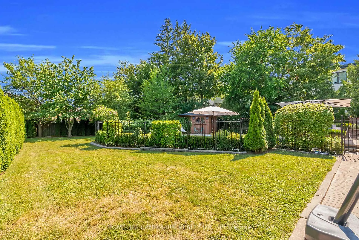
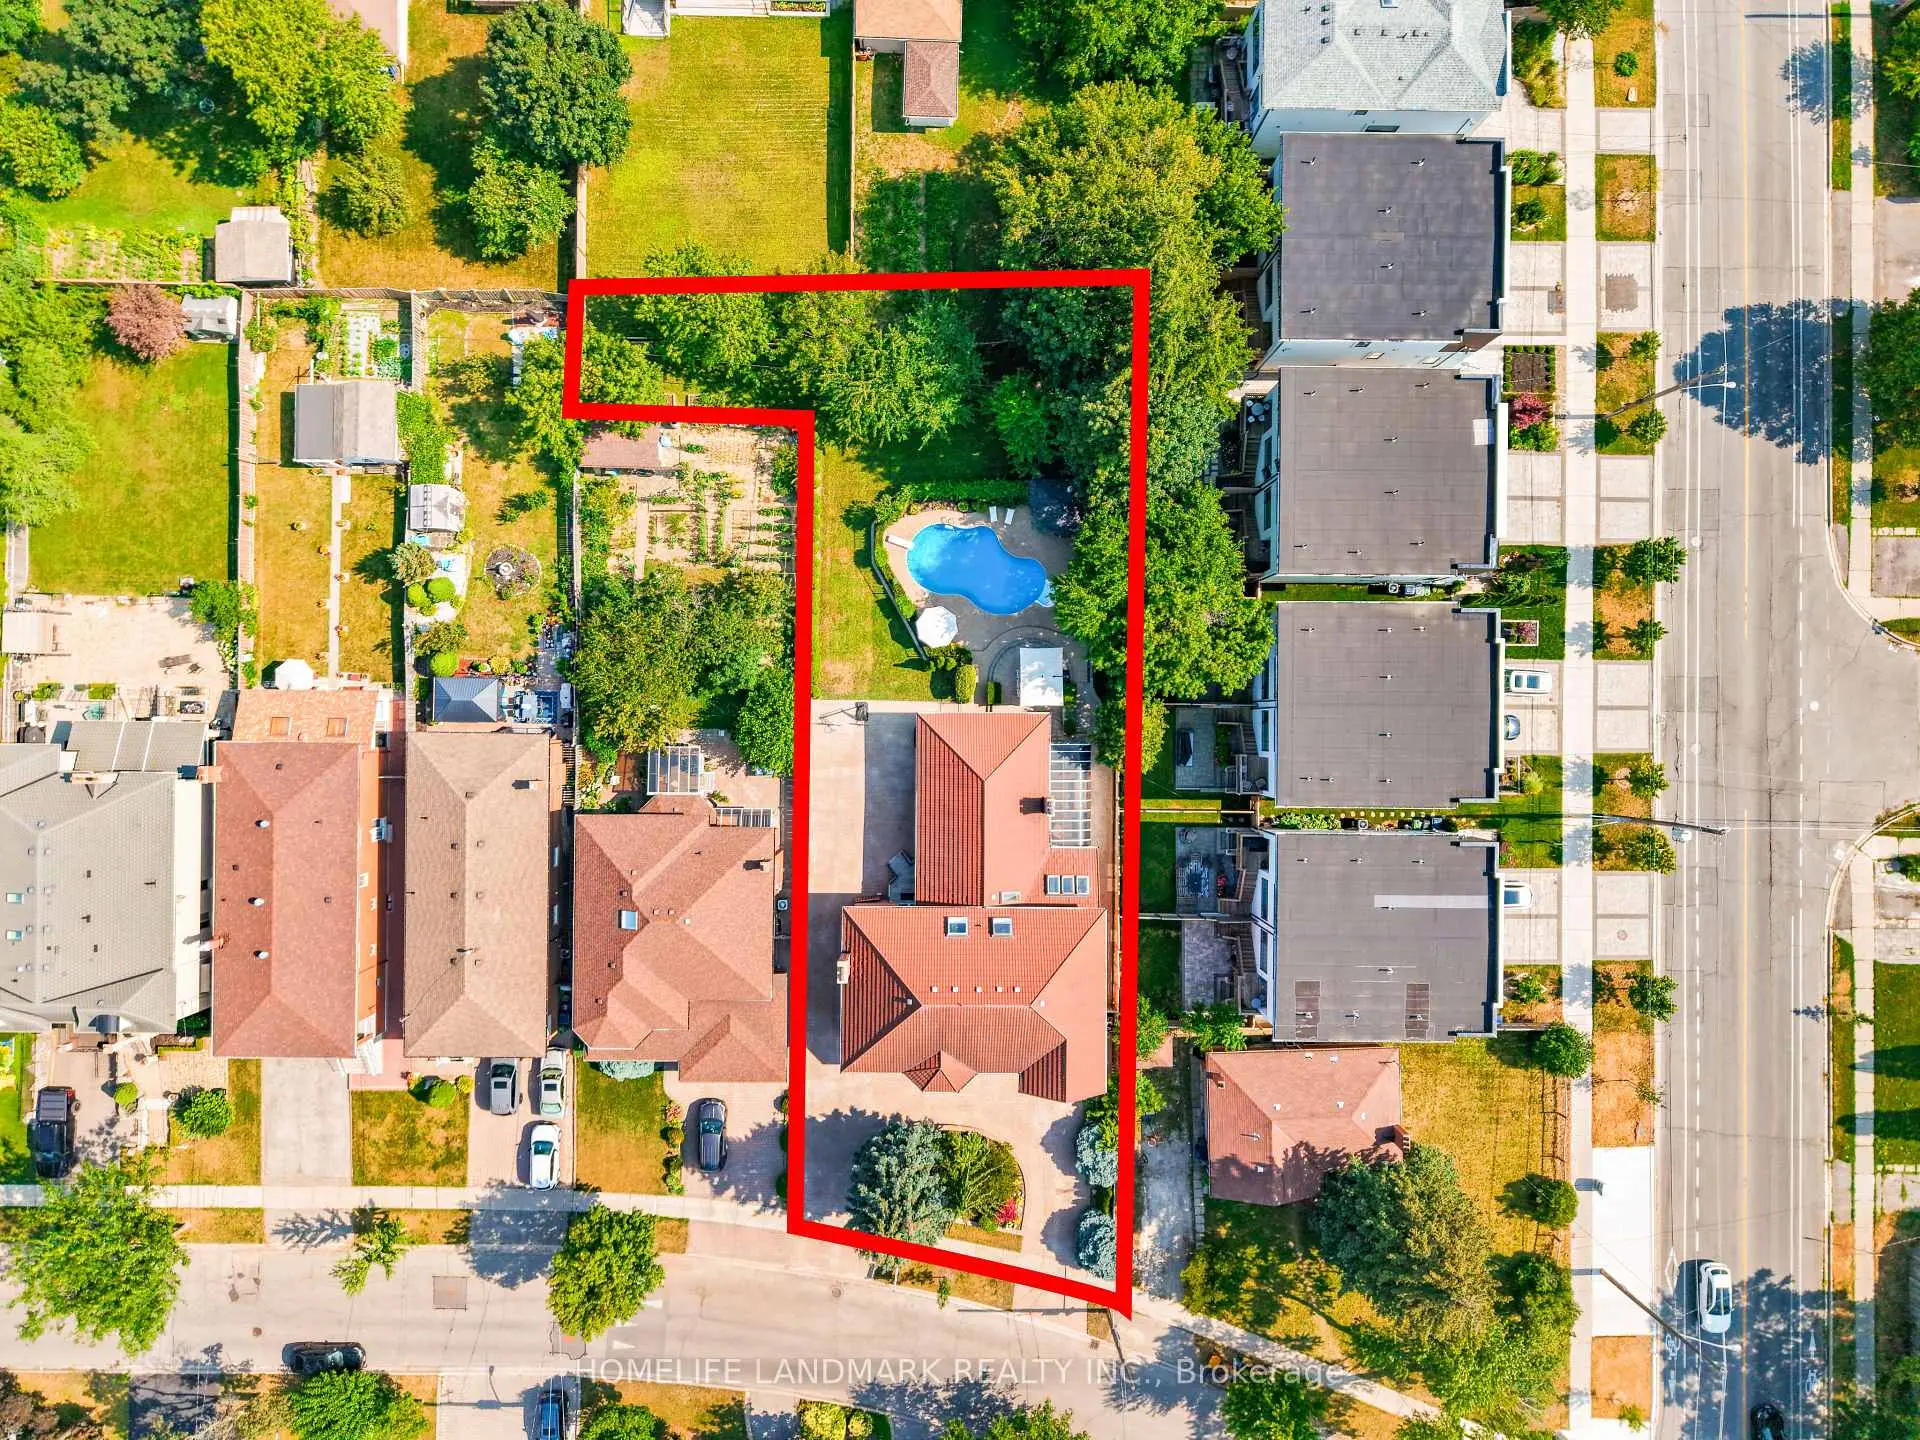
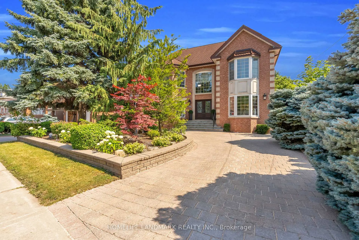
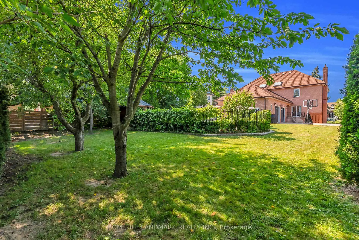
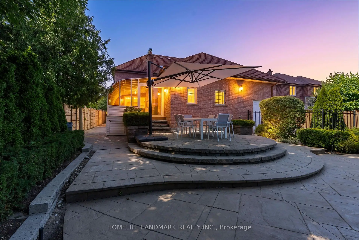
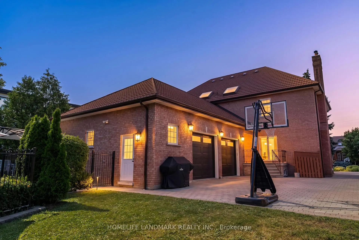
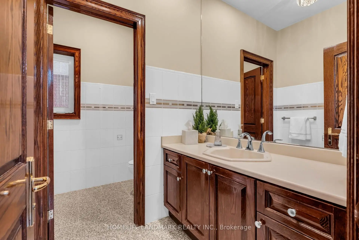
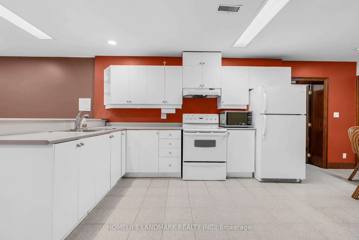
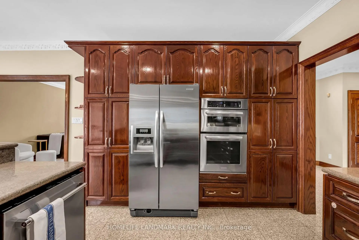
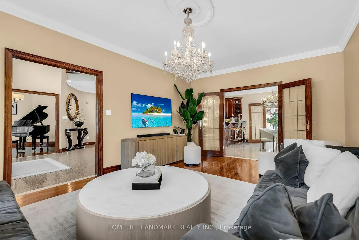
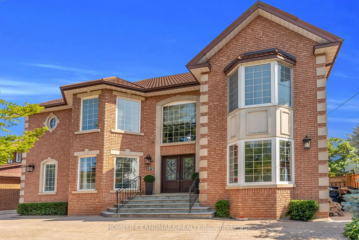
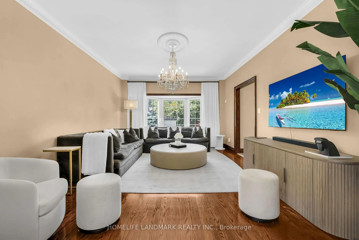
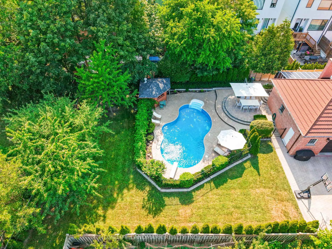
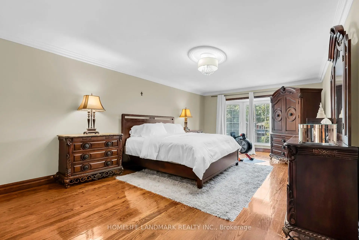
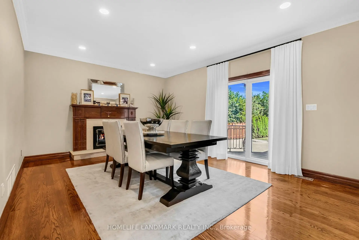
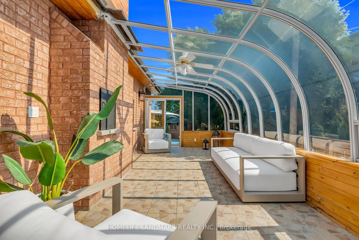
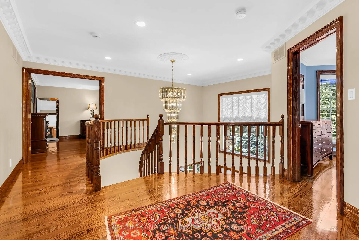
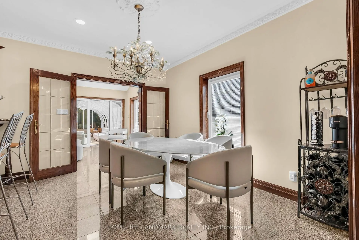
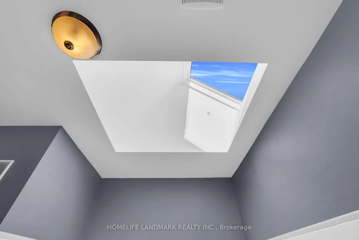
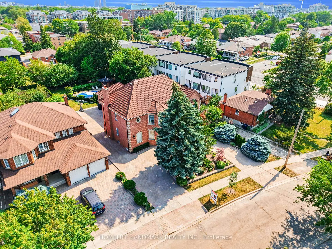
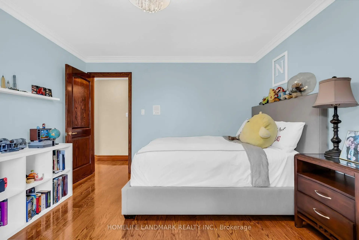
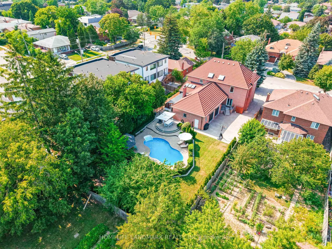
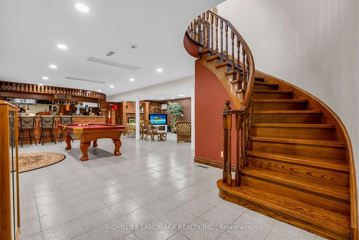
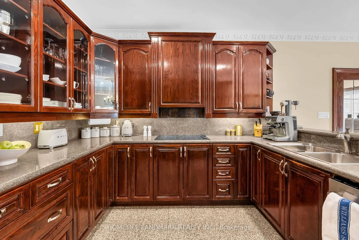
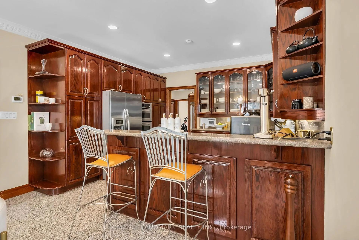
Welcome to one of the most unique and exceptional estate in Bathurst Manor, unlike any other property. A private resort like setting housing a custom built home with timeless and classic design. Offering over 4,000 SF above-ground living space on a premium, oversized, south-facing lot. This custom-built home blends timeless, classic craftsmanship with unbeatable location advantages, sitting just steps away from Yorkdale Mall, Downsview Park, public transit, and Highway 401. Beyond the durable, high-end metal roofing, the interior radiates quality with soaring 9-foot smooth ceilings, bright pot lights, rich hardwood and granite floors, solid wood doors and trims, and multiple skylights that flood the space with natural light. The main floor is a masterpiece, where each room showcases its own distinct Parisian crown moulding, while main-floor windows are subtly fortified with theft-protection security film for peace of mind. Downstairs, a fully finished basement with 2 Bedrooms and a kitchen expands your living options, complemented by practical features like central vacuum, high-efficiency HVAC, monitored security, and gated garage access with a safety gate. Step outside into your backyard oasis, complete with a massive driveway, and a stunning, heated saltwater inground pool with a brand-new liner, furnace and pool-cabana The ultimate setting for luxurious living and effortless entertaining.
主要特征
- 朝向: 后院朝南

- 睡房: 4

- 卫生间: 4

- 车库: 3

- 厨房: 2

重要信息
- 占地面接: 71.74 x 204.05 Feet

- 室内面积: 3500-5000

- 地税: $ 11674.00

- C13606540

- Listing contracted with: HOMELIFE LANDMARK REALTY INC.
| 房间 | 尺寸(平方米) | 细节描述 | |
|---|---|---|---|
| 客厅 Rm | 4.04x4.01 | 硬木地板, 皇冠顶饰, 窗户 |
|
| 晚餐室 Rm | 3.98x5.97 | 硬木地板, 皇冠顶饰, 窗户 |
|
| 厨房 | 6.58x4.01 | , 陶瓷地板, |
|
| 家庭房 Rm | 5.38x4.04 | 硬木地板, 壁炉, 走出式露台 |
|
| 书房 | 4.60x10.93 | 陶瓷地板, 窗户, 走出式太阳房 |
|
| Sunroom | 3.05x3.45 | , 陶瓷地板 |
|
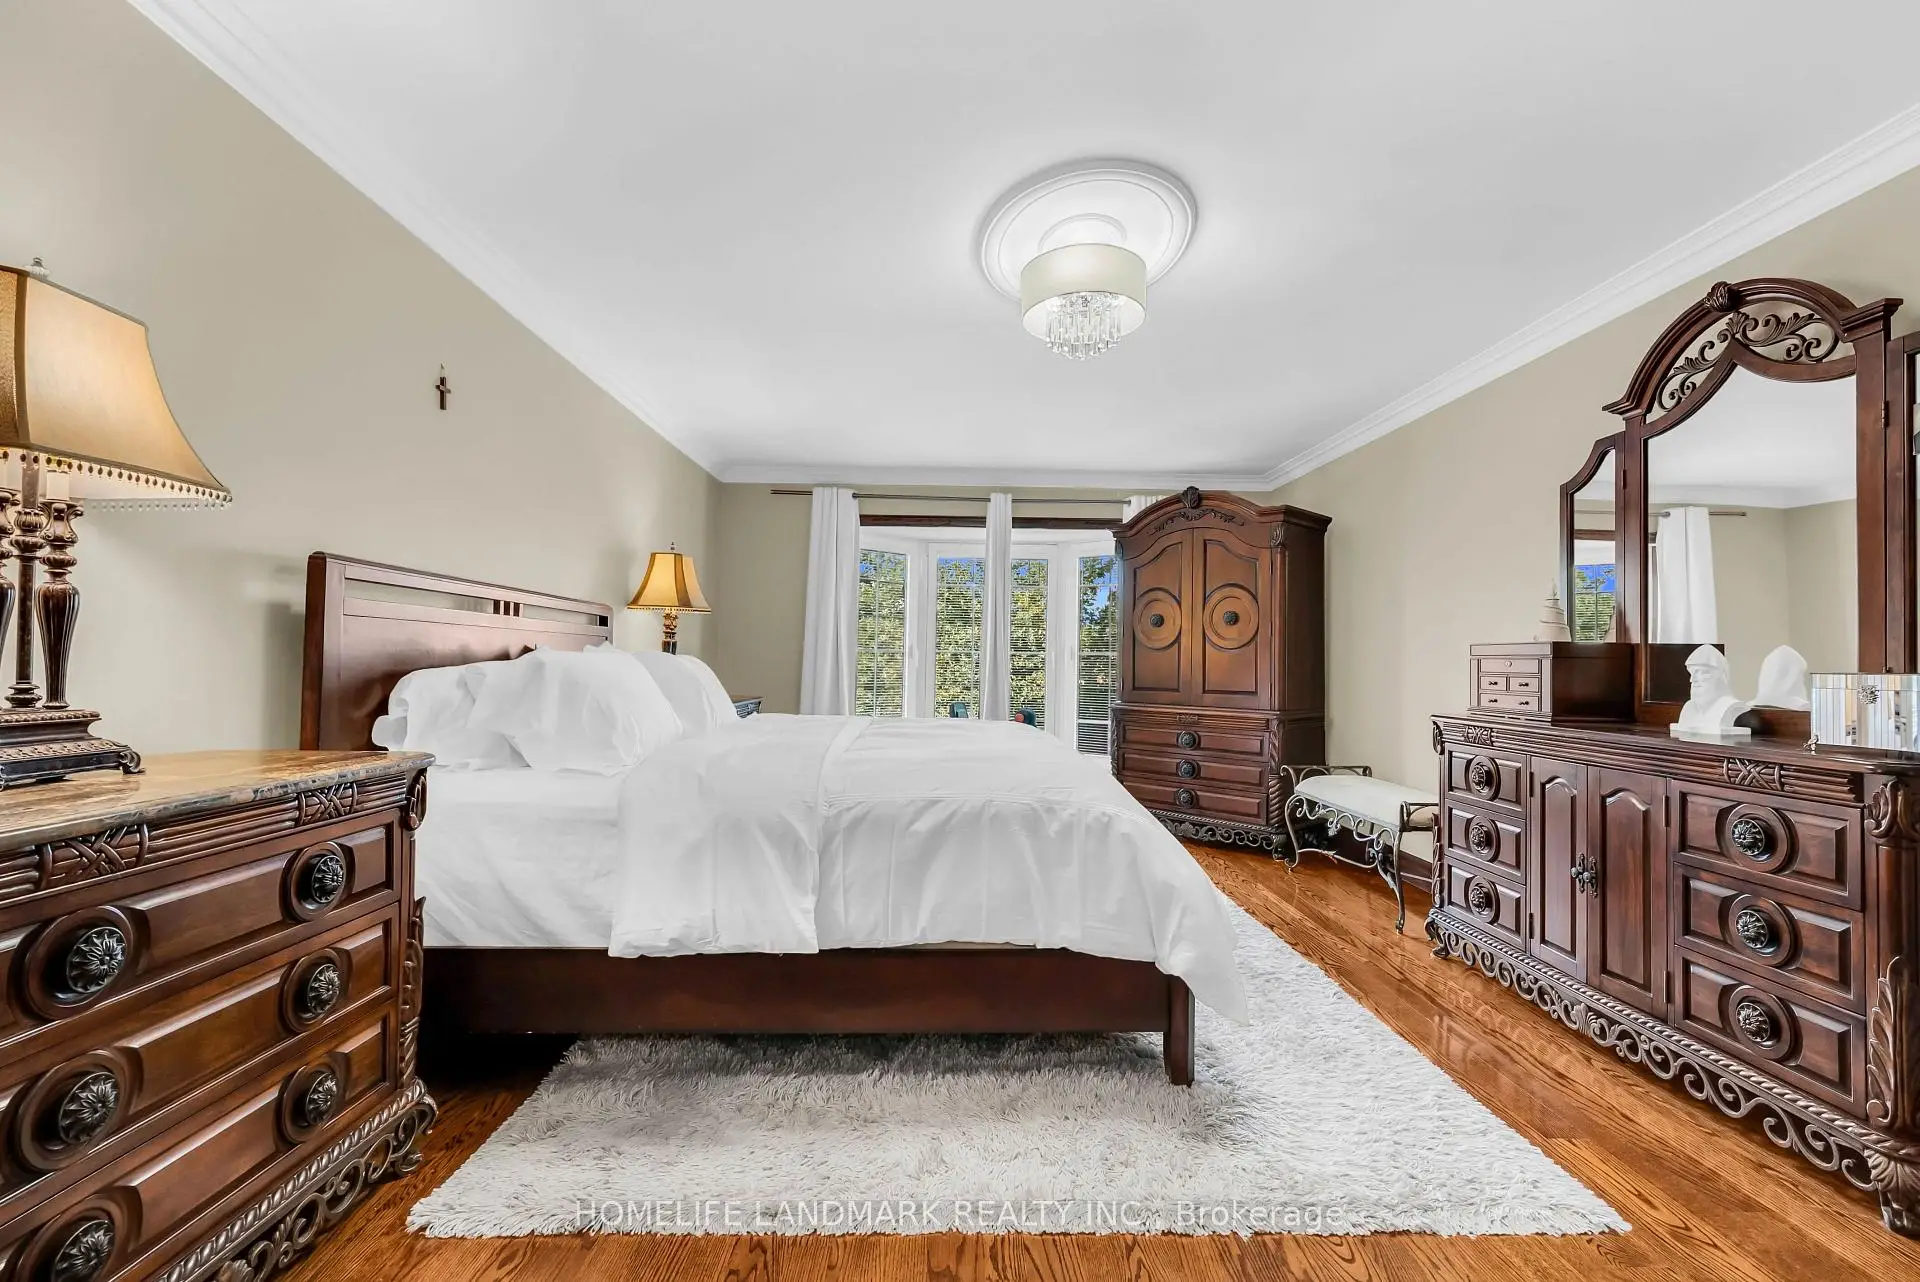
| Primary B | 3.99x7.04 | 6pcs卫生间套间, , 窗户 |
|
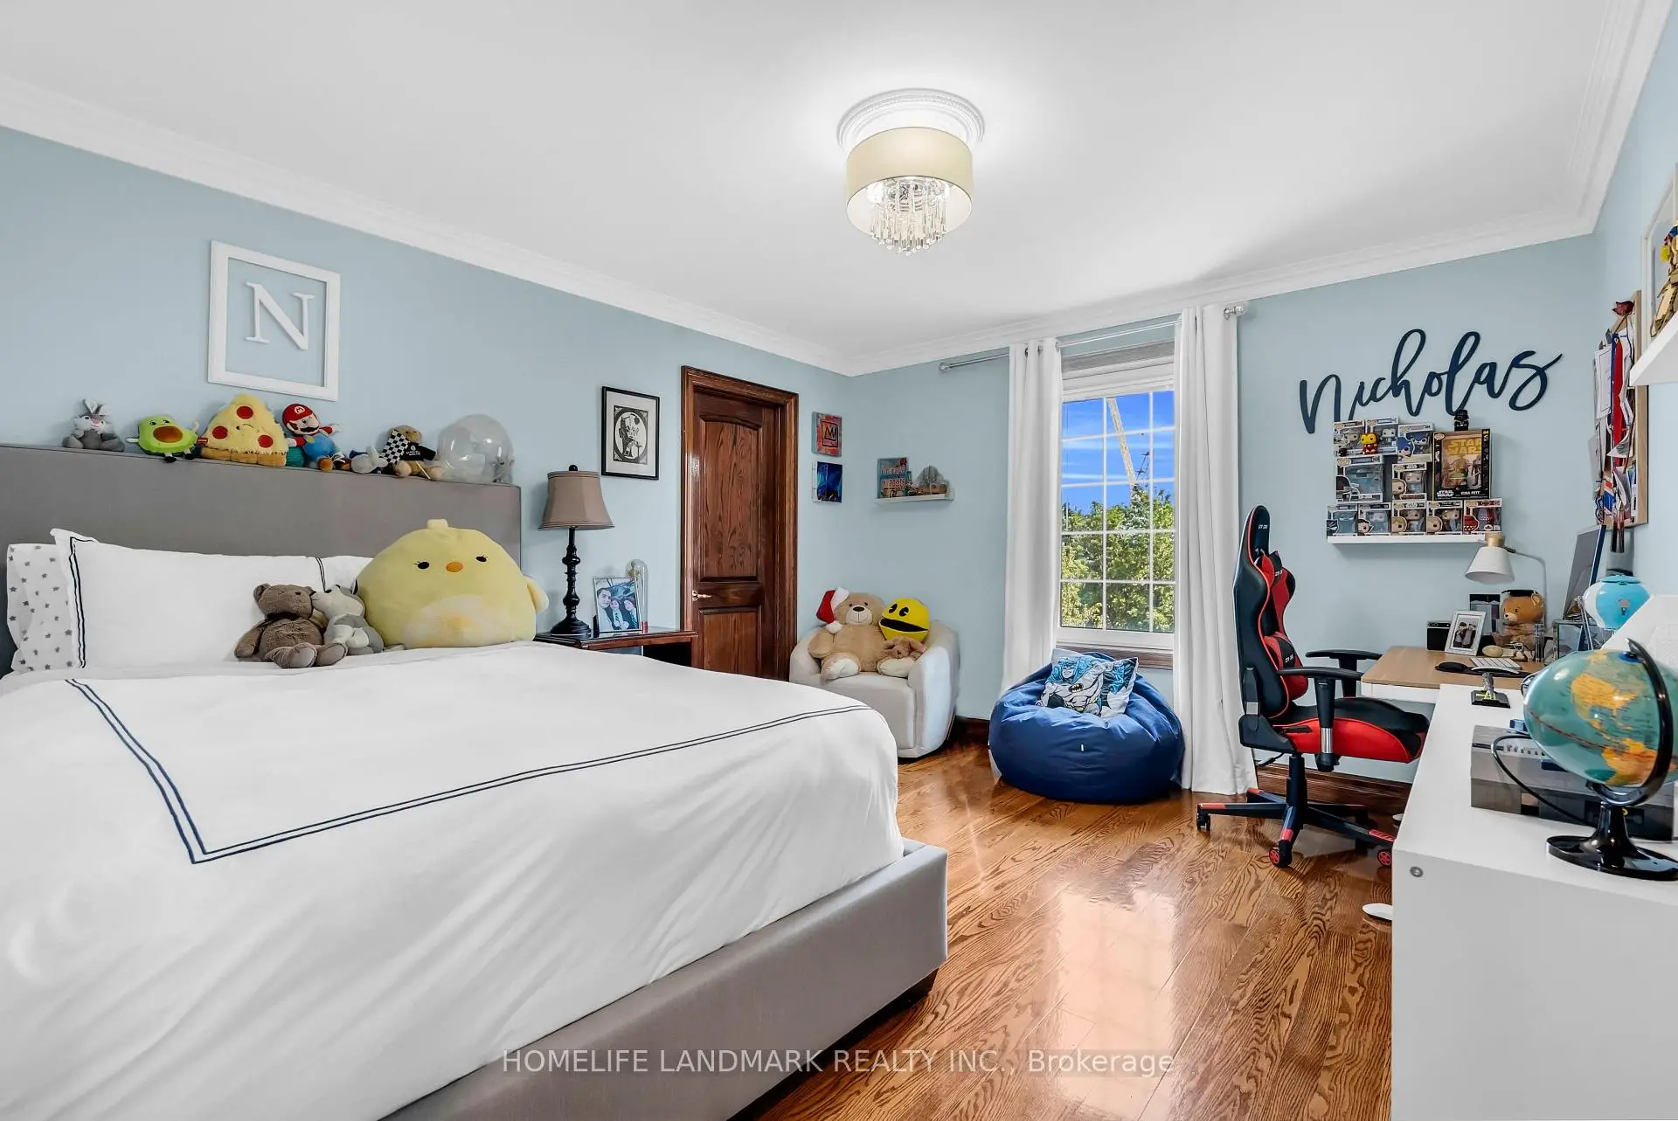
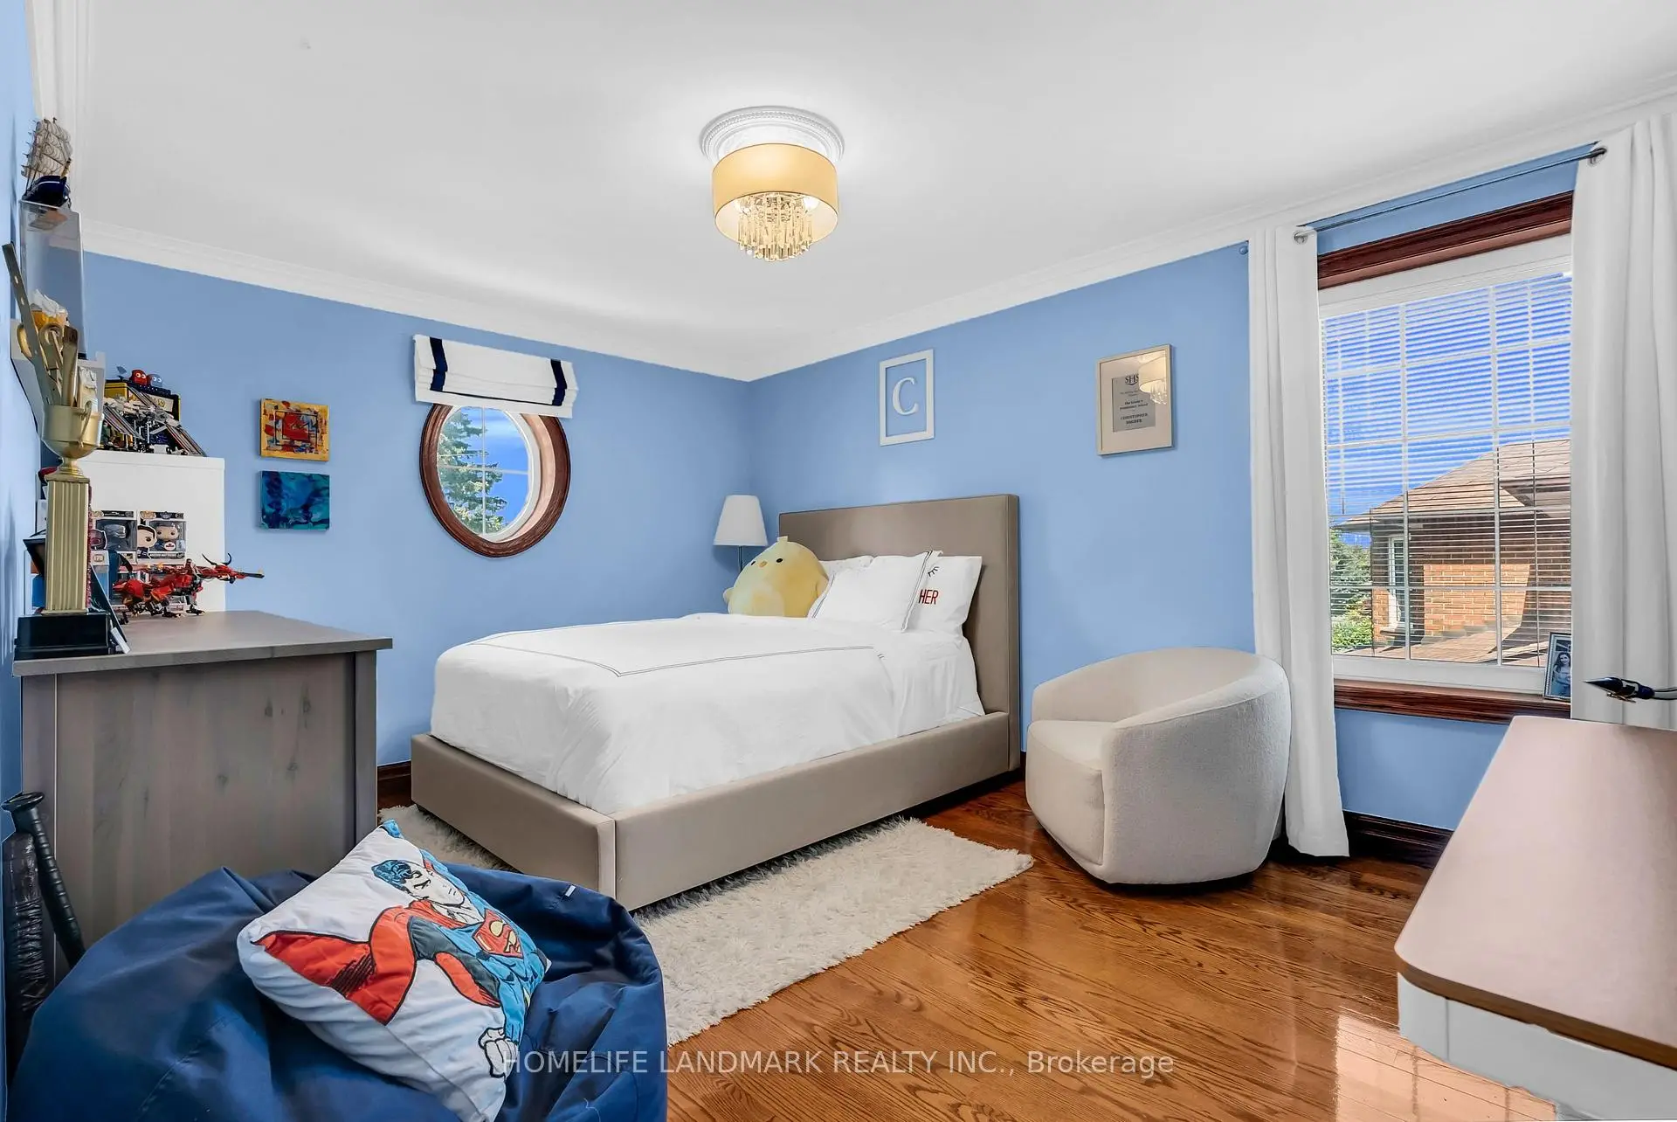
| 第二间卧室 | 4.14x4.14 | 硬木地板, 窗户 |
|
| 第三间卧室 | 4.66x3.40 | 硬木地板, 窗户 |
|
| 第四间卧室 | 4.80x4.22 | 硬木地板, 窗户 |
| 卫生间 | 卫浴件数 | 所在楼层 | |
|---|---|---|---|
| 1间 | 3件套 | 主层 |
|
| 2间 | 6件套 | Second |
|
| 1间 | 3件套 | Basement |
房屋简介
房屋位于北约克西部Wilson Hts and Sheppard交界附近, 这间4房4卫3车库两层独立房户型朝南向. 193 Codsell Ave拥有3停车位. 房屋及周边设施包括CarpetFree,AutoGarageDoorRemot和CentralVacuum等. 客厅 Rm, 晚餐室 Rm, 厨房, 家庭房 Rm, 书房和 Sunroom在一层.学校信息
- Dublin Heights Elementary and公立初中 (Grade:JK-8) 1277/3037
- William Lyon Mackenzie公立高中 (Grade:9-12) 27/739
- St. Robert天主教学校 (Grade:JK-8) 513/3037
- Rockford公立小学 (Grade:JK-6) 1540/3037
- Blaydon公立小学 (Grade:JK-5)