
房屋信息
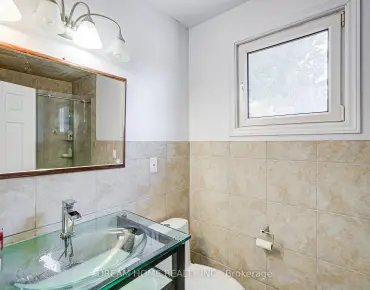
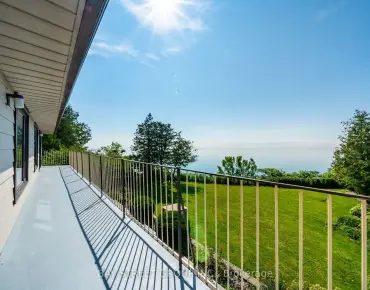
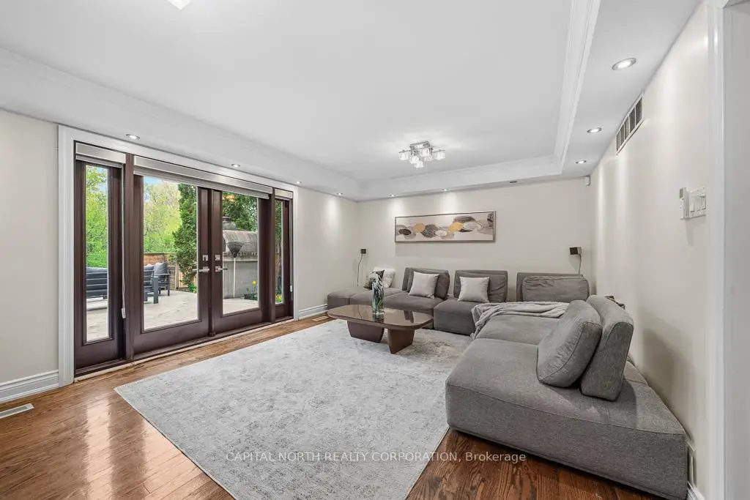
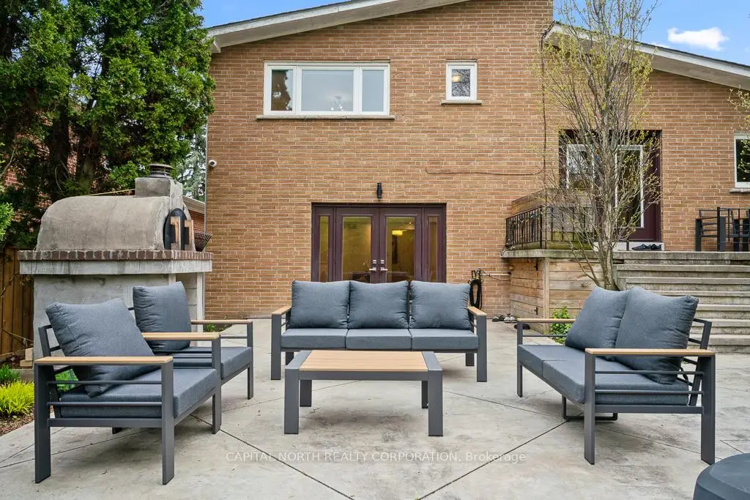
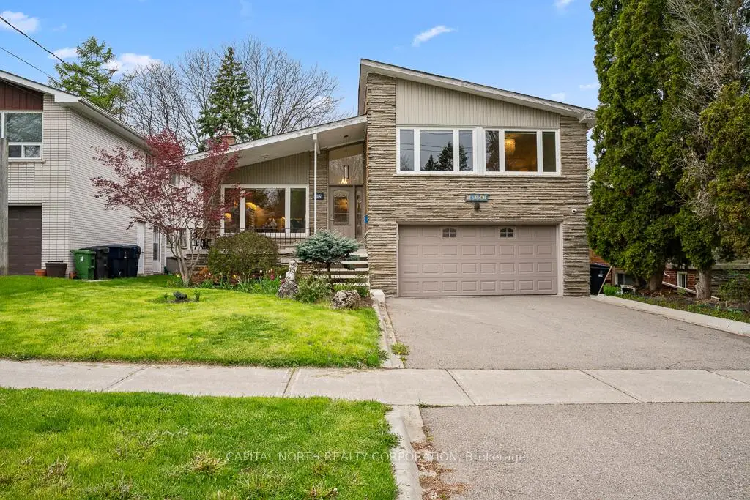
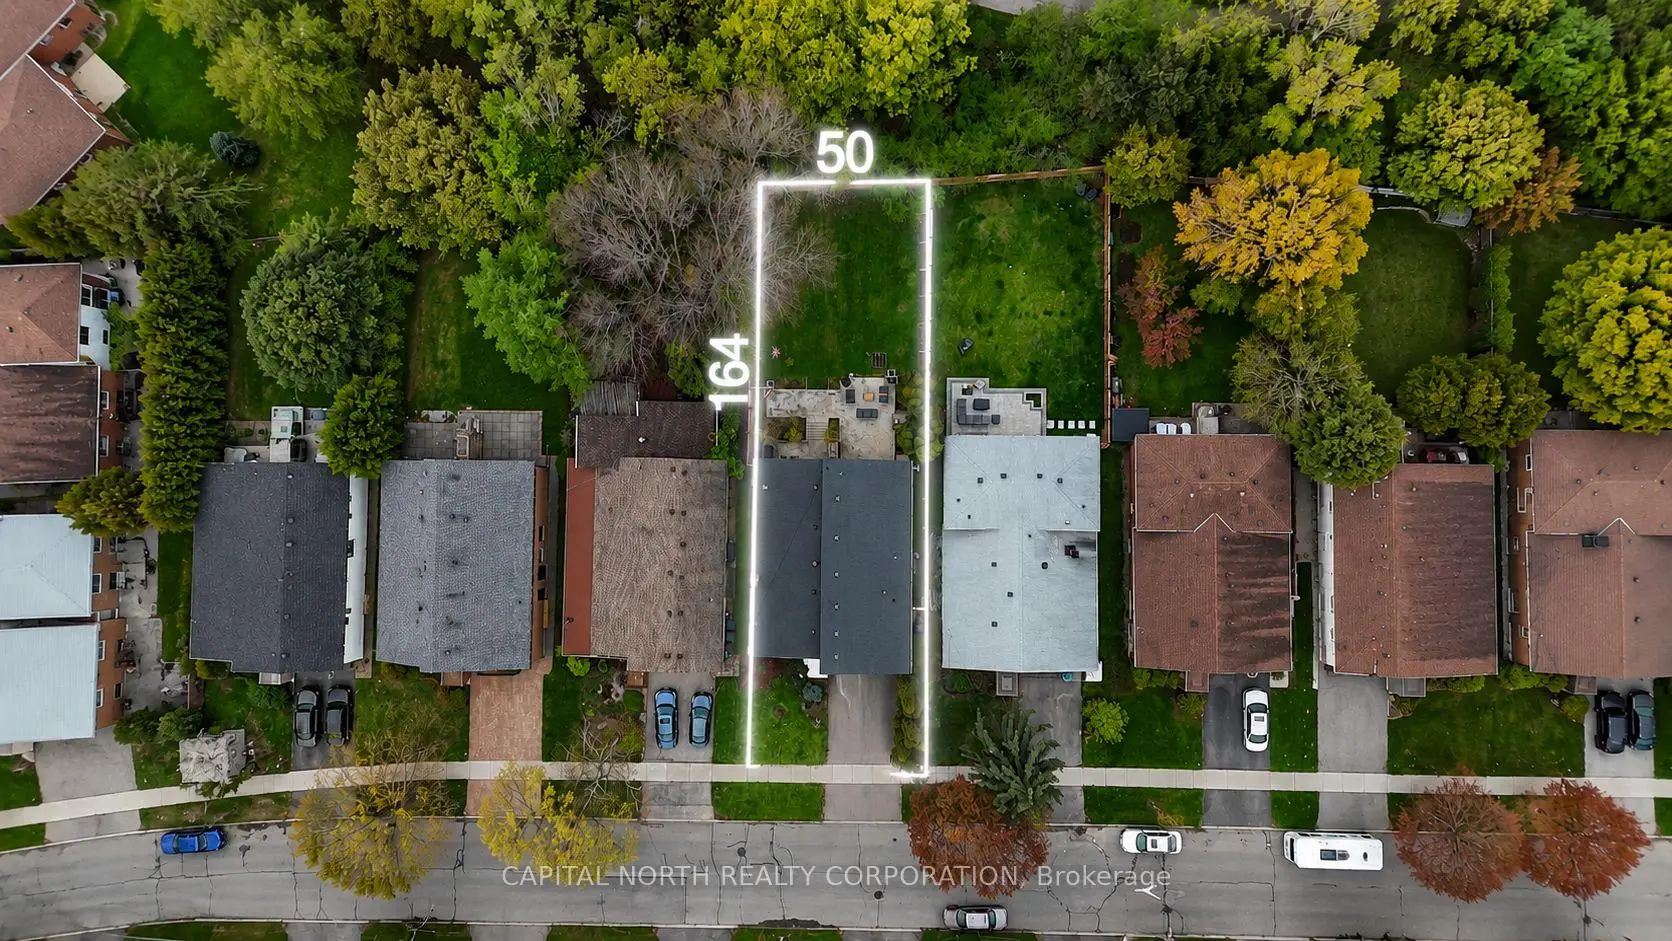
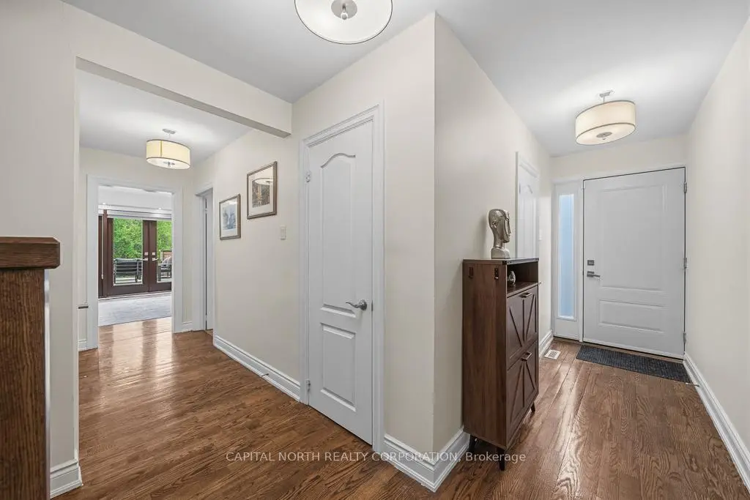
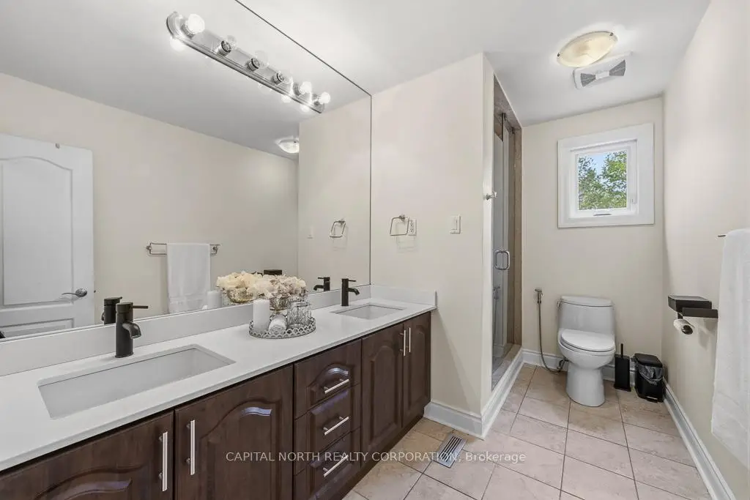
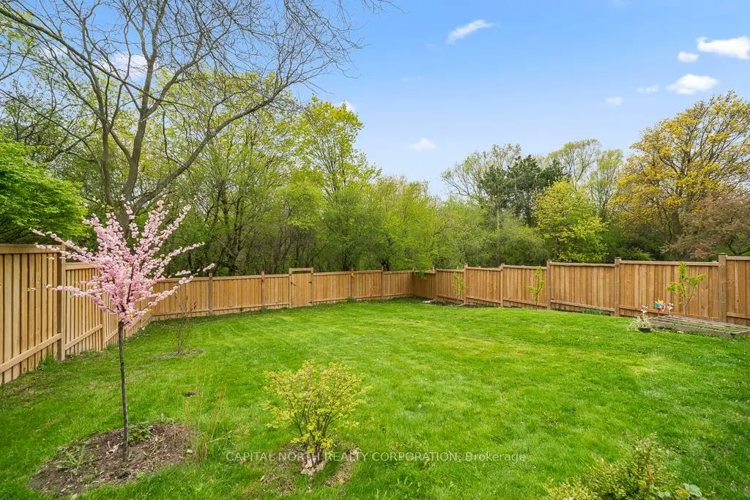
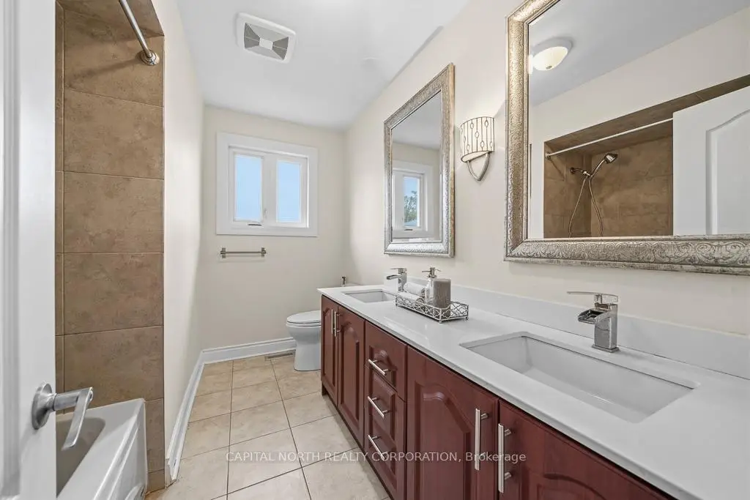
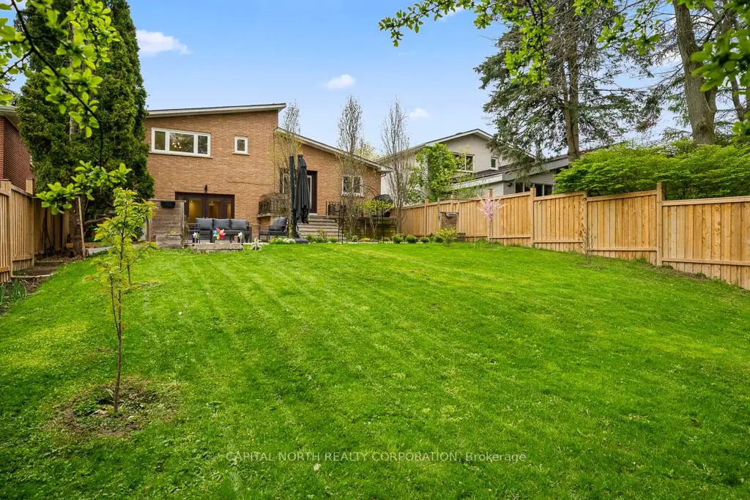
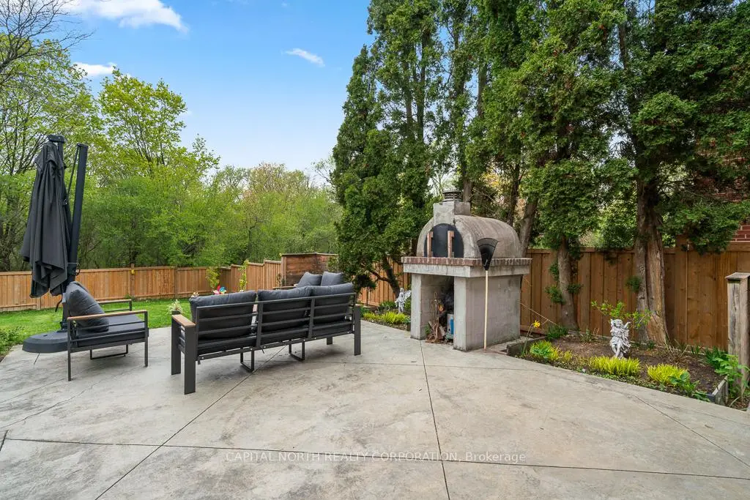
Large updated side-split in a prime location, offering 2,639 sq. ft. plus basement on an extra-deep 164 ft lot backing onto lush greenery, mature trees, and stunning views. Ideal for buyers who prefer fewer stairs compared to a traditional two-storey layout. This home features two-zone heating and cooling for optimal comfort, a functional layout with a proper dining room, living room, and oversized family room. Step outside to a true backyard retreat with a built-in pizza oven, perfect for family living and entertaining. Complete with a two-car garage and additional driveway parking. Located steps from schools, parks, trails, shopping, and transit, this home combines a premium lot, modern updates, and an excellent location in one of the area's most desirable neighbourhoods.
主要特征
- 朝向: 后院朝西

- 睡房: 4

- 卫生间: 3

- 车库: 2

- 厨房: 1

重要信息
- 占地面接: 50.00 x 164.00 Feet

- 室内面积: 2500-3000

- 地税: $ 7623.82

- C13606266

- Listing contracted with: CAPITAL NORTH REALTY CORPORATION
| 房间 | 尺寸(平方米) | 细节描述 | |
|---|---|---|---|
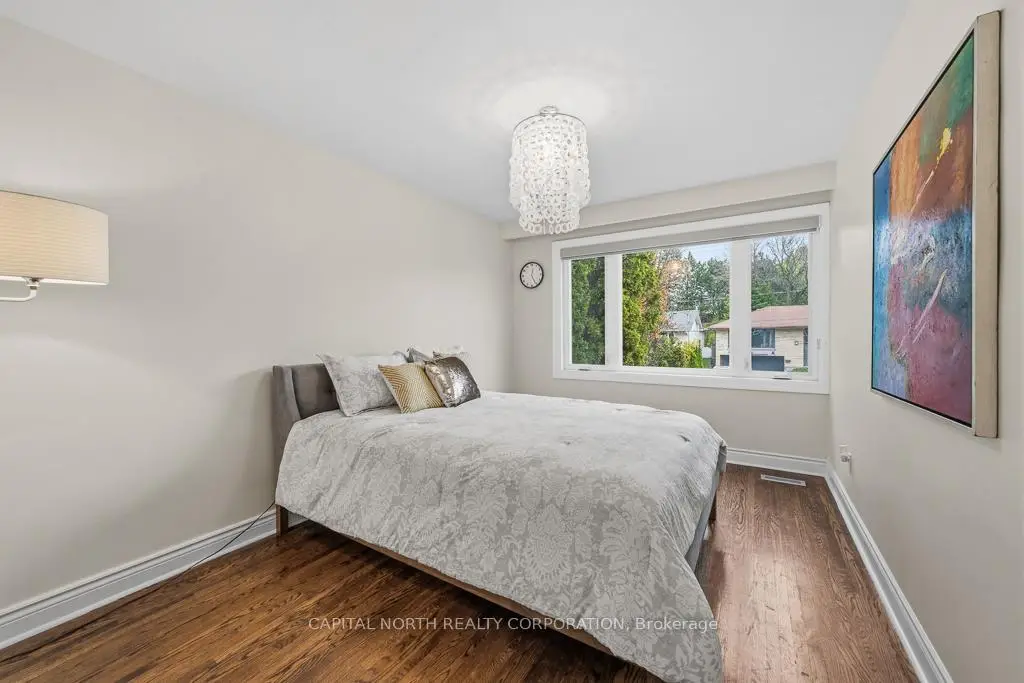
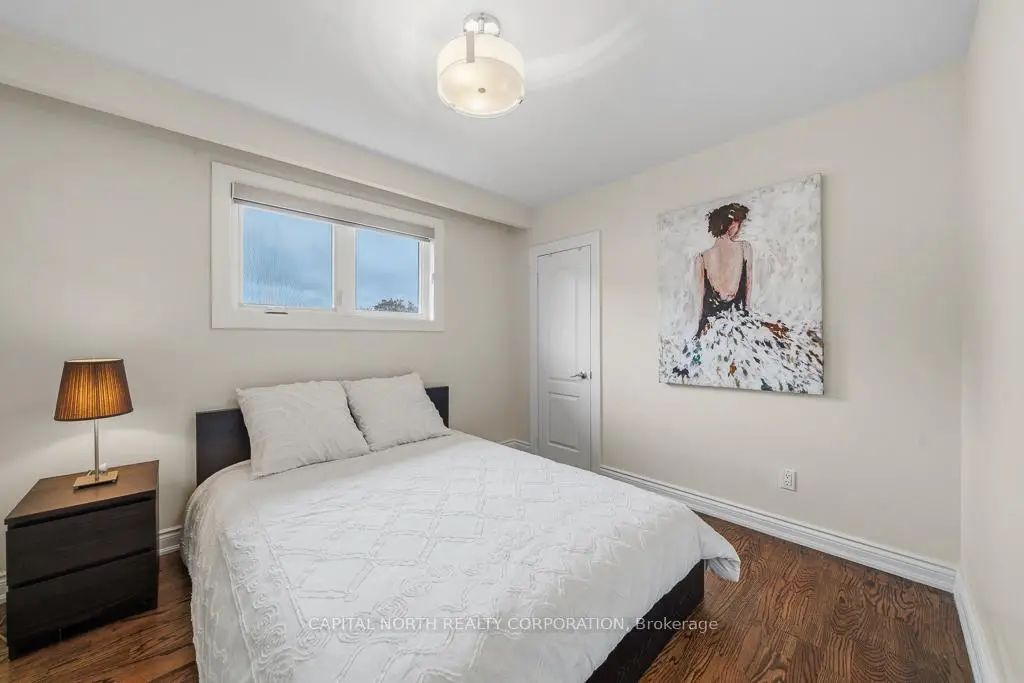
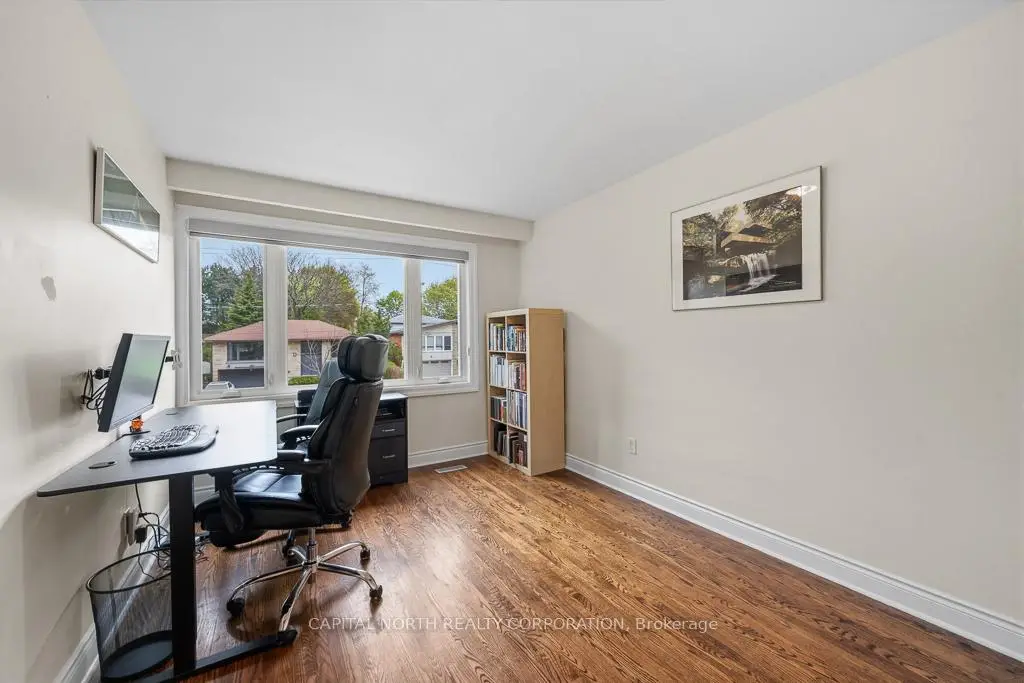
| 第二间卧室 | 3.08x2.77 | 硬木地板, 窗户, 壁橱 |
|
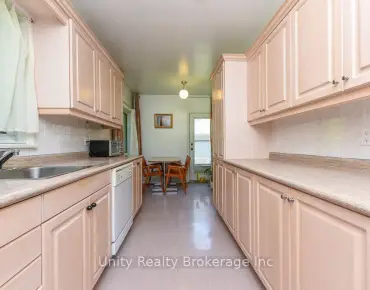
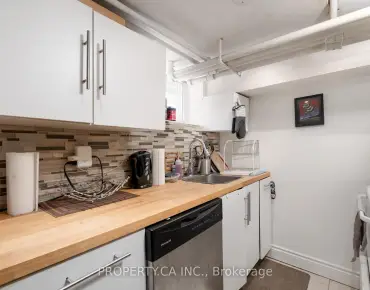
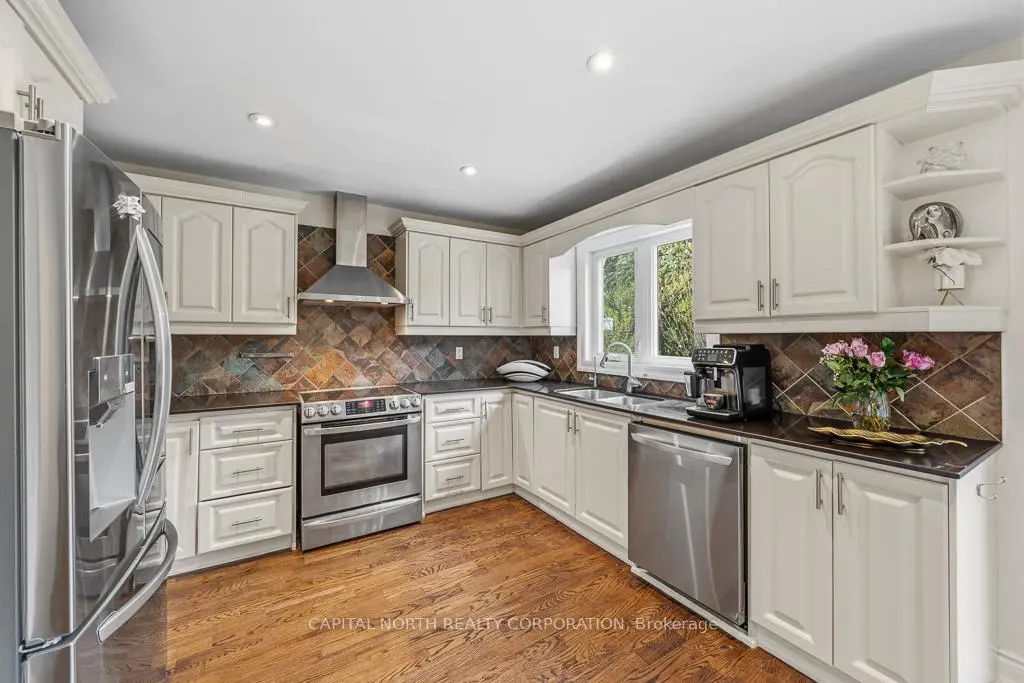
| 厨房 | 3.66x3.17 | 硬木地板, 顶灯, |
|
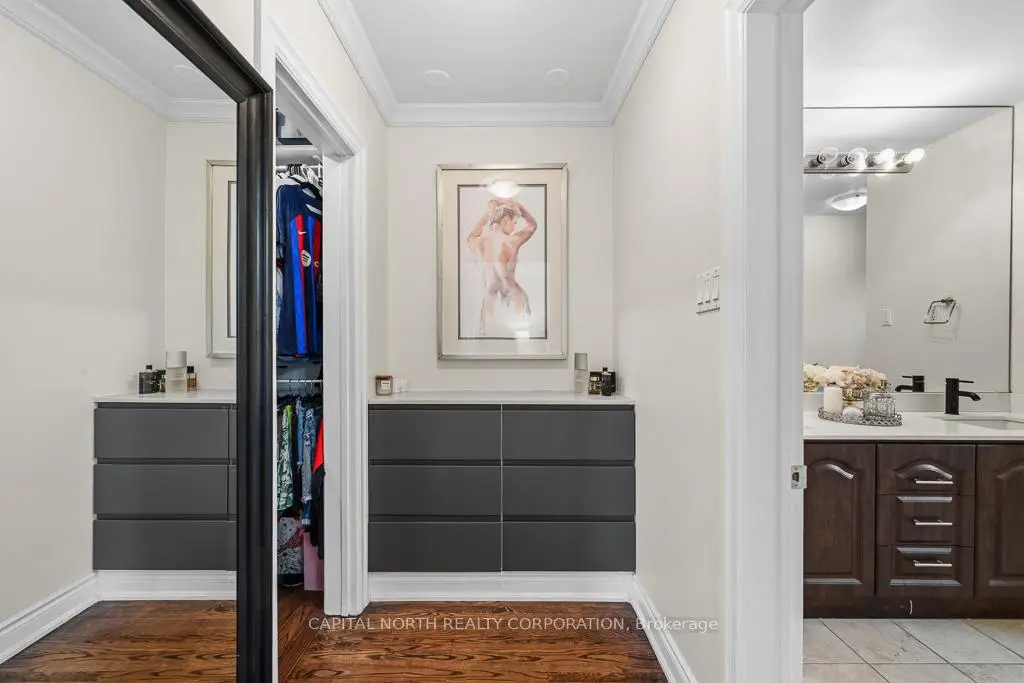
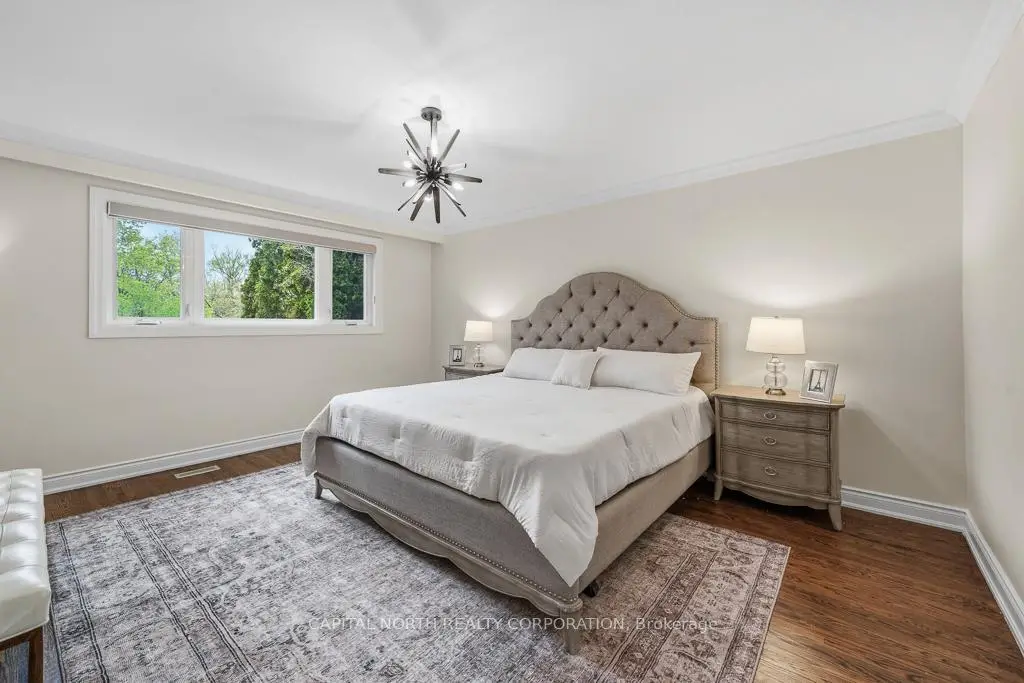
| Primary B | 4.88x4.84 | 硬木地板, 智能衣橱, 4pcs卫生间套间 |
|
| 家庭房 Rm | 6.10x3.96 | 硬木地板, 顶灯, 走出式后院 |
|
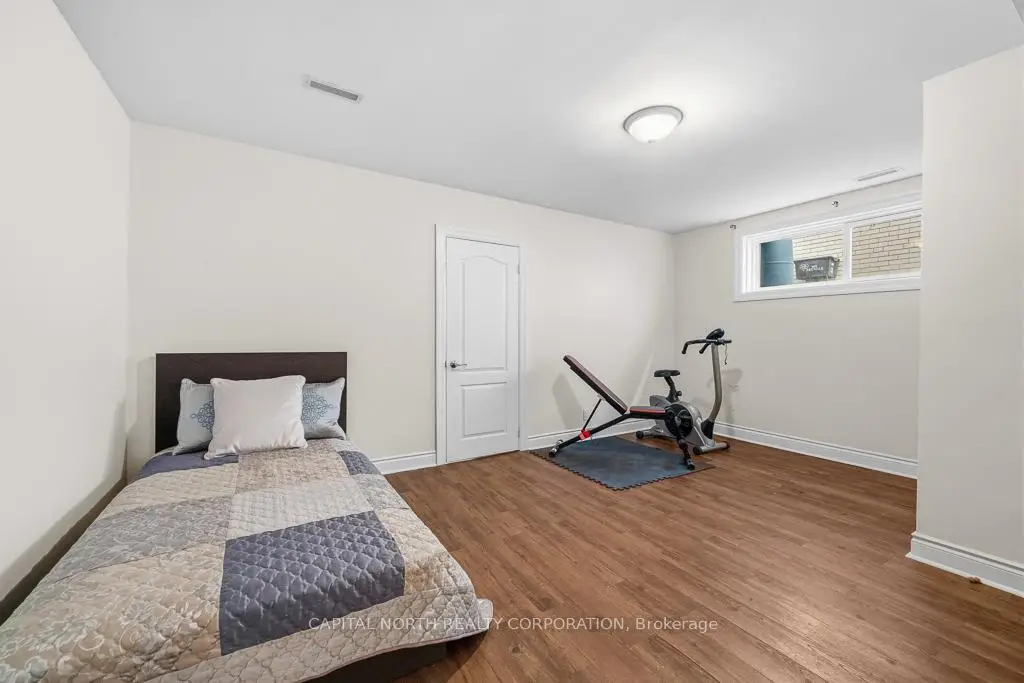
| 第五间卧室 | 3.38x5.27 | 复合地板, 窗户, 壁橱 |
|
| 第四间卧室 | 3.96x2.77 | 硬木地板, 窗户, 壁橱 |
|
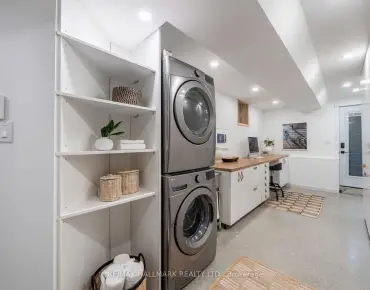
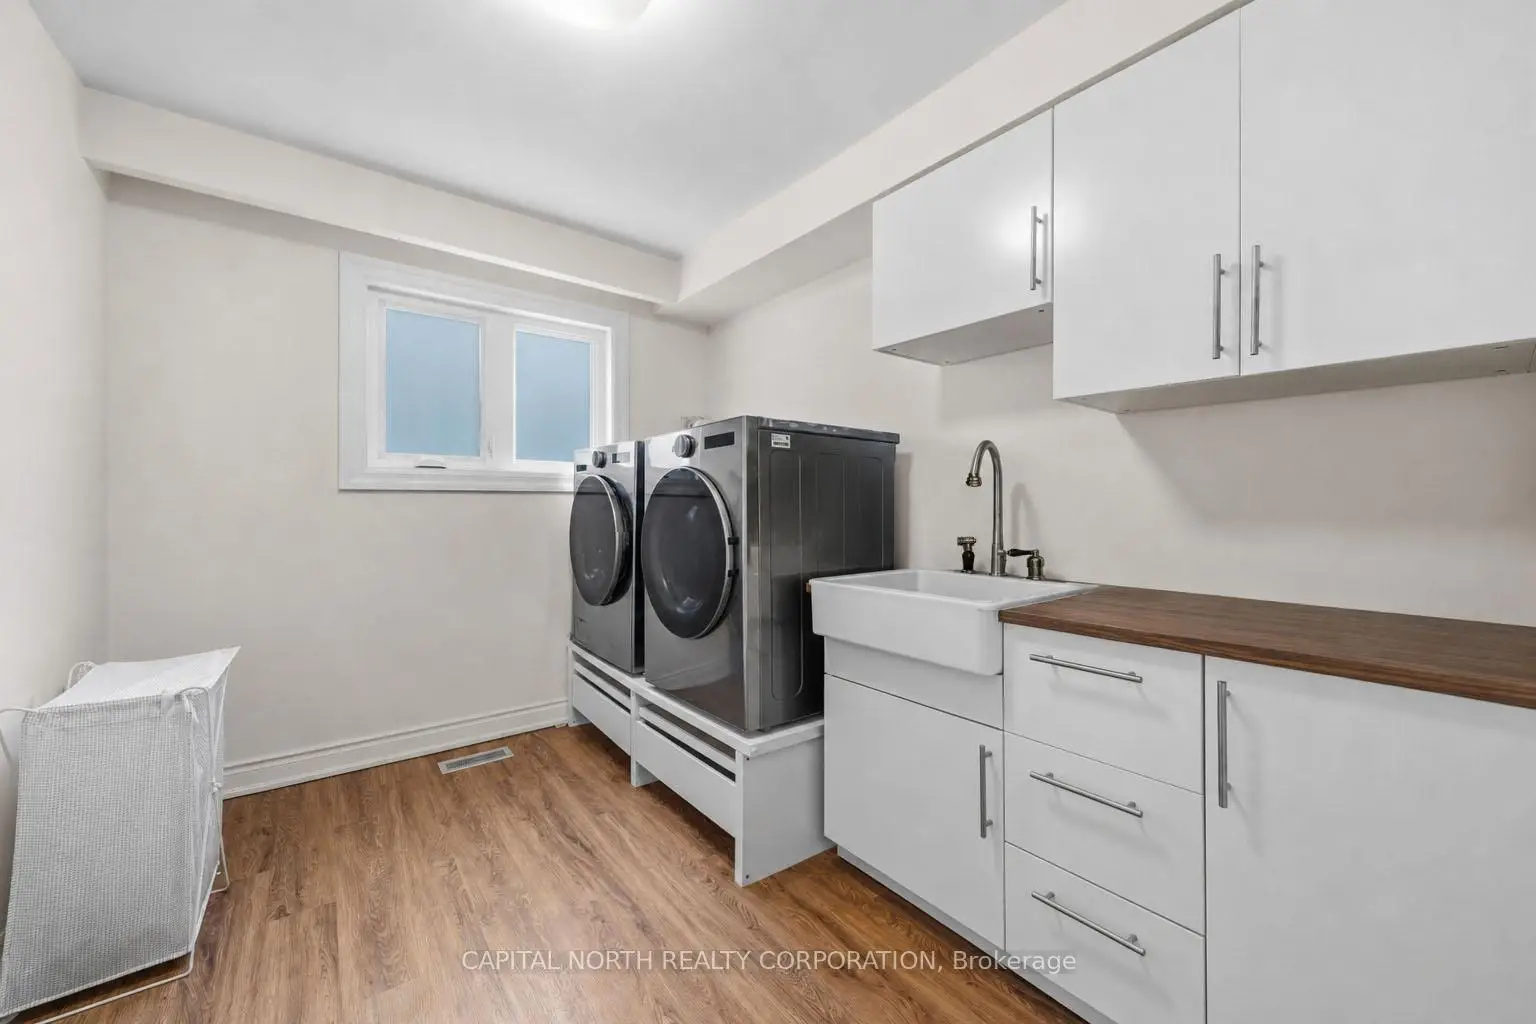
| 洗衣房 | 2.50x3.05 | 复合地板, 窗户 |
|
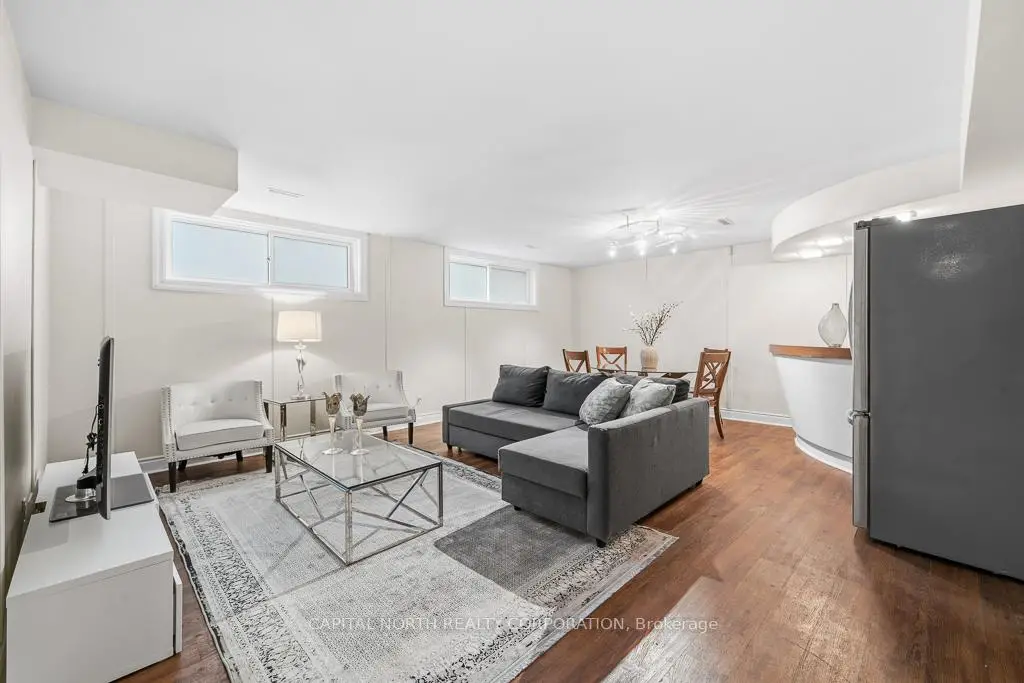
| 娱乐室reatio | 6.40x2.22 | 复合地板, 窗户, 吧台 |
|
| 早餐室 | 3.66x2.32 | 硬木地板, 走出式天台 |
|
| 第三间卧室 | 4.27x2.77 | 硬木地板, 窗户, 壁橱 |
|
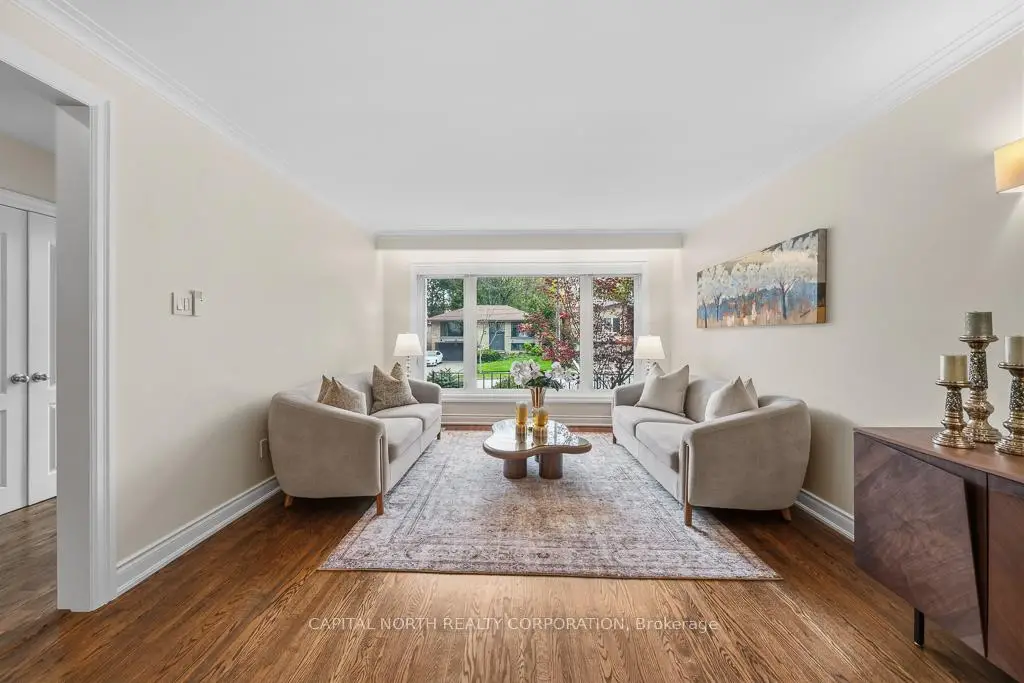
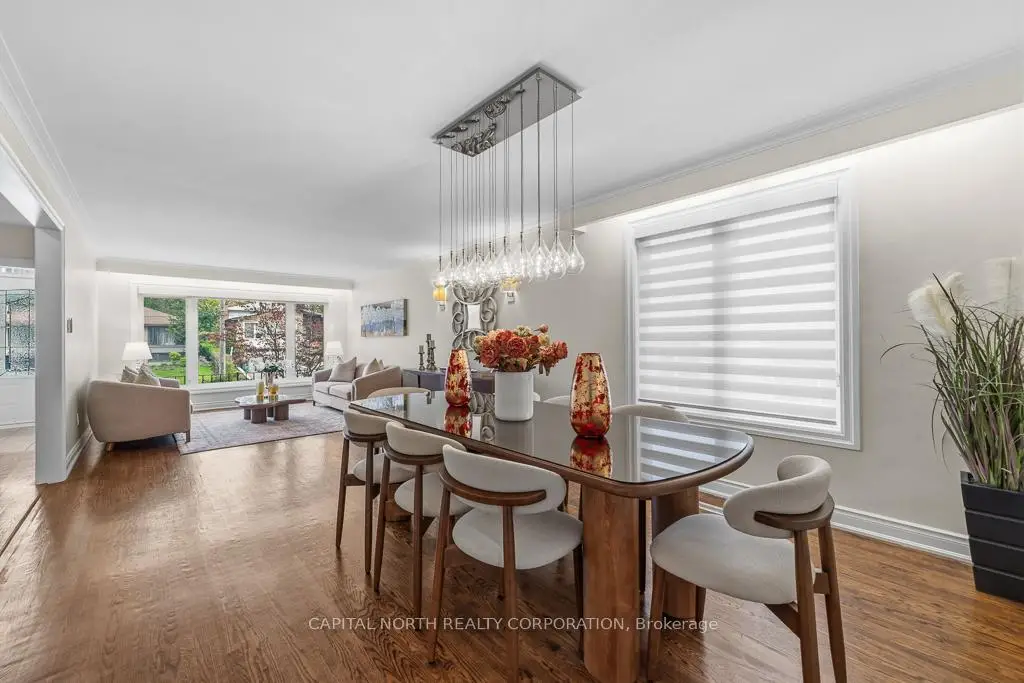
| 晚餐室 Rm | 9.14x3.84 | 硬木地板, 皇冠顶饰, 合并客厅 |
|
| 客厅 Rm | 9.14x3.84 | 硬木地板, 皇冠顶饰, 合并餐饮 |
| 卫生间 | 卫浴件数 | 所在楼层 | |
|---|---|---|---|
| 1间 | 5件套 | 上层 |
|
| 1间 | 4件套 | 上层 |
|
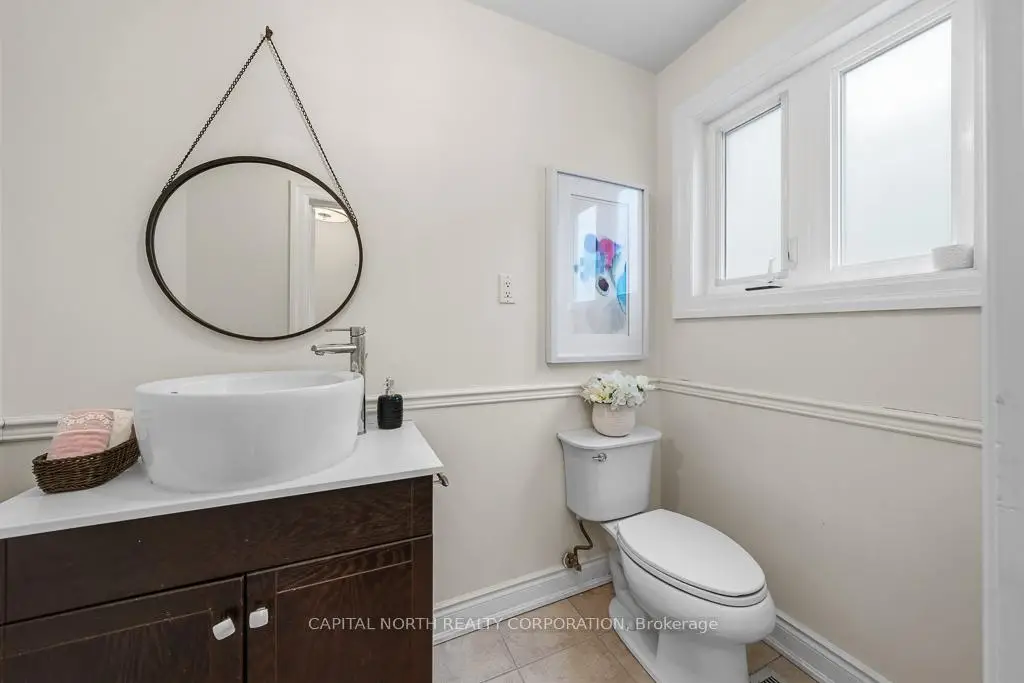
| 1间 | 2件套 | 主层 |