

房屋信息
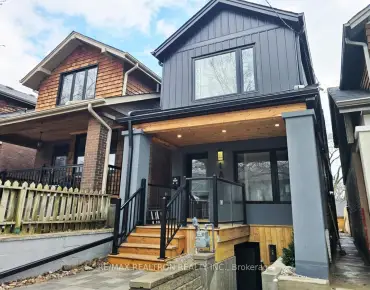
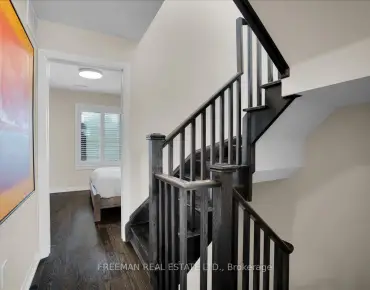
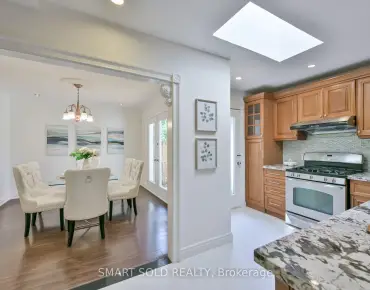
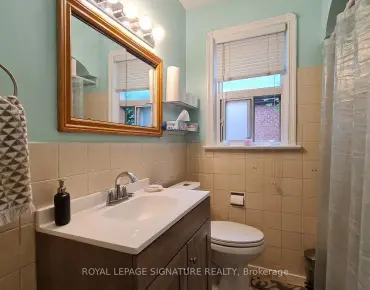
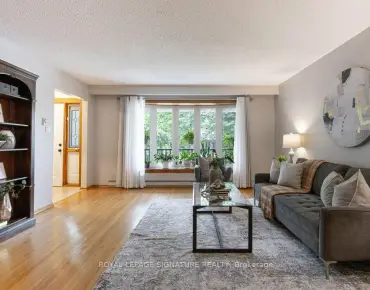
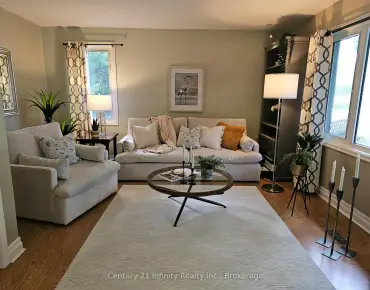
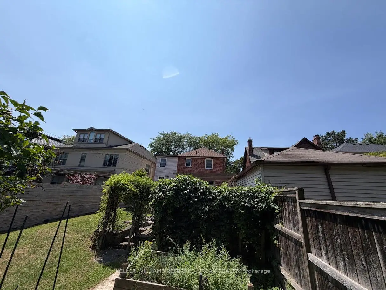
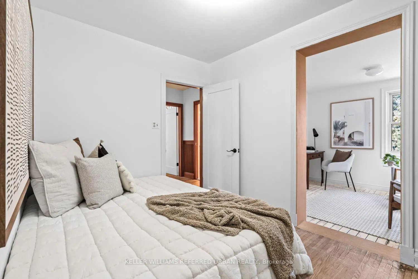
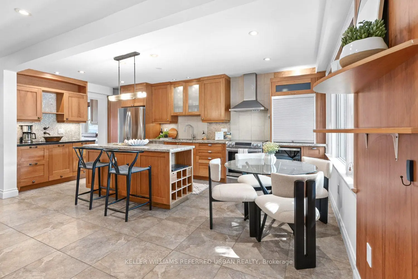
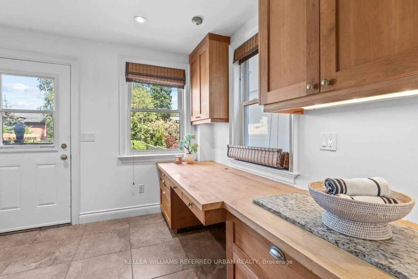
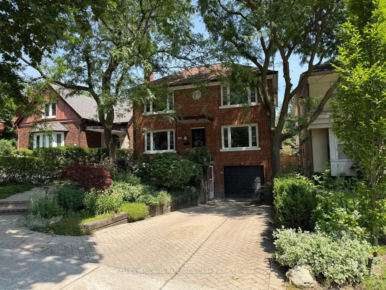
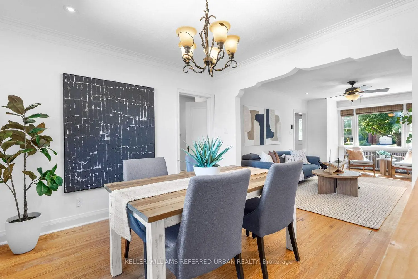
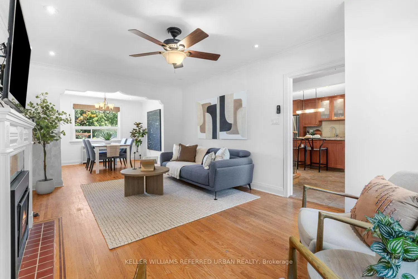
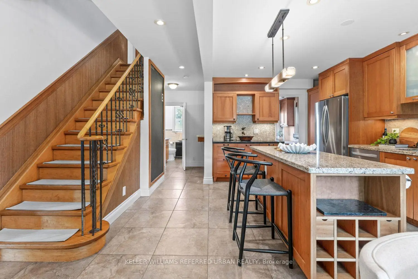
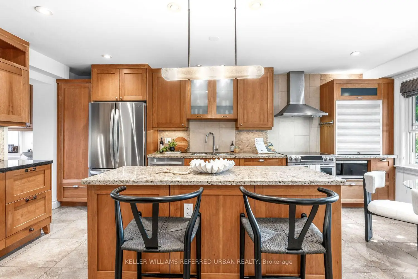
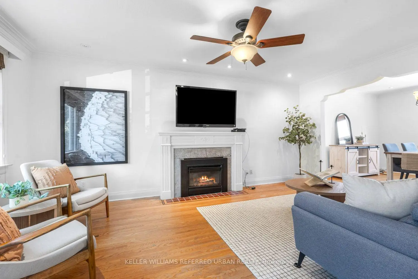
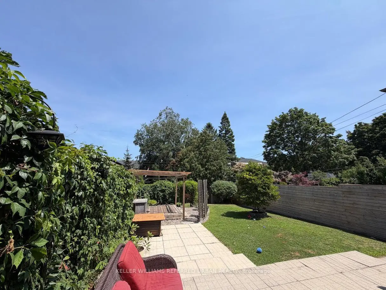
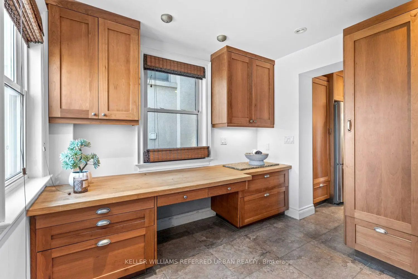
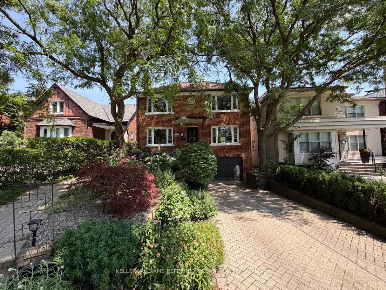
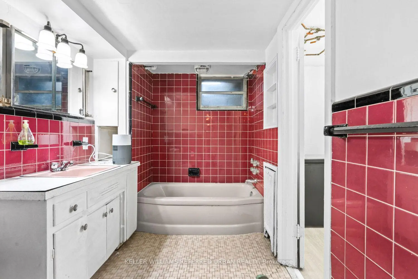
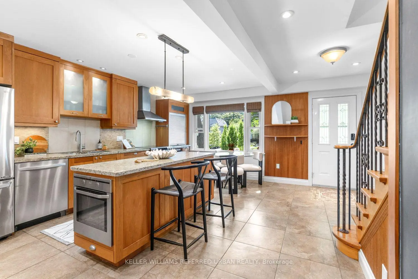
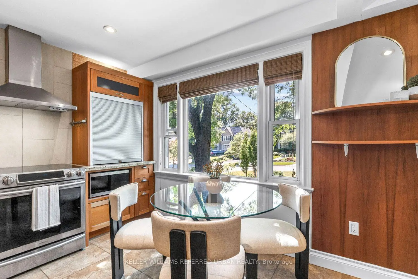
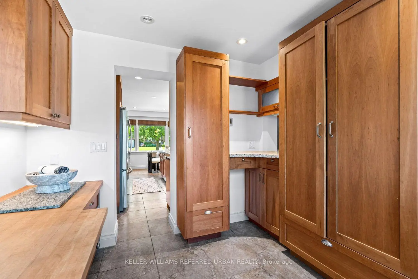
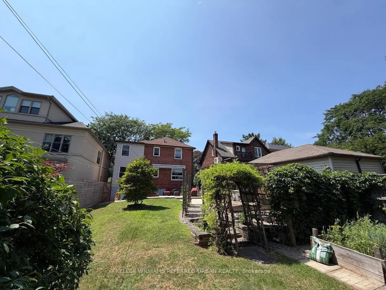
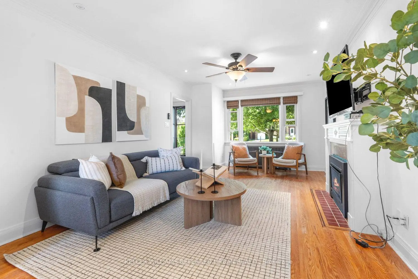
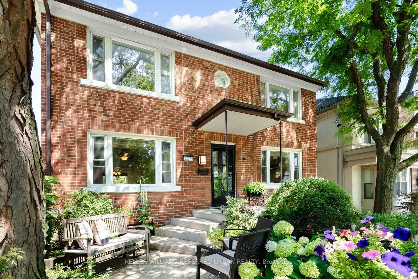
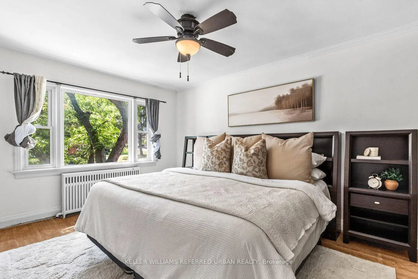
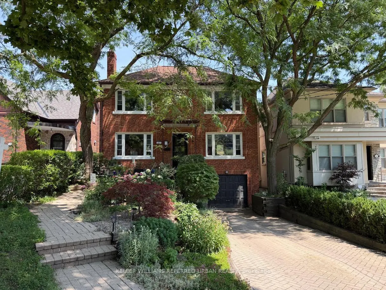
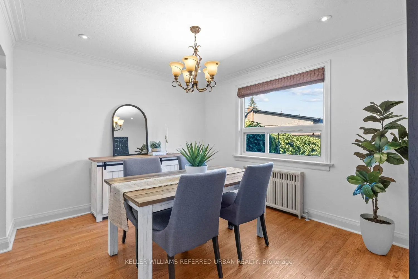
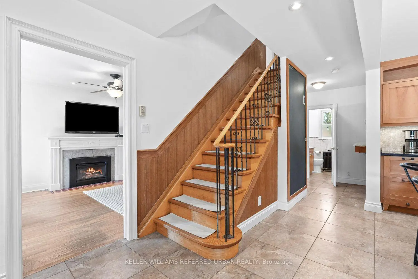
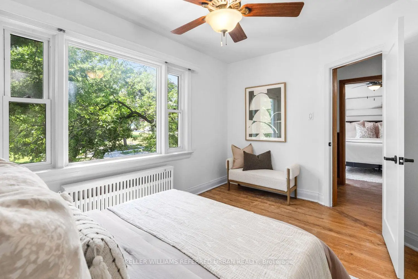
Nestled on one of Leaside's most coveted streets, this lovingly maintained 2-storey home has been cherished by the same family for approximately 60 years and offers an exceptional opportunity in one of Toronto's most sought-after neighbourhoods. Set on a premium oversized lot, this charming, well-maintained home is ready to enjoy as-is while offering outstanding opportunities to renovate, expand, or create your dream home in a highly sought-after location. The functional layout features spacious principal rooms, a bright and updated kitchen with two ovens, including one built-in, a bar fridge, two sinks, a coffee bar, and an appliance garage, as well as a versatile pantry or home office tucked just off the kitchen. Original character and charm shine throughout, while abundant storage adds everyday practicality. The basement offers two separate entrances - one from the back, and one from the front, a full bathroom, and excellent potential for a future in-law suite or income-generating apartment. Step outside to an incredible private backyard complete with lush gardens, composite decking, a pergola, and fully fenced grounds, while the award-worthy front garden has been recognized by the Leaside Garden Society as a Garden of Distinction and featured as part of its renowned Garden Tour. Situated in the heart of prestigious Leaside, just steps to top-rated schools, beautiful parks, boutique shopping, restaurants, transit, and all the amenities that make this neighbourhood one of Toronto's most desirable places to call home, this is a rare opportunity not to be missed.
主要特征
- 朝向: 后院朝东

- 睡房: 4

- 卫生间: 3

- 车库: 1

- 厨房: 1

重要信息
- 占地面接: 35.00 x 124.00 Feet

- 室内面积: 1500-2000

- 地税: $ 10404.74

- C13601046

- Listing contracted with: KELLER WILLIAMS REFERRED URBAN REALTY
| 房间 | 尺寸(平方米) | 细节描述 | |
|---|---|---|---|
| 厨房 | 0.00x0.00 | 不锈钢电器, 中心岛, |
|
| 客厅 Rm | 0.00x0.00 | 壁炉, 合并餐饮, |
|
| 晚餐室 Rm | 0.00x0.00 | 硬木地板, , 合并客厅 |
|
| 书房 | 0.00x0.00 | 走出式后院, , 茶水间 |
|
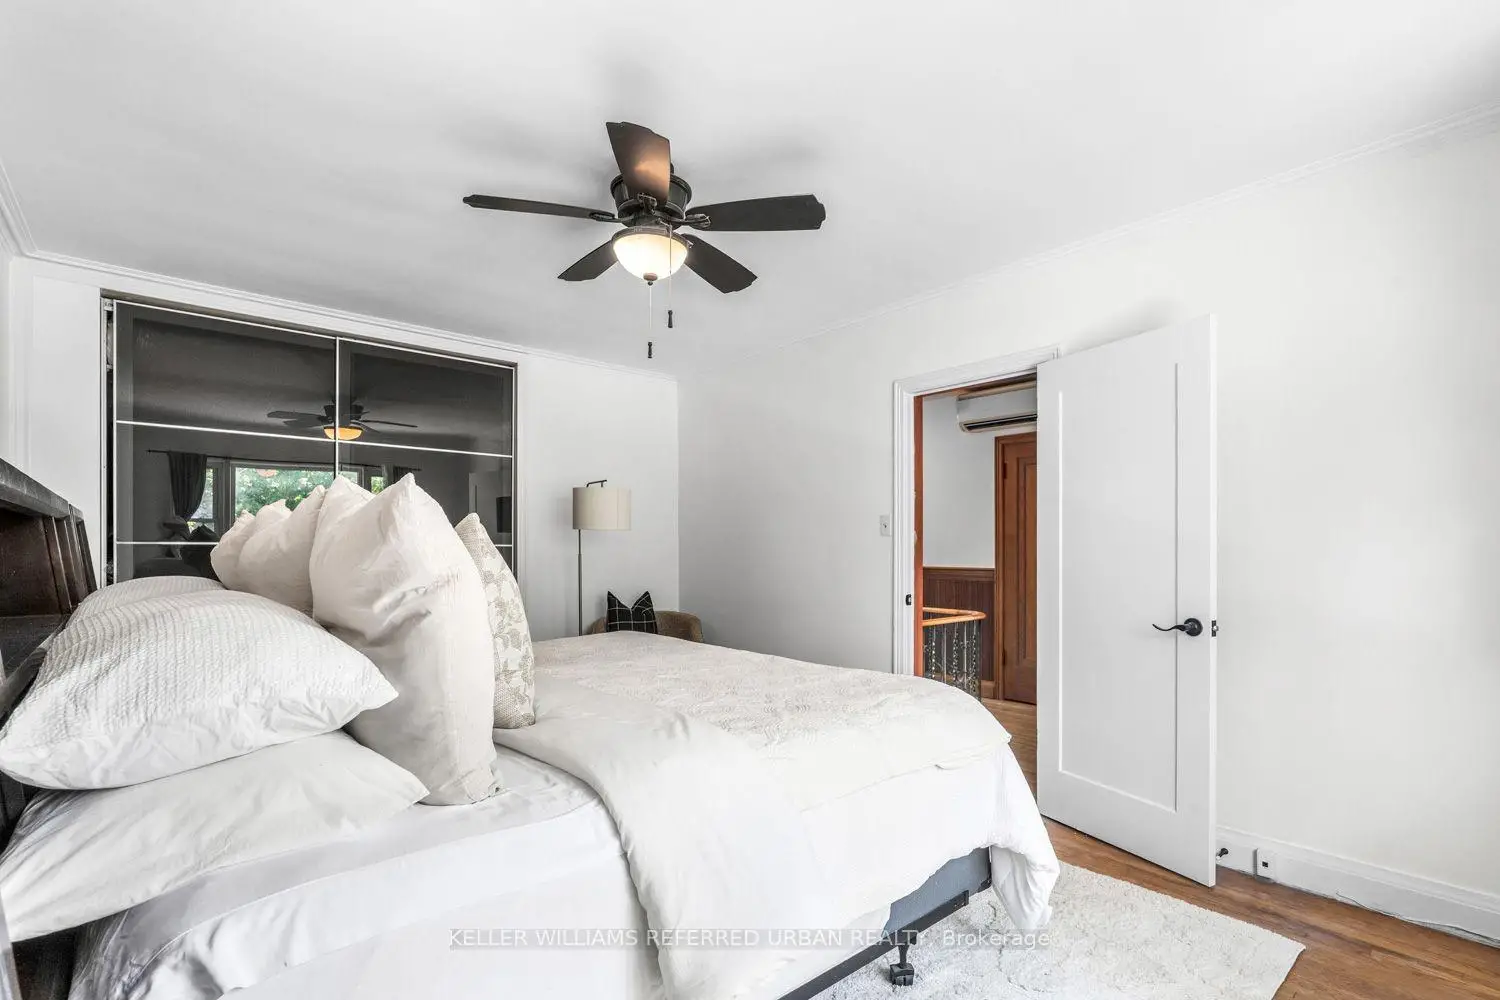
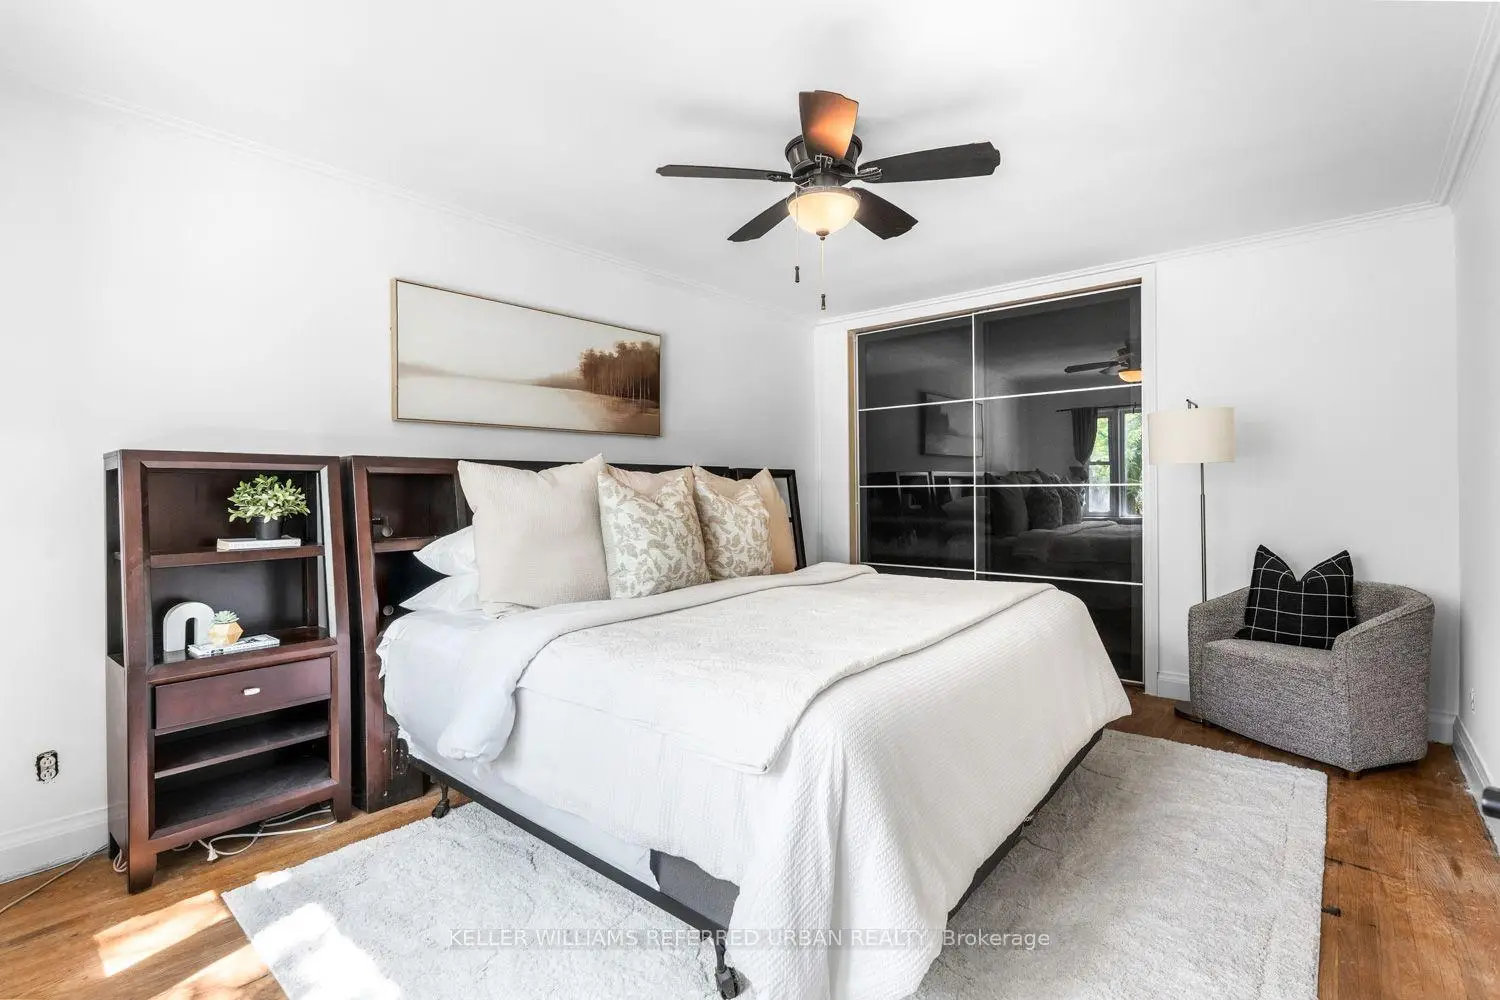
| Primary B | 0.00x0.00 | 智能衣橱, 硬木地板, |
|
| 第二间卧室 | 0.00x0.00 | 壁橱, 硬木地板, |
|
| 第三间卧室 | 0.00x0.00 | 合并办公室, 硬木地板, 壁橱 |
|
| 办公室 | 0.00x0.00 | , 合并睡房, 东向 |
|
| 第四间卧室 | 0.00x0.00 | 硬木地板, 壁橱, |
|
| 电器房 R | 0.00x0.00 | , 混凝土楼板 |
|
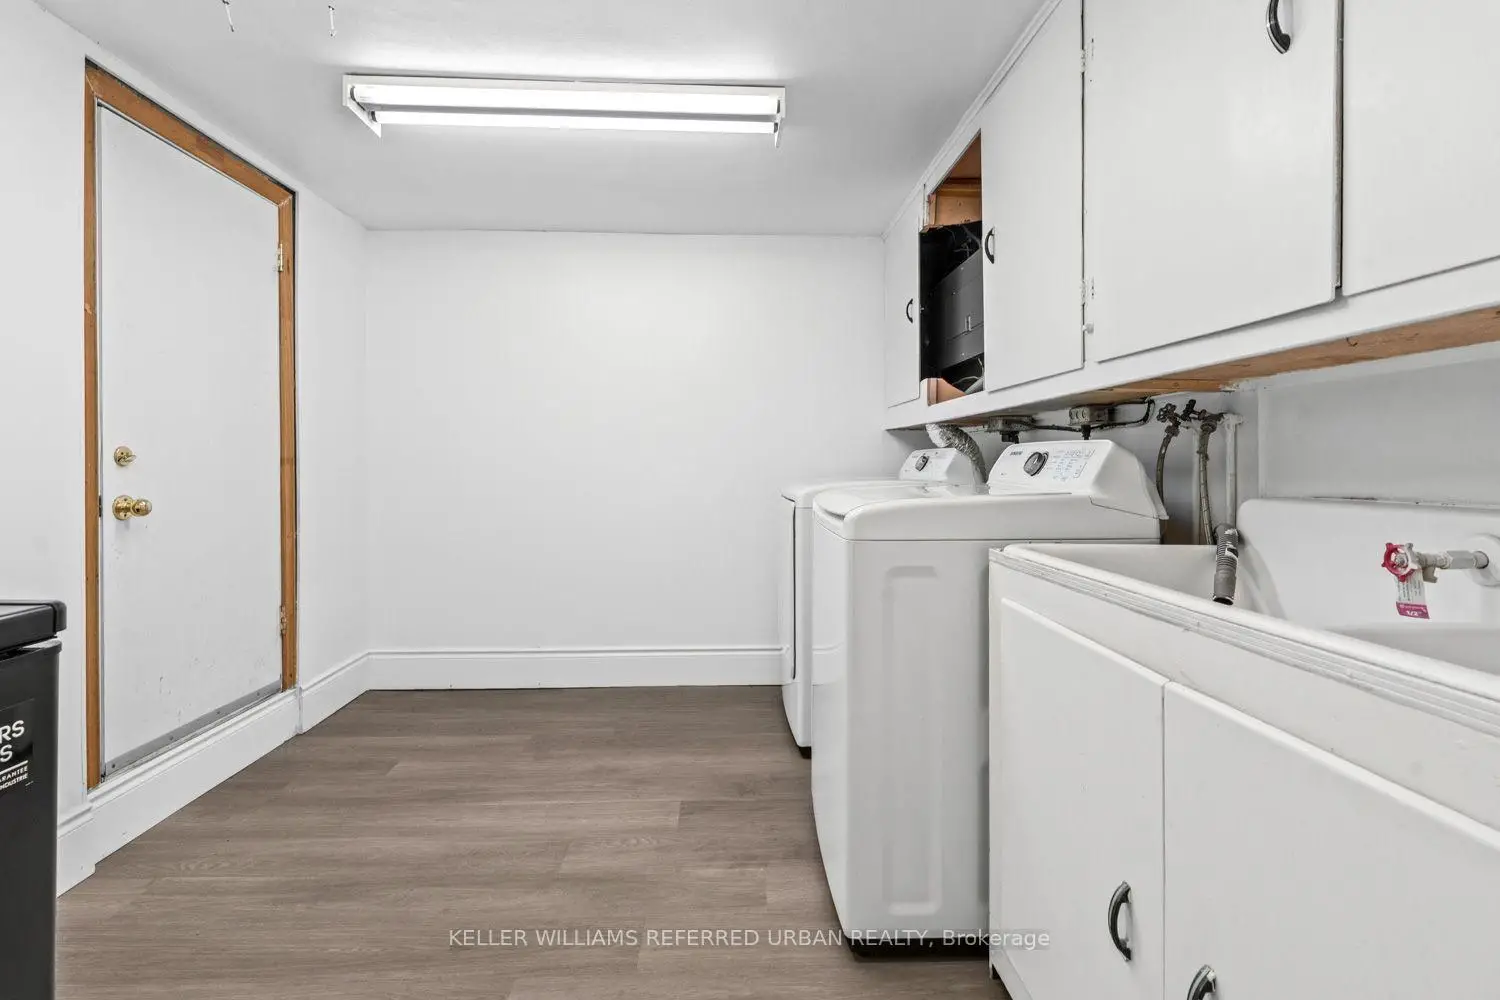
| 洗衣房 | 0.00x0.00 | 乙烯塑胶地板, 洗衣房水池, 走出式后院 |
|
| 第五间卧室 | 0.00x0.00 | 混凝土楼板, 窗户 |
| 卫生间 | 卫浴件数 | 所在楼层 | |
|---|---|---|---|
| 1间 | 3件套 | 主层 |
|
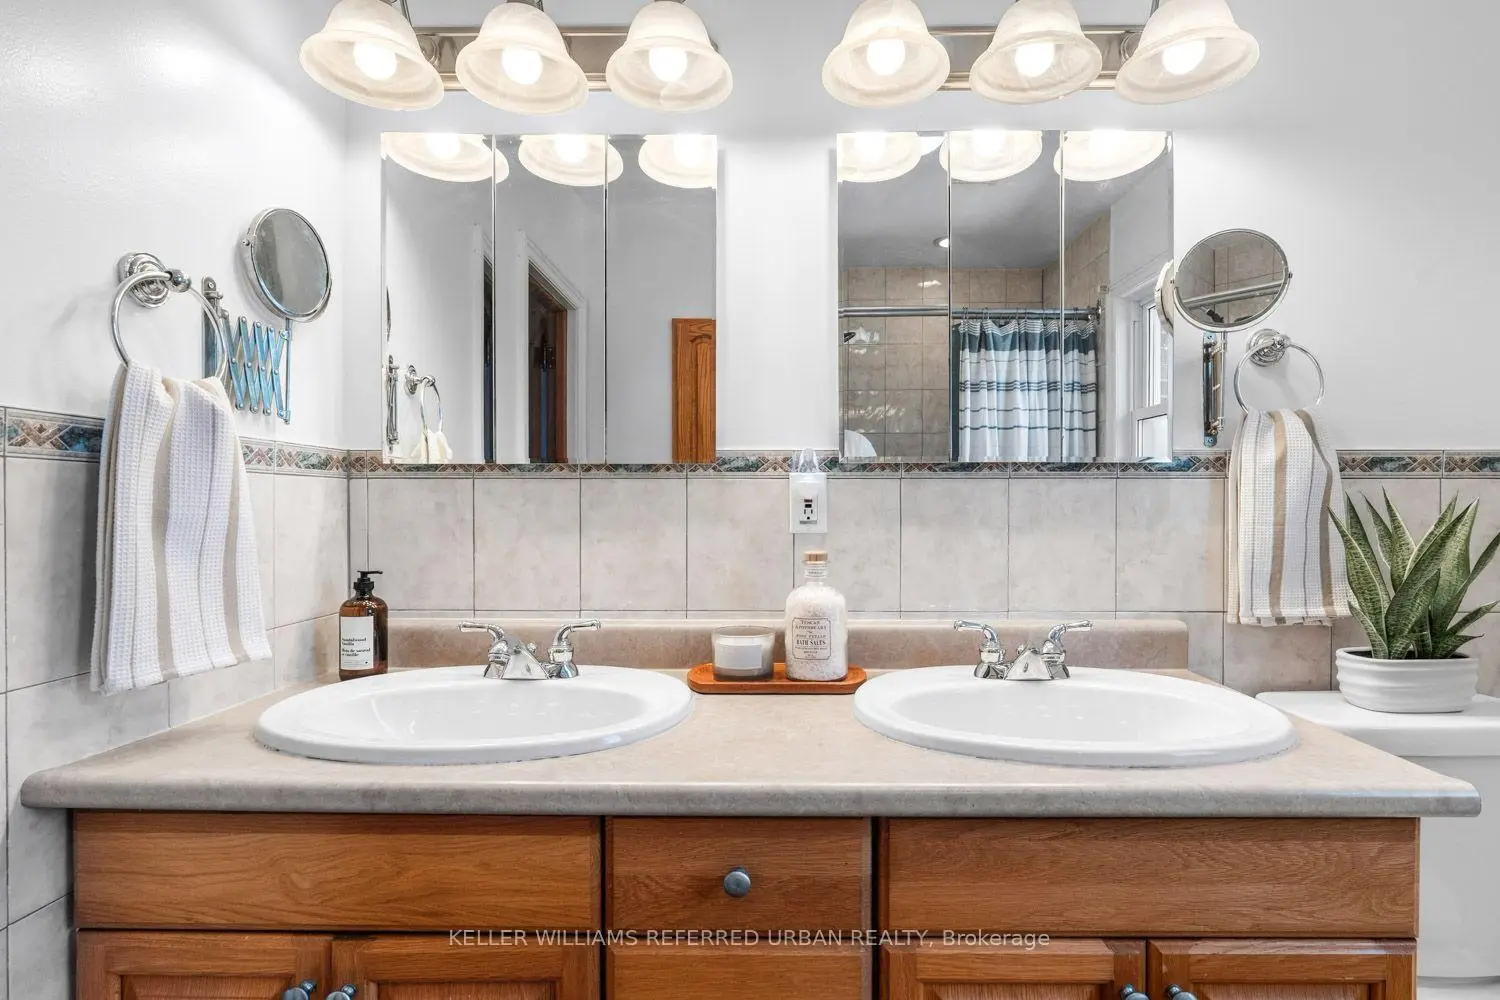
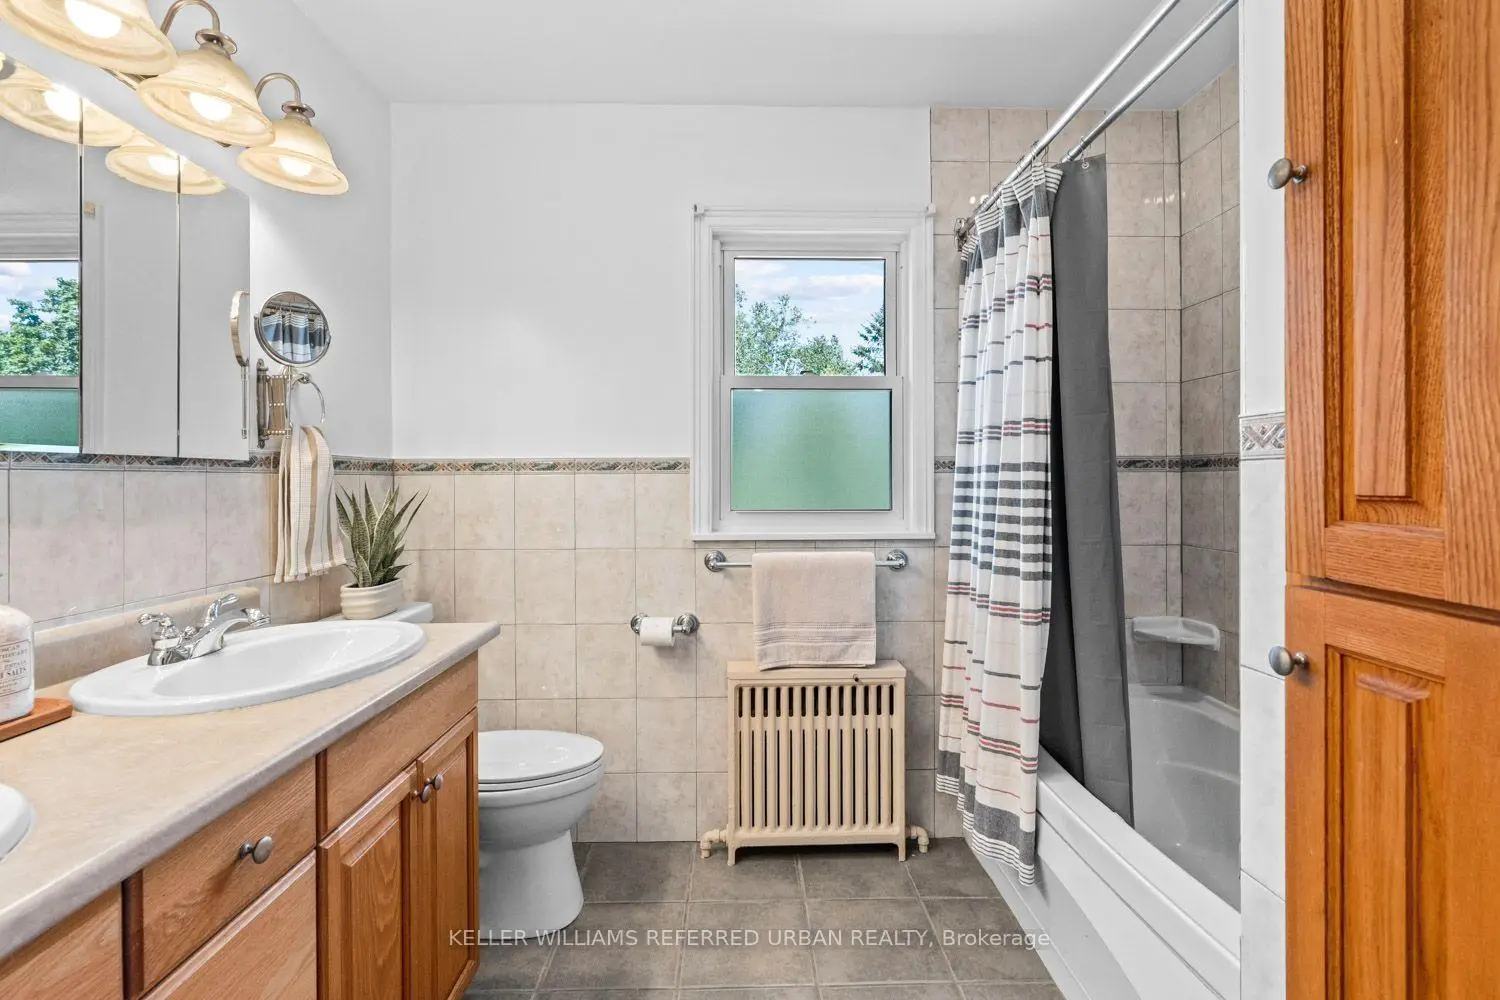
| 1间 | 5件套 | Second |
|
| 1间 | 4件套 | Basement |