
房屋信息
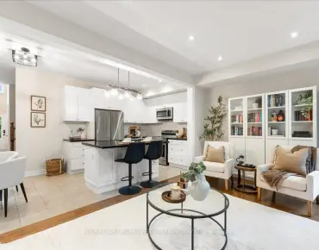
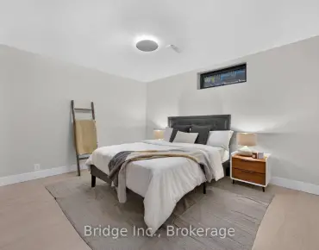
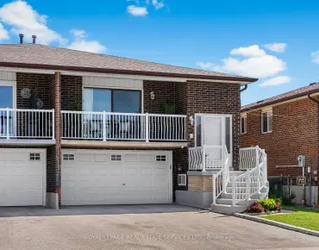
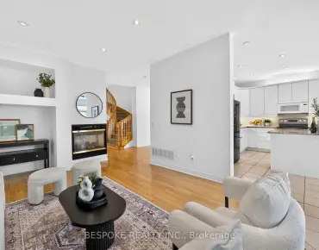
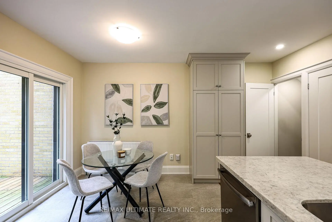
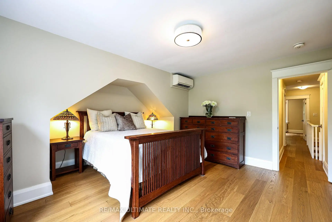
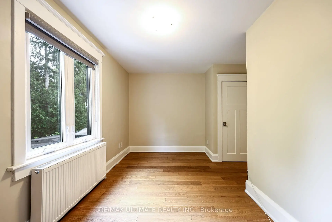
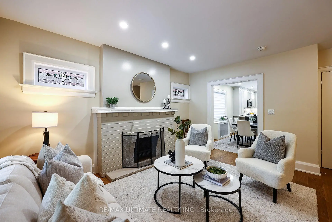
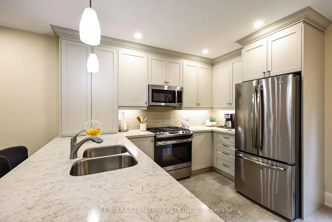
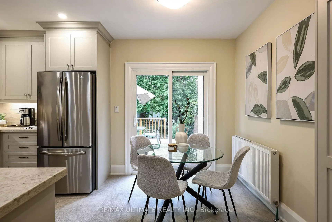
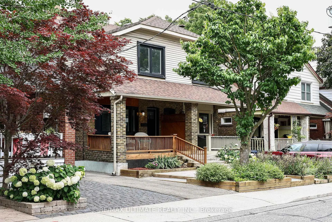
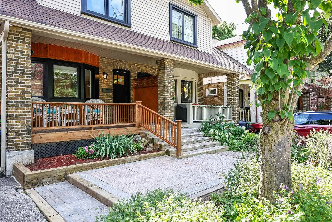
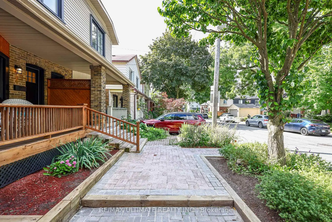
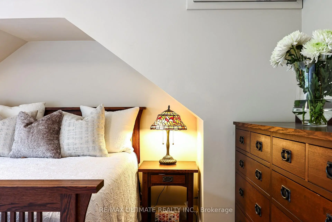
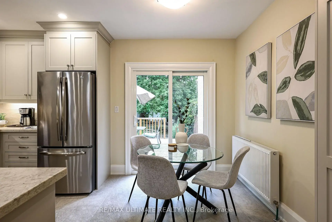
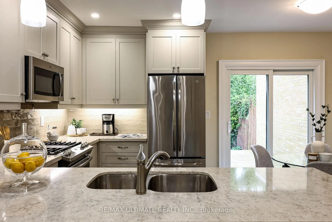
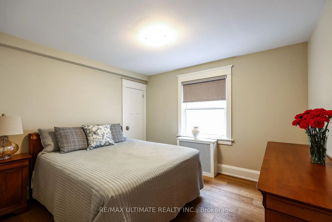
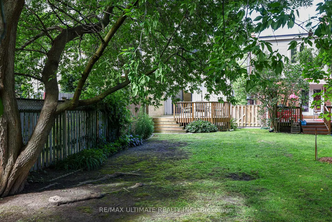
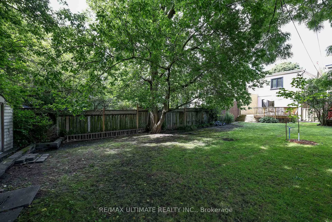
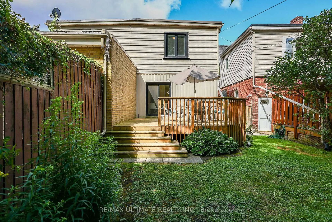
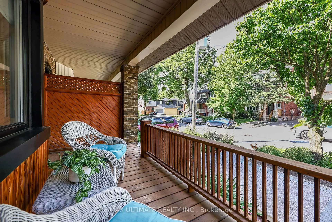
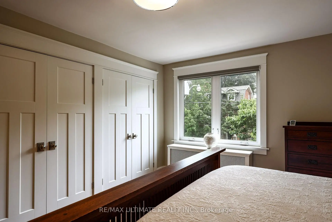
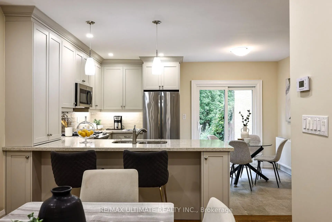
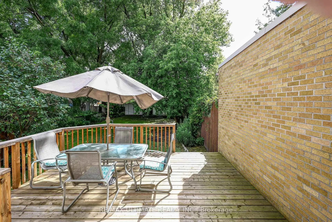
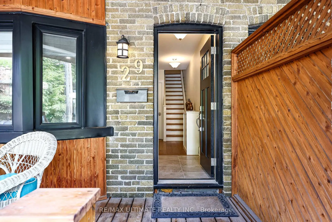
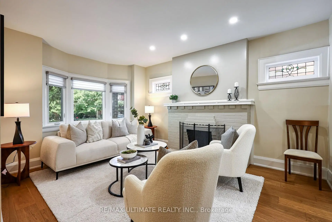
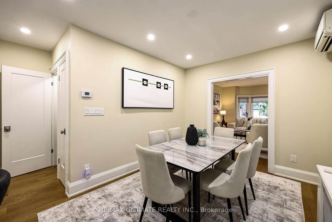
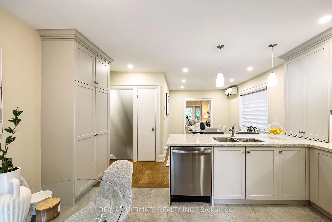
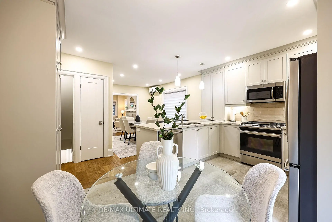
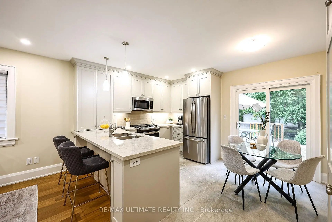
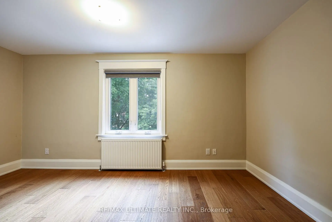
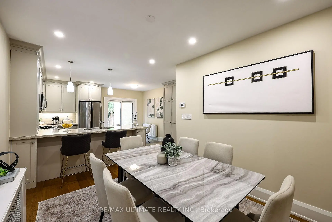
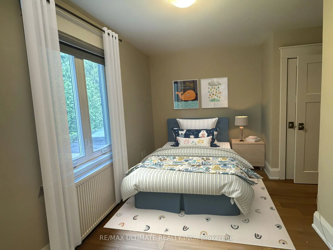
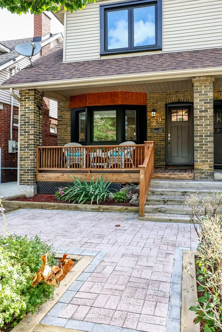
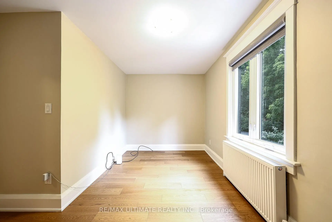
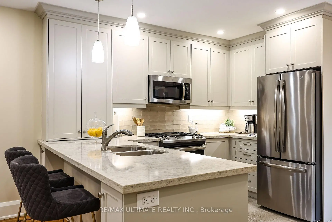
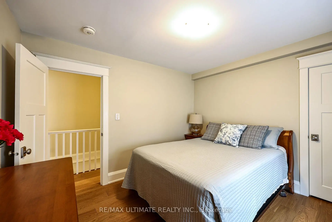
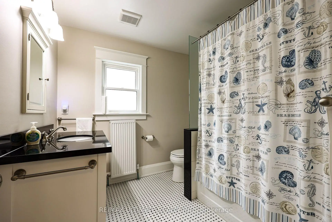
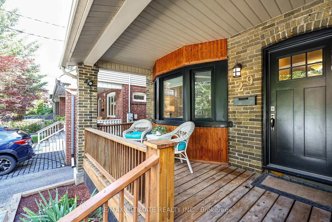
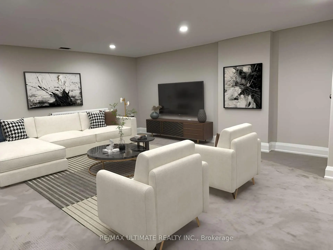
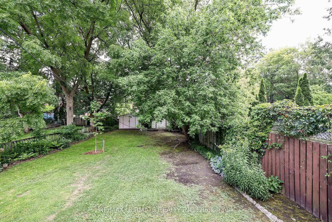
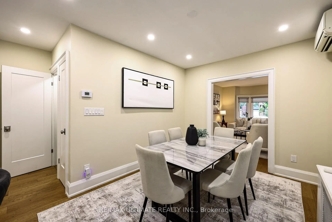
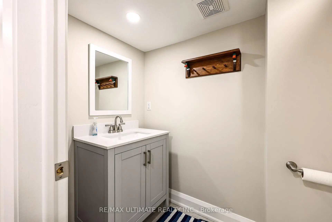
Beautifully renovated 3-bedroom semi in Davisville Village, Maurice Cody P.S. district. This pristine home sits on a gorgeous 150' deep lot. The renovation was thoughtfully & tastefully done; you will love it! Three good-sized bedrooms, 2 renovated bathrooms, an open-concept main floor with a breakfast bar & an eat-in kitchen that walks out to a deck and garden. The Primary bedroom has wall-to-wall built-in closets. Lots of closet space in this warm, inviting home.. The finished basement has good ceiling height, a wonderful space for a growing family. Permit parking on the street & located only one block to transit and the LRT.
主要特征
- 朝向: 后院朝东

- 睡房: 3

- 卫生间: 2

- 车库:

- 厨房: 1

重要信息
- 占地面接: 19.58 x 150.00 Feet

- 室内面积: 1100-1500

- 地税: $ 7381.53

- C13596334

- Listing contracted with: RE/MAX ULTIMATE REALTY INC.
| 房间 | 尺寸(平方米) | 细节描述 | |
|---|---|---|---|
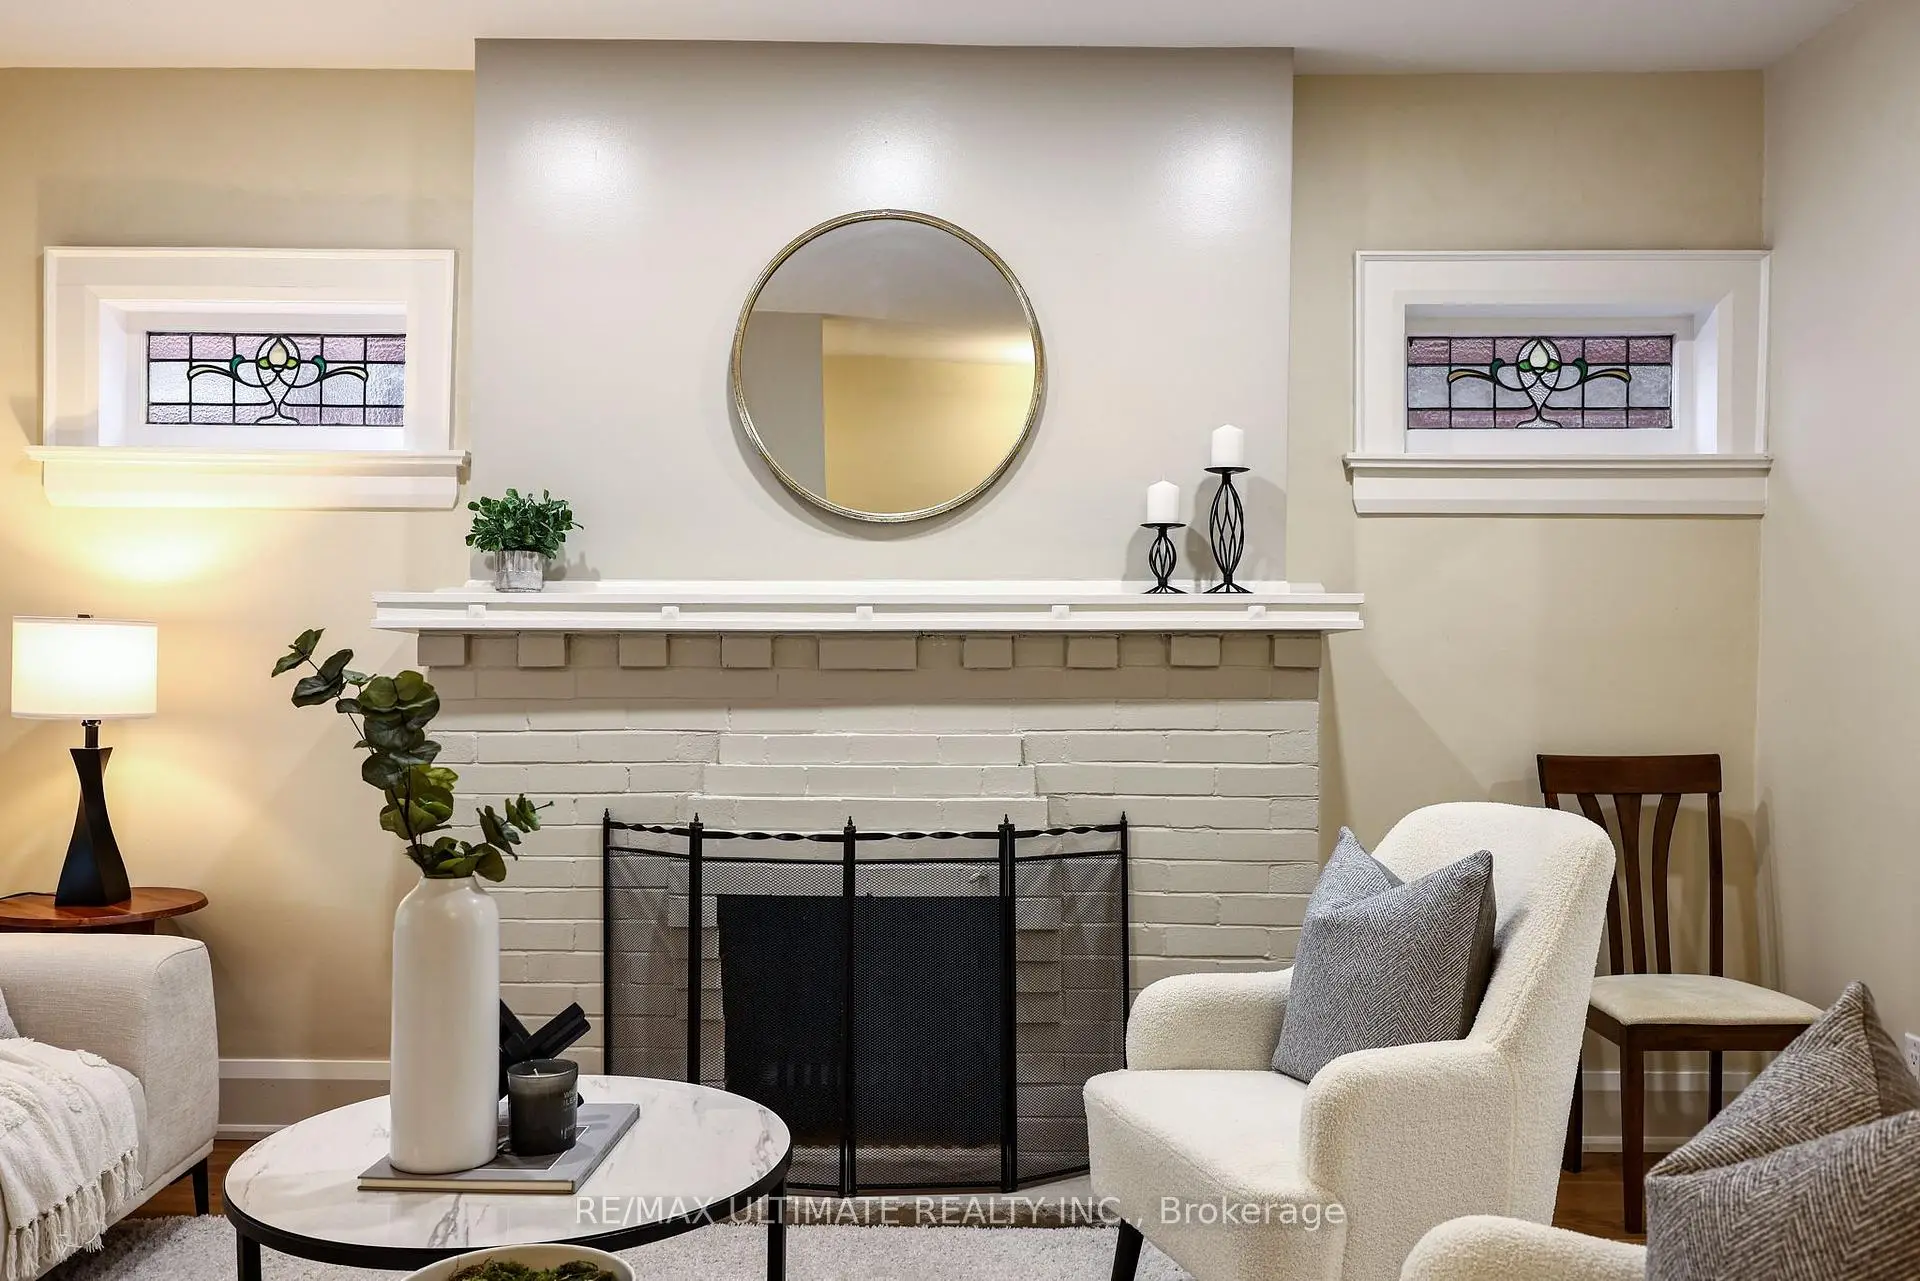
| 客厅 Rm | 4.62x4.80 | 硬木地板, 壁炉, 风景窗 |
|
| 晚餐室 Rm | 3.03x3.05 | 硬木地板, 开放式概念, 早餐台 |
|
| 厨房 | 4.61x4.20 | 翻新, 即吃式厨房, 走出式甲板 |
|
| Primary B | 4.62x4.43 | 硬木地板, 墙到墙衣柜, 风景窗 |
|
| 第二间卧室 | 2.96x3.45 | 硬木地板, 壁橱, 窗户 |
|
| 第三间卧室 | 4.61x3.30 | 硬木地板, 壁橱, |
|
| 娱乐室reatio | 4.61x5.15 | 翻新, 顶灯, 2 件套卫生间 |
|
| 电器房 R | 4.62x5.37 | 混凝土楼板 |
| 卫生间 | 卫浴件数 | 所在楼层 | |
|---|---|---|---|
| 1间 | 4件套 | Second |
|
| 1间 | 2件套 | Basement |