
房屋信息
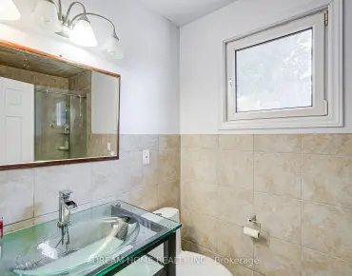
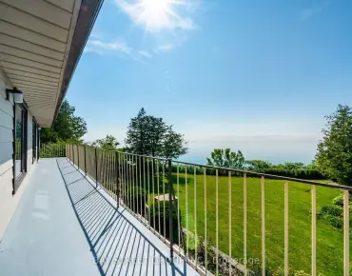
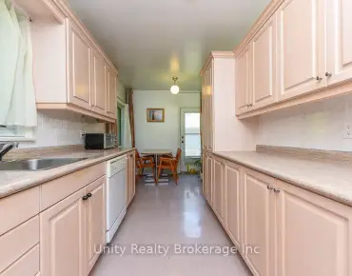
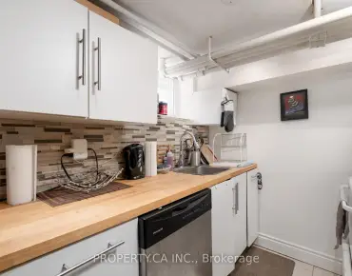
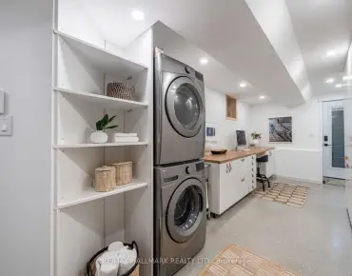
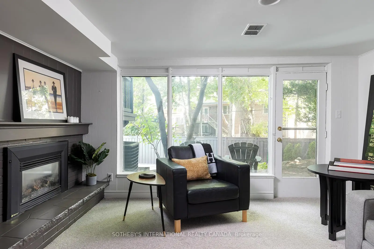
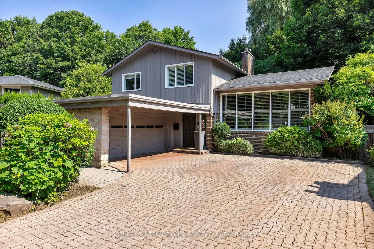
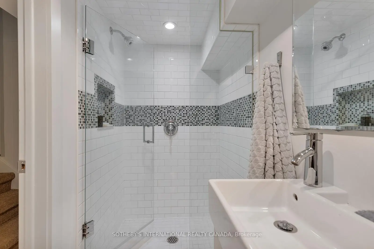
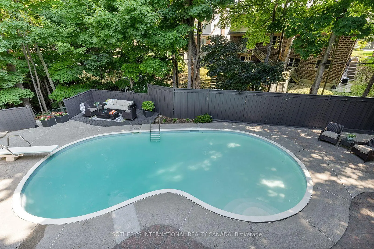
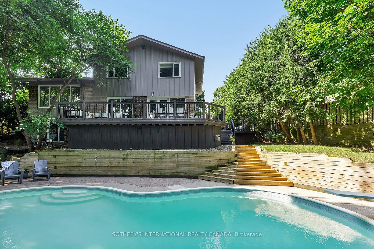
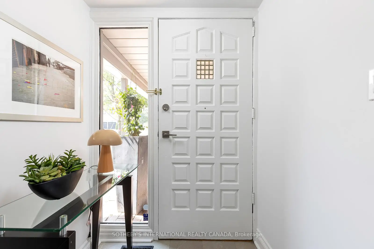
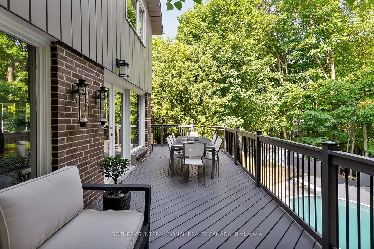
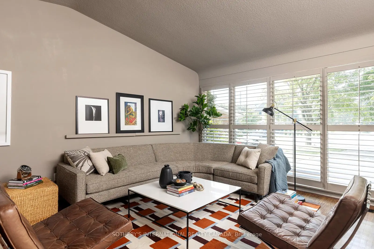
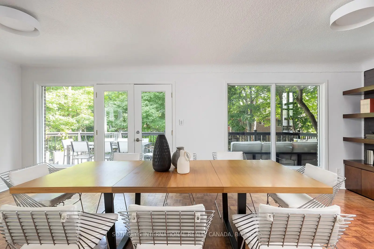
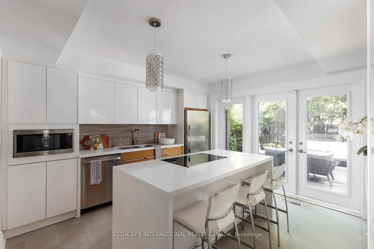
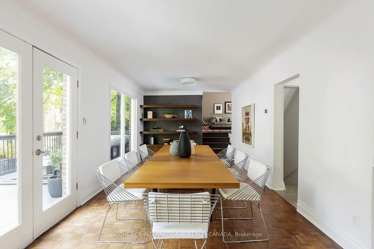
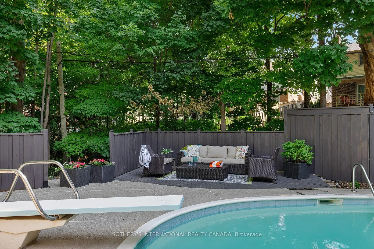
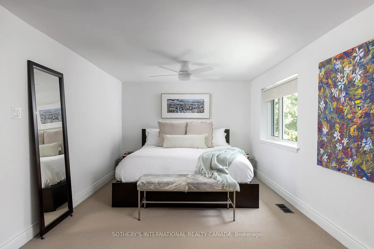
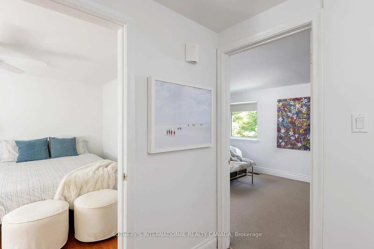
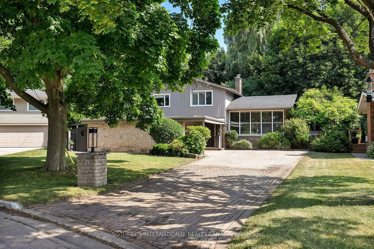
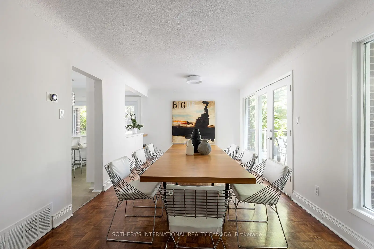
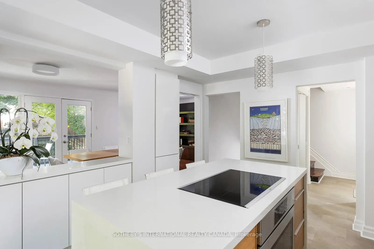
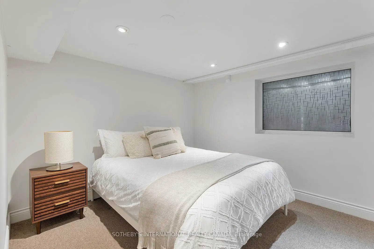
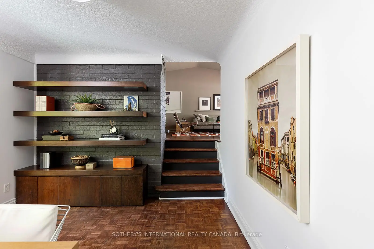
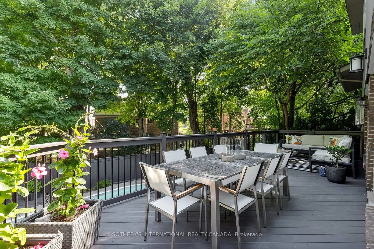
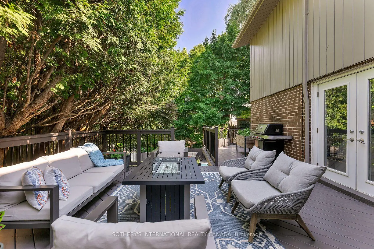
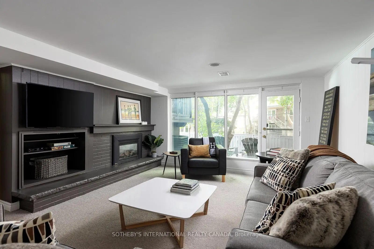
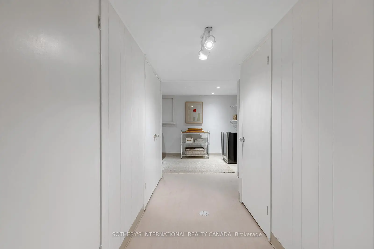
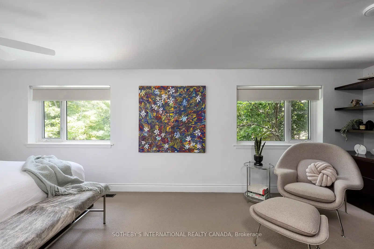
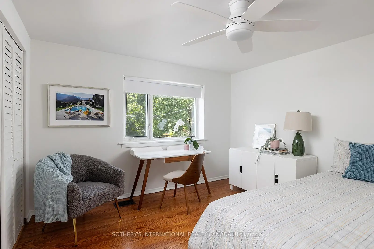
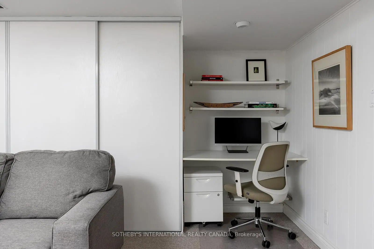
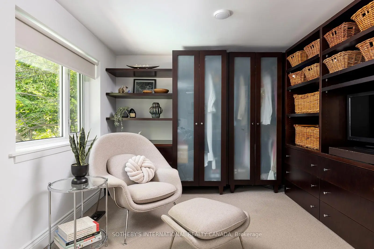
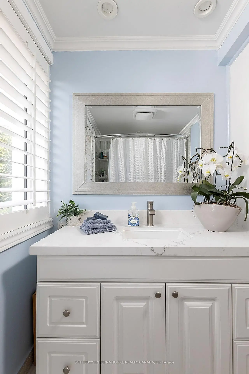
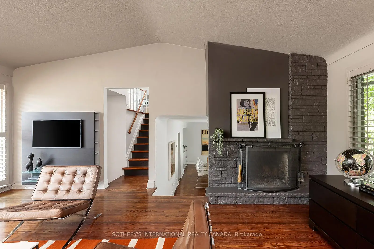
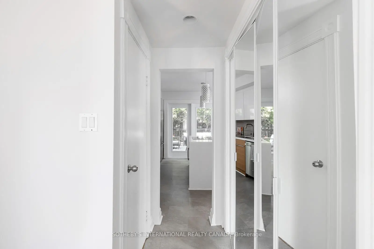
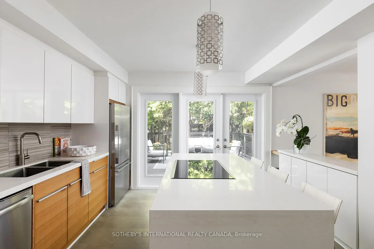
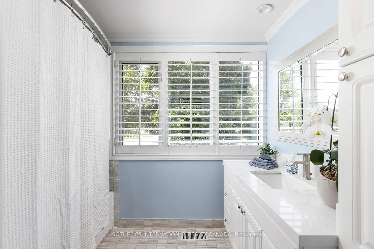
Discover the perfect blend of timeless mid-century modern architecture and a Muskoka-inspired setting in Toronto's lush Parkwoods neighbourhood. Nestled on an expansive ravine lot, this sophisticated residence is filled with natural light, architectural character, and multiple walkouts, creating a seamless connection between indoor and outdoor living. The modern kitchen with premium appliances and a waterfall breakfast island flows effortlessly into the formal living and dining room, each opening to the wrap-around patio and terrace. Just a few steps above, the dramatic great room is the home's architectural centrepiece, featuring a dramatic vaulted ceiling, floor-to-ceiling windows, a striking brick-and-stone fireplace surround, and breathtaking treetop views. The upper level offers two generous bedrooms, including a spacious primary retreat overlooking the tranquil backyard, with custom built-ins, a sitting area, and a beautifully updated four-piece bathroom with quartz countertops and Italian tile. Thoughtfully designed with distinct yet connected living areas, this side split's unique layout offers exceptional flexibility for growing families, multi-generational living, or those who love to entertain. The ground-level, with its separate walkout, offers a gas fireplace, an office nook, and a large closet, ideal for use as a family room, a private third bedroom, or a convenient in-law suite. The finished lower level adds a fourth bedroom, a three-piece bathroom, laundry, and abundant storage. Outside, mature trees, cascading gardens, expansive decks, and an in-ground pool overlook the picturesque ravine, creating the feeling of a contemporary cottage retreat in the city. Complete with adouble-car garage and private driveway, this exceptional home is moments from parks, walking trails, top-rated schools, including Victoria Park Collegiate's acclaimed IB program, and convenient access to the TTC, DVP and Hwy 401
主要特征
- 朝向: 后院朝北

- 睡房: 3

- 卫生间: 3

- 车库: 2

- 厨房: 1

重要信息
- 占地面接: 57.00 x 120.07 Feet

- 室内面积: 1500-2000

- 地税: $ 8225.57

- C13593674

- Listing contracted with: SOTHEBY'S INTERNATIONAL REALTY CANADA
| 房间 | 尺寸(平方米) | 细节描述 | |
|---|---|---|---|
| 客厅 Rm | 3.23x6.83 | 合并餐饮, 走出式甲板, |
|
| 晚餐室 Rm | 3.23x6.83 | 合并客厅, 大窗, |
|
| 厨房 | 3.76x3.96 | , 走出式甲板, 早餐台 |
|
| 大客厅 | 6.25x4.75 | , 壁炉, |
|
| Primary B | 3.23x6.83 | 智能衣橱, , 地毯 |
|
| 第二间卧室 | 3.76x3.40 | 壁橱, , |
|
| 家庭房 Rm | 6.15x4.65 | 走出式池, 壁炉, 大衣橱 |
|
| 第四间卧室 | 2.97x4.04 | 高于地面窗口, 顶灯, 地毯 |
| 卫生间 | 卫浴件数 | 所在楼层 | |
|---|---|---|---|
| 1间 | 2件套 | 主层 |
|
| 1间 | 4件套 | 上层 |
|
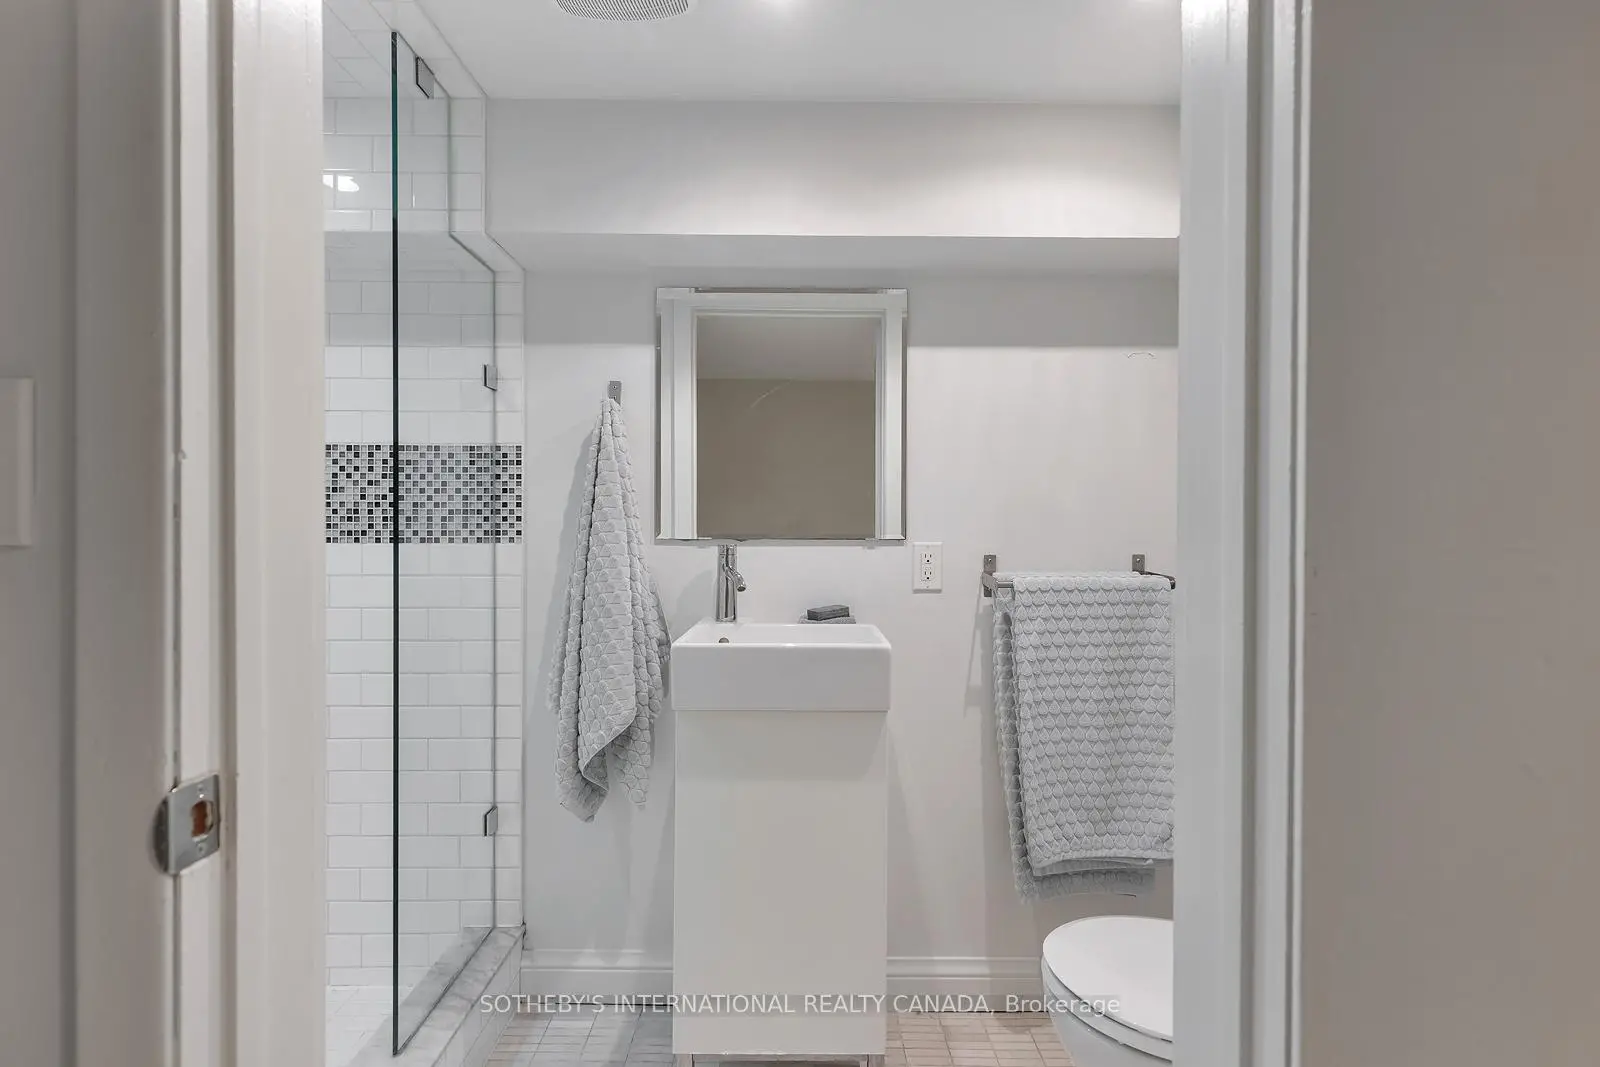
| 1间 | 3件套 | Basement |
房屋简介
房屋位于北约克C13社区Lawrence Ave W & Underhill Dr交界附近, 这间3房3卫双车库独立房户型朝北向. 60 Doonaree Dr拥有双停车位. 房屋及周边设施包括WaterHeater,In-LawCapability,FloorDrain,CountertopRange,Built-InOven和BarFridge等. 客厅 Rm, 晚餐室 Rm和 厨房在主层; 家庭房 Rm在一层; Primary B和 第二间卧室在楼上.学校信息
小学
-
-
-
-
-
中学
-
对口学区学校排名: 259/746 (分数: 6.8) 5年平均分: 260/746 (分数: 6.6)距离学校1.5公里 (走路大约26分钟)
-
-
st. Joan of Arc (年级: 9-12)
天主教AP课程学校
距离学校5.9公里 (开车大约18分钟)