
房屋信息
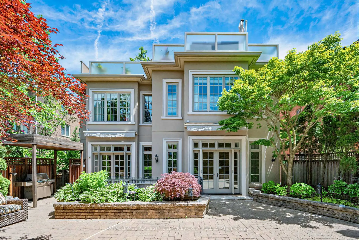
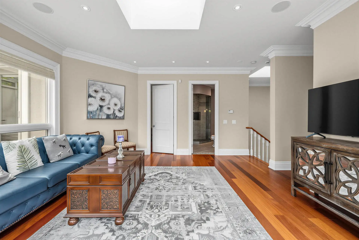
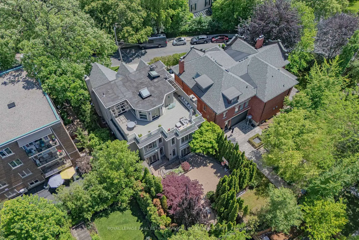
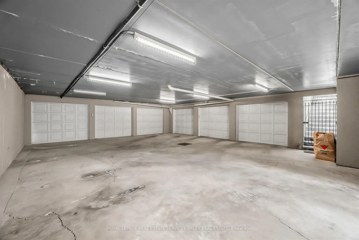
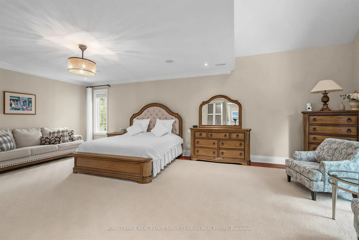
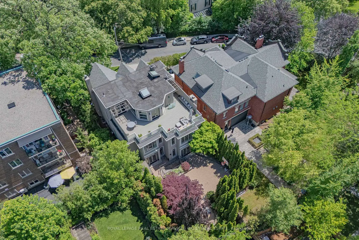
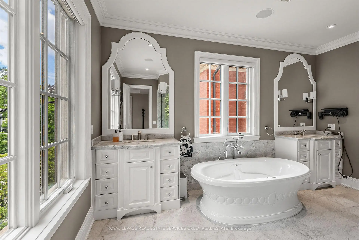
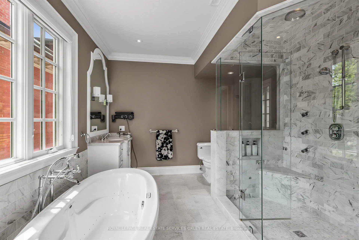
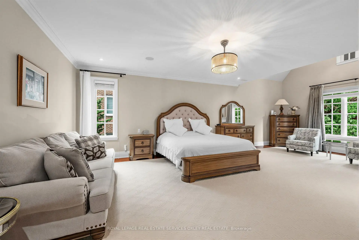
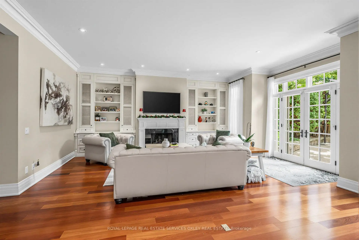
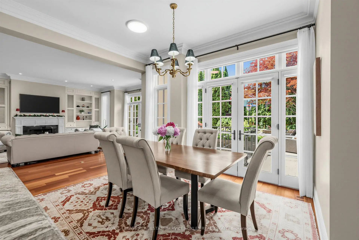
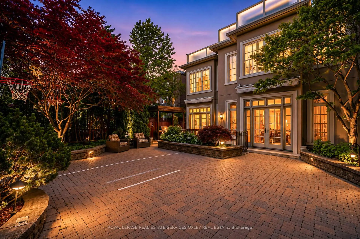
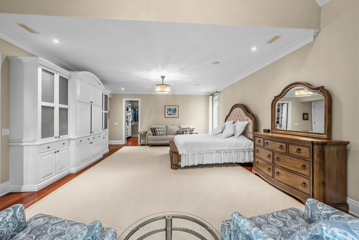
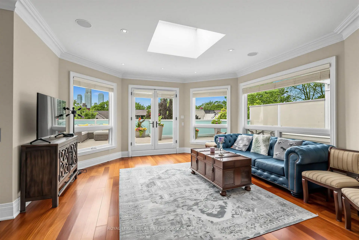
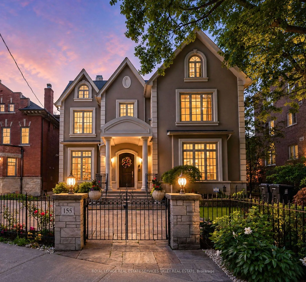
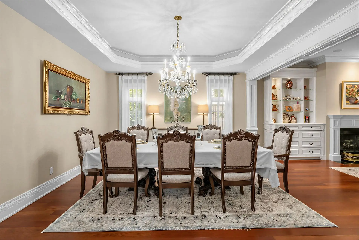
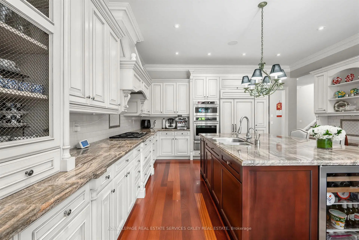
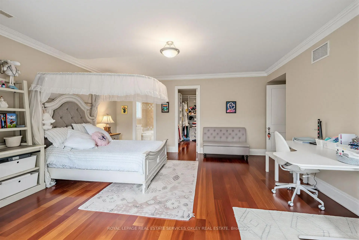
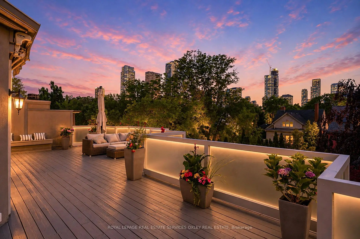
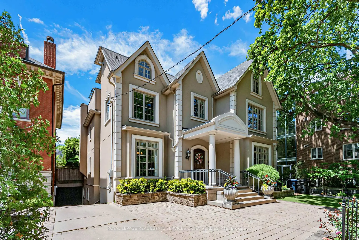
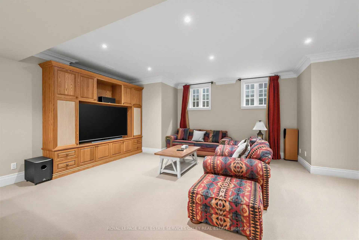
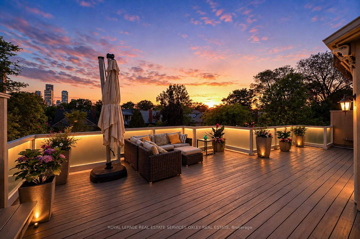
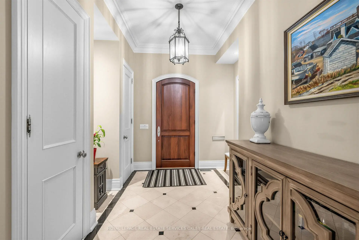
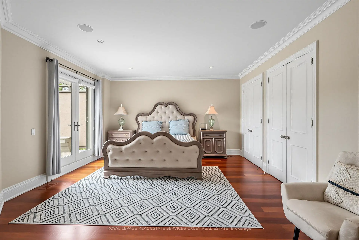
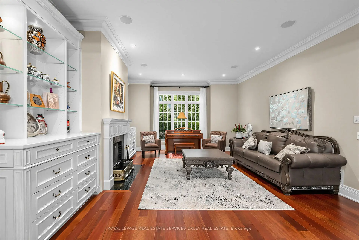
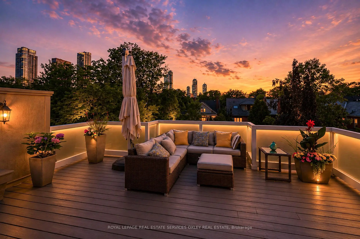
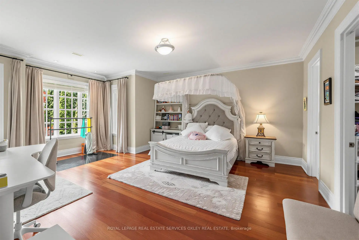
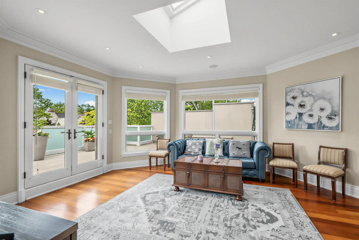
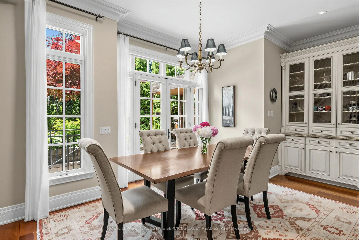
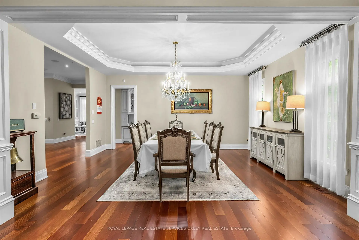
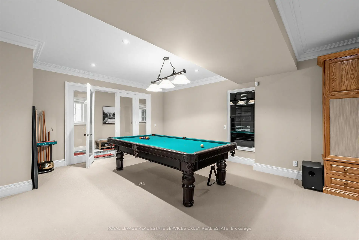
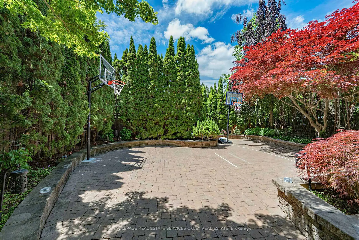
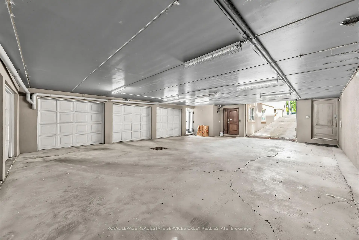
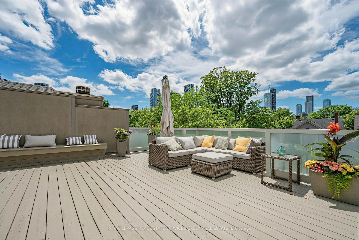
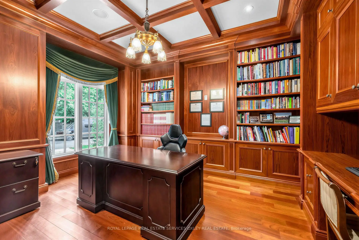
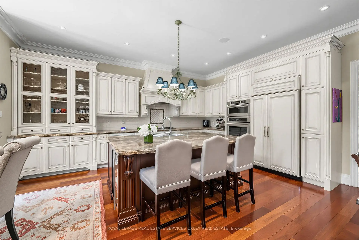
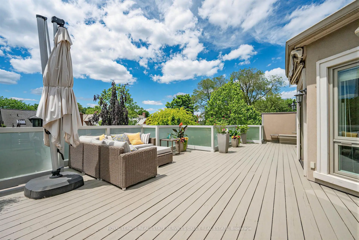
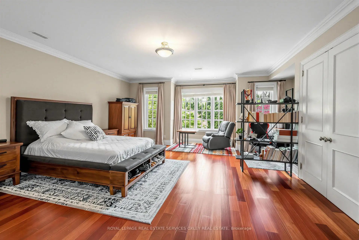
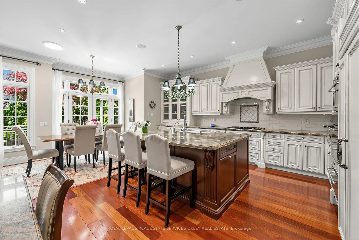
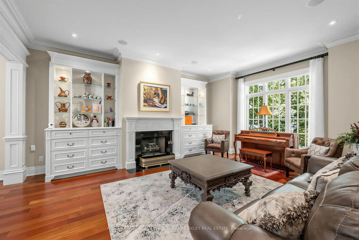
Welcome to 155 South Drive, a landmark residence on one of Rosedale's most prestigious crescents, overlooking the gated Craigleigh Gardens & steps to the renowned Branksome Hall. Gracefully positioned on a spectacular south- and west-facing lot, this timeless estate offers nearly 8,000 sq. ft. across four impeccably designed levels, where classic architecture meets modern luxury. Designed for elegant entertaining & exceptional family living, the home features soaring 10-foot ceilings, an elevator servicing every floor, exquisite custom millwork, oversized principal rooms, 3 fireplaces, and walls of windows that fill the home with natural light. The main level showcases formal living and dining rooms, a richly panelled library, inviting family room w/custom built-ins, & a chef's kitchen with centre island, generous breakfast area, & French doors opening to beautifully landscaped gardens. The second floor is anchored by an extraordinary primary retreat with sitting room, gas fireplace, dual walk-in closets, dressing room, & a spa-inspired ensuite. Two additional oversized bedrooms each feature their own ensuite. The sun-filled third level offers a fourth bedroom, sitting room, and an exceptional wraparound sky terrace with sweeping treetop & skyline views. The walk-out lower level includes a spacious recreation/media room, fitness studio or fifth bedroom with ensuite, steam room, mudroom & direct access to a rare underground 3-car garage-an extraordinary offering in Rosedale. Professionally landscaped for complete privacy, the gardens feature expansive stone terraces, mature cedar hedging, and remote-controlled awnings, creating an idyllic outdoor retreat. Surrounded by ravine trails, premier parks & some of Toronto's finest estates, yet minutes to Yorkville, downtown, top-ranked schools & the TTC, 155 South Drive offers an unmatched combination of location, scale, elegance, and convenience. A truly rare opportunity to own one of Rosedale's most distinguished homes.
主要特征
- 朝向: 后院朝西

- 睡房: 4

- 卫生间: 7

- 车库: 3

- 厨房: 1

重要信息
- 占地面接: 59.29 x 149.50 Feet

- 室内面积: 5000 +

- 地税: $ 33562.18

- C13593480

- Listing contracted with: ROYAL LEPAGE REAL ESTATE SERVICES OXLEY REAL ESTATE
| 房间 | 尺寸(平方米) | 细节描述 | |
|---|---|---|---|
| 客厅 Rm | 6.05x4.93 | , 煤气壁炉, 卤素灯 |
|
| 晚餐室 Rm | 5.26x4.45 | , , |
|
| 图书馆 | 4.69x3.63 | 卤素灯, 智能书柜, |
|
| 家庭房 Rm | 6.40x5.99 | 智能书柜, 煤气壁炉, 走出式天台 |
|
| 厨房 | 7.23x5.13 | 智能家电, 中心岛, |
|
| 早餐室 | 7.23x5.13 | 合并厨房, 法式门, 走出式天台 |
|
| Primary B | 8.53x5.23 | , 煤气壁炉, 6pcs卫生间套间 |
|
| 第二间卧室 | 6.55x6.19 | 双壁橱, , 4pcs卫生间套间 |
|
| 第三间卧室 | 5.94x5.25 | , , 4pcs卫生间套间 |
|
| 小房间 | 5.35x4.82 | , 法式门, 走出式甲板 |
|
| 第四间卧室 | 6.14x4.62 | 双壁橱, 走出式甲板, 半套卫生间 |
|
| Media Rm | 9.39x6.27 | 卤素灯, 地毯, 4 件套卫生间 |
| 卫生间 | 卫浴件数 | 所在楼层 | |
|---|---|---|---|
| 1间 | 2件套 | 主层 |
|
| 1间 | 6件套 | Second |
|
| 2间 | 4件套 | Second |
|
| 1间 | 3件套 | Third |
|
| 2间 | 3件套 | 低层 |