Trinity-Bellwoods, Toronto, M6J 2G4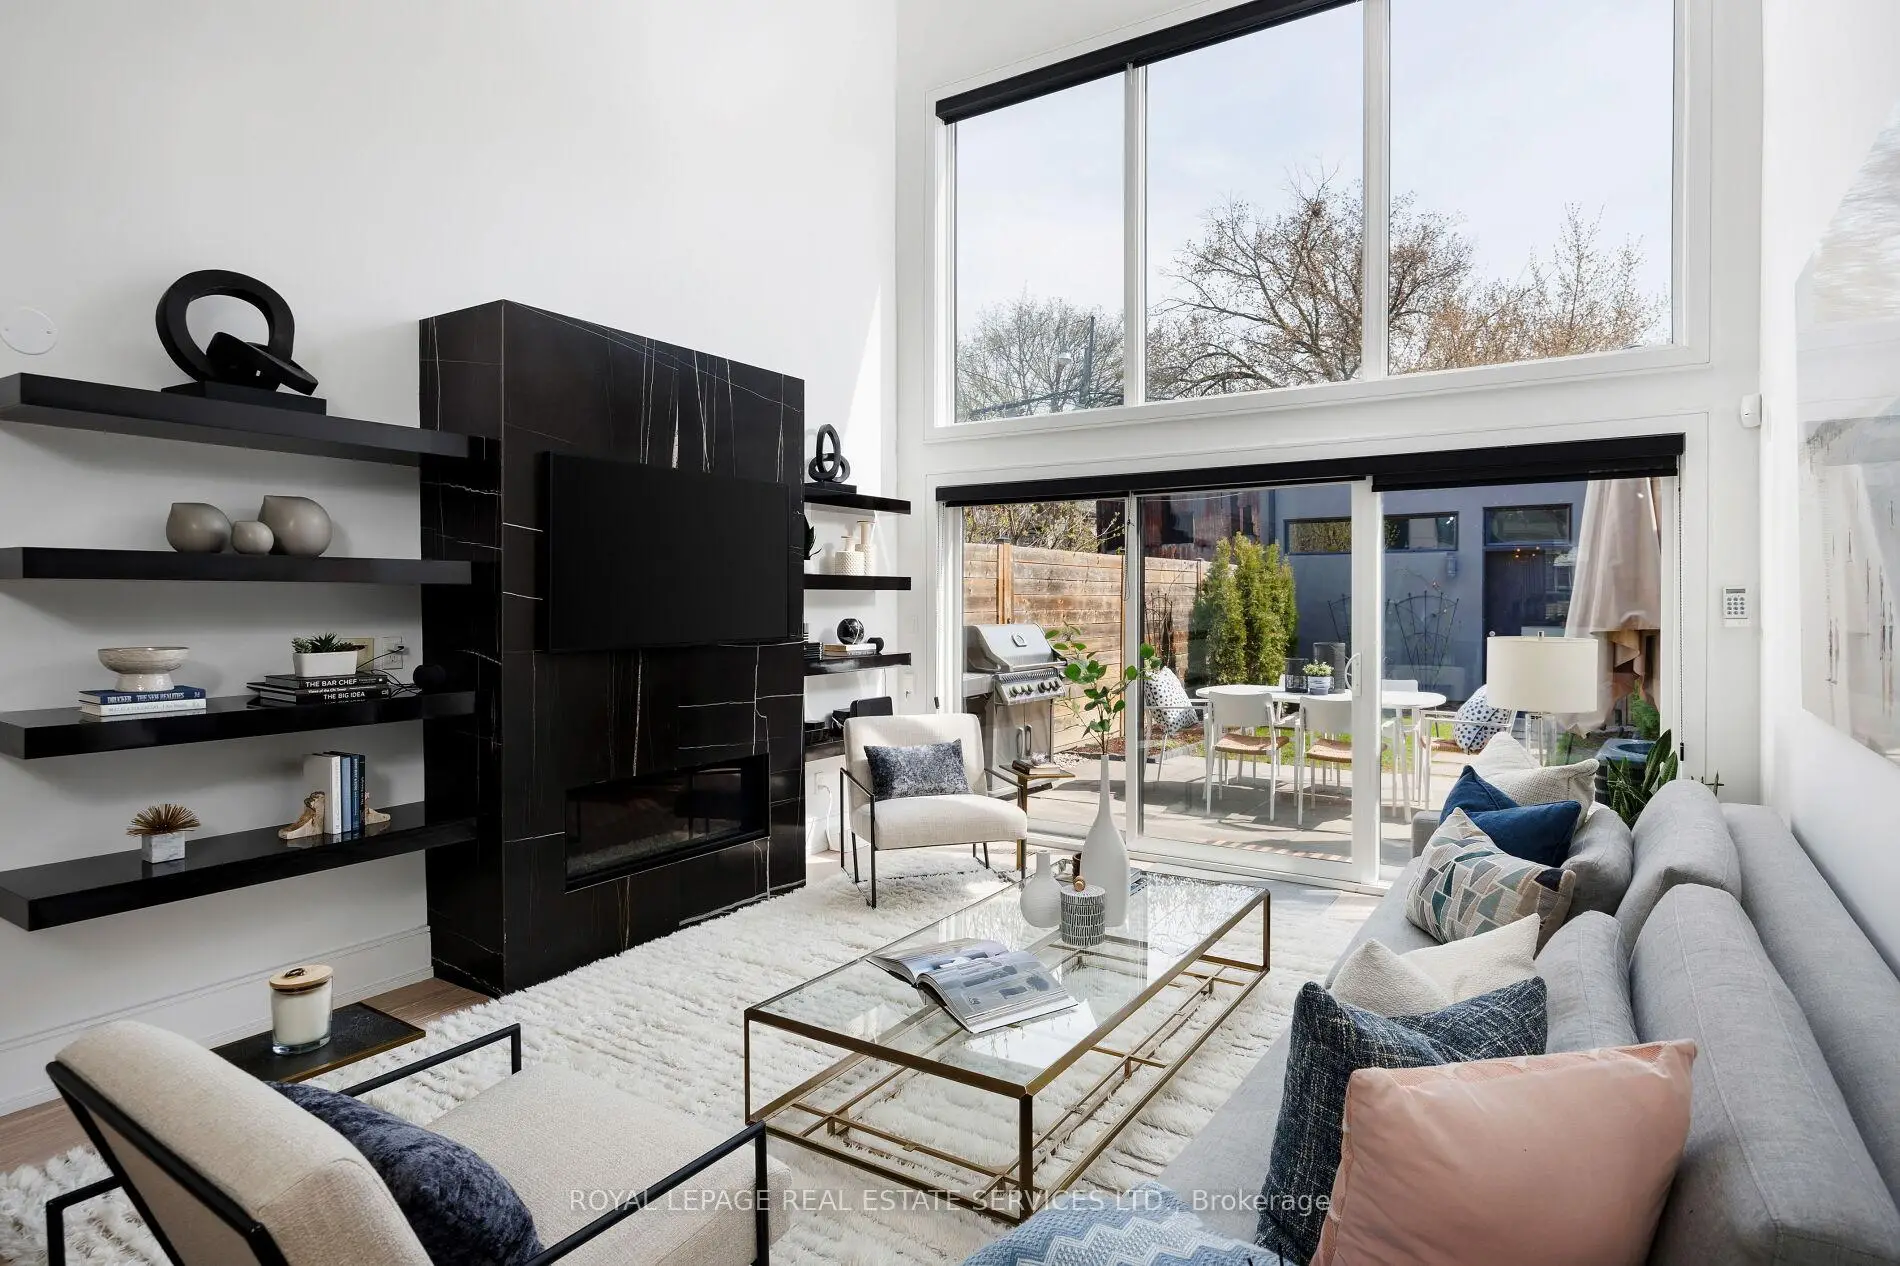

房屋信息
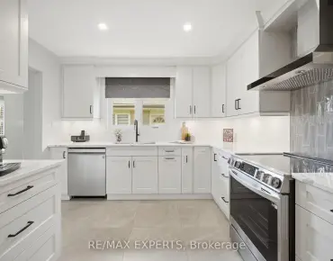
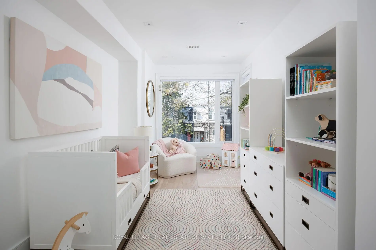
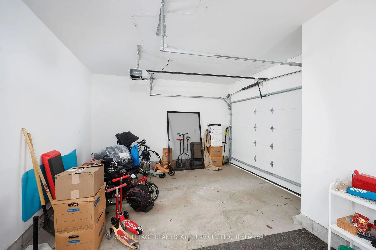
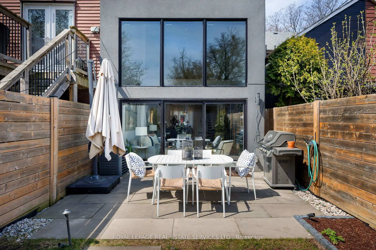
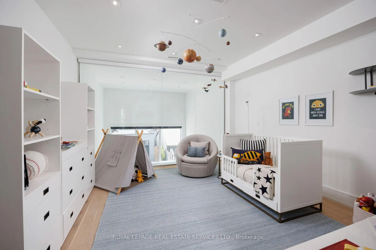
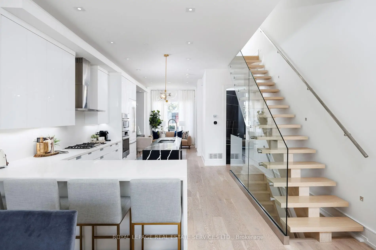
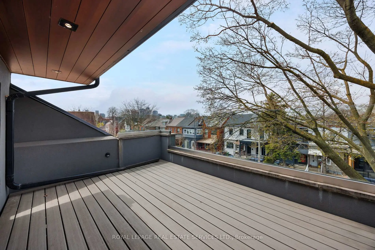
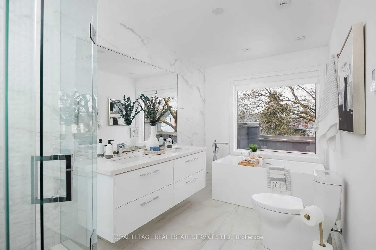
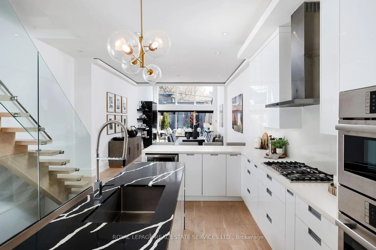
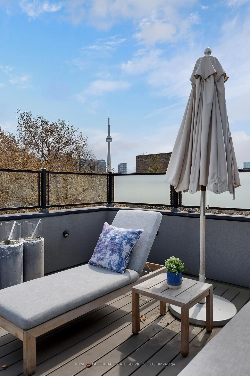
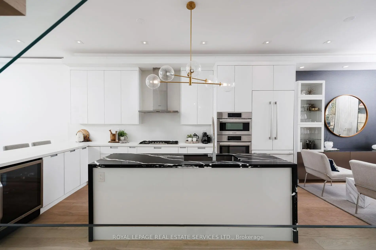
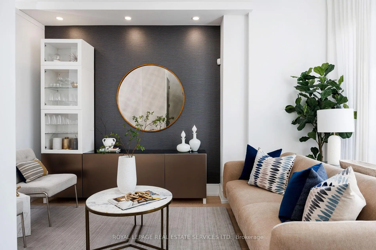
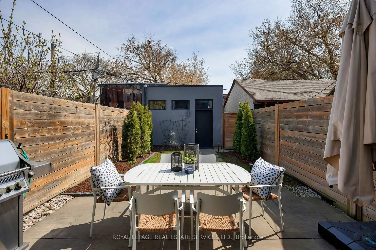
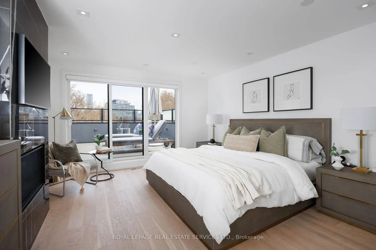
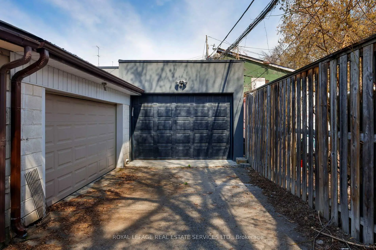
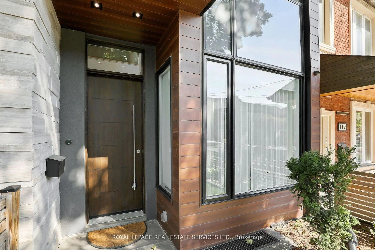
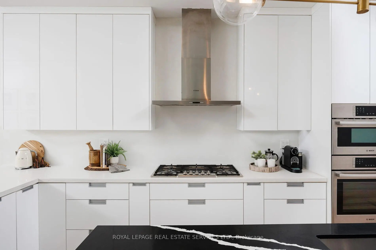
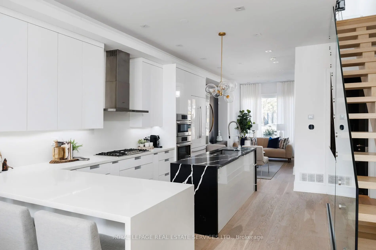
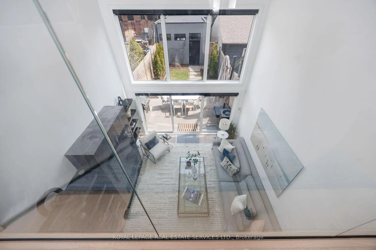
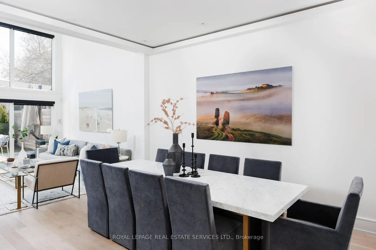
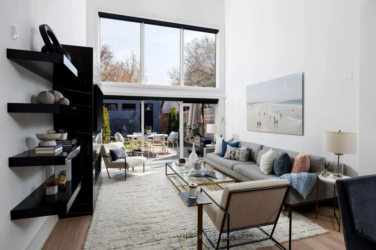
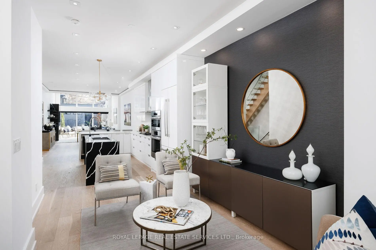
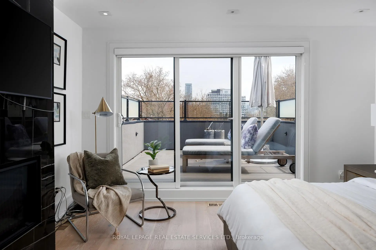
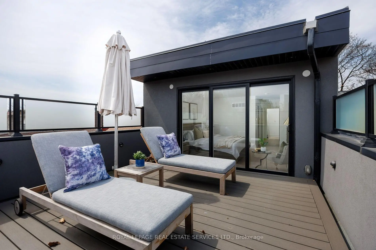
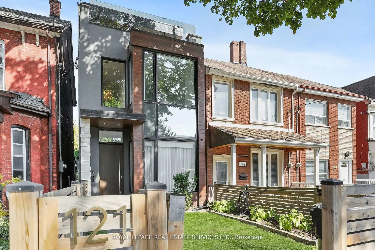
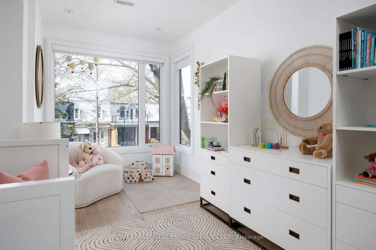
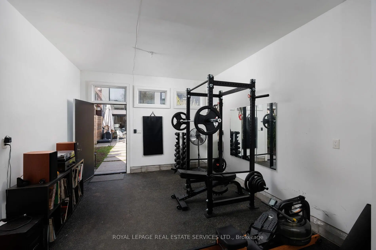
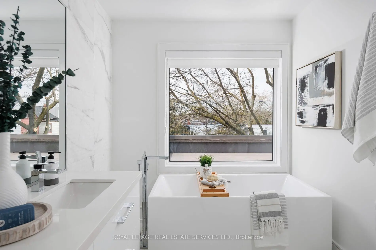
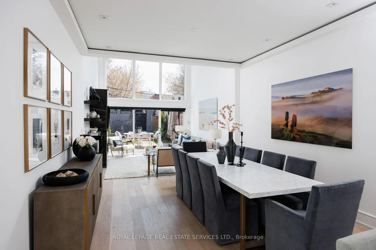
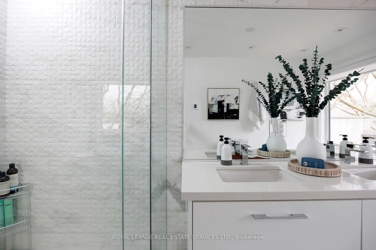
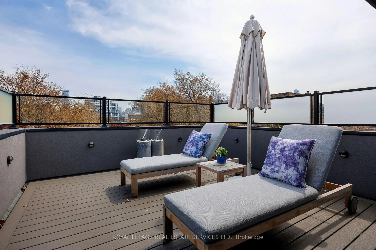
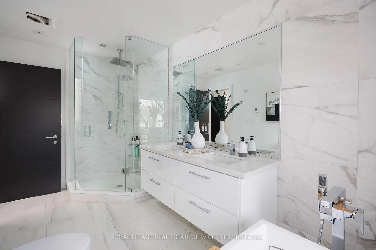
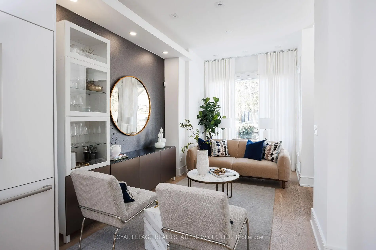
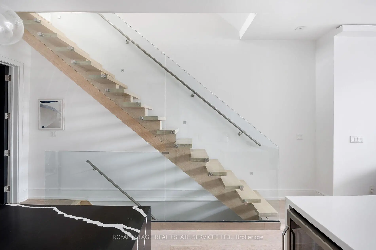
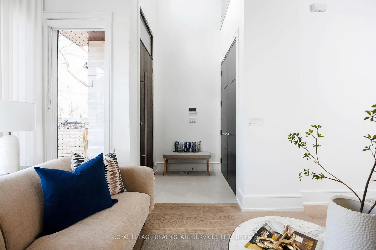
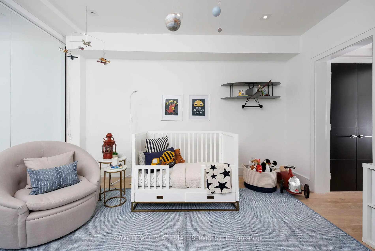
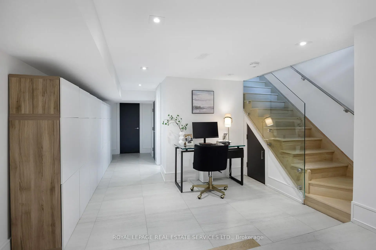
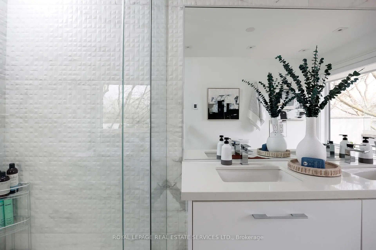
A striking expression of contemporary architecture in the heart of Trinity Bellwoods, this exceptional residence offers nearly 3,200 sq. ft. of meticulously designed living space in one of Toronto's most coveted neighbourhoods. Steps from Queen West's acclaimed restaurants, boutiques, galleries and cafés, the home delivers a rare balance of urban connectivity and private retreat. Defined by soaring ceilings, dramatic volumes and walls of glass, the residence is filled with natural light and seamlessly blends sophisticated design with everyday functionality. The main level unfolds through elegant open-concept living and dining spaces into a beautifully appointed chef's kitchen, culminating in a spectacular double-height family room that opens effortlessly to the private landscaped garden, creating an exceptional indoor-outdoor living experience. The second level offers two spacious bedrooms and a versatile library or home office overlooking the architectural volumes below. Occupying the entire third floor, the primary suite is a private sanctuary featuring a spa-inspired ensuite, custom walk-in closet and direct access to an expansive rooftop terrace with panoramic views of Toronto's skyline. Additional east- and west-facing rooftop terraces extend the home's exceptional outdoor living spaces. Offering 3+1 bedrooms and five beautifully appointed bathrooms, the residence provides remarkable flexibility for family living, guests or executive work-from-home needs. A rare oversized garage incorporates a private fitness area while providing generous storage and parking. Thoughtfully curated throughout, the home features automated blinds, two gas fireplaces, dual high-efficiency furnaces, integrated security, private landscaped rear gardens with direct garage access, and architectural plans for a future third-floor office.
主要特征
- 朝向: 后院朝东

- 睡房: 3

- 卫生间: 5

- 车库: 2

- 厨房: 1

重要信息
- 占地面接: 16.50 x 134.80 Feet

- 室内面积: 2000-2500

- 地税: $ 12745.04

- C13501116

- Listing contracted with: ROYAL LEPAGE REAL ESTATE SERVICES LTD.
| 房间 | 尺寸(平方米) | 细节描述 | |
|---|---|---|---|
| 门厅 | 1.70x1.50 | 西向, 瓷砖地板, 双壁橱 |
|
| 客厅 Rm | 4.47x3.02 | 硬木地板, 大窗, |
|
| 厨房 | 5.69x3.58 | 硬木地板, 现代厨房, 中心岛 |
|
| 晚餐室 Rm | 5.46x4.09 | 硬木地板, 合并厨房, 开放式概念 |
|
| 家庭房 Rm | 4.12x4.09 | 硬木地板, 大理石壁炉, |
|
| 第二间卧室 | 4.50x4.09 | , , 4pcs卫生间套间 |
|
| 第三间卧室 | 4.65x2.84 | 硬木地板, 4pcs卫生间套间, 大窗 |
|
| Primary B | 4.37x4.09 | 大理石壁炉, , 走出式甲板 |
|
| Bath | 4.06x2.18 | 5pcs卫生间套间, 瓷砖地板, |
|
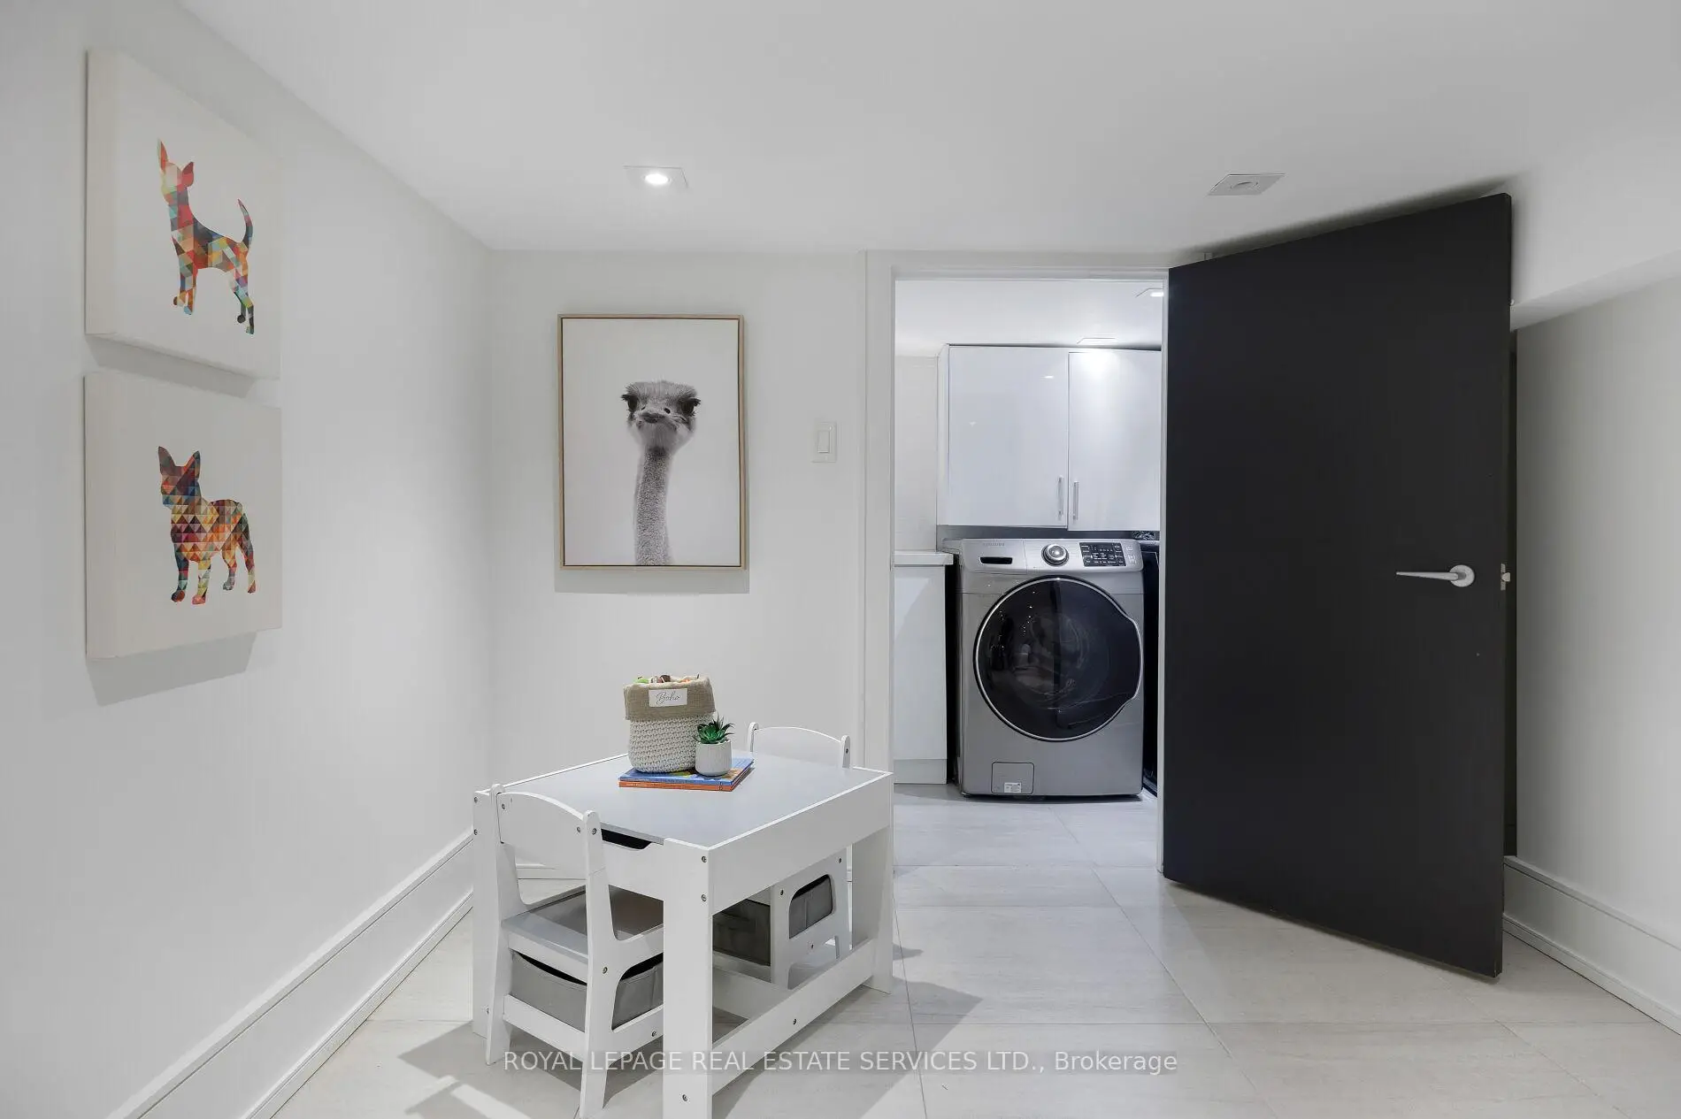
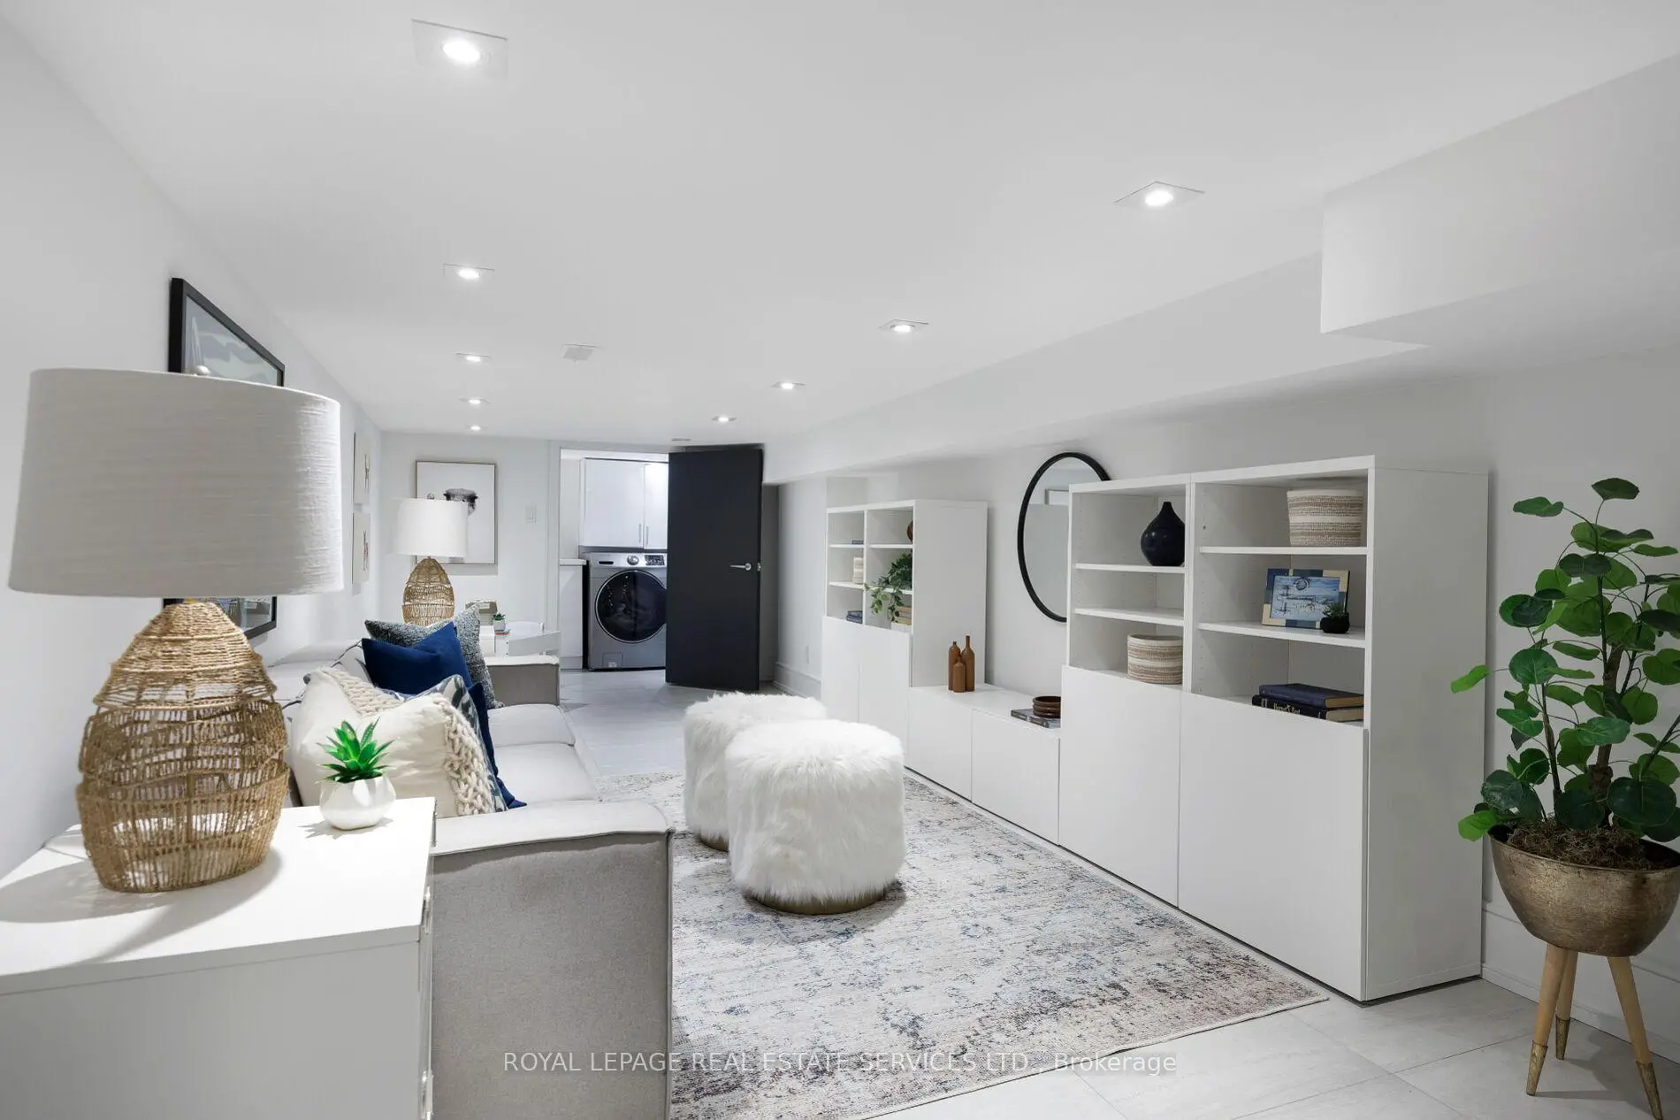
| 娱乐室reatio | 6.71x3.00 | 顶灯, 窗户, 合并洗衣房 |
|
| 卧室 | 4.22x2.96 | 卤素灯, 窗户, 壁橱 |
|
| 洗衣房 | 3.00x1.50 | , 不锈钢水池, 瓷砖地板 |
| 卫生间 | 卫浴件数 | 所在楼层 | |
|---|---|---|---|
| 1间 | 2件套 | 主层 |
|
| 1间 | 4件套 | Second |
|
| 1间 | 4件套 | Second |
|
| 1间 | 6件套 | Third |
|
| 1间 | 3件套 | 低层 |
房屋简介
房屋位于多伦多市区中心Bathurst and Dundas交界附近, 这间3房5卫双车库三层镇屋户型朝东向. 121 Markham St拥有双分离式停车位. 房屋及周边设施包括ERV/HRV等. 门厅, 客厅 Rm, 厨房, 晚餐室 Rm和 家庭房 Rm在主层; 娱乐室reatio, 卧室和 洗衣房在楼下.学校信息
- Charles G Fraser公立小学 (Grade:JK-6) 346/3037
- Ryerson Community School (Grade:JK-8) 2413/3037
- Parkdale公立高中 (Grade:9-12) 374/739
- St. Francis of Assisi天主教学校 (Grade:JK-8) 2364/3037
- Lord Lansdowne公立小学 (Grade:0-6) 548/3037
- King Edward Junior and公立初中 (Grade:JK-8) 1119/3037
- Ryerson Community School (Grade:JK-8) 2413/3037