
房屋信息
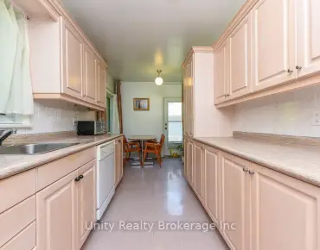
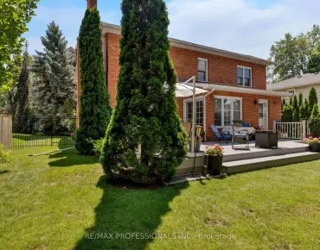
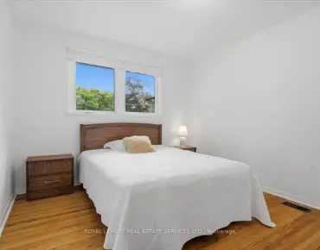
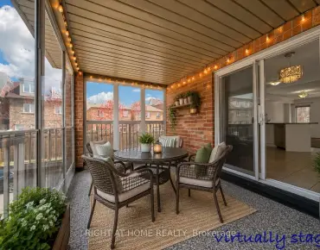
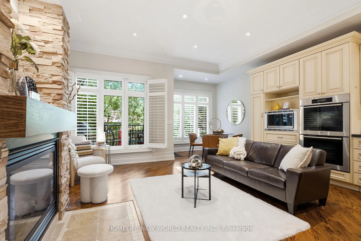
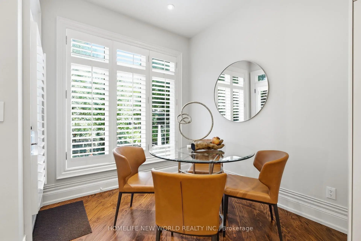
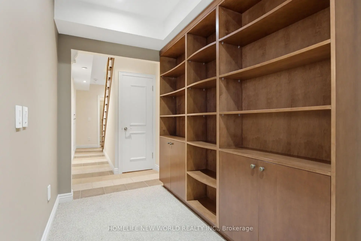
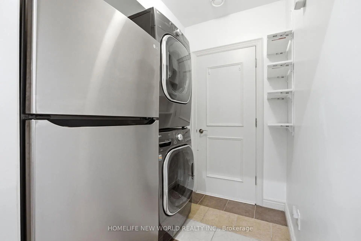
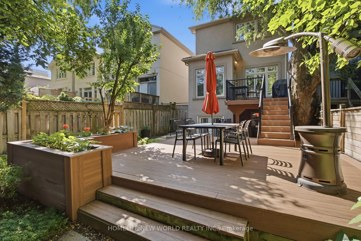
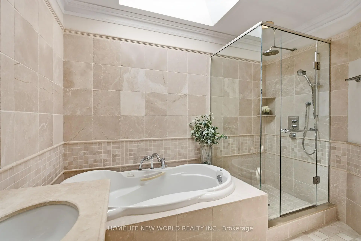
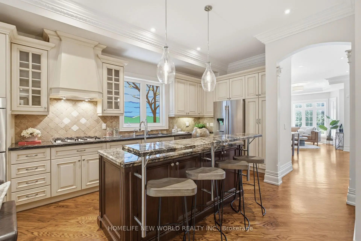
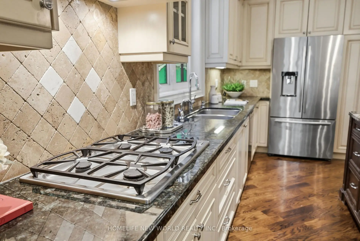
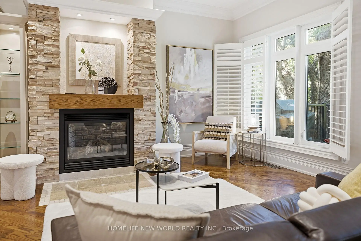
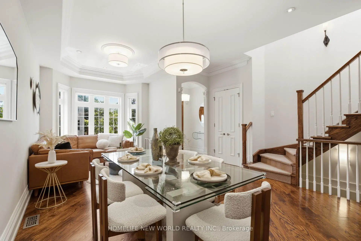
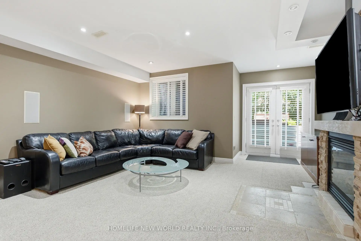
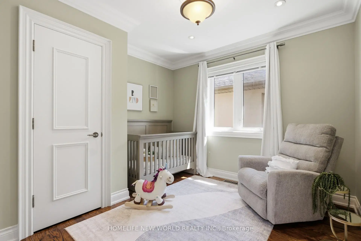
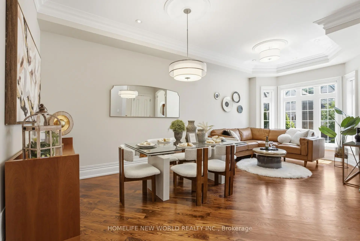
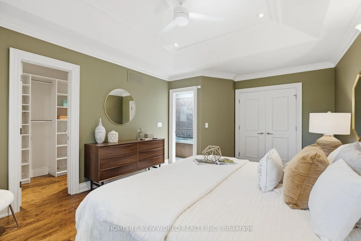
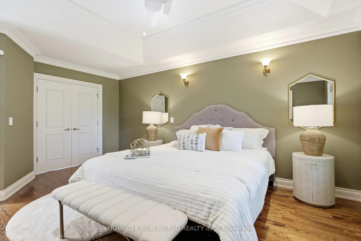
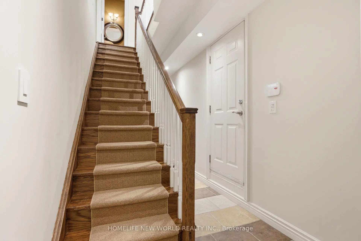
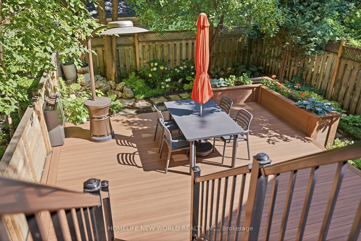
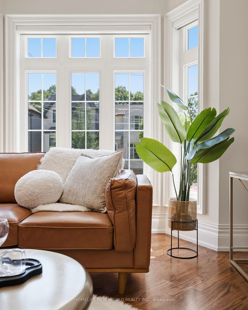
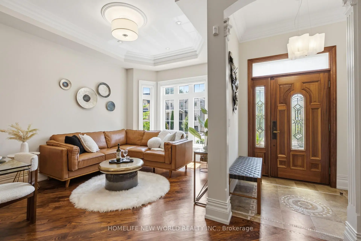
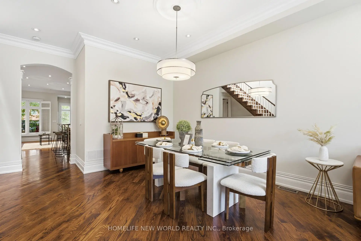
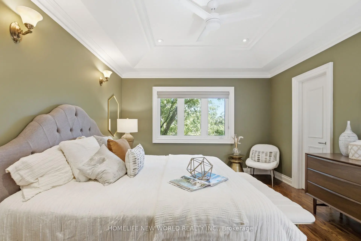
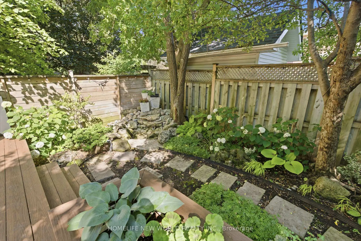
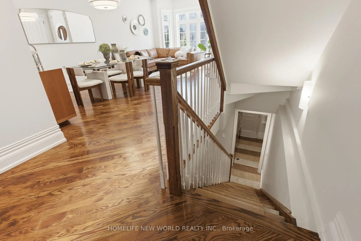
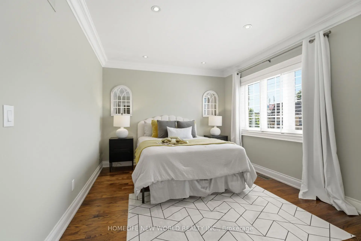
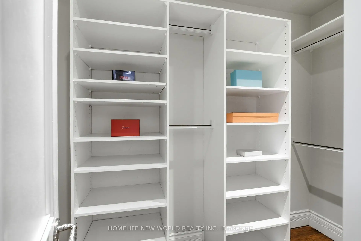
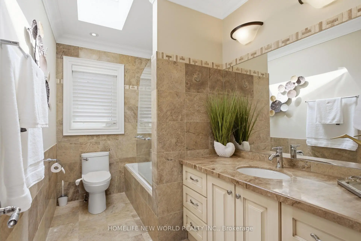
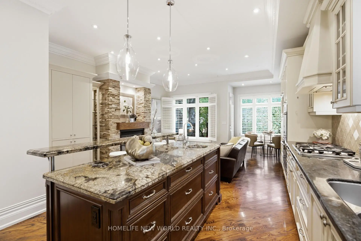
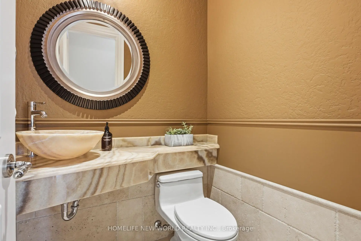
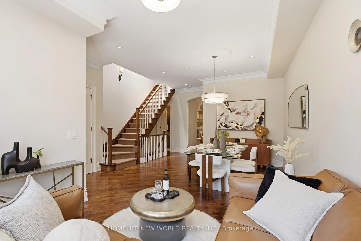
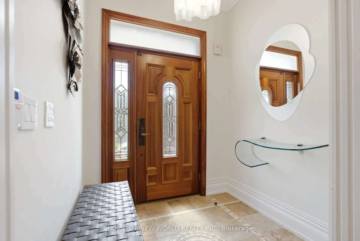
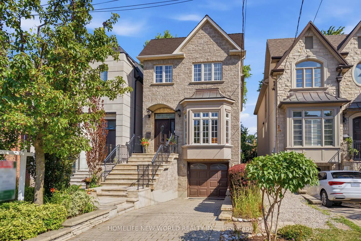
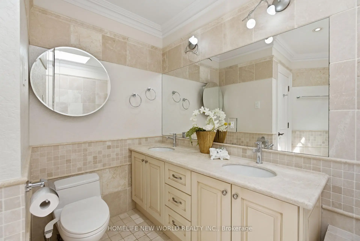
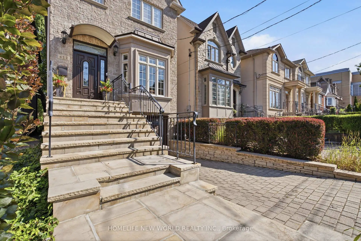
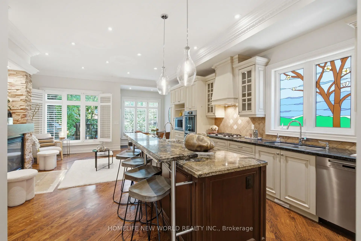
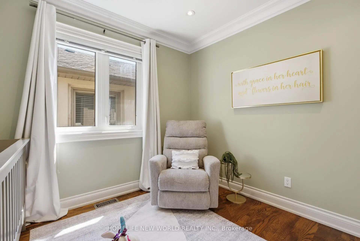
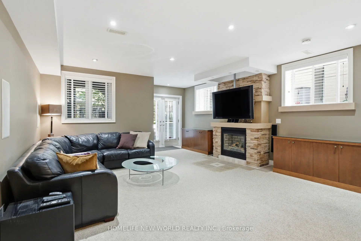
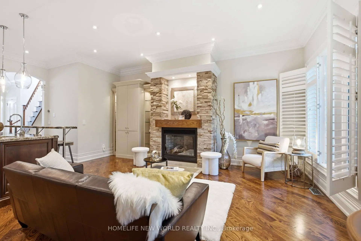
Welcome to 412 Deloraine Ave, an exceptional 3 bedroom, 4 bathroom residence offering over 2,500sq. ft. of total living space on the coveted west side of Avenue Road. Main floor features a welcoming 10-foot ceiling foyer, smooth ceilings throughout & a combined living/dining space for formal gatherings, gourmet chef's kitchen equipped with integrated Miele appliances, JennAir refrigerator & an expansive island with a secondary prep sink. Walk out from the breakfast area to a professionally landscaped backyard oasis featuring a Composite Deck, Wifi-controlled ambient soft lighting, water feature and in-ground sprinklers. This private retreat is designed for ultimate relaxation or hosting unforgettable outdoor gatherings. Upstairs, the 9-foot ceilings and strategically placed skylights flood the second floor with natural light and hosts three generously sized bedrooms, including a spectacular primary suite with an over-sized w/I closet & a spa-like ensuite bath under its own bright skylight. Finished walk-up basement is now used as a Rec Room. Hidden Wine Cellar as a bonus. Owner upgraded alarm hardware including Glass break alarm sensors(2024), New Gutters(2024), New A/C(2025) and 200-amp electrical panel. Walking distance to top-ranked schools, daycares, Avenue Rd's sought-after Shops, Restaurants, LCBO & everyday amenities. Enjoy effortless transit access via the TTC and Highway 401, alongside nearby parks and trails. 412 Deloraine Ave is move-in ready and offers the perfect blend of luxury, comfort, and transit convenience for growing families.
主要特征
- 朝向: 后院朝北

- 睡房: 3

- 卫生间: 4

- 车库: 1

- 厨房: 1

重要信息
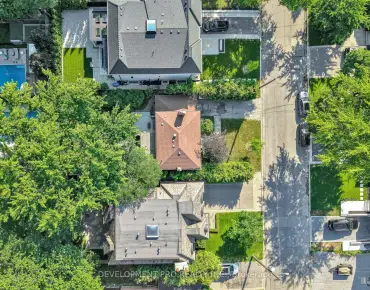
- 占地面接: 25.00 x 117.00 Feet

- 室内面积: 1500-2000

- 地税: $ 11586.39

- C13593450

- Listing contracted with: HOMELIFE NEW WORLD REALTY INC.
| 房间 | 尺寸(平方米) | 细节描述 | |
|---|---|---|---|
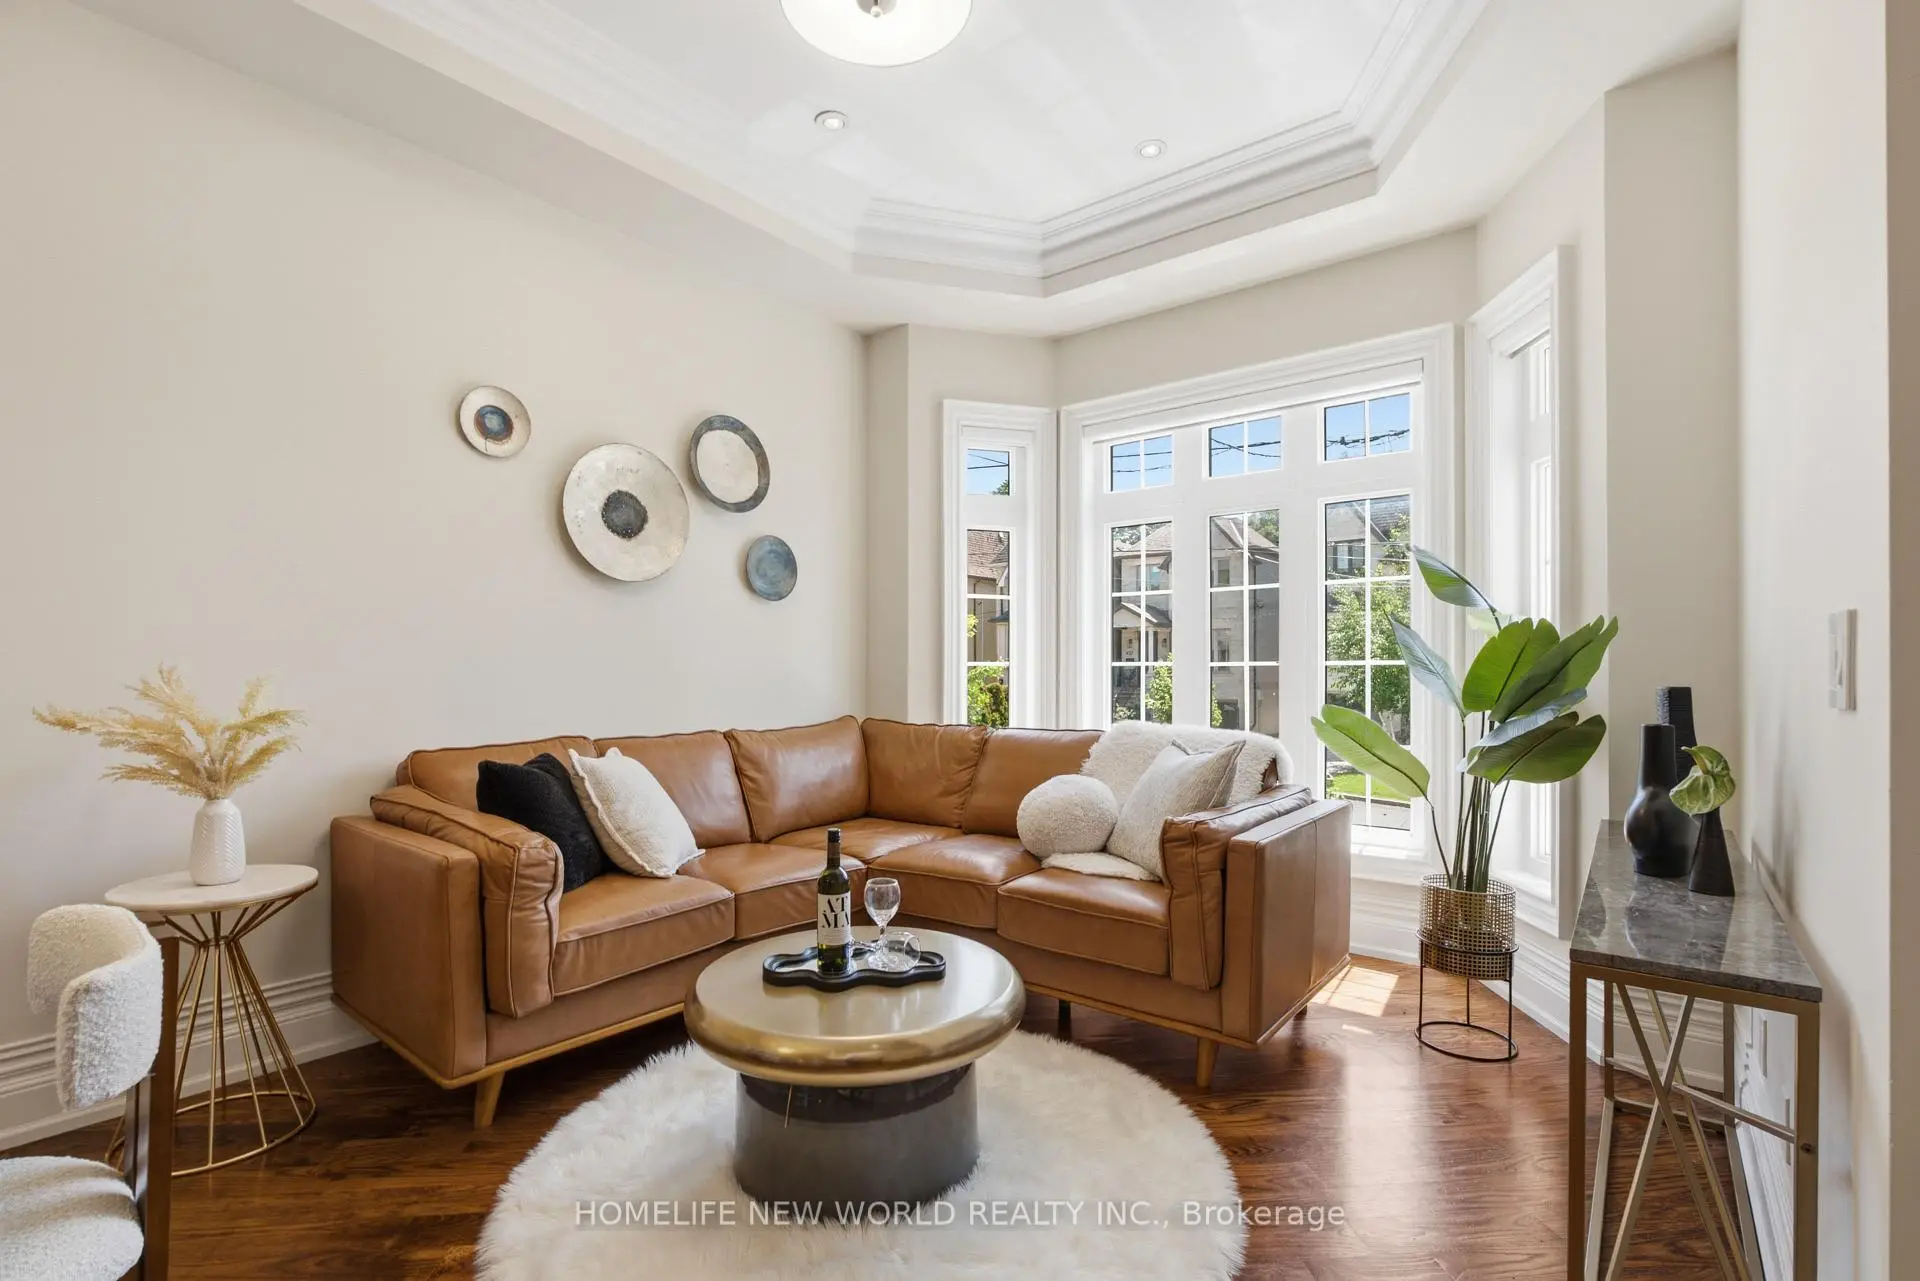
| 客厅 Rm | 3.70x3.50 | 硬木地板, 开放式概念, 风景窗 |
|
| 晚餐室 Rm | 3.72x3.30 | 合并客厅, 硬木地板, 皇冠顶饰 |
|
| 厨房 | 6.20x3.60 | 即吃式厨房, 开放式概念, 硬木地板 |
|
| 家庭房 Rm | 4.60x3.20 | 煤气壁炉, , 开放式概念 |
|
| Primary B | 5.45x3.80 | 5pcs卫生间套间, 硬木地板, |
|
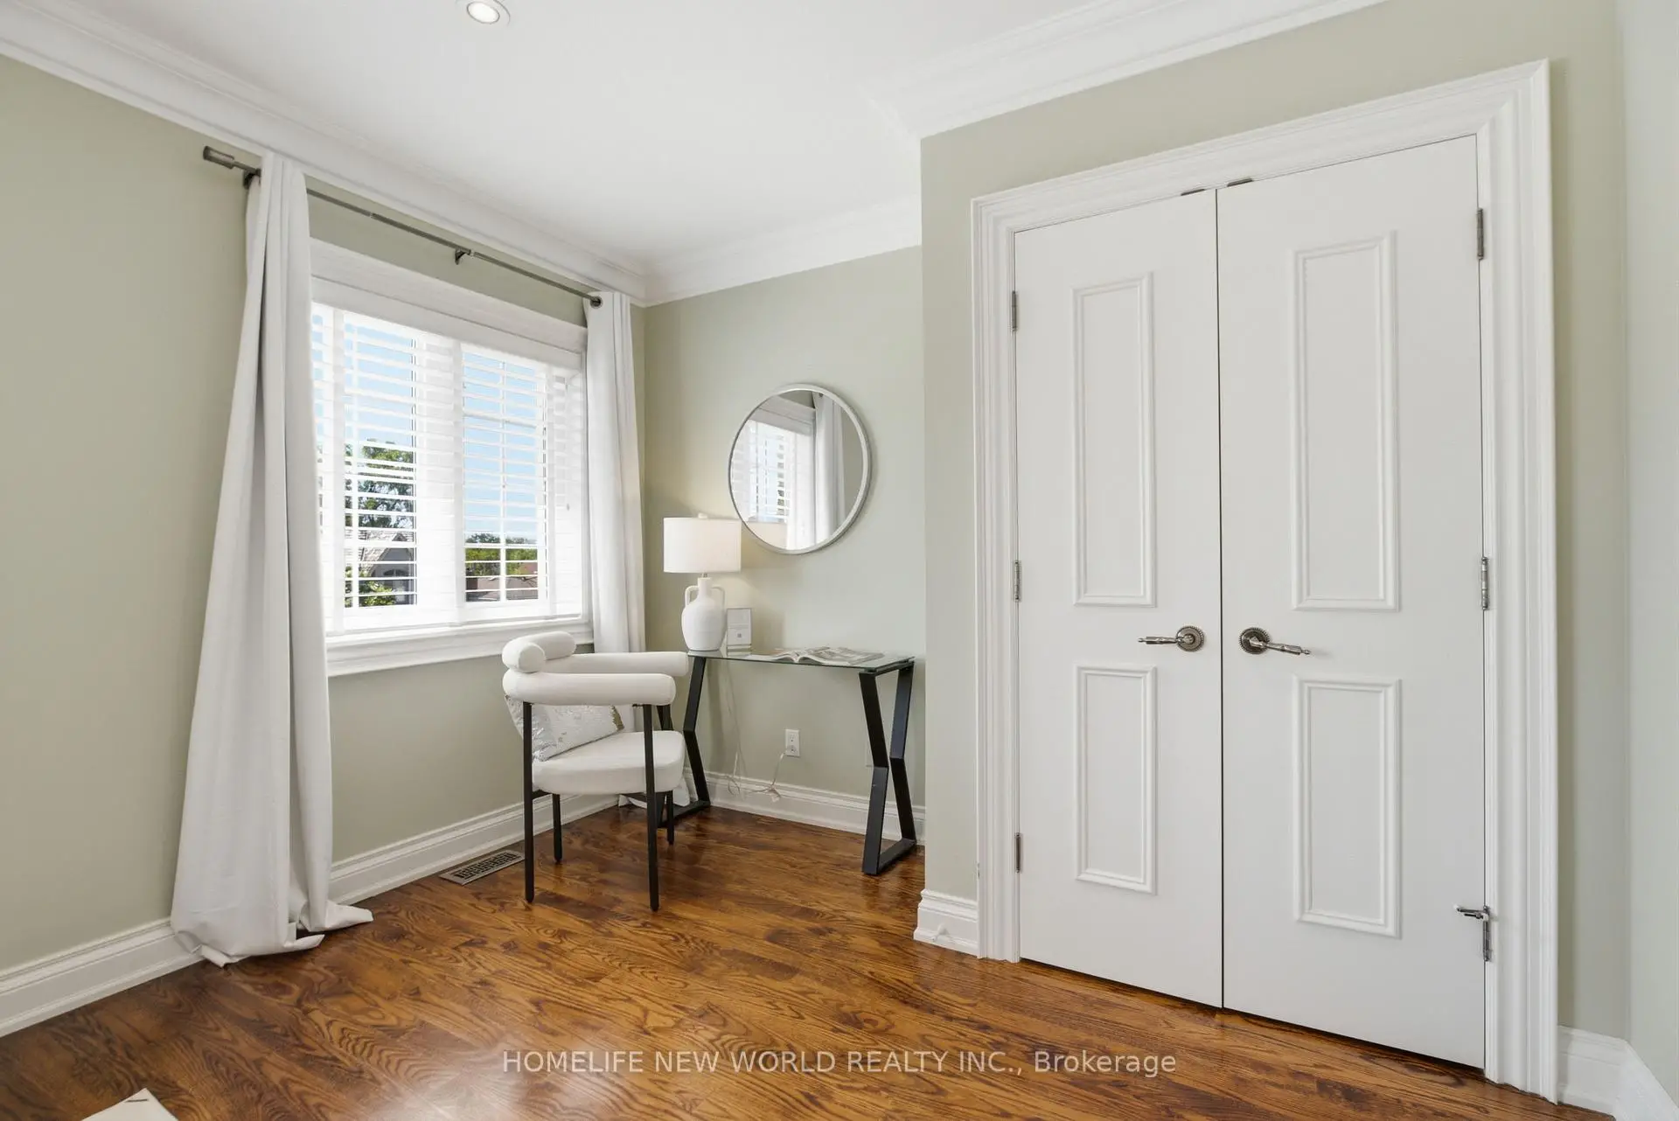
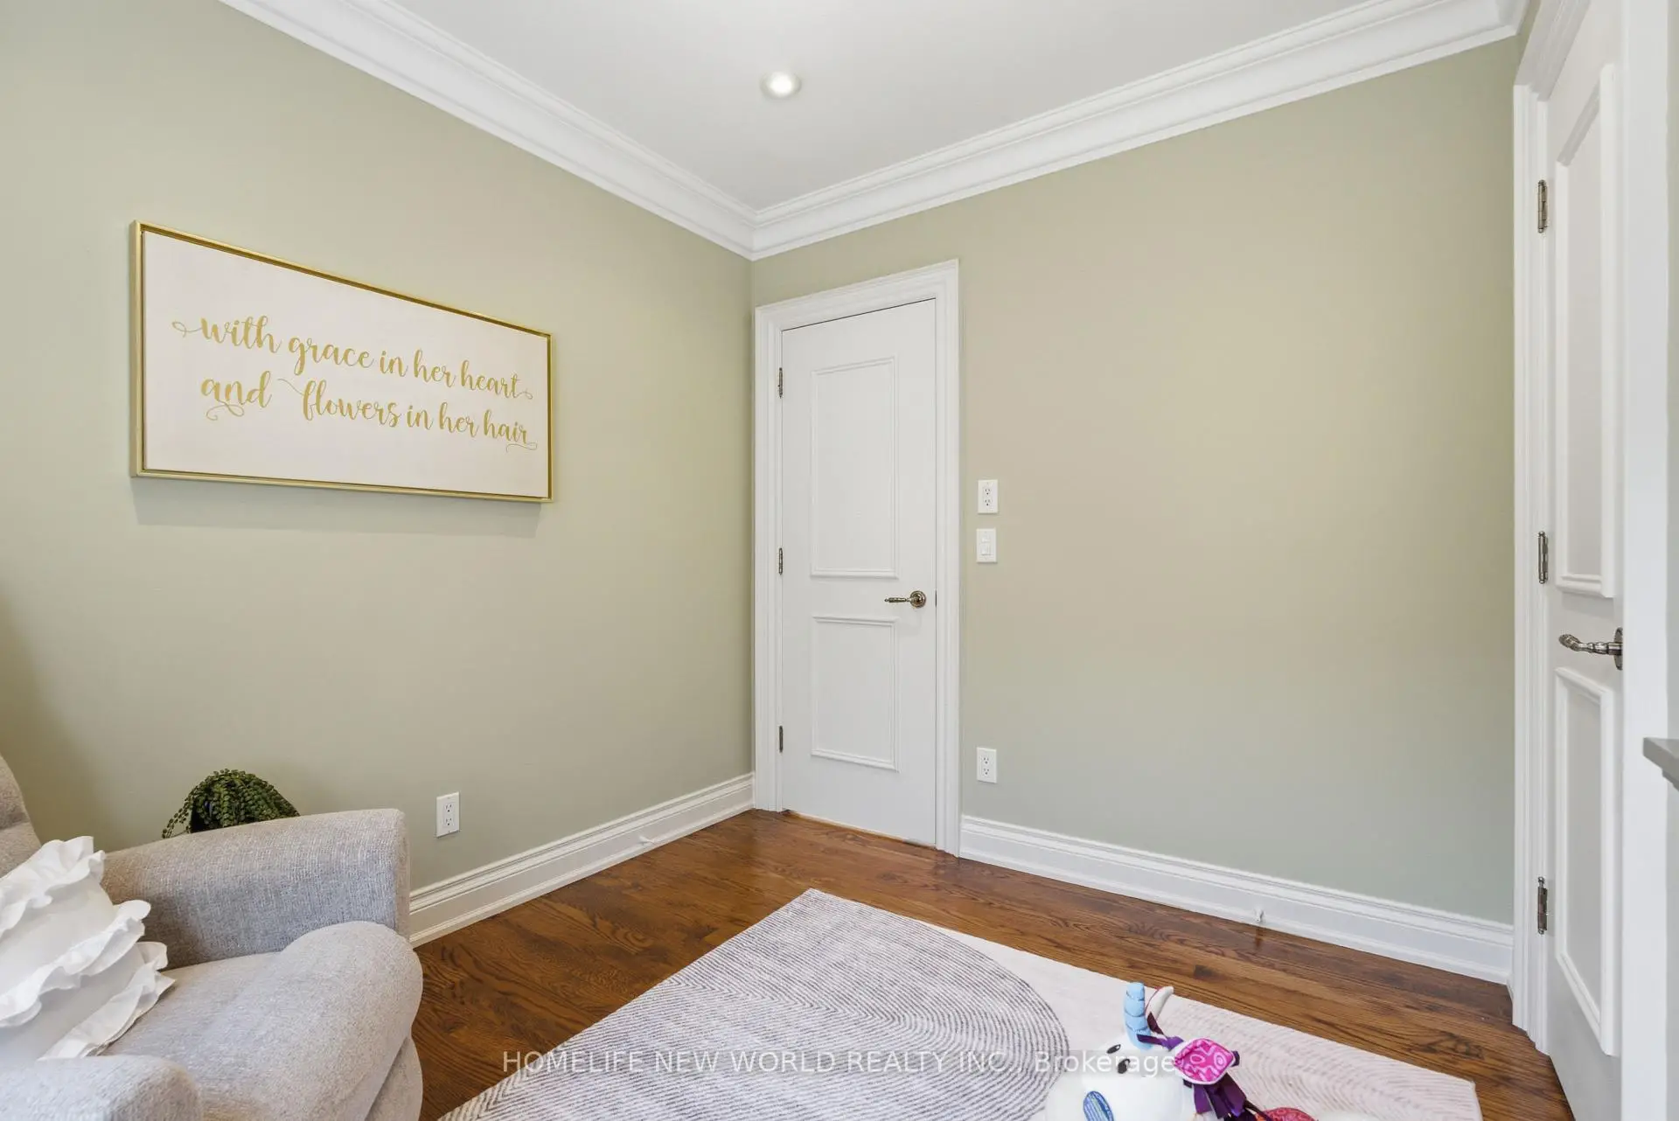
| 第三间卧室 | 5.20x3.40 | 双壁橱, 墨菲床, 风景窗 |
|
| 第二间卧室 | 5.40x3.40 | 硬木地板, 双壁橱, 顶灯 |
|
| 娱乐室reatio | 6.80x5.20 | 走出式后院, 煤气壁炉, 开放式概念 |
| 卫生间 | 卫浴件数 | 所在楼层 | |
|---|---|---|---|
| 1间 | 2件套 | 主层 |
|
| 1间 | 4件套 | Second |
|
| 1间 | 5件套 | Second |
|
| 1间 | 4件套 | Basement |
房屋简介
房屋位于中城区多伦多森林山北Lawrence社区Avenue S and Wilson交界附近, 这间3房4卫单车库两层独立房户型朝北向. 412 Deloraine Ave拥有单连接式停车位. 房屋及周边设施包括CentralVacuum和AutoGarageDoorRemot等. 客厅 Rm, 晚餐室 Rm, 厨房和 家庭房 Rm在主层.学校信息
小学
-
-
-
中学
-
对口学区学校排名: 665/746 (分数: 3.8) 5年平均分: 599/746 (分数: 4.0)距离学校2.1公里 (开车大约6分钟)
-
Marshall McLuhan (年级: 9-12)
天主教AP课程学校
排名: 291/746 (分数: 6.6) 5年平均分: 222/746 (分数: 6.8)距离学校2.7公里 (开车大约8分钟) -
Loretto Abbey (年级: 9-12)排名: 259/746 (分数: 6.8) 5年平均分: 205/746 (分数: 6.9)距离学校1.4公里 (走路大约25分钟)