
房屋信息
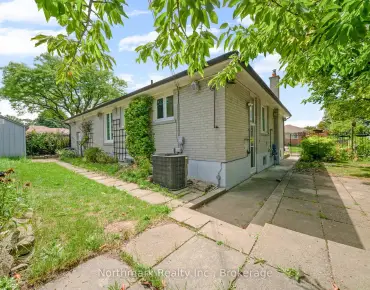
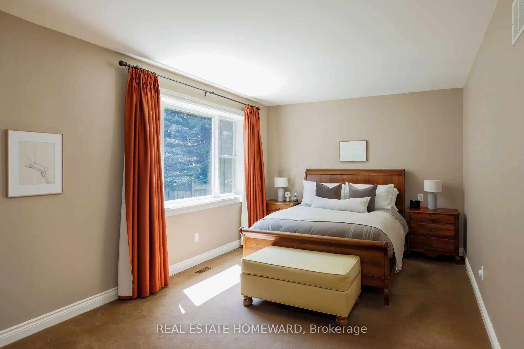
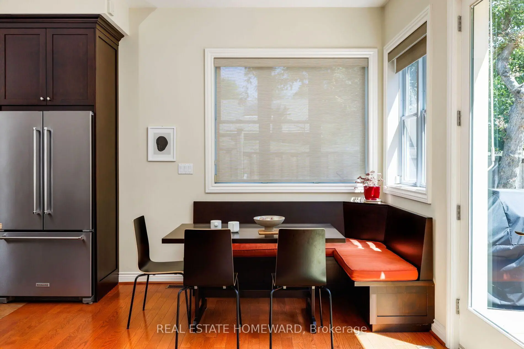
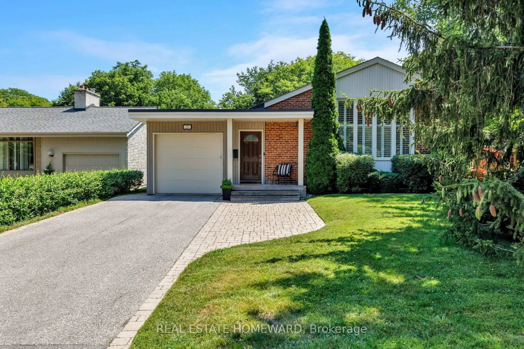
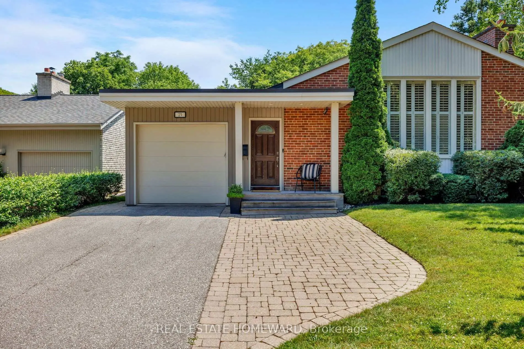
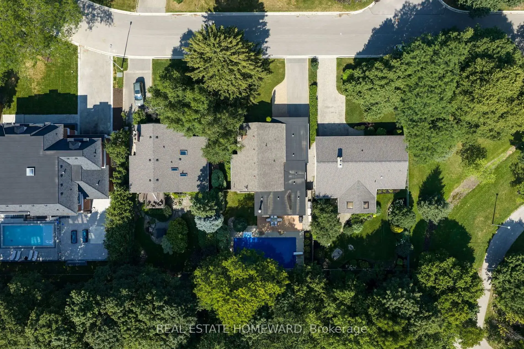
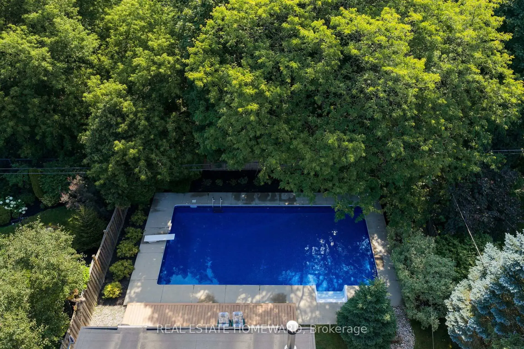
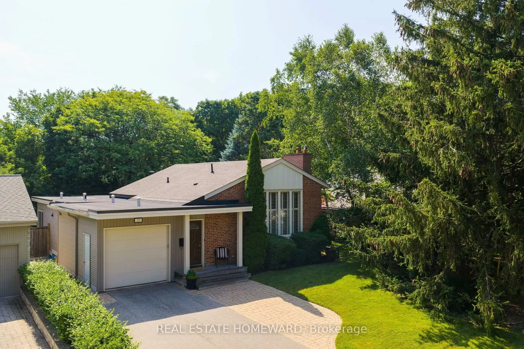
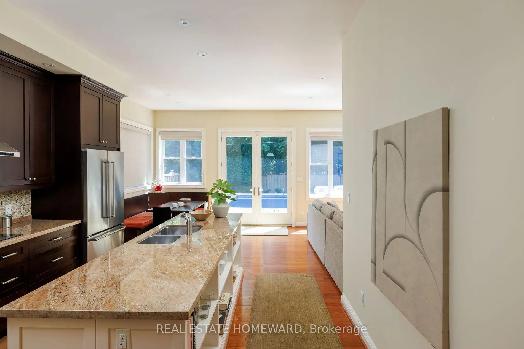
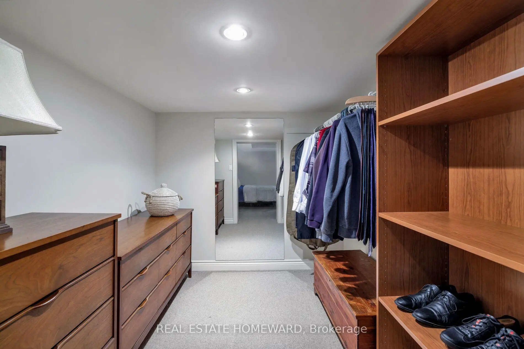
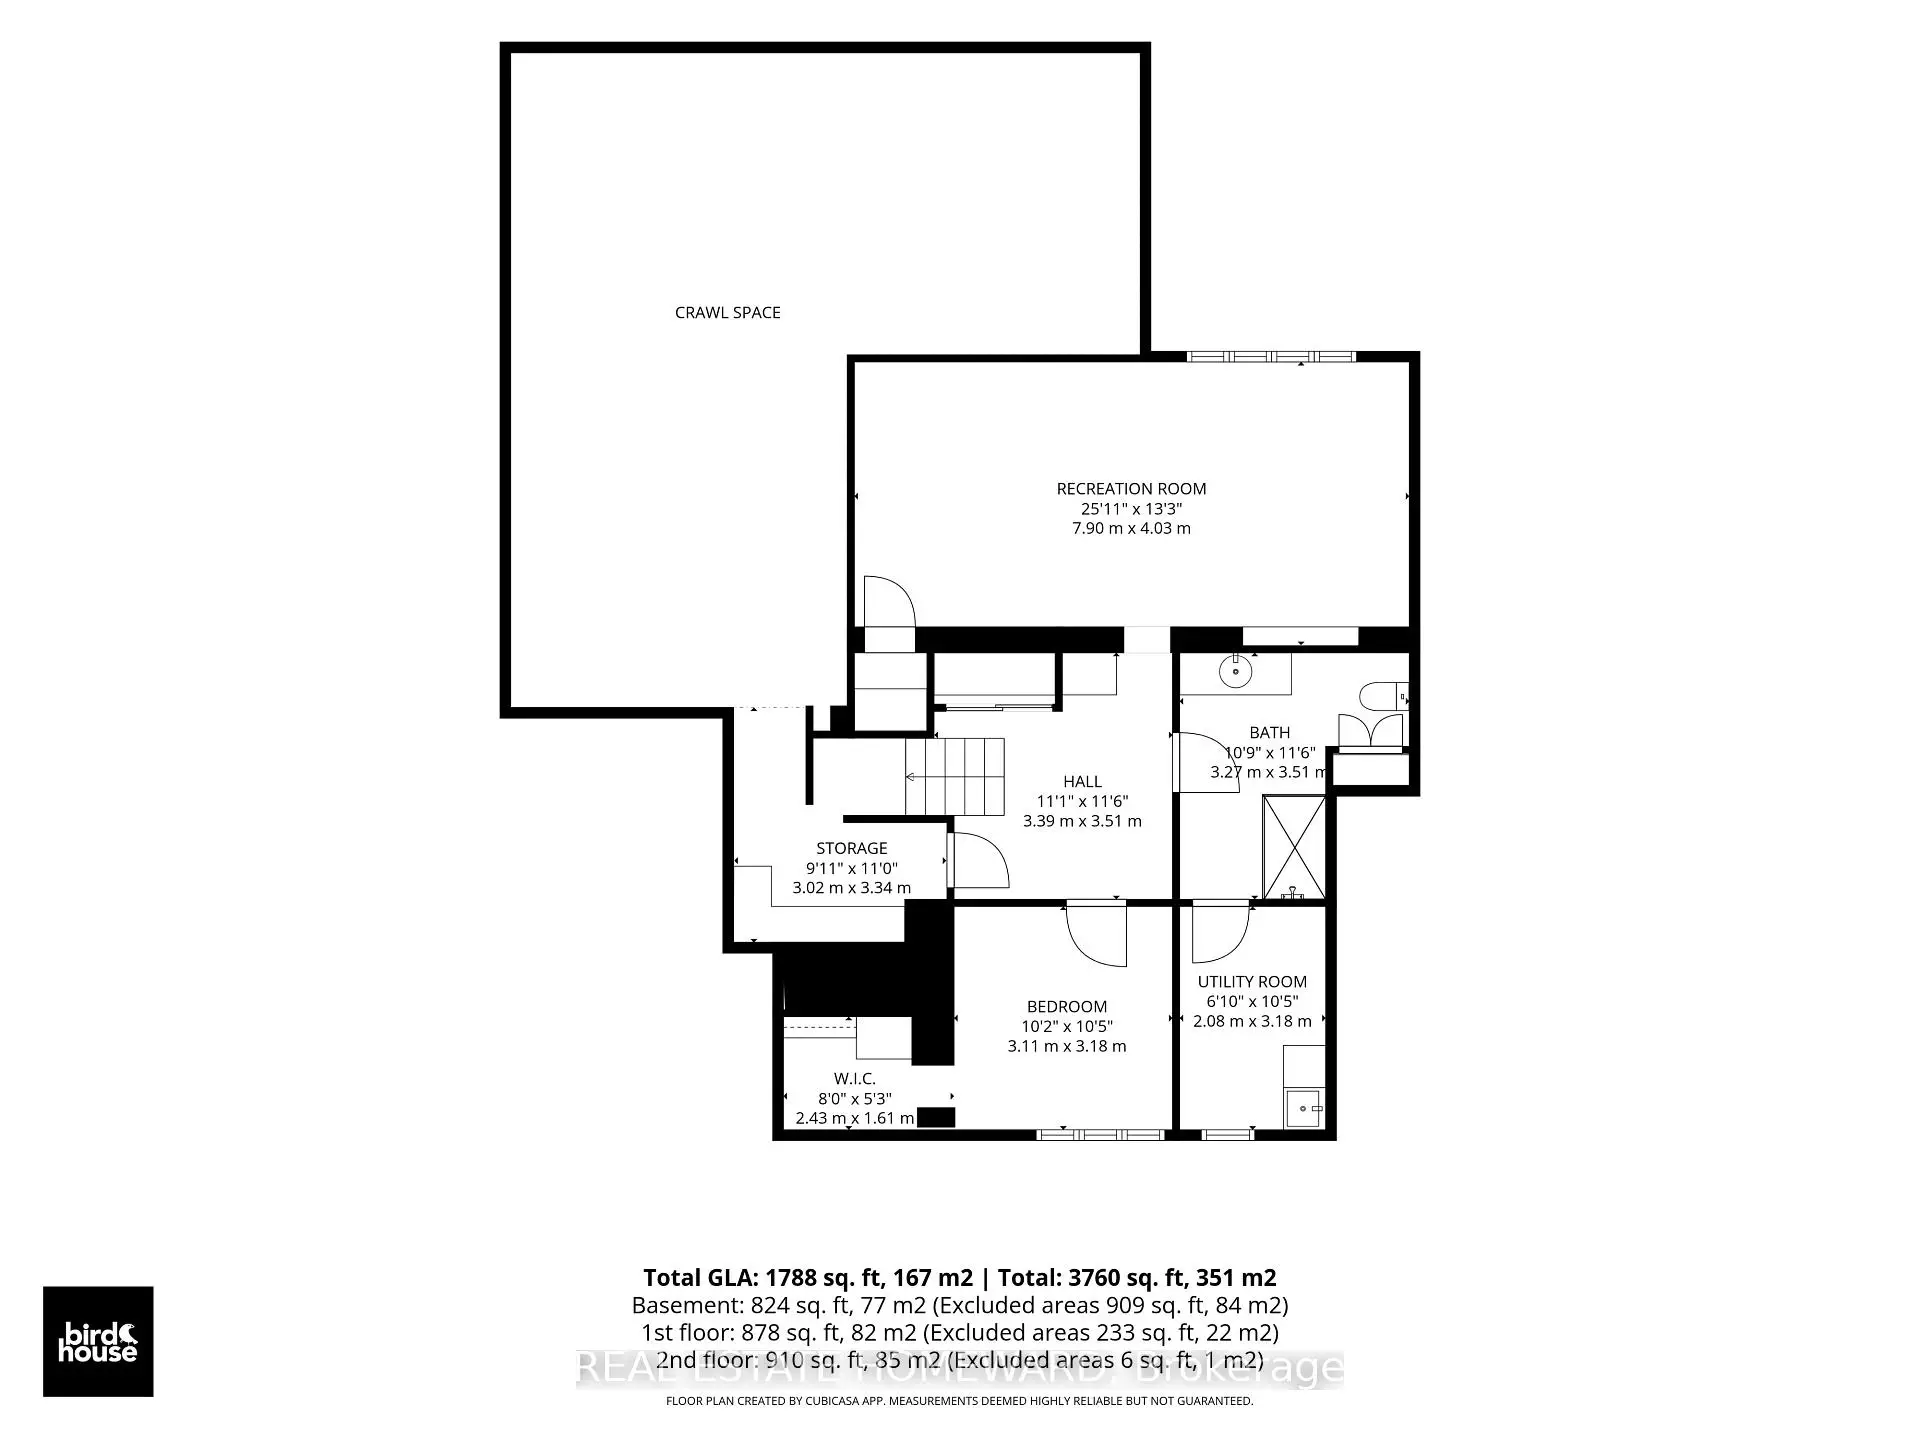
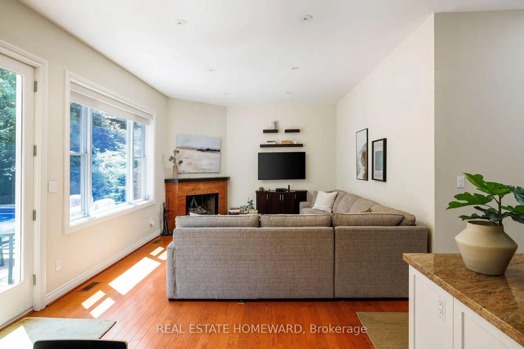
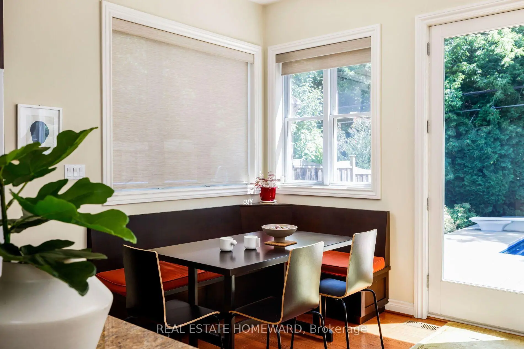
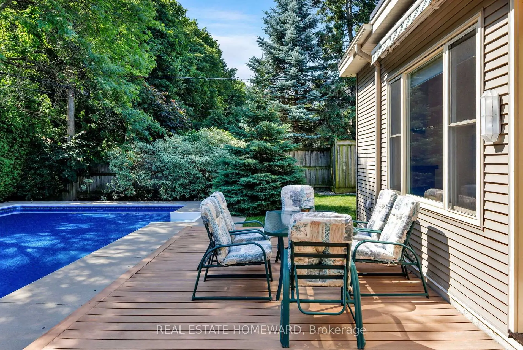
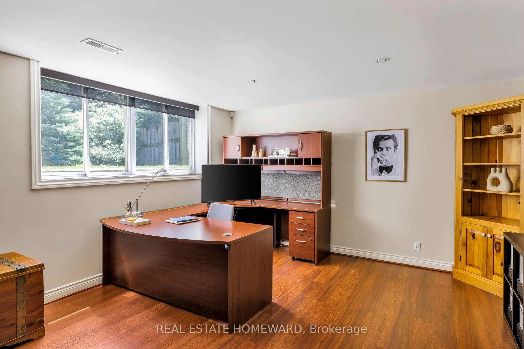
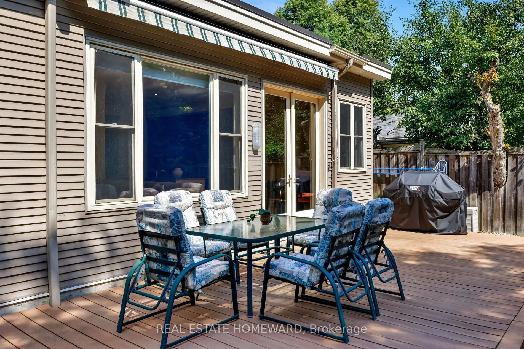
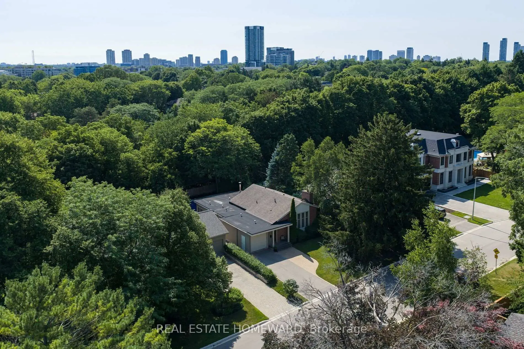
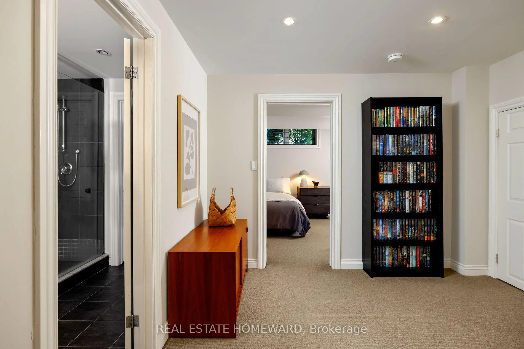
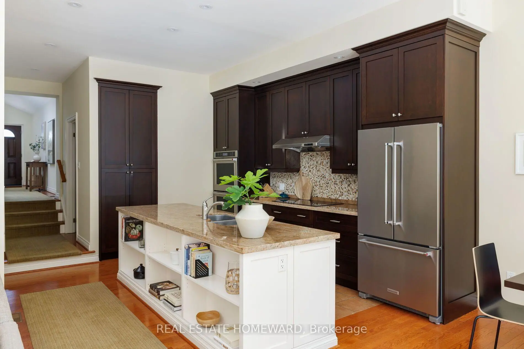
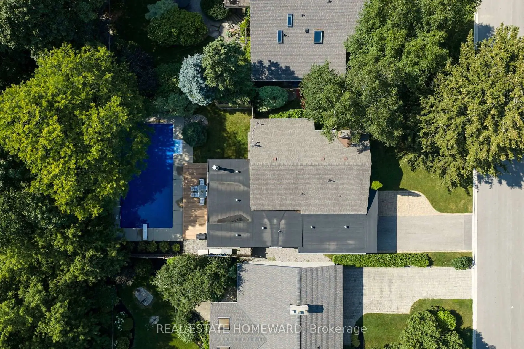
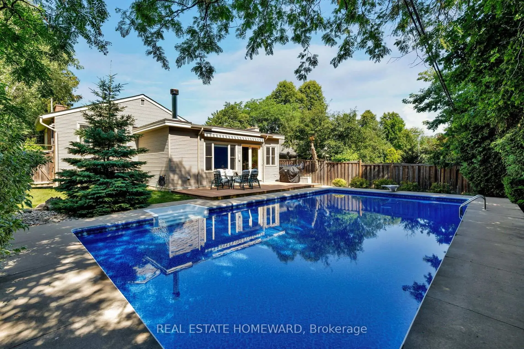
欢迎来到25Talwood 开车,中世纪与现代相会的地方!这座住宅在著名的班伯里飞地"唐米尔斯"(don Mills)中,提供了超乎寻常的永恒设计,深思熟虑的翻新,以及杰出的未来潜力。这座宽敞的(3760个总平房)3个卧室的住宅得到了现有业主的慈祥地维护和加强,并大量增加,包括一个附属的车库、一个宽敞的当代厨房以及一个令人惊叹的后方开放概念生活区,它忽略了私人后院绿洲。用游泳池完成直接靠在唐米尔斯车道上环境既平和又美丽无论你被吸引到它真正的中世纪现代性格,宽宏大量足迹,和统包舒适,或者你设想在这个贪婪的地盘上建立一个壮观的风俗家园,家庭和建筑者都无穷无尽。家庭最理想的居住地点是多伦多一些最寻求的学校,包括里普尔顿公立学校、温德菲尔斯中学和约K米尔斯学院。著名的私立学校如新月学校,多伦多法语学校,和拜景格伦也相邻.享受邻里提供的一切,塔尔伍德公园只是短暂的出走,方便地进入爱德华花园和唐米尔斯拖车,用于散步,骑自行车,以及户外时间.唐·米尔斯的商店就在几分钟外,有大咖啡馆,餐馆,购物,以及靠近家的日常必需品.在don Mills最有影响力的街区之一拥有一个标志性住宅的难得机会。
主要特征
- 朝向: 后院朝东

- 睡房: 3

- 卫生间: 3

- 车库: 1

- 厨房: 1

重要信息
- 占地面接: 60.00 x 129.50 Feet

- 室内面积: 1500-2000

- 地税: $ 10826.76

- C13589328

- Listing contracted with: REAL ESTATE HOMEWARD
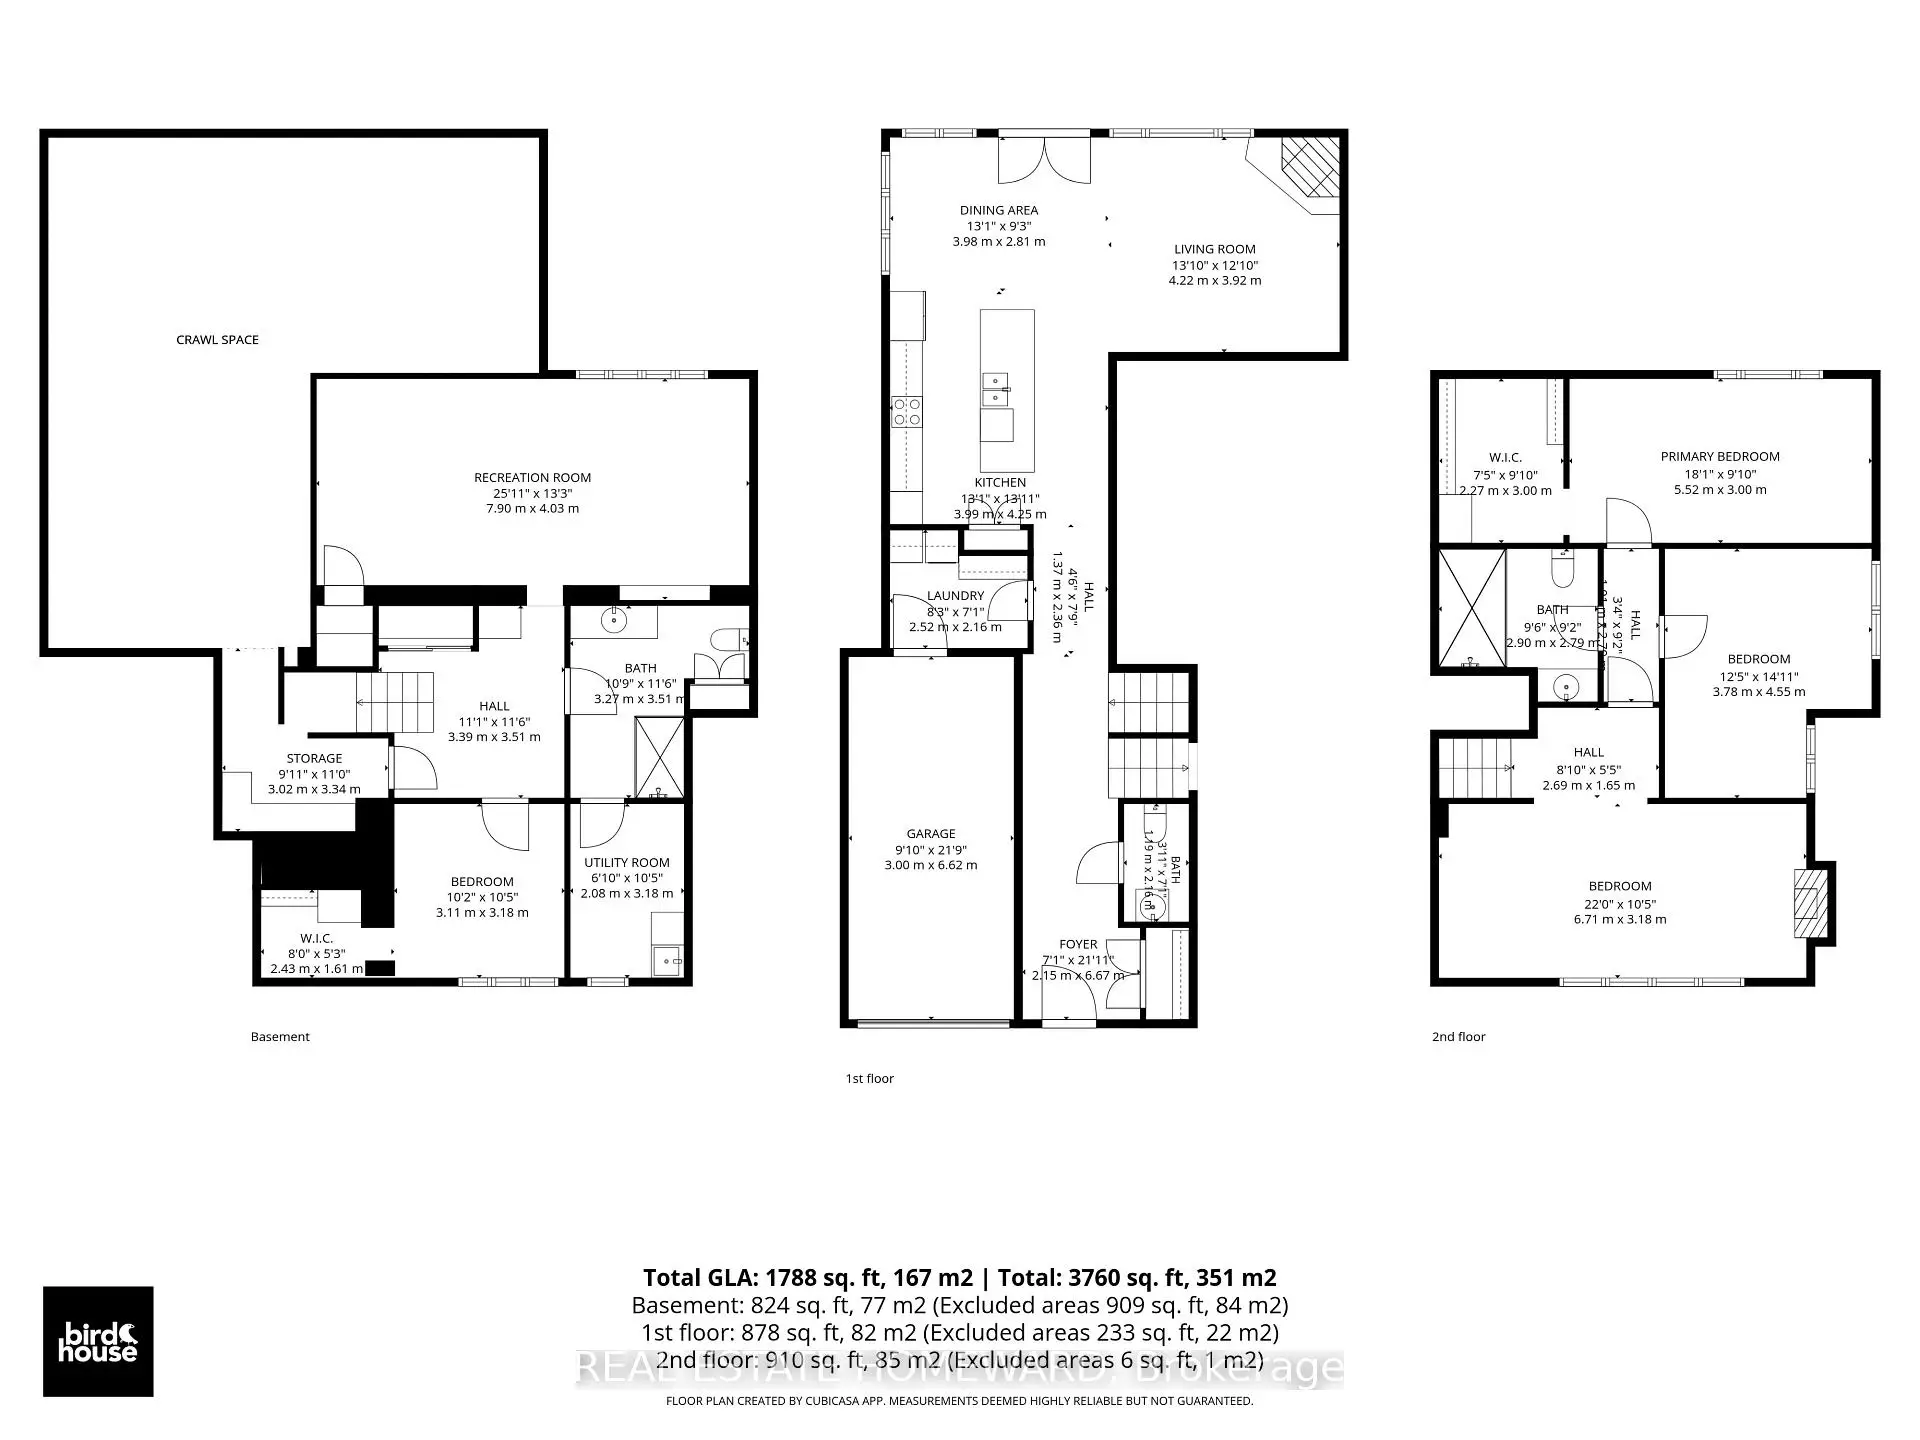
| 房间 | 尺寸(平方米) | 细节描述 | |
|---|---|---|---|
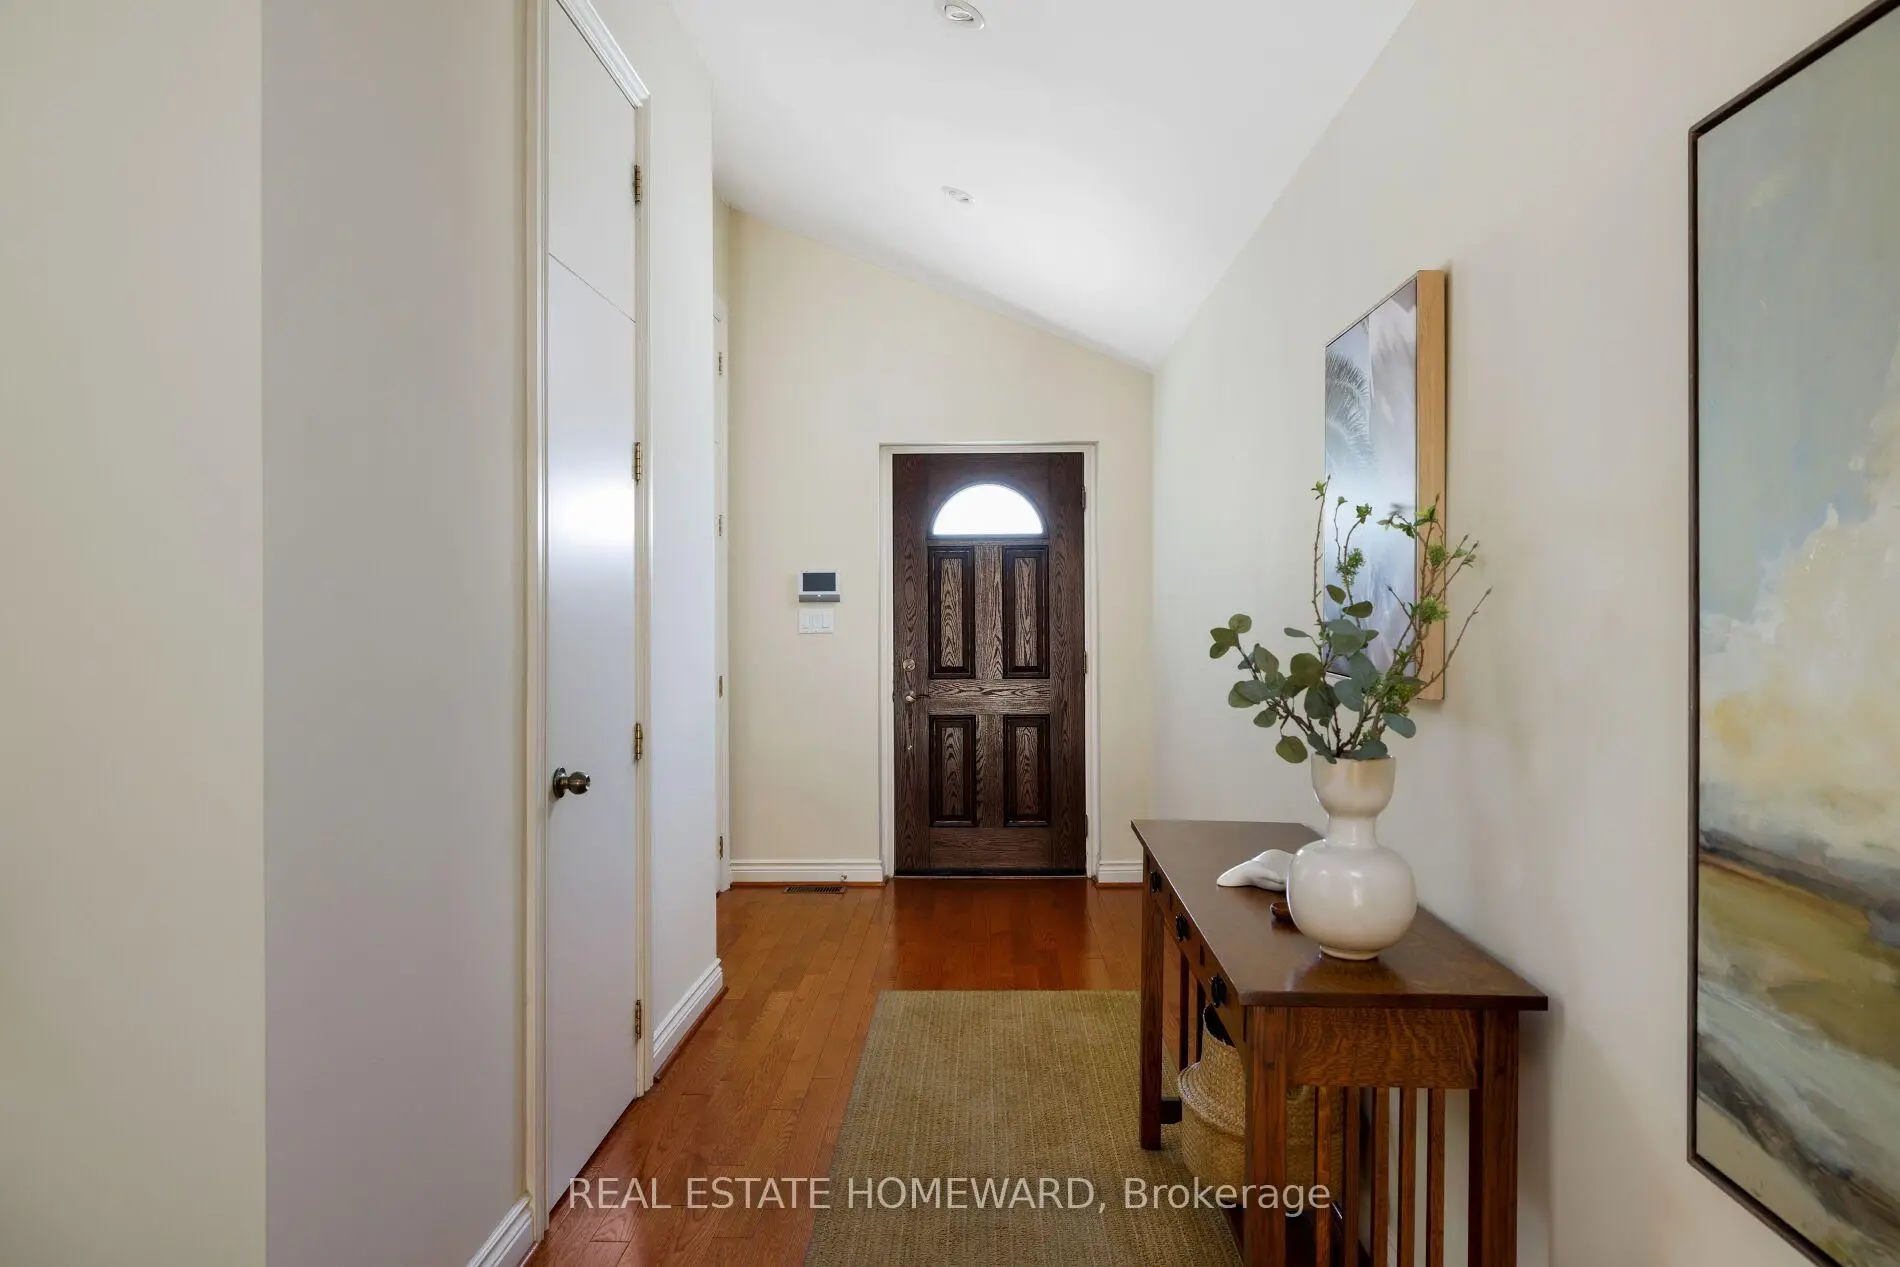
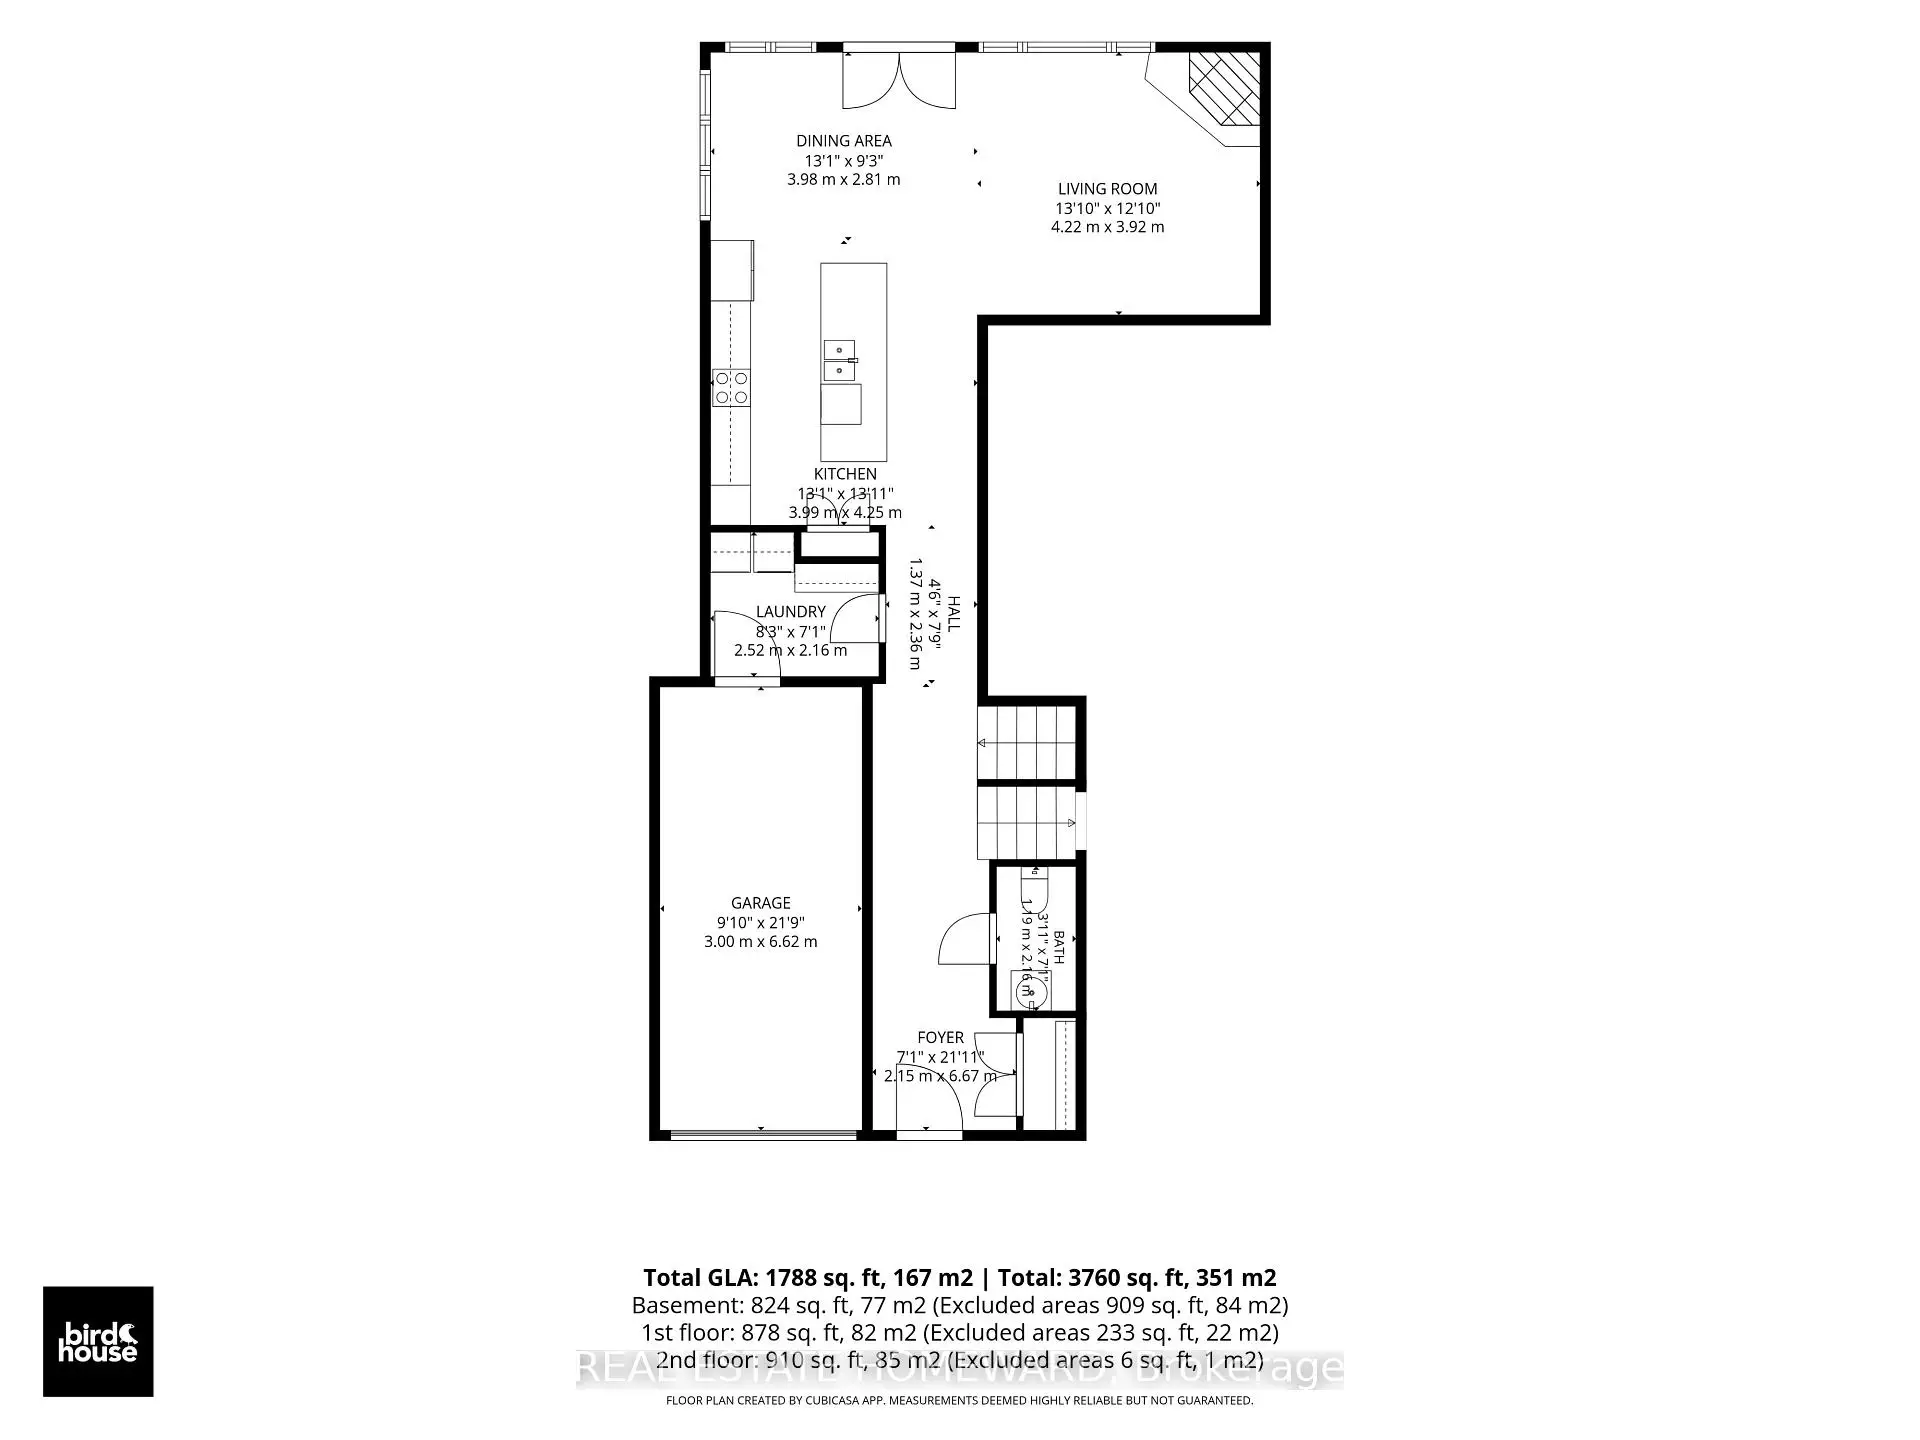
| 门厅 | 6.67x2.15 | 硬木地板, 2 件套卫生间, 大衣橱 |
|
| 厨房 | 3.99x4.25 | 中心岛, , 不锈钢电器 |
|
| 晚餐室 Rm | 3.98x2.81 | 开放式概念, 硬木地板, 走出式 |
|
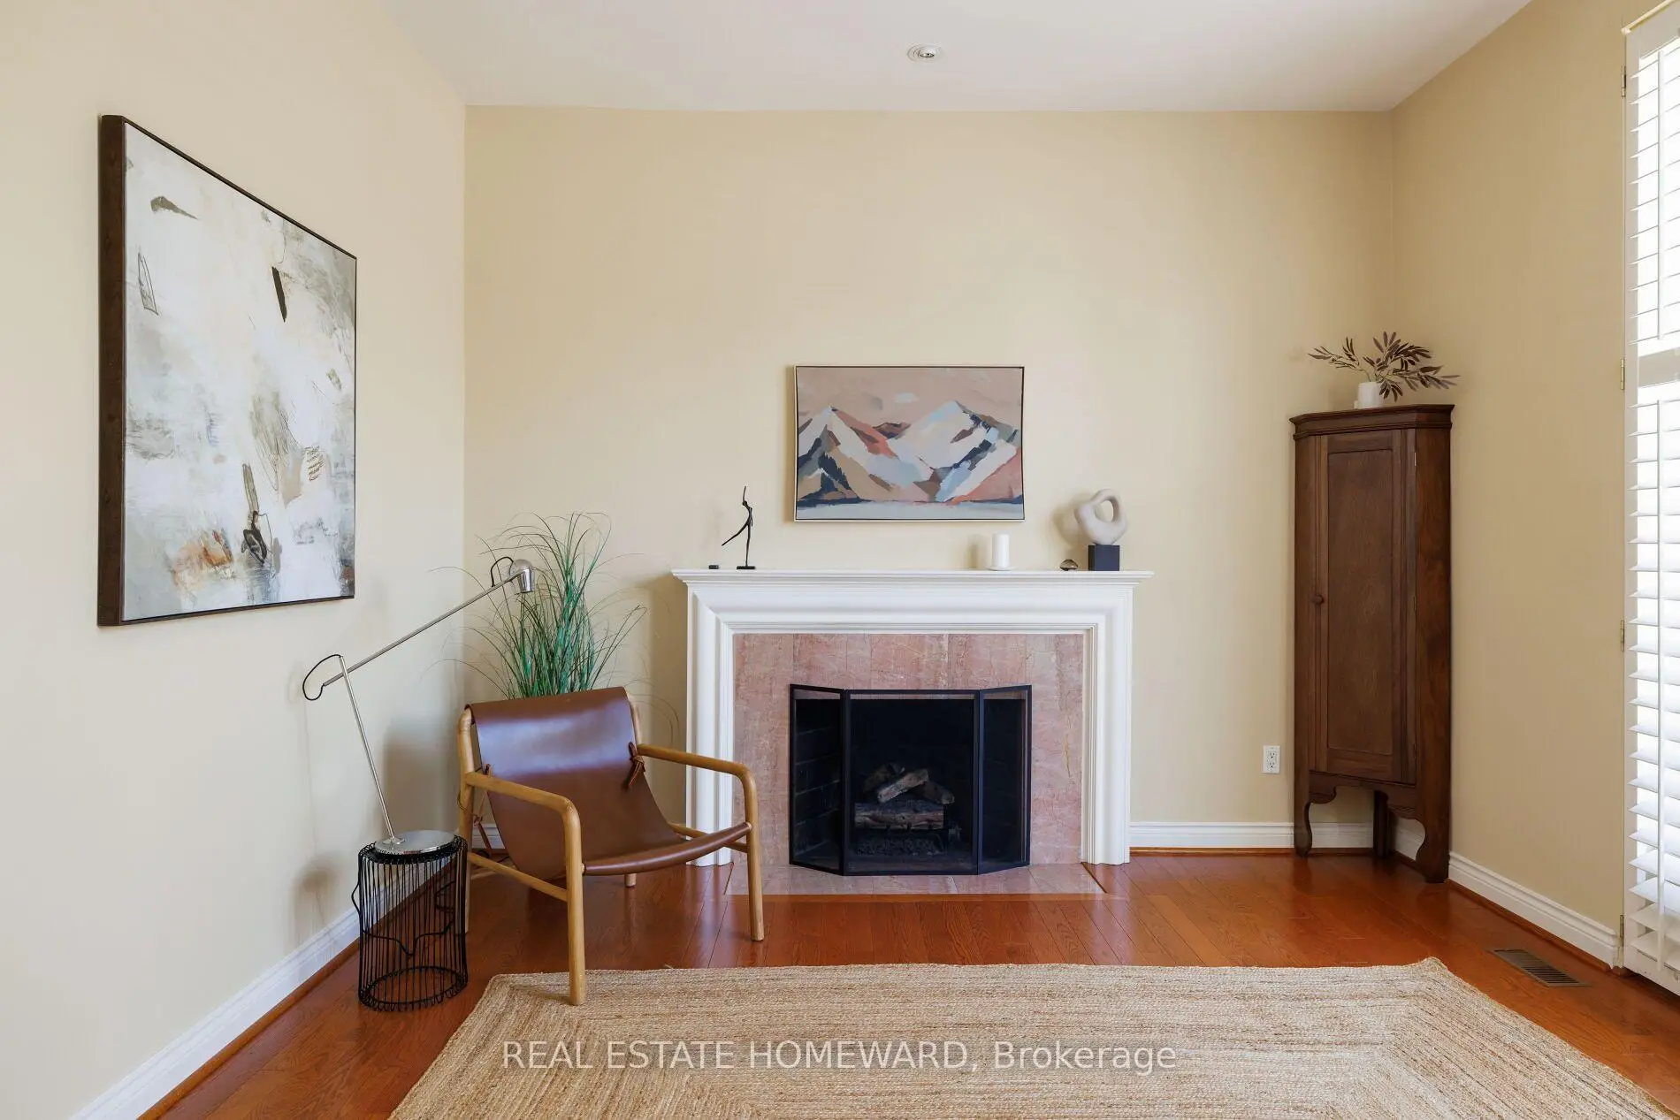
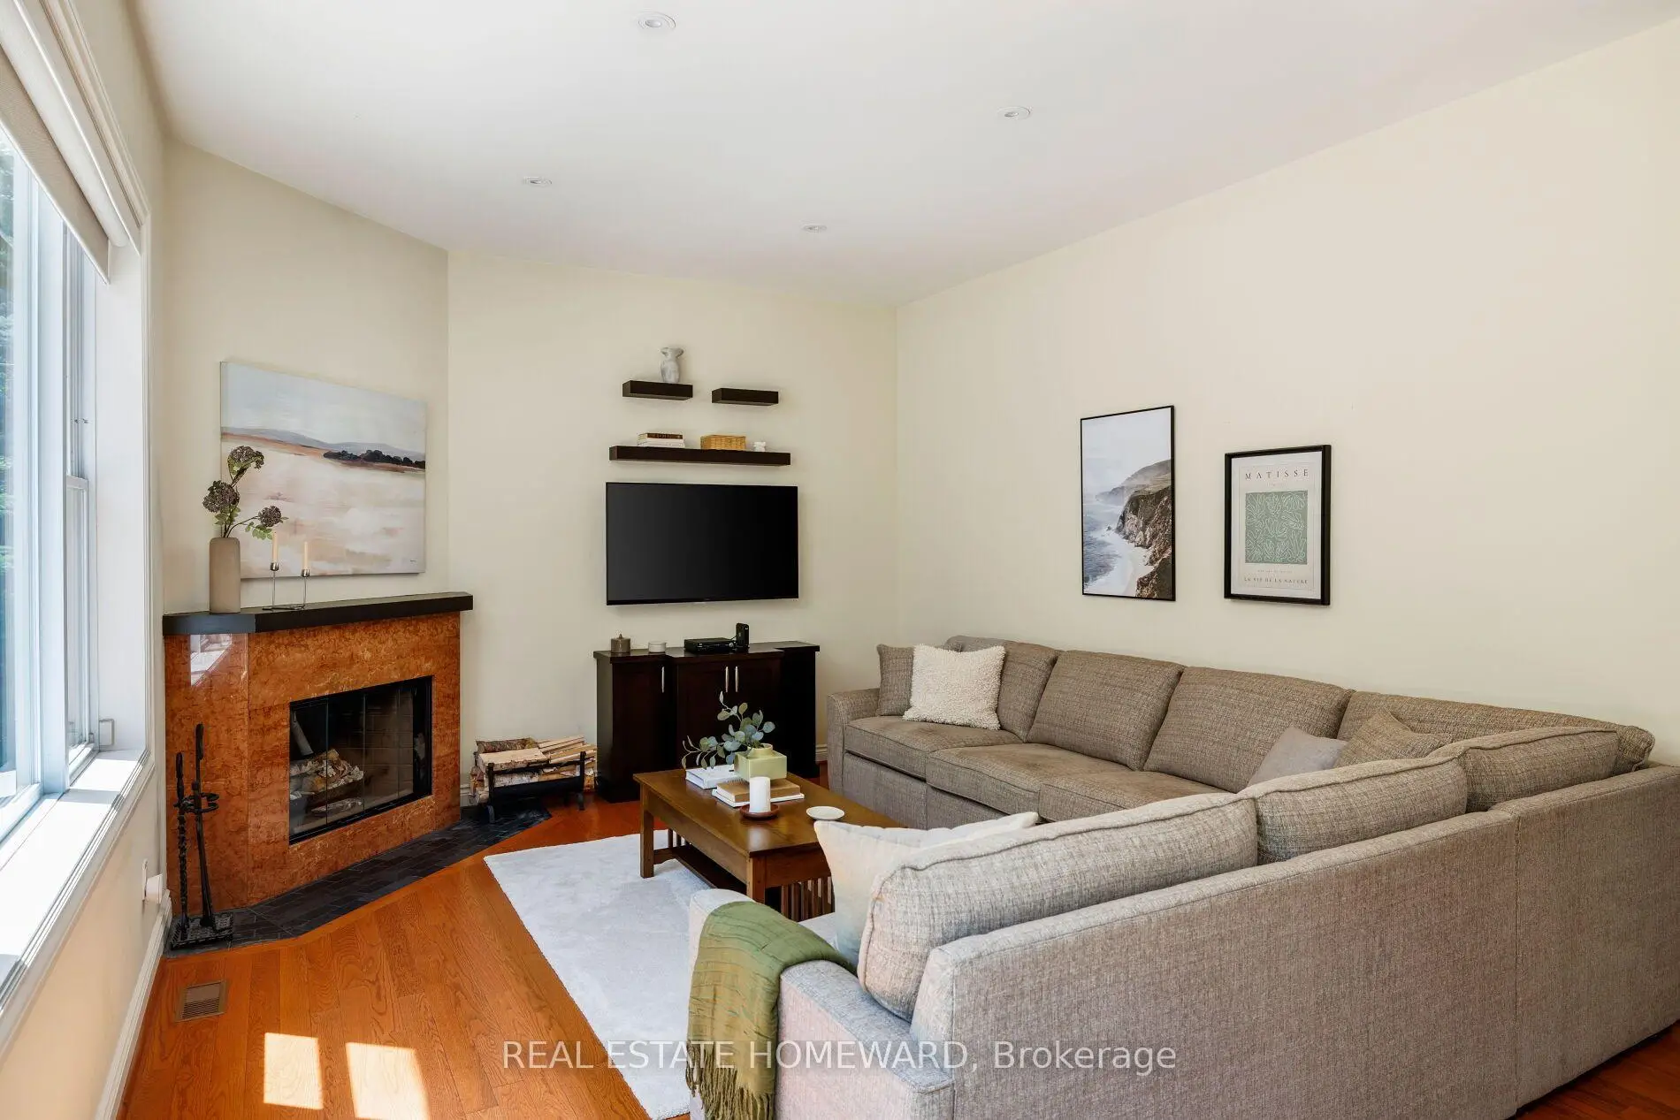
| 客厅 Rm | 4.22x3.92 | , 大理石壁炉, 硬木地板 |
|
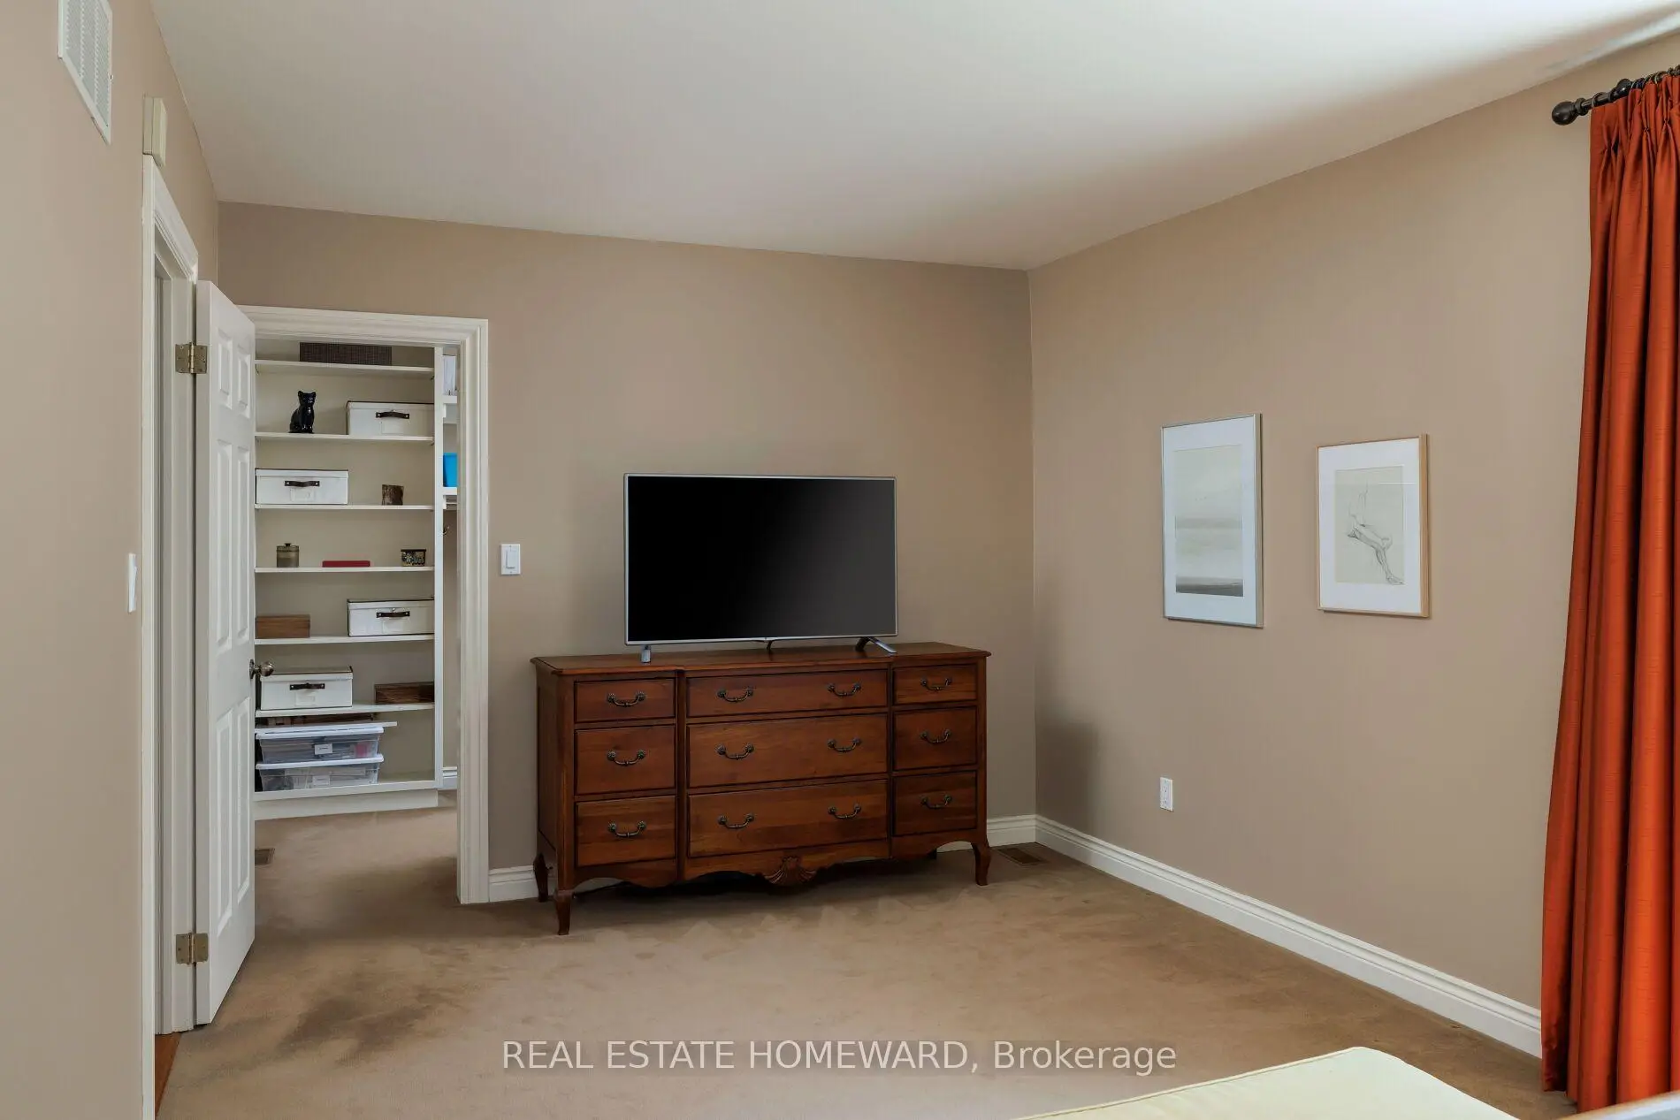
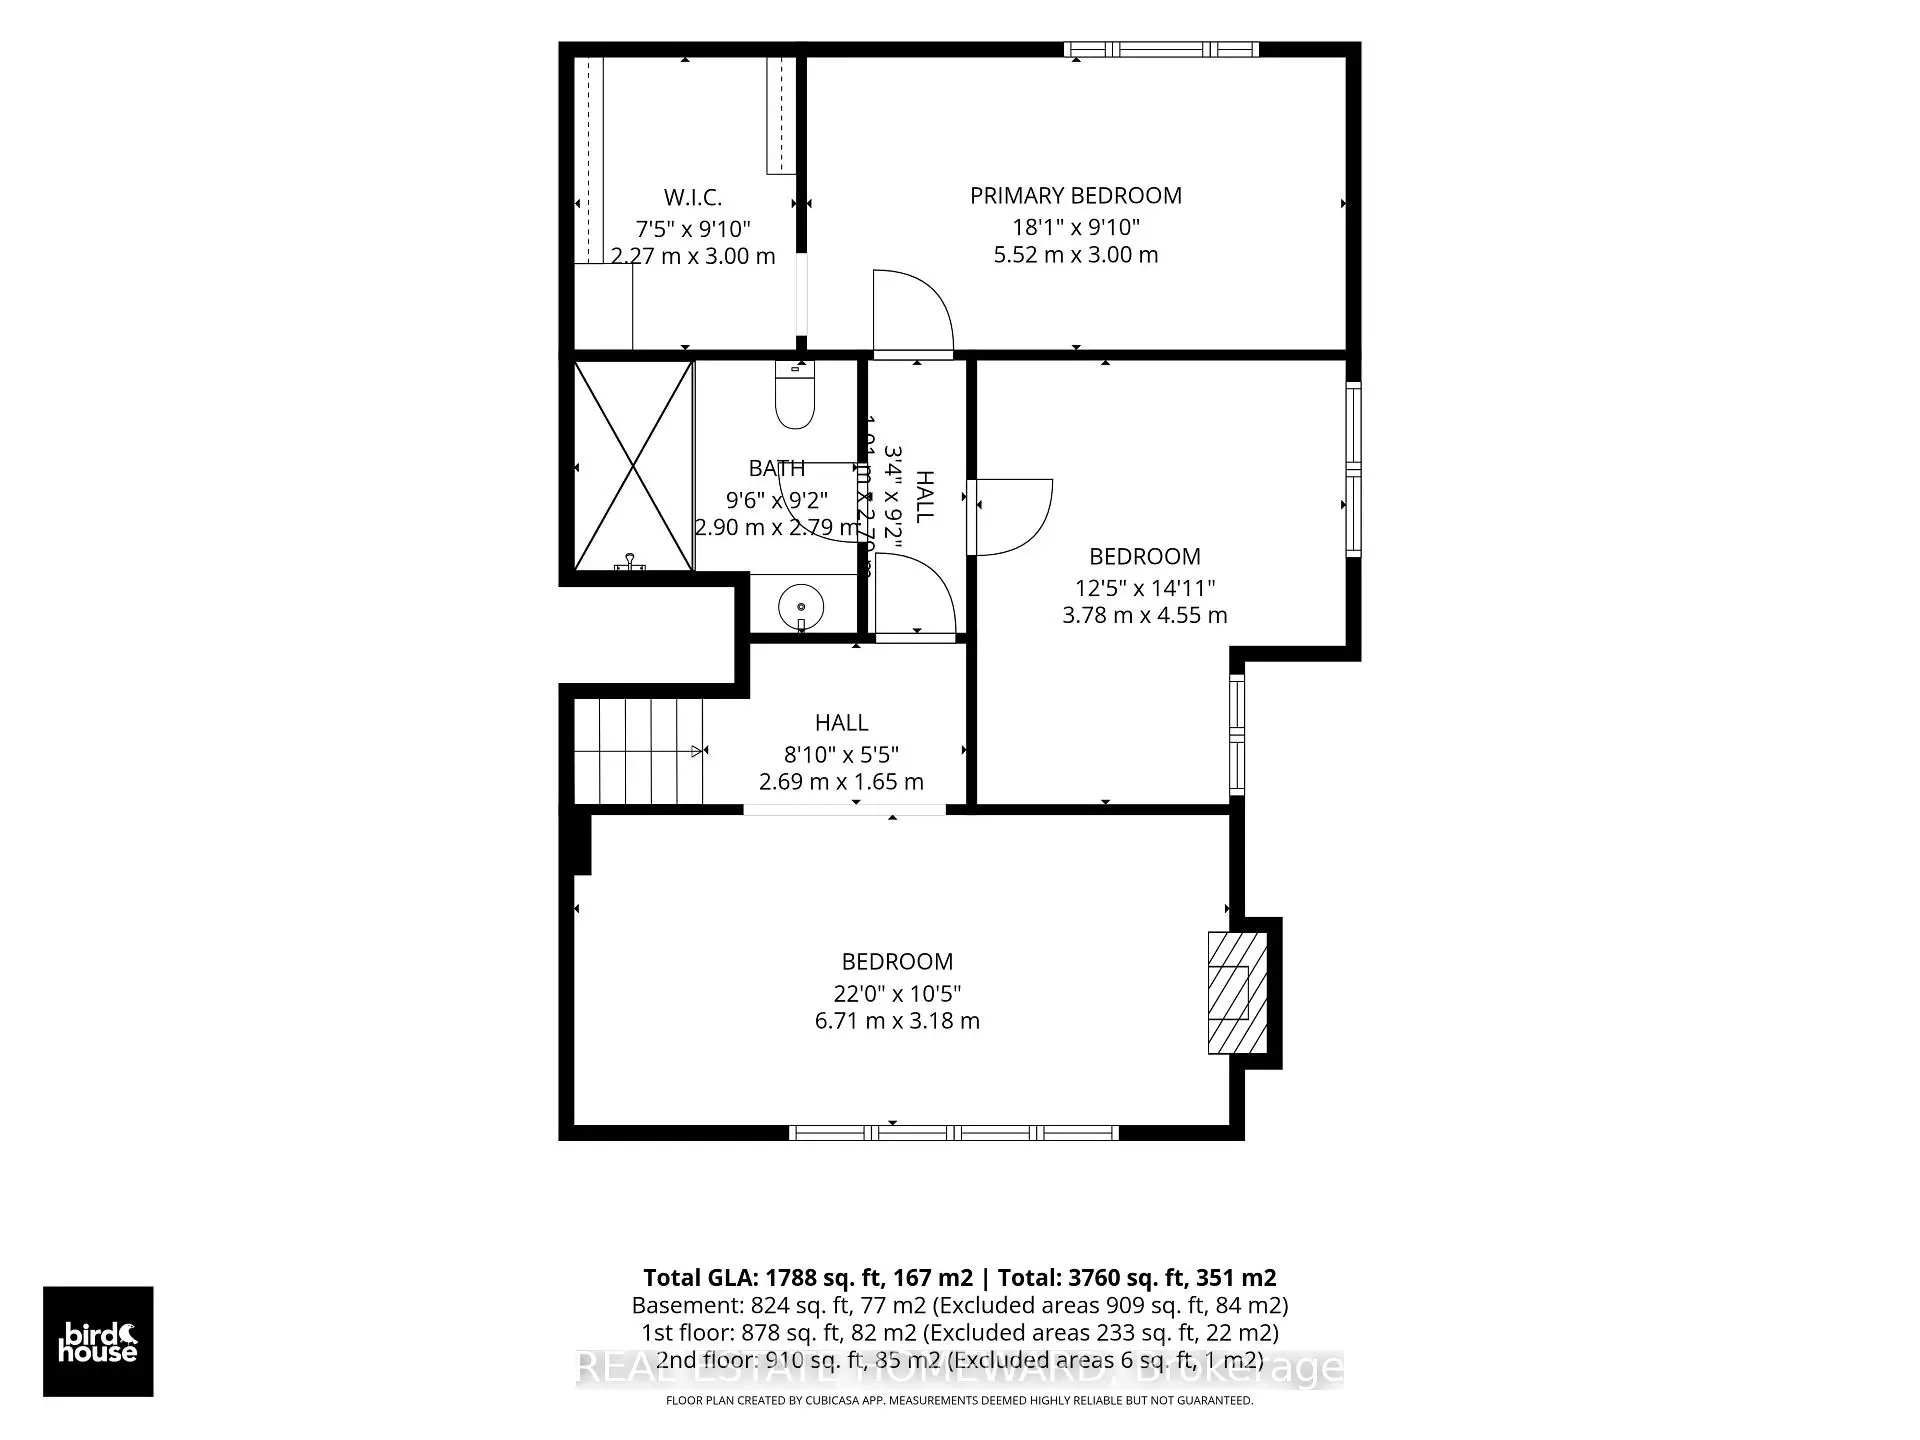
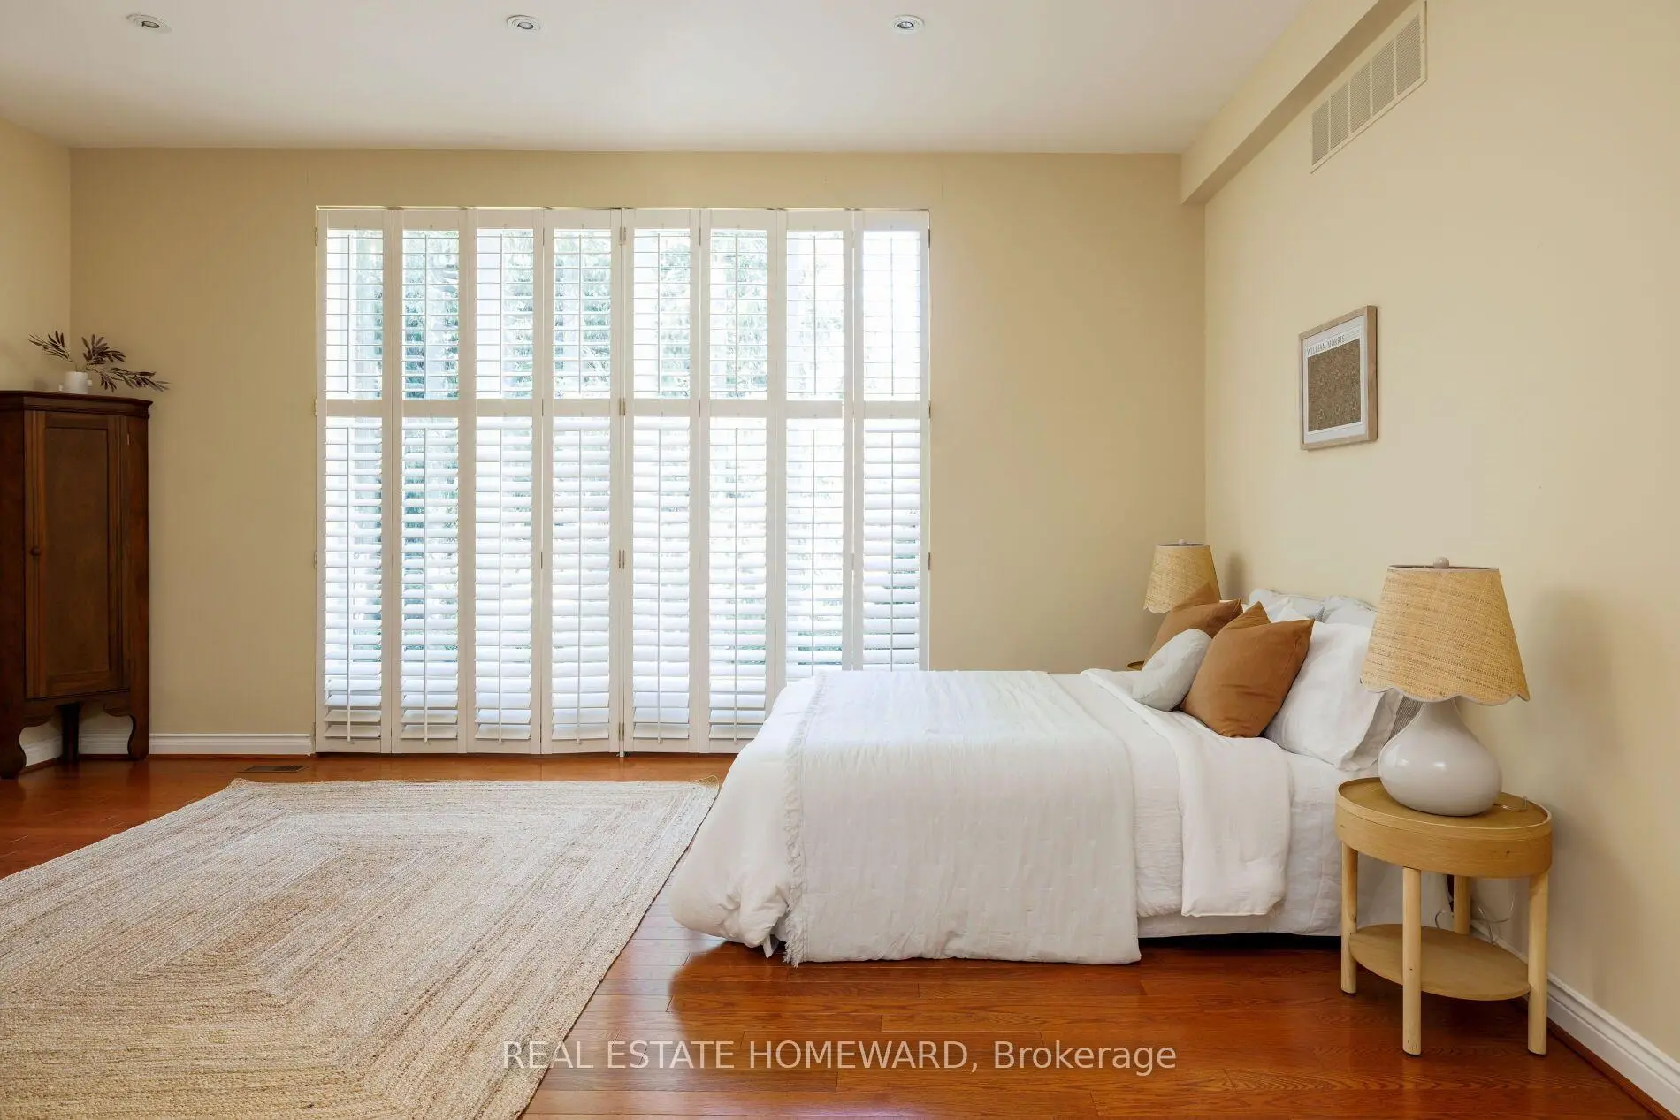
| Primary B | 5.52x3.00 | 风景窗, |
|
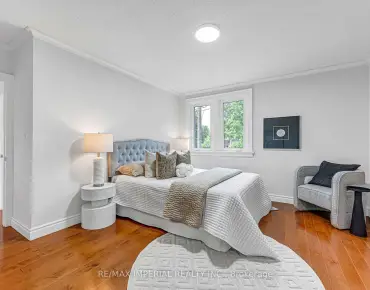
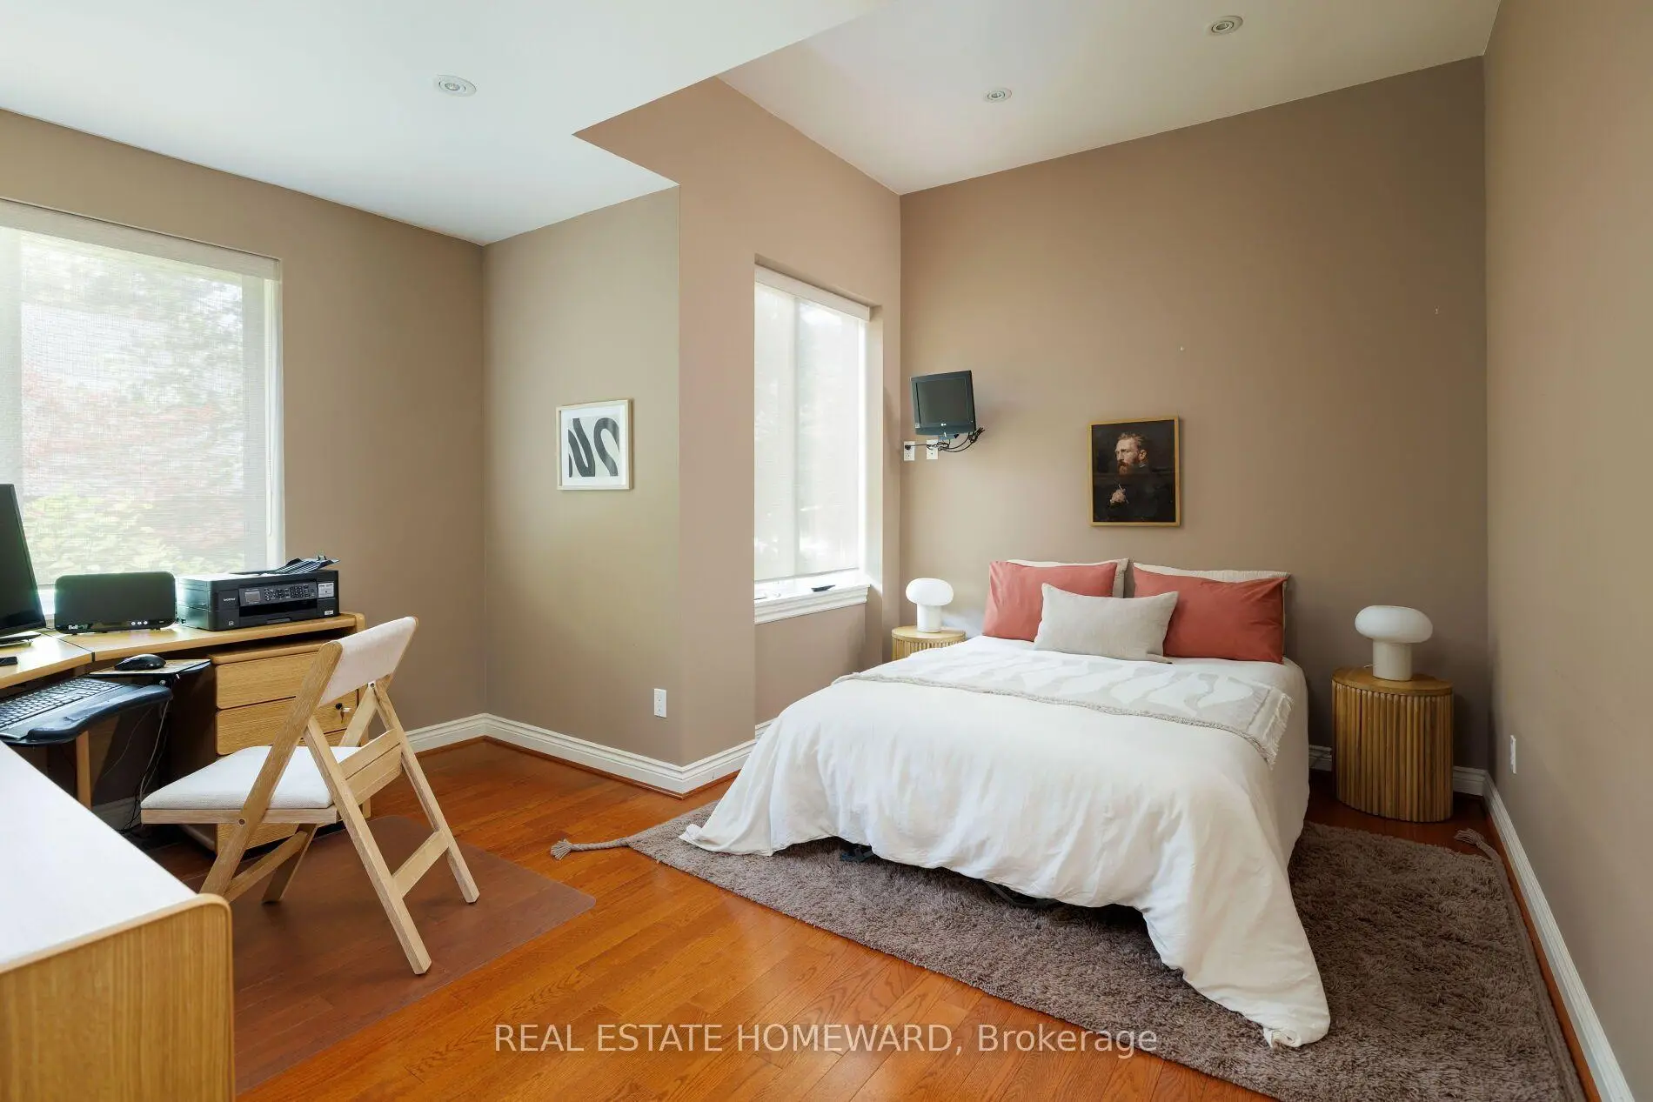
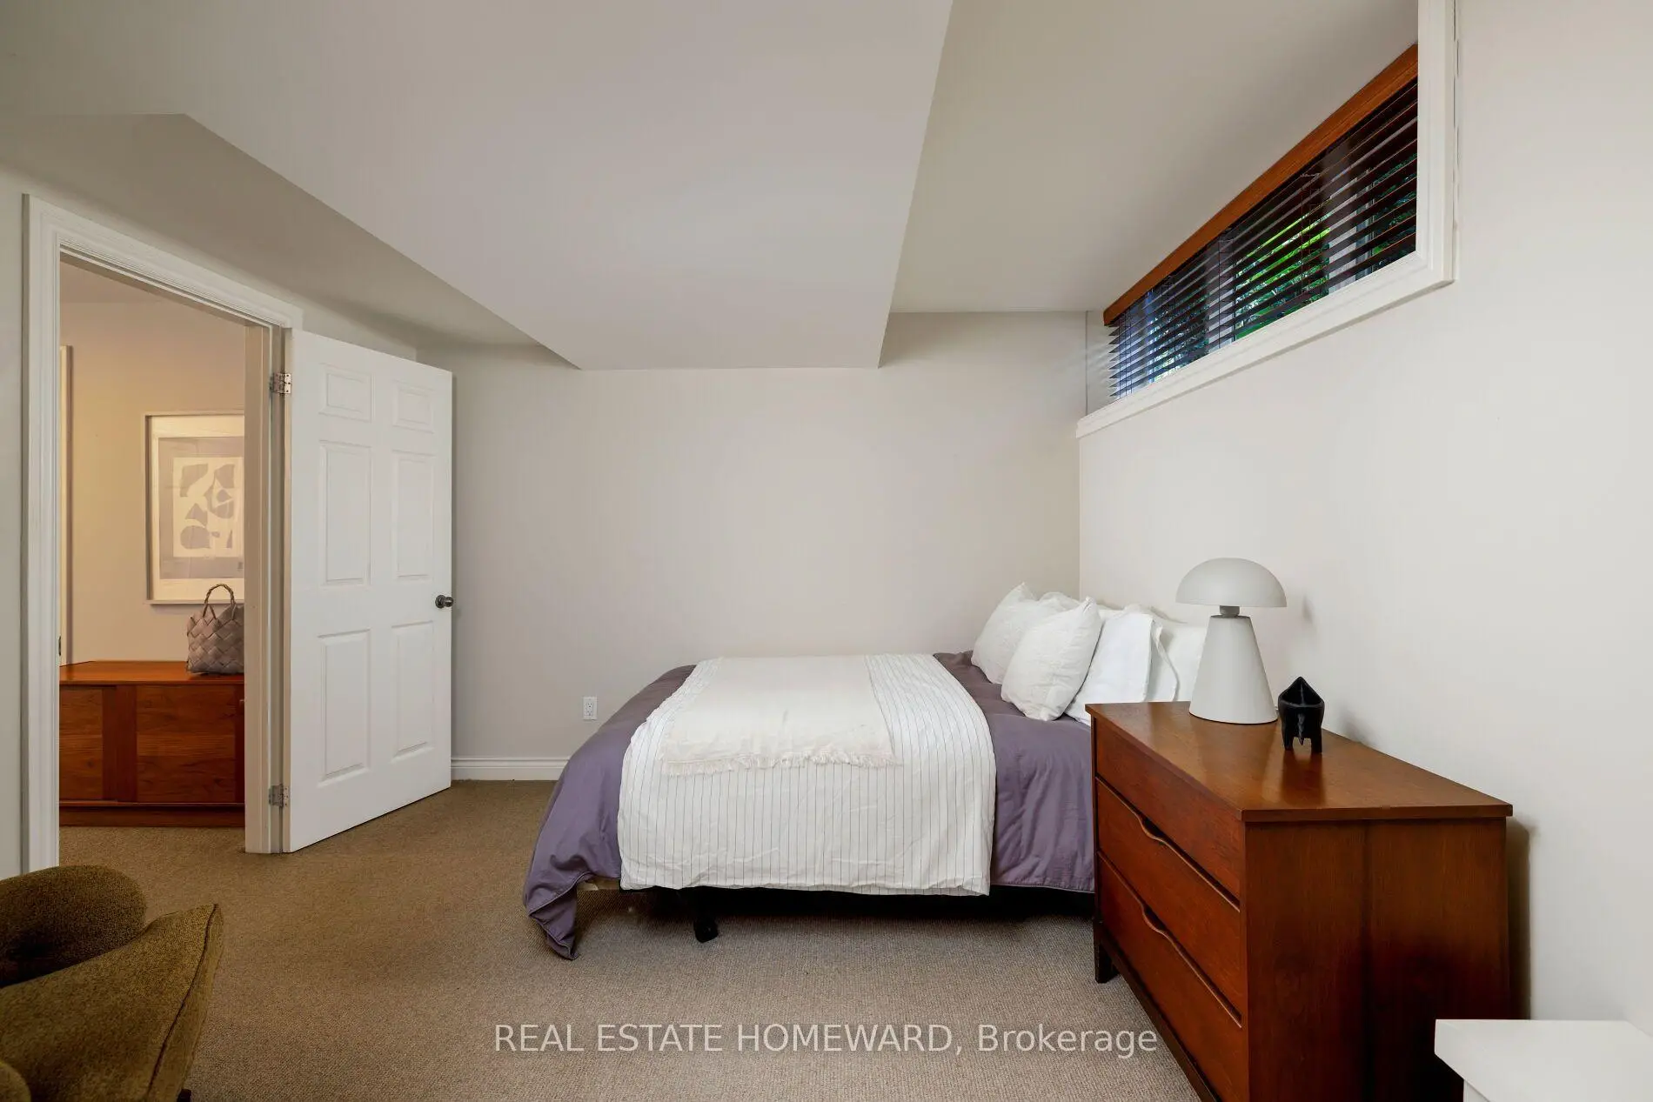
| 第二间卧室 | 3.78x4.55 | 壁橱, 窗户, 硬木地板 |
|
| 第三间卧室 | 6.71x3.18 | 硬木地板, 风景窗, 煤气壁炉 |
|
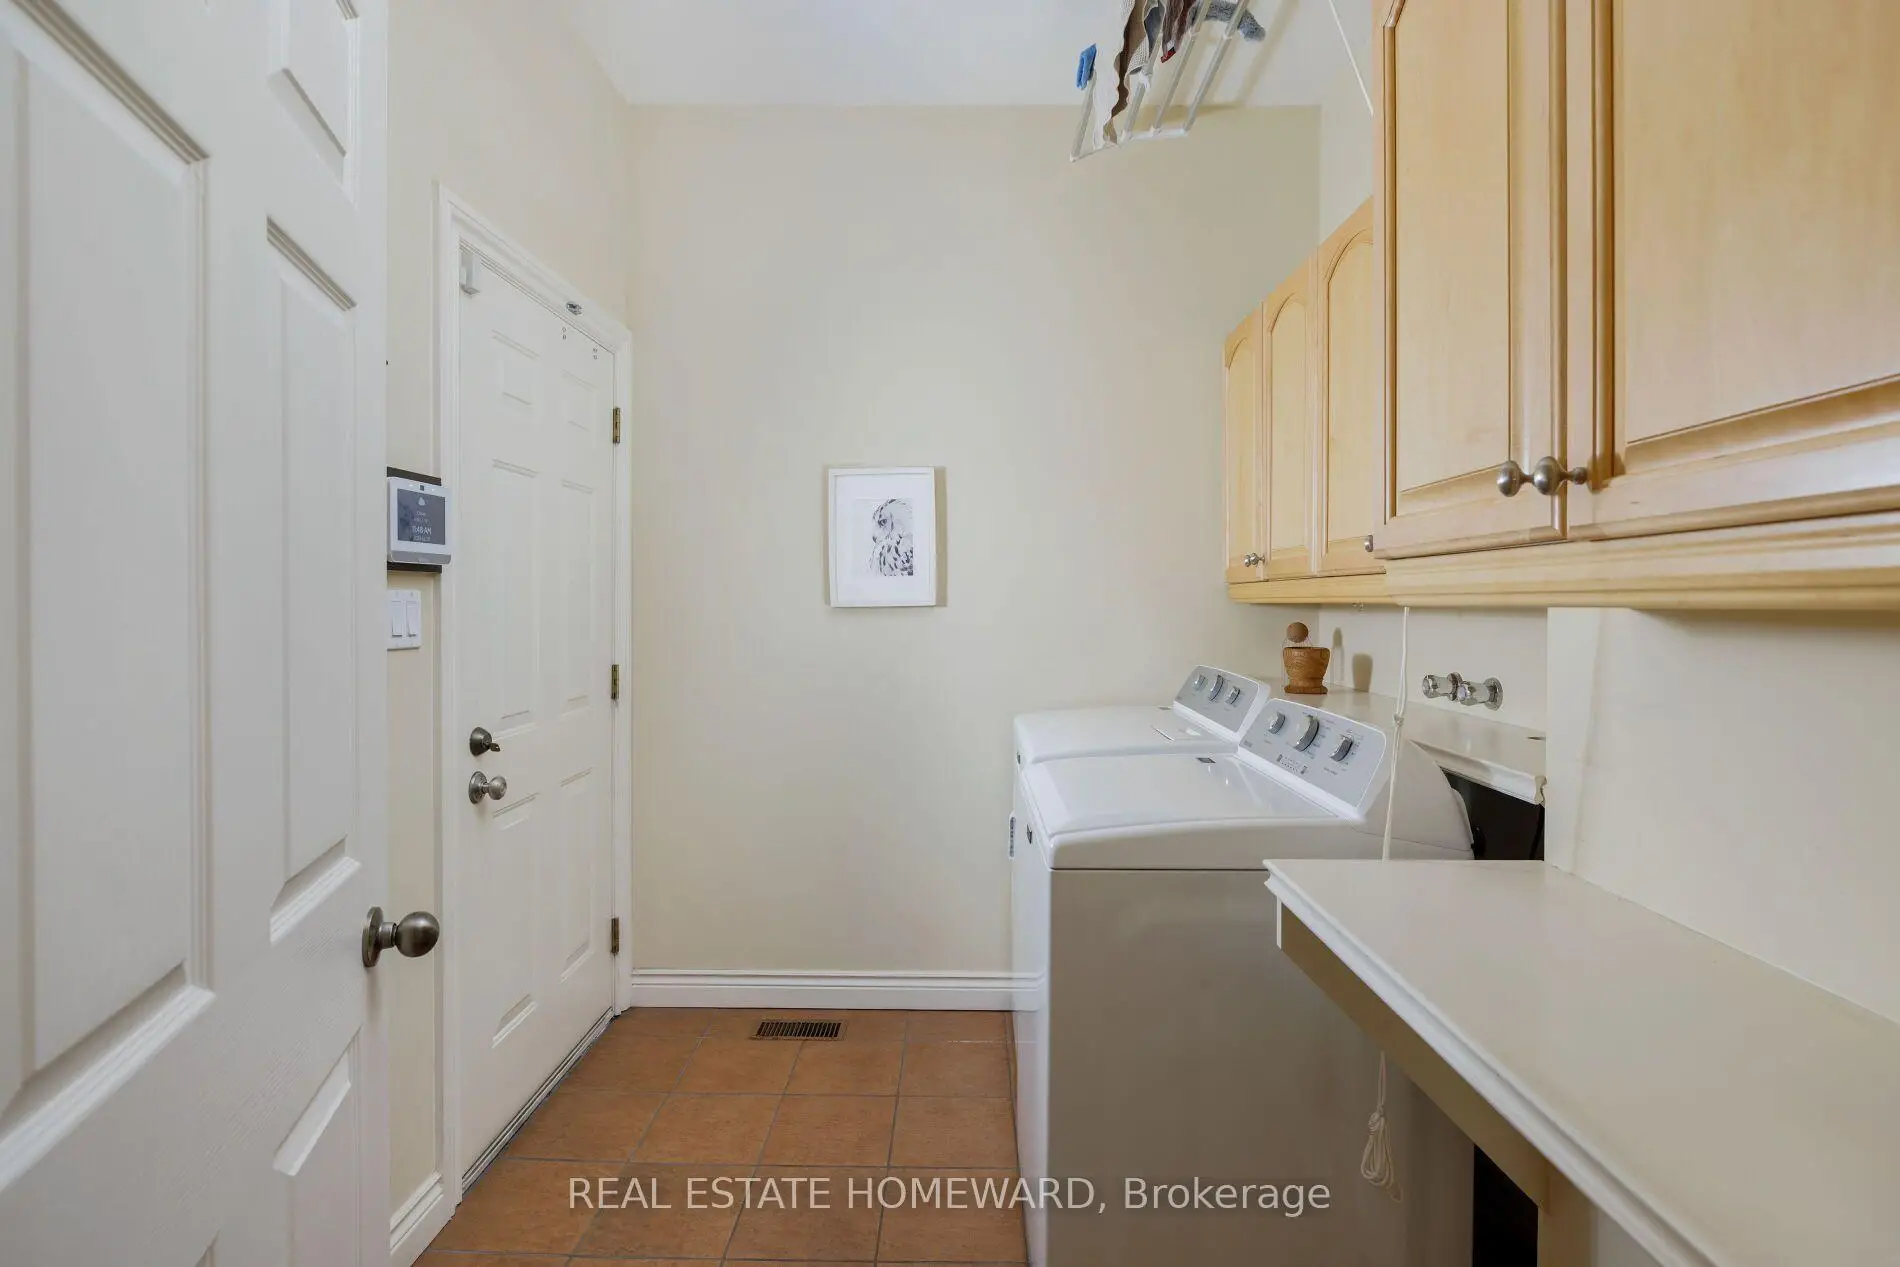
| 洗衣房 | 2.52x2.60 | 步入车库 |
|
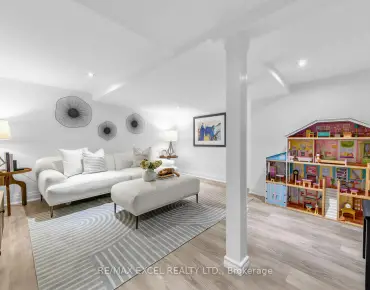
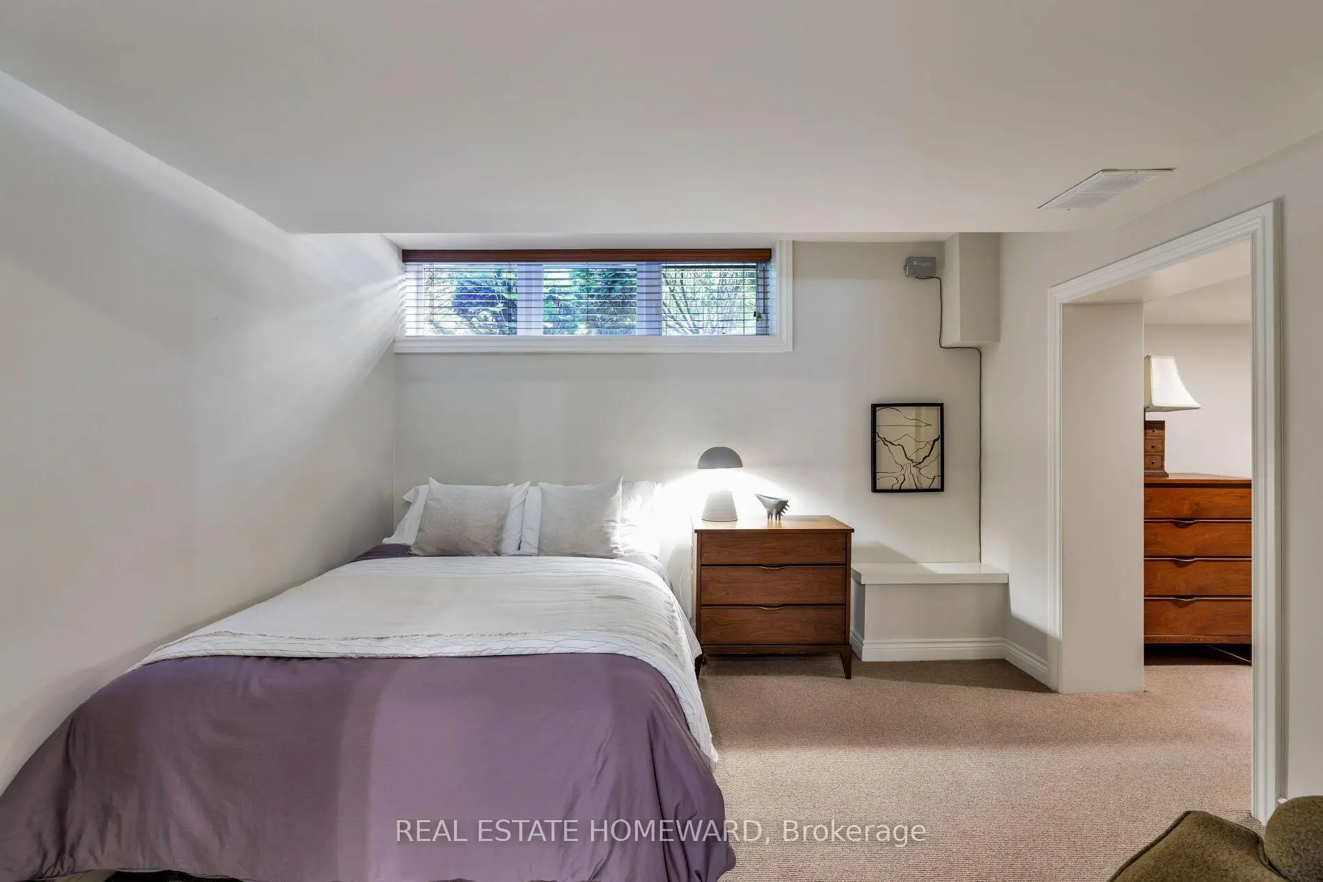
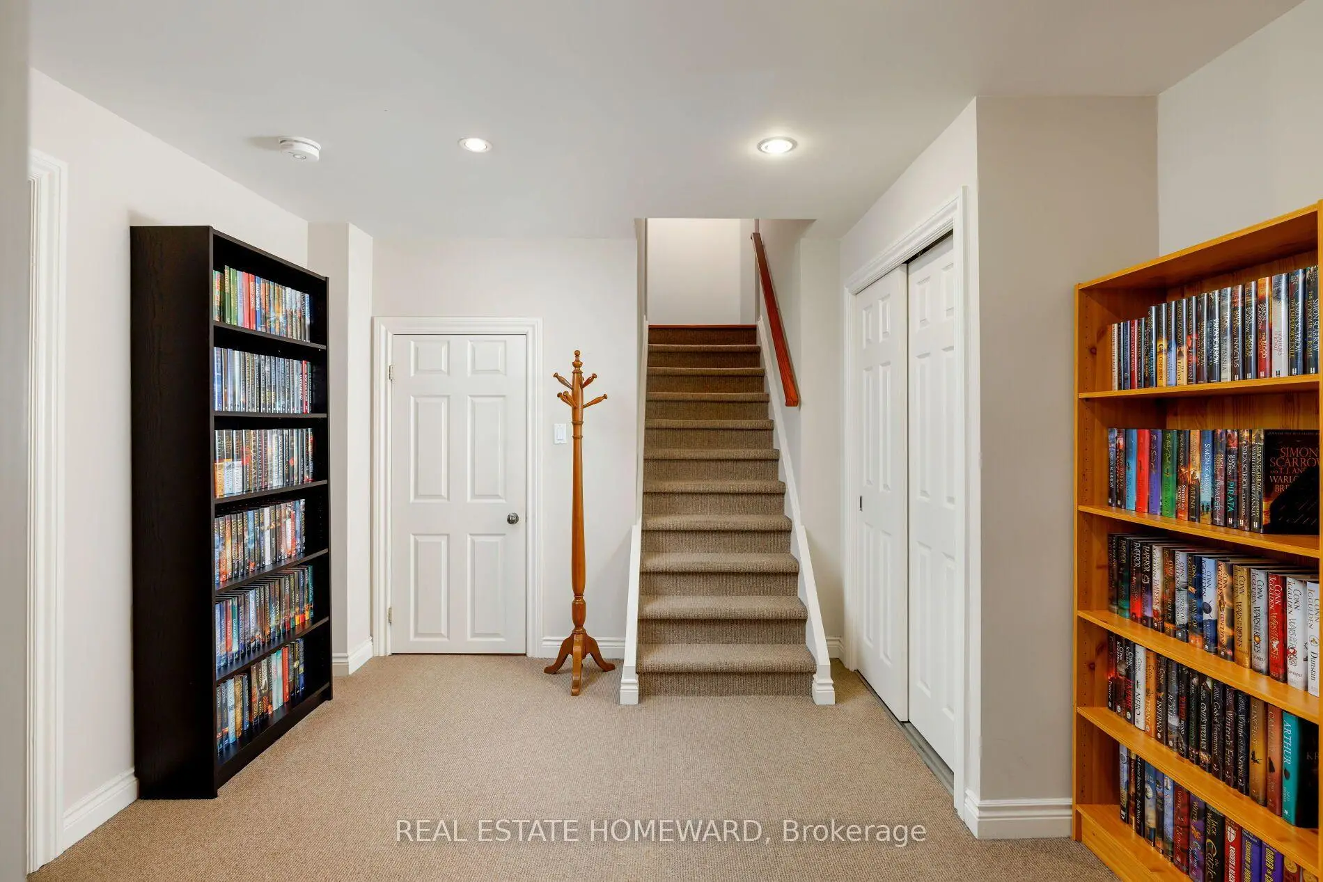
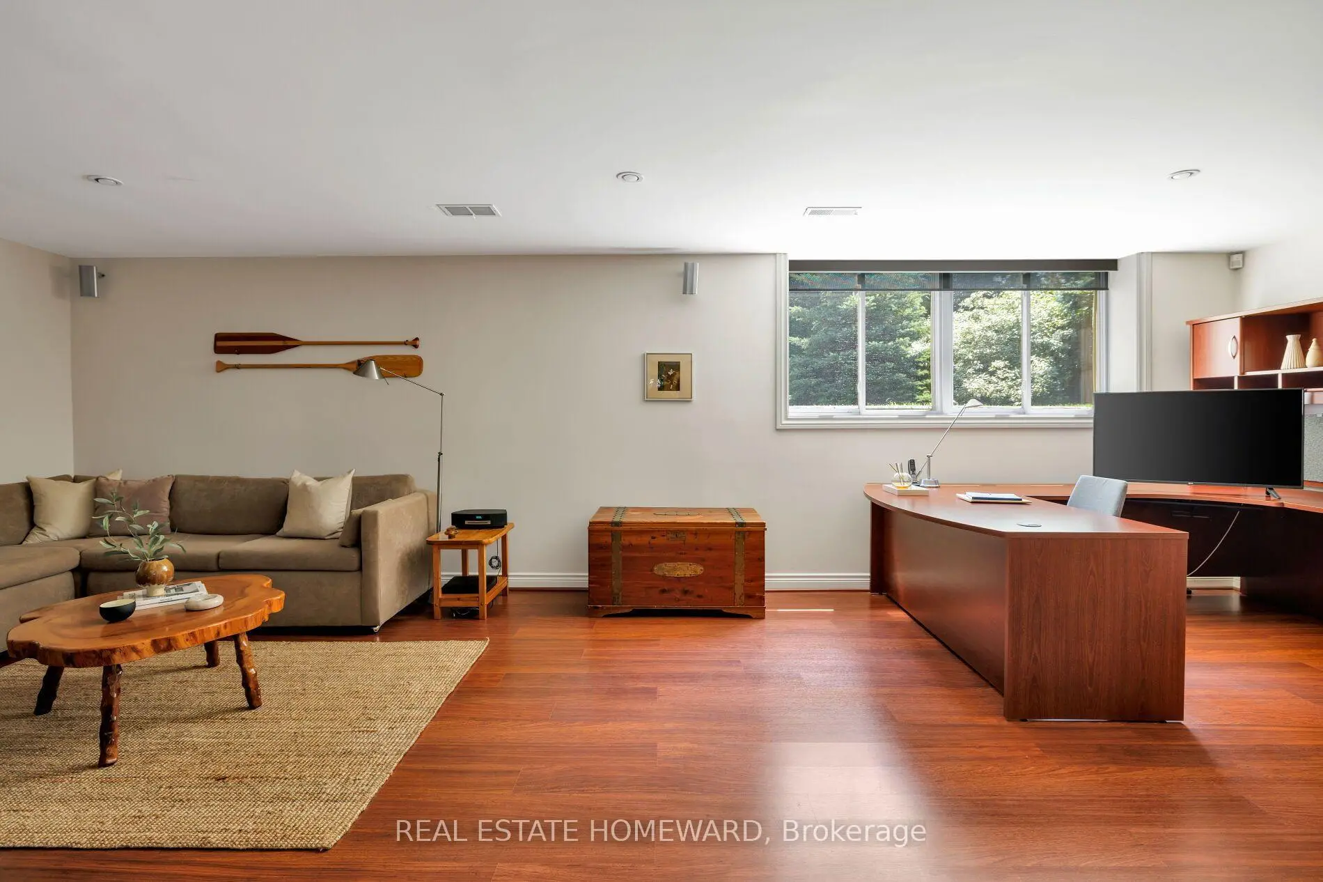
| 娱乐室reatio | 7.90x4.03 | 大窗, 壁橱 |
|
| 卧室 | 3.11x3.18 | ||
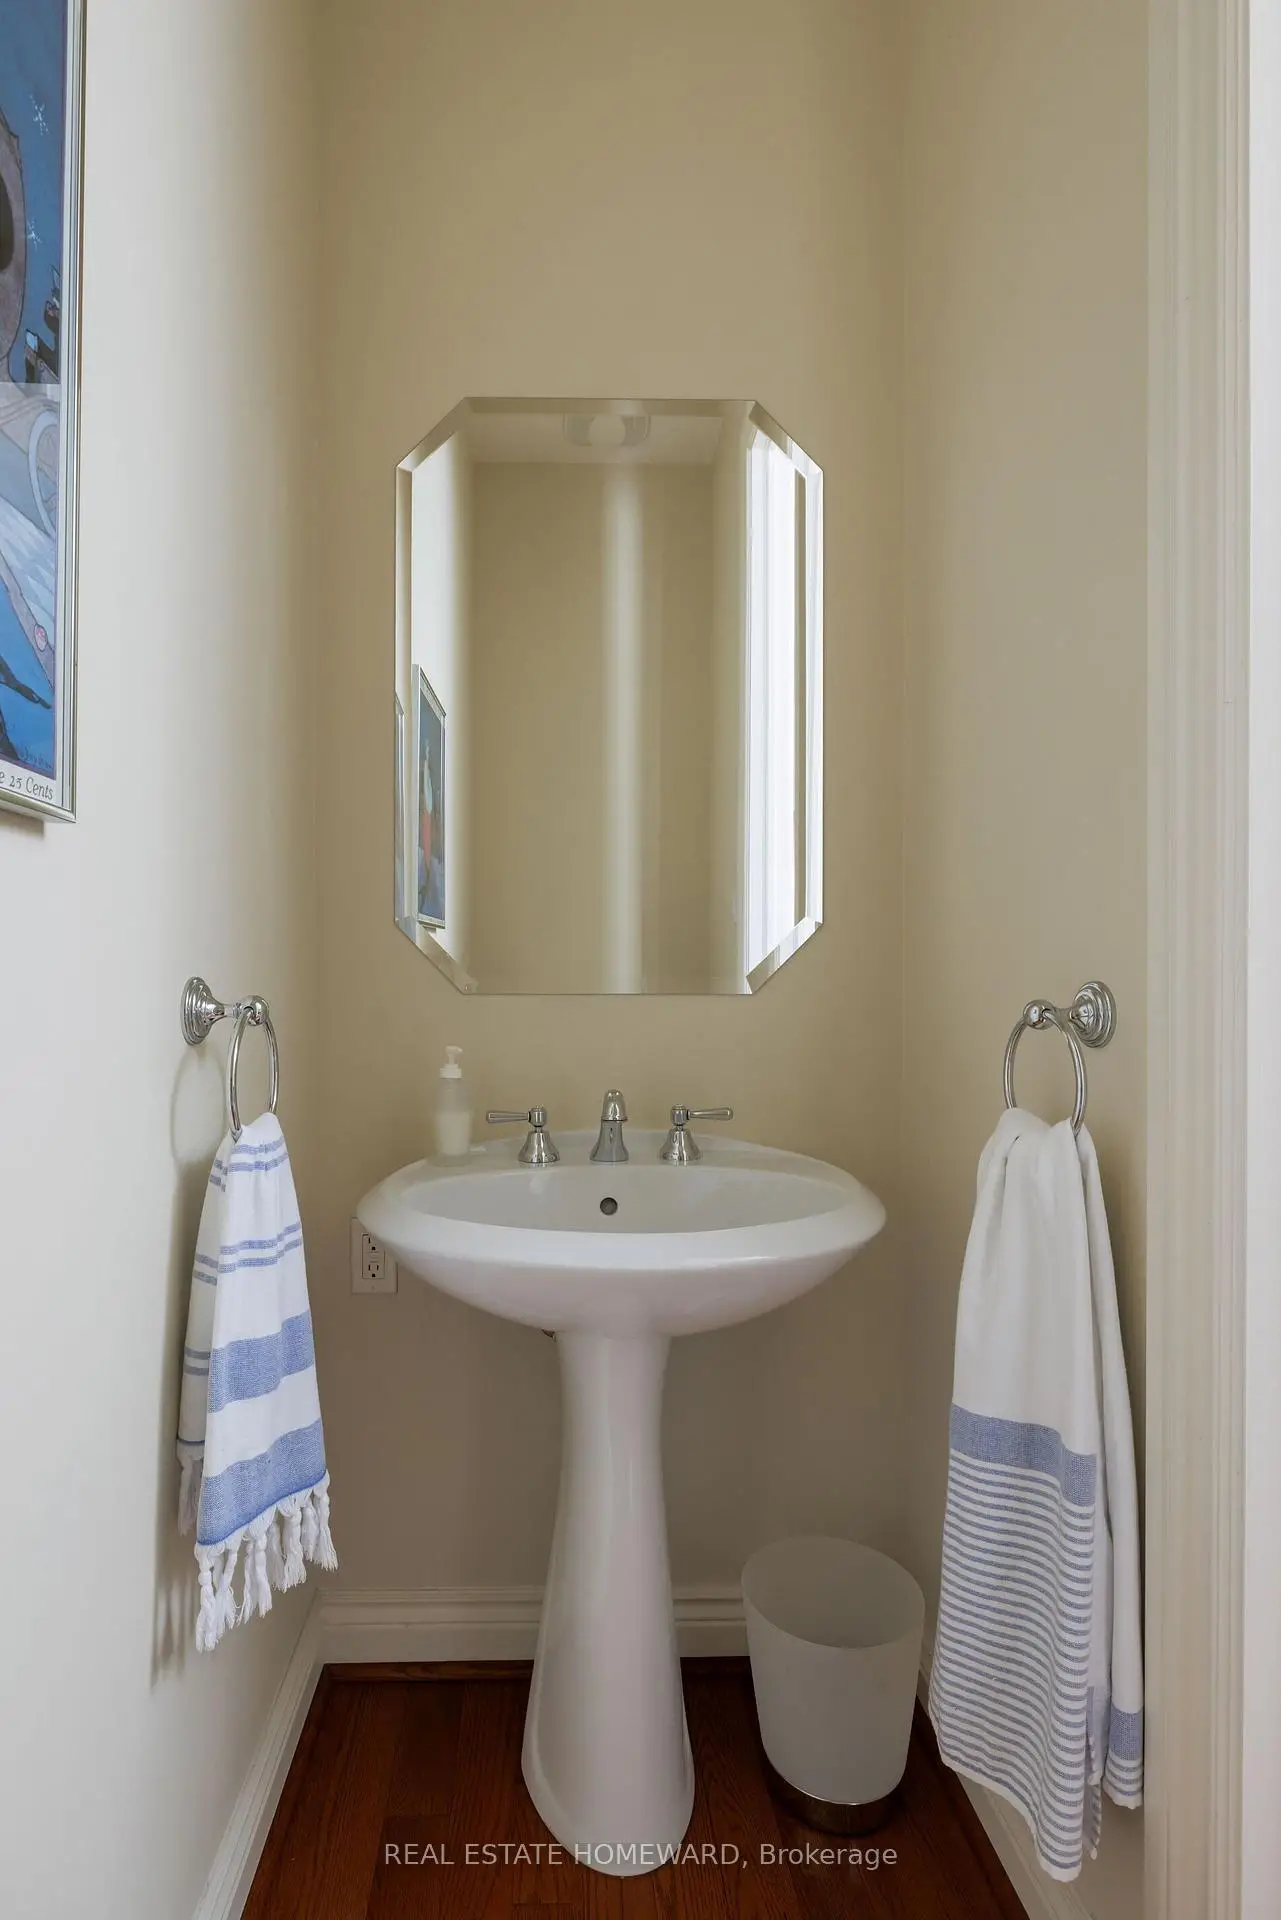
| Powder Rm | 1.19x2.16 | 2 件套卫生间 |
|
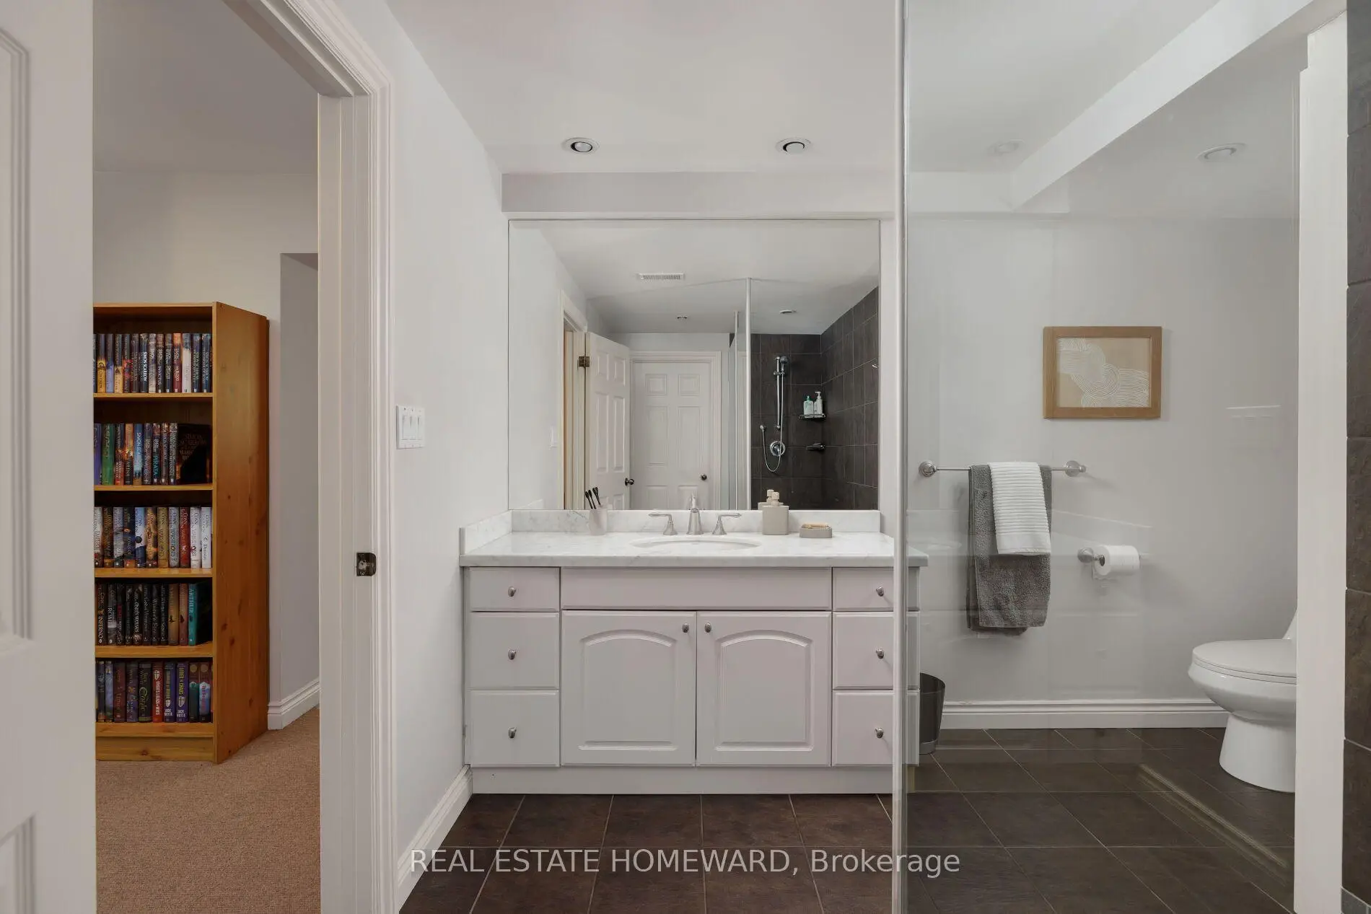
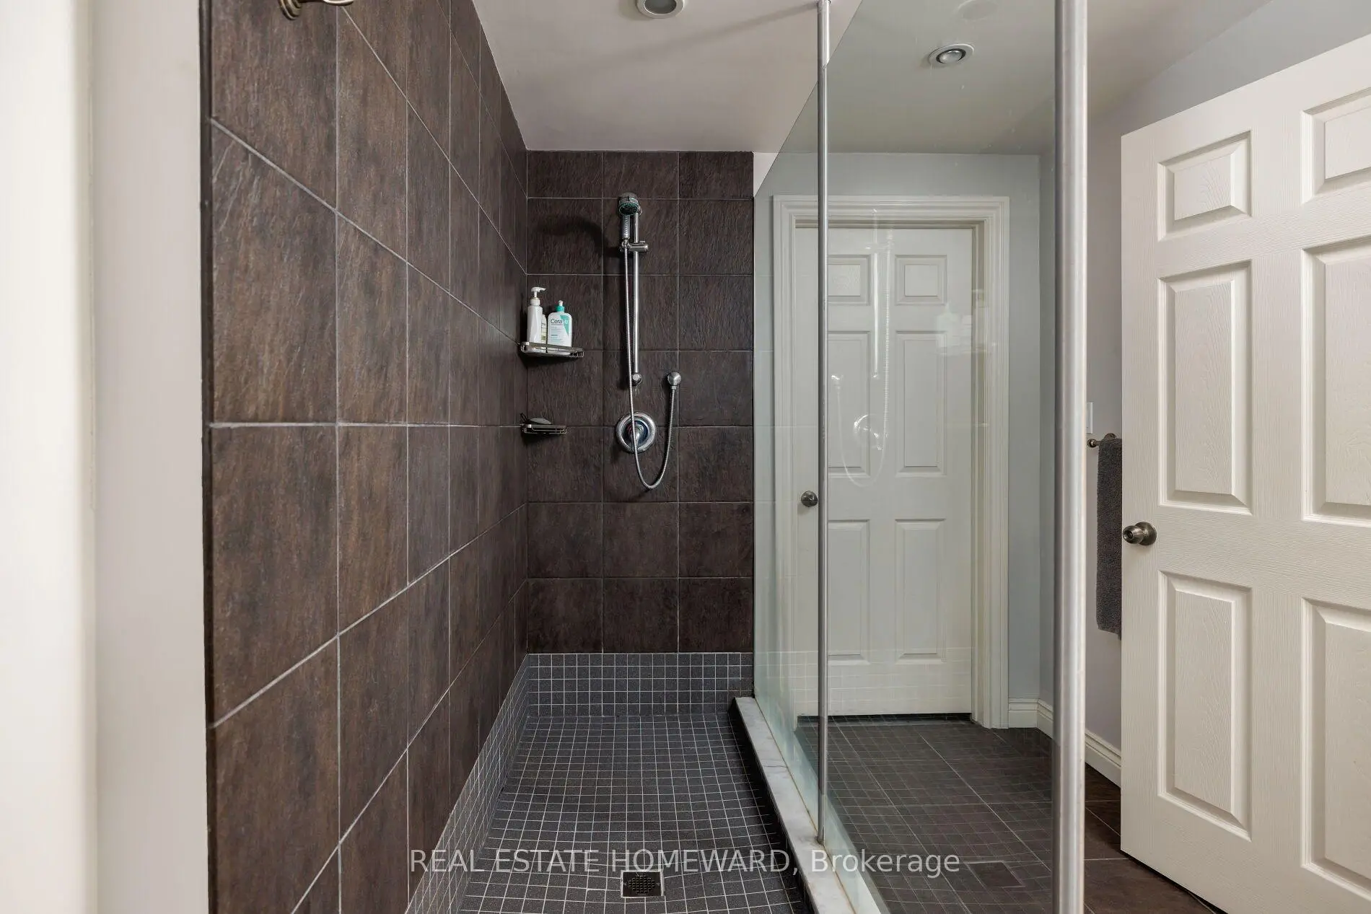
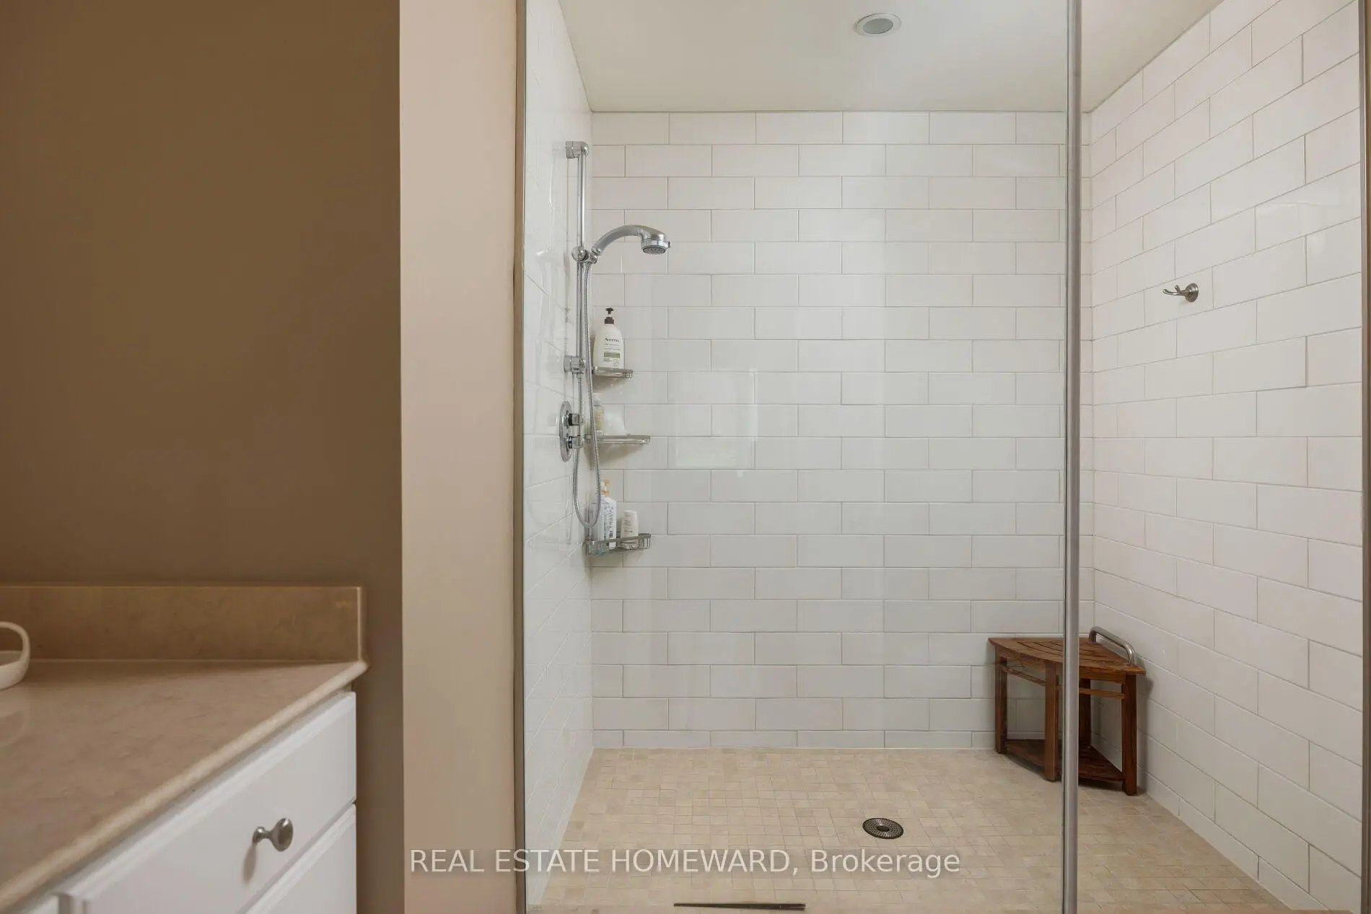
| Bath | 2.90x2.79 | 三件套卫生间 |
| 卫生间 | 卫浴件数 | 所在楼层 | |
|---|---|---|---|
| 1间 | 2件套 | 主层 |
|
| 1间 | 3件套 | 主层 |
|
| 1间 | 3件套 | 低层 |
房屋简介
房屋位于北约克高级Banbury社区Leslie and Lawrence交界附近, 这间3房3卫单车库平房独立房户型朝东向. 25 Talwood Dr拥有单连接式停车位. 房屋及周边设施包括PrimaryBedroom-Main等. 厨房, 晚餐室 Rm, 客厅 Rm, Primary B, 第二间卧室, 第三间卧室, 洗衣房和 Powder Rm在主层; 门厅在一层; 娱乐室reatio和 卧室在楼下.社区概况
该物业所在社区为以自住为主的社区,住宅类型主要为独立屋。约有69%的居民拥有本科或以上学历,另有10%的居民拥有大专学历。当地大多数通勤居民主要驾车出行,另有少部分居民使用公共交通。
学校信息
小学
-
-
-
-
-
中学
-
法语沉浸课程学校
排名: 1/746 (分数: 10.0)距离学校2.1公里 (开车大约6分钟) -
-
Loretto Abbey (年级: 9-12)
天主教法语沉浸课程学校
排名: 259/746 (分数: 6.8) 5年平均分: 205/746 (分数: 6.9)距离学校4.5公里 (开车大约14分钟)