
房屋信息
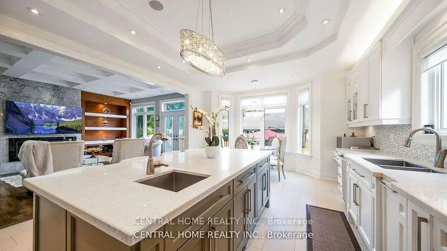
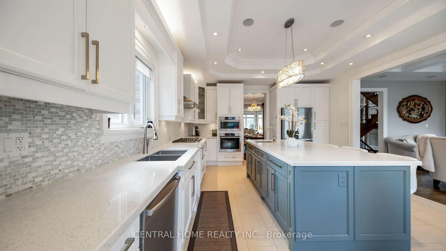
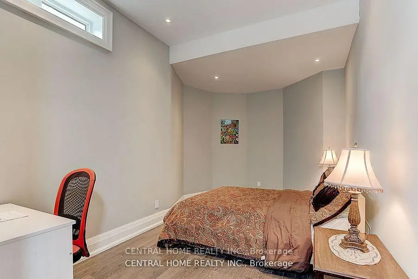
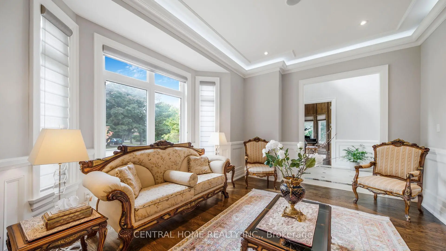
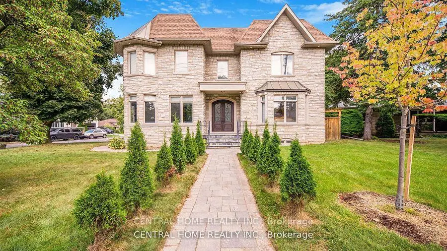
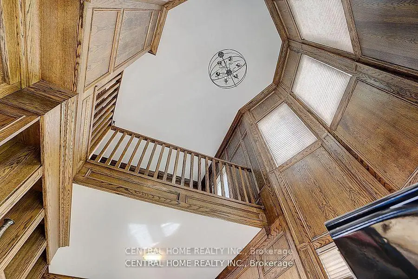
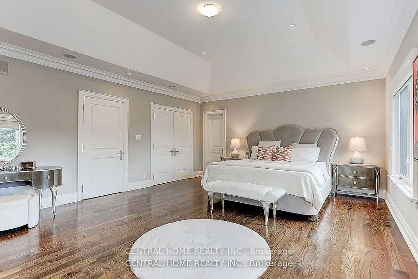
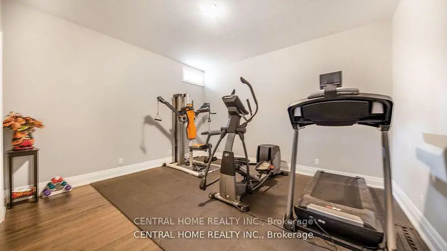
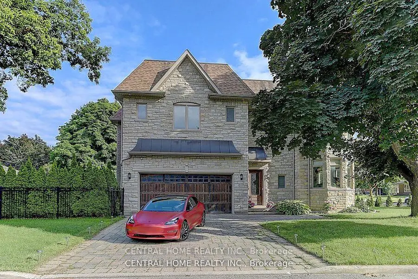
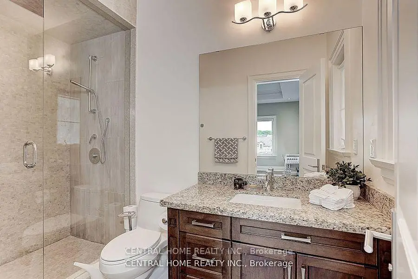
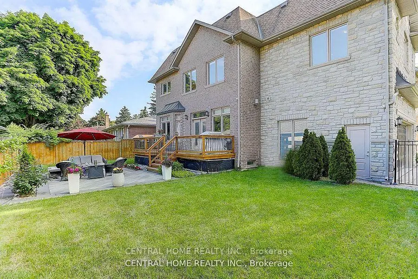
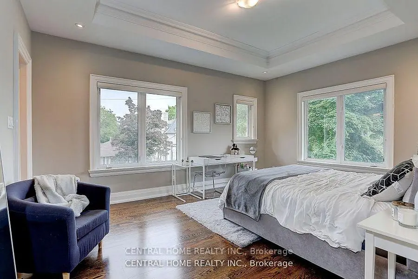
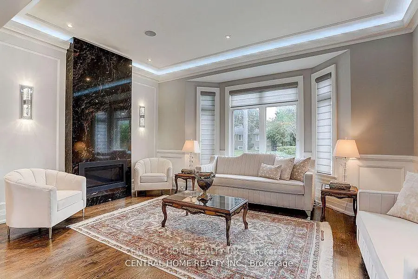
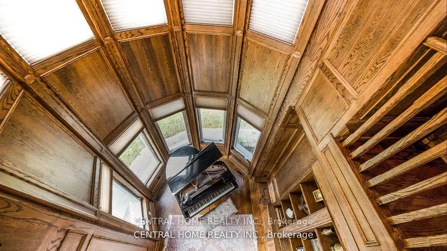
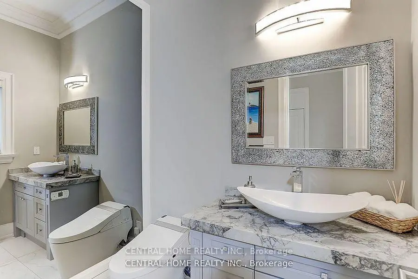
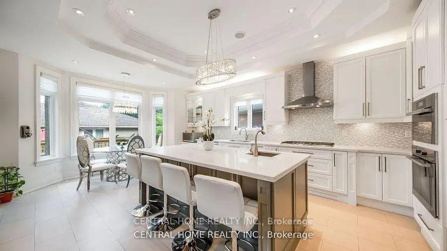
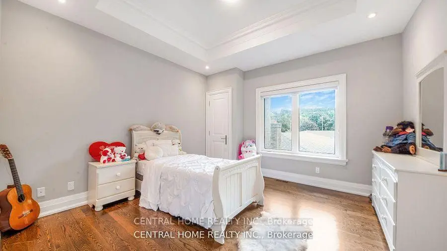
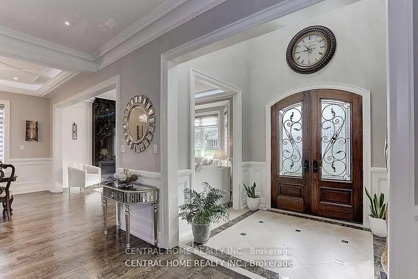
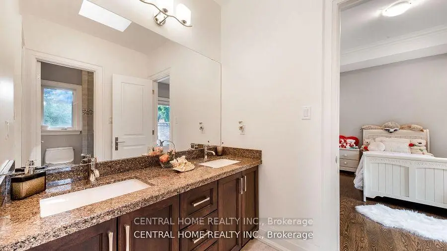
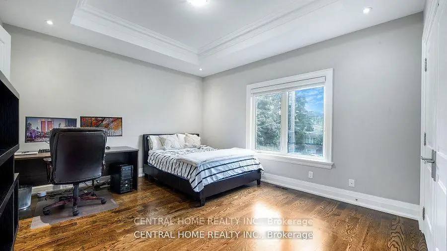
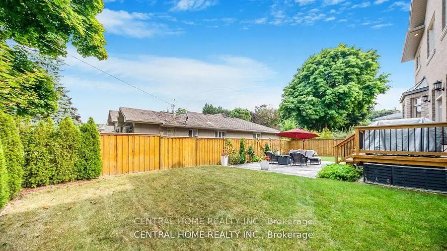
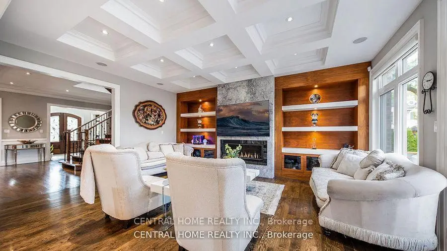
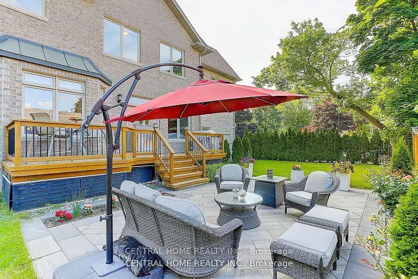
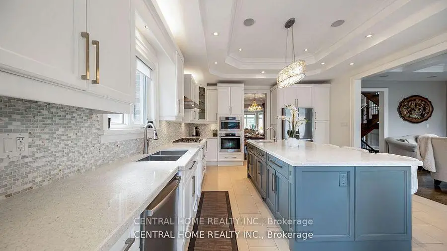
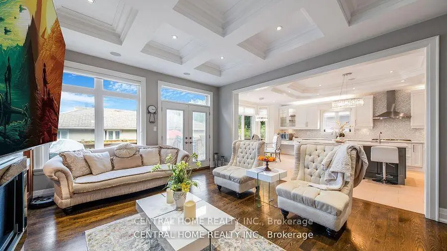
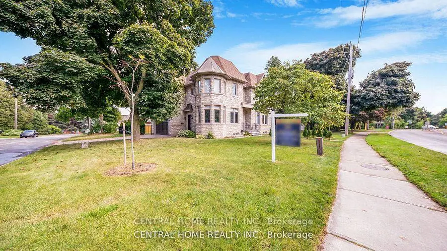
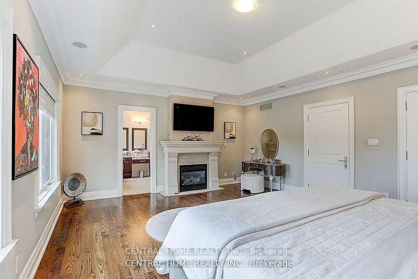
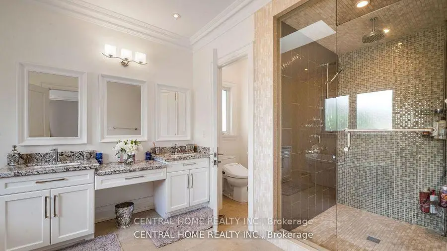
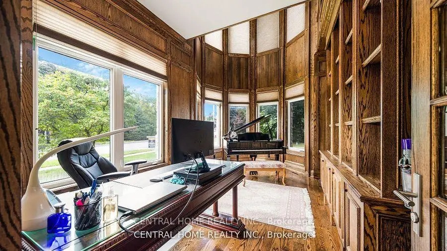
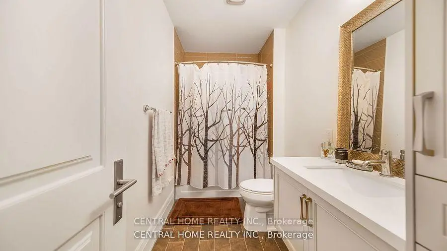
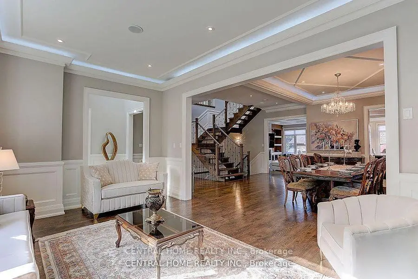
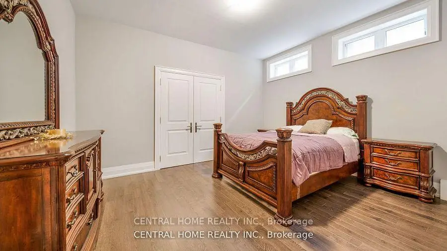
呜!湾景村中心75英尺地块独有的2级图书馆!这个精心定制的住宅提供了永恒的优雅和豪华的终点,整个主楼和二楼有超过4250平方英尺的活地。一个优雅的大理石大厅通向主楼层的生活和餐饮区,以宽阔的橡木硬木地板装饰.住宅内有4个卧室,有密檐式天花板和宏伟的中央穹顶天窗,并有一副艺术透镜.令人印象深刻的大型会堂/场馆拥有一个两层高的图书馆,有20英尺高的天花板,主楼有墙面板,一楼和二楼有哀号。大型食用厨房包括一个庞大的中心岛和一个华丽的早餐区,俯瞰后院和甲板.家庭房间提供到后院出走和宽敞的车库(22英尺).设有正楼办公室,上层设有二所.为家庭生活和娱乐而设计,开放概念布局将大家族房间与美丽的墙壁单元和一巴掌活生生的活气壁炉相接.二楼的4个卧室各有自己的后置浴室.主卧室为豪华的后退所,以大型走入式衣柜,壁炉为特色,并有大型5个接地.奇妙的地下室包括另外三个卧室和一个巨大的娱乐室和锡达衣柜.使这座住宅设计优美,非常详细,精心设计,以取悦和优雅
主要特征
- 朝向: 后院朝南

- 睡房: 4

- 卫生间: 5

- 车库: 2

- 厨房: 1

重要信息
- 占地面接: 75.03 x 103.44 Feet

- 室内面积: 3500-5000

- 地税: $ 18875.85

- C13532704

- Listing contracted with: CENTRAL HOME REALTY INC.
| 房间 | 尺寸(平方米) | 细节描述 | |
|---|---|---|---|
| 客厅 Rm | 5.27x3.95 | 石头壁炉, , |
|
| 晚餐室 Rm | 5.53x3.65 | 顶灯, 大窗, |
|
| 家庭房 Rm | 6.09x4.71 | 石头壁炉, , |
|
| 办公室 | 3.65x3.99 | , 智能书柜, 风景窗 |
|
| 厨房 | 4.56x4.09 | 中心岛, 智能家电, |
|
| 图书馆 | 3.65x2.05 | , 智能书柜, 硬木地板 |
|
| Primary B | 6.29x5.32 | 壁炉, , 5pcs卫生间套间 |
|
| 第二间卧室 | 3.95x3.90 | 硬木地板, 三件套卫生间, |
|
| 第三间卧室 | 3.95x3.90 | 硬木地板, 智能衣橱, 半套卫生间 |
|
| 第四间卧室 | 5.02x3.85 | 硬木地板, 智能衣橱, 半套卫生间 |
|
| 娱乐室reatio | 9.24x6.19 | 顶灯, 高于地面窗口 |
|
| 卧室 | 4.01x3.99 | 顶灯, 高于地面窗口, 智能衣橱 |
| 卫生间 | 卫浴件数 | 所在楼层 | |
|---|---|---|---|
| 1间 | 2件套 | 主层 |
|
| 1间 | 6件套 | Second |
|
| 1间 | 4件套 | Second |
|
| 1间 | 3件套 | Second |
|
| 1间 | 4件套 | Basement |
房屋简介
房屋位于北约克东部Sheppard Ave and Bayview Ave and Bu交界附近, 这间4房5卫双车库两层独立房户型朝南向. 1 Tally Ln拥有双连接式停车位. 房屋及周边设施包括SumpPump和WaterTreatment等. 客厅 Rm, 晚餐室 Rm, 家庭房 Rm, 办公室和 厨房在主层.社区概况
该物业所在社区为以自住为主的社区,住宅类型主要为独立屋。约有67%的居民拥有本科或以上学历,另有5%的居民拥有大专学历。当地绝大多数通勤居民主要驾车出行。
学校信息
小学
-
-
-
-
-
中学
-
艺术特色学校
排名: 28/746 (分数: 8.8) 5年平均分: 26/746 (分数: 8.4)距离学校2.4公里 (开车大约7分钟) -
Cardinal Carter-Arts (年级: 9-12)
天主教学校
距离学校2.9公里 (开车大约9分钟) -
St. Josephs Morrow Park (年级: 9-12)距离学校2.2公里 (开车大约7分钟)