

房屋信息
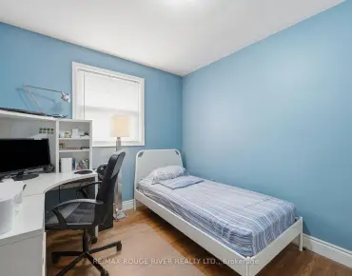
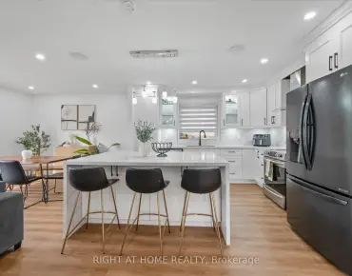
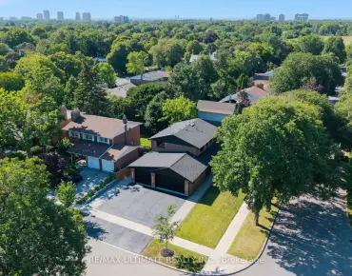
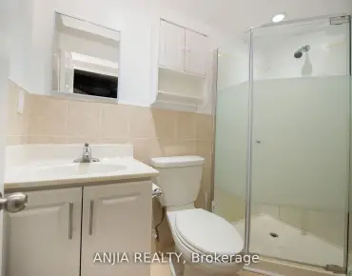
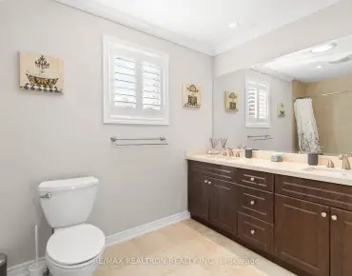
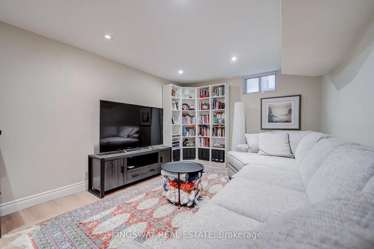
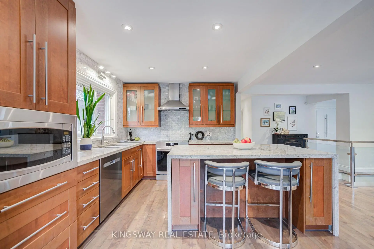
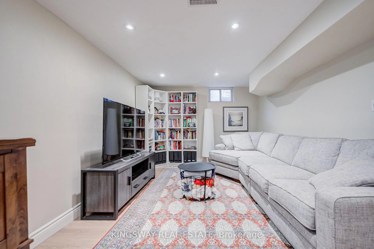
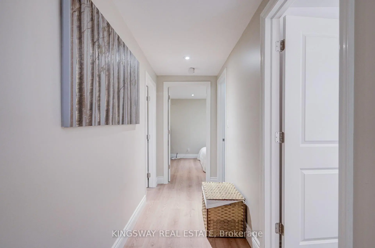
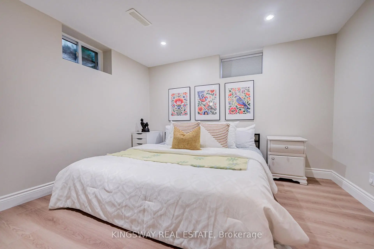
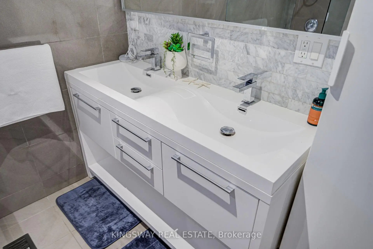
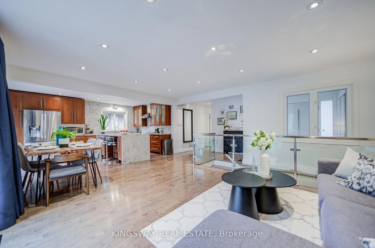
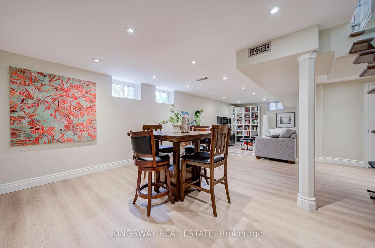
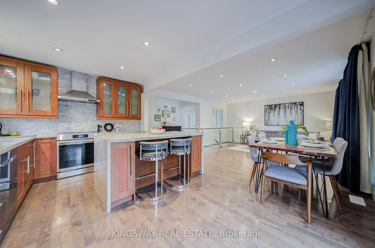
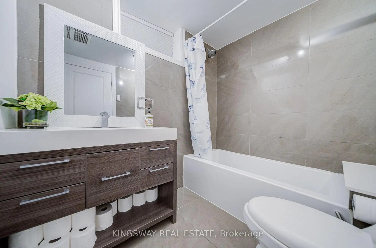
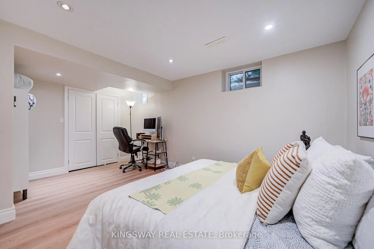
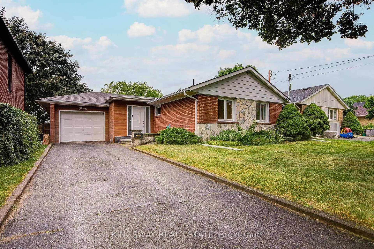
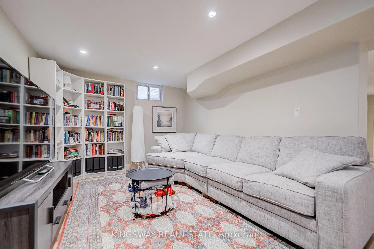
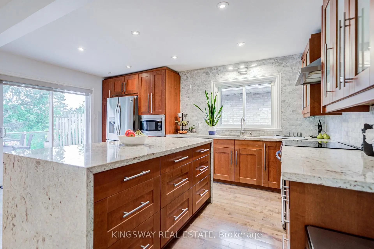
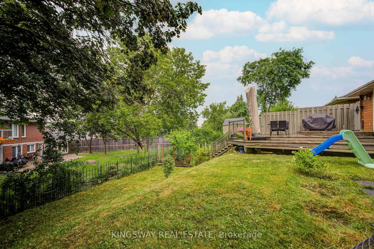
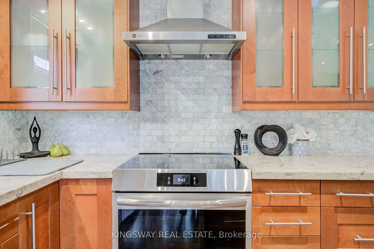
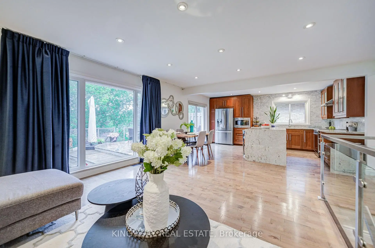
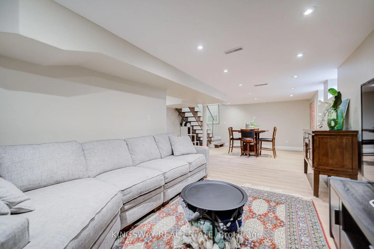
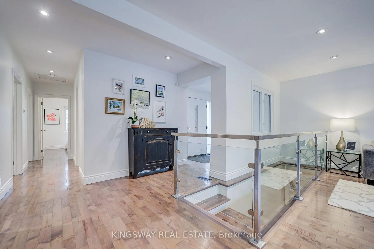
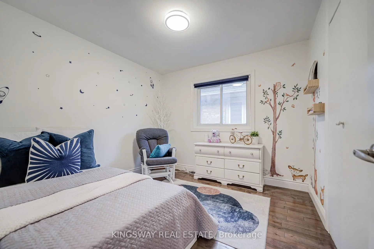
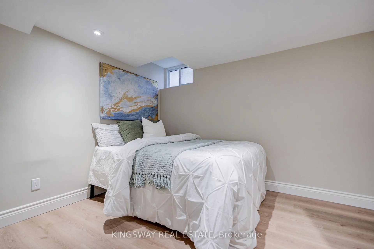
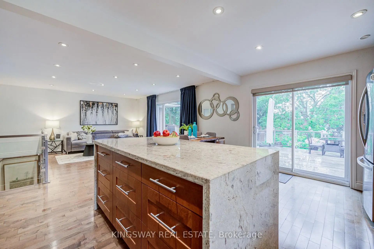
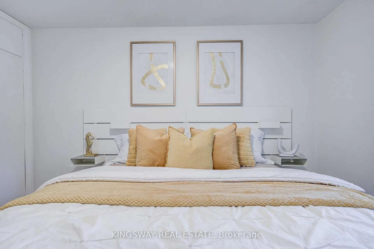
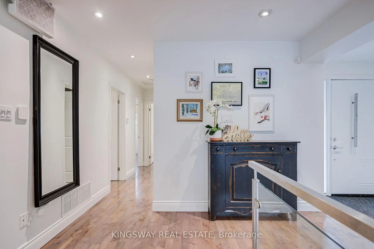
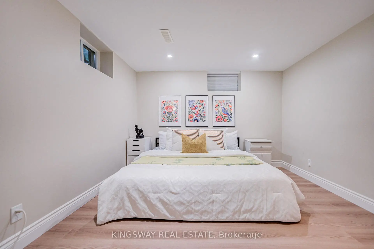
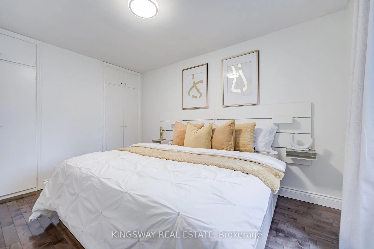
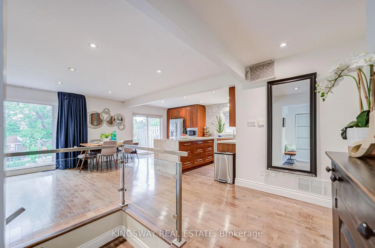
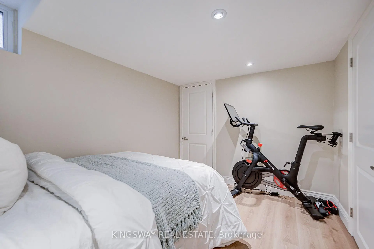
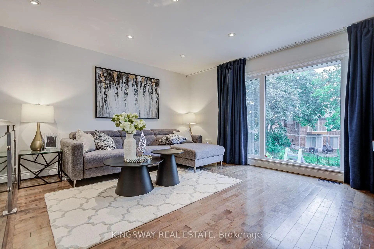
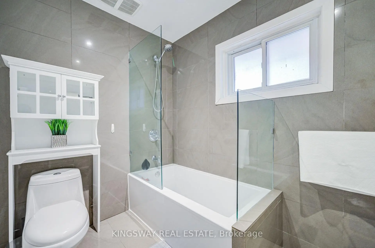
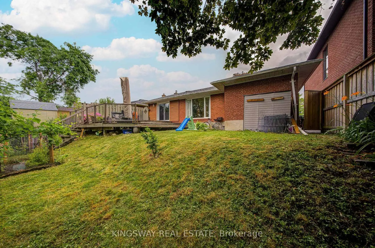
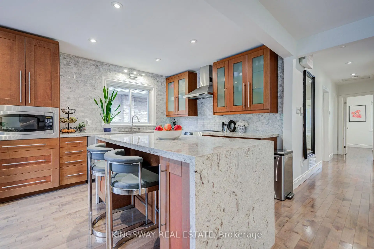
Welcome to this beautiful and lovely fully renovated modern Detached Bungalow located at Victoria Village community. Open Concept Living Area W/Fully Reno Basement. Eat at Large granite Central Island for breakfast. B/I micro-wave, Backsplash top to the ceiling. Newer appliances, Hardwood floor & Pot lights through-out in the whole house. Hardwood floor in the basement (2023). Very rare 7'5" ceiling in the basement. Replaced sewage line to prevent the flooding (2023). Modern & stylish glass staircase leads to the basement. Two bedrooms in the basement W/ 4 PC Ensuites, garage flooring epoxy cement, Westerly Facing Yard With Raised View in the backyard. Step out 3 tiers the huge deck W/ glass railings to enjoy the BBQ and over looking to entertaining vegetable and fruit garden in backyard with irrigation system (raspberries, blackberries and grapes come back each year). Perfect for relaxing, gardening, or hosting family and friends. This house closes to abundance of amenities, including TTC service at your doorstep, a short 15-minutes walk to the Sloane Station on the Eglinton LRT, the Toronto Public Library, Victoria Village Public School, daycare facilities, parks, and scenic walking trails, shopping, restaurants, grocery stores, community centers & major highways, Don't miss this exceptional opportunity.
主要特征
- 朝向: 后院朝西

- 睡房: 3

- 卫生间: 2

- 车库: 1

- 厨房: 1

重要信息
- 占地面接: 50.00 x 120.00 Feet

- 室内面积: 1100-1500

- 地税: $ 6153.00

- C13587918

- Listing contracted with: KINGSWAY REAL ESTATE
| 房间 | 尺寸(平方米) | 细节描述 | |
|---|---|---|---|
| 客厅 Rm | 3.90x3.78 | 合并餐饮, 硬木地板, |
|
| 晚餐室 Rm | 4.44x3.78 | 合并客厅, 硬木地板, 开放式概念 |
|
| 厨房 | 3.89x4.95 | 中心岛, 硬木地板, 不锈钢电器 |
|
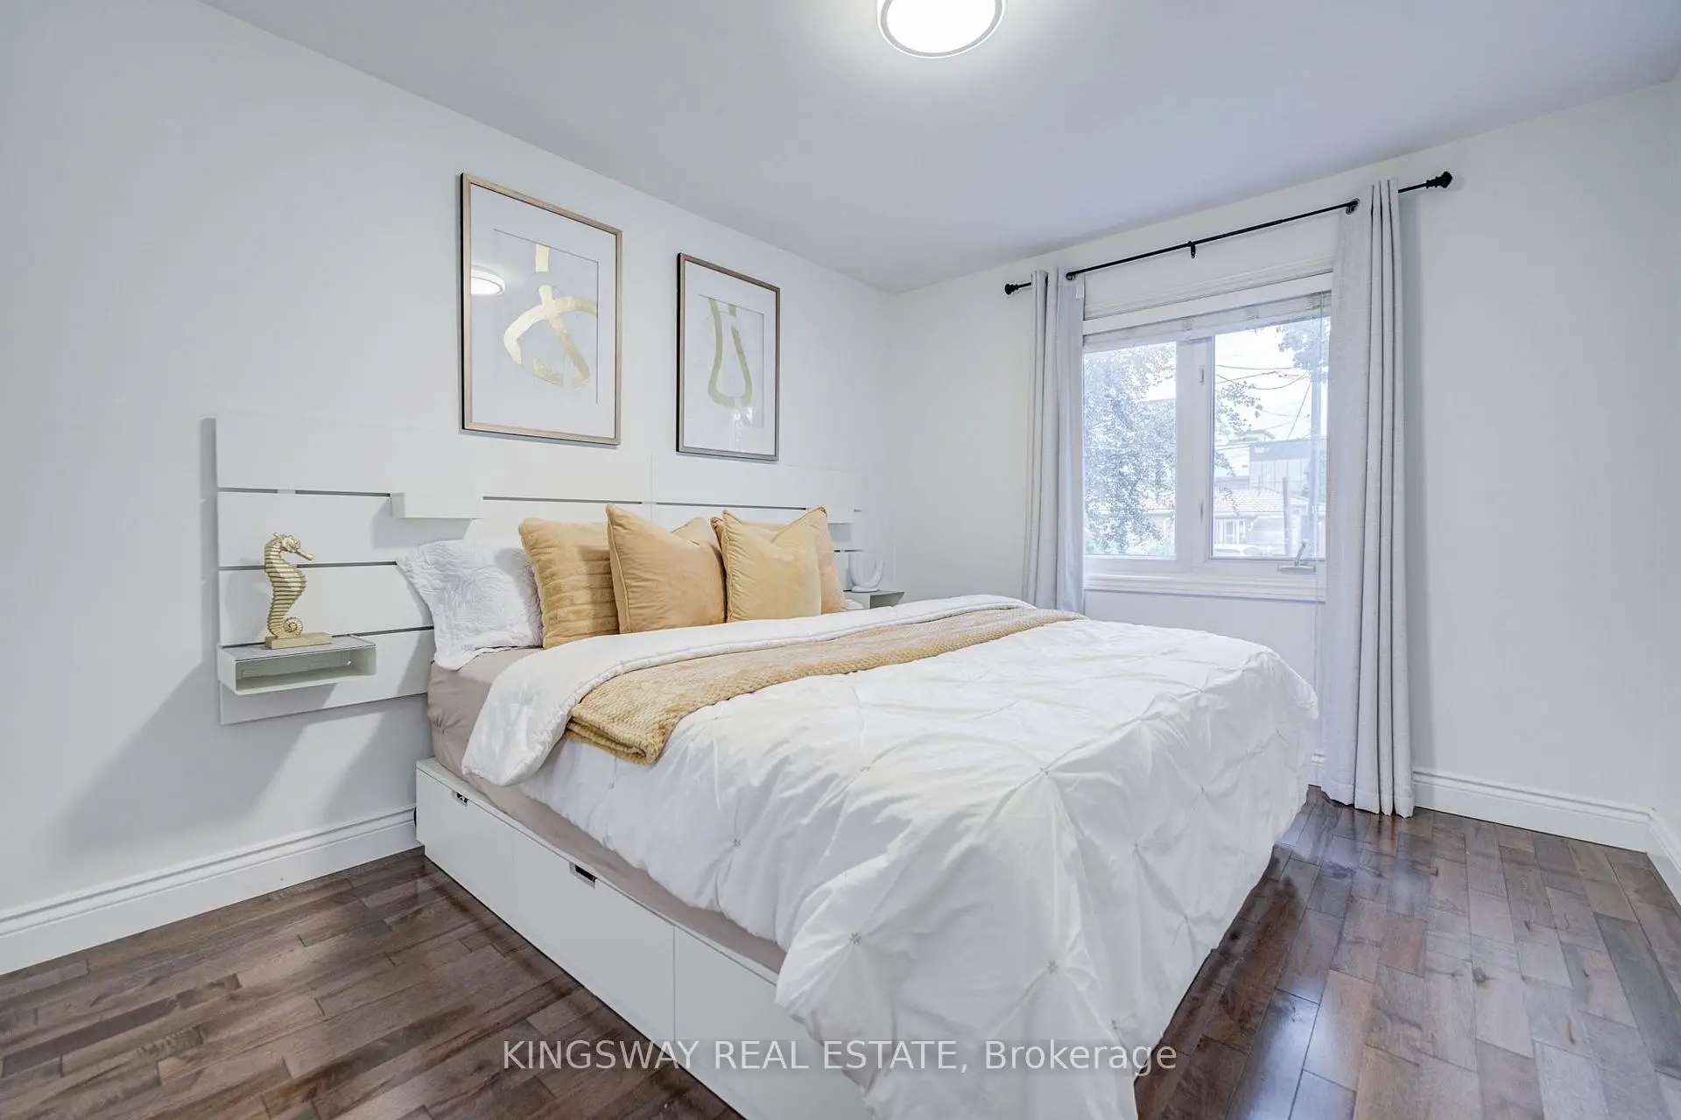
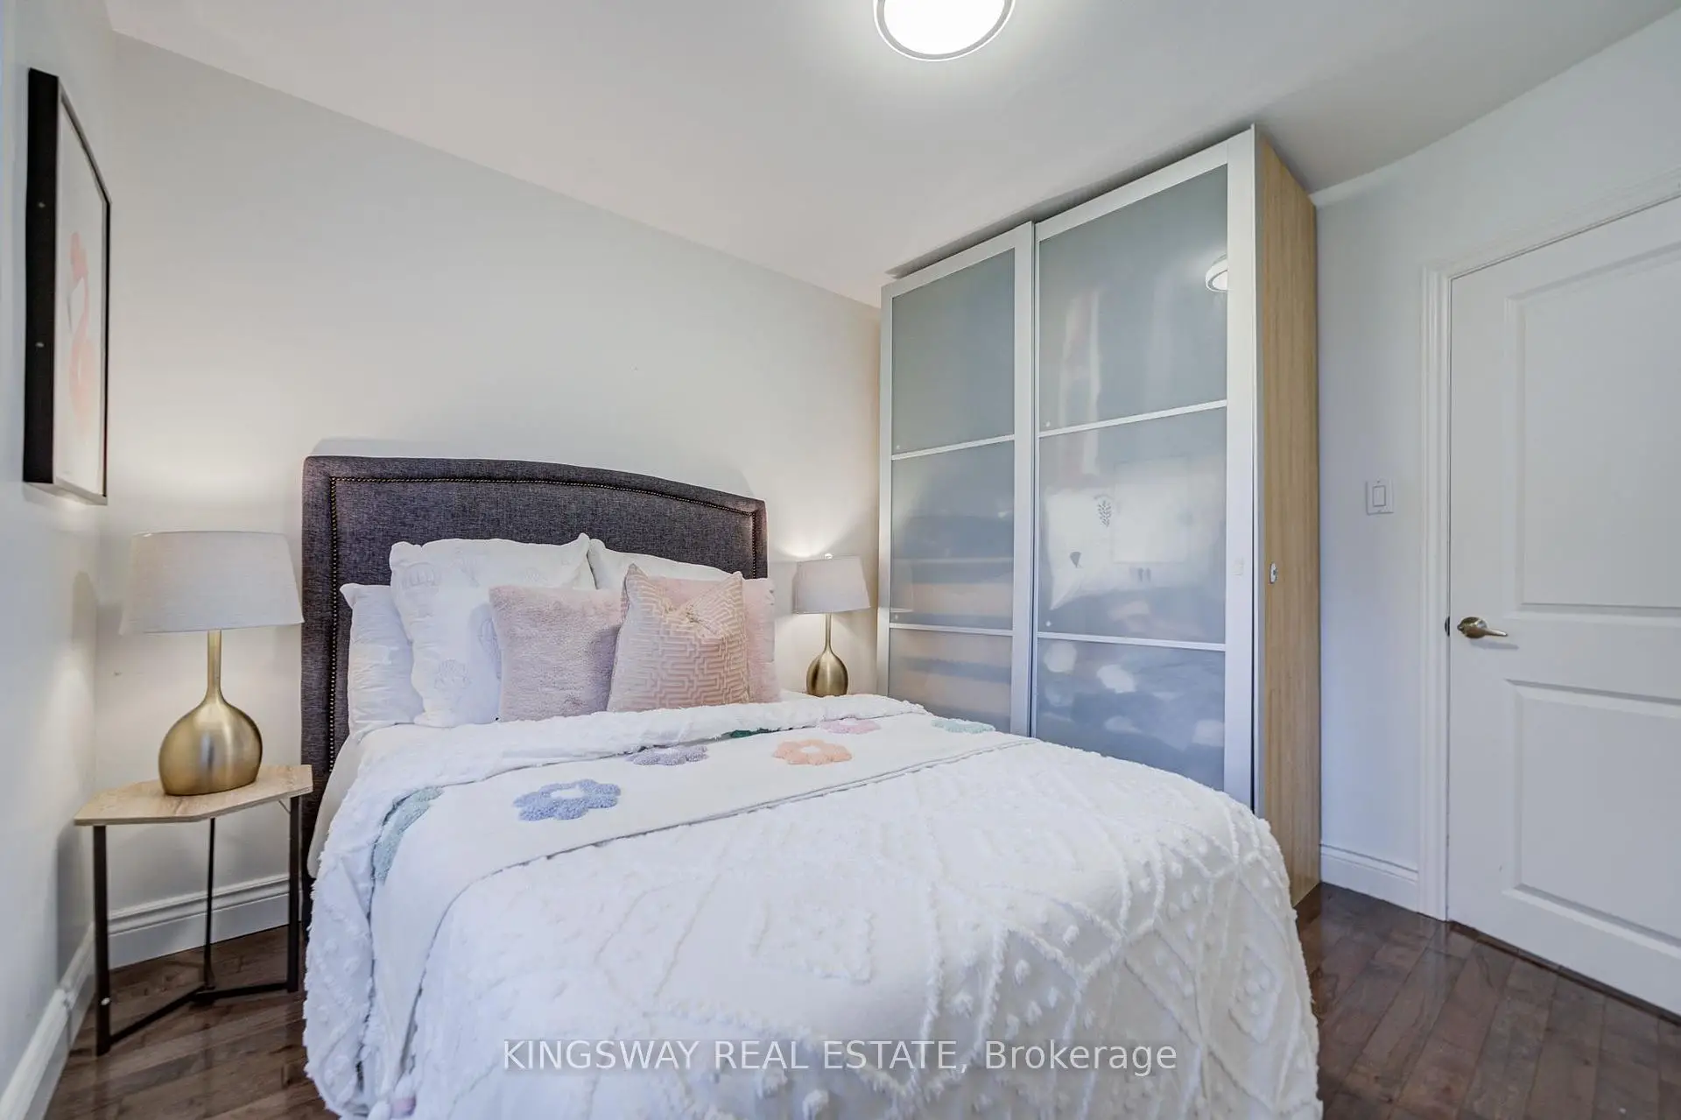
| Primary B | 3.00x3.80 | 壁橱, 硬木地板, 窗户 |
|
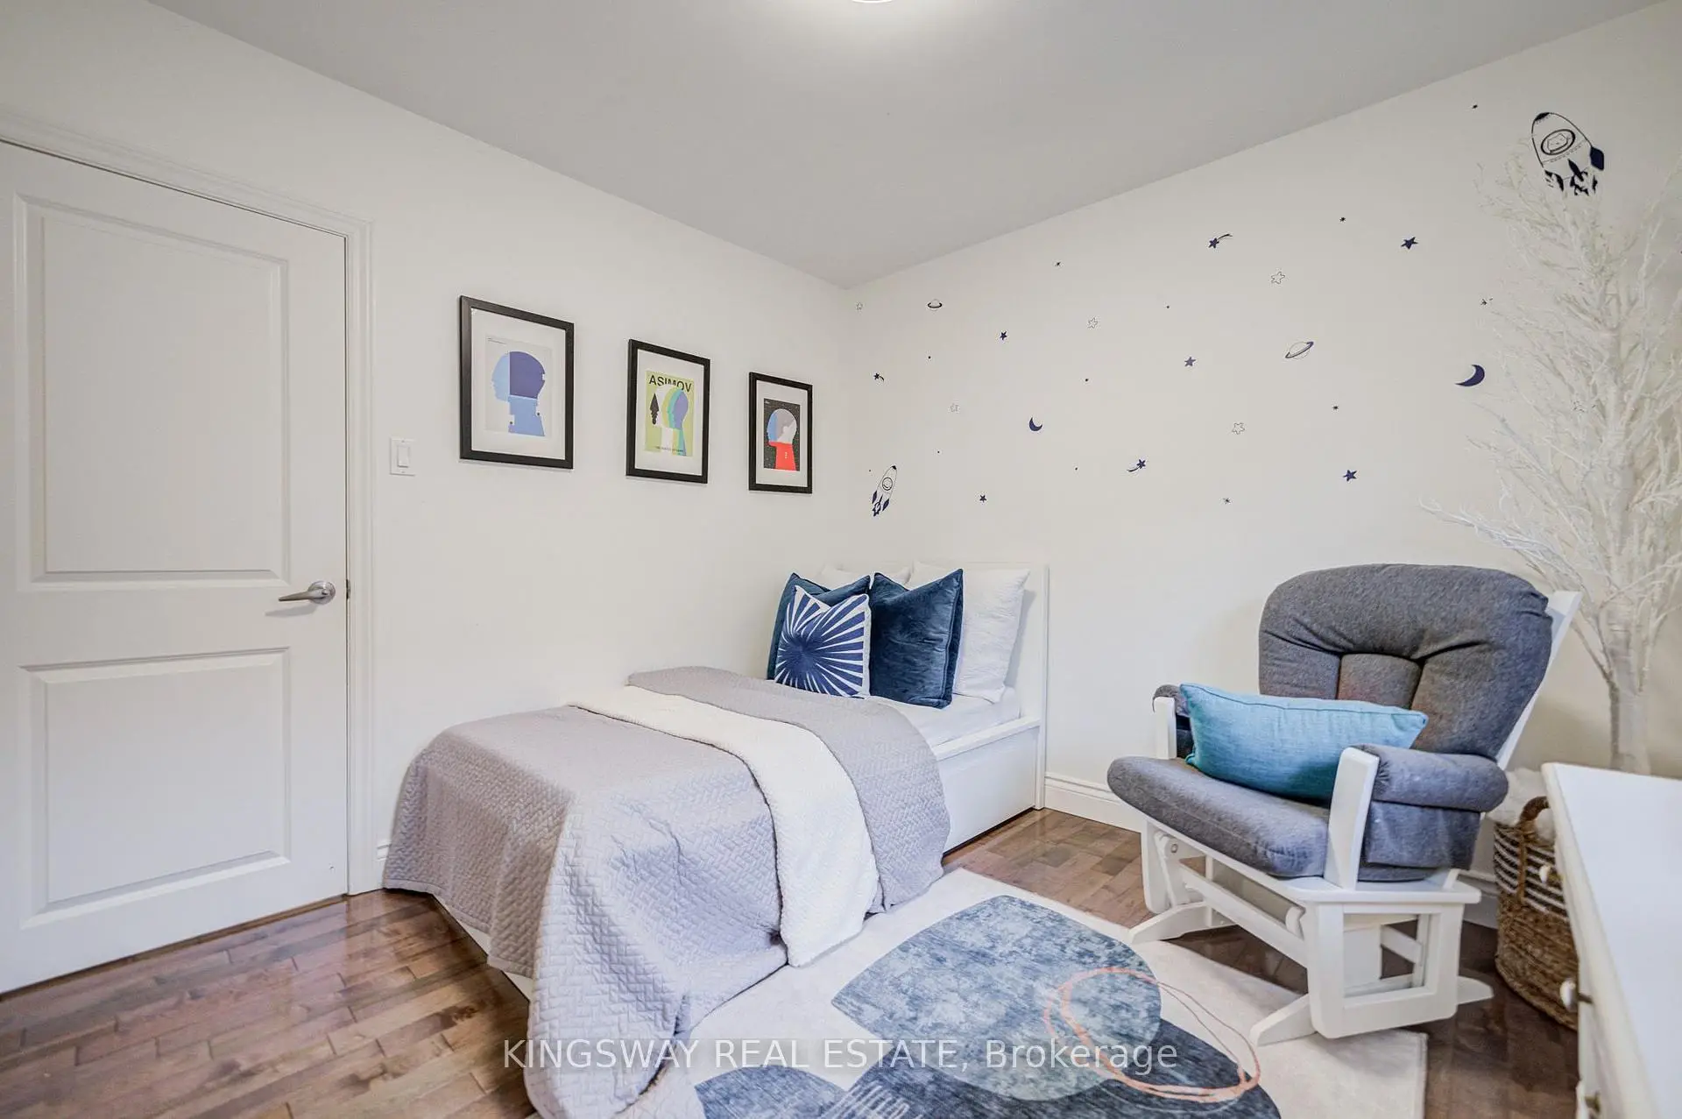
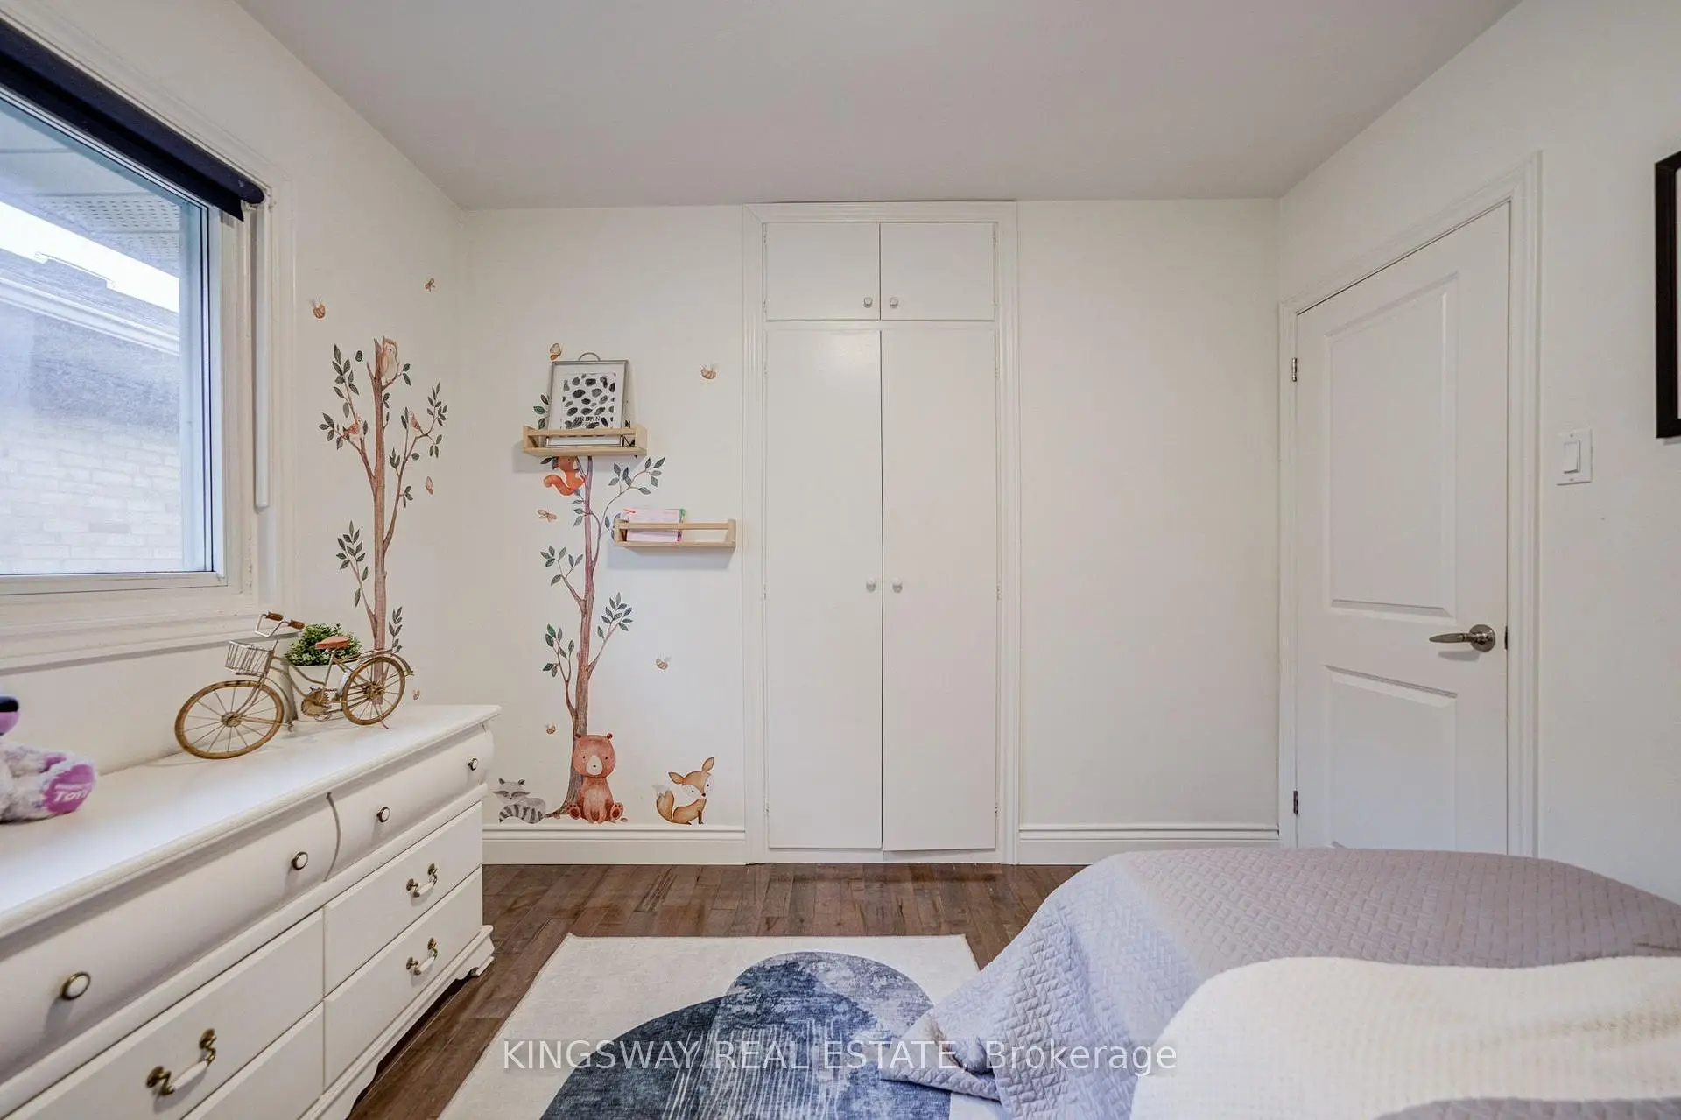
| 第二间卧室 | 3.05x3.12 | 橱柜架, 硬木地板, 窗户 |
|
| 第三间卧室 | 3.00x3.09 | 壁橱, 硬木地板, 窗户 |
|
| 家庭房 Rm | 4.89x3.35 | 合并娱乐室, 硬木地板, 高于地面窗口 |
|
| 第四间卧室 | 4.89x3.35 | 双壁橱, 硬木地板, 窗户 |
|
| 第五间卧室 | 2.62x3.22 | 壁橱, 硬木地板, 窗户 |
| 卫生间 | 卫浴件数 | 所在楼层 | |
|---|---|---|---|
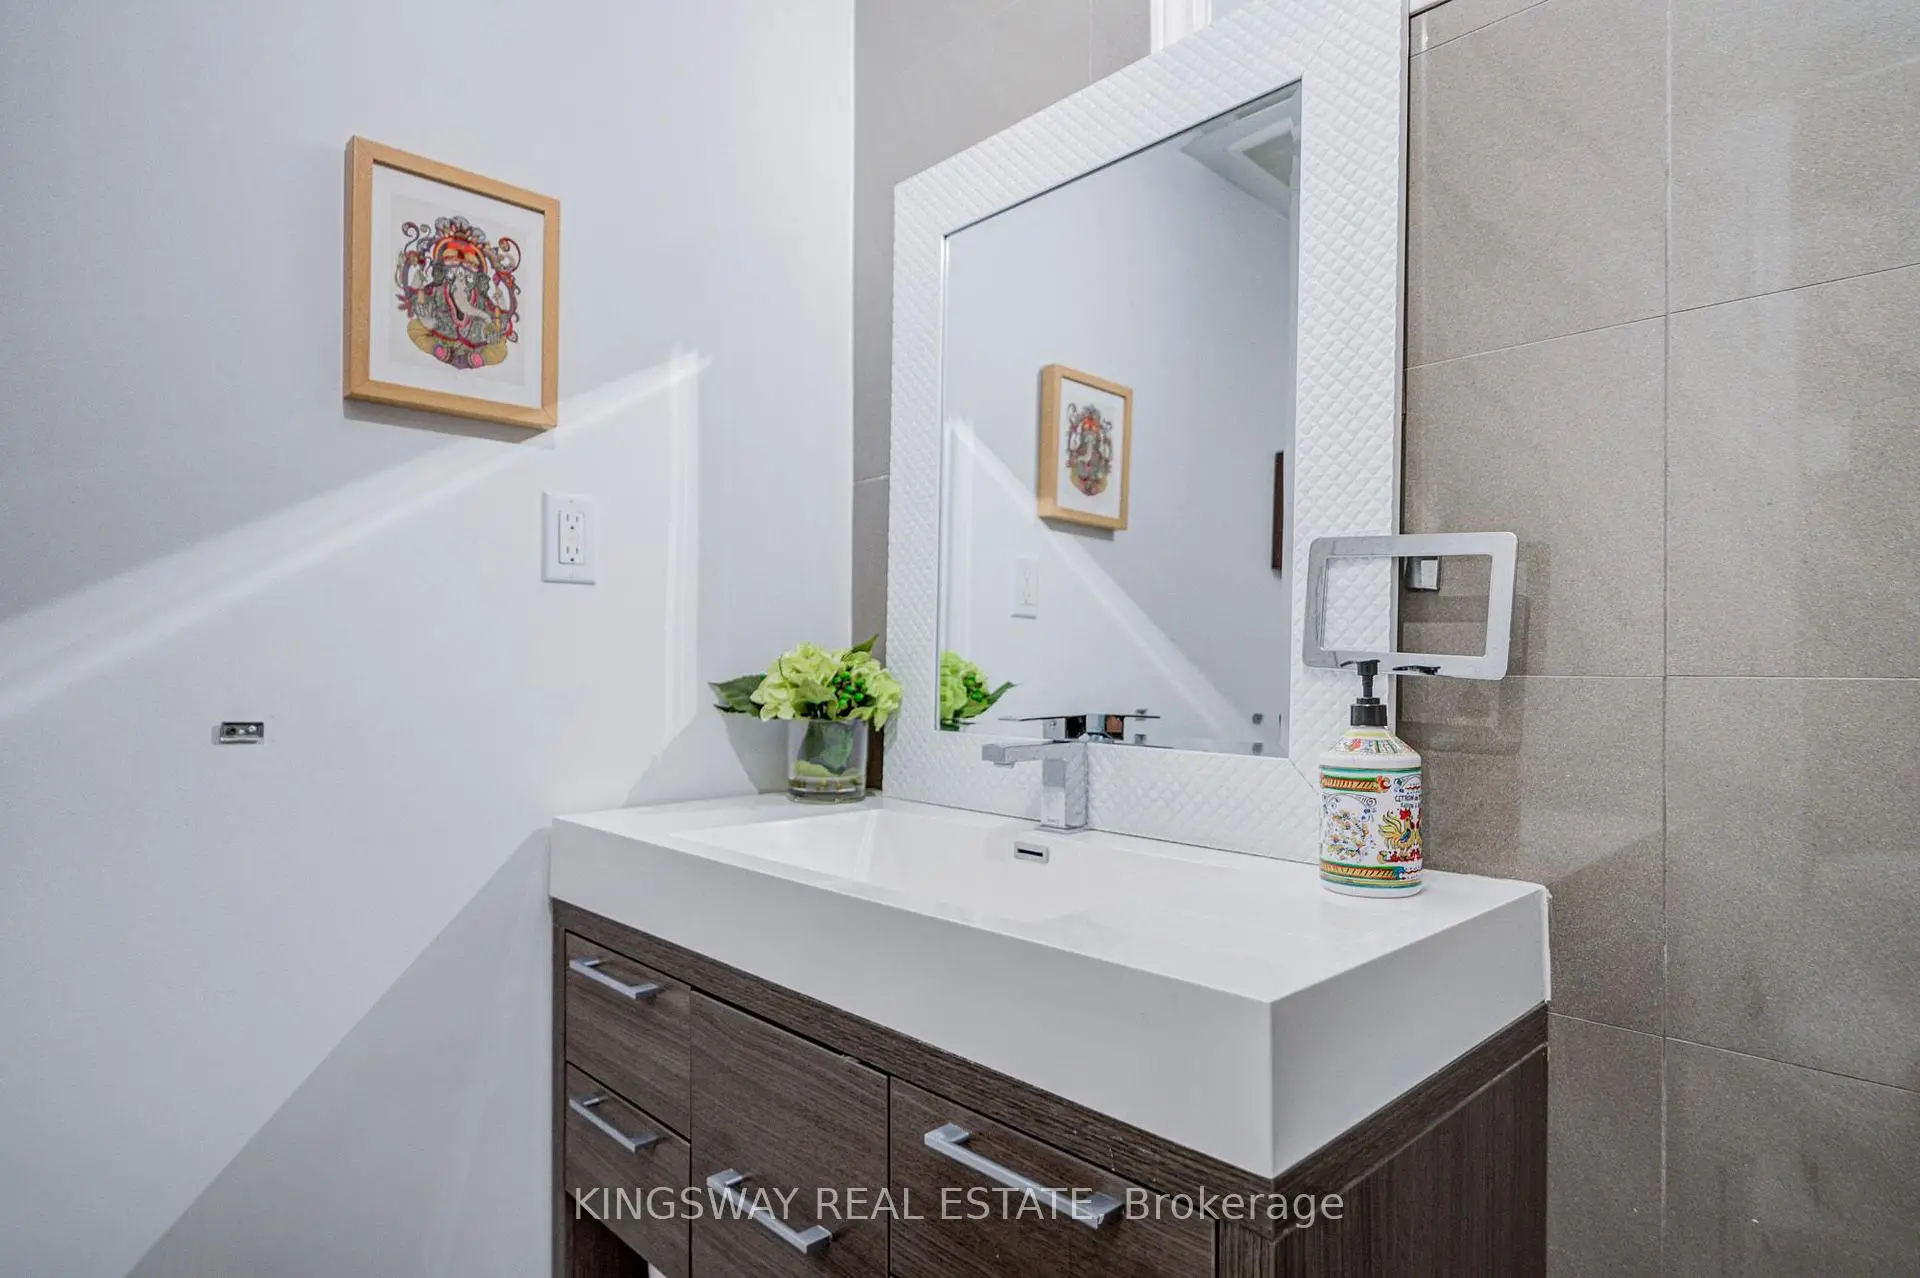
| 1间 | 4件套 | 主层 |
|
| 1间 | 4件套 | Basement |
房屋简介
房屋位于北约克C13社区Eglinton and Victoria Park Ave交界附近, 这间3房2卫单车库平房独立房户型朝西向. 20 Wigmore Dr拥有单连接式停车位. 房屋及周边设施包括PrimaryBedroom-Main和CarpetFree等. 客厅 Rm, 晚餐室 Rm, 厨房, Primary B, 第二间卧室和 第三间卧室在主层.学校信息
小学
-
-
-
-
-
中学
-
对口学区学校排名: 259/746 (分数: 6.8) 5年平均分: 260/746 (分数: 6.6)距离学校2.9公里 (开车大约9分钟)
-
-
st. Joan of Arc (年级: 9-12)
天主教AP课程学校
距离学校4.0公里 (开车大约12分钟)