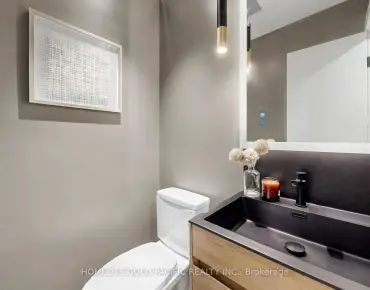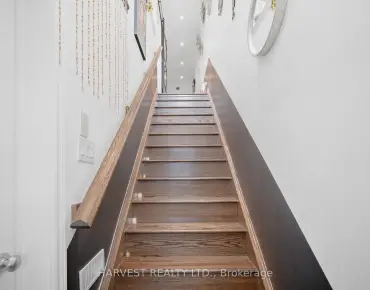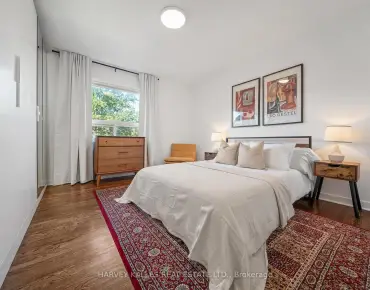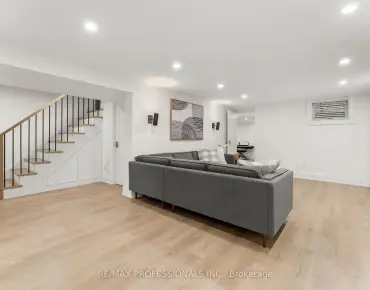

房屋信息
MLS房源英文原文
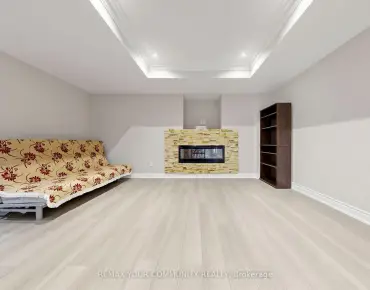
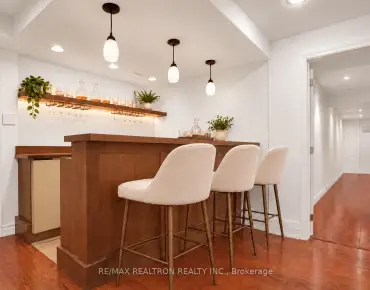
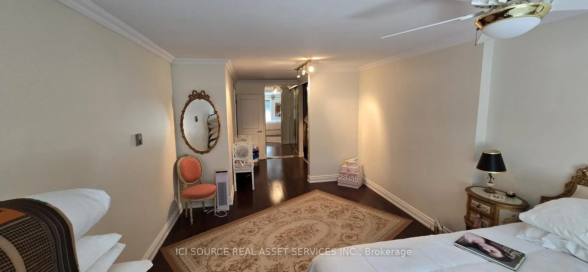
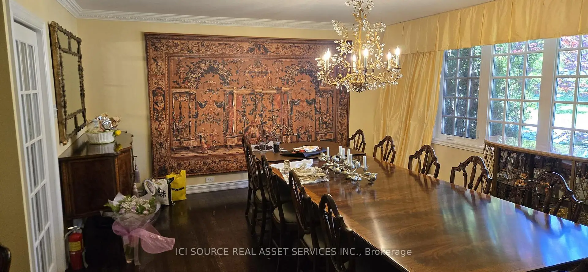
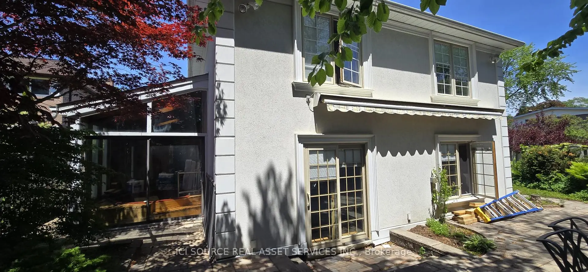
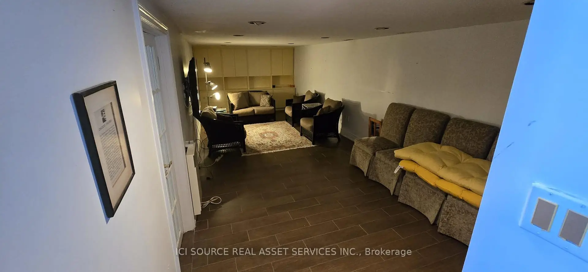
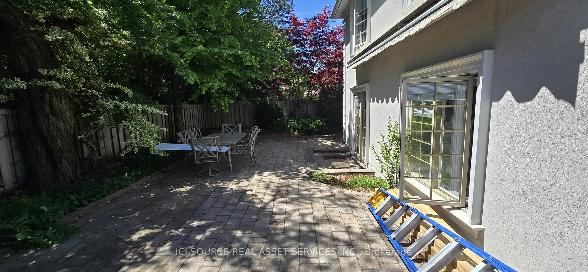
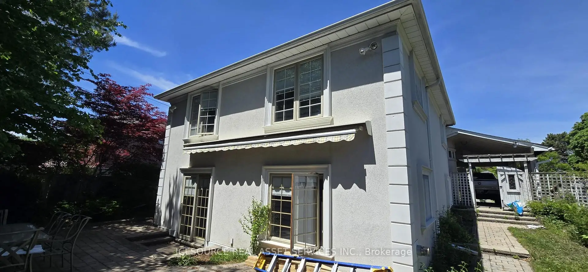
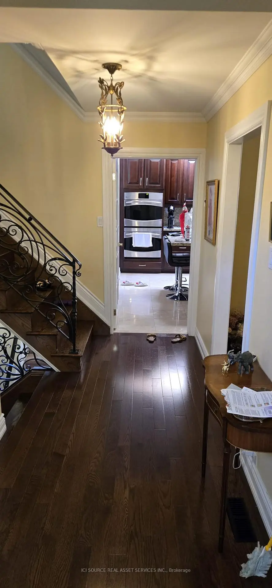
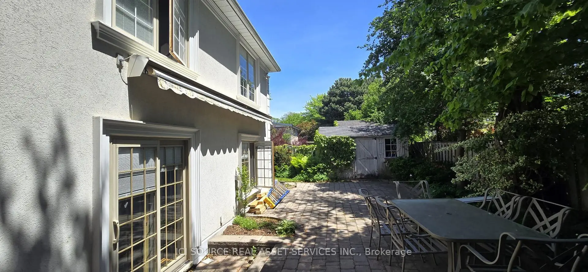
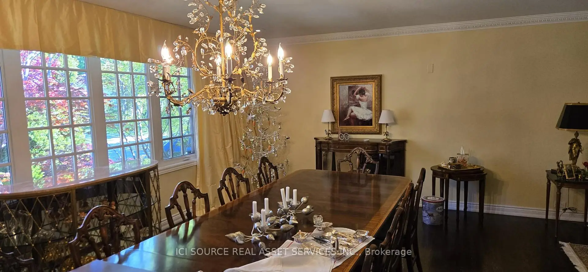
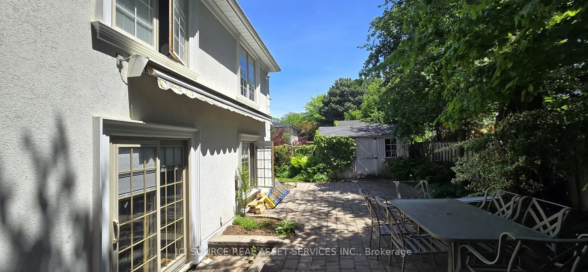
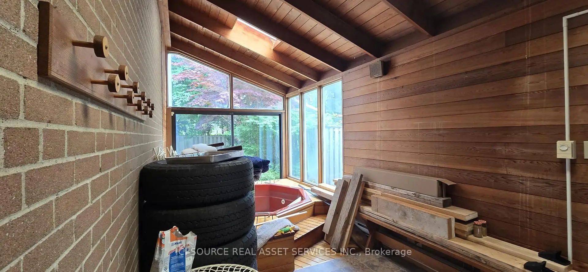
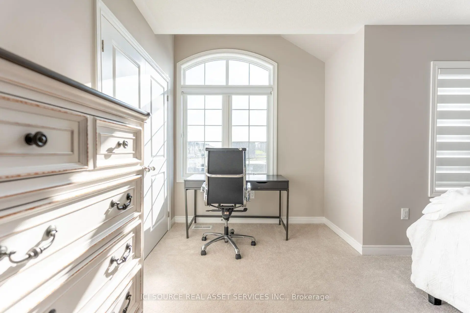
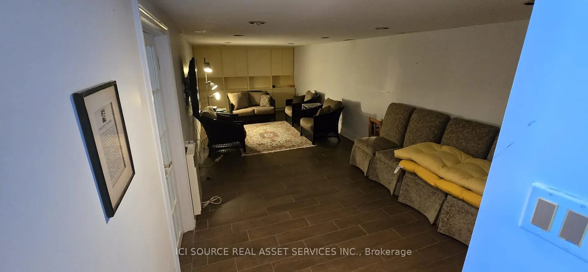
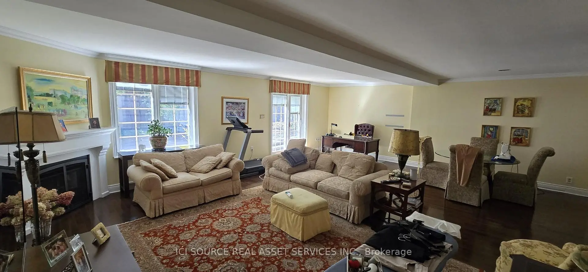
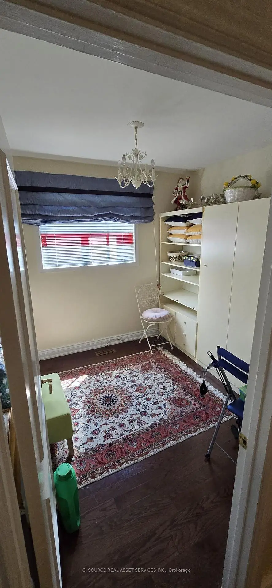
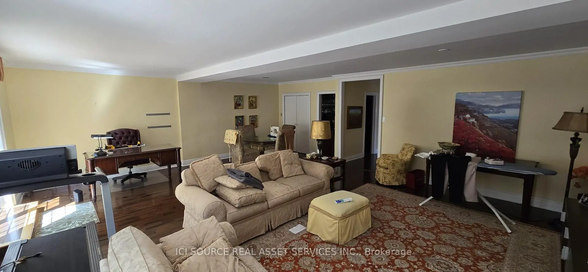
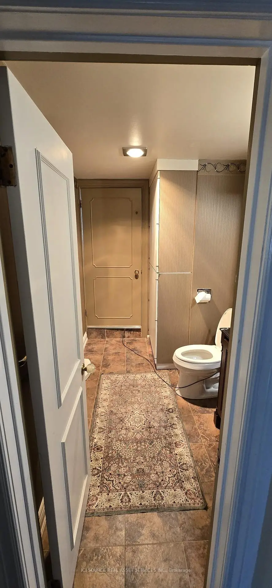
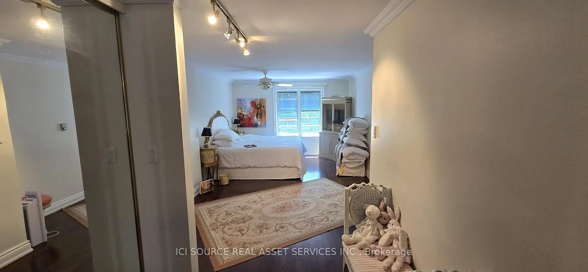
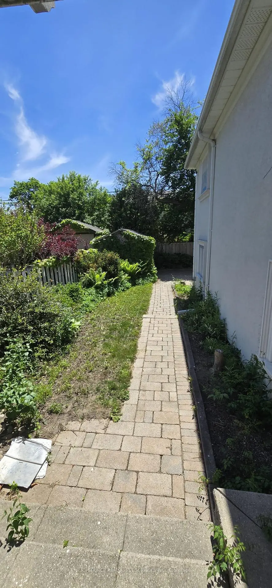
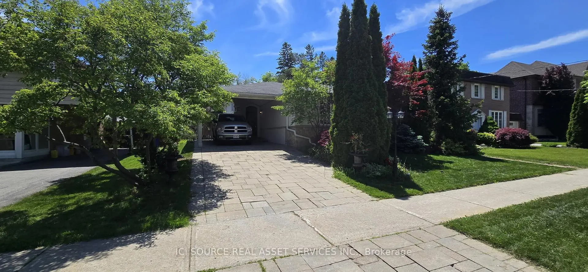
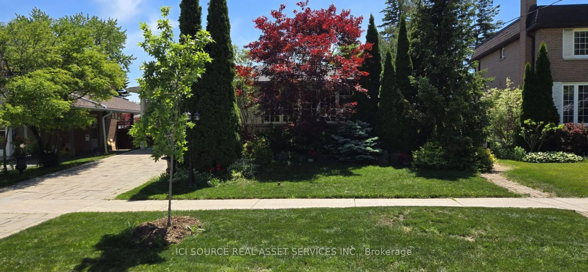
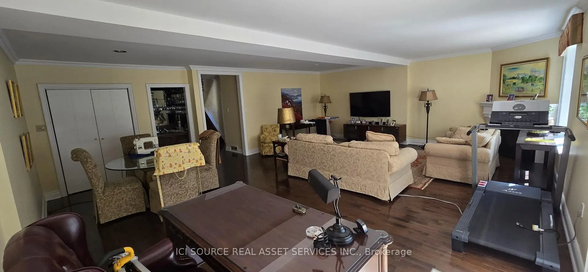
Spacious, well-maintained family home situated on a premium lot in one of North York's most desirable neighbourhoods. Offering approximately 2,100 sq. ft. of above-grade living space, this property features generous principal rooms, a functional layout, and abundant natural light throughout. The main floor includes a welcoming foyer, spacious living and dining rooms, a large kitchen, comfortable family room, bright sunroom, convenient main-floor laundry, and two full bathrooms. Upstairs, the expansive primary bedroom is complemented by additional well-sized bedrooms, providing plenty of space for families of all sizes. The finished basement offers exceptional flexibility for a recreation room, home office, gym, or additional living area. Ideally located close to excellent schools, parks, shopping, restaurants, community centres, public transit, and major highways, this property presents an outstanding opportunity to move in, renovate, or build your dream home. A rare offering combining space, location, and exceptional potential in one of Toronto's most sought-after communities. *For Additional Property Details Click The Brochure Icon Below*
主要特征
- 朝向: 后院朝北

- 睡房: 2

- 卫生间: 2

- 车库: 1

- 厨房: 1

重要信息
- 占地面接: 55.00 x 110.00 Feet

- 室内面积: 2000-2500

- 地税: $ 10136.18

- C13586960

- 地产公司: ICI SOURCE REAL ASSET SERVICES INC.
| 房间 | 尺寸(平方米) | 细节描述 | |
|---|---|---|---|
| Primary B | 6.71x4.27 | ||
| 第二间卧室 | 24.50x11.00 | ||
| Bath | 2.13x2.90 | ||
| 门厅 | 1.52x6.40 | ||
| 客厅 Rm | 3.05x3.51 | ||
| 晚餐室 Rm | 4.57x6.10 | ||
| 厨房 | 3.96x4.80 | ||
| 第三间卧室 | 2.74x2.74 | ||
| 客厅 Rm | 6.10x4.62 | ||
| Bath | 1.83x2.74 | ||
| 客厅 Rm | 3.20x7.92 | ||
| 暖气炉 R | 2.74x7.92 |
| 卫生间 | 卫浴件数 | 所在楼层 | |
|---|---|---|---|
| 2间 | 3件套 |
房屋简介
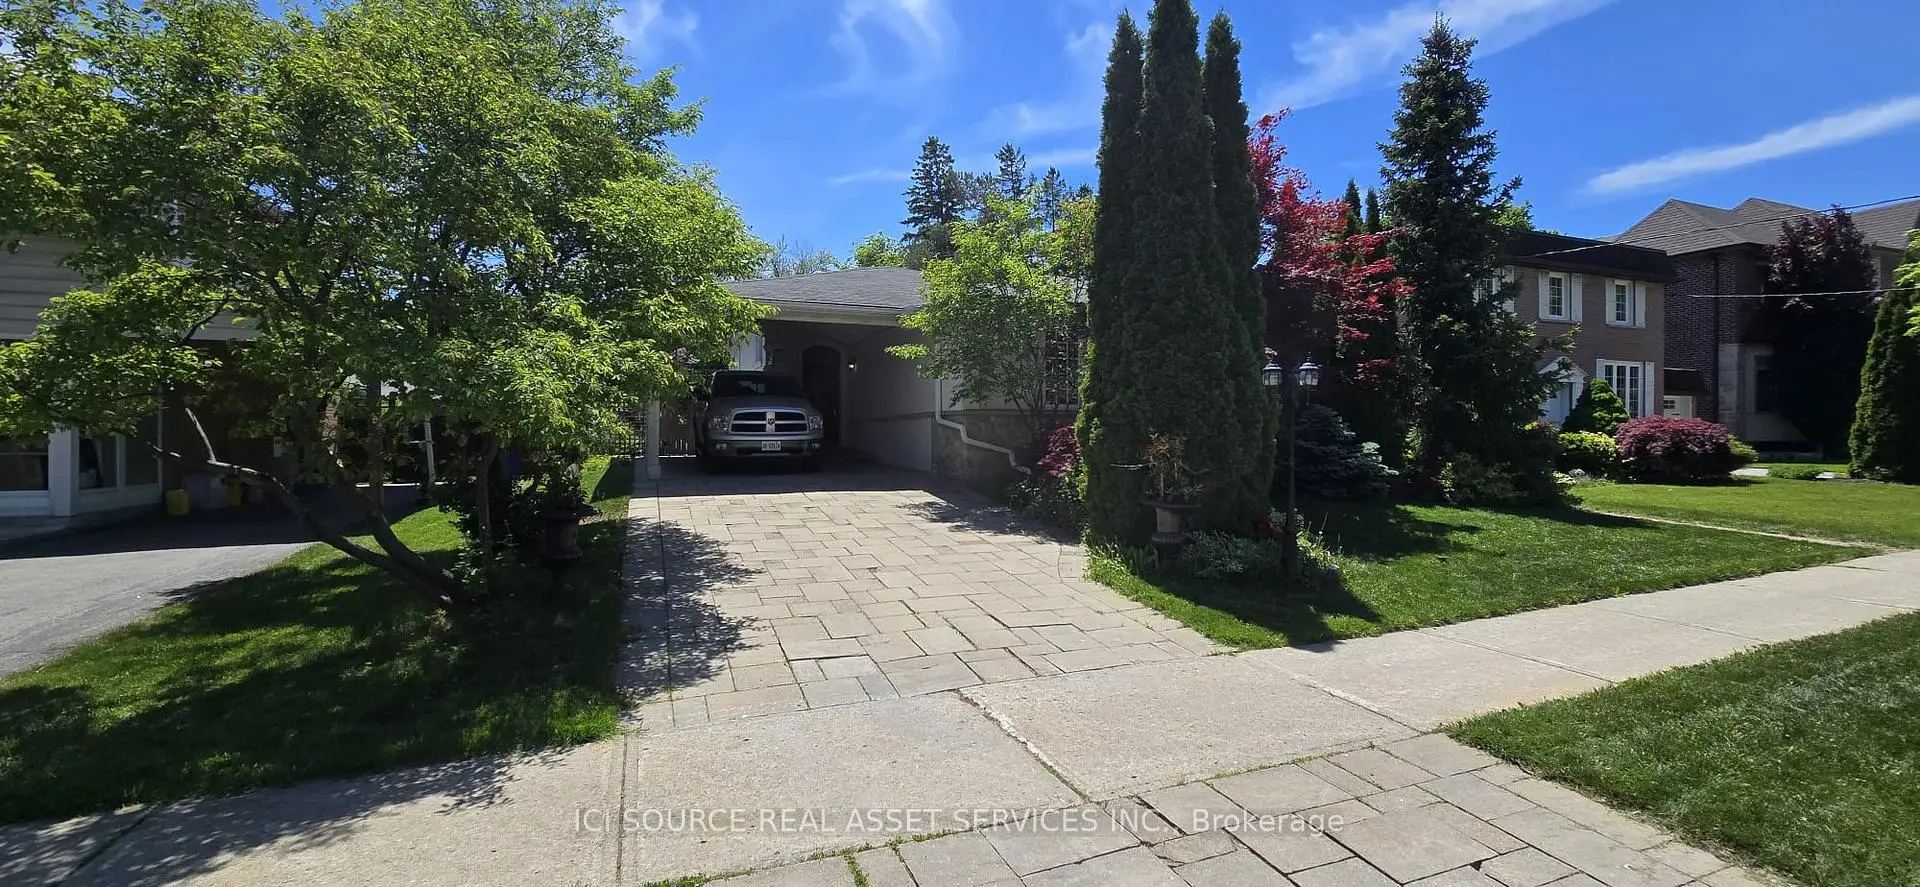
房屋位于北约克东部Leslie St & Sheppard Ave交界附近, 这间2房2卫单车库后复式独立房户型朝北向. 45 Clareville Cres拥有单车棚停车位. 地下室Half . 房屋及周边设施包括WaterSoftener,WaterHeaterOwned,SeparateHydroMeter,CarpetFree,Built-InOven和BarFridge等. 门厅, 客厅 Rm, 晚餐室 Rm和 厨房在主层; Primary B, 第二间卧室和 Bath在楼上; 客厅 Rm和 暖气炉 R在楼下.房屋市场分析
出售
出租
同类房屋价值较去年同期下降 3.9%。
租金水平较去年同期下降 3%。
近期 6 个月租金范围
$2,800 – $4,000/月
这套房屋与同类房源相比如何
市场冷热度
平衡市场
强卖方卖方平衡买方强买方
同类房屋的供应量与近期成交量整体较为平衡。
典型成交时间
19 天
同类房屋目前约 19 天成交,与去年同期大致持平。
社区概况
该物业所在社区为以自住为主的社区,住宅类型主要为独立屋。约有66%的居民拥有本科或以上学历,另有13%的居民拥有大专学历。公共交通是当地居民常用的通勤方式之一,同时不少居民也选择驾车。
学校信息
小学
-
-
-
-
中学
-
AP课程学校
排名: 474/746 (分数: 5.5) 5年平均分: 436/746 (分数: 5.5)距离学校1.0公里 (走路大约19分钟) -
St. Josephs Morrow Park (年级: 9-12)
天主教学校
距离学校3.2公里 (开车大约10分钟) -