
房屋信息
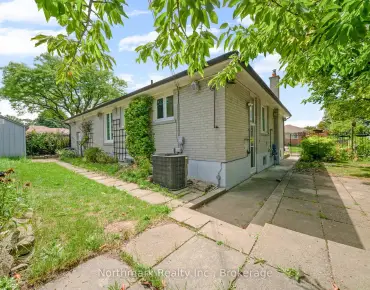
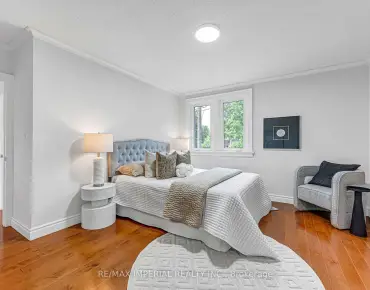
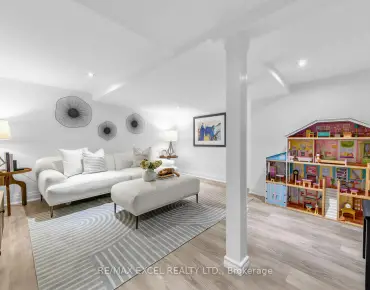
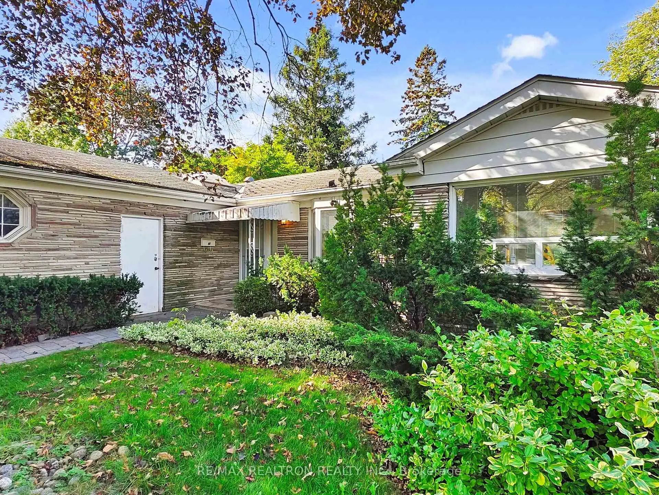
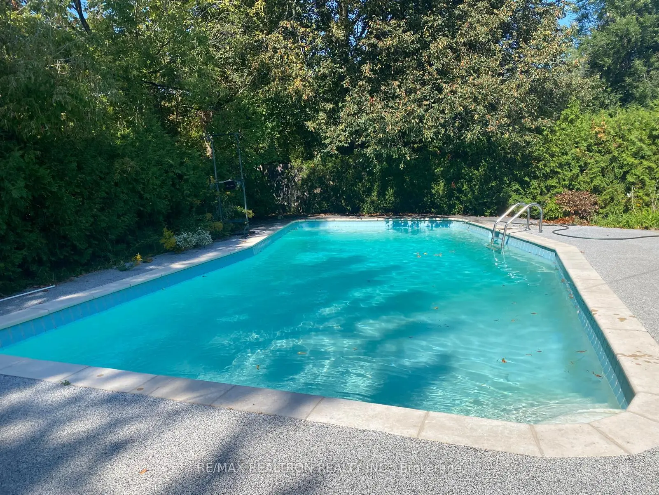
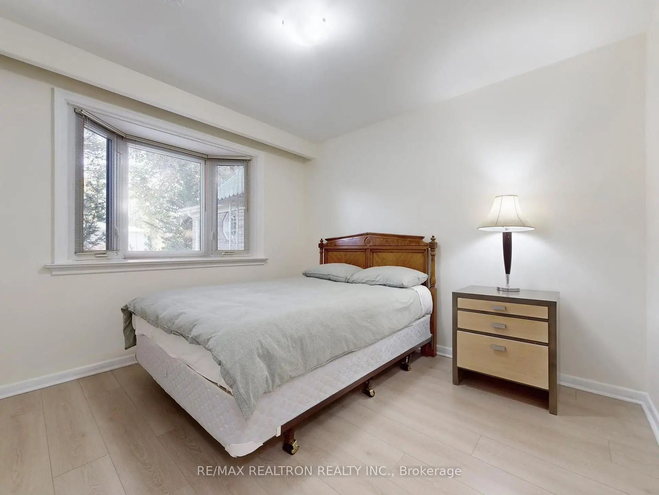
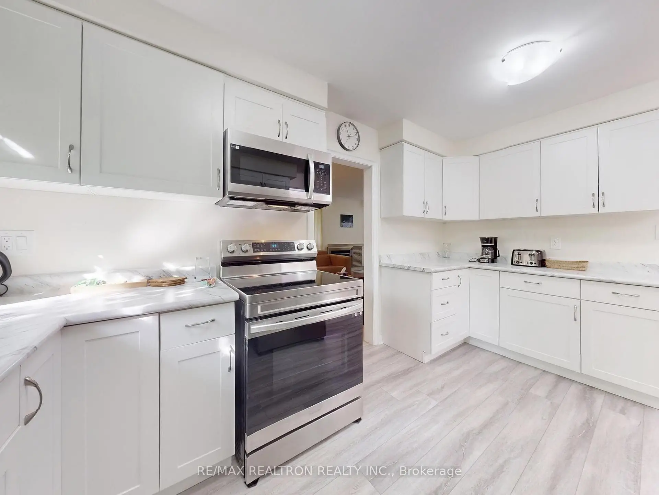
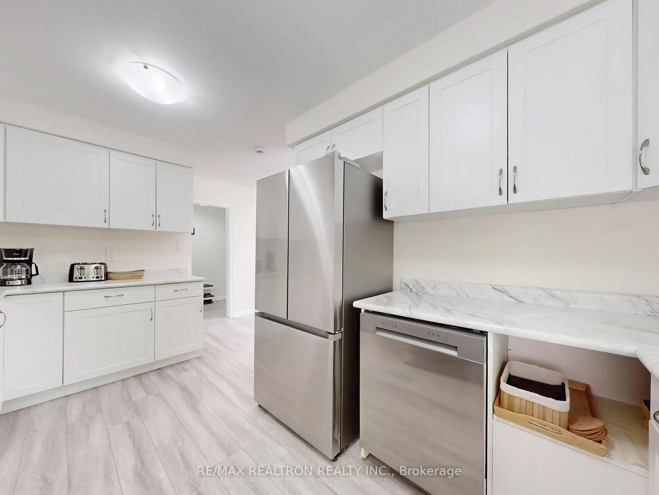
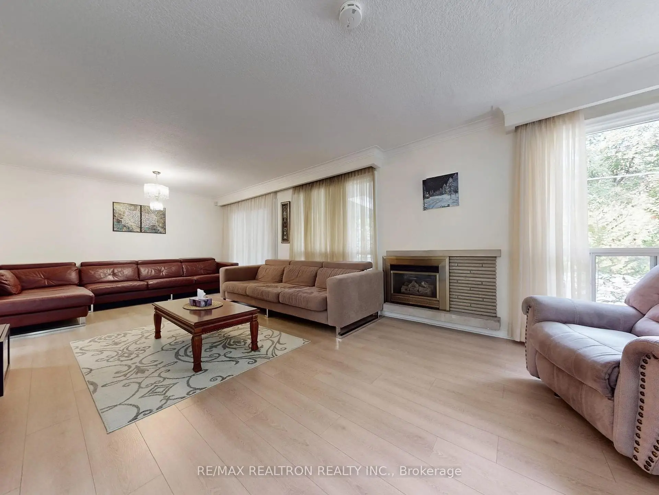
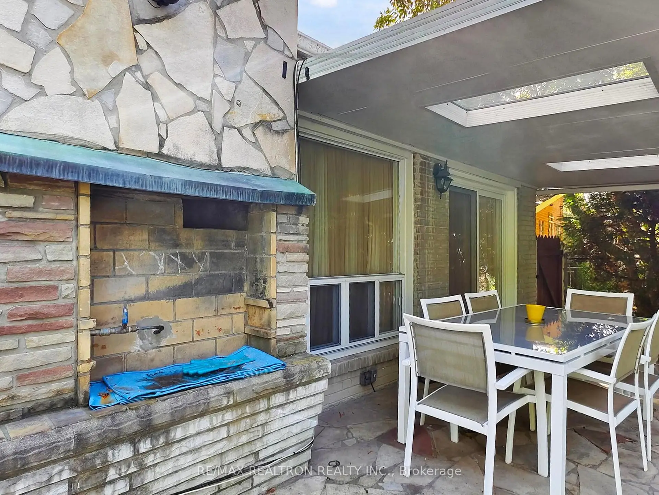
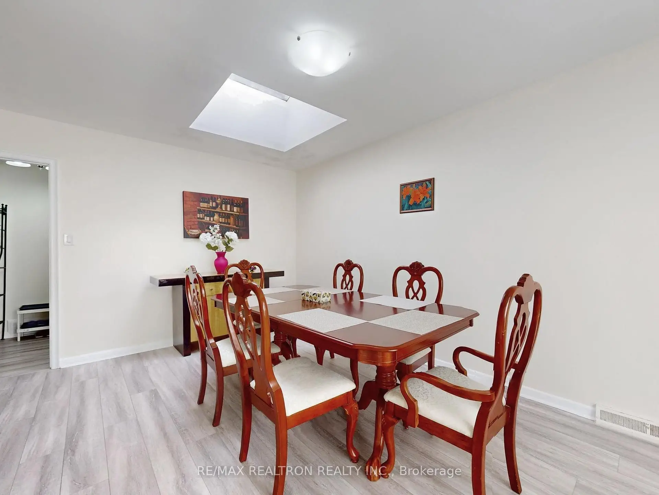
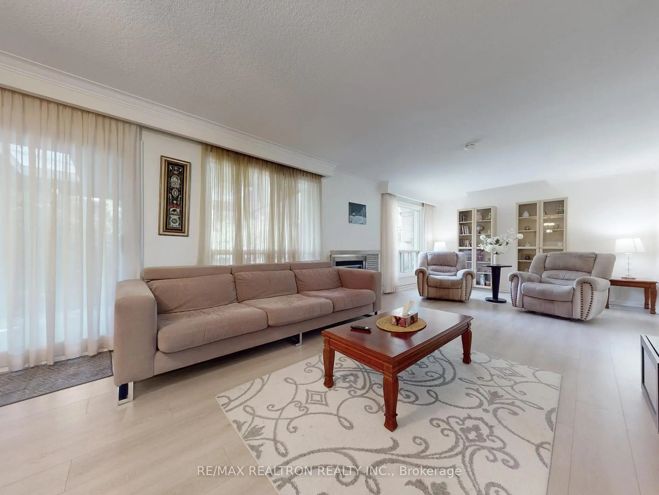
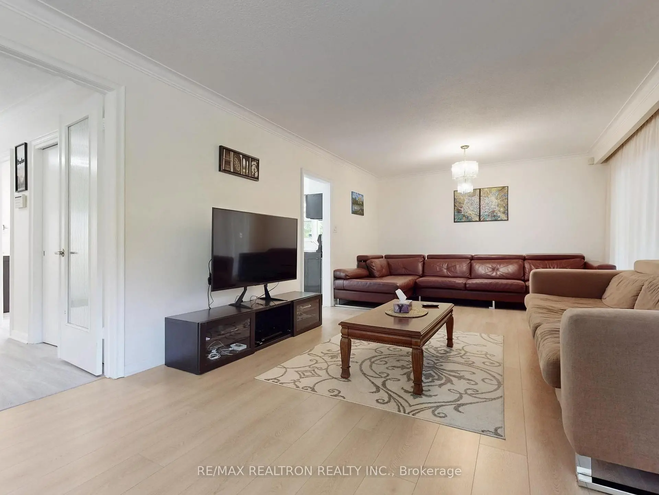
Welcome to 46 Palomino Crescent, an exceptional bungalow on a rare premium lot in the heart of prestigious Bayview Village. Beautifully maintained and move in ready, this home offers the perfect combination of comfort, lifestyle, and outstanding future potential. The bright, open-concept main floor features gleaming hardwood floors throughout, a skylight that fills the home with natural light, a cozy gas fireplace, and a beautifully updated kitchen complete with brand new stainless steel appliances. Designed for both everyday living and effortless entertaining, the functional layout is warm, inviting, and timeless. The finished walk-up basement provides incredible flexibility with direct access to the backyard, making it ideal for an in-law suite, recreation room, home office, gym, or additional living space. Step outside to your private backyard retreat, complete with an inground pool and expansive outdoor space perfect for relaxing, entertaining, and making unforgettable memories. The premium lot widens to approximately 80 feet at the rear and extends 140 feet along the north side, offering exceptional privacy, outdoor enjoyment, and outstanding redevelopment potential. A truly rare bonus, a building permit, giving the opportunity to expand, or build a custom dream home for review and verification. Perfectly positioned on the boundary of the highly sought-after Earl Haig Secondary School district and just steps to Bayview Middle School, this home offers access to one of Toronto's most desirable school communities. Conveniently located close to Bayview Village Shopping Centre, parks, TTC, restaurants, and major highways. Whether you're looking for a beautiful home to enjoy today, a premium building lot, or a property with exceptional long-term potential, this is a rare opportunity in one of Toronto's most prestigious neighbourhoods.
主要特征
- 朝向: 后院朝西

- 睡房: 3

- 卫生间: 3

- 车库: 2

- 厨房: 1

重要信息
- 占地面接: 41.80 x 121.00 Feet

- 室内面积: 1500-2000

- 地税: $ 12292.00

- C13583776

- Listing contracted with: RE/MAX REALTRON REALTY INC.
| 房间 | 尺寸(平方米) | 细节描述 | |
|---|---|---|---|
| 客厅 Rm | 4.65x3.89 | , 煤气壁炉 |
|
| 晚餐室 Rm | 4.32x3.89 | , 滑动门 |
|
| 厨房 | 4.32x2.69 | ||
| 早餐室 | 4.06x3.00 | , |
|
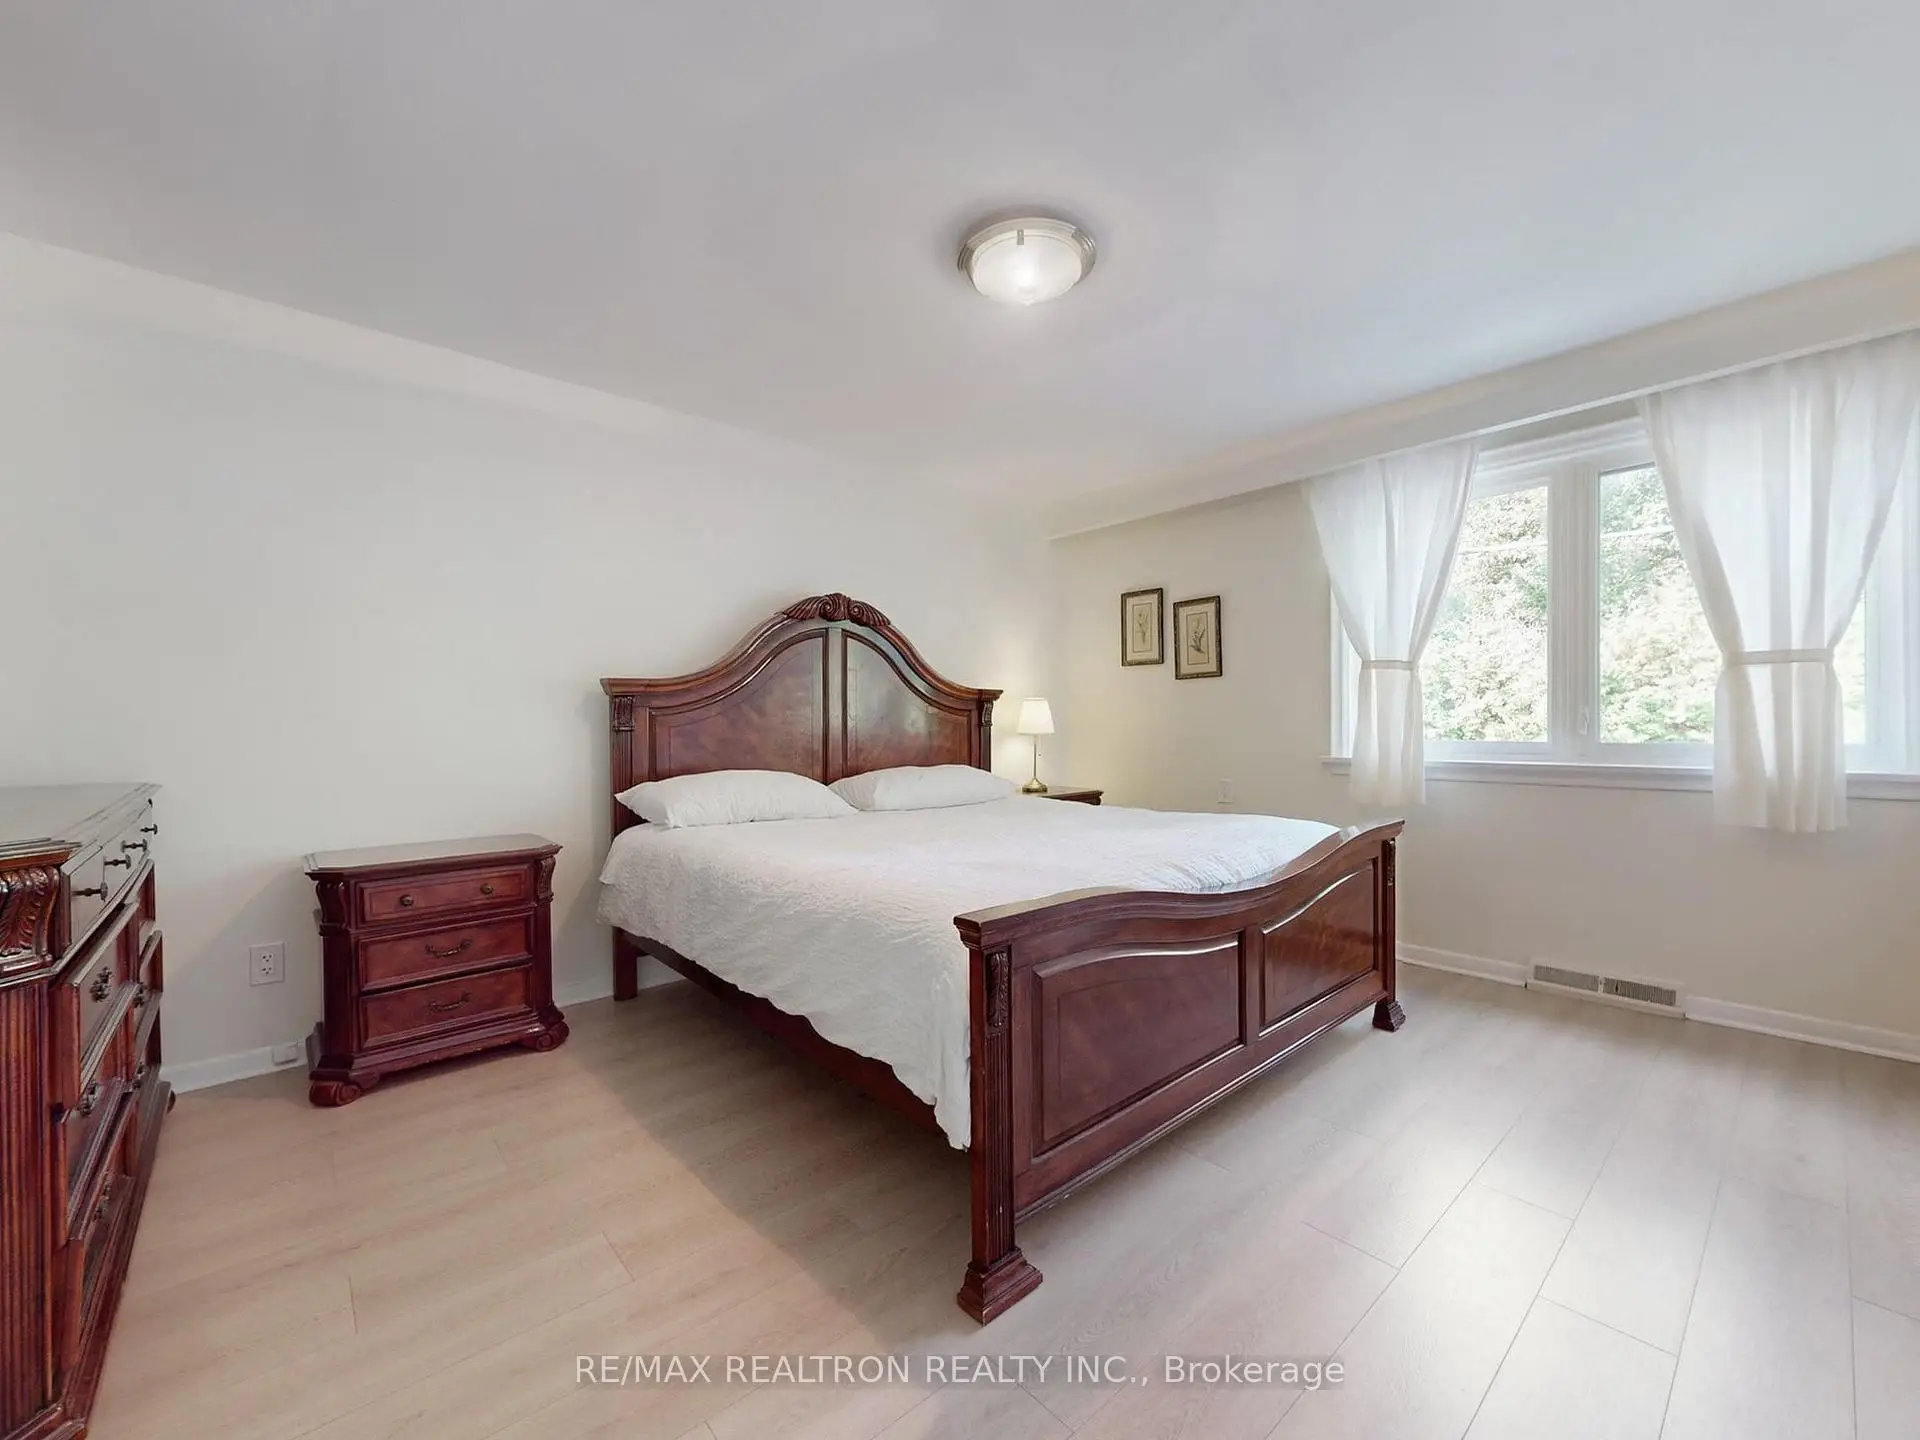
| Primary B | 4.47x3.53 | , 2pcs卫生间套间 |
|
| 第二间卧室 | 3.73x3.20 | ||
| 第三间卧室 | 3.25x3.02 | ||
| 第四间卧室 | 4.70x3.96 | , , 智能书柜 |
|
| 娱乐室reatio | 9.58x5.46 | , |
|
| 办公室 | 4.70x2.69 | 瓷砖地板, , 三件套卫生间 |
| 卫生间 | 卫浴件数 | 所在楼层 | |
|---|---|---|---|
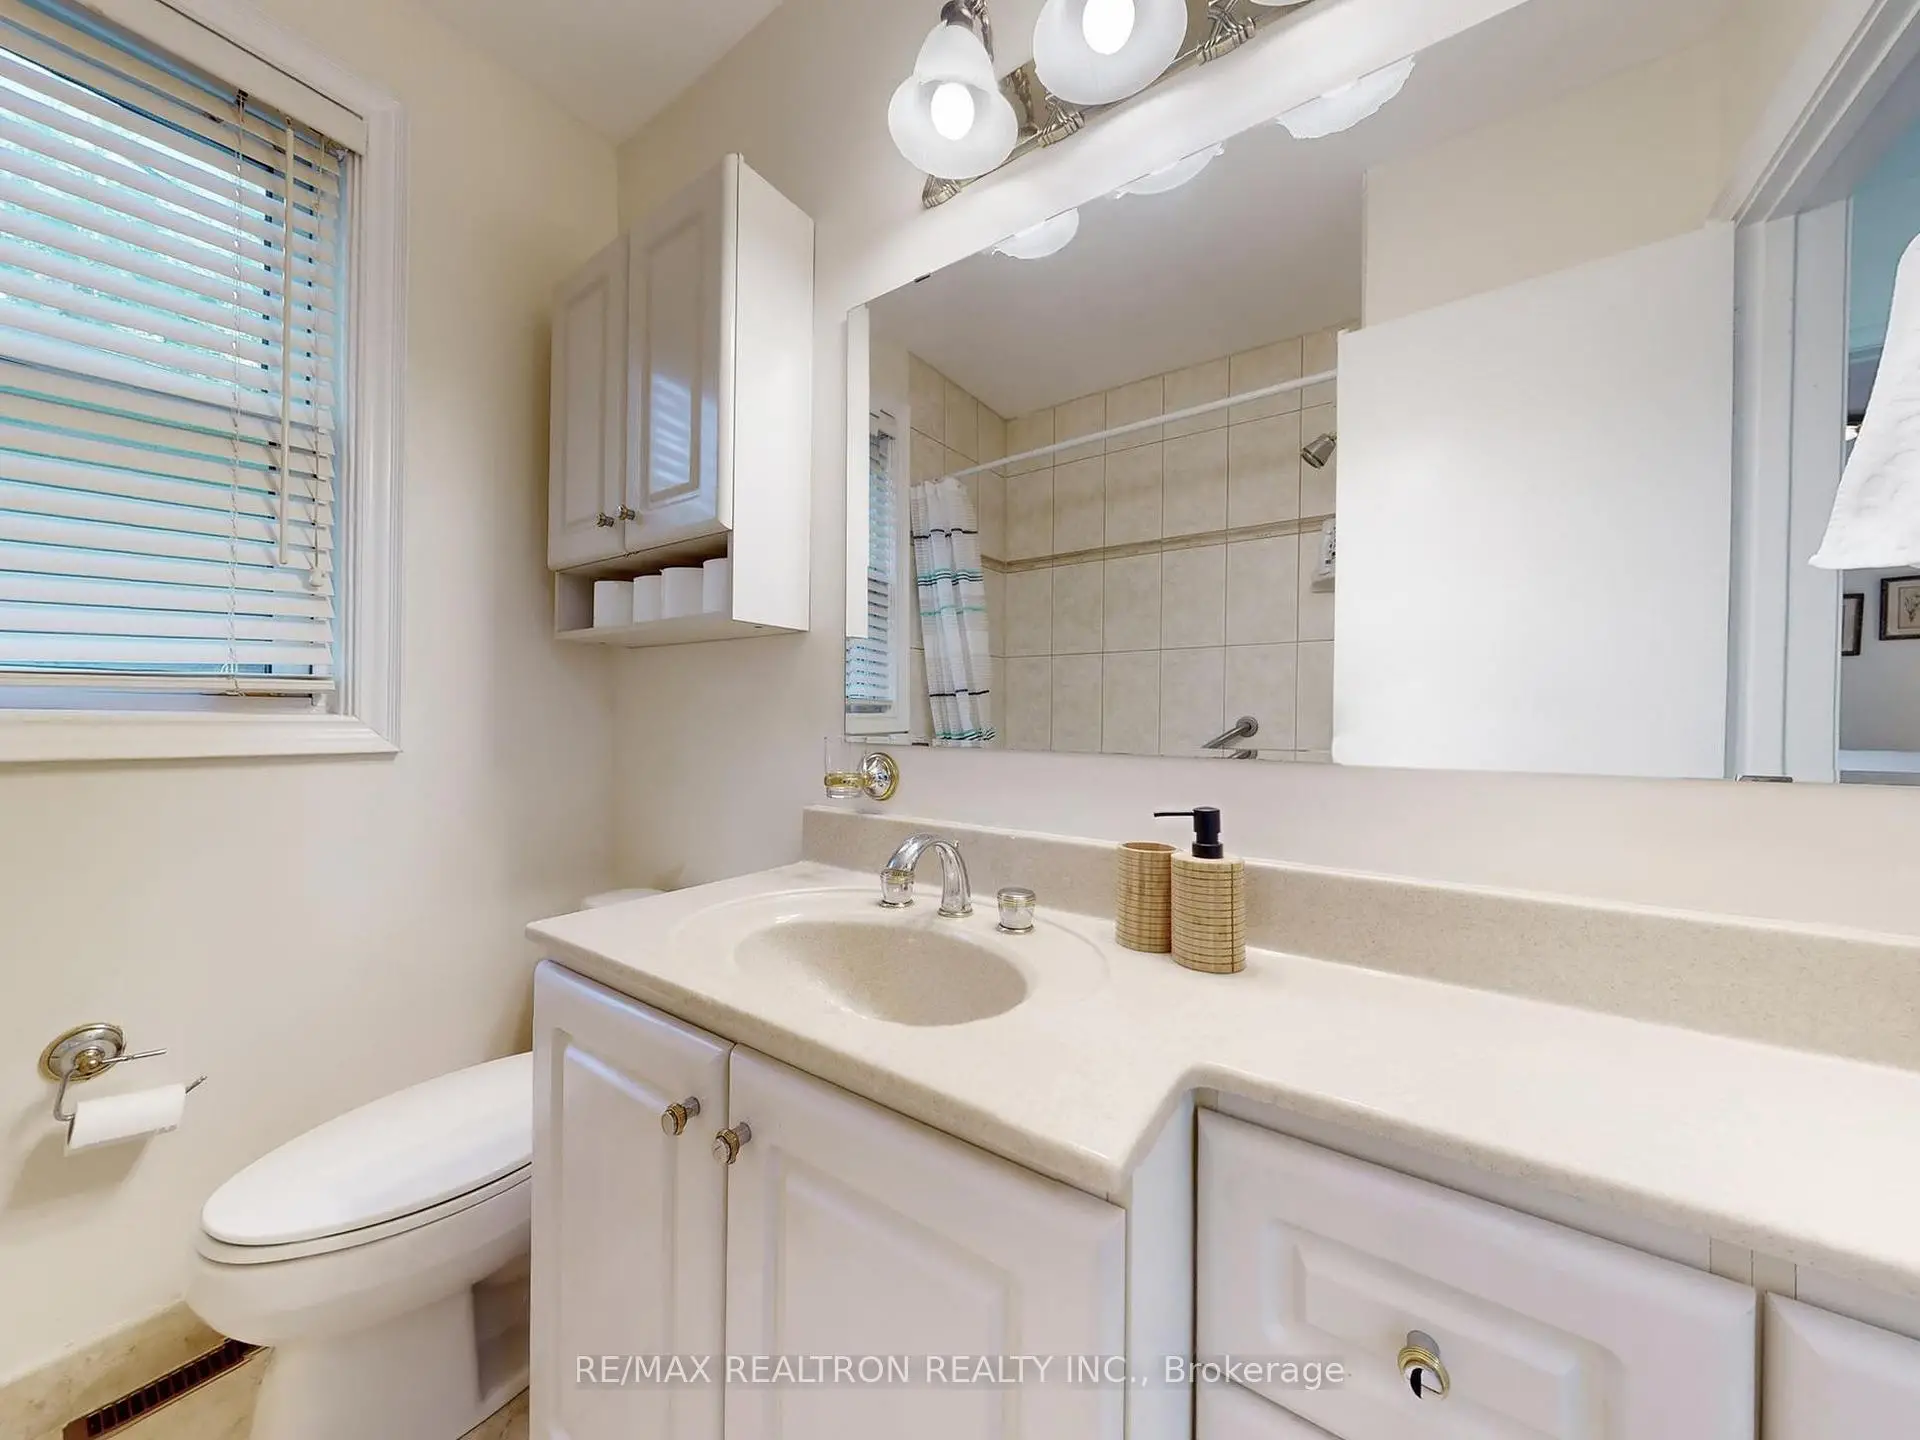
| 1间 | 4件套 | 主层 |
|
| 1间 | 3件套 | 主层 |
|
| 1间 | 3件套 | Basement |
房屋简介
房屋位于北约克东部Bayview & Sheppard交界附近, 这间3房3卫双车库平房独立房户型朝西向. 46 Palomino Cres拥有双连接式停车位. 房屋及周边设施包括In-LawSuite,CarpetFree和AutoGarageDoorRemot等. 客厅 Rm, 晚餐室 Rm, 厨房, 早餐室, Primary B, 第二间卧室和 第三间卧室在主层.社区概况
该物业所在社区为以自住为主的社区,住宅类型主要为独立屋。约有75%的居民拥有本科或以上学历,另有12%的居民拥有大专学历。公共交通是当地居民常用的通勤方式之一,同时不少居民也选择驾车。
学校信息
小学
-
-
-
-
-
中学
-
艺术特色学校
排名: 28/746 (分数: 8.8) 5年平均分: 26/746 (分数: 8.4)距离学校1.7公里 (走路大约31分钟) -
Cardinal Carter-Arts (年级: 9-12)
天主教学校
距离学校2.3公里 (开车大约7分钟) -
St. Josephs Morrow Park (年级: 9-12)距离学校1.8公里 (走路大约32分钟)