
房屋信息
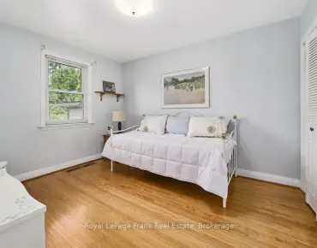
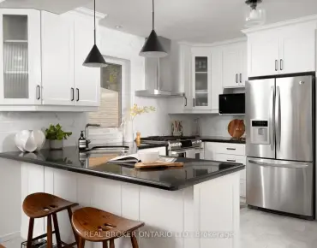
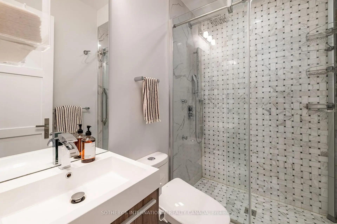
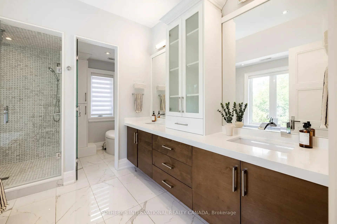
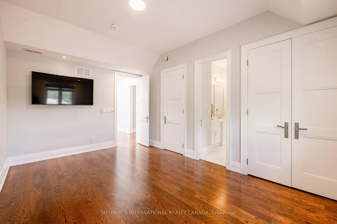
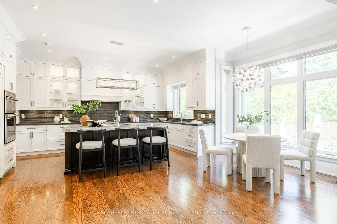
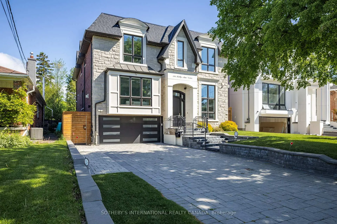
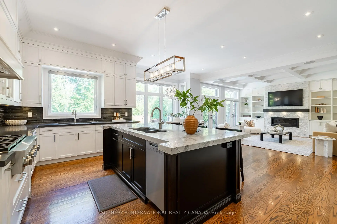
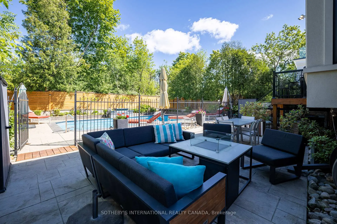
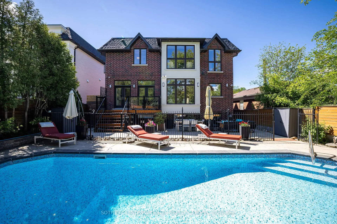
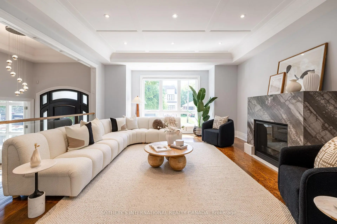
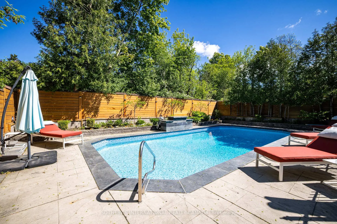
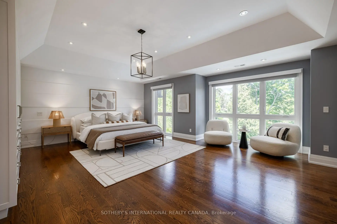
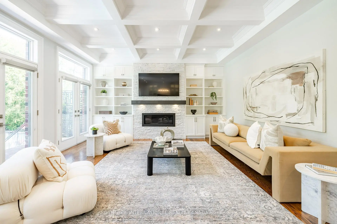
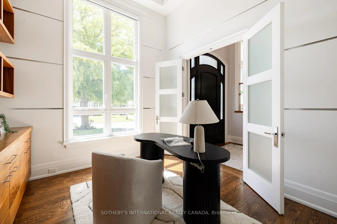
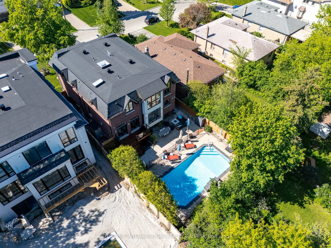
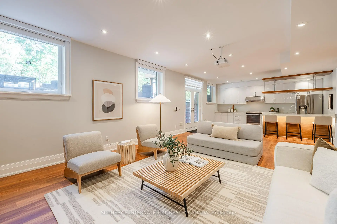
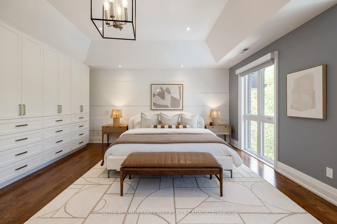
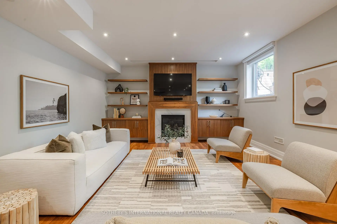
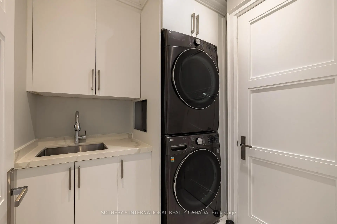
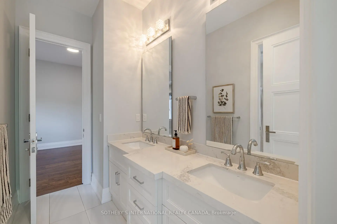
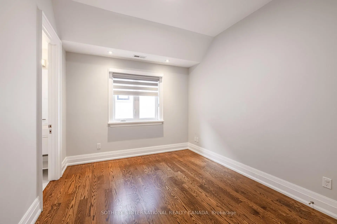
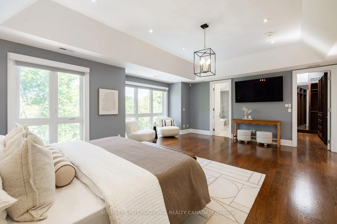
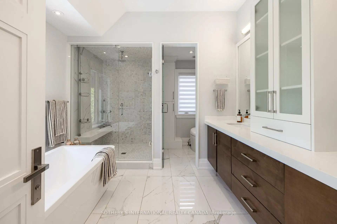
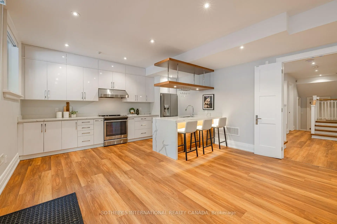
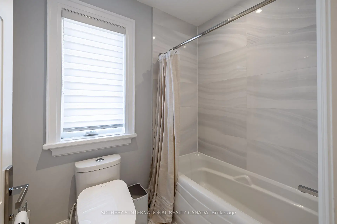
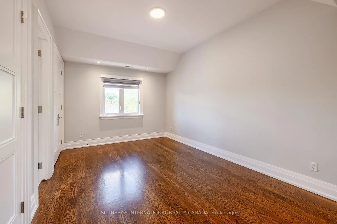
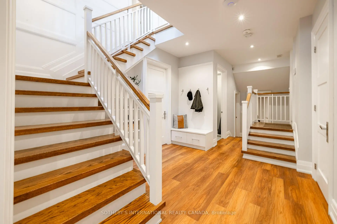
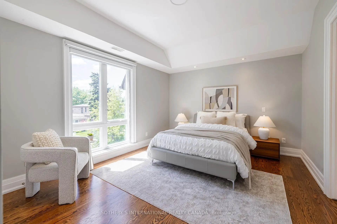
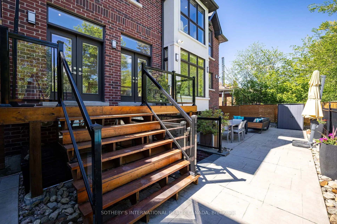
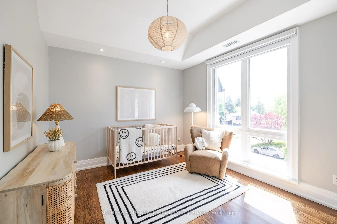
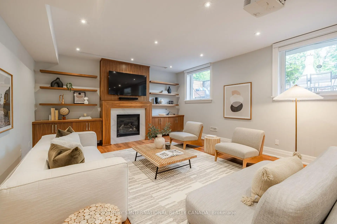
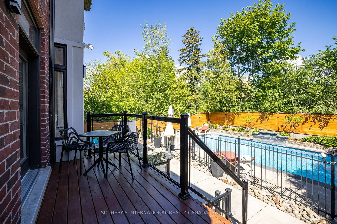
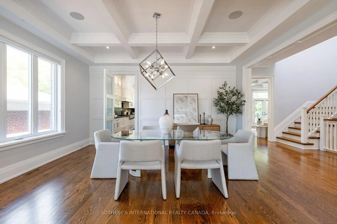
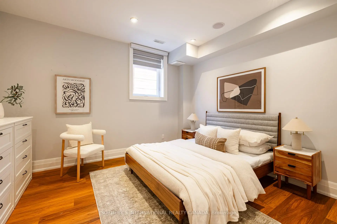
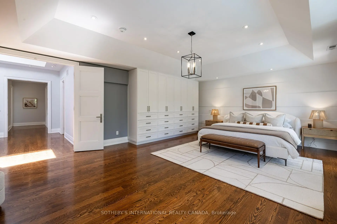
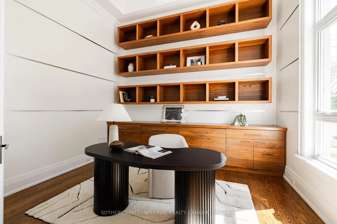
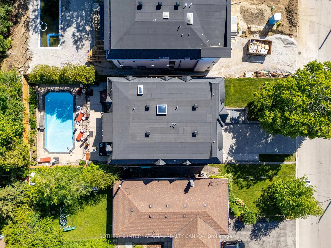
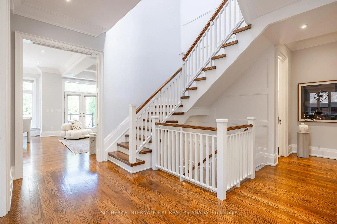
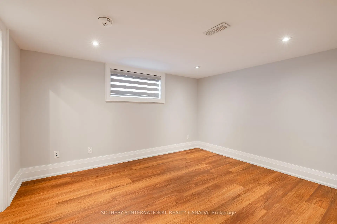
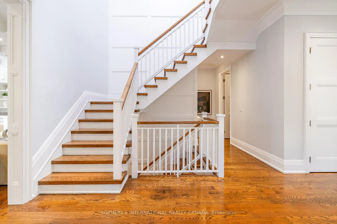
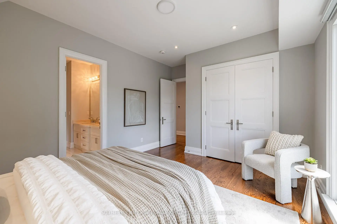
Custom-built in 2017, this exceptional Willowdale West residence sits on a generous 50 x 133 ft lot with a south-facing front elevation. Offering 5+2 bedrooms, 7 bathrooms, 3,663 sq ft above grade, and over 5,000 sq ft of total living space, it combines family scale, luxury finishes, resort-style outdoor living, and a self-contained walk-out suite. The main level offers 10 ft ceilings, coffered principal rooms, wainscoting, a built-in private office, and a chef's kitchen with stone counters, a centre island, breakfast area, and backyard pool views. The kitchen flows into a spacious family room with one of three gas fireplaces and a walk-out to the deck and patio. Upstairs are five large bedrooms, including a primary retreat with walk-in closet and spa-like 7-piece ensuite. Three bedrooms feature heated-floor ensuites, while two share a heated-floor semi-ensuite. A second-floor laundry room and dedicated mechanical room add convenience. The bright walk-out lower level lives like a private residence, with a full second kitchen, heated floors, recreation room with fireplace, 4K projector and motorized screen, two ensuite bedrooms, and second laundry - ideal for multi-generational living, a nanny suite, or income potential. Outdoors, entertain around the heated saltwater pool with waterfall and triple- purification system, set within landscaped, fenced grounds with full irrigation. Additional features include a 22 kW Generac whole-home generator, two Level-2 EV chargers, dual-zone HVAC with HRV and ERV, high density closed-cell spray foam attic insulation, triple-pane south-facing windows, wired 8-camera security system, automated blinds, built-in double garage, and four-car private drive. Steps to parks and sought-after schools, and minutes to Yonge Street shops, dining, and subway access. Immediate possession available.
主要特征
- 朝向: 后院朝北

- 睡房: 5

- 卫生间: 6

- 车库: 2

- 厨房: 1

重要信息
- 占地面接: 50.00 x 133.47 Feet

- 室内面积: 3500-5000

- 地税: $ 15564.36

- C13583364

- Listing contracted with: SOTHEBY'S INTERNATIONAL REALTY CANADA
| 房间 | 尺寸(平方米) | 细节描述 | |
|---|---|---|---|
| 卧室 | 3.76x3.61 | 4pcs卫生间套间, 双壁橱, 高于地面窗口 |
|
| 洗衣房 | 2.08x1.93 | 石地板, 不锈钢水池, |
|
| Primary B | 6.73x5.79 | 硬木地板, , 6pcs卫生间套间 |
|
| 早餐室 | 5.66x2.90 | , 硬木地板 |
|
| 第五间卧室 | 3.99x3.43 | 4pcs卫生间套间, 双壁橱, 高于地面窗口 |
|
| 第二间卧室 | 4.11x3.05 | 双壁橱, 硬木地板, 5 件套卫生间 |
|
| 家庭房 Rm | 5.00x4.95 | 煤气壁炉, 走出式甲板, |
|
| 晚餐室 Rm | 10.13x5.05 | , 顶灯, 皇冠顶饰 |
|
| 厨房 | 5.56x3.10 | , 不锈钢电器, 中心岛 |
|
| 卧室 | 4.93x3.25 | 双壁橱, 硬木地板, 5 件套卫生间 |
|
| 客厅 Rm | 10.13x5.05 | 合并餐饮, 硬木地板, 煤气壁炉 |
|
| 办公室 | 3.84x3.40 | 双门, , |
| 卫生间 | 卫浴件数 | 所在楼层 | |
|---|---|---|---|
| 1间 | 7件套 | Second |
|
| 1间 | 5件套 | Second |
|
| 1间 | 4件套 | Second |
|
| 2间 | 3件套 | Basement |
|
| 1间 | 2件套 | 主层 |
房屋简介
房屋位于北约克央街西侧Yonge & Sheppard交界附近, 这间5房6卫双车库两层独立房户型朝北向. 242 Betty Ann Dr拥有双停车位. 地下室没有装修. 房屋及周边设施包括CentralVacuum,CarpetFree,BarFridge,AccessoryApartment,AutoGarageDoorRemot和AirExchanger等. 早餐室, 家庭房 Rm, 晚餐室 Rm, 厨房, 客厅 Rm和 办公室在主层.学校信息
小学
-
-
-
-
-
中学
-
对口学区学校排名: 219/746 (分数: 7.0) 5年平均分: 191/746 (分数: 7.0)距离学校1.5公里 (走路大约27分钟)
-
Cardinal Carter-Arts (年级: 9-12)
天主教学校
距离学校1.7公里 (走路大约30分钟) -
Loretto Abbey (年级: 9-12)
天主教法语沉浸课程学校
排名: 259/746 (分数: 6.8) 5年平均分: 205/746 (分数: 6.9)距离学校3.2公里 (开车大约10分钟)