
房屋信息
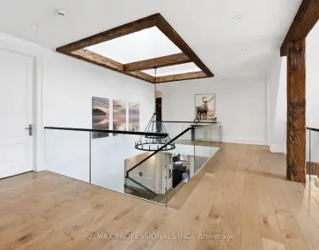
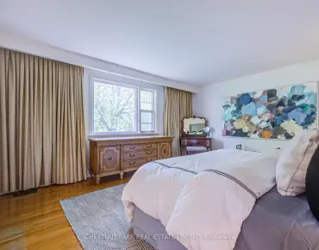
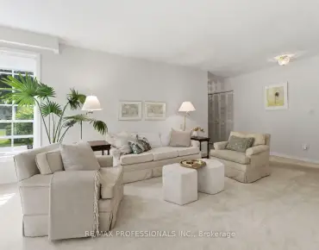
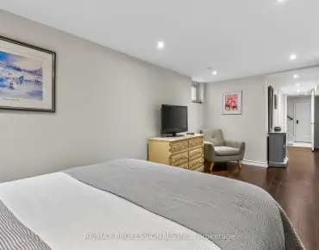
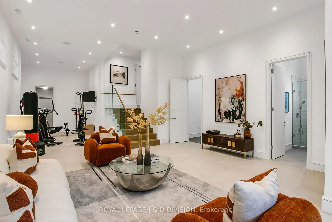
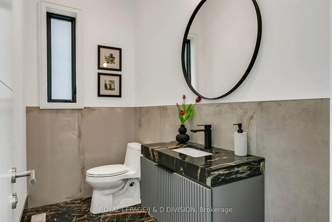
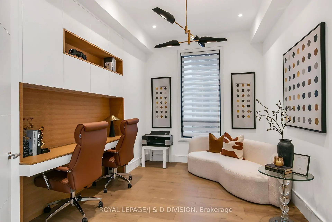
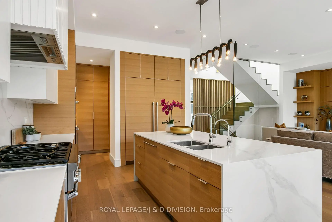
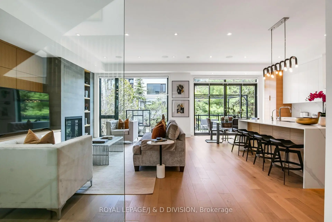
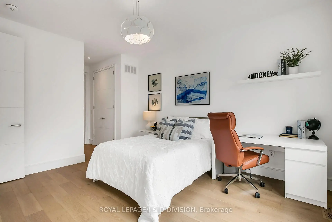
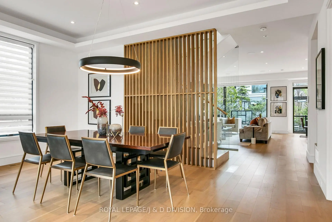
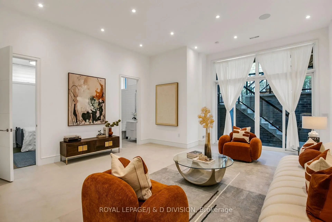
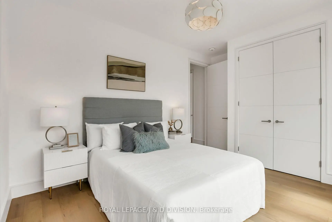
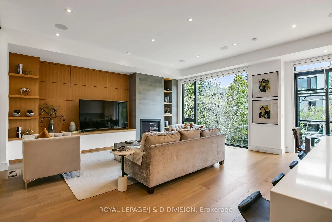
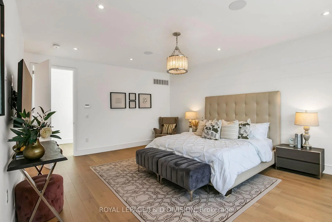
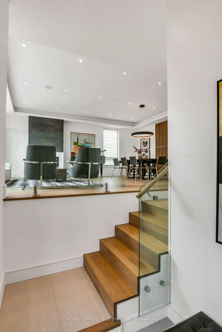
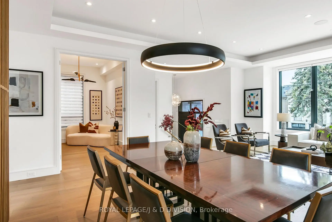
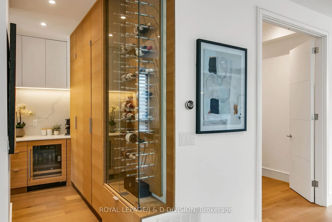
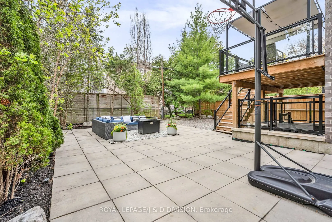
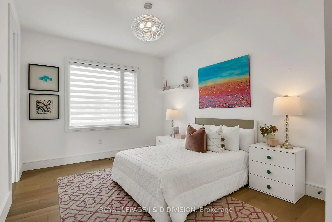
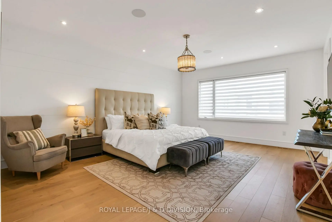
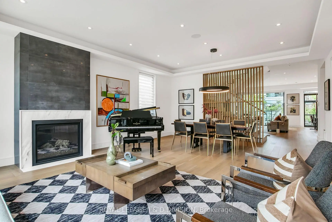
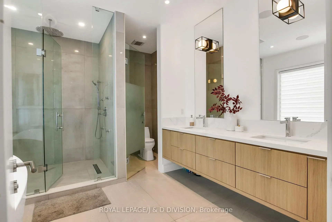
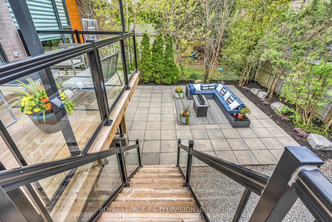
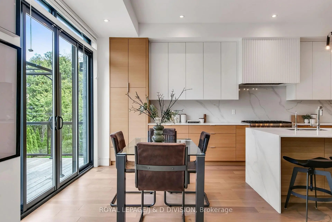
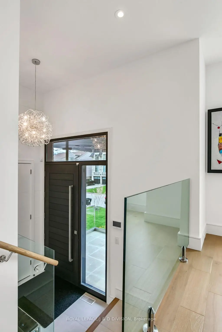
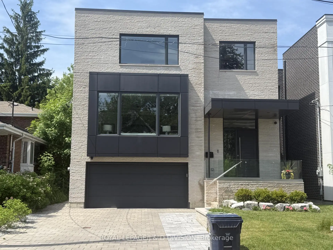
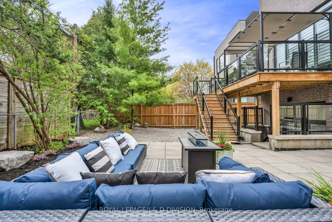
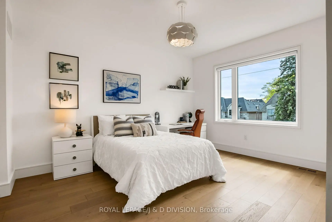
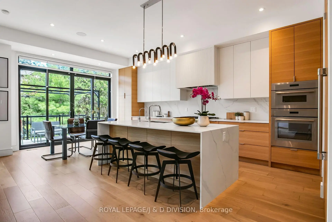
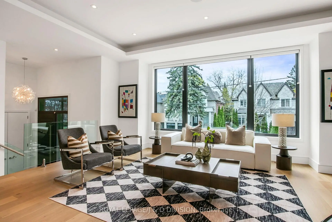
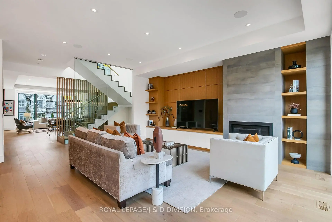
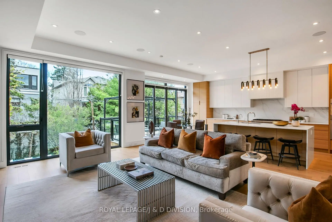
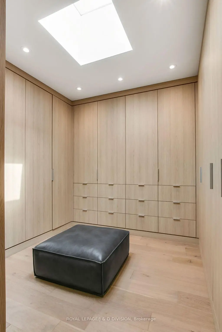
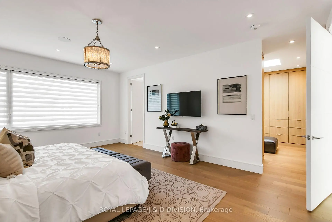
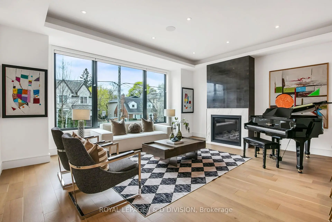
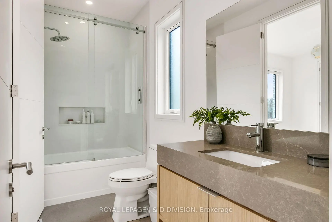
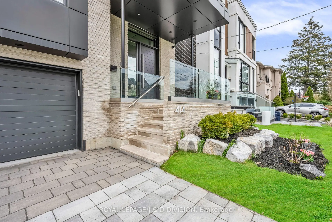
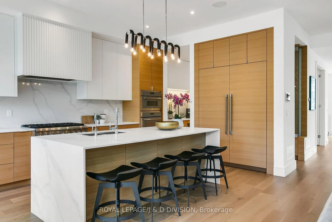
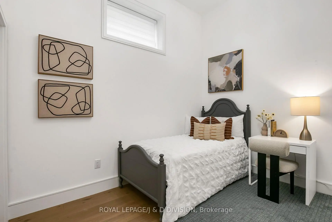
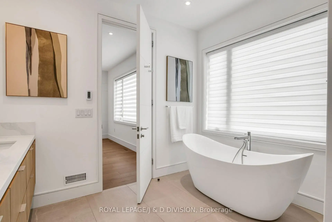
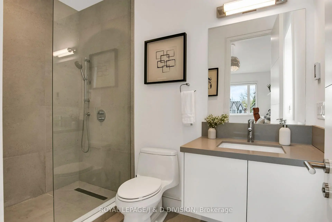
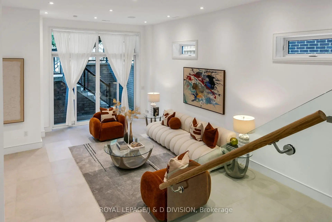
Contemporary Elegance Meets Architectural Precision. This custom-built masterpiece offers over 4,400 square feet of total luxury living space designed for the lifestyle of today's urban family. The experience begins in a spacious foyer with soaring 14' ceilings, double closet and large porcelain tiles. The main floor features 10' ceilings and white oak wide-plank flooring, creating an airy, sophisticated atmosphere. A Culinary and Entertaining Destination. The heart of the home is a chef's dream, featuring professional-grade Thermador appliances-including a 6-burner gas range/electric oven, 72" fridge/freezer, and additional wall oven - set against porcelain counters and a large center island. The servery and pantry area offers a Kitchen-Aid wine fridge, bar sink, large pantry cabinets and a 34-bottle wine display ensure seamless hosting. The living/dining room serves as a formal anchor with a gas fireplace wrapped in porcelain and marble, while the family room offers warm white oak cabinetry and direct access to a spacious wooden deck. A dedicated den with double-door entry provides a quiet, built-in workspace.The Resting Floor. The second level boasts 9' ceilings and skylights. The primary retreat features a huge walk-in dressing room with custom oak cabinetry and a spa-like 5-piece ensuite with a deep soaker tub and private water closet. Three additional bedrooms offer flexible family space, including one room with an ensuite 3-pc bathroom and a clever co-ensuite layout between bedrooms 3 & 4. Every bathroom on this level features heated porcelain tile floors for ultimate comfort. Soaring Lower Level. The fully finished lower level defies expectations with 11'4" ceilings and heated porcelain tile floors throughout. It includes a massive 37' recreation room/gym, walk-up to the garden, a private fifth bedroom, ample storage, and a full washroom, perfect for guests or a home gym.
主要特征
- 朝向: 后院朝北

- 睡房: 4

- 卫生间: 5

- 车库: 2

- 厨房: 1

重要信息
- 占地面接: 42.17 x 106.00 Feet

- 室内面积: 3000-3500

- 地税: $ 18354.00

- C13581138

- Listing contracted with: ROYAL LEPAGE/J & D DIVISION
| 房间 | 尺寸(平方米) | 细节描述 | |
|---|---|---|---|
| 客厅 Rm | 7.34x5.82 | ||
| 晚餐室 Rm | 7.34x5.82 | , 合并客厅 |
|
| 厨房 | 6.35x3.56 | ||
| 早餐室 | 6.35x3.56 | 硬木地板, 合并厨房, 走出式甲板 |
|
| 家庭房 Rm | 5.99x5.11 | 硬木地板, 煤气壁炉, 开放式概念 |
|
| 办公室 | 4.06x3.10 | 硬木地板, , 双门 |
|
| Primary B | 5.87x4.62 | 硬木地板, , 5pcs卫生间套间 |
|
| 第二间卧室 | 4.90x3.33 | 硬木地板, 3pcs卫生间套间, 双壁橱 |
|
| 第三间卧室 | 4.29x3.53 | 硬木地板, 半套卫生间, 双壁橱 |
|
| 第四间卧室 | 4.45x3.33 | 硬木地板, 半套卫生间, 双壁橱 |
|
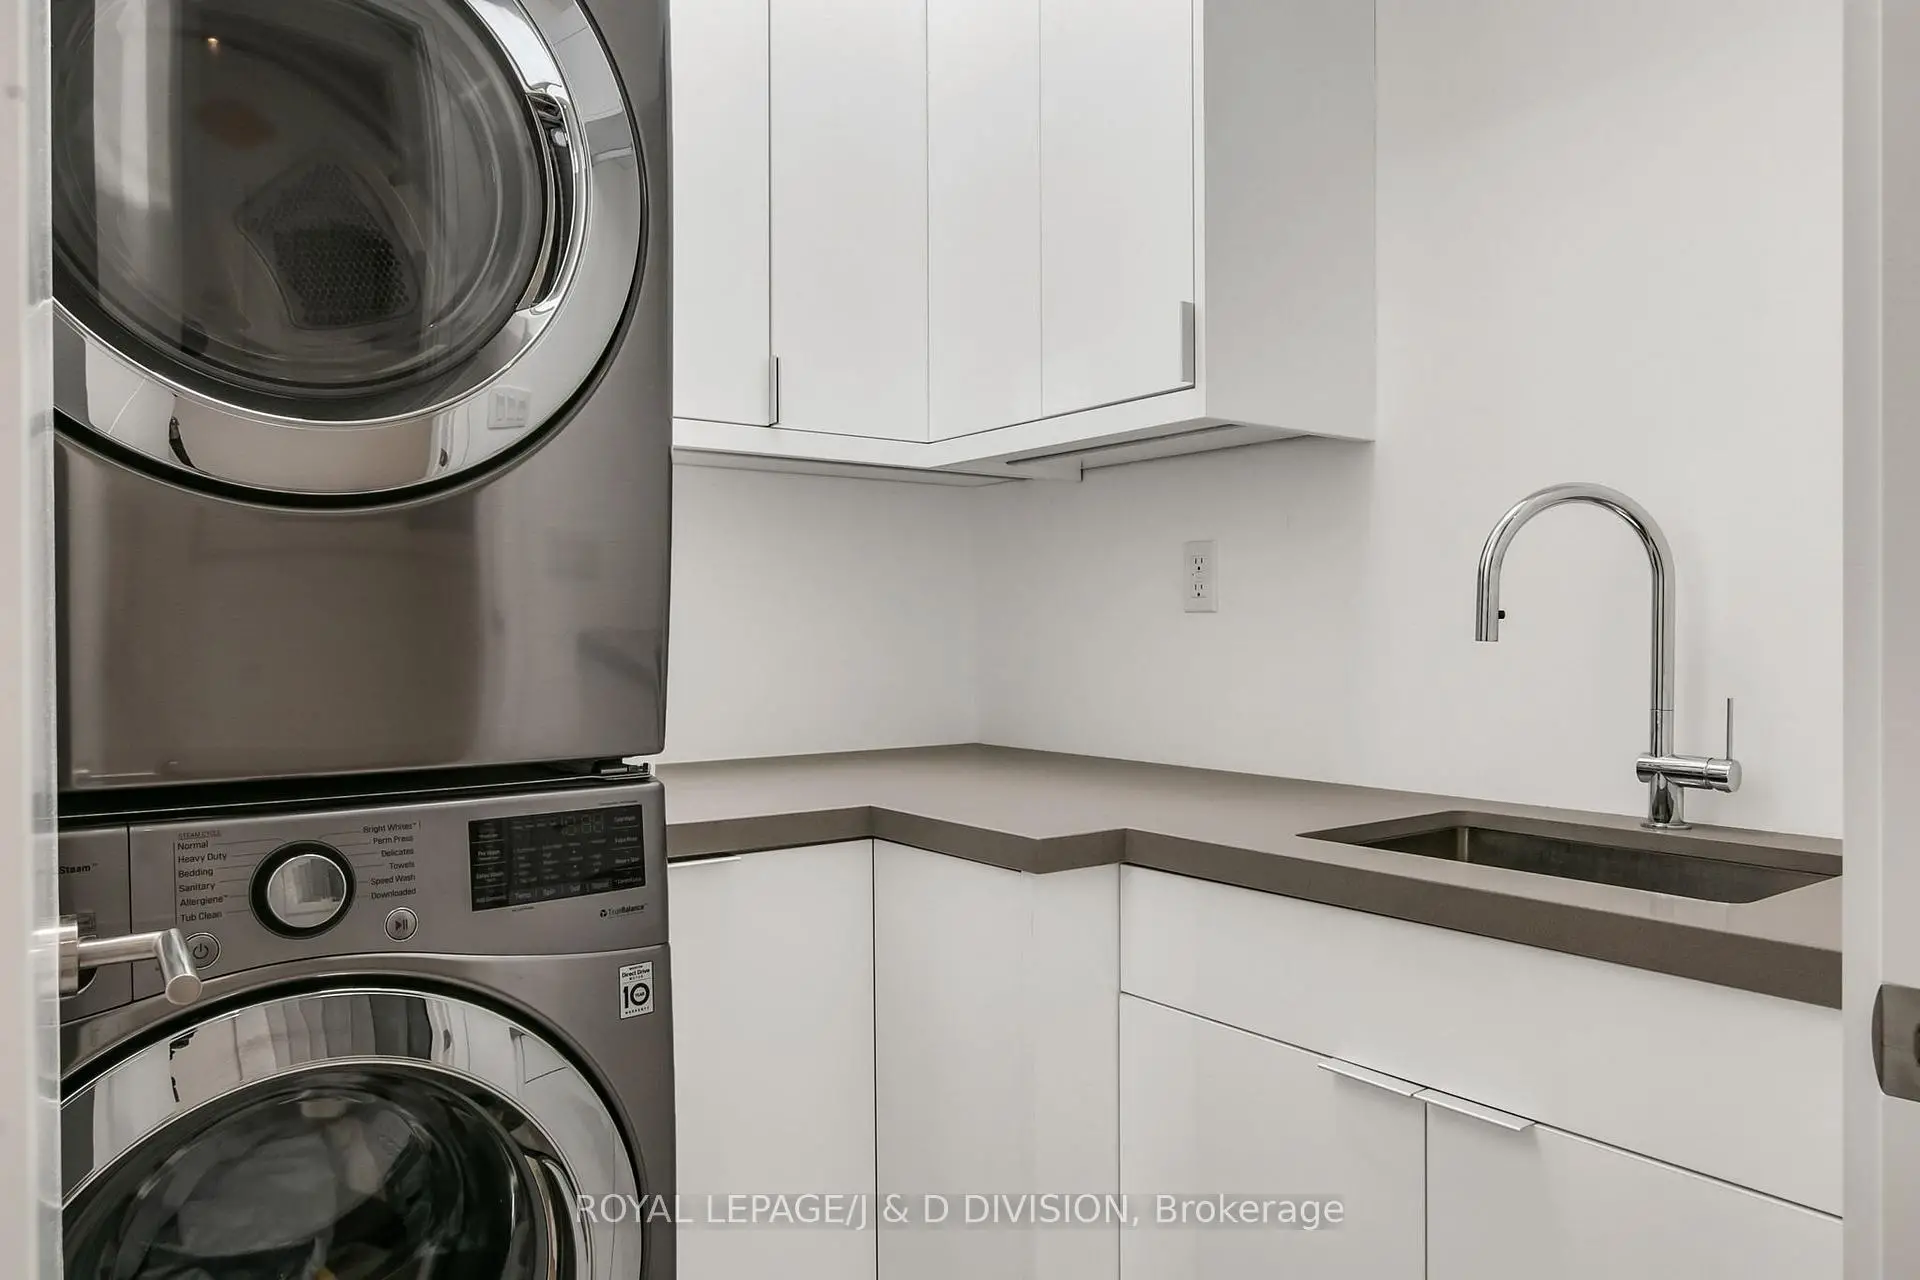
| 洗衣房 | 1.80x1.80 | 瓷地板, , |
|
| 娱乐室reatio | 11.48x5.46 | 加热地板, 走出式后院, 高于地面窗口 |
| 卫生间 | 卫浴件数 | 所在楼层 | |
|---|---|---|---|
| 1间 | 2件套 | 主层 |
|
| 1间 | 5件套 | Second |
|
| 1间 | 3件套 | Second |
|
| 1间 | 4件套 | Second |
|
| 1间 | 3件套 | Basement |
房屋简介
房屋位于中城区多伦多森林山北Lawrence社区Avenue Rd and Lawrence Ave W交界附近, 这间4房5卫双车库两层独立房户型朝北向. 414 Glengarry Ave拥有双连接式停车位. 房屋及周边设施包括CentralVacuum,CarpetFree,Built-InOven,BarFridge,AutoGarageDoorRemot和AirExchanger等. 客厅 Rm, 晚餐室 Rm, 厨房, 早餐室, 家庭房 Rm和 办公室在主层; 娱乐室reatio在楼下.学校信息
小学
-
-
-
中学
-
对口学区学校排名: 665/746 (分数: 3.8) 5年平均分: 599/746 (分数: 4.0)距离学校1.5公里 (走路大约28分钟)
-
Loretto Abbey (年级: 9-12)
天主教法语沉浸课程学校
排名: 259/746 (分数: 6.8) 5年平均分: 205/746 (分数: 6.9)距离学校2.3公里 (开车大约7分钟) -
Marshall McLuhan (年级: 9-12)排名: 291/746 (分数: 6.6) 5年平均分: 222/746 (分数: 6.8)距离学校1.9公里 (走路大约34分钟)