Etobicoke West Mall, Toronto, M9C 3B3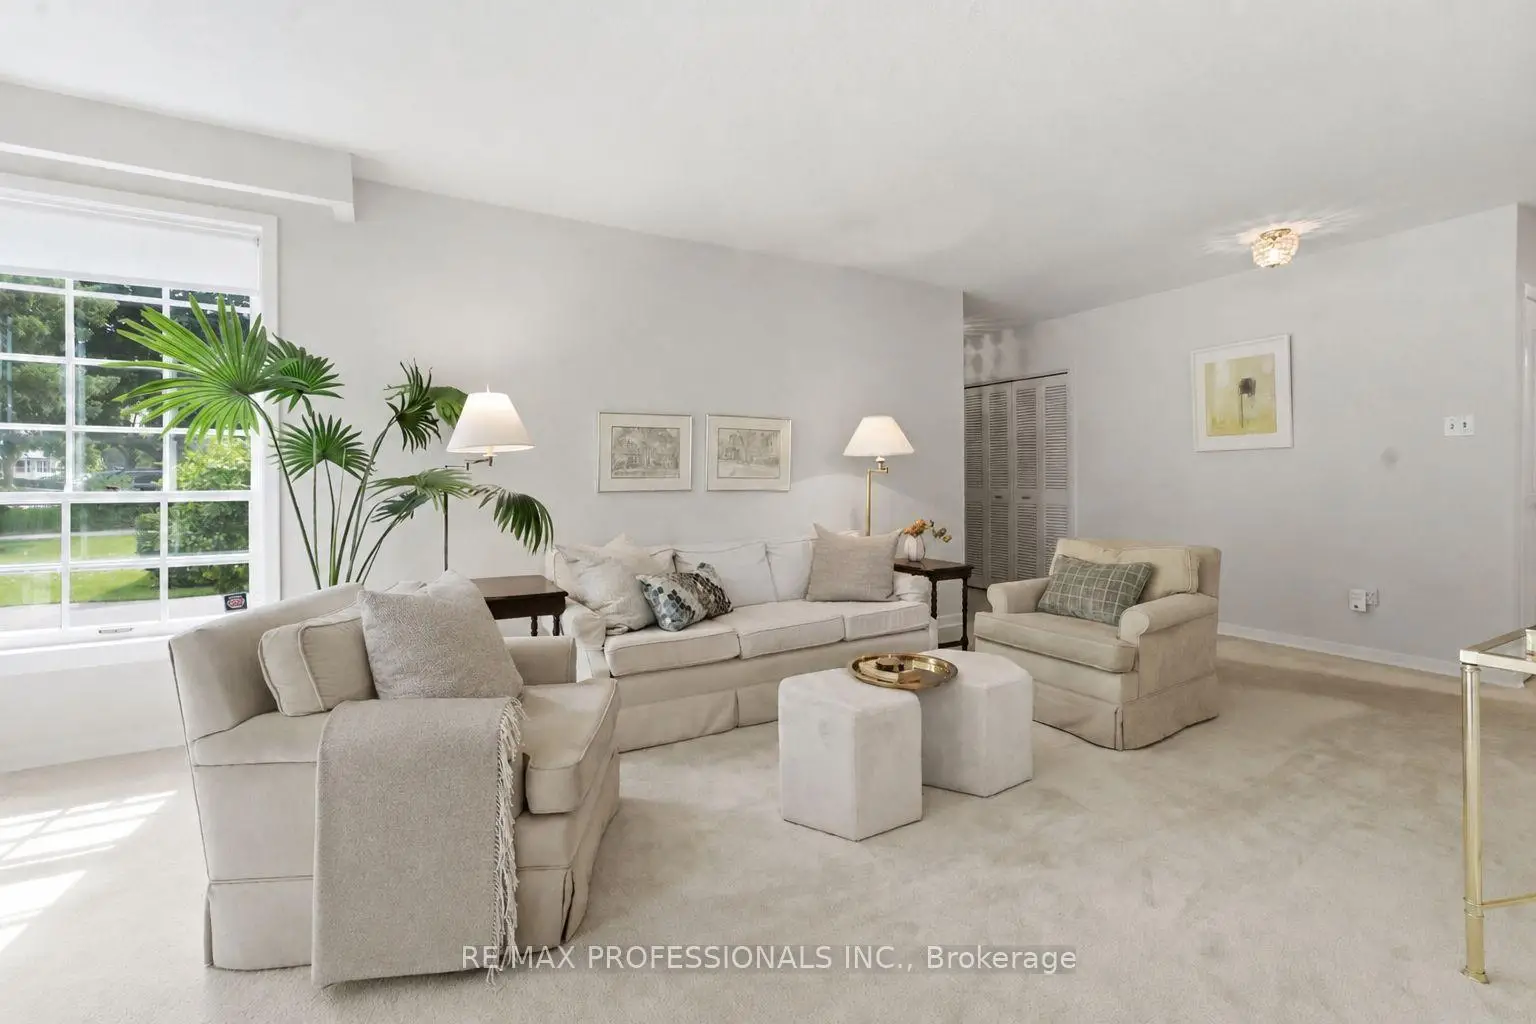

房屋信息
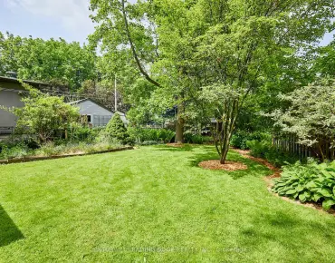
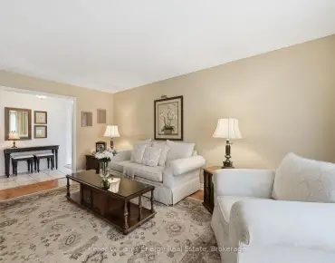
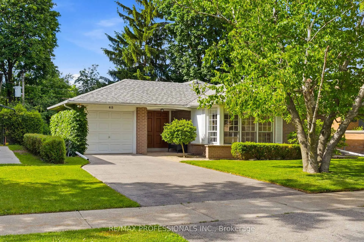
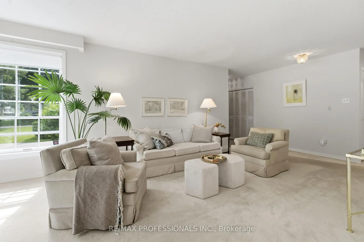
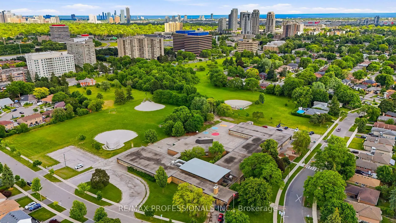
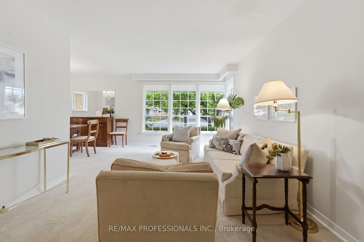
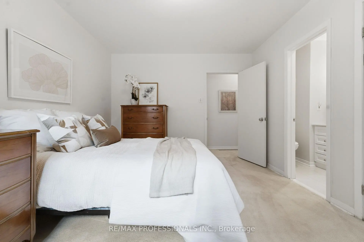
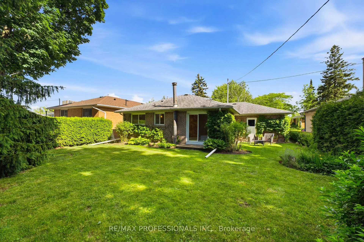
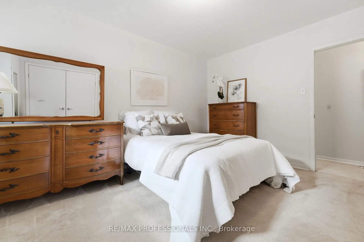
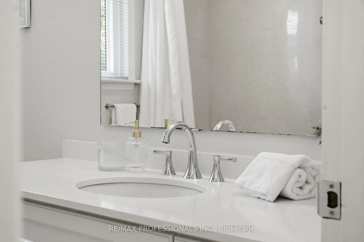
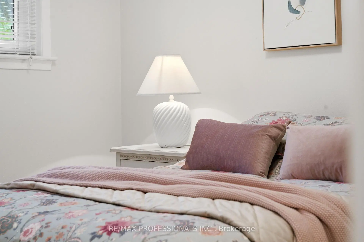
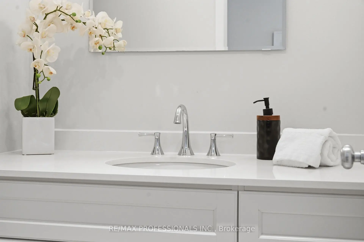
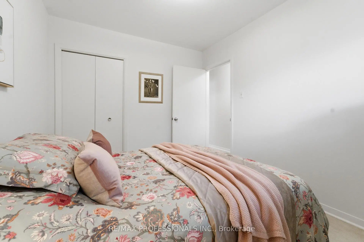
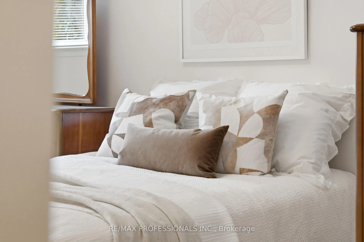
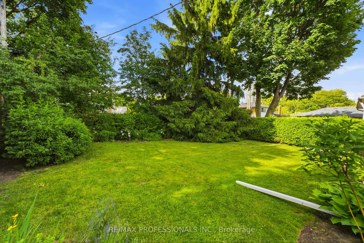
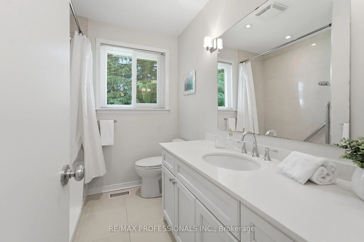
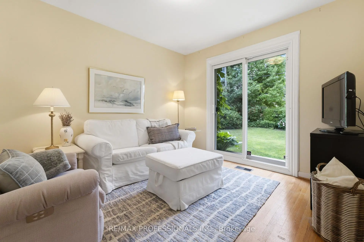
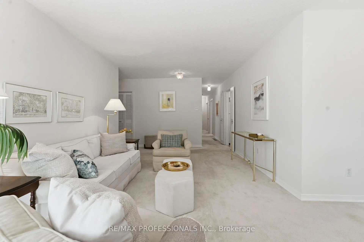
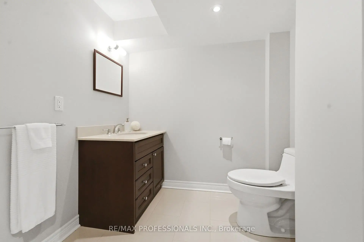
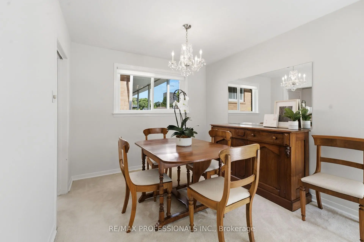
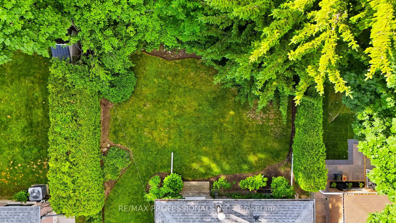
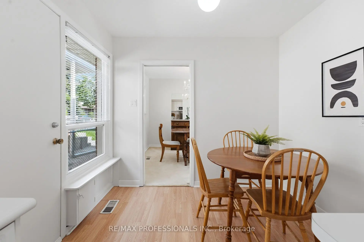
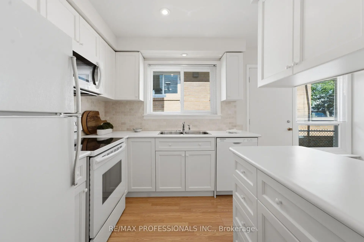
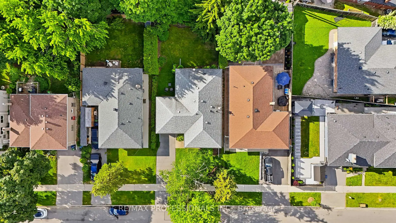
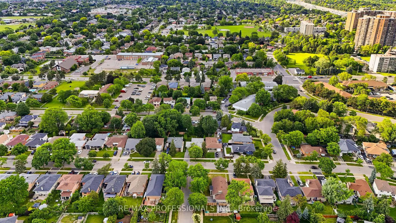
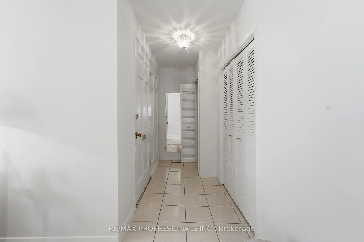
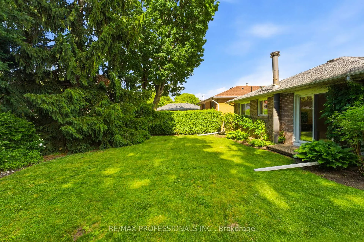
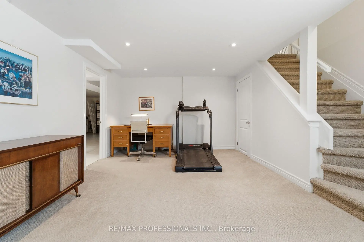
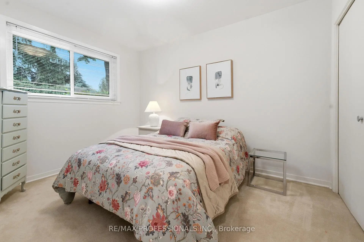
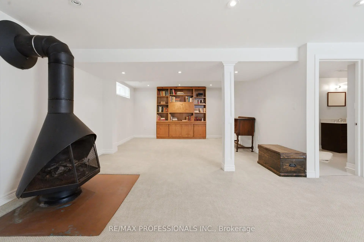
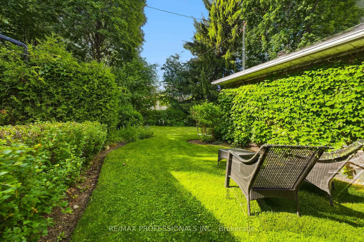
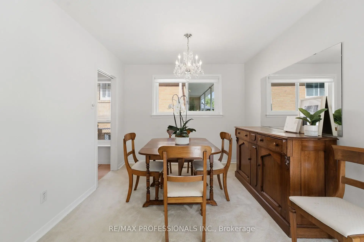
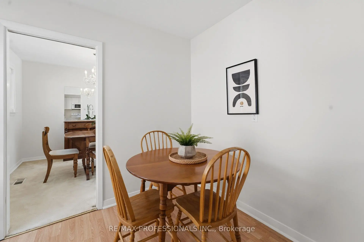
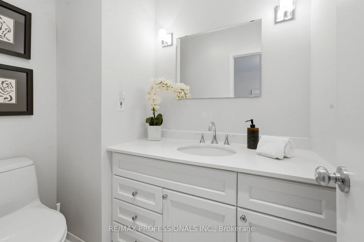
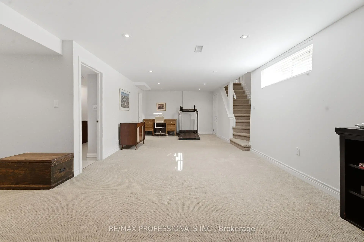
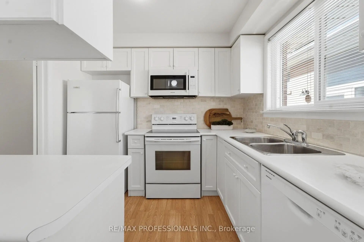
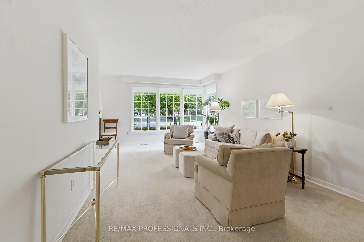
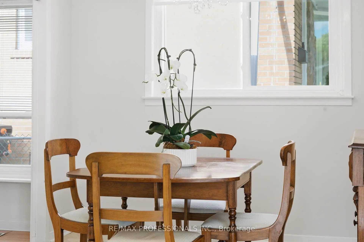
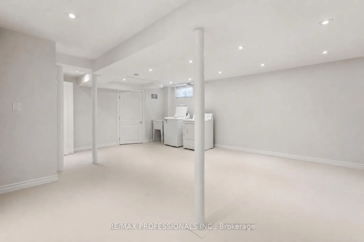
Rare and Unusually Spacious 4 Bedroom, 3 Bath Bungalow in Sought-After Family-Friendly Neighbourhood, Offering Great Curb Appeal and Beautifully Landscaped, Sun-Filled South-Facing Gardens. A Covered Double-Door Entry Welcomes You Into a Spacious Foyer, While Large Windows Throughout Fill the Home with Natural Light. Meticulously Maintained with Updated Kitchen and Baths, this Home Features Generous Principal Rooms and an Eat-in Kitchen with a Walk-Out. The Spacious Primary Suite Includes a Private Ensuite Bath and a Large Double Closet.The Bright Professionally Finished Basement (with Dricore Subfloor and Walls with R14 Insulation) Provides Excellent Additional Living Space, Complete with a Large Recreation Room, Pot Lights, and a Renovated Bathroom. With Ample Space and Flexibility, there is Potential to Create One or More Additional Bedrooms and a Complete Separate Entrance, Making this an Ideal Home for Growing Families or Multi-Generational Living
主要特征
- 朝向: 后院朝南

- 睡房: 4

- 卫生间: 3

- 车库: 1

- 厨房: 1

重要信息
- 占地面接: 49.50 x 114.00 Feet

- 室内面积: 1100-1500

- 地税: $ 5125.64

- W13456502

- Listing contracted with: RE/MAX PROFESSIONALS INC.
| 房间 | 尺寸(平方米) | 细节描述 | |
|---|---|---|---|
| 门厅 | 2.44x1.22 | 双壁橱, 陶瓷地板, 陶瓷地板 |
|
| 客厅 Rm | 6.50x3.35 | 合并餐饮, 地毯 |
|
| 晚餐室 Rm | 2.95x2.84 | 合并客厅, 地毯 |
|
| 厨房 | 4.57x2.74 | 即吃式厨房, 复合地板, |
|
| Primary B | 4.19x3.25 | 2pcs卫生间套间, 壁橱, 地毯 |
|
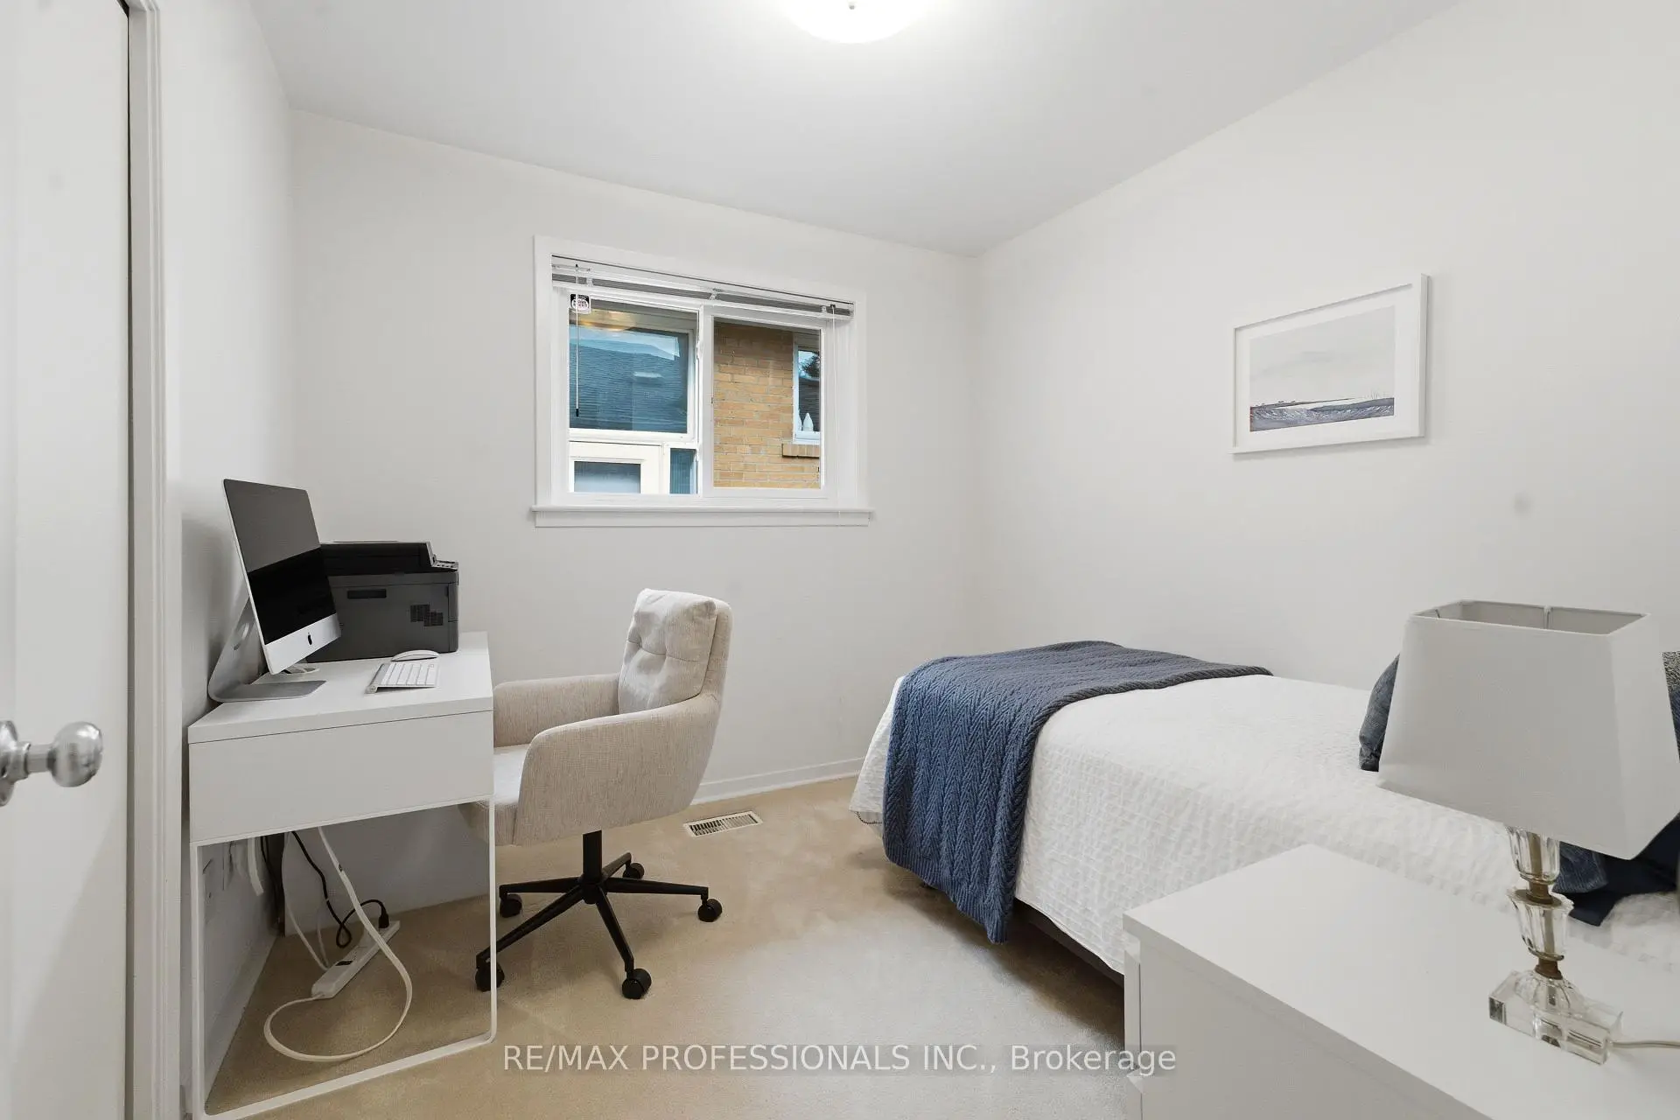
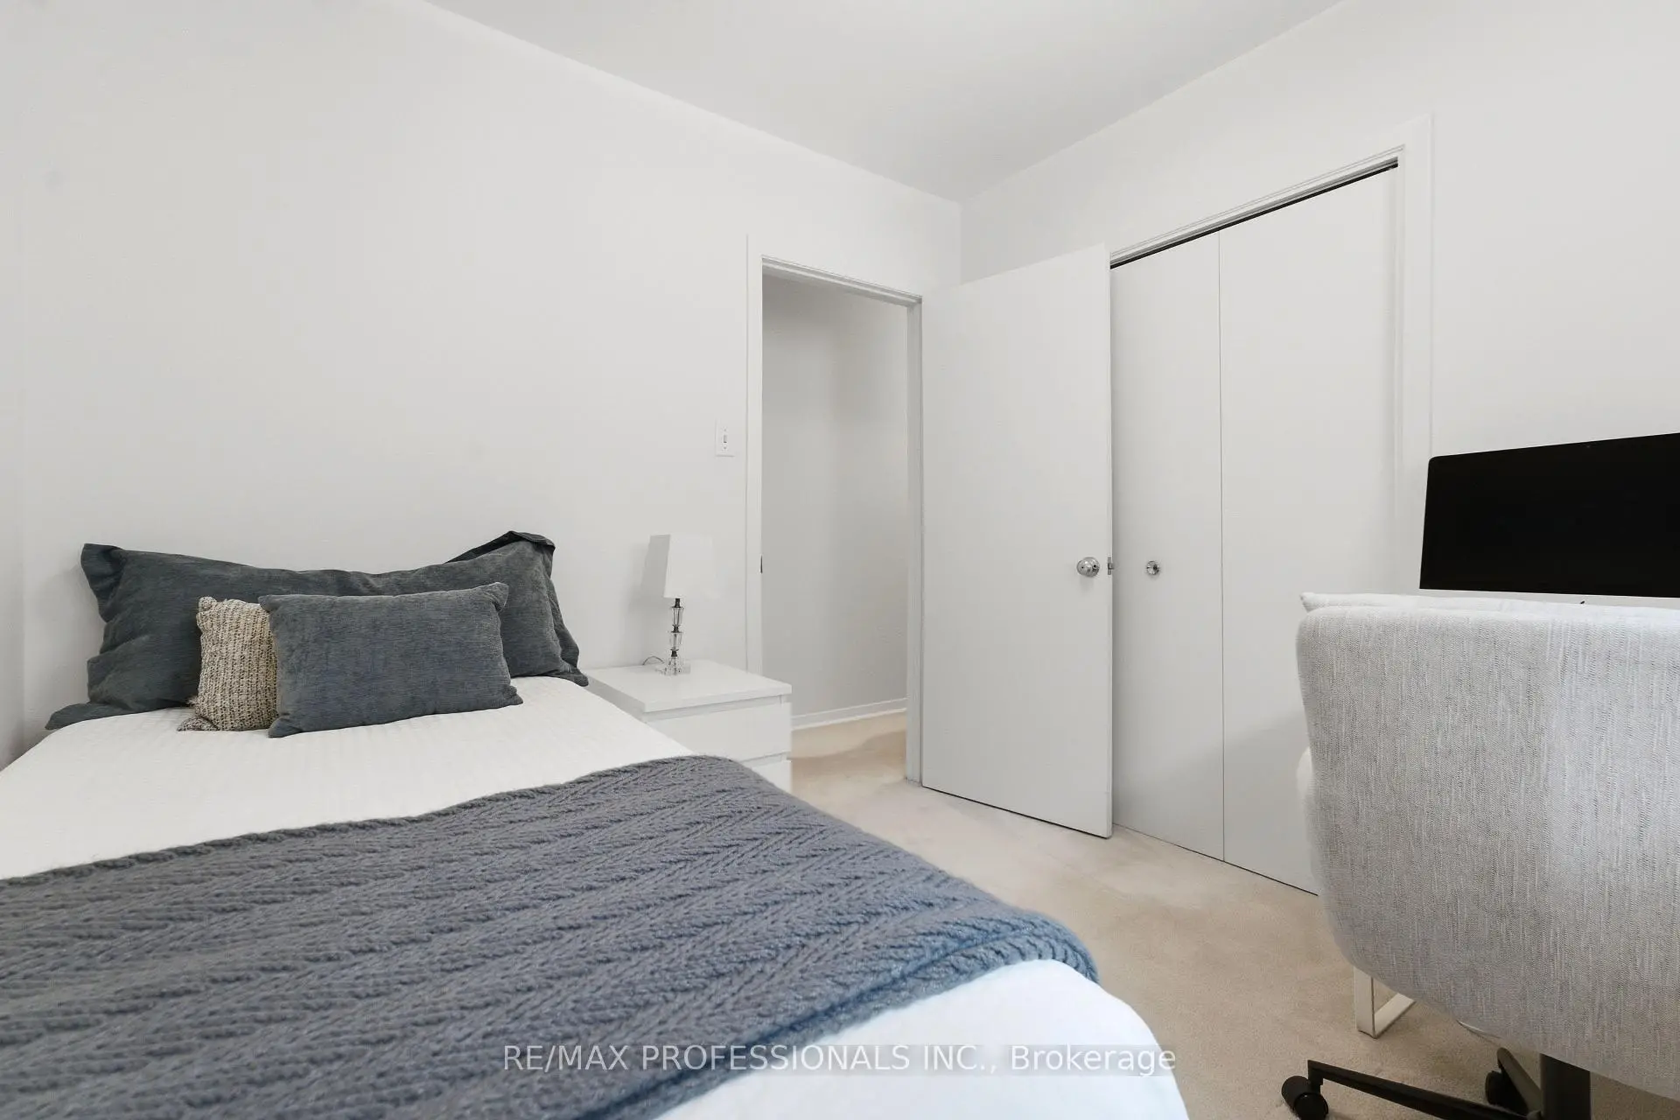
| 第二间卧室 | 2.74x2.74 | 地毯, 壁橱 |
|
| 第三间卧室 | 3.45x2.74 | 地毯, 壁橱 |
|
| 第四间卧室 | 3.45x3.05 | 合并家庭房, 硬木地板, 滑动门 |
|
| 娱乐室reatio | 7.87x4.06 | 壁炉, 地毯, 高于地面窗口 |
|
| 办公室 | 5.49x3.40 | 地毯, 高于地面窗口, 高于地面窗口 |
| 卫生间 | 卫浴件数 | 所在楼层 | |
|---|---|---|---|
| 1间 | 4件套 | 主层 |
|
| 1间 | 2件套 | 主层 |
|
| 1间 | 3件套 | 低层 |