Trinity-Bellwoods, Toronto, M6J 2J6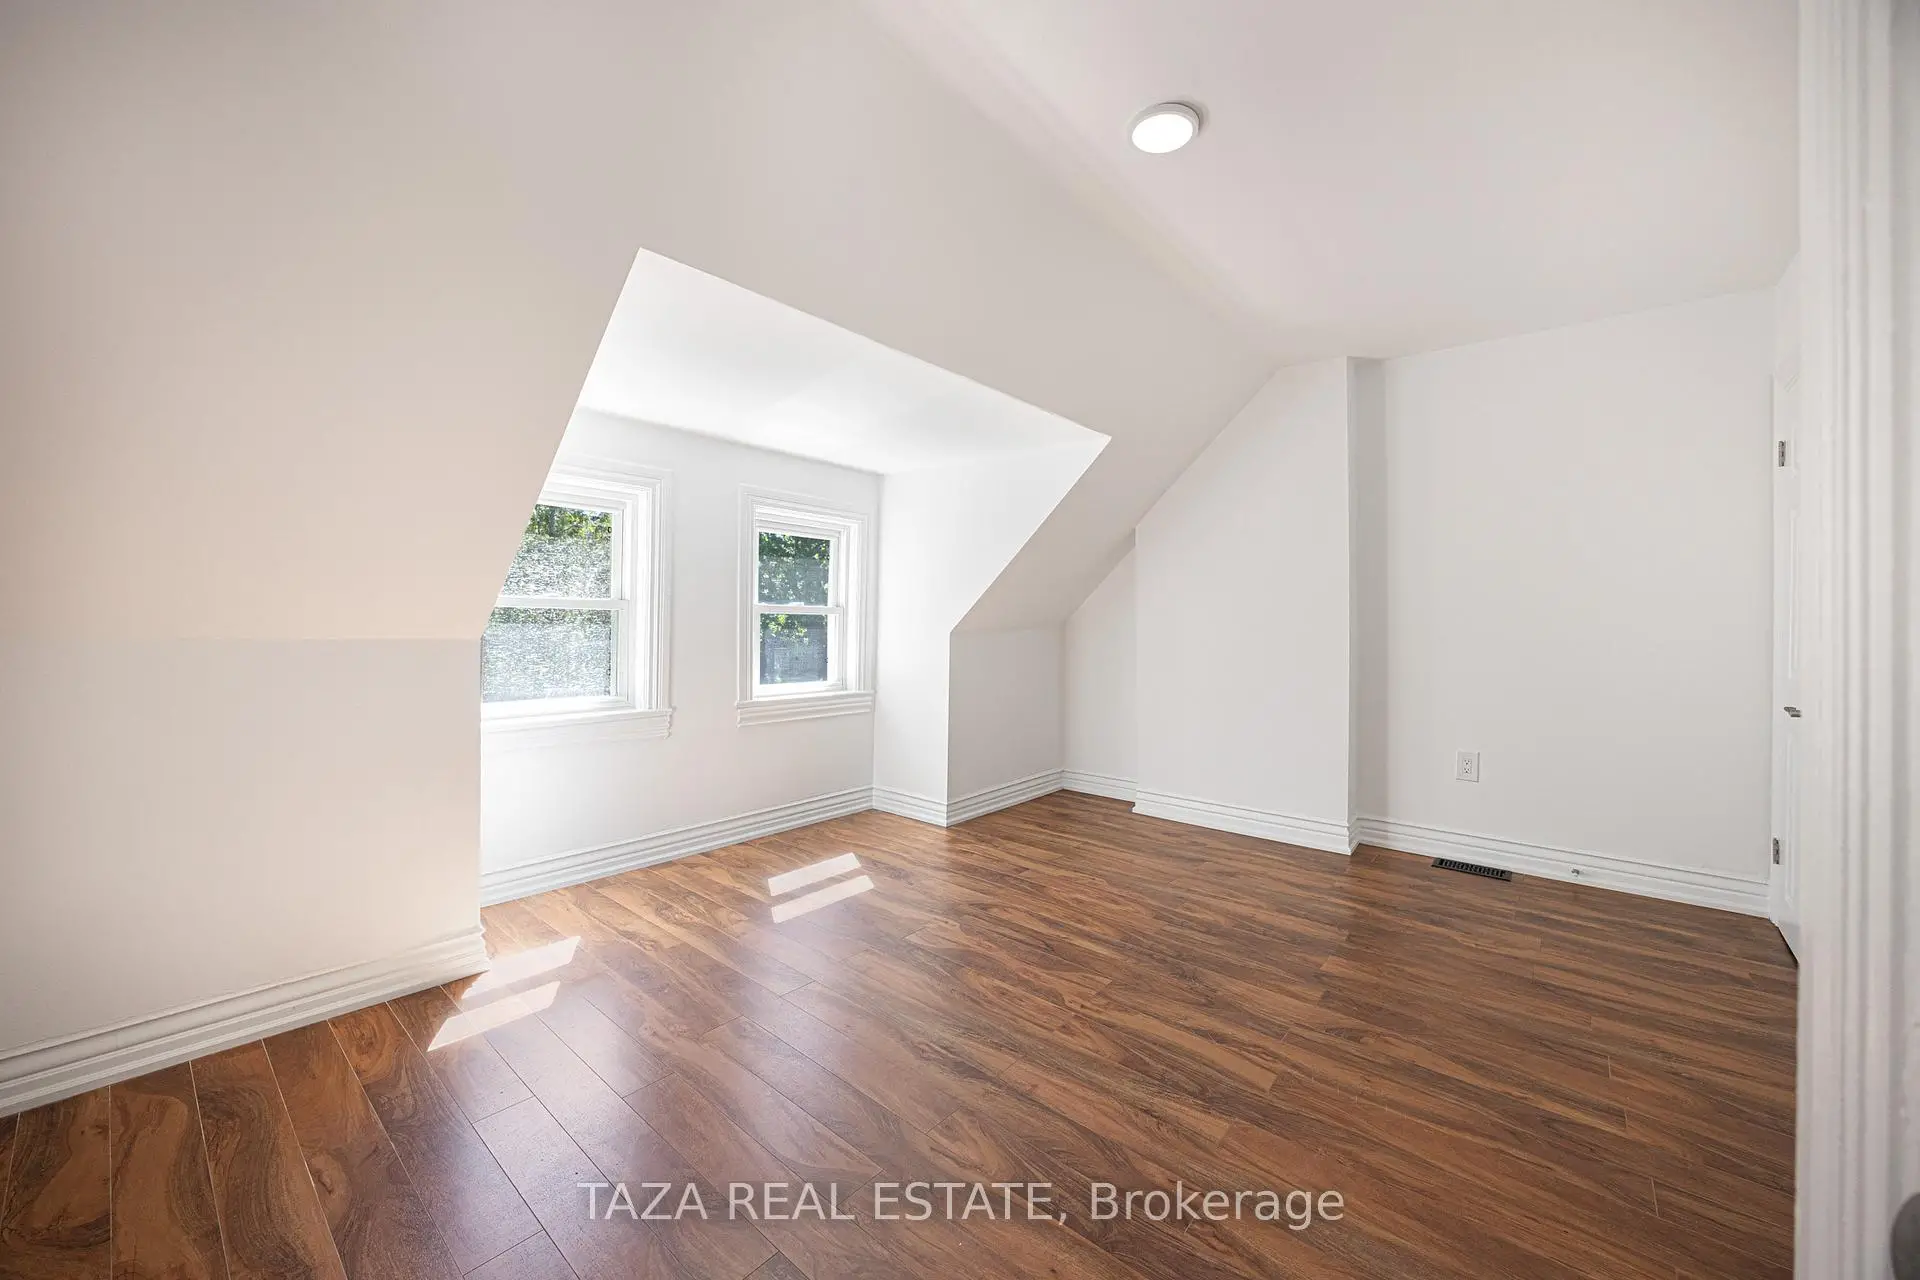

房屋信息
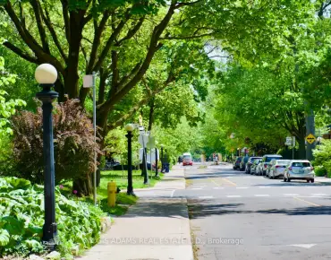
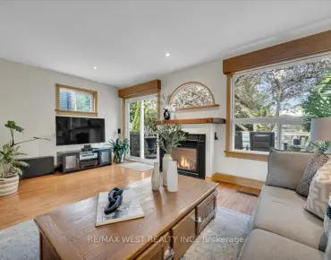
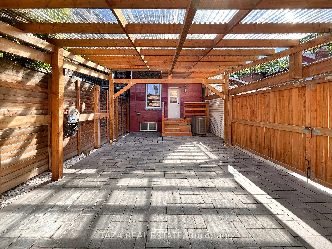
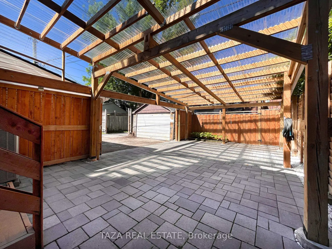
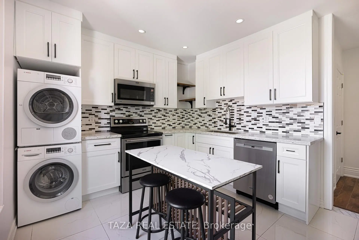
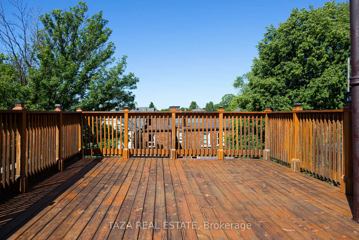
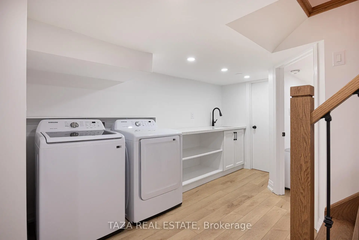
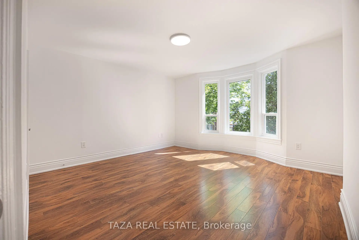
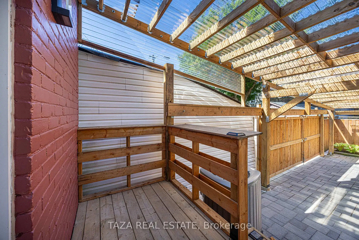
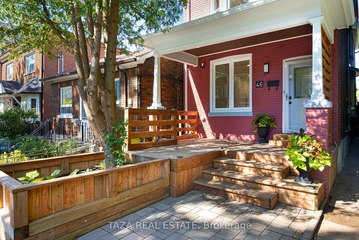
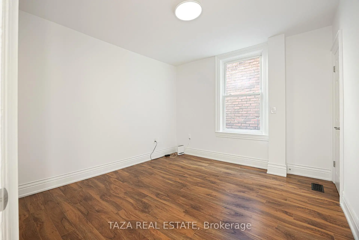
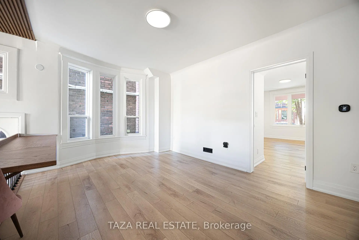
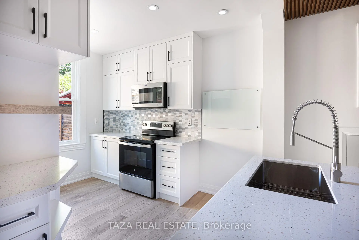
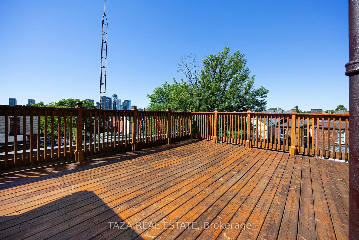
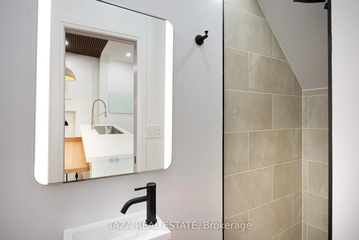
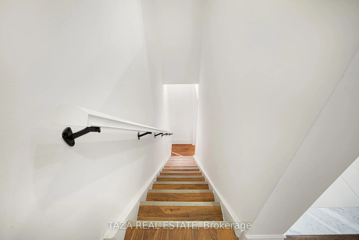
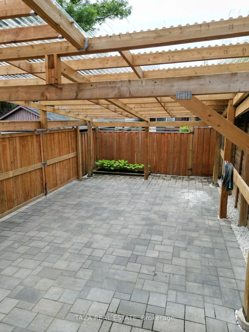
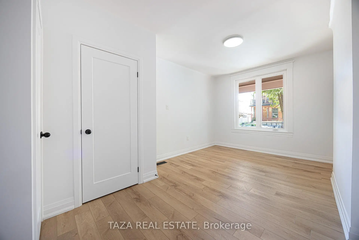
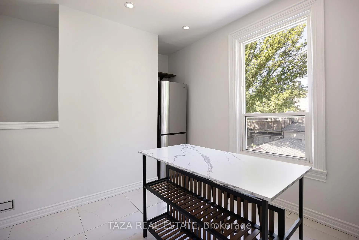
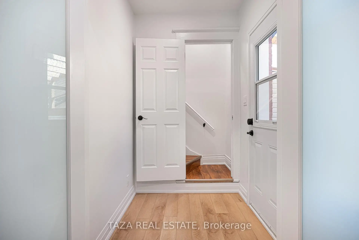
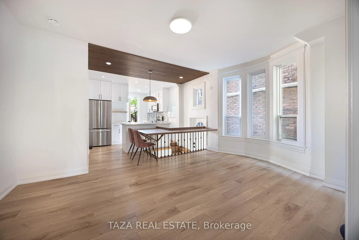
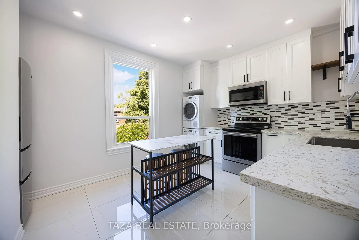
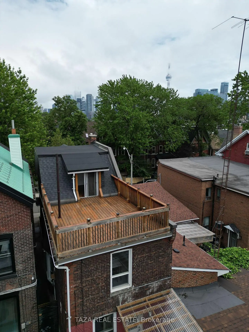
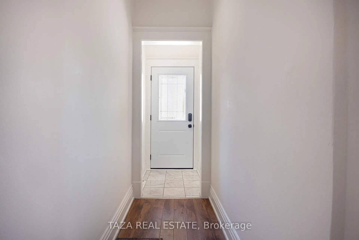
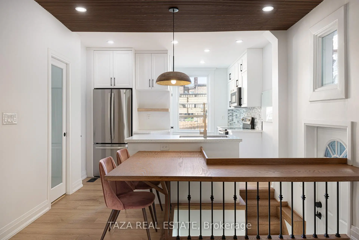
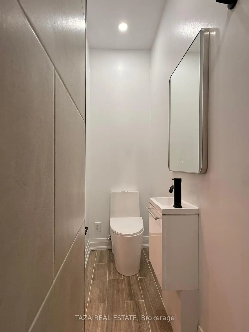
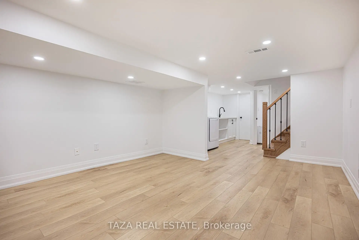
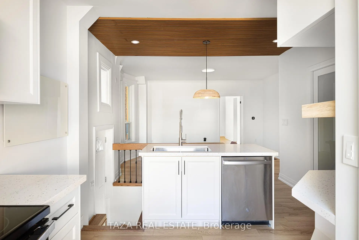
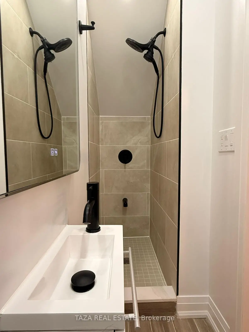
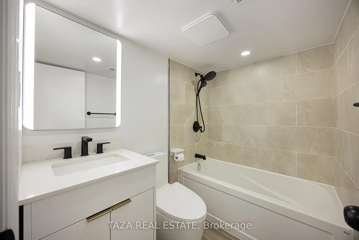
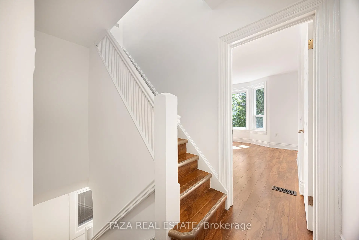
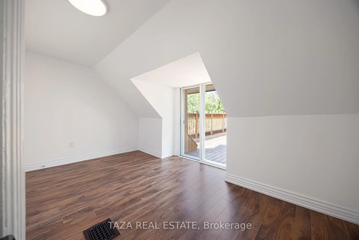
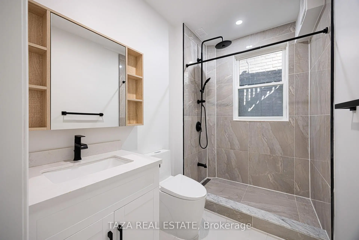
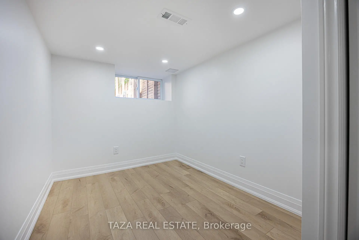
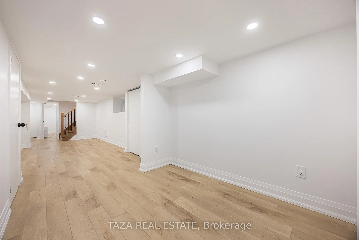
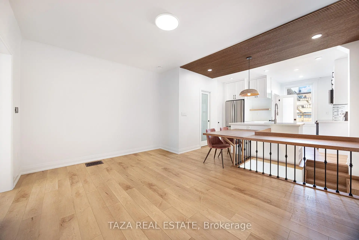
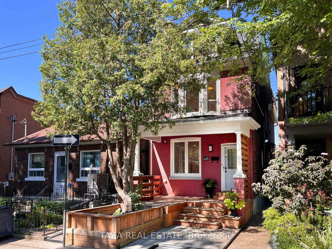
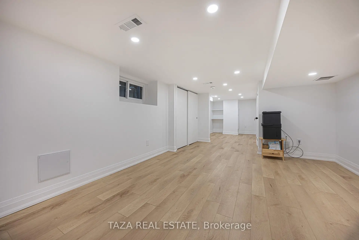
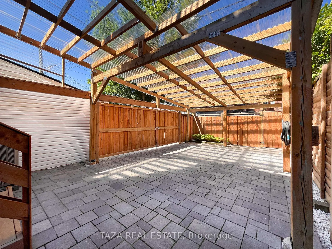
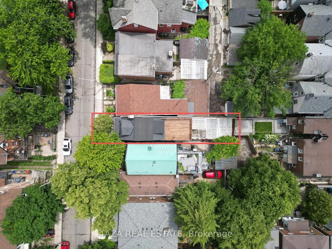
Rarely Offered, Fully Detached Victorian Legal Duplex On One Of Trinity Bellwoods' Most Sought-After Tree-Lined Streets. Beautifully Renovated Throughout, This Detached Home Offers Incredible Outdoor Living & Excellent Income Potential In One Of Toronto's Most Coveted Neighbourhoods. Featuring Two Self-Contained Suites With Separate Entrances, Two Full Kitchens, Two Laundry Areas And A Finished Lower Level. Live In One Suite And Rent The Other, Rent Both Units, Or Accommodate Multi-Generational Living. Enjoy Multiple Outdoor Living Spaces, Including An Updated Front Patio And An Expansive 336 Sq. Ft. Rooftop Terrace With CN Tower Views - Perfect For Outdoor Dining, Entertaining Or Relaxing Above The City. A Secure Covered Two-Car Carport With Rear Laneway Access And Separate Pedestrian Access Is A Rare Luxury In The Heart Of Downtown Toronto. Extensively Renovated Throughout, Additional Updates Include A New Roof (2022), New High Efficiency Furnace & Central A/C (2022), Updated Venting Systems & New Smoke & Carbon Monoxide Detectors. Located Just Steps From Trinity Bellwoods Park, Queen West & Dundas West, Surrounded By Restaurants, Cafes, Boutiques, Shops, Parks & Transit. Experience The Walkability, Energy & Lifestyle That Make Trinity Bellwoods One Of Toronto's Most Coveted Neighbourhoods. Matterport 3D Virtual Tour Attached.
主要特征
- 朝向: 后院朝西

- 睡房: 5

- 卫生间: 3

- 车库: 2

- 厨房: 2

重要信息
- 占地面接: 16.37 x 96.00 Feet

- 室内面积: 2500-3000

- 地税: $ 8377.90

- C13574018

- Listing contracted with: TAZA REAL ESTATE
| 房间 | 尺寸(平方米) | 细节描述 | |
|---|---|---|---|
| 第五间卧室 | 2.75x1.18 | ||
| 客厅 Rm | 5.71x2.96 | 法式门, 大窗, 复合地板 |
|
| 客厅 Rm | 4.05x3.81 | ||
| 第三间卧室 | 3.58x4.79 | 走出式露台, 复合地板 |
|
| 第二间卧室 | 4.45x4.32 | 大窗, 复合地板 |
|
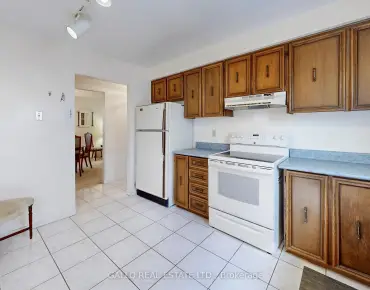
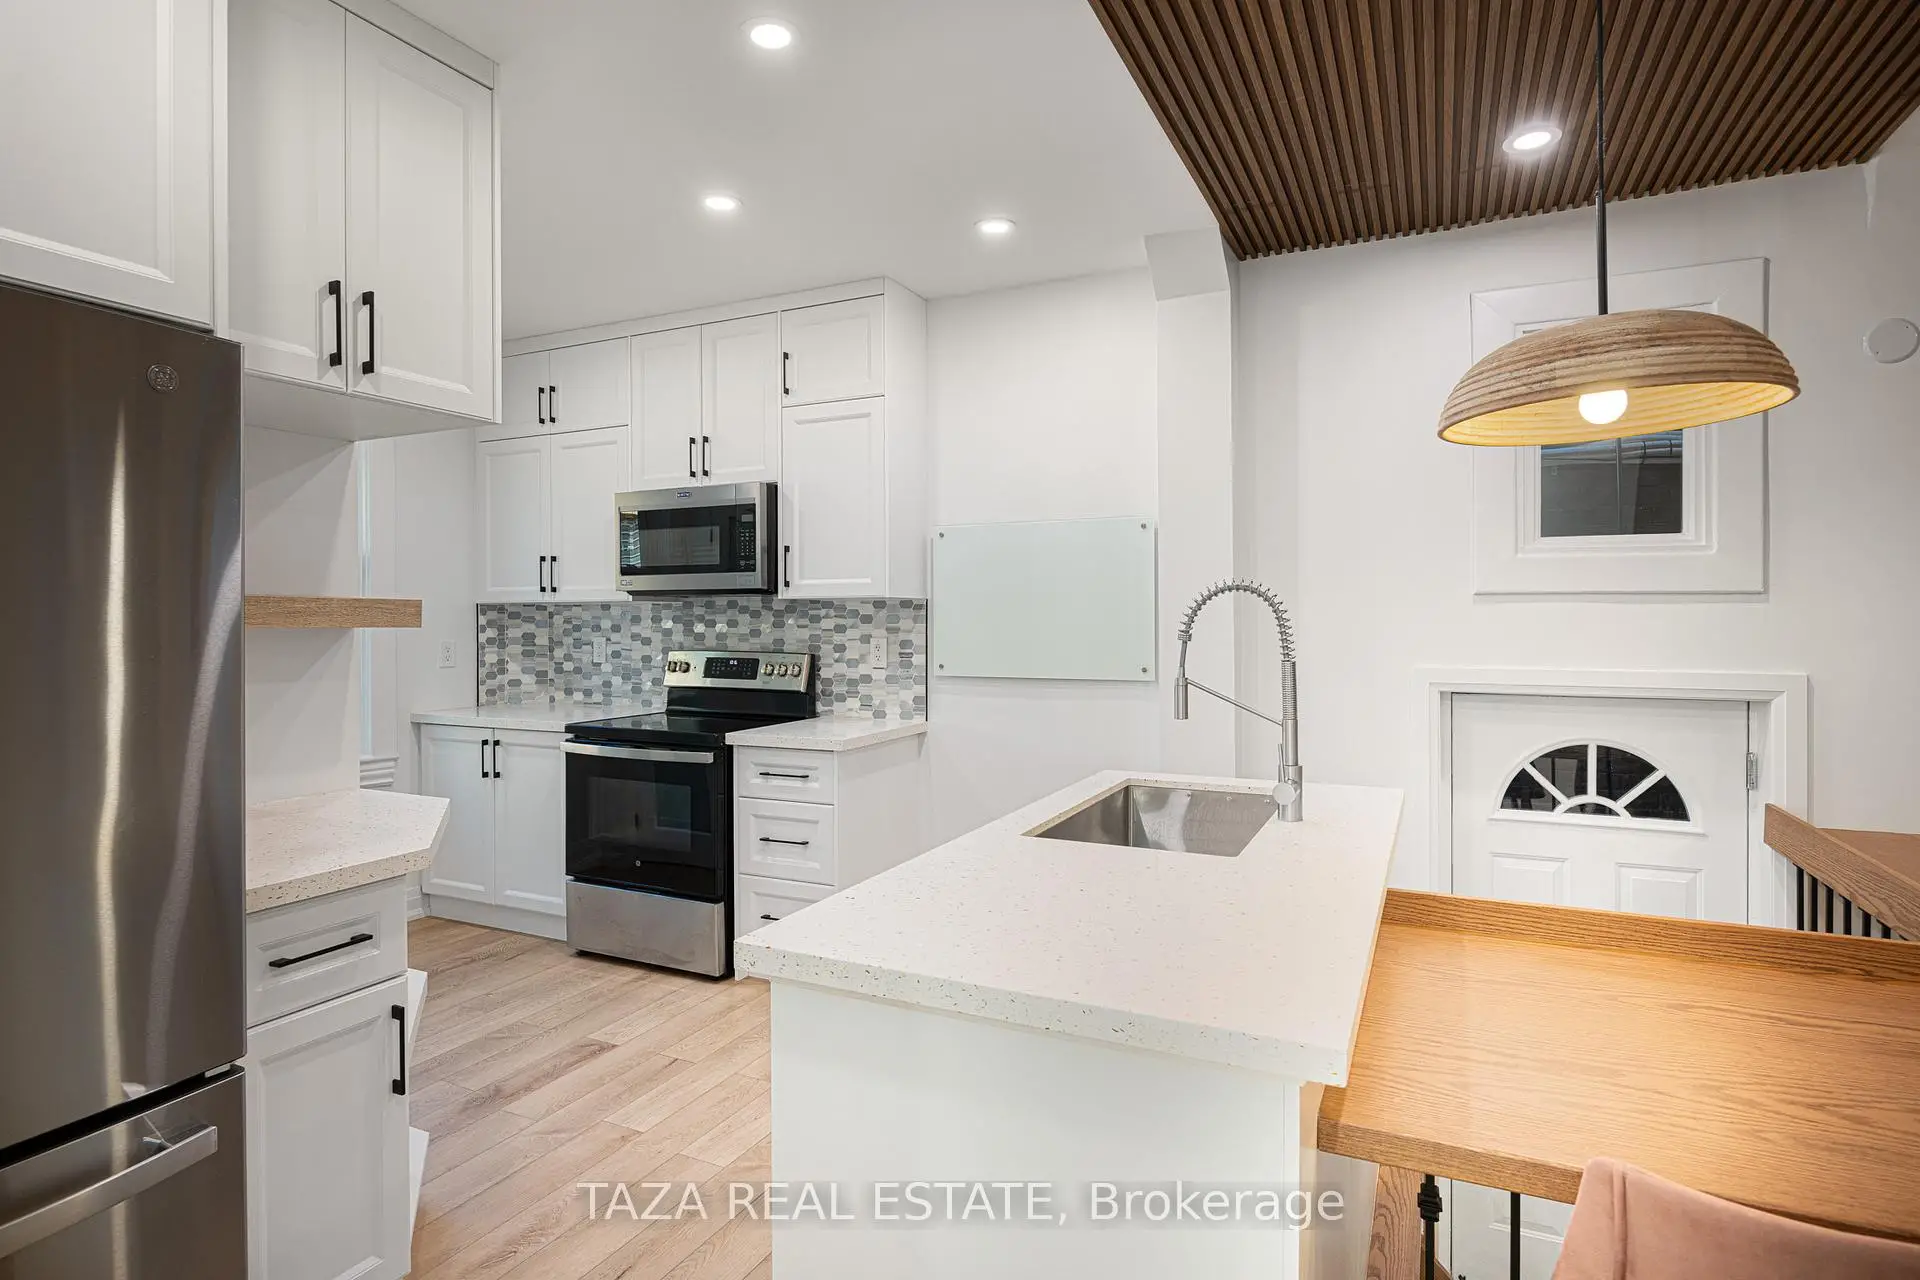
| 厨房 | 2.01x3.28 | 防溅挡板, 瓷砖地板, 不锈钢电器 |
|
| 厨房 | 8.71x4.47 | 不锈钢电器, 合并餐饮, 走出式后院 |
|
| 卧室 | 3.43x3.63 | ||
| 书房 | 3.28x2.35 | 复合地板 |
|
| 第四间卧室 | 4.00x4.54 |
| 卫生间 | 卫浴件数 | 所在楼层 | |
|---|---|---|---|
| 1间 | 3件套 | 主层 |
|
| 1间 | 4件套 | Basement |
|
| 1间 | 3件套 | Second |
房屋简介
房屋位于多伦多市区中心Queen and Bathurst交界附近, 这间5房3卫双车库两层半独立房户型朝西向. 46 Euclid Ave拥有双车棚停车位. 房屋及周边设施包括Other等. 客厅 Rm和 厨房在主层.学校信息
- Charles G Fraser公立小学 (Grade:JK-6) 346/3037
- Ryerson Community School (Grade:JK-8) 2413/3037
- Parkdale公立高中 (Grade:9-12) 374/739
- St. Francis of Assisi天主教学校 (Grade:JK-8) 2364/3037
- Lord Lansdowne公立小学 (Grade:0-6) 548/3037
- King Edward Junior and公立初中 (Grade:JK-8) 1119/3037
- Ryerson Community School (Grade:JK-8) 2413/3037