
房屋信息
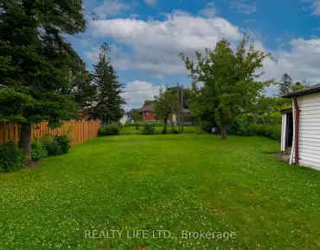
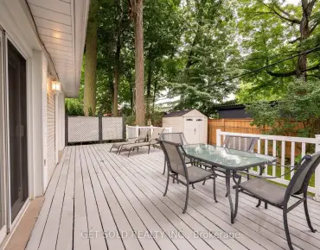
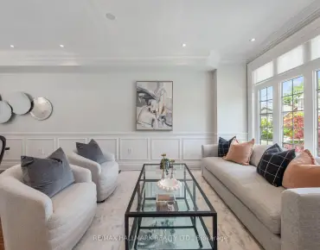
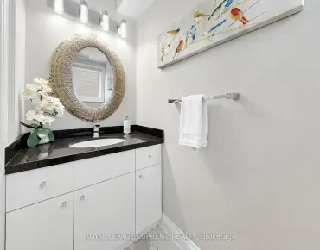
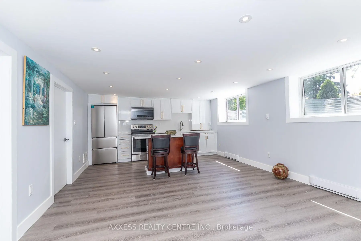
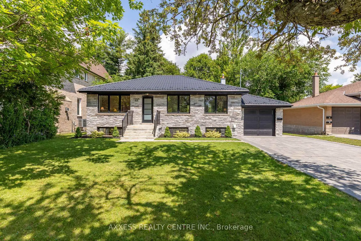
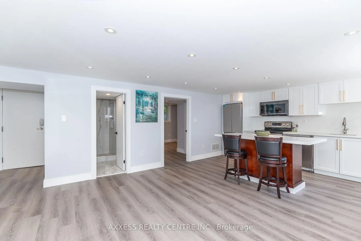
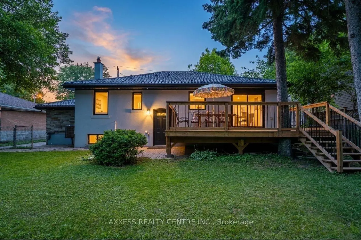
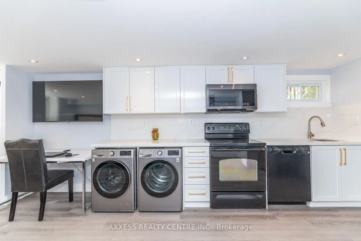
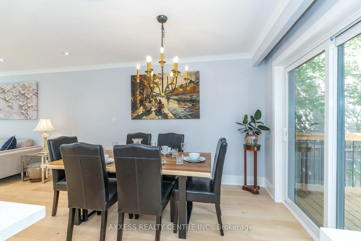
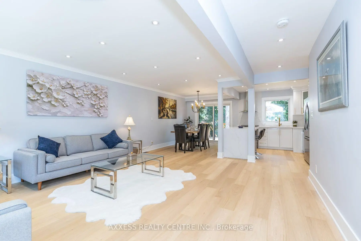
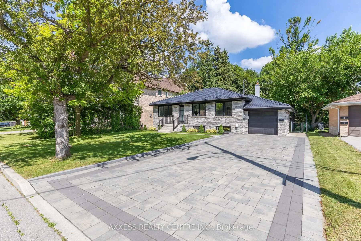
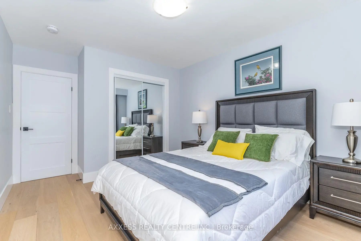
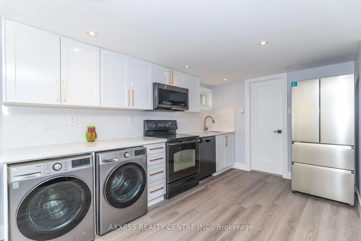
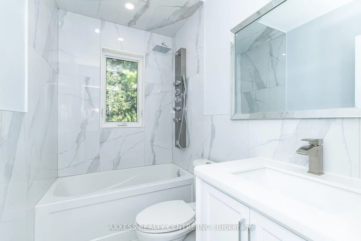
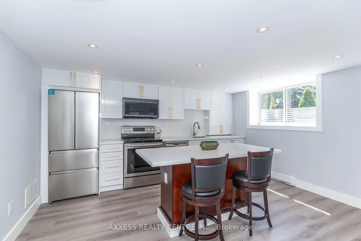
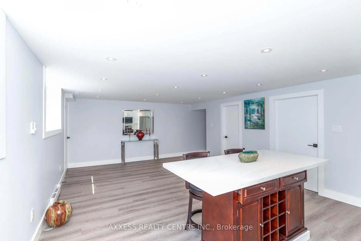
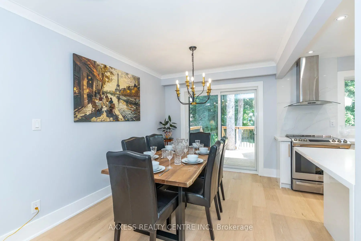
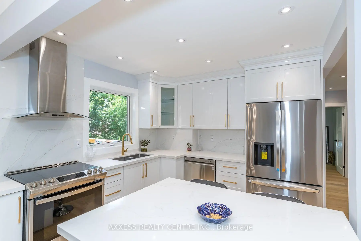
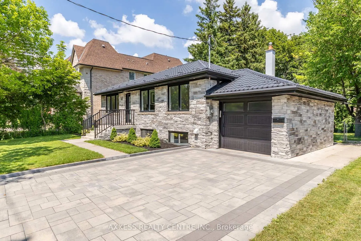
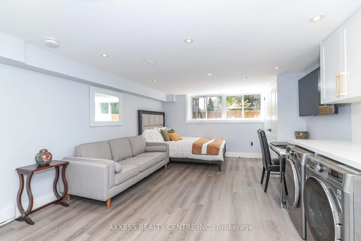
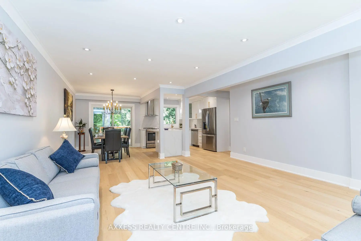
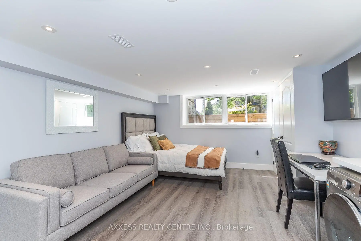
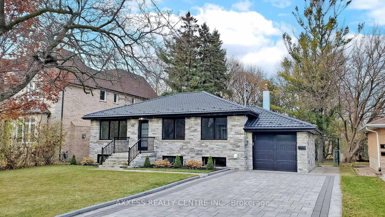
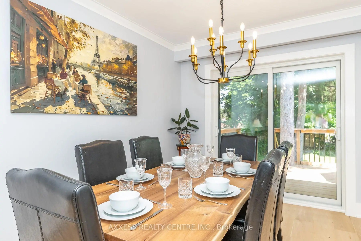
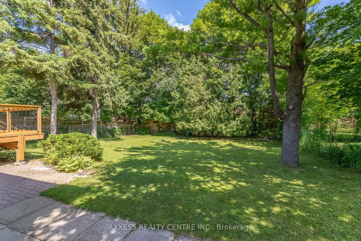
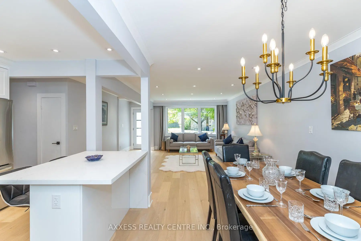
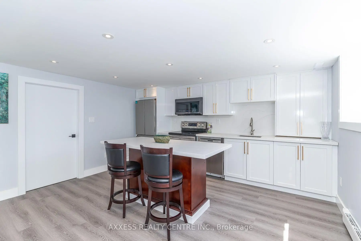
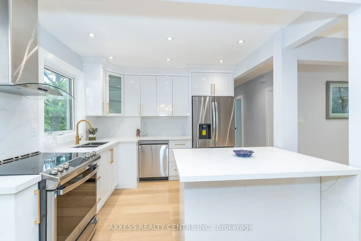
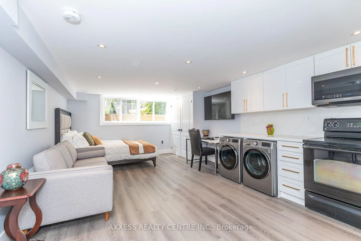
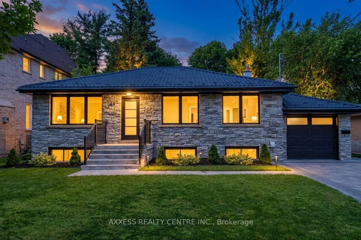
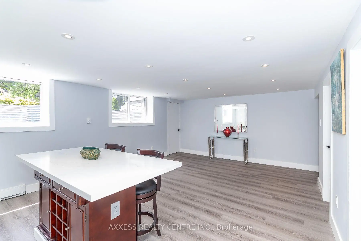
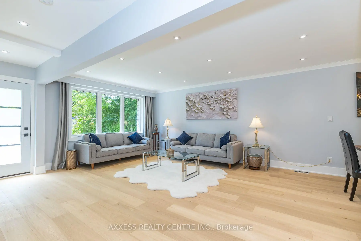
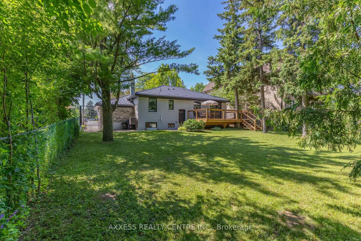
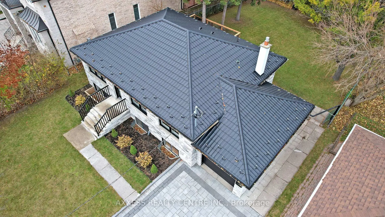
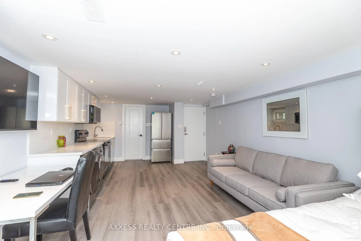
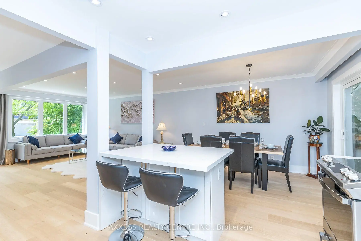
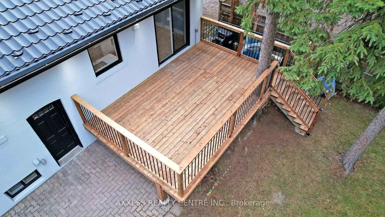
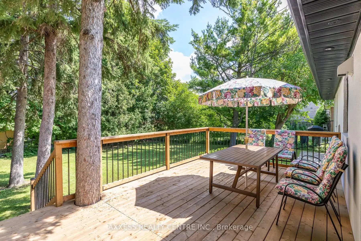
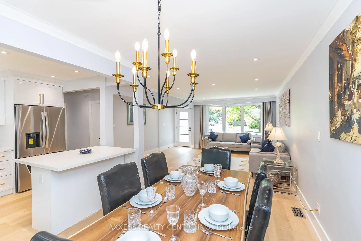
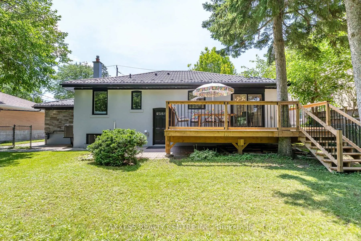
The Ultimate Cash-Flow Investment in North York. Situated on a premium 60x125-foot lot, this extensively upgraded home offers exceptional flexibility. It is designed to function as a premium single-family home, a spacious multi-generational residence, or an income-generating investment with high ROI & unmatched rental income of $8,000/month. Exceptional Development Potential: The lot meets requirements for an 1100 SF two-storey Garden Suite, subject to municipal approvals, creating additional solid rental income. Located near excellent schools, parks & extensive trails, shopping & vibrant dining options. Only 8 minute drive to Finch Subway Station & 12 minutes to York University. Quick access to Highways 401, 404, 400 & 407. Separate entrance to lower level units; New lifetime warranty metal roof; New front & side stone veneer; New 6 car interlock driveway; New large deck overlooking a spacious backyard with mature trees; New high-efficiency windows on all levels bring in lots of light to the basement; New front entrance door & patio door; Many high-efficiency upgrades including R60 attic insulation; New Wi-Fi-enabled garage door & 60-amp line for Level 2 EV fast charging. Upgraded 200-amp main panel & 125-amp sub-panel; New AC & humidifier; Dual-source gas & electric heating options for lower-level units; Custom floor-to-ceiling kitchen cabinetry & premium quartz countertops & matching quartz backsplashes for all units; Dual centre islands & quartz waterfall; Premium stainless steel appliances in all units; Elegant Bathrooms: 24x48-inch porcelain tiles, premium glass shower doors, quality faucets & vanities & Pfister spa unit; Premium wide-plank European oak engineered wood in main floor. Durable rigid-core luxury vinyl planks in lower-level units; Custom interior doors & premium black Weiser handles in all units; Oversized real wood baseboards & trim in all units; Separate laundry rooms for all units with graphite stainless steel washers & dryers.
主要特征
- 朝向: 后院朝南

- 睡房: 3

- 卫生间: 3

- 车库: 1

- 厨房: 1

重要信息
- 占地面接: 60.00 x 125.00 Feet

- 室内面积: 1100-1500

- 地税: $ 7251.09

- C13572438

- Listing contracted with: AXXESS REALTY CENTRE INC.
| 房间 | 尺寸(平方米) | 细节描述 | |
|---|---|---|---|
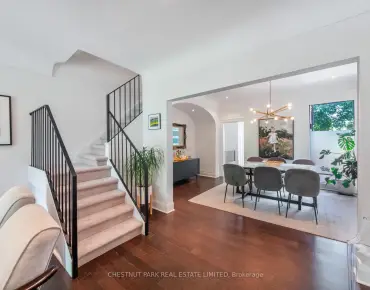
| 客厅 Rm | 5.03x5.38 | 硬木地板, 开放式概念 |
|
| 晚餐室 Rm | 2.85x3.15 | 硬木地板, 开放式概念 |
|
| 厨房 | 3.18x3.15 | 开放式概念, 翻新, 早餐台 |
|
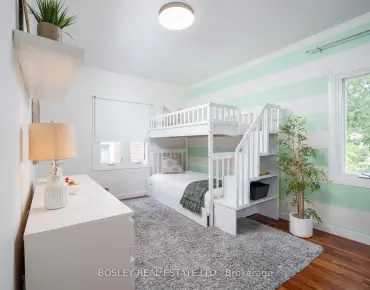
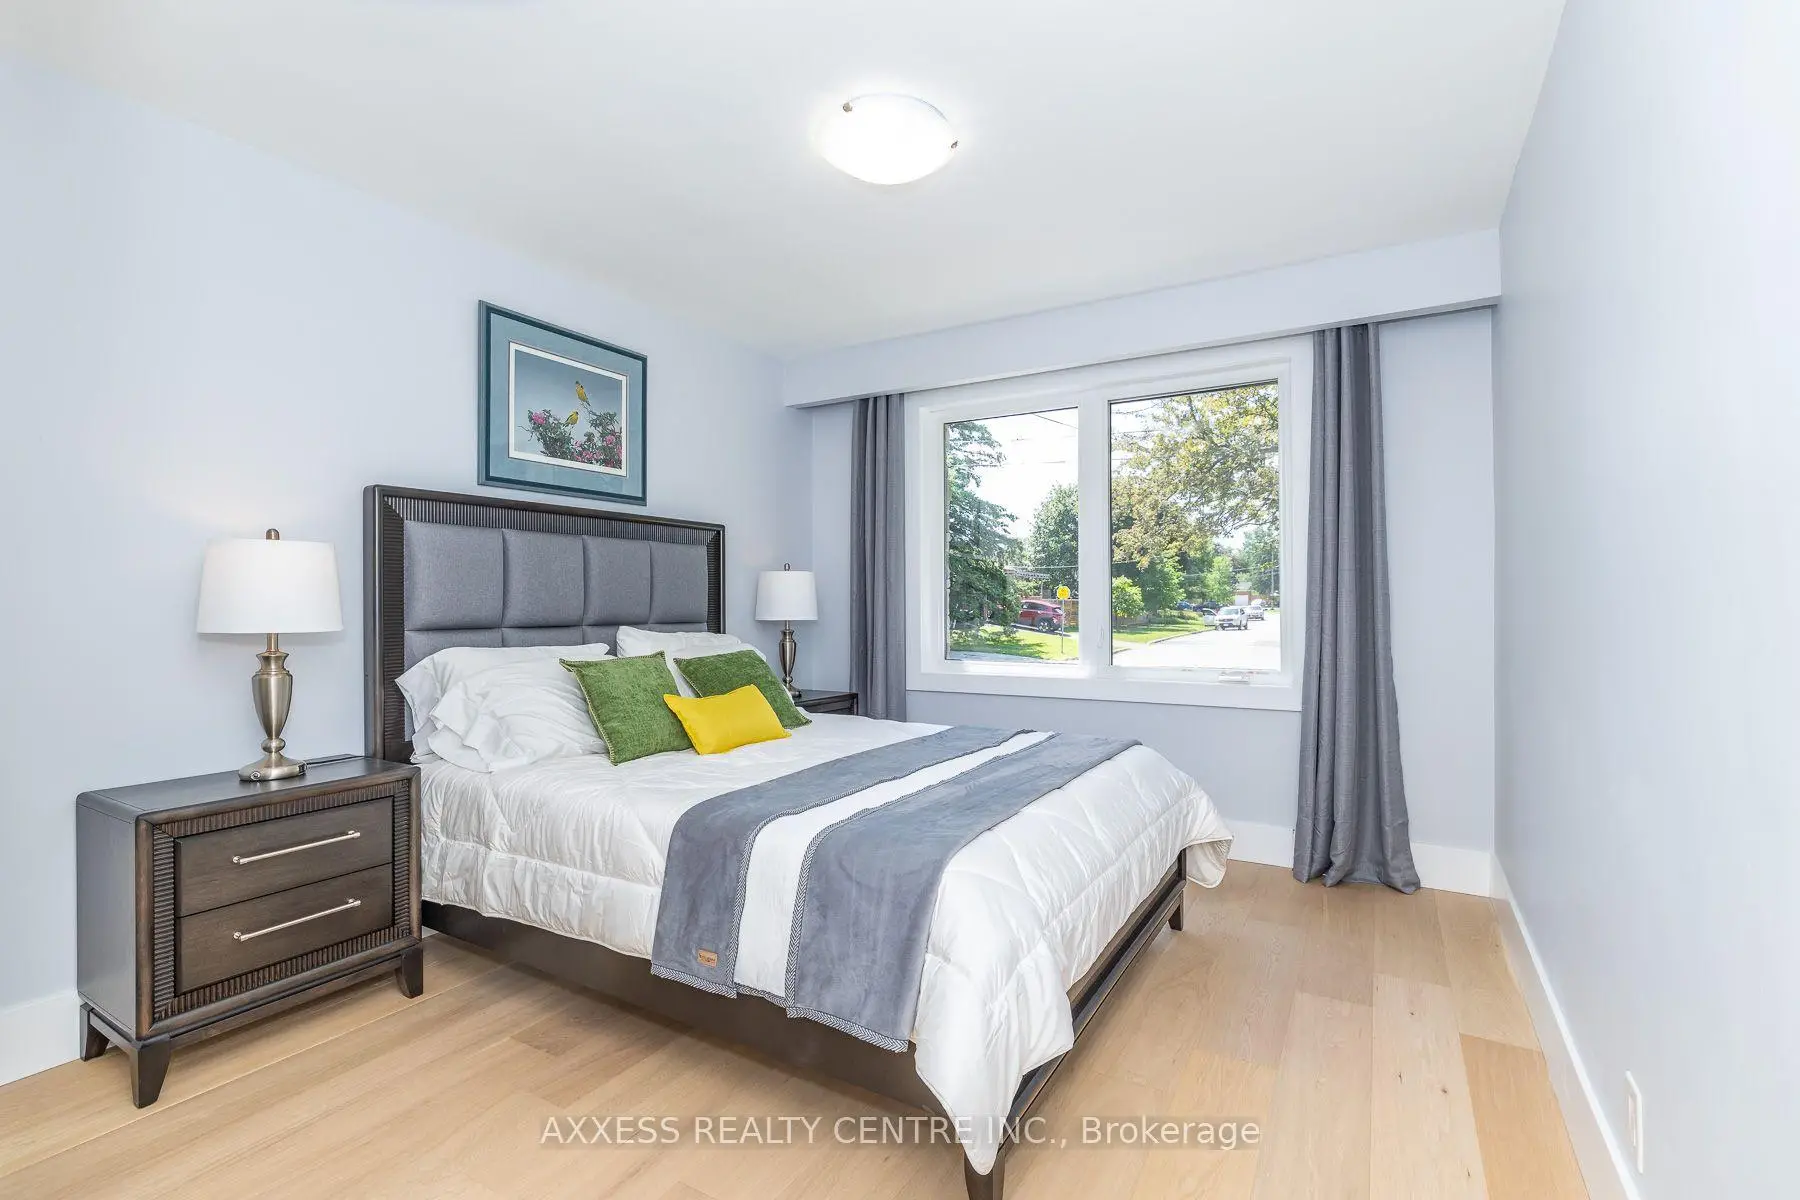
| 卧室 | 3.05x4.35 | 硬木地板, 温室窗, 大衣橱 |
|
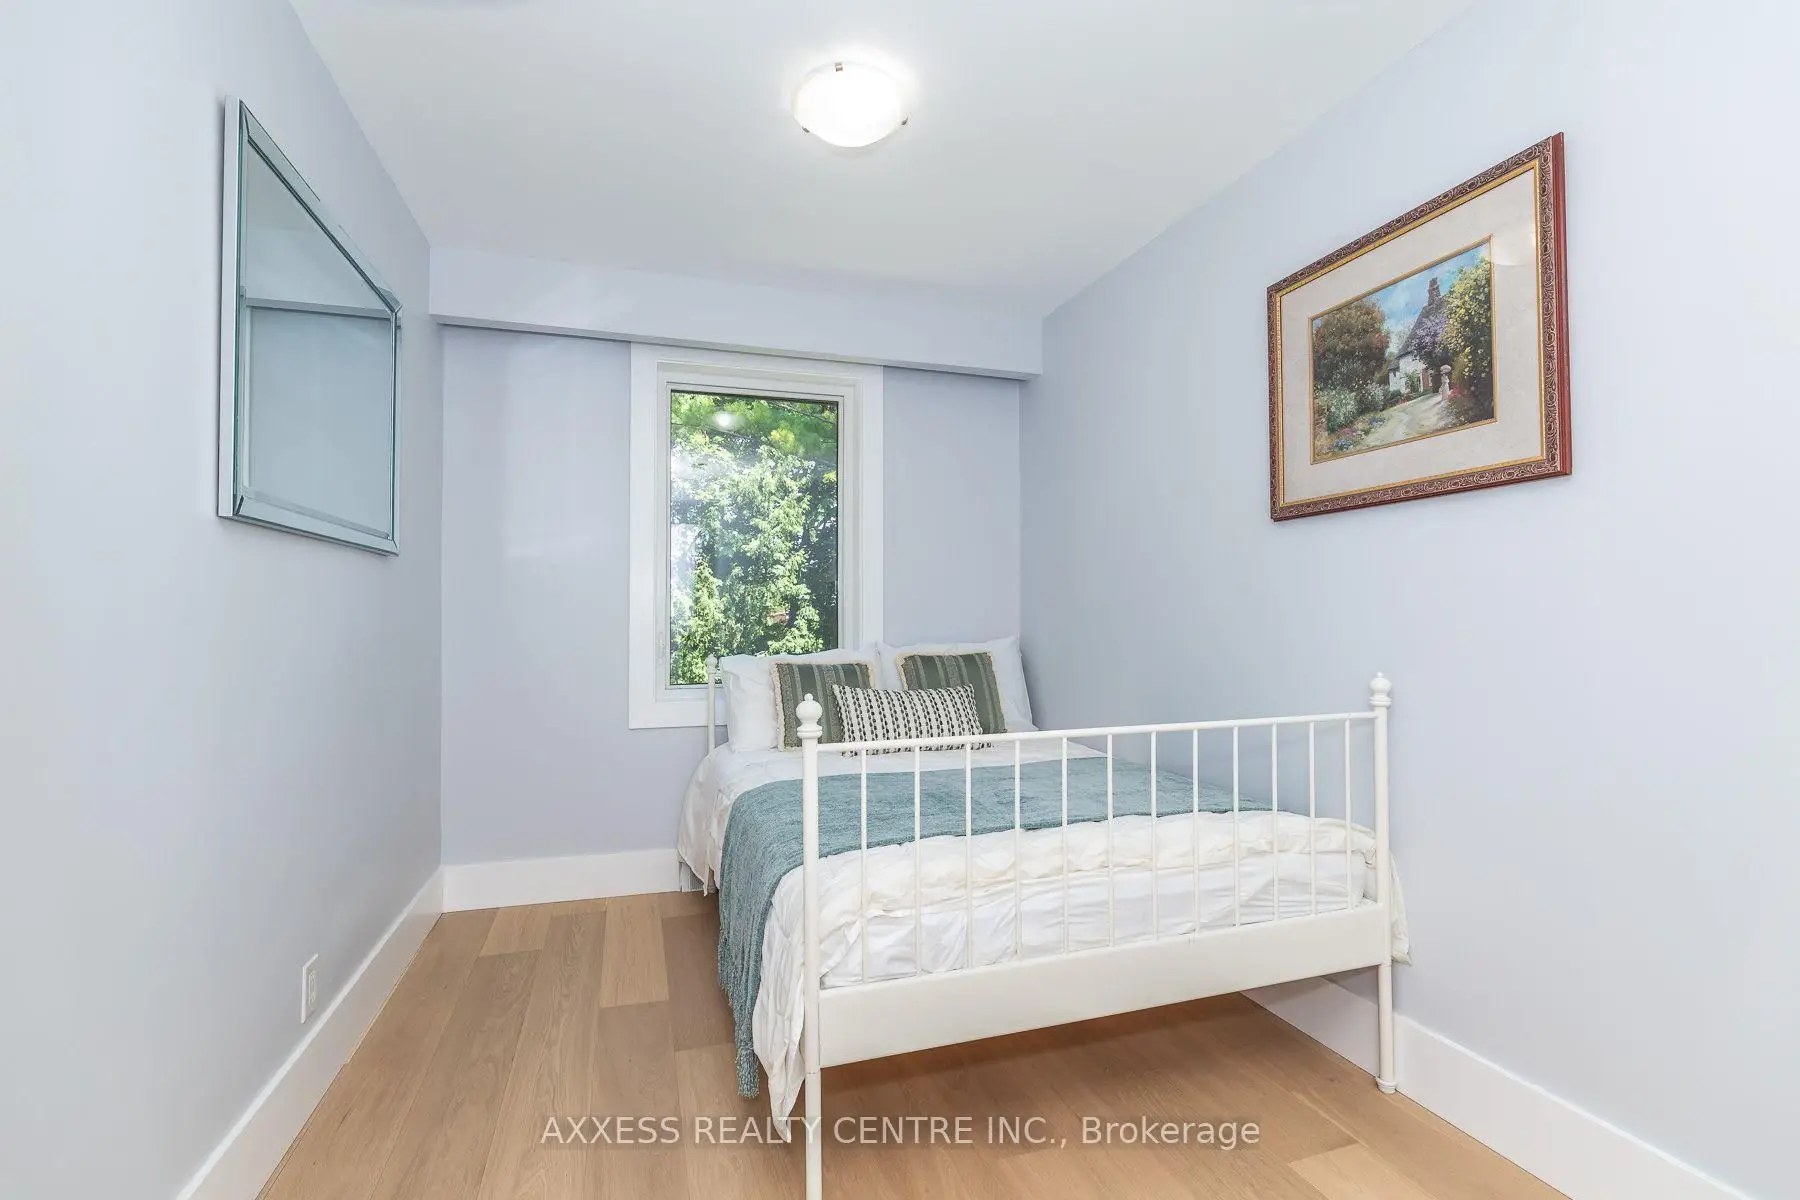
| 第二间卧室 | 2.83x4.35 | 硬木地板, 窗户, 壁橱 |
|
| 第三间卧室 | 4.09x2.44 | 硬木地板, 窗户, 壁橱 |
|
| 娱乐室reatio | 4.51x6.20 | 硬木地板, 大窗, 开放式概念 |
|
| 厨房 | 2.55x4.35 | 硬木地板, 开放式概念, 高于地面窗口 |
|
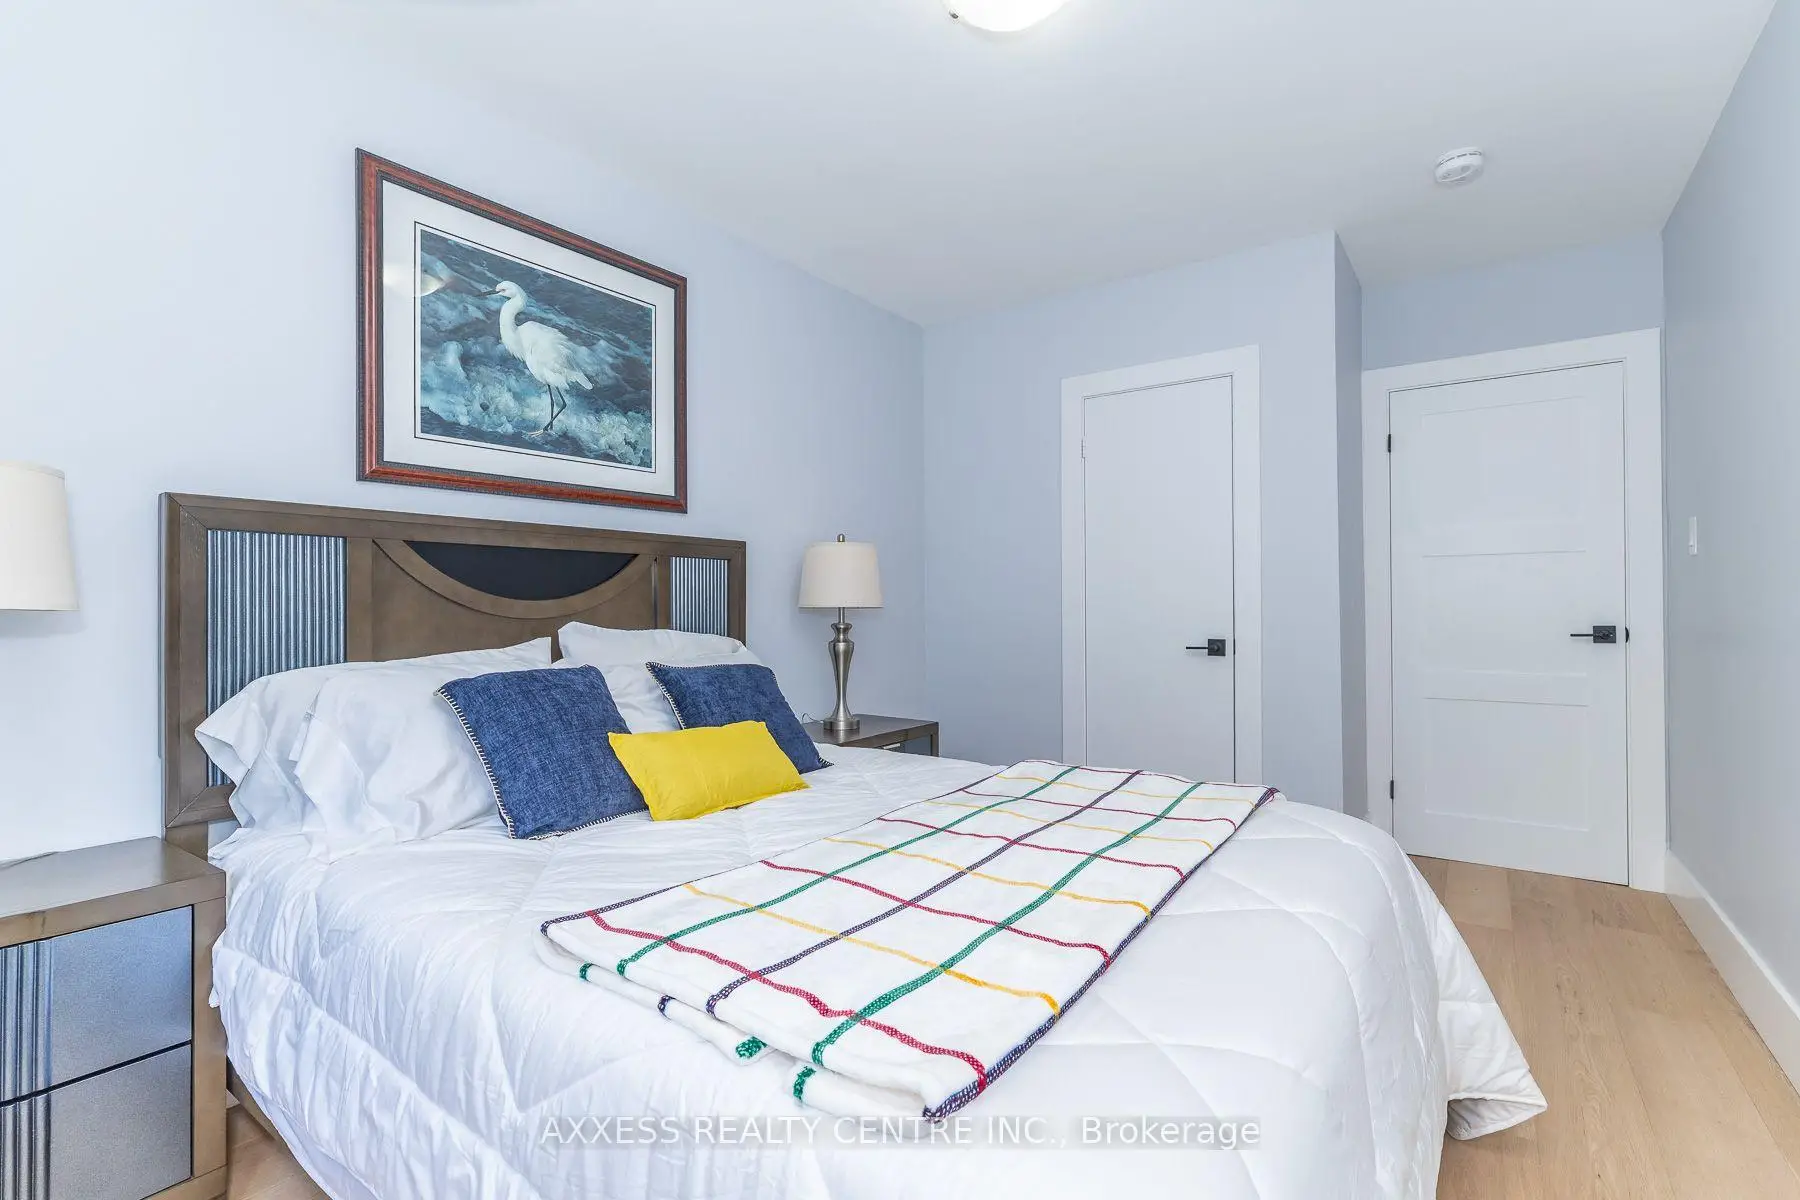
| 卧室 | 3.99x4.09 | 硬木地板, 大窗, 双壁橱 |
|
| 小房间 | 3.42x4.25 | 硬木地板, 开放式概念, 合并洗衣房 |
|
| 厨房 | 3.98x2.69 | 开放式概念, |
|
| 其他 | 2.60x2.24 | 硬木地板 |
| 卫生间 | 卫浴件数 | 所在楼层 | |
|---|---|---|---|
| 1间 | 4件套 | 主层 |
|
| 2间 | 4件套 | Basement |
房屋简介
房屋位于北约克央街西侧Bathurst St and Drewry Ave交界附近, 这间3房3卫单车库平房独立房户型朝南向. 44 Transwell Ave拥有单连接式停车位. 地下室Separate Ent . 房屋及周边设施包括AccessoryApartment等. 客厅 Rm, 晚餐室 Rm, 厨房, 卧室, 第二间卧室和 第三间卧室在一层.学校信息
小学
-
-
-
-
-
中学
-
对口学区学校排名: 219/746 (分数: 7.0) 5年平均分: 191/746 (分数: 7.0)距离学校0.9公里 (走路大约16分钟)
-
Cardinal Carter-Arts (年级: 9-12)
天主教学校
距离学校3.2公里 (开车大约10分钟) -