Danforth, Toronto, M4J 1V7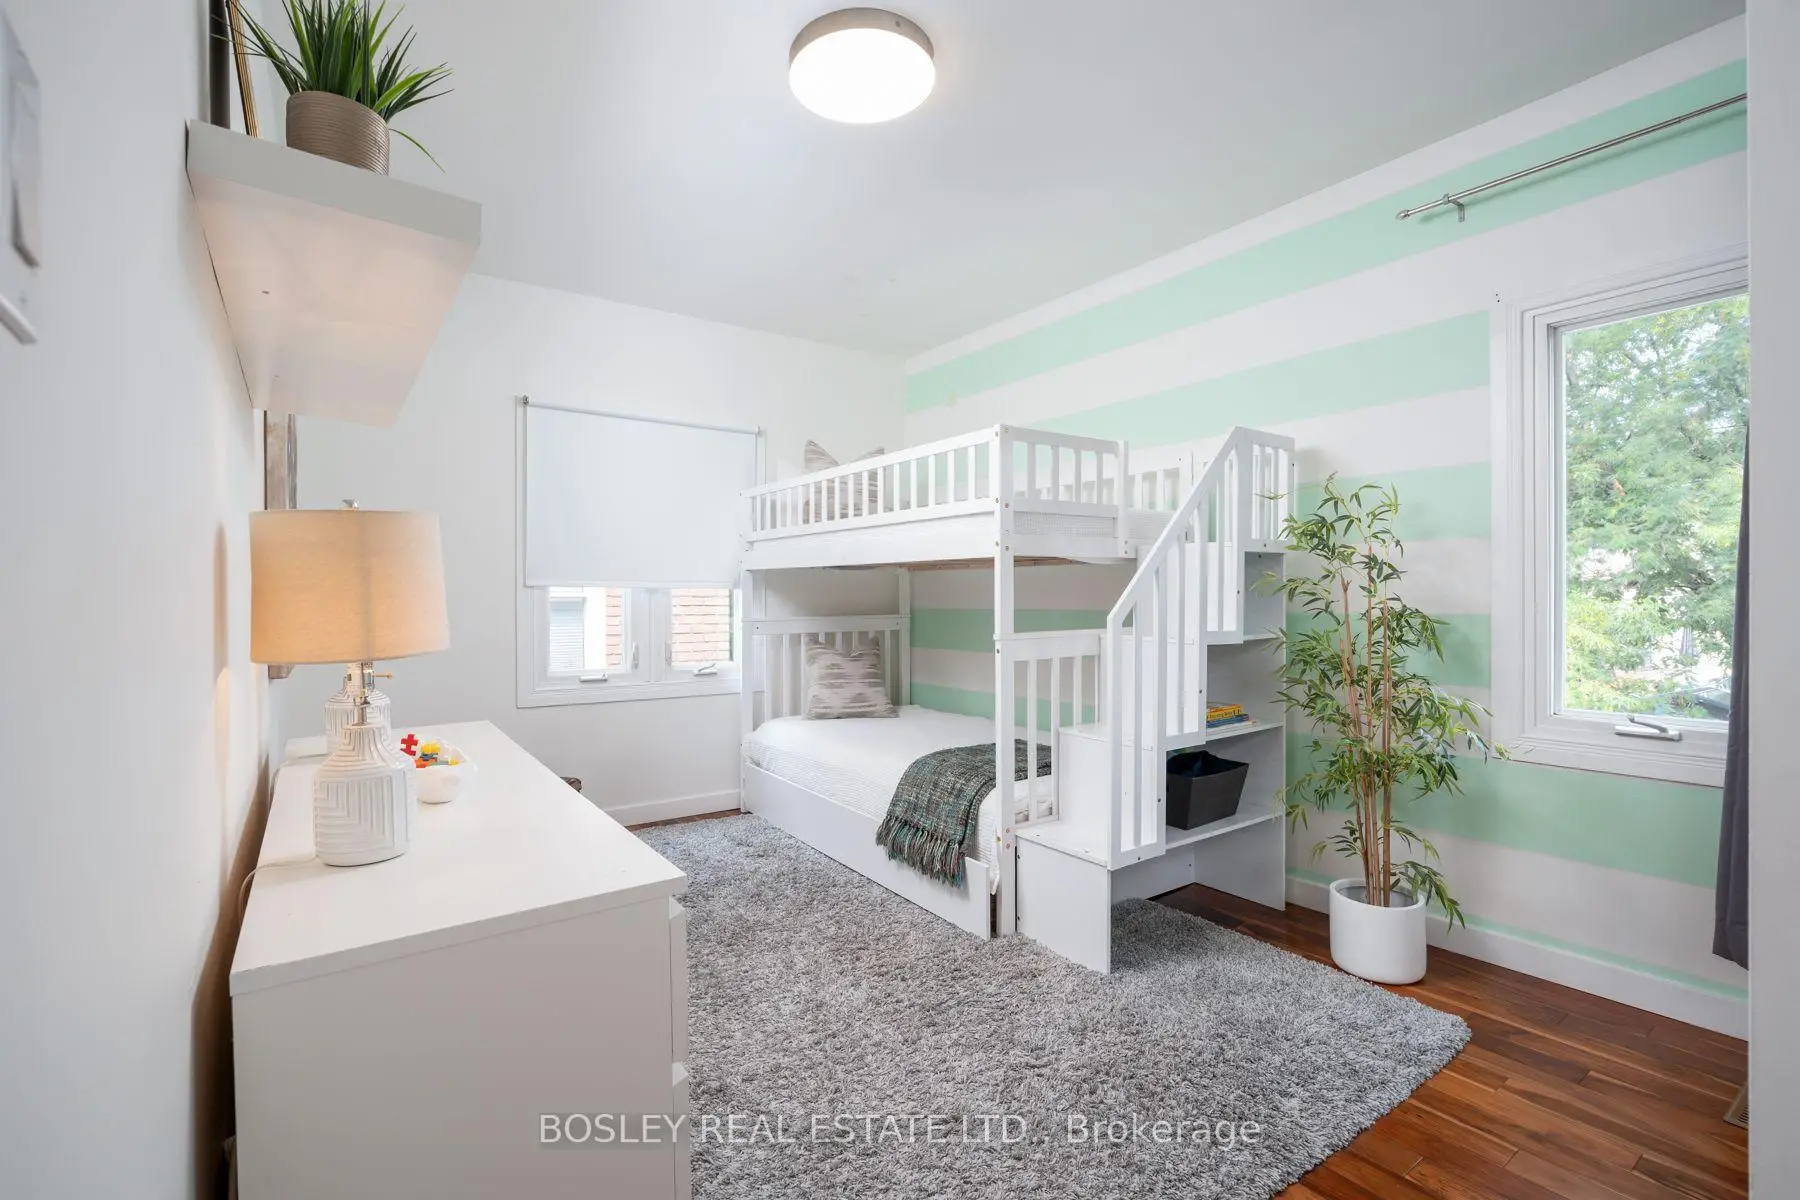

房屋信息
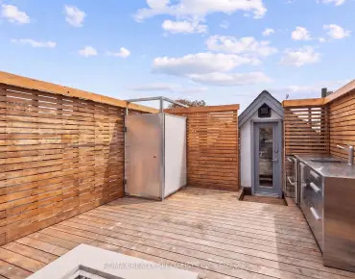
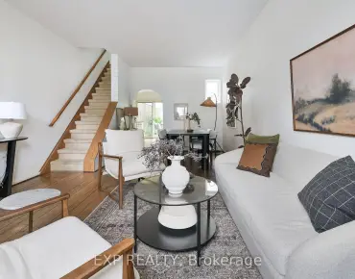
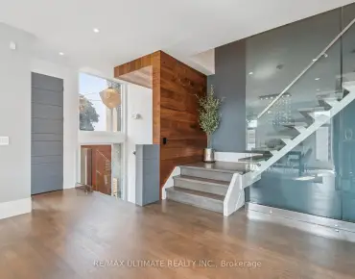
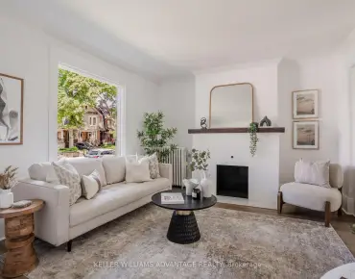
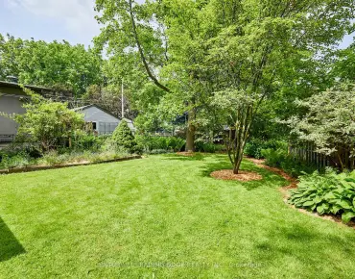
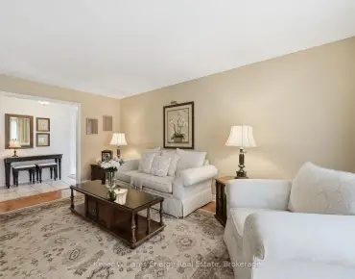
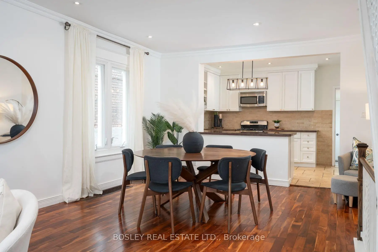
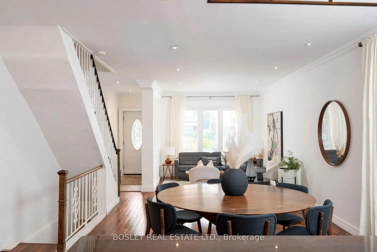
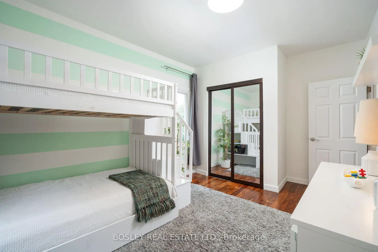
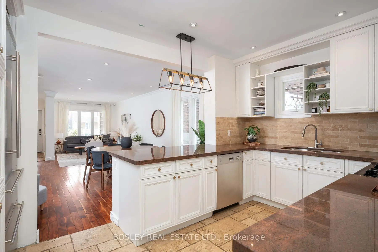
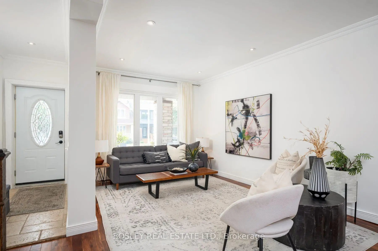
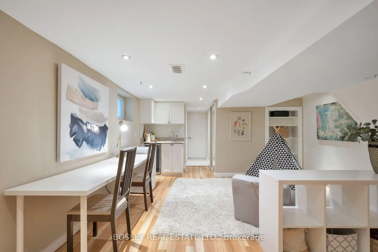
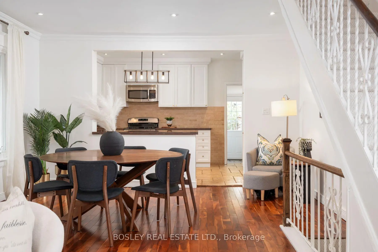
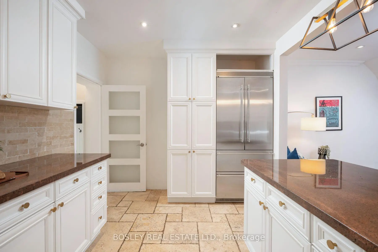
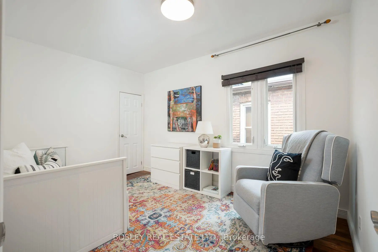
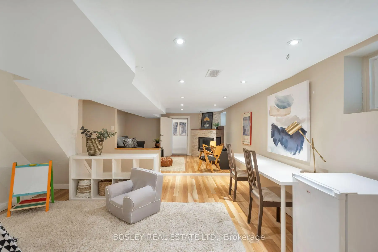
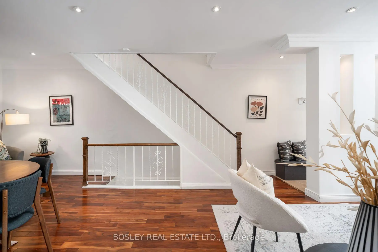
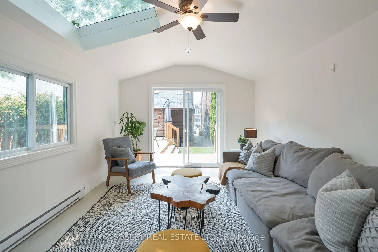
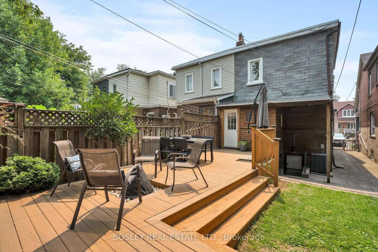
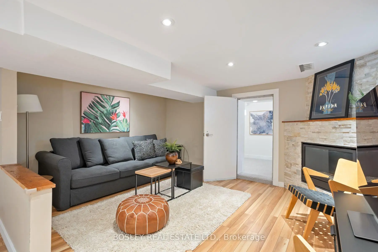
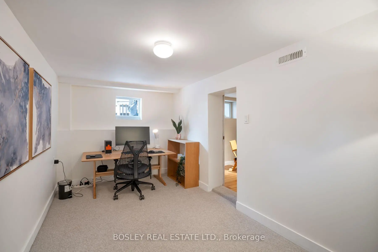
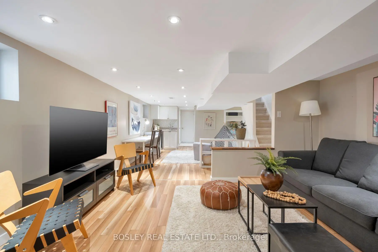
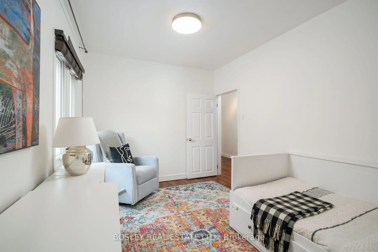
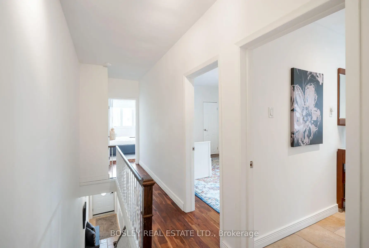
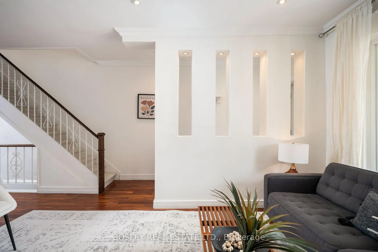
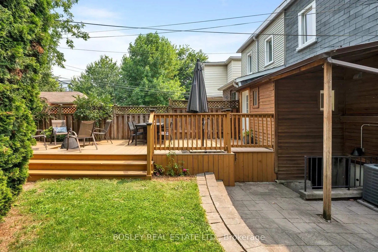
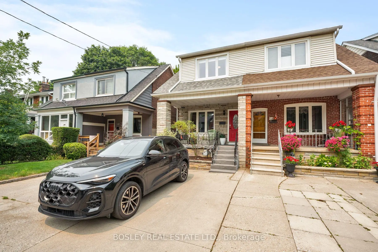
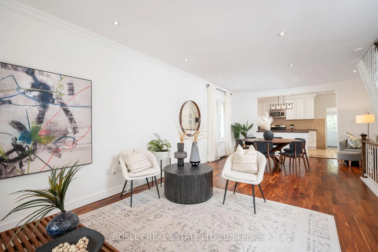
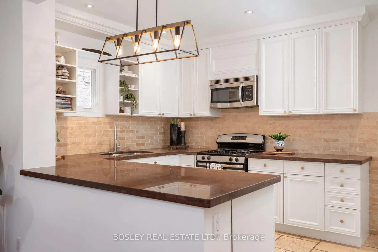
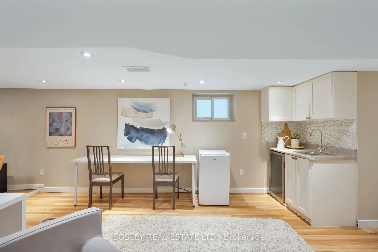
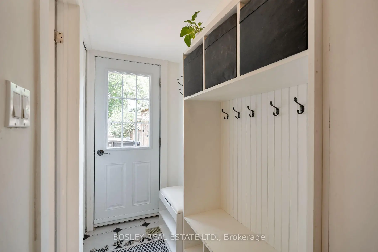
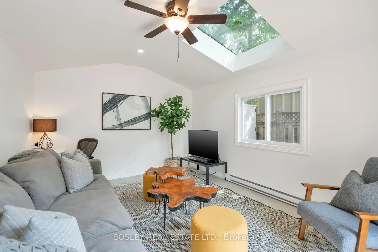
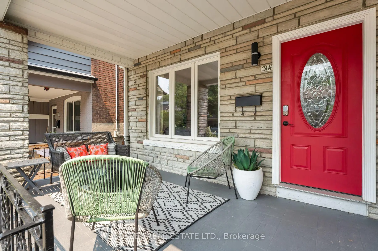
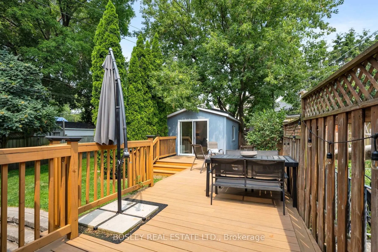
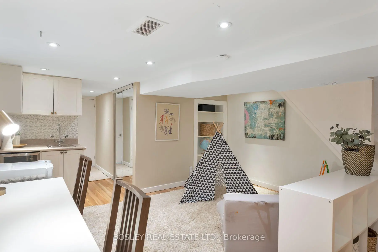
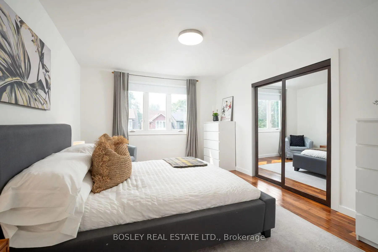
Welcome to this beautifully updated 3-bedroom, 3-bathroom family home on a friendly, tree-lined street. Featuring tall ceilings and a bright, open-concept main floor. The spacious kitchen offers a large island, abundant storage, and the perfect space for everyday living and entertaining. A sunny south-facing front porch, extra-deep lot, and rear mudroom with a convenient powder room add to the home's thoughtful design. Upstairs offers three generous bedrooms, each with ample closet space. The finished lower level features a separate entrance, full bathroom, kitchenette, and flexible living space, while the former cold storage beneath the front porch has been converted into additional usable space (2022). The detached garage has been transformed into a heated office with hydro (2023), creating the ideal work-from-home setup. Just steps to the Danforth's vibrant shops, cafés, and restaurants, a short walk to Greenwood and Coxwell subway stations, within the sought-after Earl Beatty and La Mosaïque school districts, and with easy access to the DVP, this home offers the perfect combination of space, function, and location.
主要特征
- 朝向: 后院朝北

- 睡房: 3

- 卫生间: 3

- 车库:

- 厨房: 1

重要信息
- 占地面接: 19.58 x 114.00 Feet

- 室内面积: 1100-1500

- 地税: $ 5565.16

- E13589546

- Listing contracted with: BOSLEY REAL ESTATE LTD.
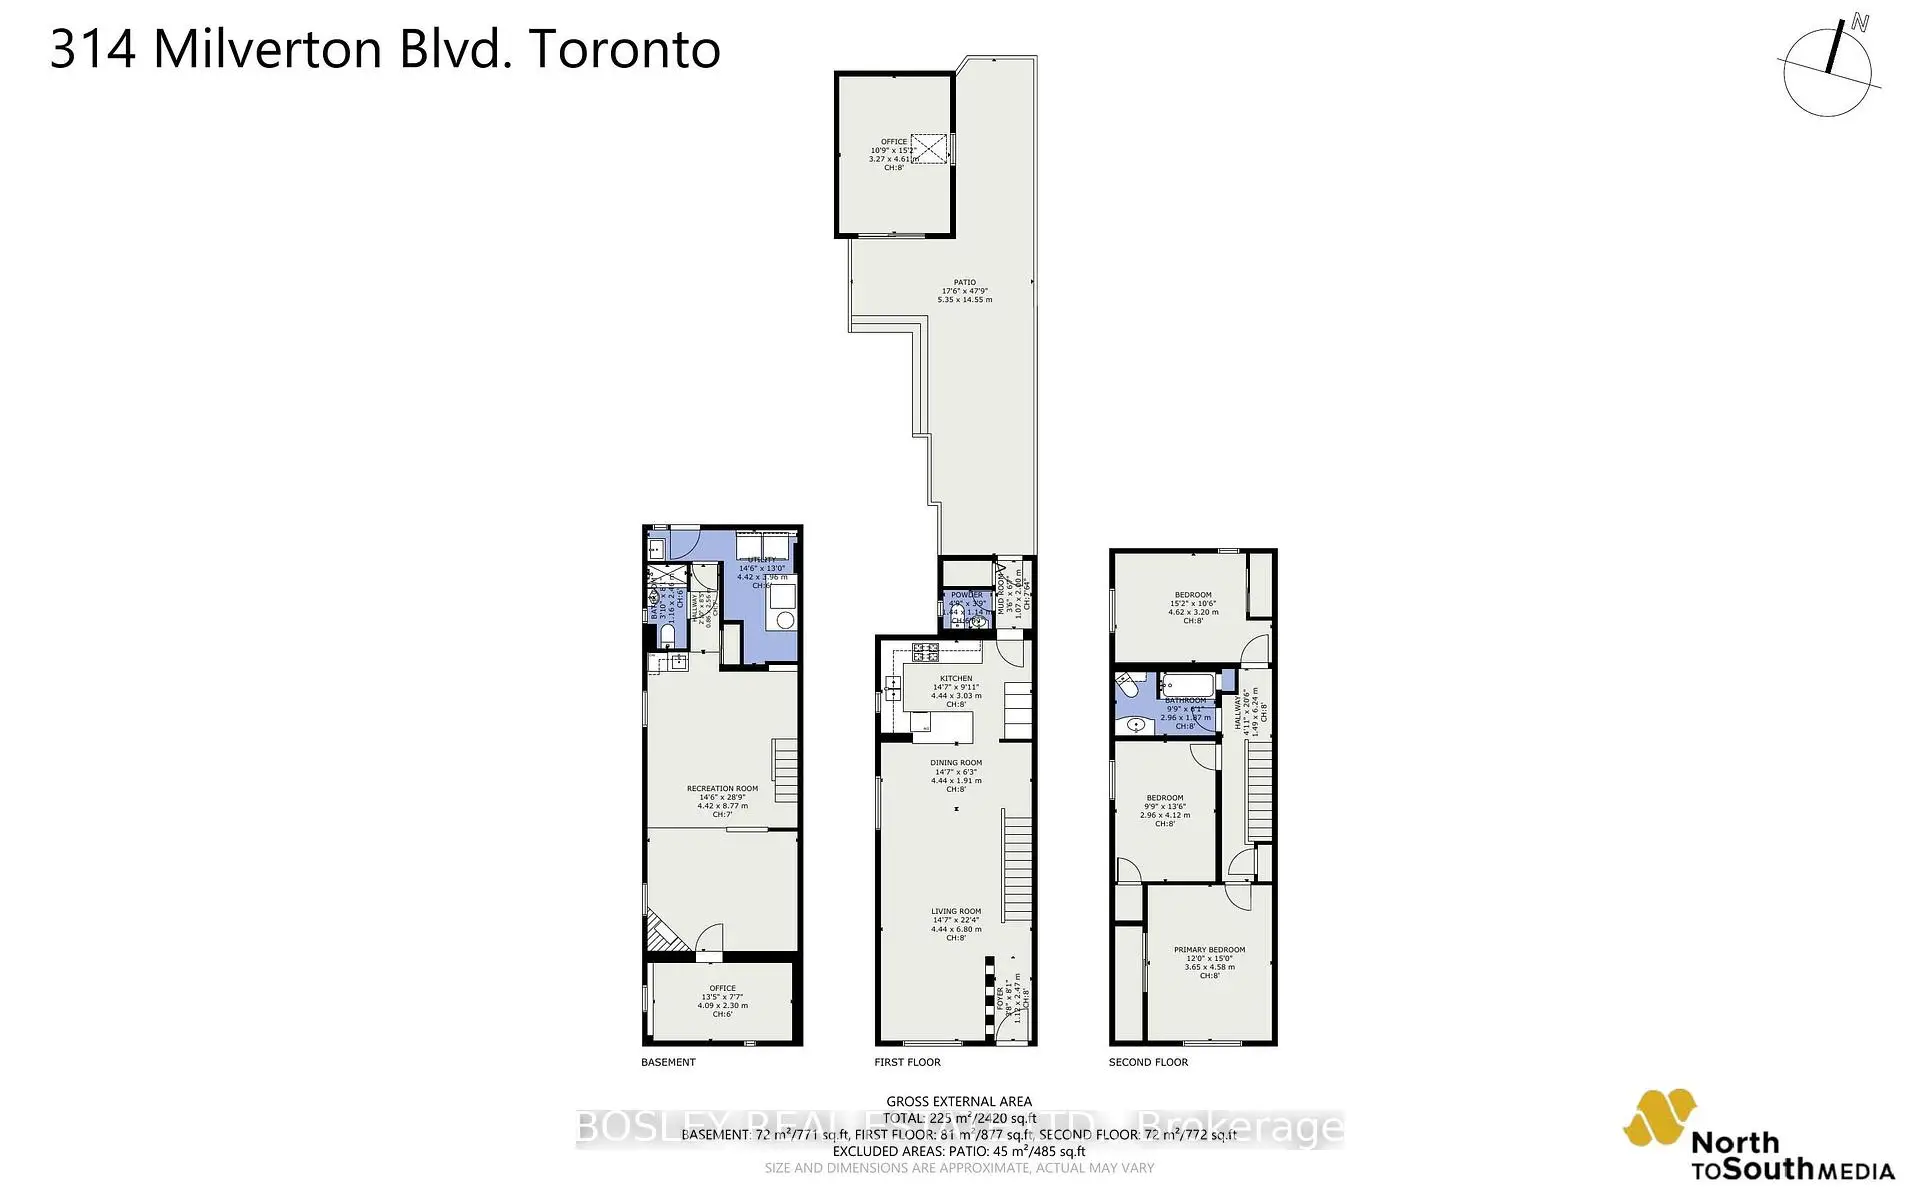
| 房间 | 尺寸(平方米) | 细节描述 | |
|---|---|---|---|
| 客厅 Rm | 4.44x6.80 | ||
| 晚餐室 Rm | 4.44x1.90 | ||
| 厨房 | 4.44x3.03 | ||
| 门厅 | 1.12x2.47 | ||
| Mud Rm | 1.07x2.00 | ||
| Primary B | 3.65x4.58 | ||
| 第二间卧室 | 2.90x4.12 | ||
| 第三间卧室 | 4.62x3.20 | ||
| 娱乐室reatio | 4.42x8.77 | ||
| 办公室 | 4.09x2.30 | ||
| 电器房 R | 4.42x3.96 | ||
| 其他 | 3.20x4.61 |
| 卫生间 | 卫浴件数 | 所在楼层 | |
|---|---|---|---|
| 1间 | 4件套 | Second |
|
| 1间 | 2件套 | 主层 |
|
| 1间 | 3件套 | 低层 |
房屋简介
房屋位于东约克Danforth & Greenwood交界附近, 这间3房3卫车库两层半独立房户型朝北向. 房屋及周边设施包括WaterHeater,Storage,Other和FloorDrain等. 客厅 Rm, 晚餐室 Rm, 厨房, 门厅和 Mud Rm在主层; 其他在一层; 娱乐室reatio, 办公室和 电器房 R在楼下.学校信息
- Earl Beatty Junior and公立初中 (Grade:JK-8) 1871/3037
- Monarch Park公立高中 (Grade:9-12) 503/739
- St. Brigid天主教学校 (Grade:JK-8) 1119/3037
- Wilkinson公立小学 (Grade:JK-6) 346/3037
- Earl Beatty Junior and公立初中 (Grade:JK-8) 1871/3037
- Bowmore Road Junior and公立初中 (Grade:JK-8) 1195/3037