
房屋信息
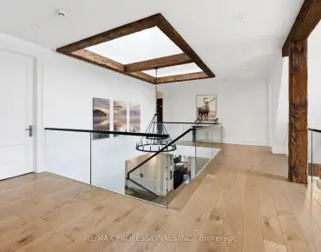
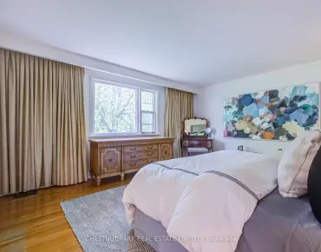
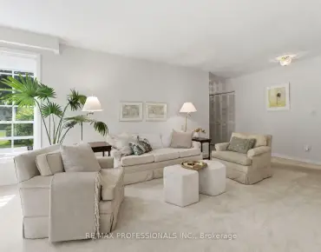
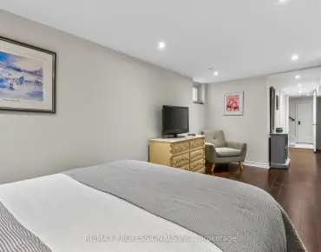
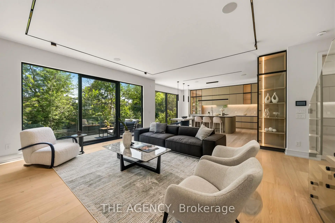
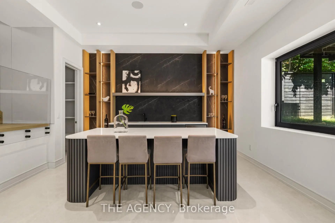
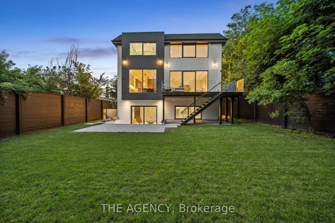
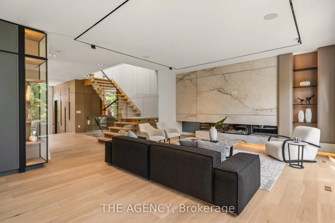
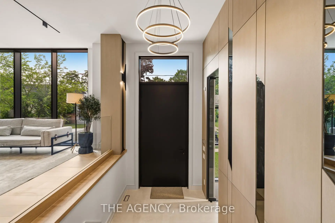
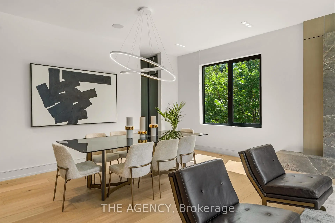
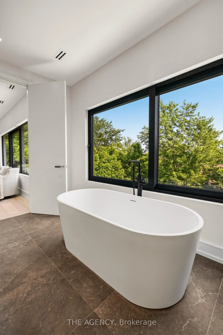
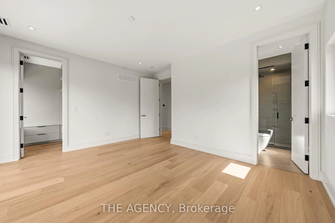
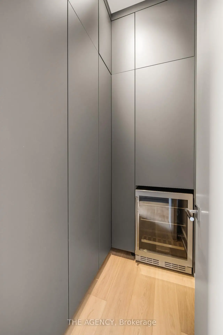
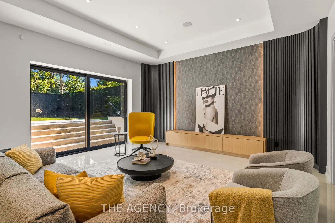
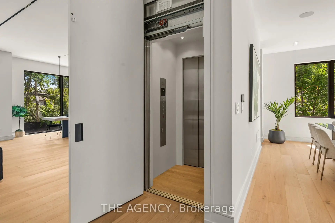
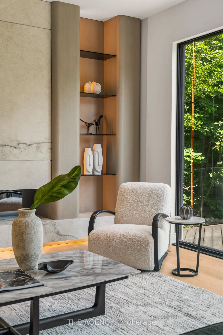
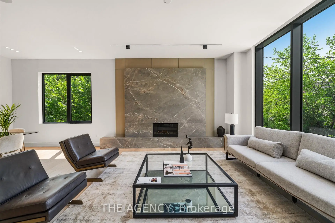
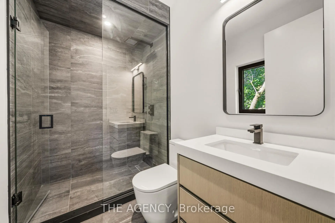
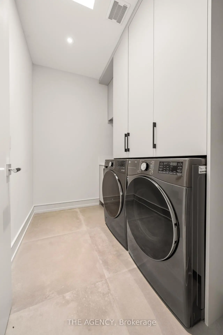
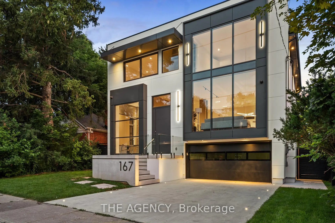
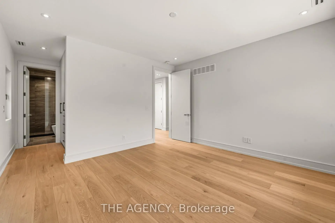
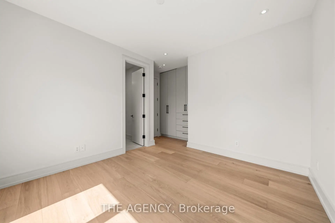
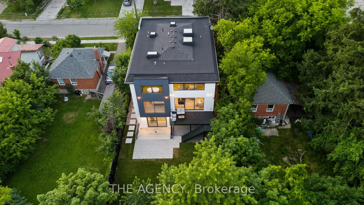
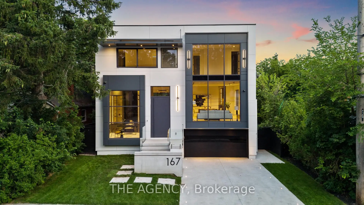
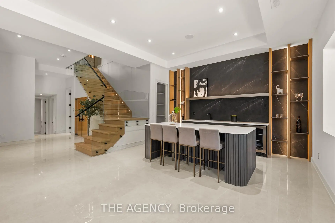
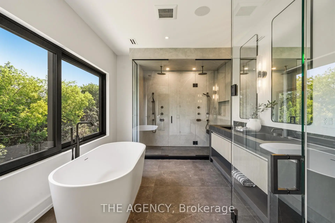
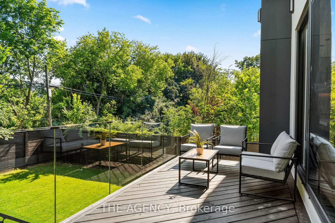
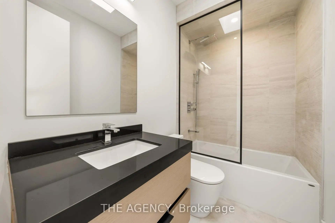
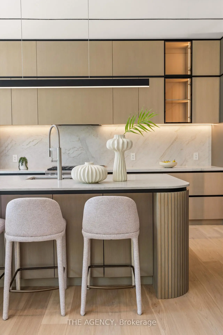
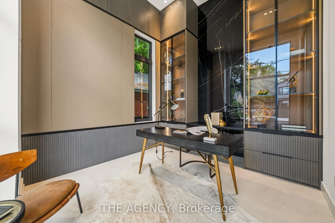
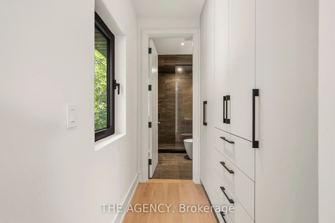
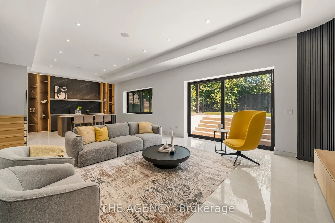
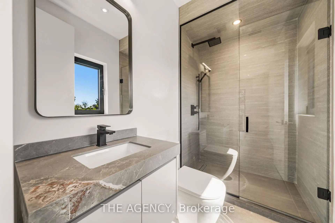
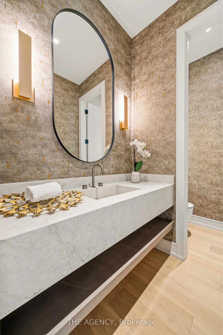
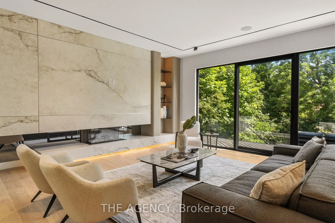
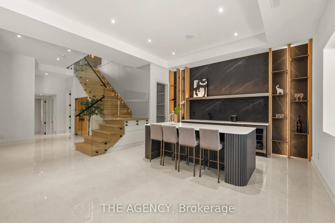
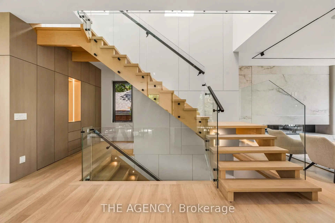
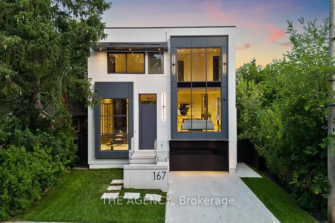
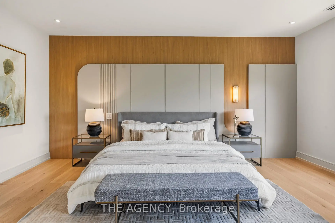
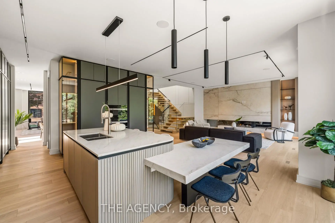
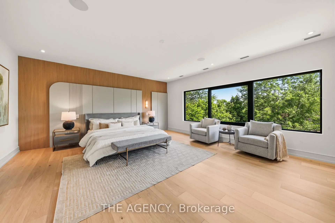
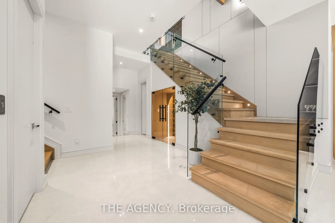
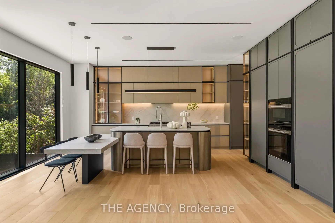
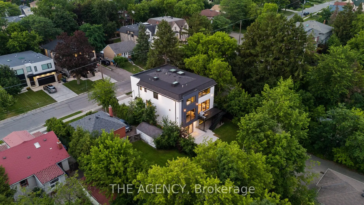
Welcome to 167 Harlandale, a custom residence by LPD Development with interiors by V&S Design. Blending contemporary architecture with timeless elegance, this exceptional home offers sophisticated living in the heart of Uptown Yonge & Sheppard.Set on an impressive 50-foot frontage, the striking exterior showcases smooth white stucco, charcoal cladding, black aluminum accents, and expansive windows that flood the home with natural light. Thoughtfully designed for family living, the residence balances privacy, comfort, and convenience.Inside, a grand foyer welcomes you with soaring 14-foot ceilings, porcelain flooring, custom white oak paneling, and lighting details. A private elevator provides seamless access to all levels, while the open-concept main floor effortlessly connects the living, dining, family, and kitchen spaces.The formal living room is anchored by a dramatic floor-to-ceiling stone fireplace, while the family room offers its own statement fireplace and expansive views of the landscaped backyard. At the heart of the home, the designer kitchen combines beauty and functionality with custom cabinetry, integrated Miele appliances, a waterfall stone island, full-height backsplash, and a spacious walk-in pantry.A private office with custom built-ins creates the work-from-home setting. Upstairs, four generously sized bedrooms each feature their own ensuite bathroom and walk-in closet. The primary suite serves as a luxurious retreat.The lower level is designed for entertaining, featuring a climate-controlled wine room, custom bar, and expansive recreation space. An outdoor deck and patio seamlessly extend the living area.Throughout the home, radiant heated floors, integrated speakers, smart-home technology, and bespoke millwork enhance everyday living. Surrounded by tree-lined streets and an established community, 167 Harlandale presents a rare opportunity to experience modern luxury, exceptional craftsmanship, and timeless design.
主要特征
- 朝向: 后院朝南

- 睡房: 4

- 卫生间: 6

- 车库: 2

- 厨房: 1

重要信息
- 占地面接: 50.00 x 117.66 Feet

- 室内面积: 3500-5000

- 地税: $ 0.00

- C13571094

- Listing contracted with: THE AGENCY
| 房间 | 尺寸(平方米) | 细节描述 | |
|---|---|---|---|
| 办公室 | 10.00x12.00 | 高于地面窗口, 智能书柜, |
|
| 客厅 Rm | 25.00x17.00 | 壁炉, 合并餐饮, 高于地面窗口 |
|
| 晚餐室 Rm | 25.00x18.00 | 合并客厅, 硬木地板, |
|
| 家庭房 Rm | 20.00x18.00 | 合并厨房, 石头壁炉, 走出式甲板 |
|
| 厨房 | 20.00x10.00 | 智能家电, , |
|
| Primary B | 20.00x18.00 | 5pcs卫生间套间, 石头壁炉, |
|
| 第二间卧室 | 14.00x13.00 | 智能衣橱, 3pcs卫生间套间, 北向 |
|
| 第三间卧室 | 13.00x13.00 | 3pcs卫生间套间, 顶灯, 高于地面窗口 |
|
| 第四间卧室 | 12.00x11.00 | 3pcs卫生间套间, 硬木地板, 风景窗 |
|
| 娱乐室reatio | 26.00x8.00 | 壁炉, , 走出式花园 |
|
| 卧室 | 10.00x10.00 | 风景窗, 瓷地板, 顶灯 |
| 卫生间 | 卫浴件数 | 所在楼层 | |
|---|---|---|---|
| 1间 | 2件套 | 主层 |
|
| 3间 | 3件套 | Second |
|
| 1间 | 5件套 | Second |
|
| 1间 | 3件套 | Basement |
房屋简介
房屋位于北约克央街西侧Yonge and Sheppard交界附近, 这间4房6卫双车库两层独立房户型朝南向. 167 Harlandale Ave拥有双连接式停车位. 地下室完全装修并有楼梯直通地上出口可以直接到后院. 房屋及周边设施包括Built-InOven,CentralVacuum和AirExchanger等. 办公室, 客厅 Rm, 晚餐室 Rm, 家庭房 Rm和 厨房在主层.学校信息
小学
-
-
-
-
中学
-
对口学区学校排名: 219/746 (分数: 7.0) 5年平均分: 191/746 (分数: 7.0)距离学校2.6公里 (开车大约8分钟)
-
Cardinal Carter-Arts (年级: 9-12)
天主教学校
距离学校0.9公里 (走路大约16分钟) -
Loretto Abbey (年级: 9-12)
天主教法语沉浸课程学校
排名: 259/746 (分数: 6.8) 5年平均分: 205/746 (分数: 6.9)距离学校2.3公里 (开车大约7分钟)