
房屋信息
MLS房源英文原文
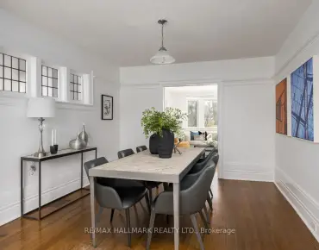
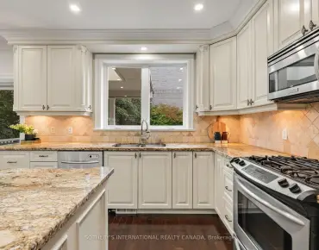
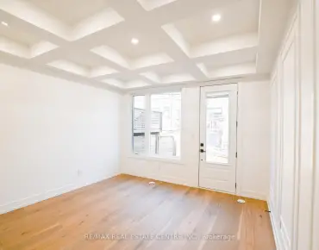
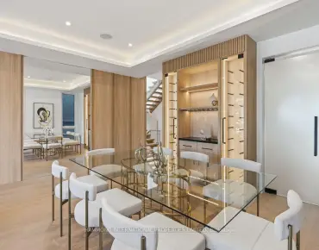
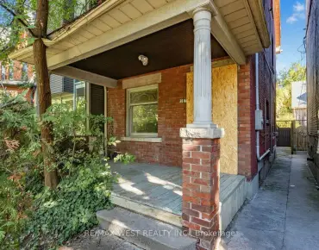
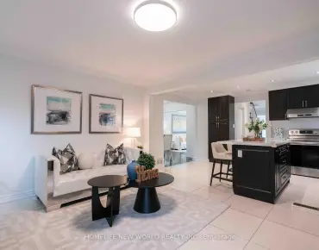
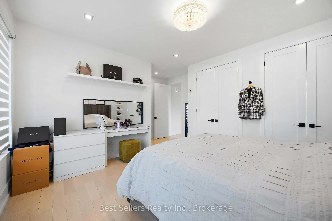
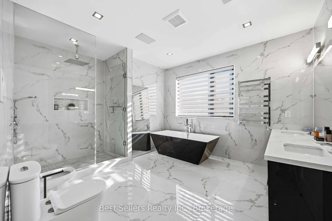
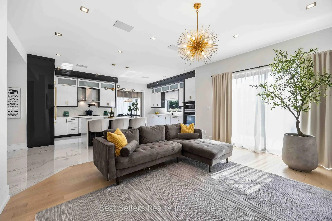
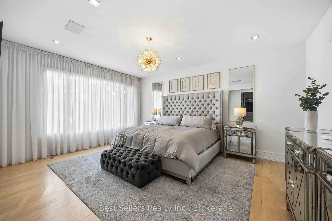
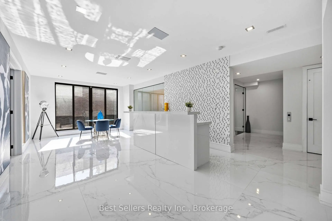
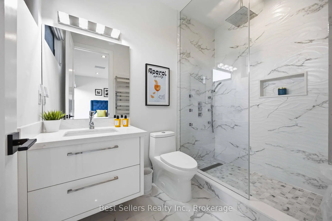
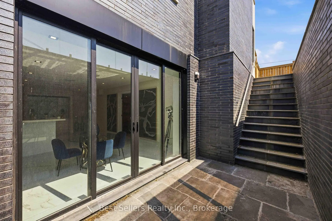
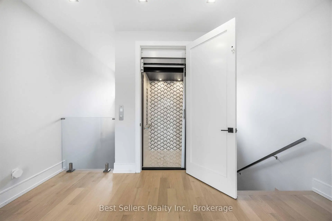
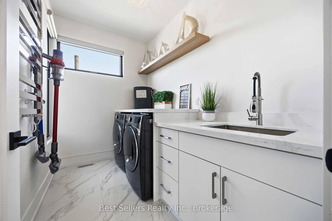
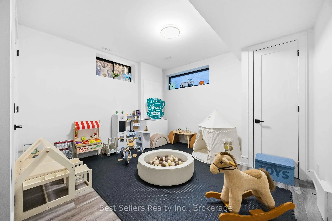
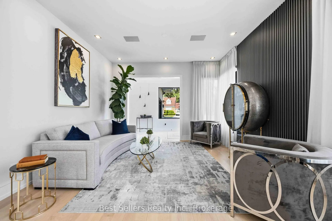
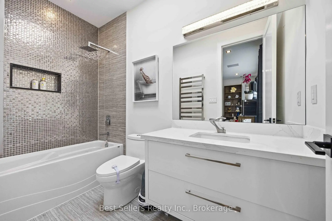
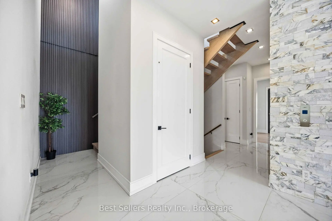
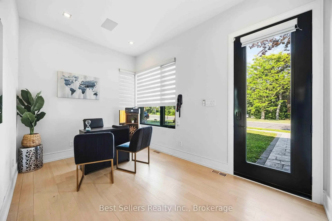
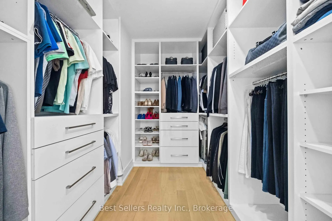
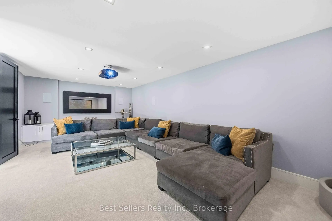
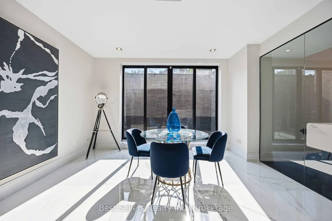
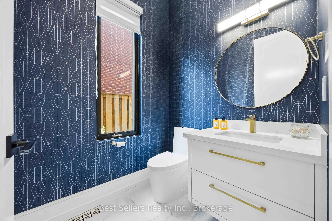
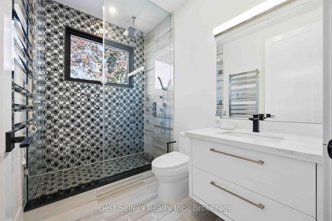
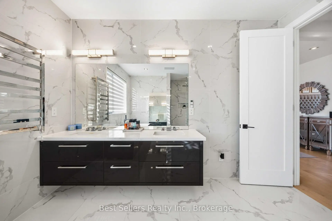
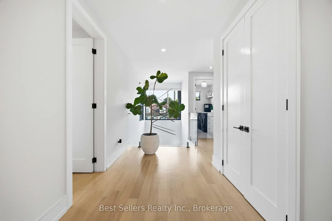
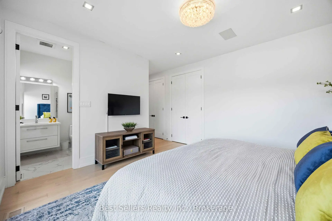
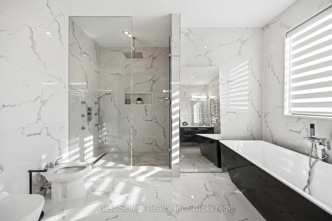
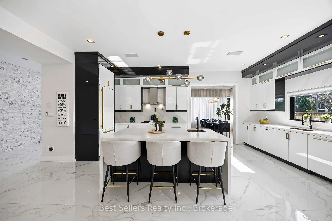
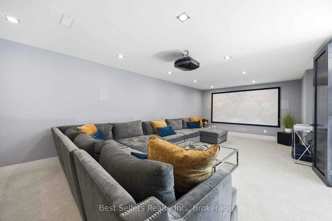
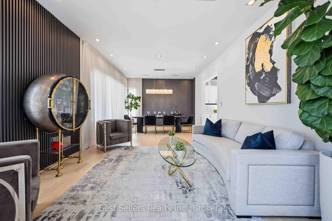
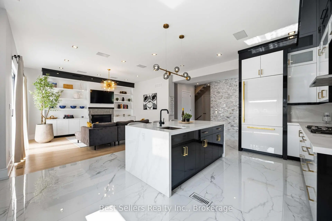
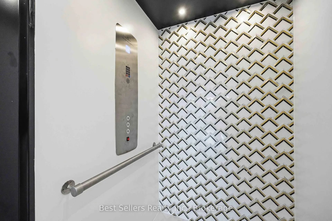
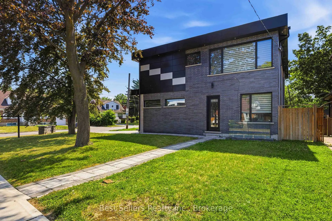
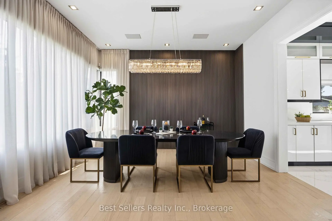
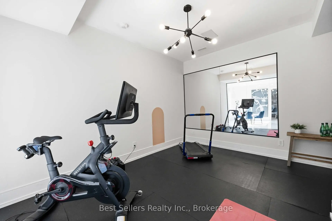
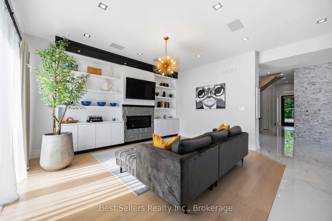
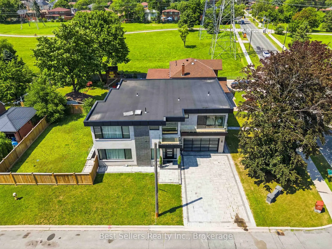
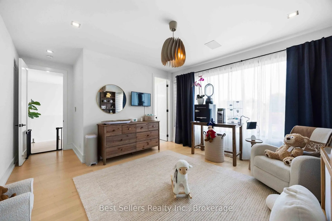
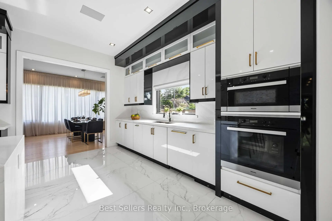
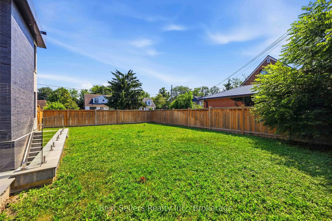
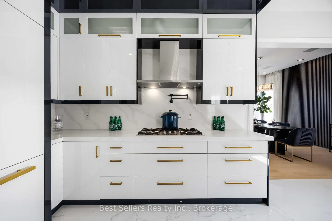
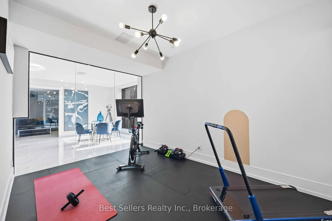
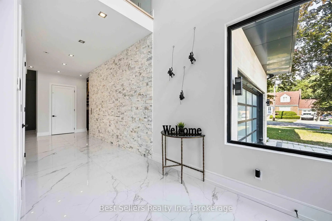
Welcome to this exceptional custom-built luxury residence in the highly coveted Newtonbrook West neighbourhood of Toronto. Fully renovated with impeccable craftsmanship, this elegant home showcases a grand marble foyer, stunning marble flooring, soaring ceilings, built-in speakers, electric blinds, and an abundance of natural light throughout the main and upper levels.The chef-inspired kitchen features premium built-in Miele appliances, quartz countertops, a massive centre island with extensive storage, a gas cooktop with a convenient pot filler, and opens to a warm and inviting family room complete with custom built-in bookshelves and additional storage. Spacious formal living and dining rooms make entertaining effortless, while a versatile main floor den with its own private entrance is ideal as a home office, professional workspace or guest suite.Every generously sized upper-level bedroom enjoys its own private ensuite bathroom. The luxurious primary retreat offers a spa-inspired 6-piece ensuite with a soaker tub, oversized glass shower, double vanity, and an impressive custom walk-in closet with built-in shelving and drawers. A walkout balcony, upper-level laundry with sink and quartz folding counter, and a private elevator servicing the basement to the second floor provide exceptional convenience for families of all ages.The professionally finished lower level with heated floors throughout is an entertainer's dream, featuring a private home gym with glass walls, mirrors, rubber flooring and heated floors, a spectacular theatre room with projector, screen, built-in cabinetry and heated floors, plus a spacious recreation area with custom wine racks, wet bar with quartz countertops, built-in storage, and a walk-up to the deep, fully fenced backyard. Situated on a premium corner lot with an in-ground sprinkler system, this remarkable home perfectly combines luxury, functionality and timeless elegance in one of Toronto's most sought-after communities.
主要特征
- 朝向: 后院朝西

- 睡房: 4

- 卫生间: 6

- 车库: 2

- 厨房: 1

重要信息
- 占地面接: 61.42 x 120.12 Feet

- 室内面积: 3000-3500

- 地税: $ 17261.00

- C13564726

- 地产公司: Best Sellers Realty Inc.
| 房间 | 尺寸(平方米) | 细节描述 | |
|---|---|---|---|
| 客厅 Rm | 3.79x4.04 | 硬木地板, 合并餐饮, 大窗 |
|
| 晚餐室 Rm | 3.79x4.04 | 硬木地板, 合并客厅, 大窗 |
|
| 书房 | 2.70x4.28 | 硬木地板, , 大窗 |
|
| 厨房 | 6.20x4.40 | 石英台面, 不锈钢电器, 大理石地板 |
|
| 家庭房 Rm | 4.95x4.42 | 硬木地板, 煤气壁炉, 智能书柜 |
|
| Primary B | 5.23x4.02 | 6pcs卫生间套间, , 硬木地板 |
|
| 第二间卧室 | 4.37x4.34 | 4pcs卫生间套间, 硬木地板, 大窗 |
|
| 第三间卧室 | 4.10x3.87 | 3pcs卫生间套间, 硬木地板, 走出式阳台 |
|
| 第四间卧室 | 3.79x3.85 | 3pcs卫生间套间, 双壁橱, 硬木地板 |
|
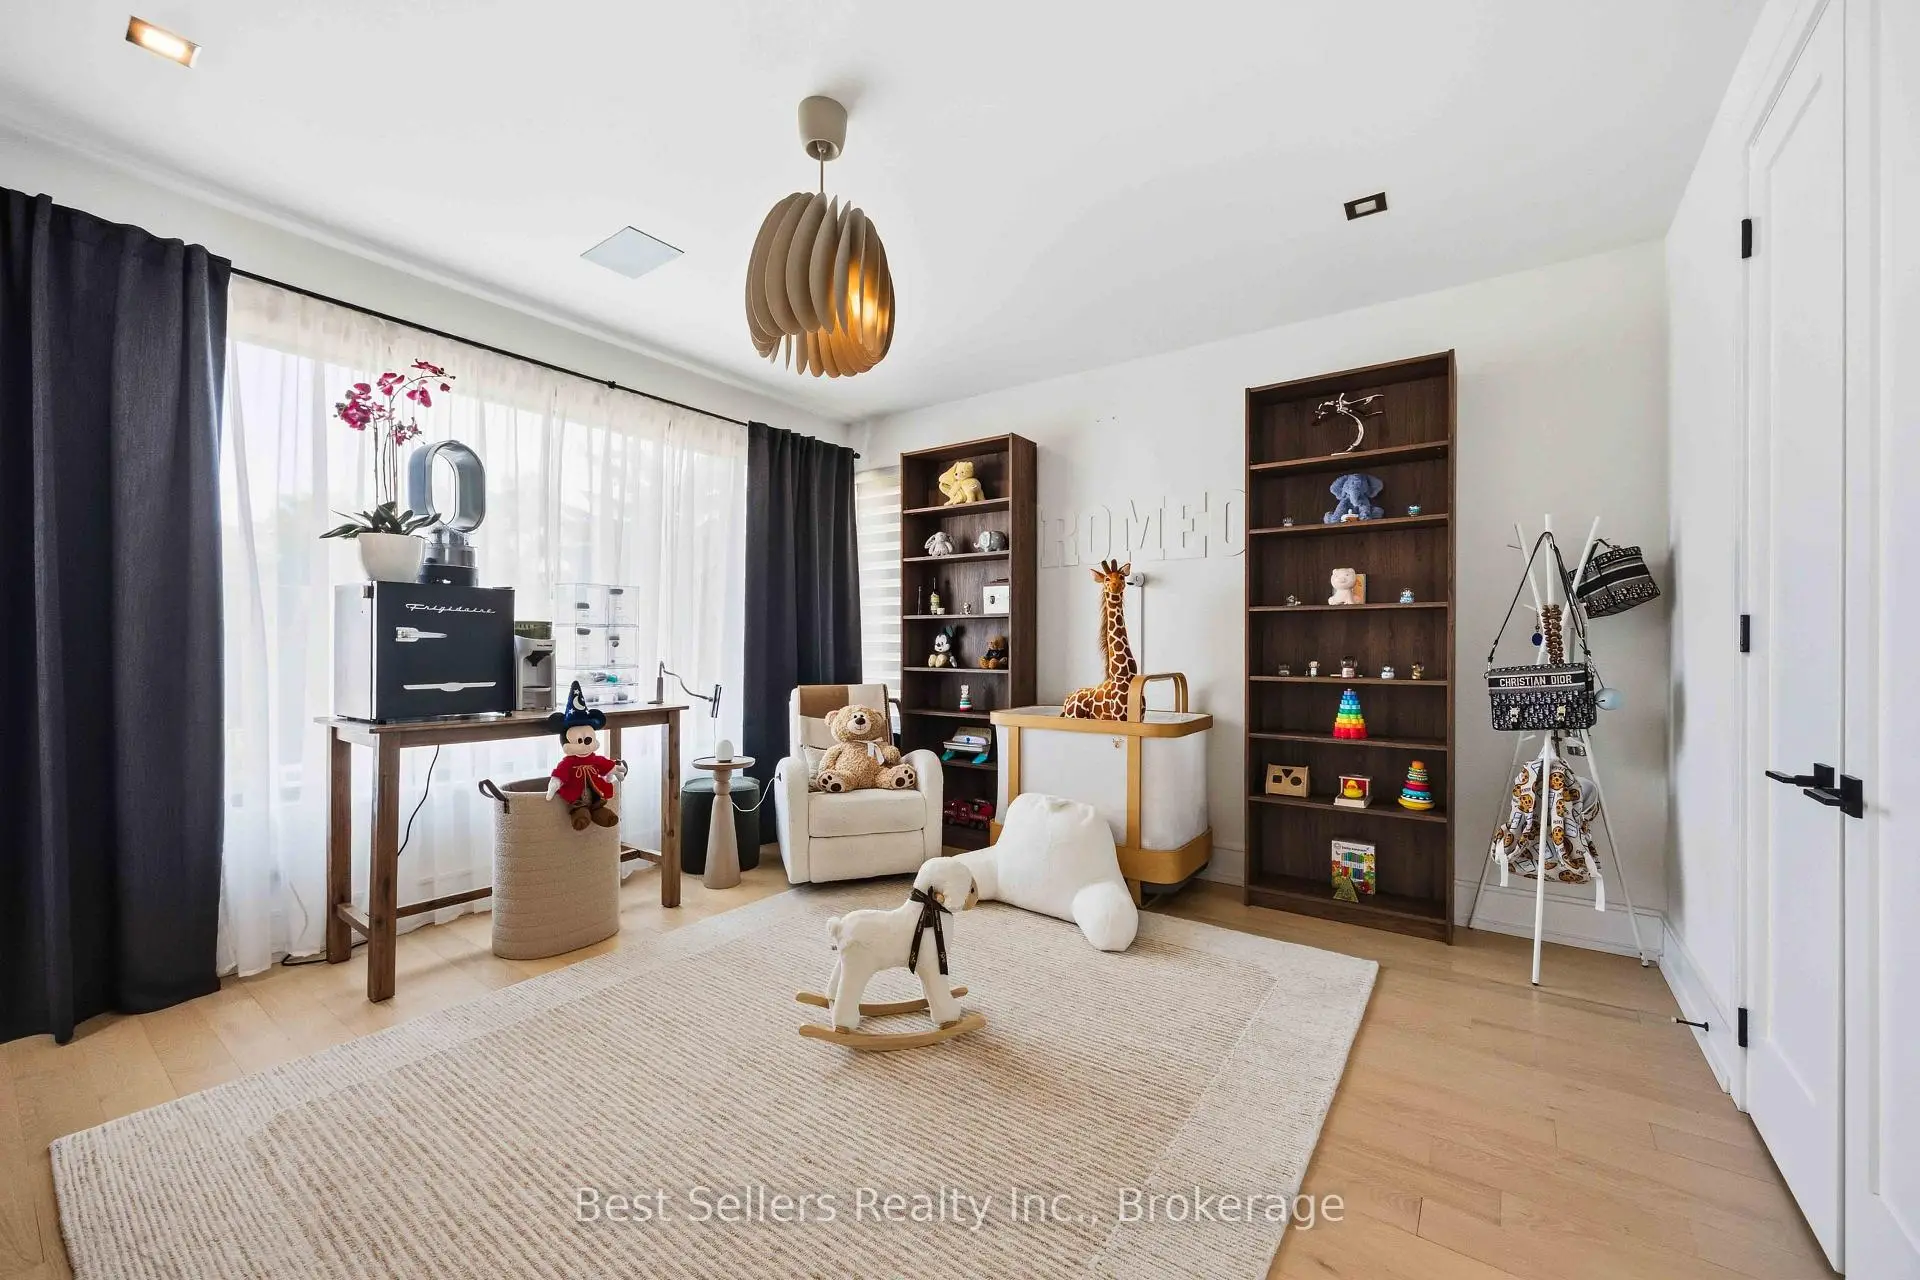
| 第五间卧室 | 4.51x3.85 | 硬木地板, 双壁橱, 窗户 |
|
| 娱乐室reatio | 8.95x4.01 | , 吧台, 大理石地板 |
|
| Media Rm | 7.84x4.00 | 地毯, 加热地板, |
| 卫生间 | 卫浴件数 | 所在楼层 | |
|---|---|---|---|
| 1间 | 2件套 | 主层 |
|
| 1间 | 6件套 | Second |
|
| 2间 | 3件套 | Second |
|
| 1间 | 4件套 | Second |
|
| 1间 | 3件套 | Basement |
房屋简介
房屋位于北约克央街西侧Finch Ave and Grantbrook St交界附近, 这间4房6卫双车库两层独立房户型朝西向. 52 Grantbrook St N拥有双停车位. 房屋及周边设施包括WaterHeaterOwned,CentralVacuum,Built-InOven和AutoGarageDoorRemot等. 客厅 Rm, 晚餐室 Rm, 书房, 厨房和 家庭房 Rm在主层.房屋市场分析
出售
出租
同类房屋价值较去年同期上涨 12.9%。
租金水平较去年同期上涨 44.1%。
近期 6 个月租金范围
$5,400 – $7,550/月
这套房屋与同类房源相比如何
市场冷热度
买方市场
强卖方卖方平衡买方强买方
库存较高,买家拥有更多选择及议价空间。
典型成交时间
19 天
同类房屋目前约 19 天成交,与去年同期大致持平。
社区概况
该物业所在社区为租赁住房占比较高的社区,住宅类型以公寓和共管公寓为主。约有52%的居民拥有本科或以上学历,另有27%的居民拥有大专学历。公共交通是当地居民常用的通勤方式之一,同时不少居民也选择驾车。
学校信息
小学
-
-
-
-
中学
-
对口学区学校排名: 219/746 (分数: 7.0) 5年平均分: 191/746 (分数: 7.0)距离学校1.3公里 (走路大约23分钟)
-
Cardinal Carter-Arts (年级: 9-12)
天主教学校
距离学校2.5公里 (开车大约8分钟) -